Leave a Message

Thank you for your message. We will be in touch with you shortly.

12202 Wickson Court
12202 Wickson Court
12202 Wickson Court
12202 Wickson Court
12202 Wickson Court
12202 Wickson Court
12202 Wickson Court
12202 Wickson Court
12202 Wickson Court
12202 Wickson Court
12202 Wickson Court
12202 Wickson Court
12202 Wickson Court
12202 Wickson Court
12202 Wickson Court
12202 Wickson Court
12202 Wickson Court
12202 Wickson Court
12202 Wickson Court
12202 Wickson Court
12202 Wickson Court
12202 Wickson Court
12202 Wickson Court
12202 Wickson Court
12202 Wickson Court
12202 Wickson Court
12202 Wickson Court
12202 Wickson Court
12202 Wickson Court
VIEW PHOTOS
Courtesy of SERHANT, Josh Dearing Listing Contact: [email protected] 
$439,000

12202 Wickson Court

4 Beds 3 Baths 2,010 Sq.Ft. 0.29 Acres

Description

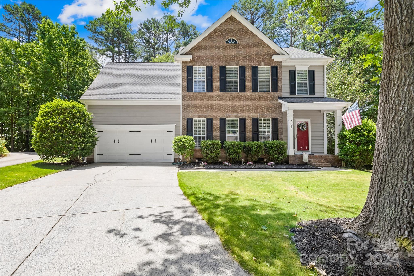
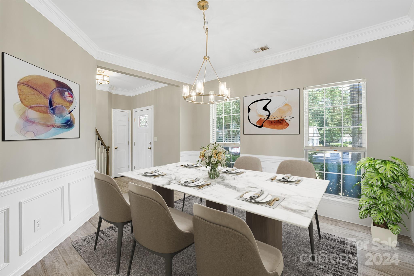
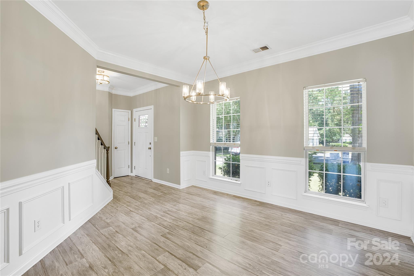
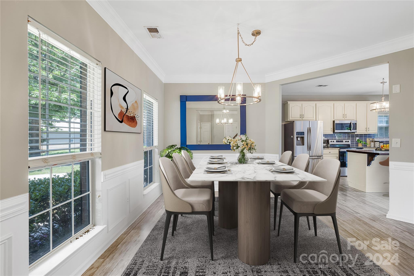
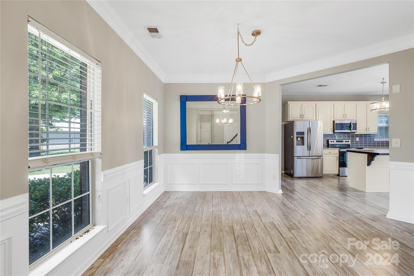
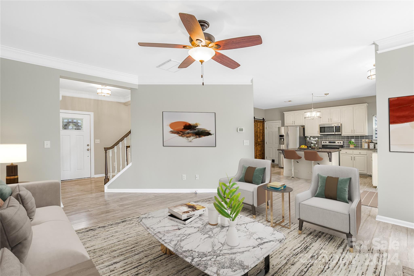
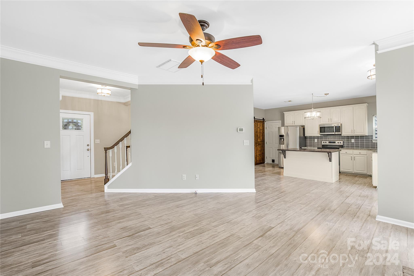
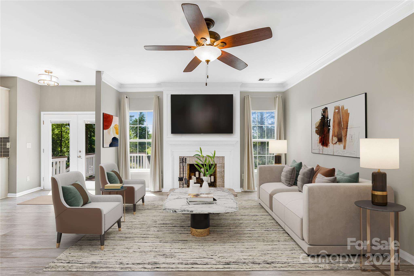
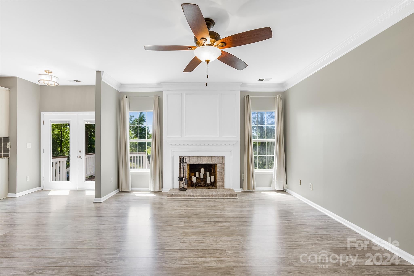
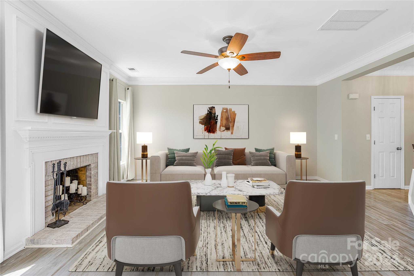
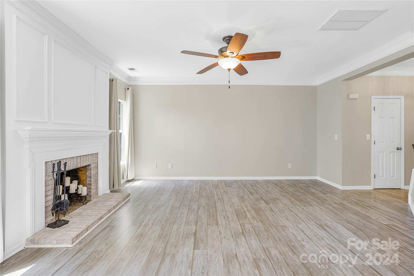
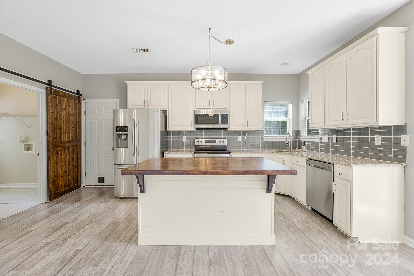
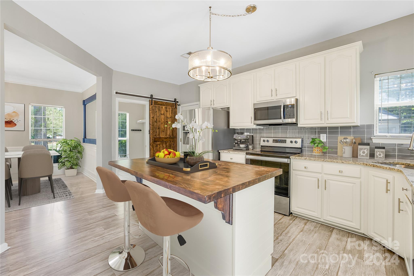
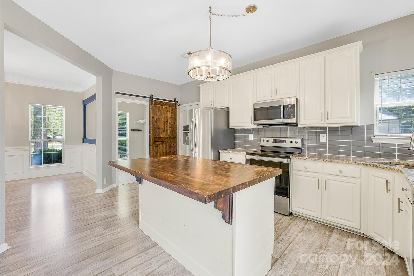
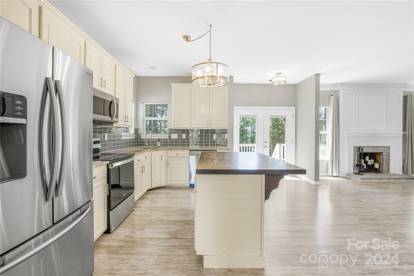
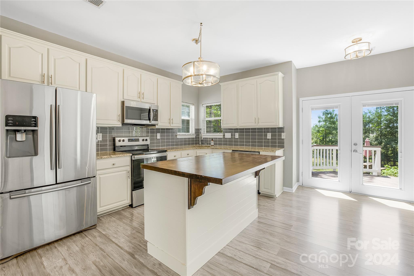
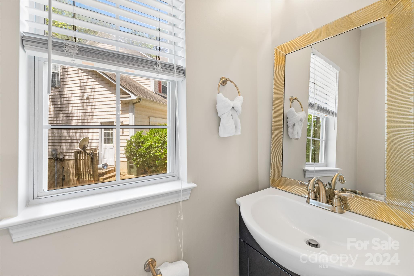
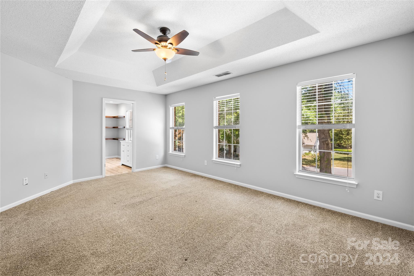
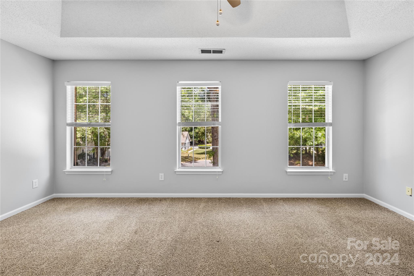
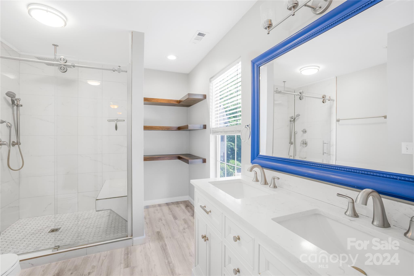
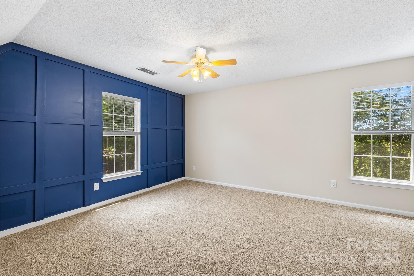
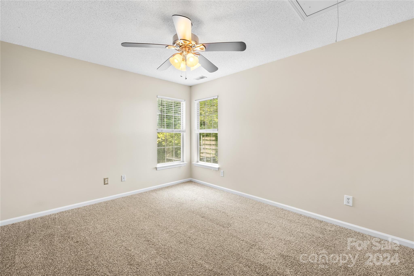
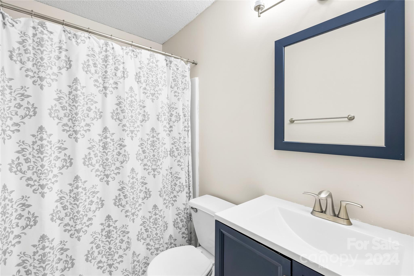
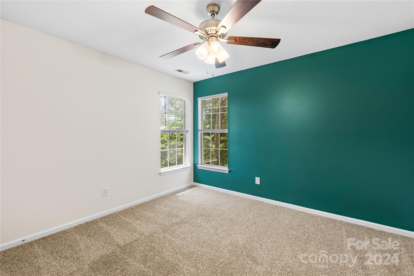
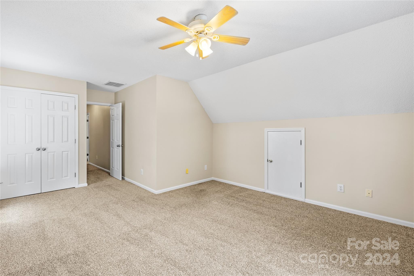
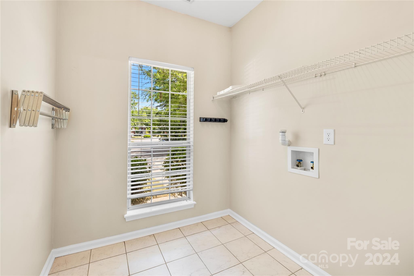
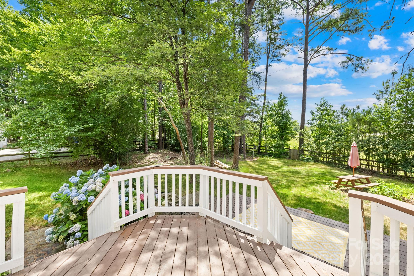
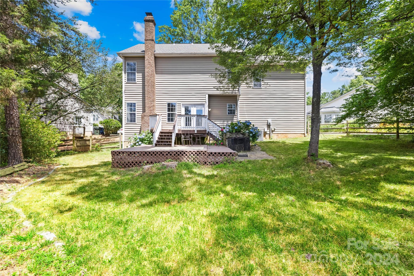
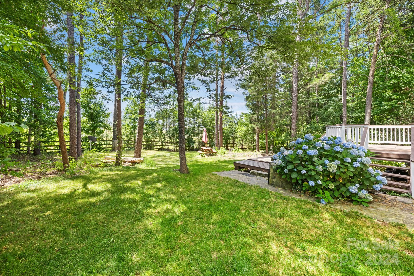
Wonderful updated home in desirable Plum Creek situated on a quiet cul-de-sac lot. Open floor plan features stylish laminate flooring on the main level, upgraded lighting, neutral paint, and boasts wonderful natural light. Spacious great room offers a wood burning fireplace and opens into the upgraded kitchen complete with granite countertops, SS appliances, tiled backsplash and eat-in island and is conveniently located off the dining room. Upstairs you'll find the primary suite with trey ceiling, walk-in closet and enhanced ensuite with dual vanities and tiled shower. Additionally there are three ample sized guest rooms, guest bathroom and laundry room. Backyard patio is perfect for relaxing and overlooking your private fenced in backyard. Convenient location close to shopping, restaurants, 485 and more!

Share Property

Location

12202 Wickson Court, Huntersville, NC 28078

Status

Sold

Date Sold

September 19, 2024

Property Amenities

Interior
Laundry room Laundry Room
Fireplace Living Room
Appliances Disposal, Electric Range, Microwave
Flooring Carpet, Laminate, Tile
Total Bedrooms: 4
Half Bathrooms: 1
Full Bathrooms: 2
Area & Lot
Lot Area 0.29 Acres
Living area 2,010 Sq.Ft.
MLS® ID 4150206
Year Built 1996
High School North Mecklenburg
Middle School J.M. Alexander
Elementary School Blythe
Type Residential
Status Sold
Exterior
Stories 2
Air conditioning Ceiling Fan(s)
Heat type Heat Pump
Water Source City
Garage Space 2.0
Sewer Public Sewer
Parking Driveway, Attached Garage
Finance
Sales Price $439,000
HOA Fees $208 yearly

Huntersville

Unmatched Service. Unmatched Results.