Leave a Message

Thank you for your message. We will be in touch with you shortly.

123 Pier Drive
123 Pier Drive
123 Pier Drive
123 Pier Drive
123 Pier Drive
123 Pier Drive
123 Pier Drive
123 Pier Drive
123 Pier Drive
123 Pier Drive
123 Pier Drive
123 Pier Drive
123 Pier Drive
123 Pier Drive
123 Pier Drive
123 Pier Drive
123 Pier Drive
123 Pier Drive
123 Pier Drive
123 Pier Drive
123 Pier Drive
123 Pier Drive
123 Pier Drive
123 Pier Drive
123 Pier Drive
123 Pier Drive
123 Pier Drive
123 Pier Drive
123 Pier Drive
123 Pier Drive
123 Pier Drive
123 Pier Drive
123 Pier Drive
123 Pier Drive
123 Pier Drive
123 Pier Drive
123 Pier Drive
123 Pier Drive
123 Pier Drive
123 Pier Drive
123 Pier Drive
123 Pier Drive
123 Pier Drive
123 Pier Drive
123 Pier Drive
123 Pier Drive
123 Pier Drive
VIEW PHOTOS
Courtesy of SERHANT, Josh Dearing Listing Contact: [email protected] 
$650,000

123 Pier Drive

3 Beds 3 Baths 2,885 Sq.Ft. 0.58 Acres

Description

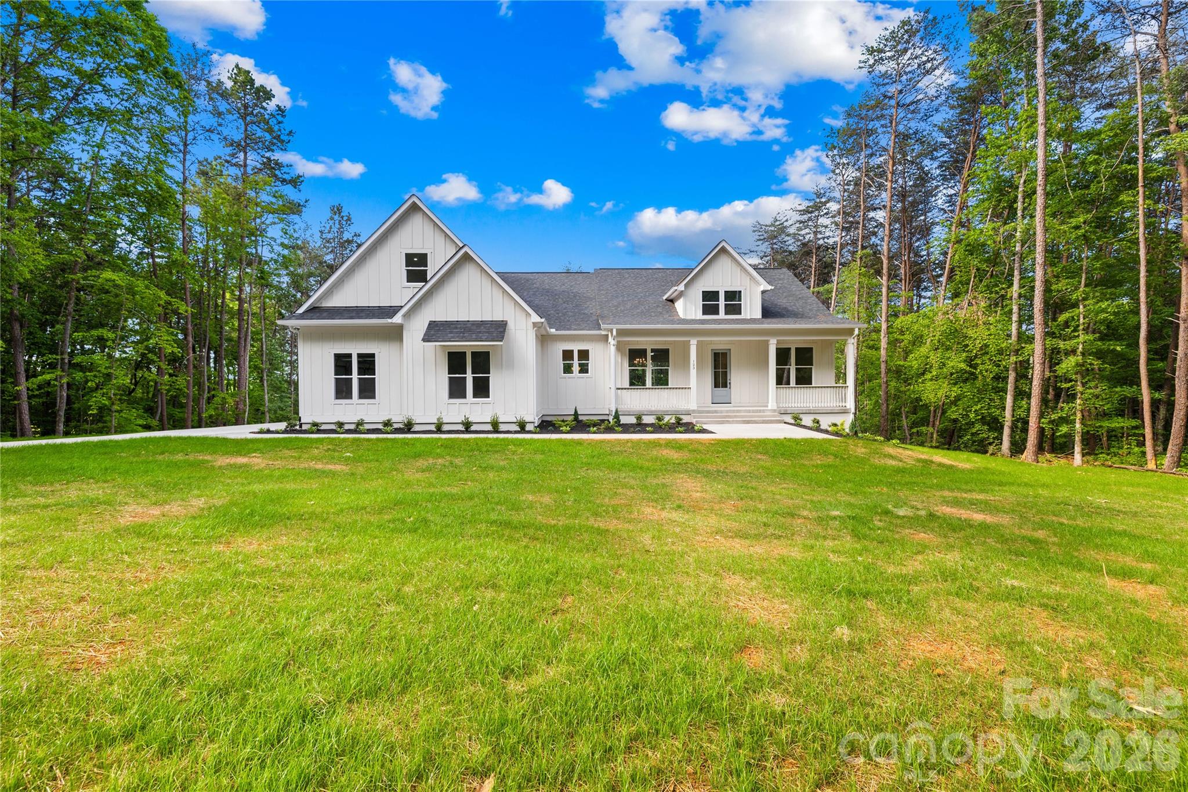
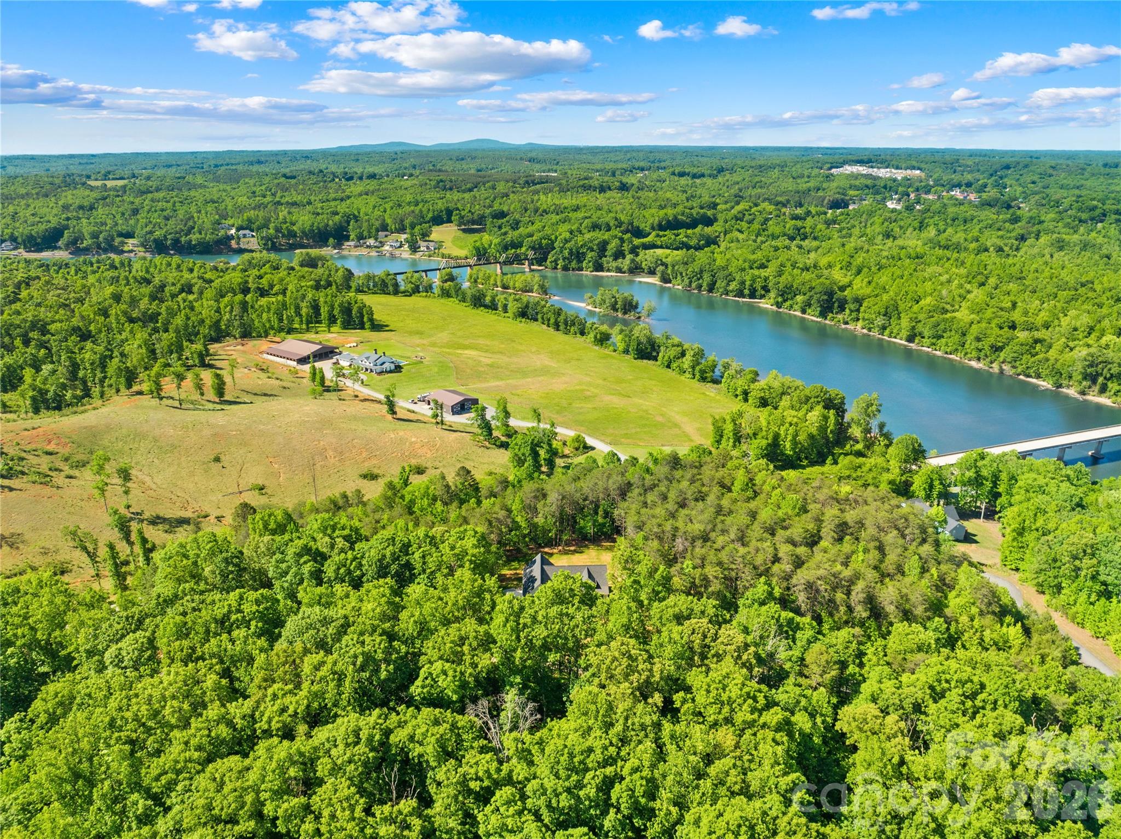
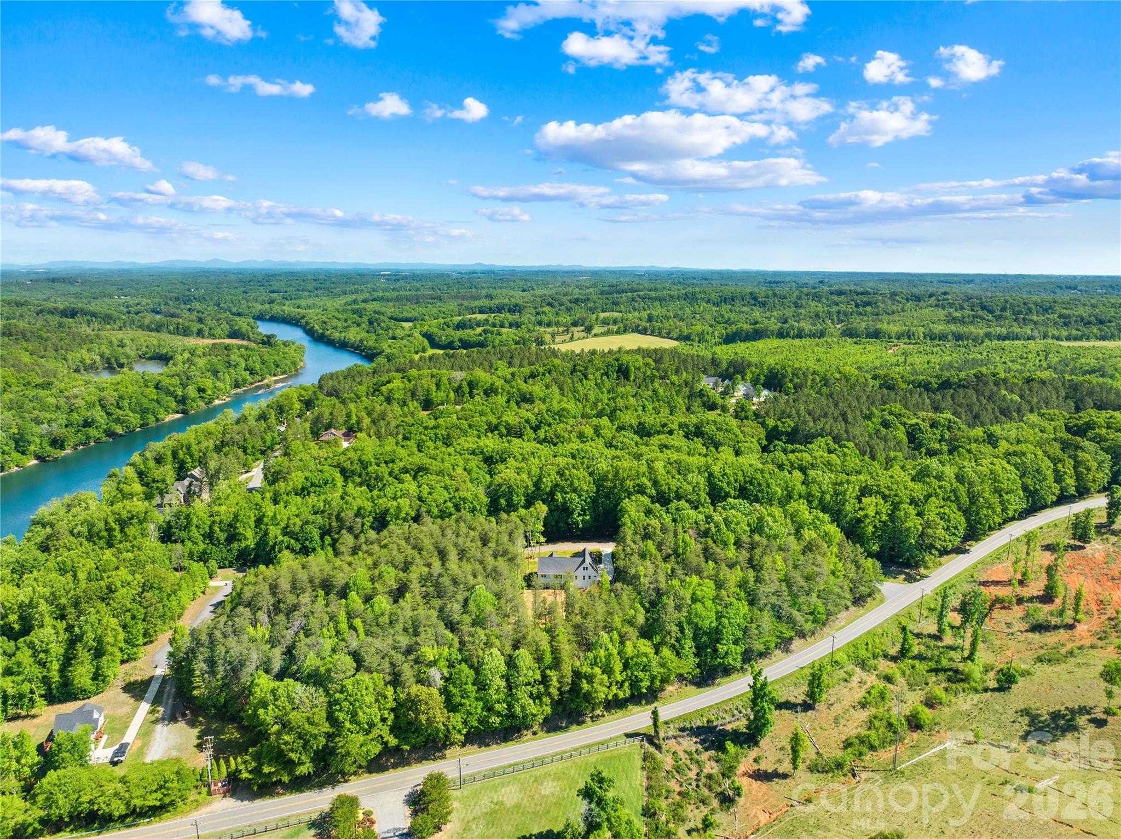
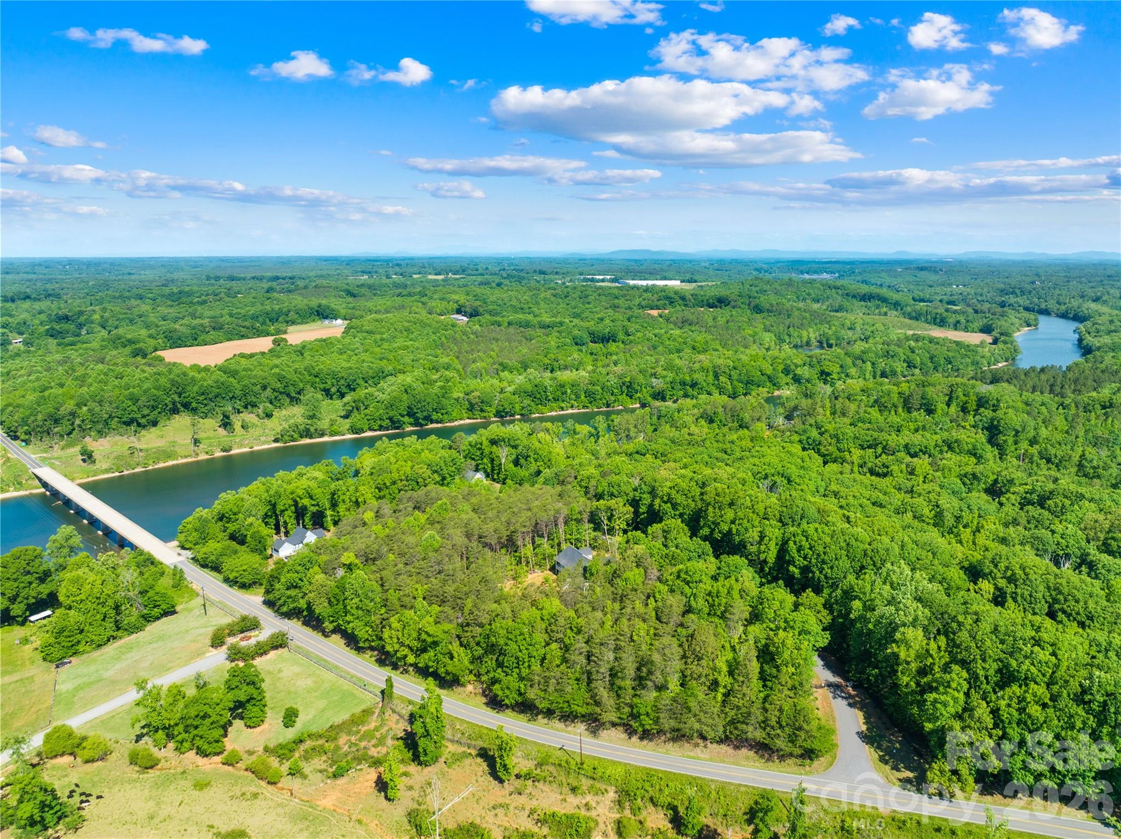
Tucked inside the quiet, gated community of River Oaks Landings along the Catawba River, with private access that carries you straight out to Lake Norman, this newly built home blends clean design, functional spaces, and elevated finishes into a layout that feels both custom and comfortable.

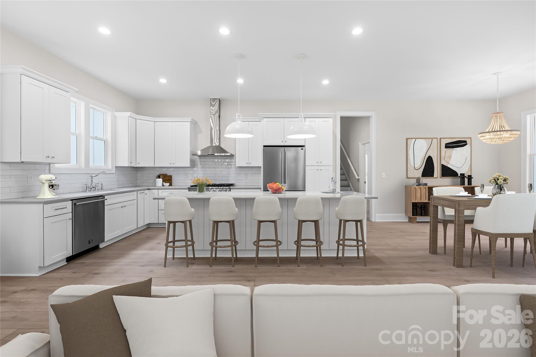
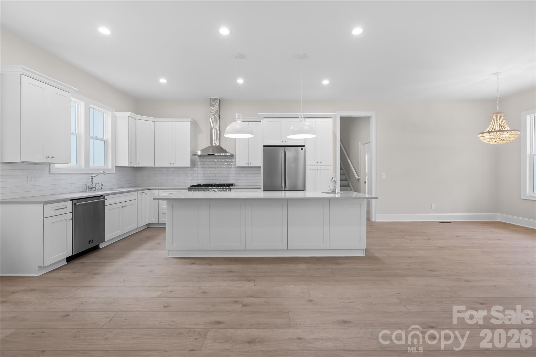
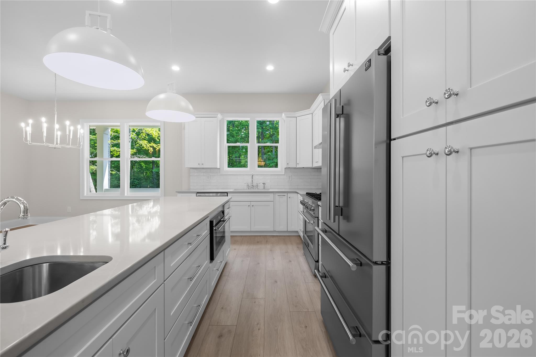
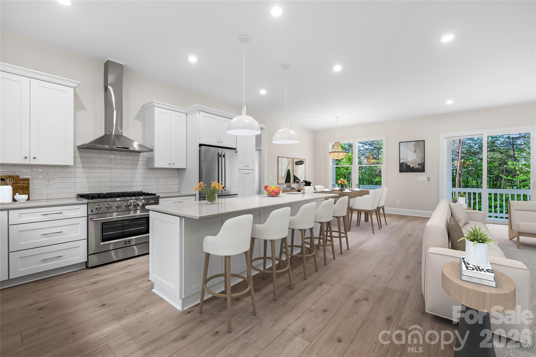
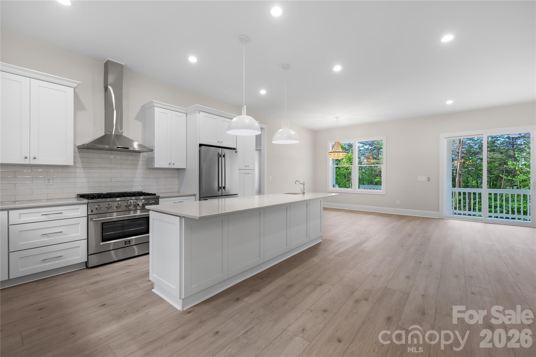
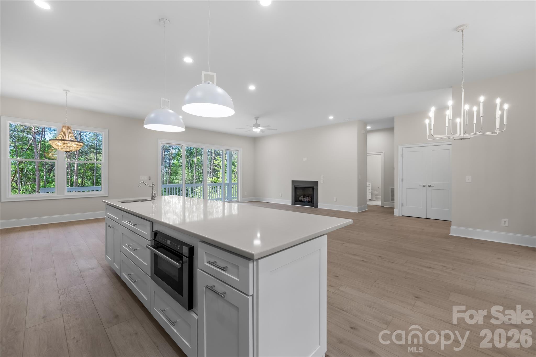
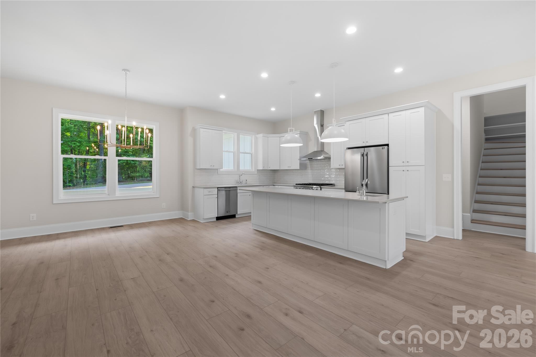
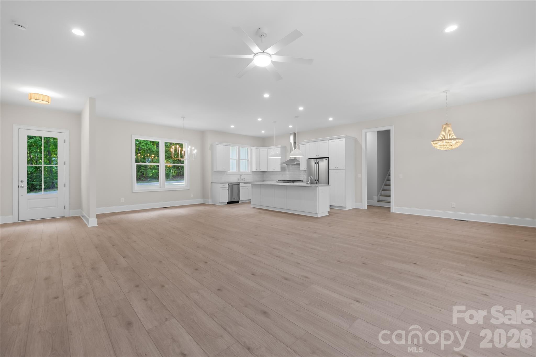
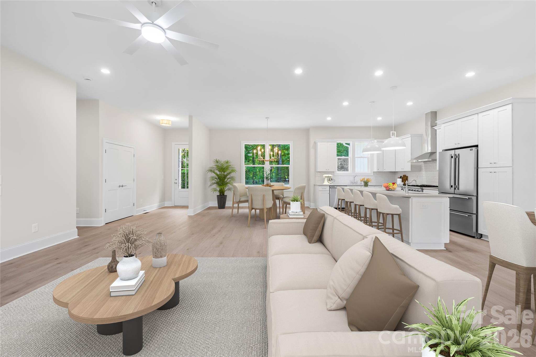
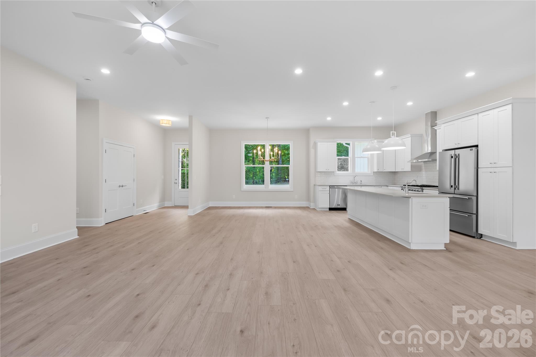
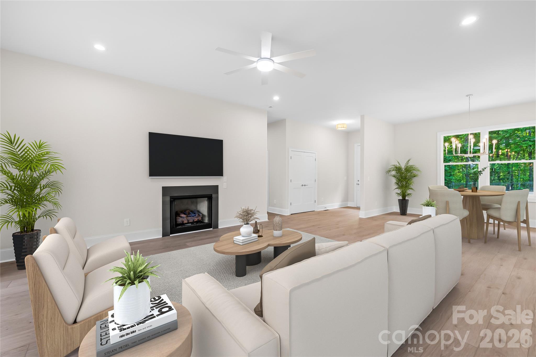
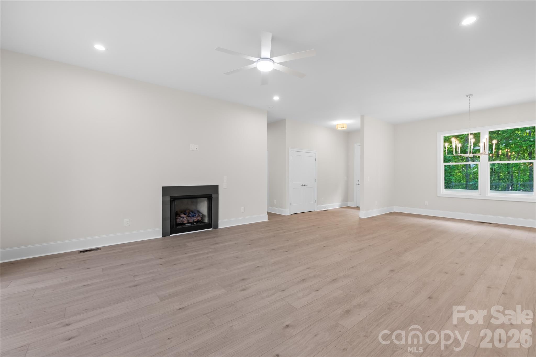
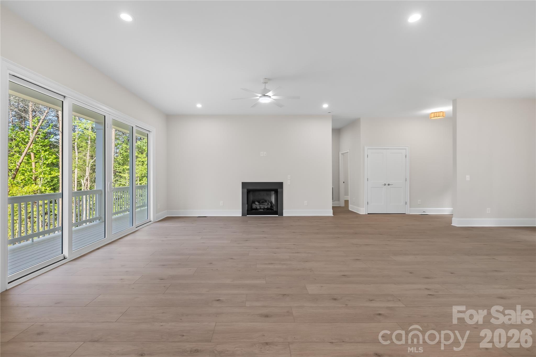
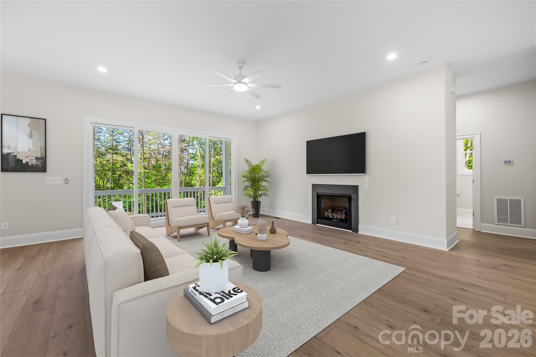
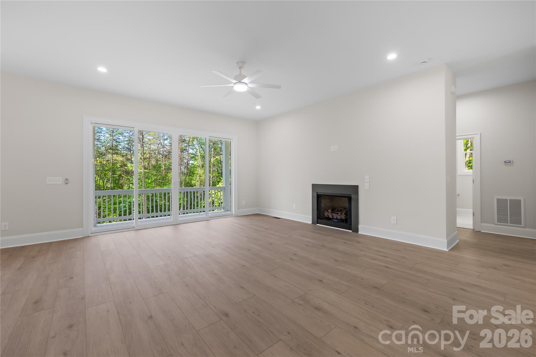
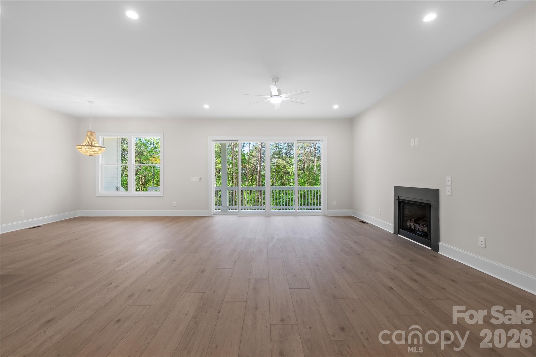
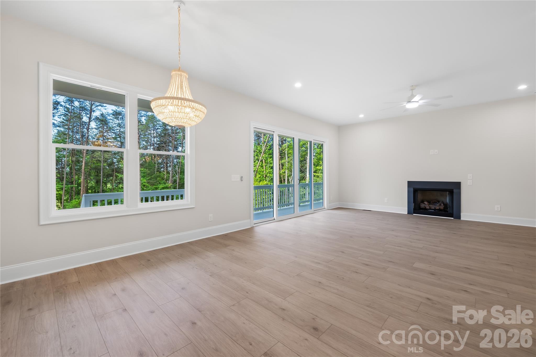
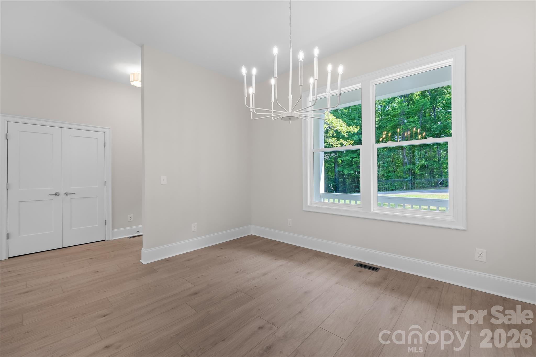

The kitchen immediately stands out as one of the centerpiece spaces in the home, featuring white cabinetry, gray granite countertops, a large island, built-in drawer microwave, gas range, vent hood, and abundant storage. It flows naturally into the living room, where oversized sliding glass doors open to the covered back porch and private backyard, extending the living space outdoors. A gas fireplace anchors the main living area, while upgraded light fixtures and wide-plank 9-inch LVP flooring continue throughout the home.

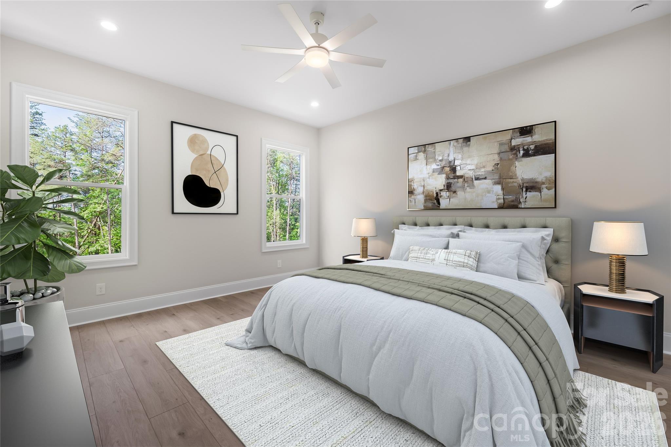
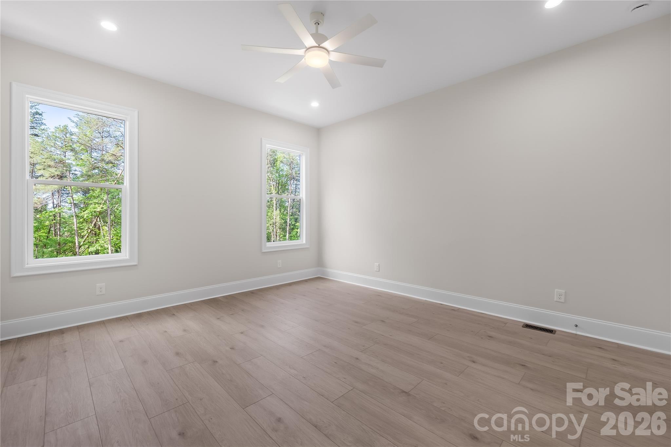
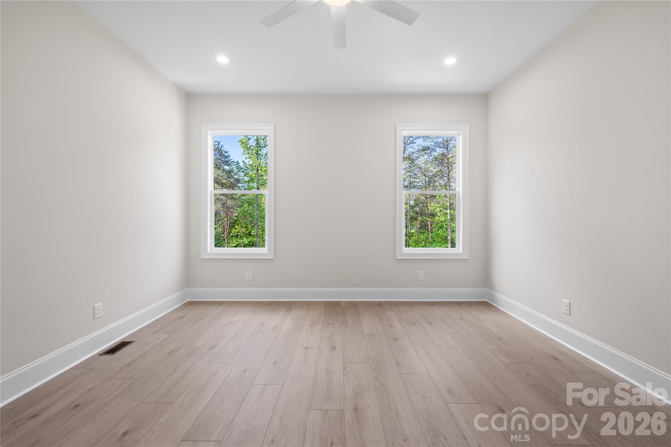
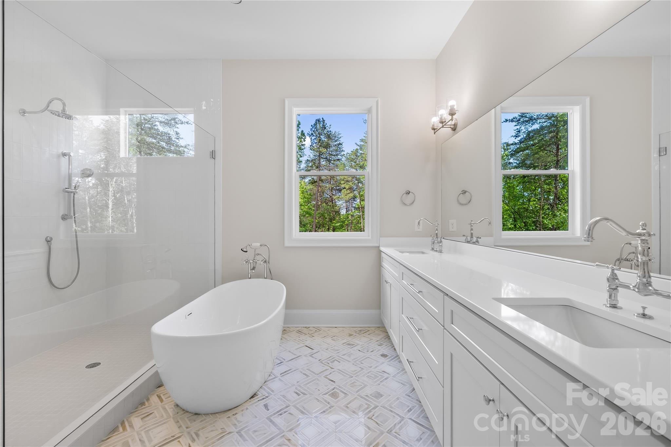
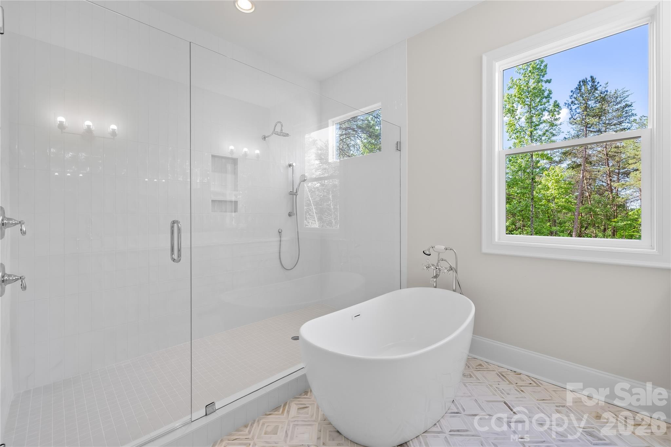
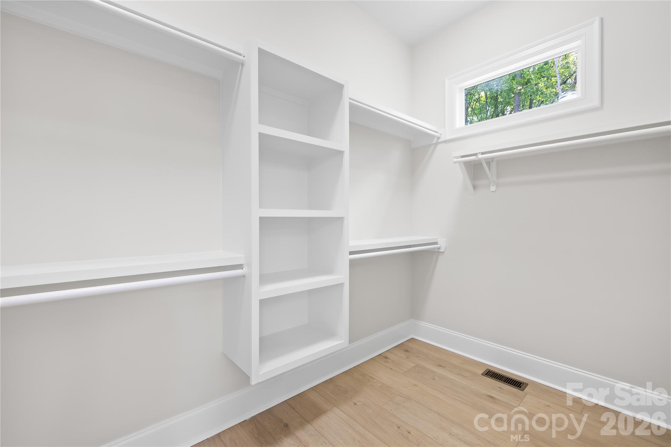
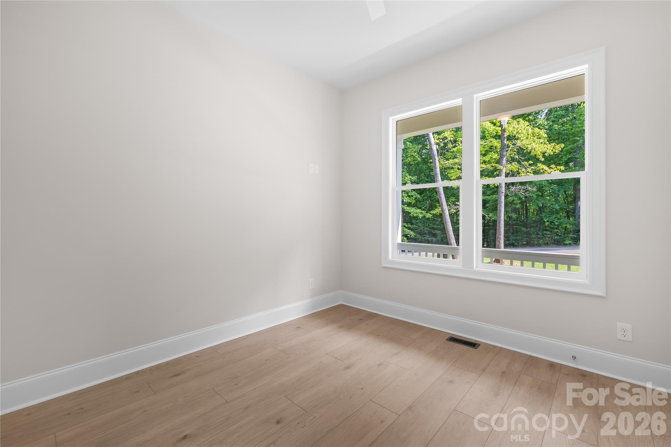
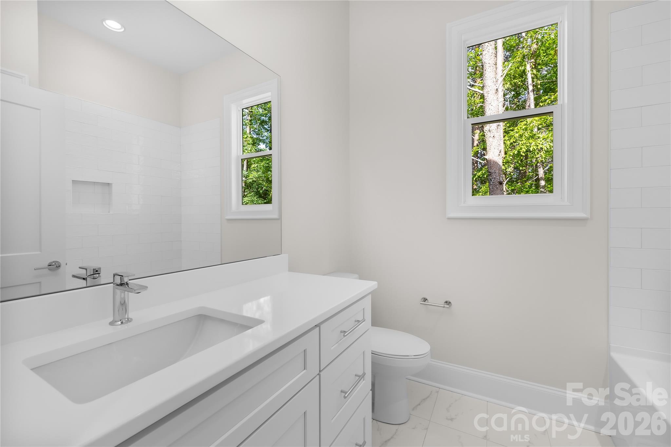
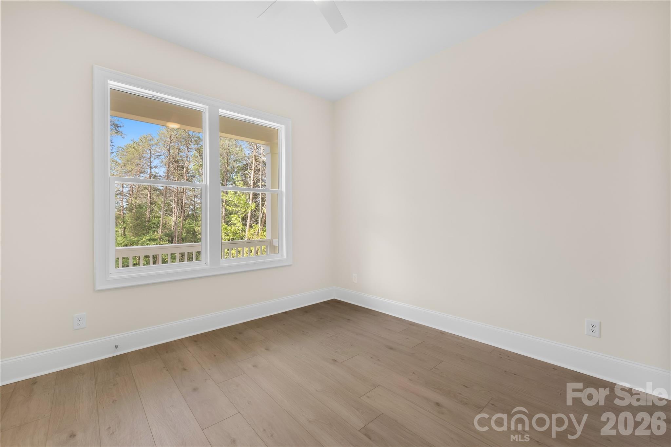
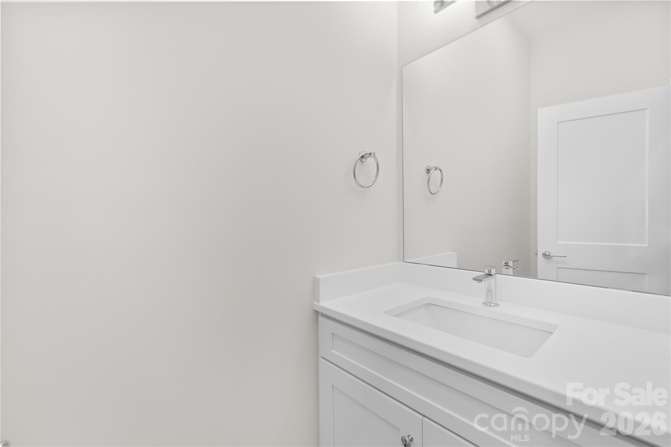
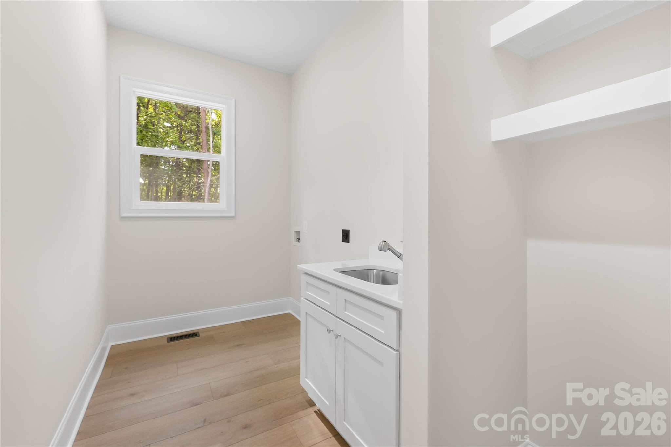
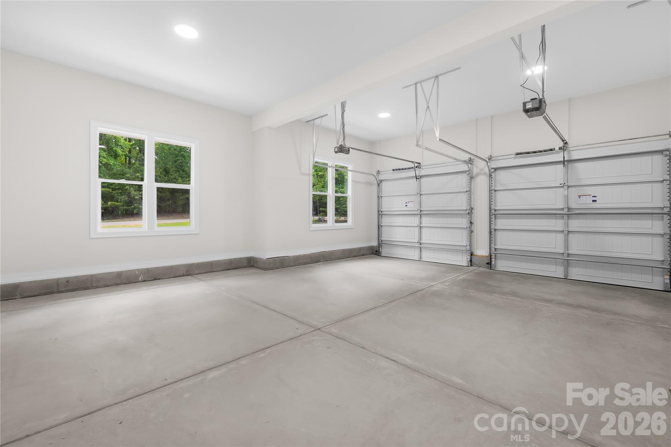
All three bedrooms are positioned on the main level in a split-bedroom layout, including the primary suite tucked privately on one side of the home. The primary bath includes a garden tub, floor-to-ceiling tiled shower, large dual vanity, and custom closet shelving. The two secondary bedrooms share a full hallway bathroom, while a separate half bath serves guests. A large laundry room with utility sink, generous storage throughout, and a true two-car garage with separate doors continue the home's practical layout.

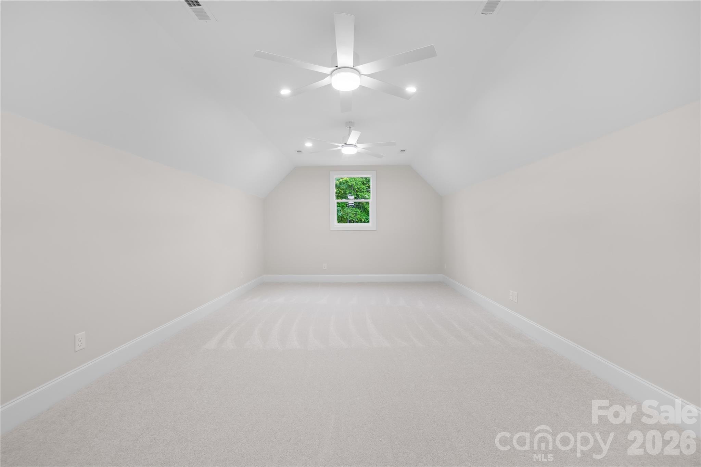
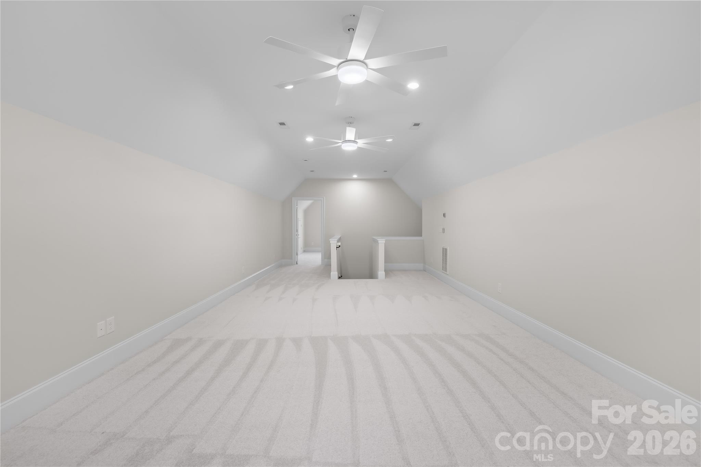
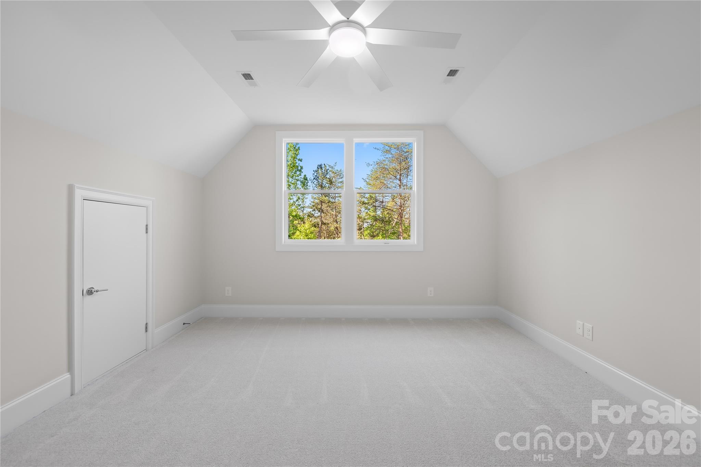
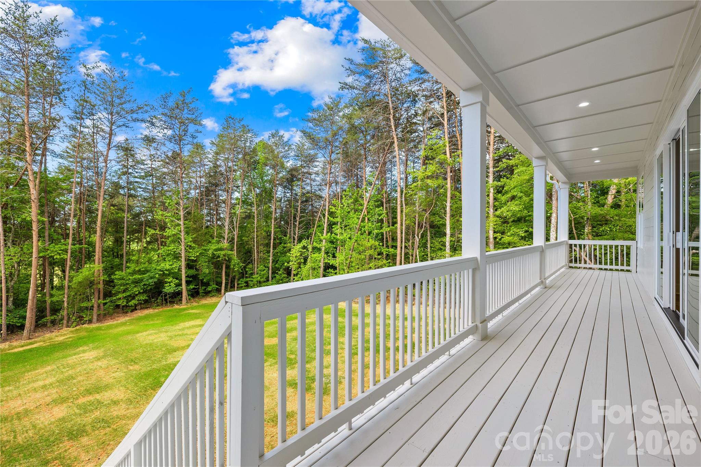
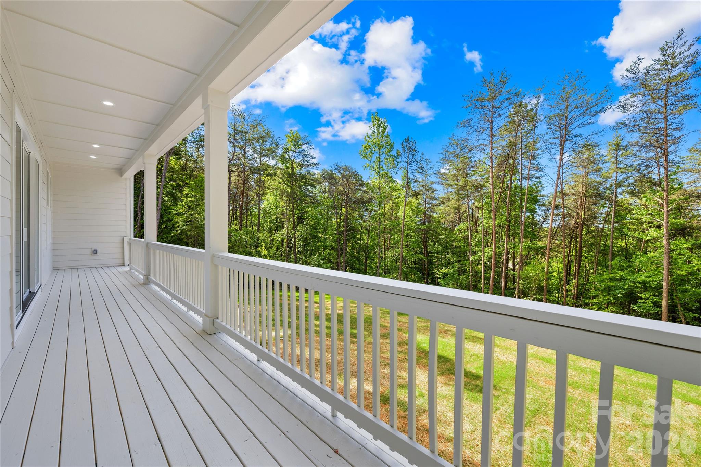
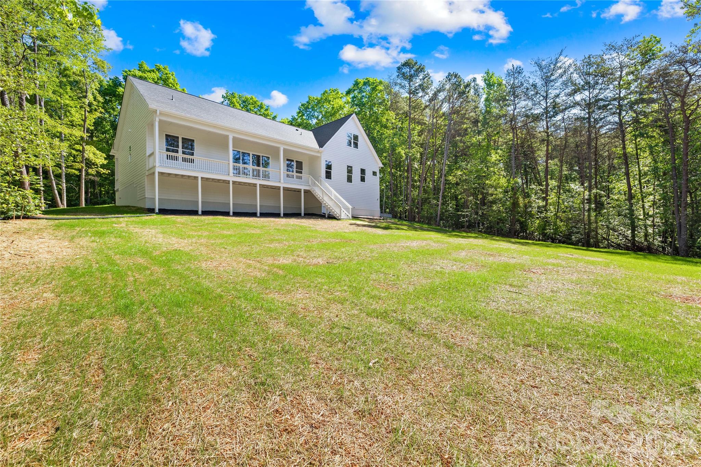
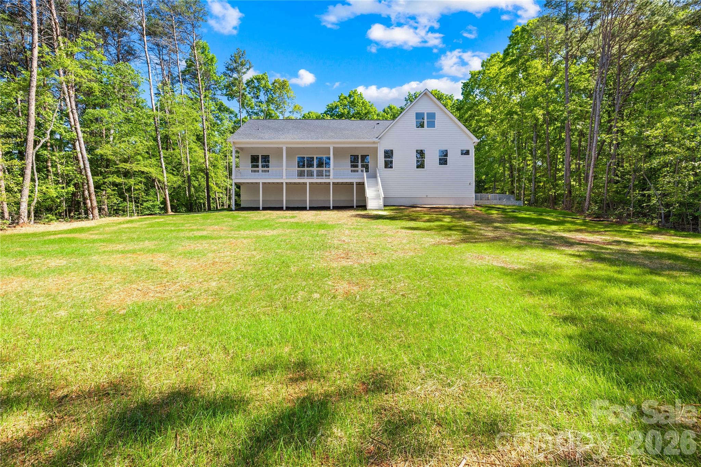
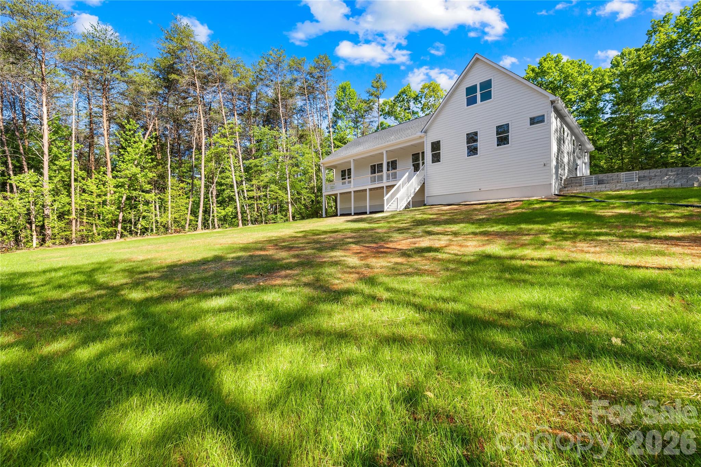
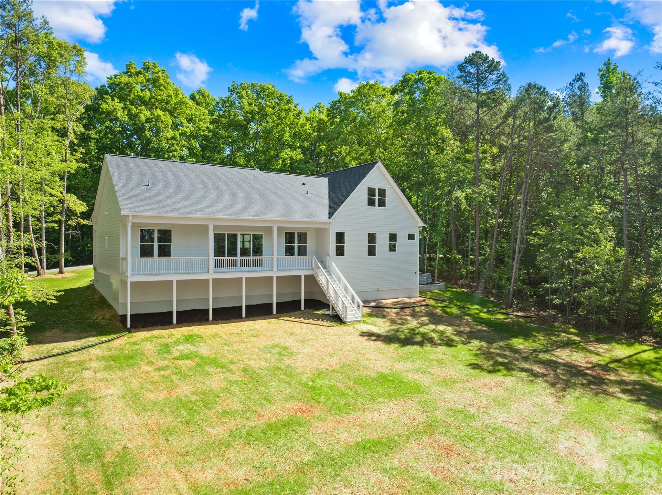
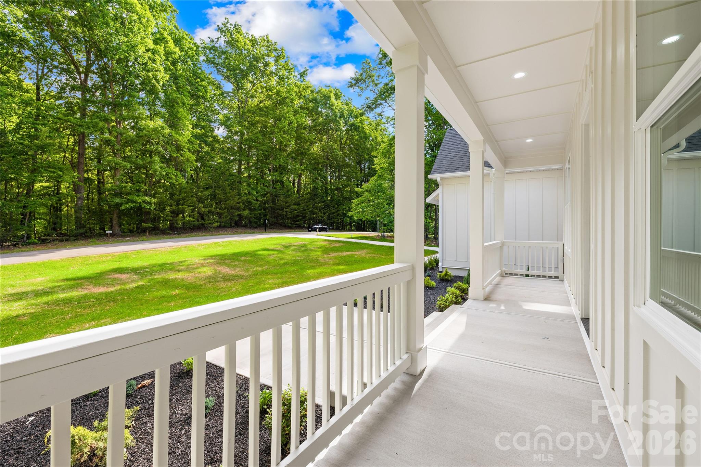
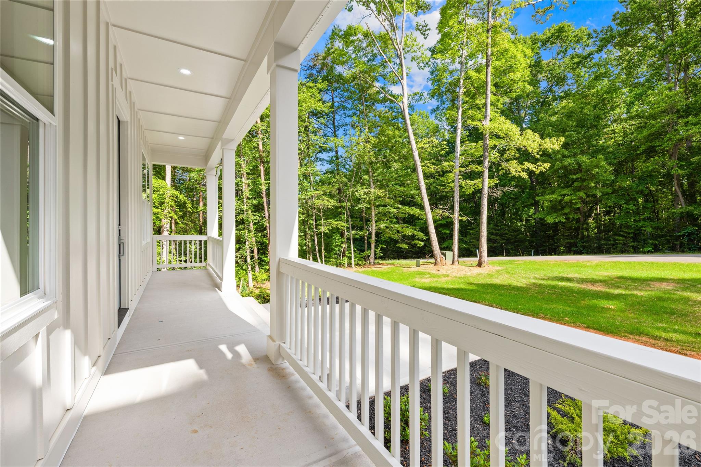
Upstairs, the bonus room and additional flex space give you options for a media room, office, workout space, or whatever best fits your needs. Ceiling fans have been thoughtfully placed throughout the home, including the living room, bedrooms, and upstairs bonus area for added comfort year-round. Covered front and back porches give you additional outdoor living space, all overlooking a flat, private backyard setting.

Every detail was considered in how this home lives day to day, bringing together upgraded finishes, flexible spaces, and a layout designed for both functionality and everyday comfort. Both the covered front porch and covered back porch give you additional places to enjoy the setting.

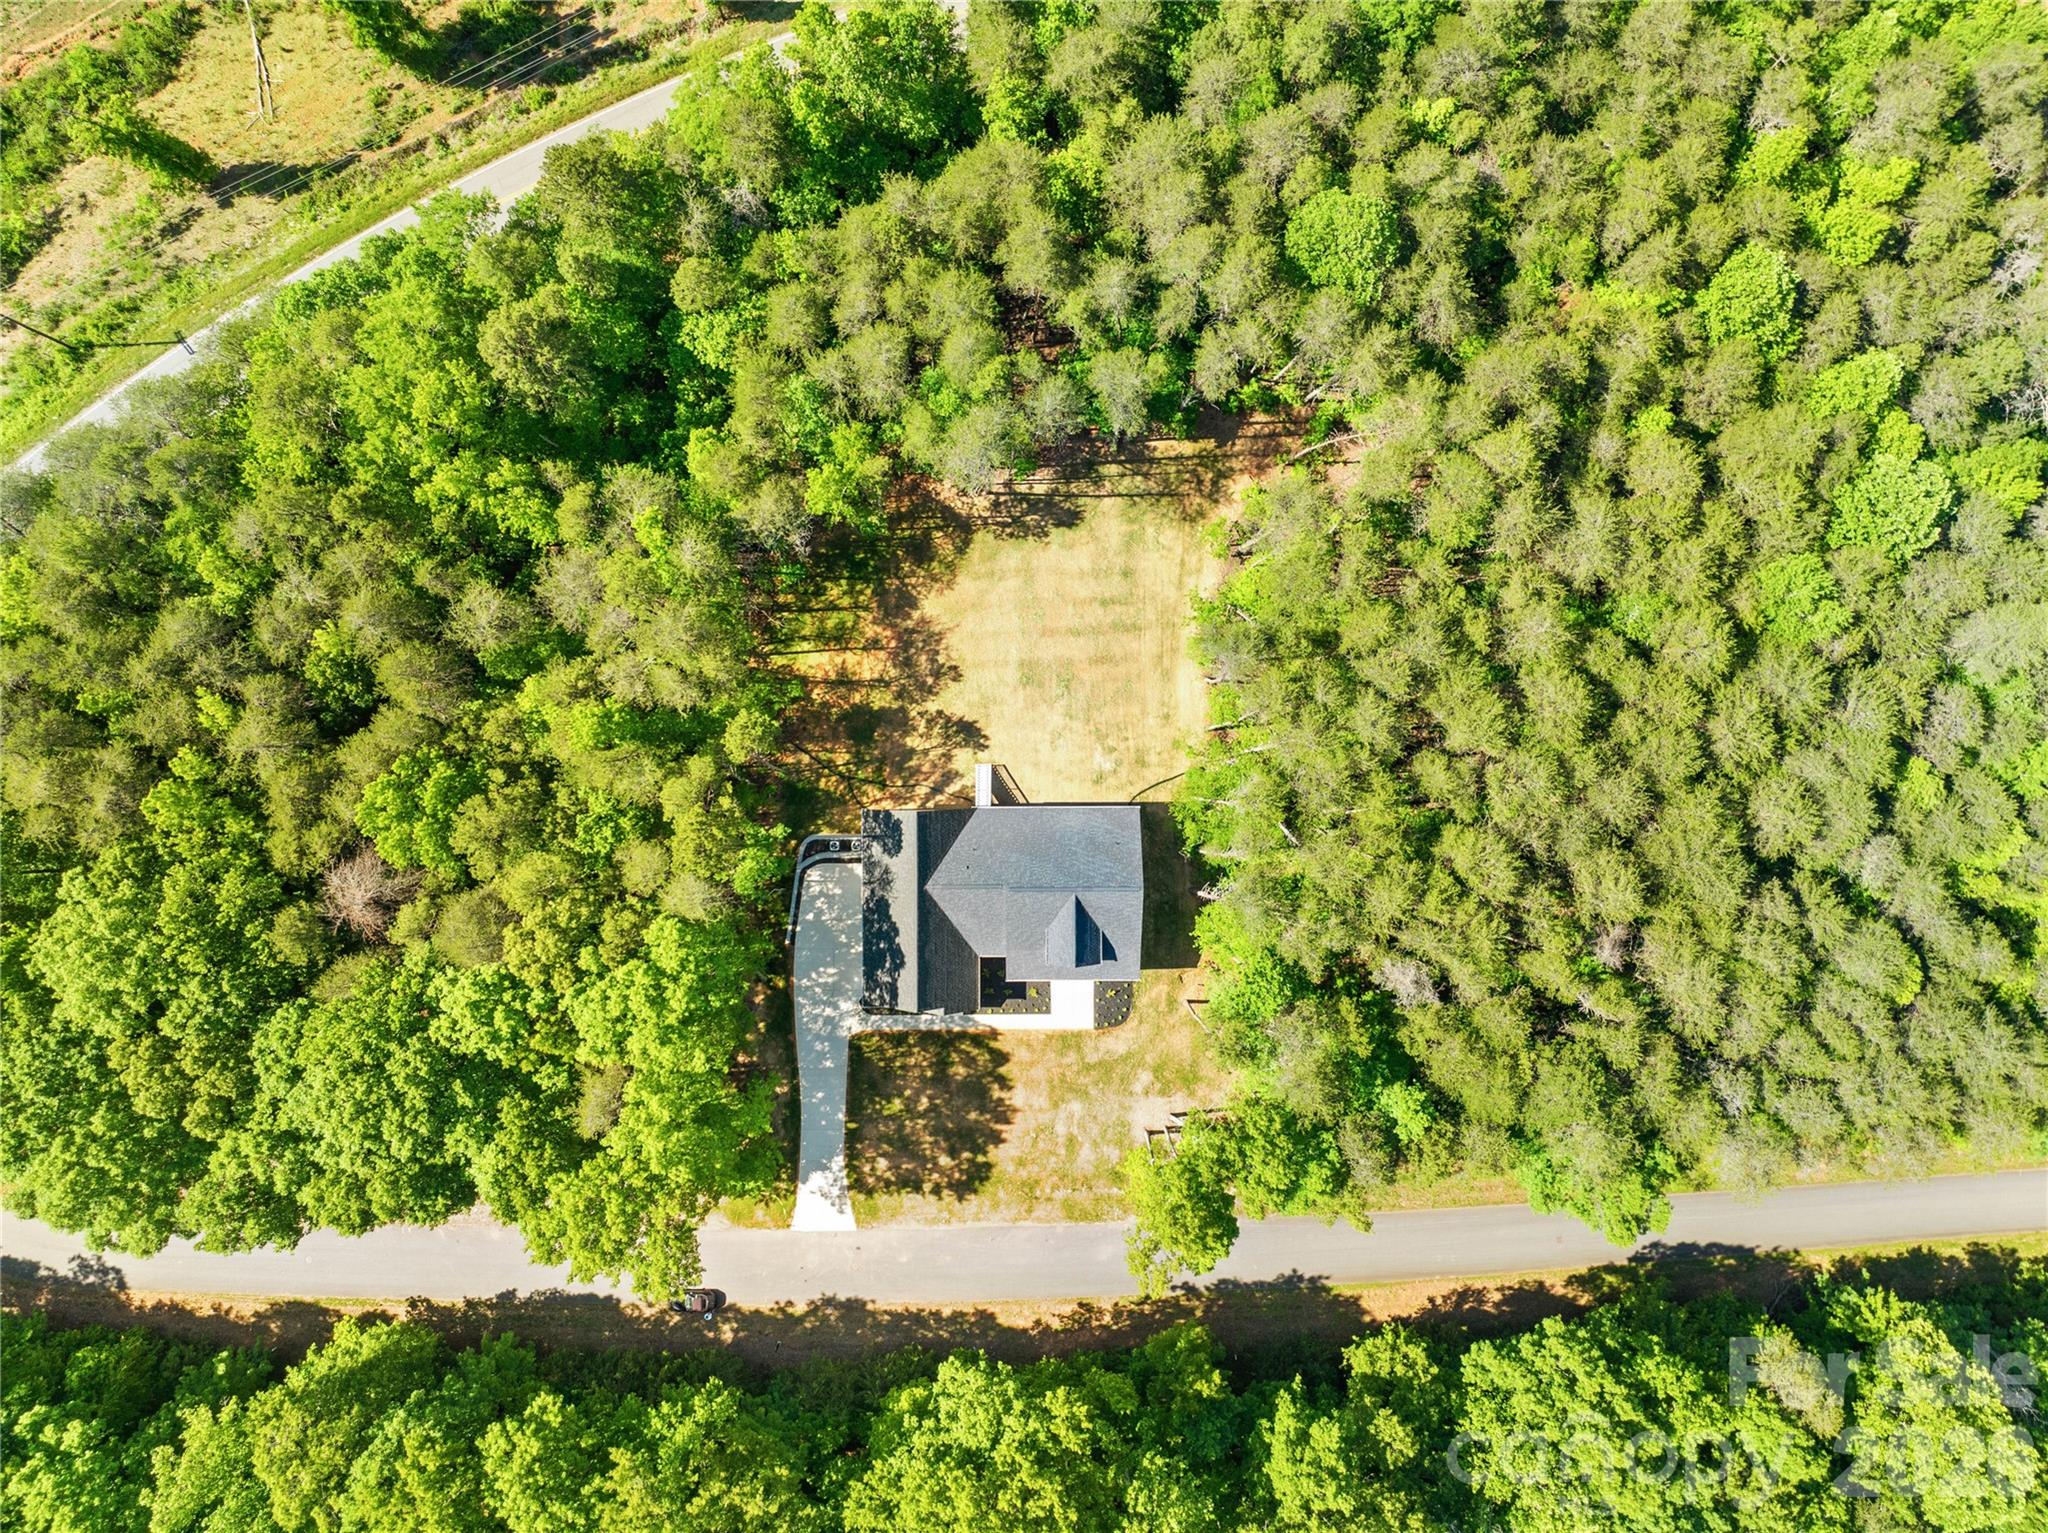
Situated on over a half-acre lot with a private backyard, this home combines the feel of a custom build with the benefits of living in one of the area's most desirable riverfront gated communities.

Share Property

Location

123 Pier Drive, Statesville, NC 28677

Status

Sold

Date Sold

July 9, 2026

Property Amenities

Interior
Laundry room Laundry Room, Main Level
Fireplace Living Room
Appliances Dishwasher, Exhaust Hood, Gas Range, Microwave, Refrigerator
Flooring Carpet, Tile, Vinyl
Total Bedrooms: 3
Half Bathrooms: 1
Full Bathrooms: 2
Other Interior Features Garden Tub, Kitchen Island, Open Floorplan, Split Bedroom, Walk-In Closet(s)
Area & Lot
Lot Area 0.58 Acres
Living area 2,885 Sq.Ft.
MLS® ID 4378510
Year Built 2026
High School West Iredell
Middle School West Iredell
Elementary School Sharon
Water Frontage Boat Ramp Community
Type Residential
Status Sold
Exterior
Stories 1
Air conditioning Central Air
Heat type Heat Pump
Water Source County Water
Garage Space 2.0
Sewer Septic Installed
Parking Driveway, Attached Garage
Finance
Sales Price $650,000
HOA Fees $500 yearly

360 Virtual Tour

Take a tour of this property

Unmatched Service. Unmatched Results.