Leave a Message

Thank you for your message. We will be in touch with you shortly.

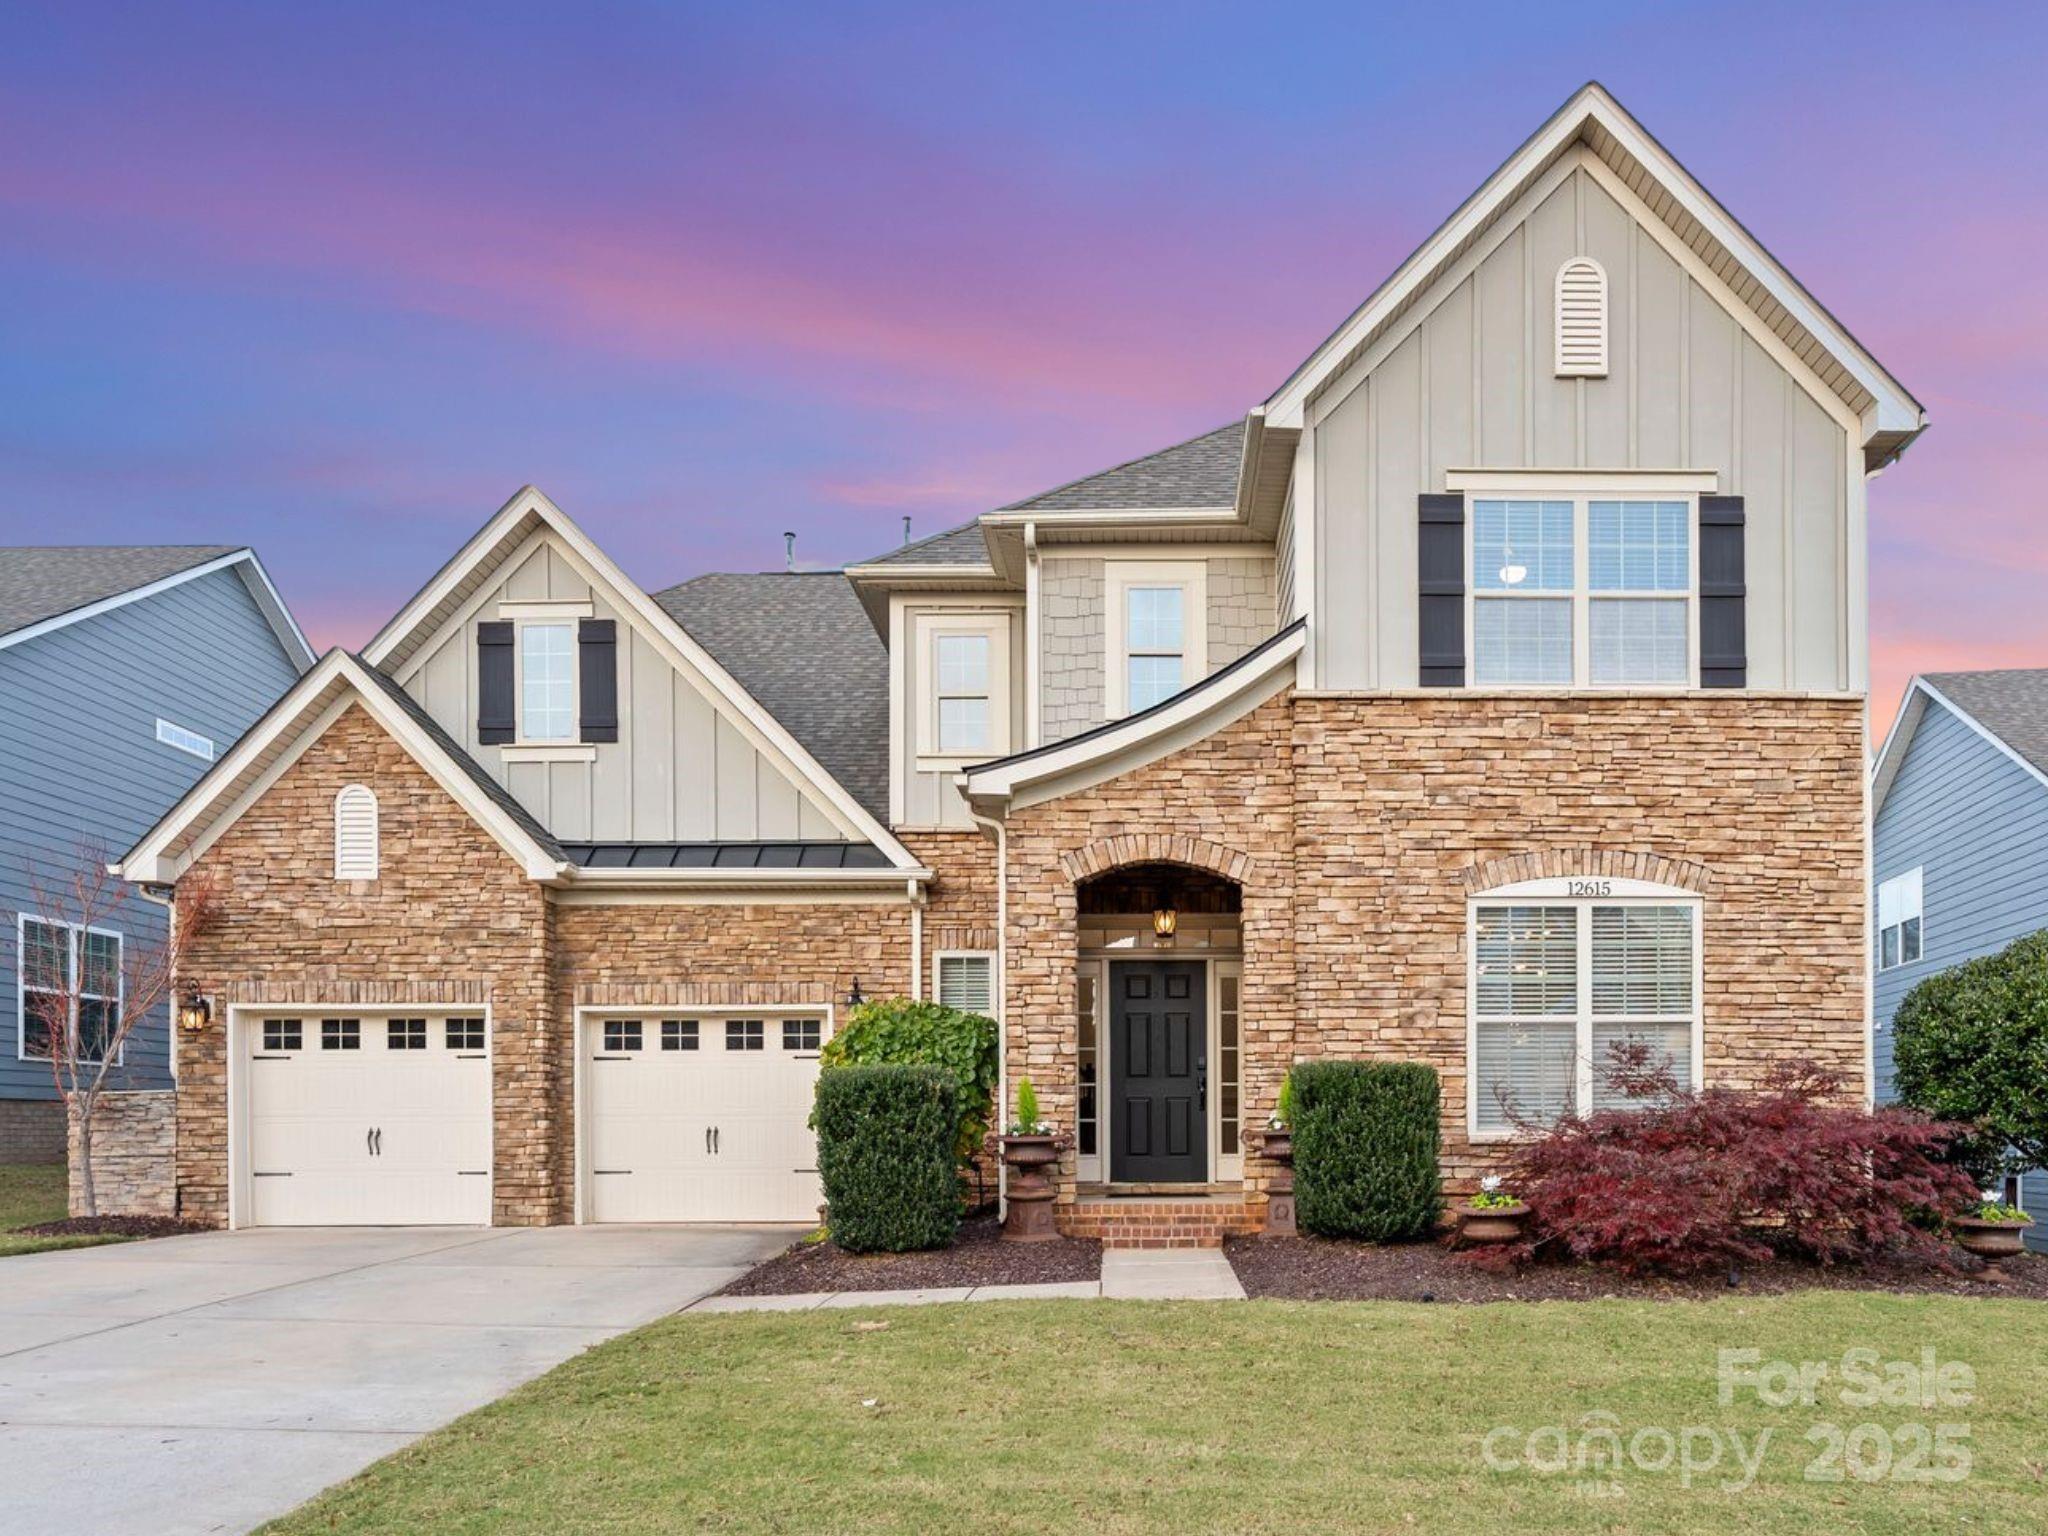
12615 Old Westbury Drive
VIEW PHOTOS
Courtesy of SERHANT, Logan Ruffin Listing Contact: [email protected] 
$860,000

12615 Old Westbury Drive

4 Beds 4 Baths 3,701 Sq.Ft. 7,840.8 Sq.Ft.

Description

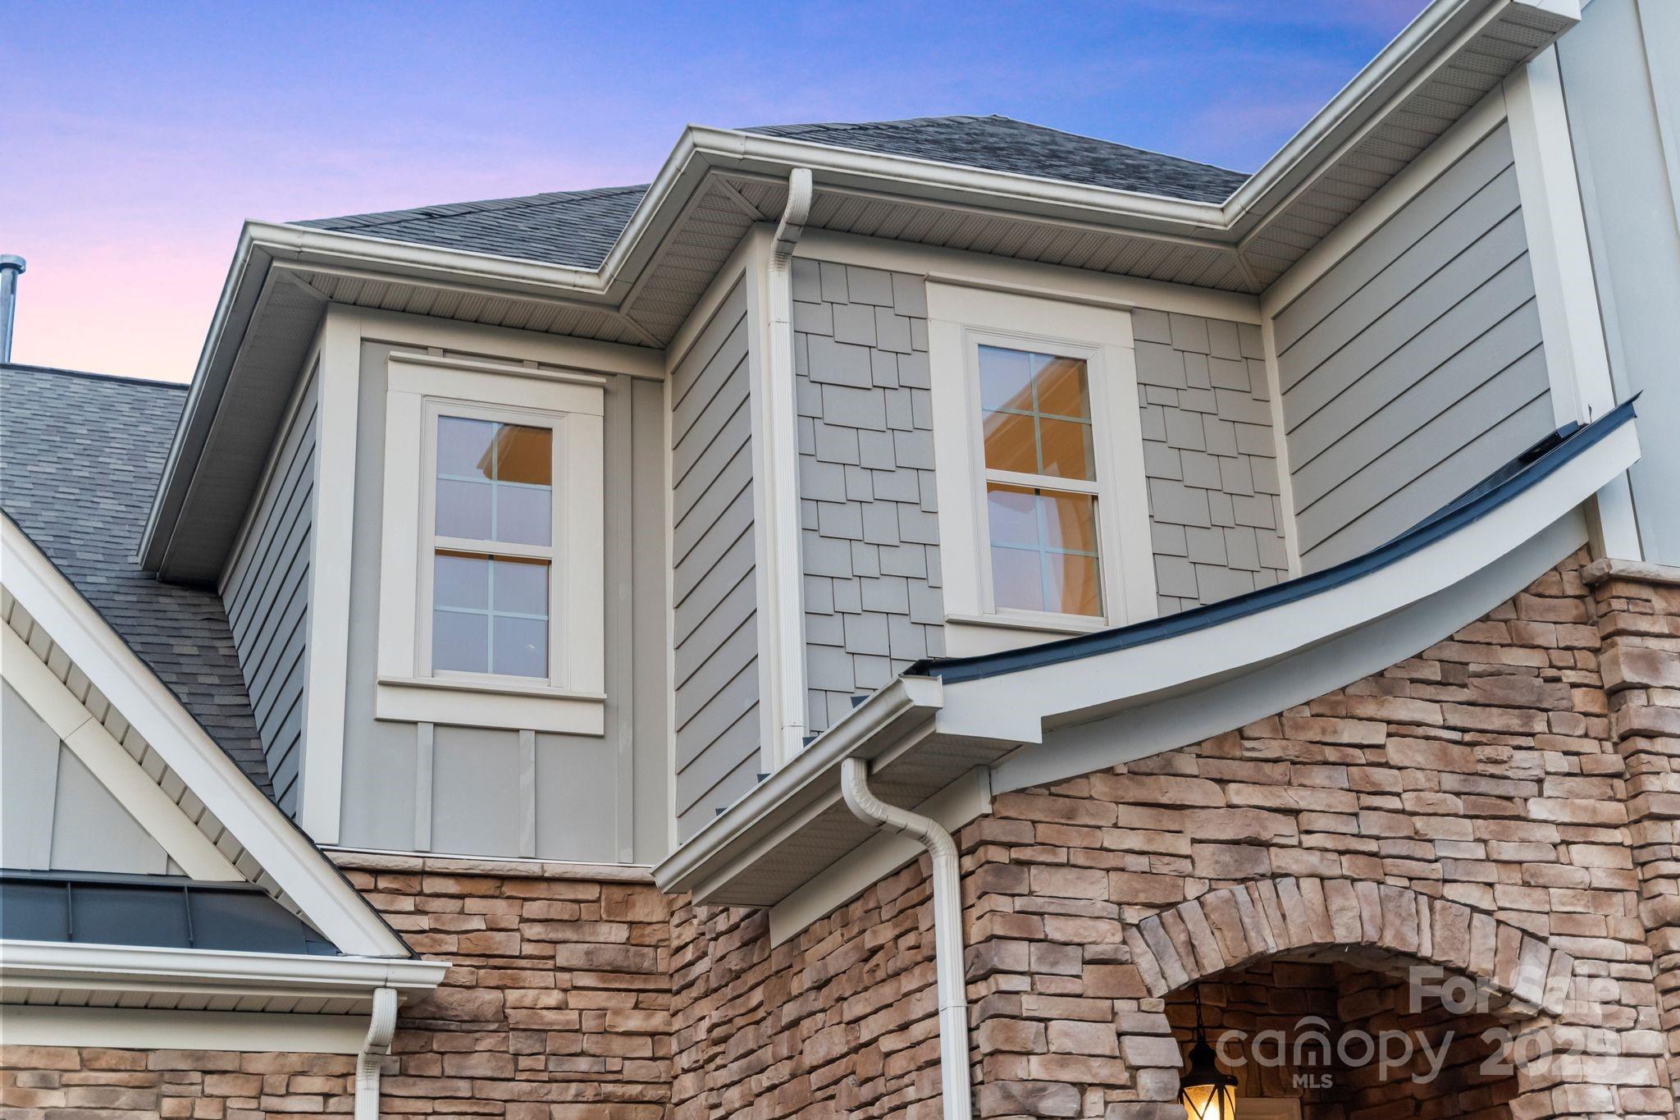
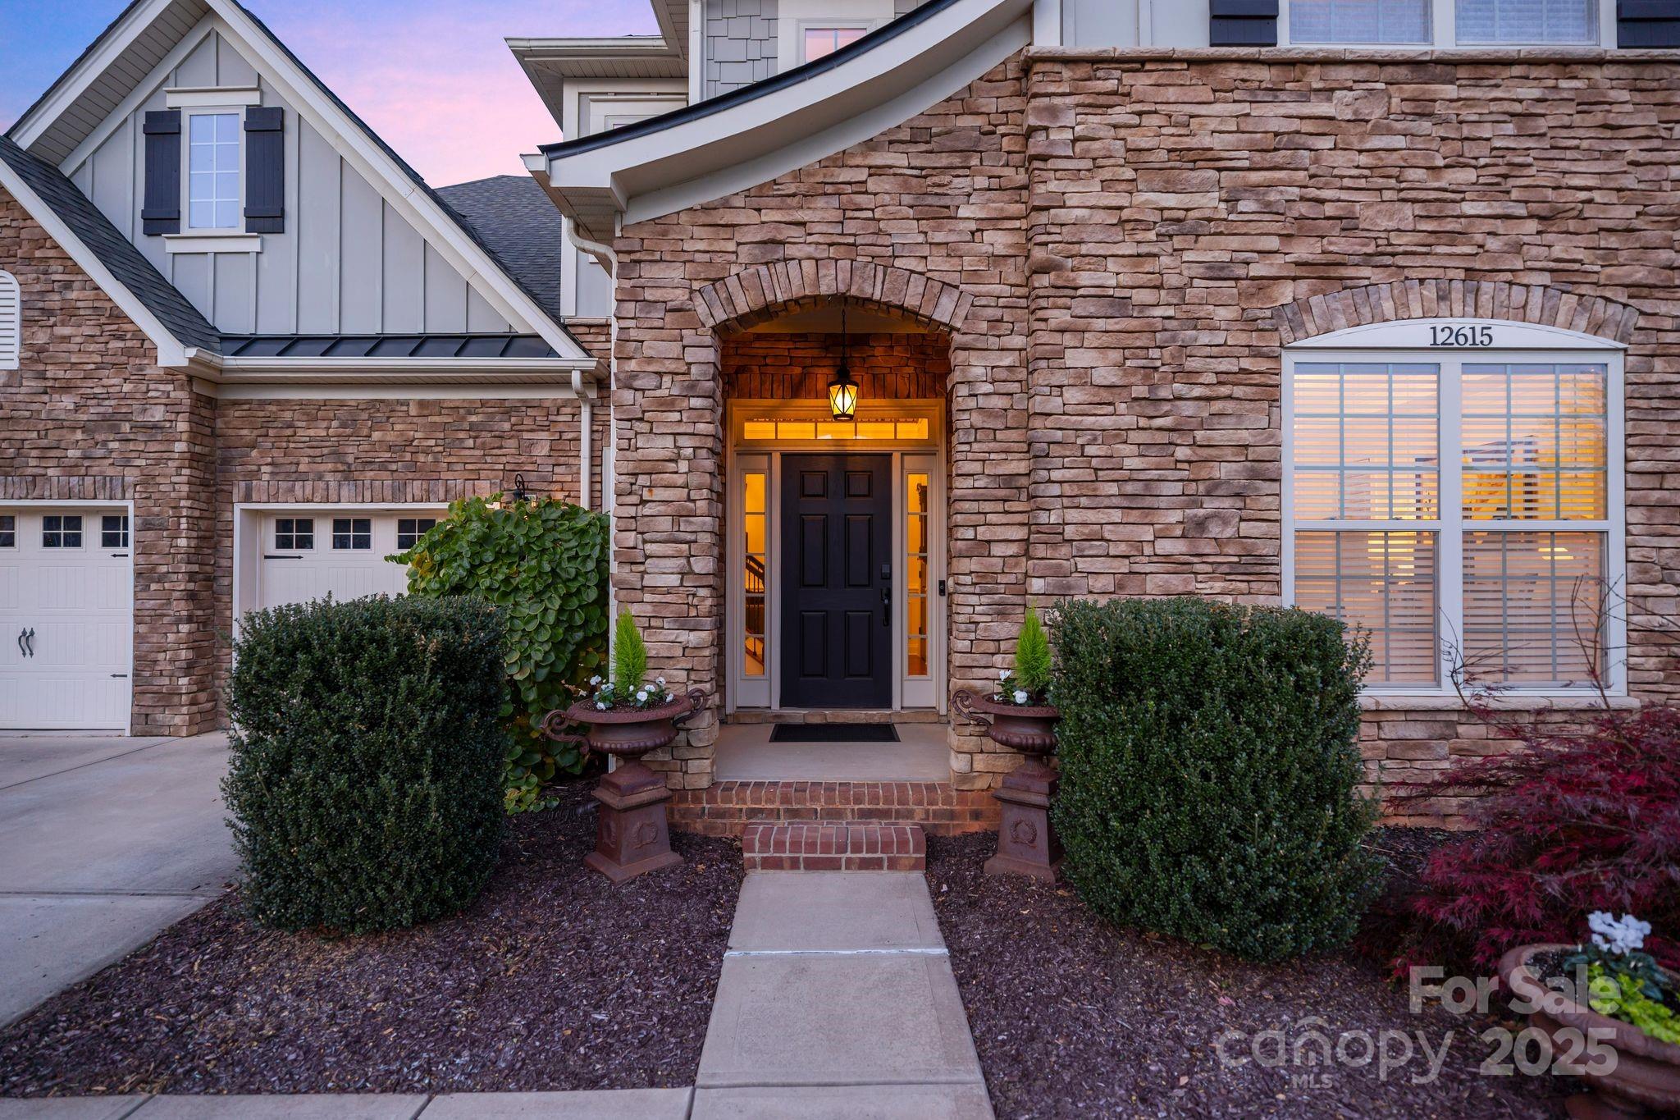
A Former Model Home with Heated Pool, Designer Finishes, and Exceptional Outdoor Living!

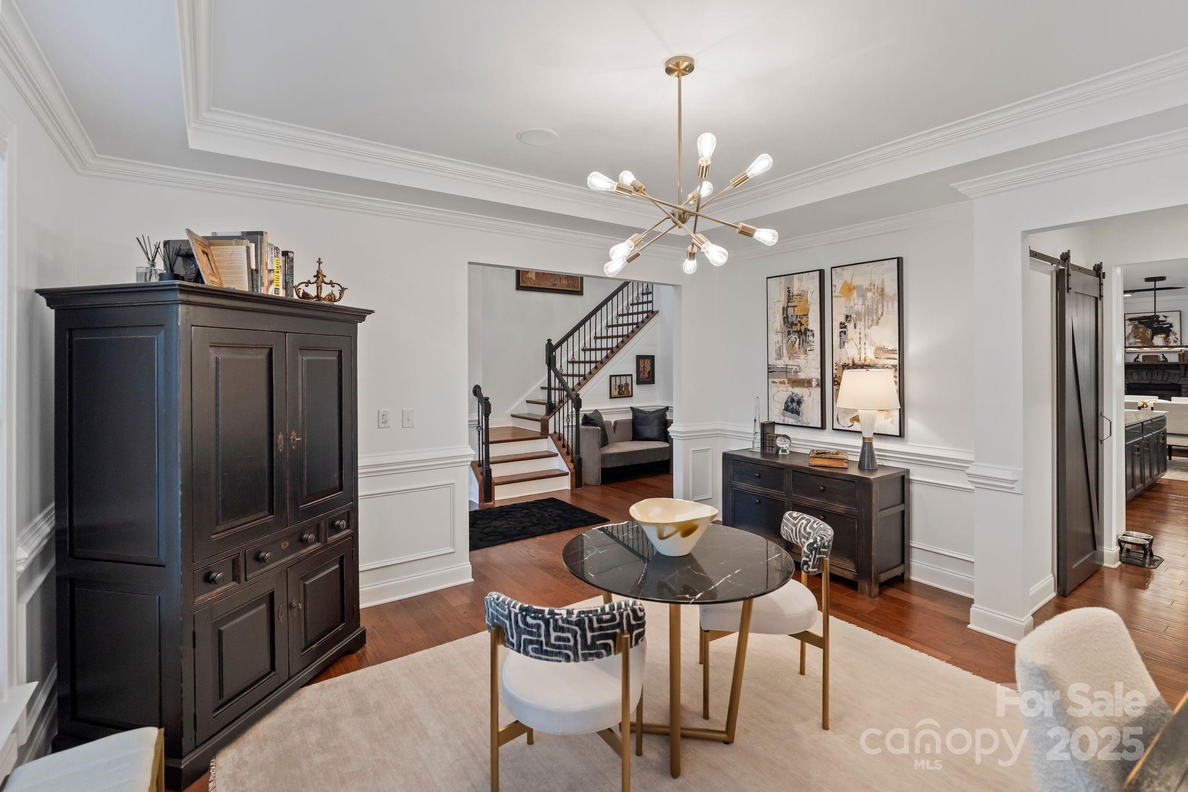
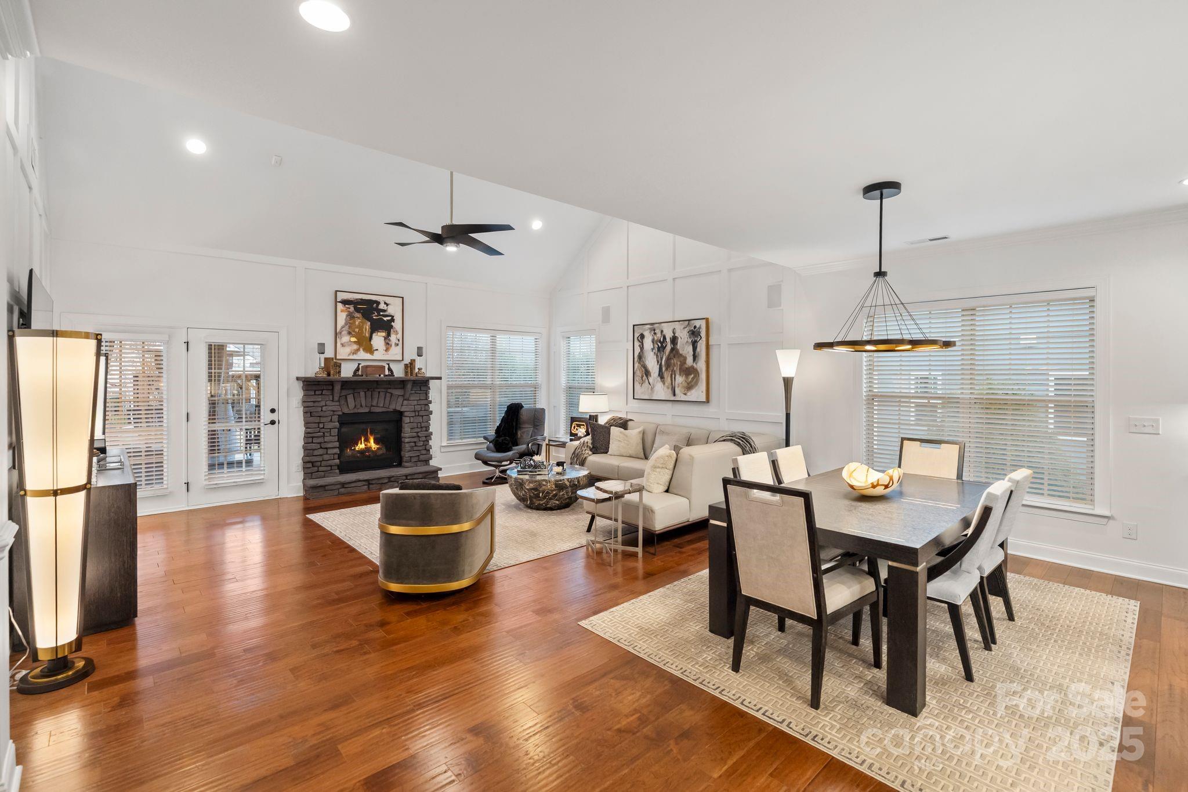
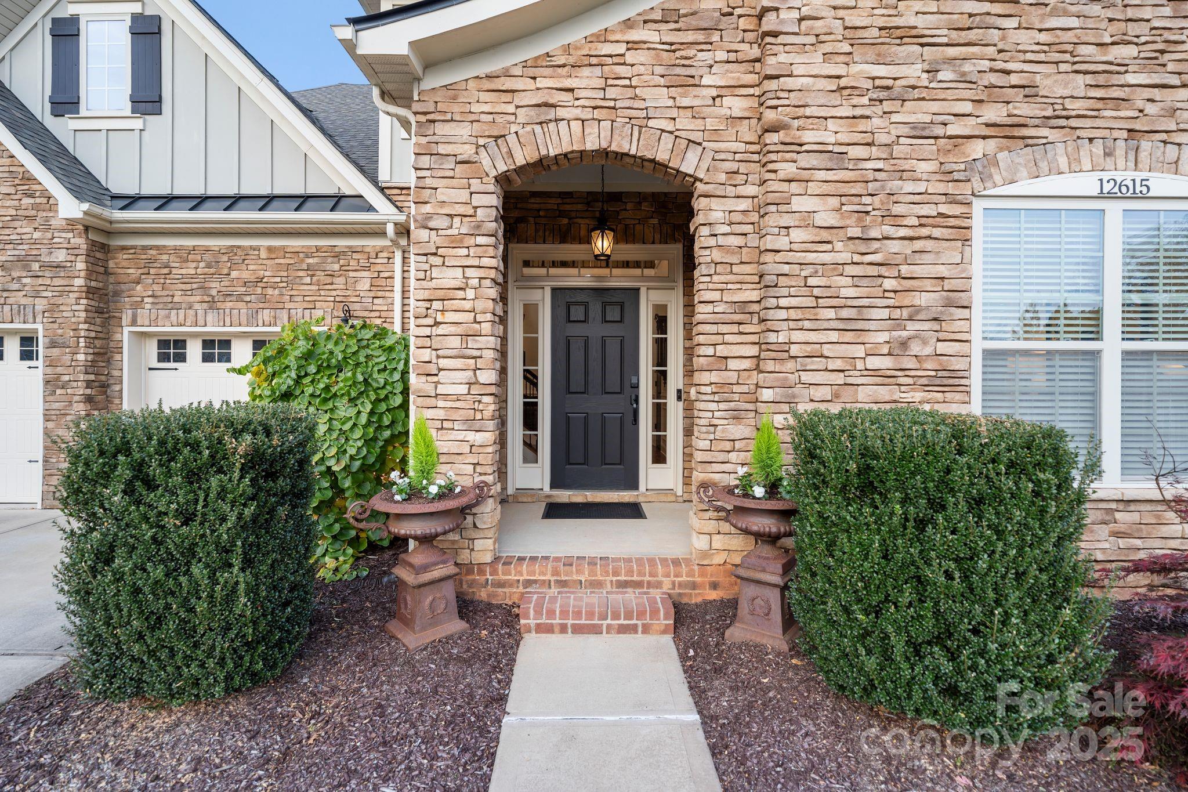
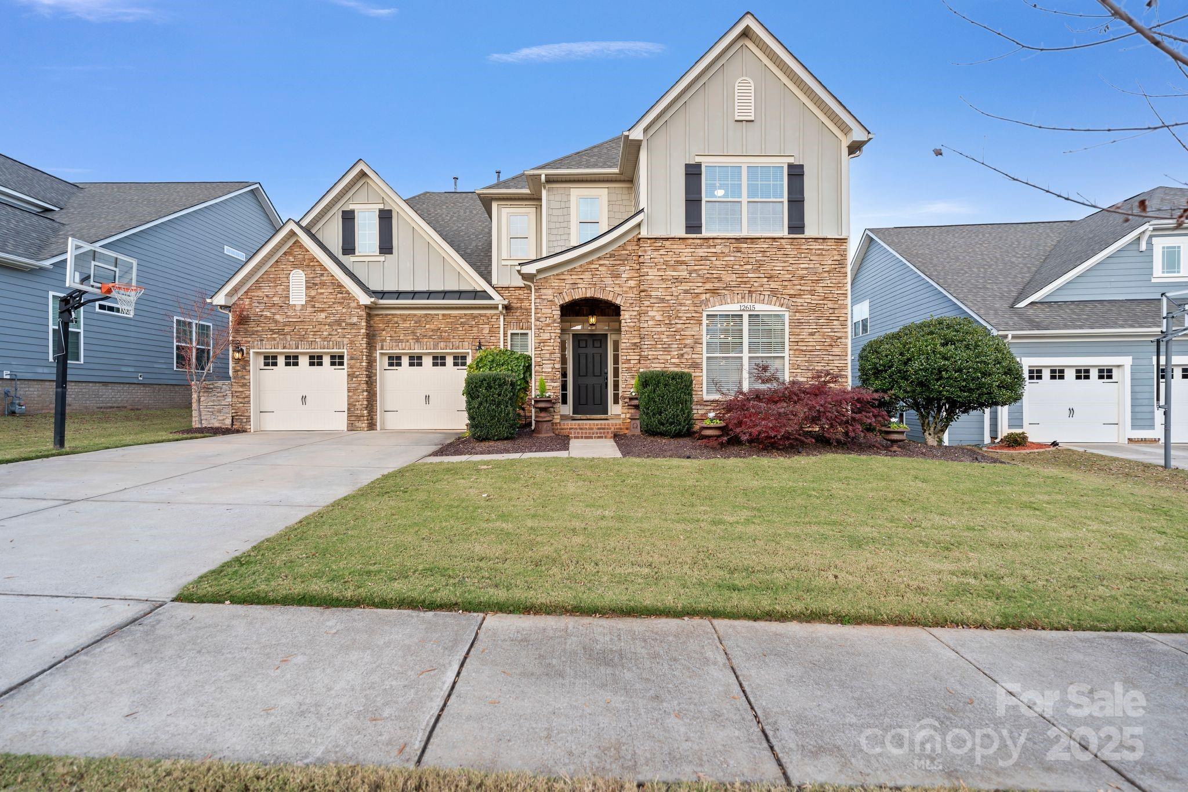
Welcome to one of Avery Park's most beautifully curated residences - a former model home elevated with thoughtful design, premium upgrades, and a resort-style outdoor retreat!

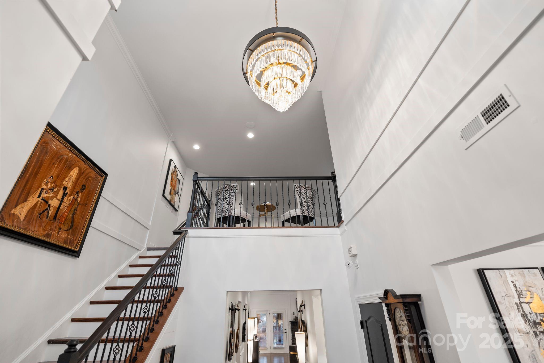
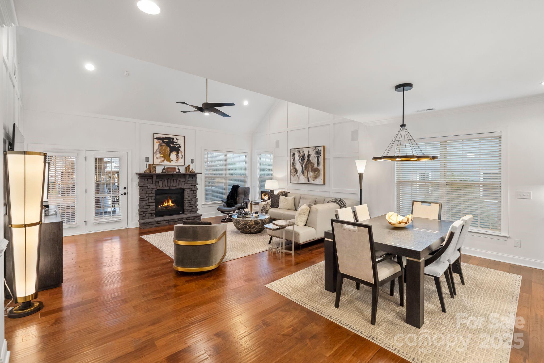
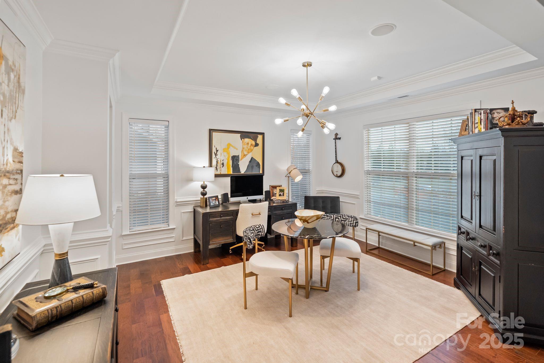
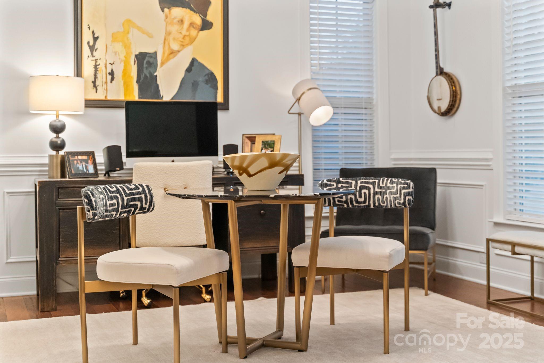
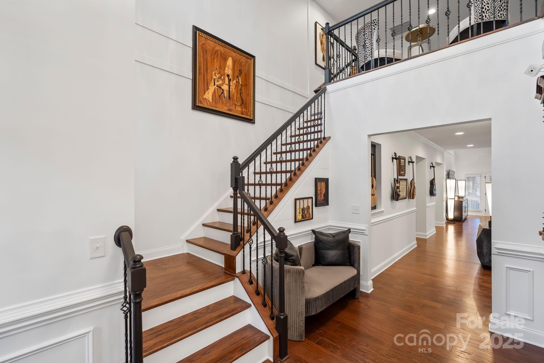
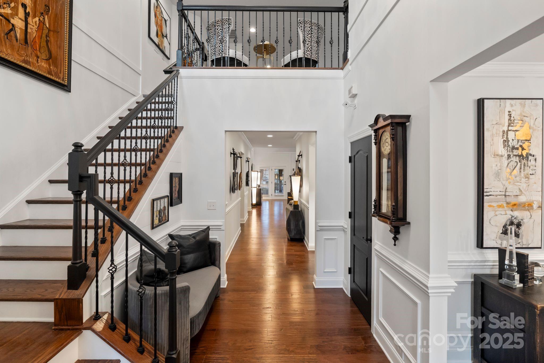
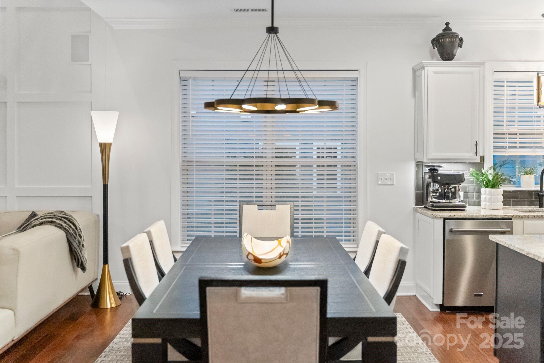
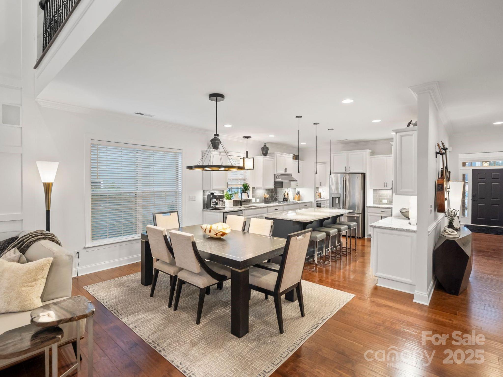
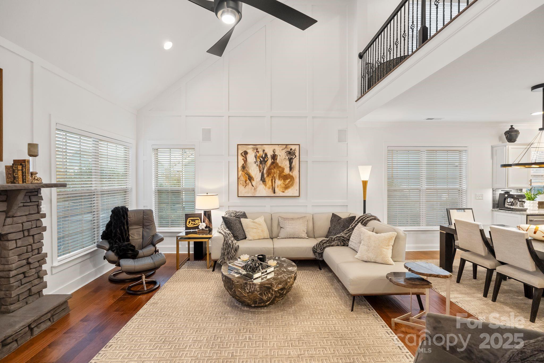
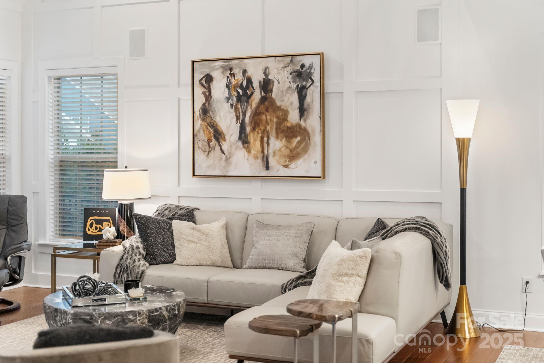
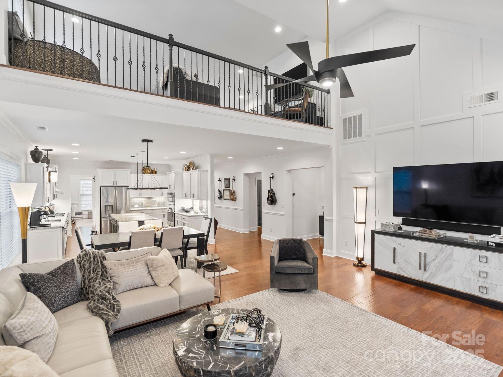
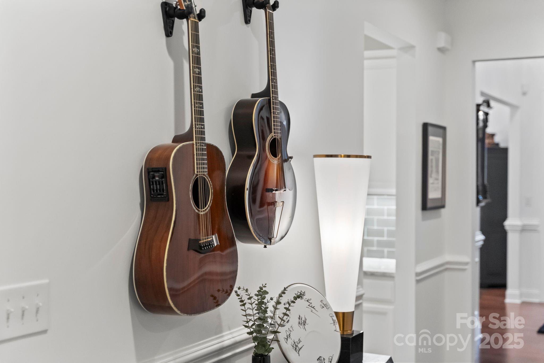
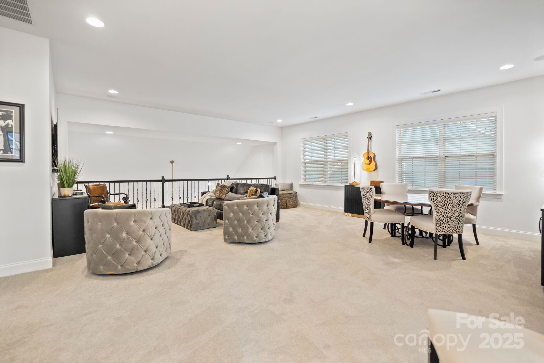
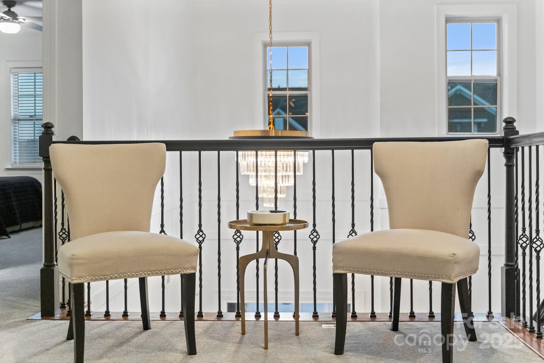
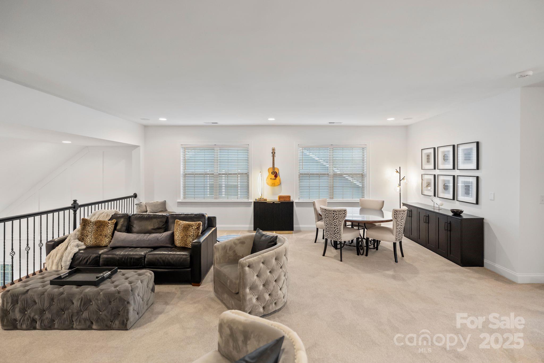
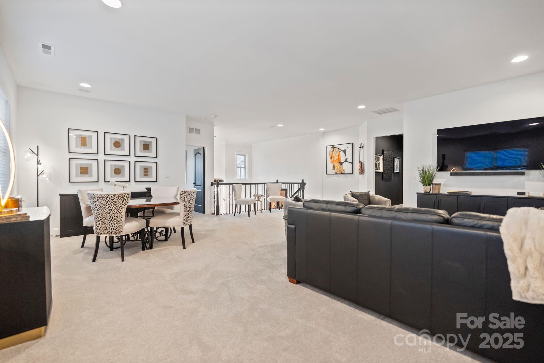
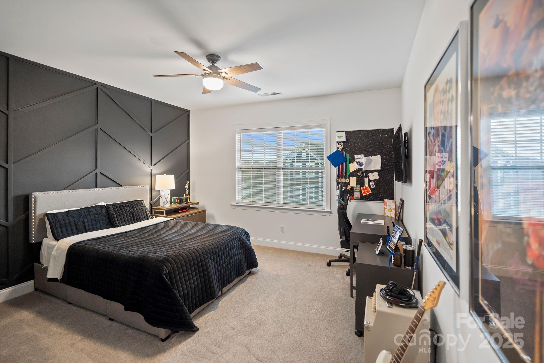
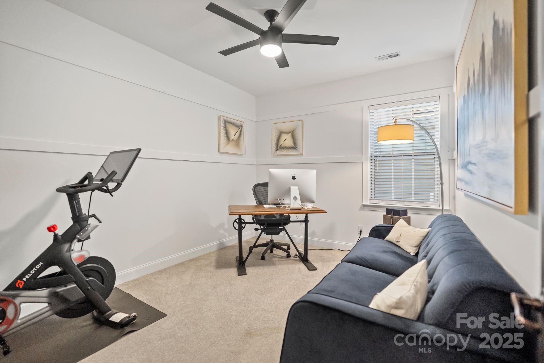
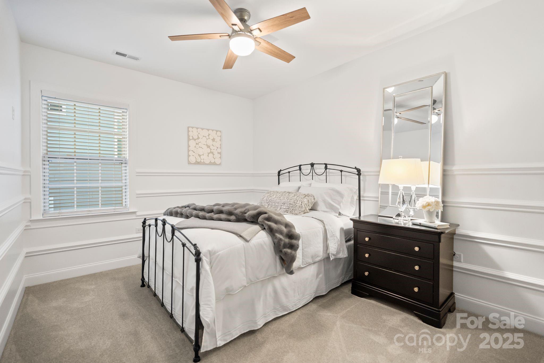
The interior features soaring 20-foot ceilings in the family room, an open and bright layout, and a full interior repaint in 2023 (walls, trim, and ceilings). Custom accent walls, premium trim work, upgraded fixtures, and designer lighting add style and texture throughout. Hardwood floors span the main level, while the upper level offers top-of-the-line luxury carpet installed at the end of 2022. A major functional upgrade includes a SpringWell whole-house water filtration system, delivering exceptional water quality throughout the home.

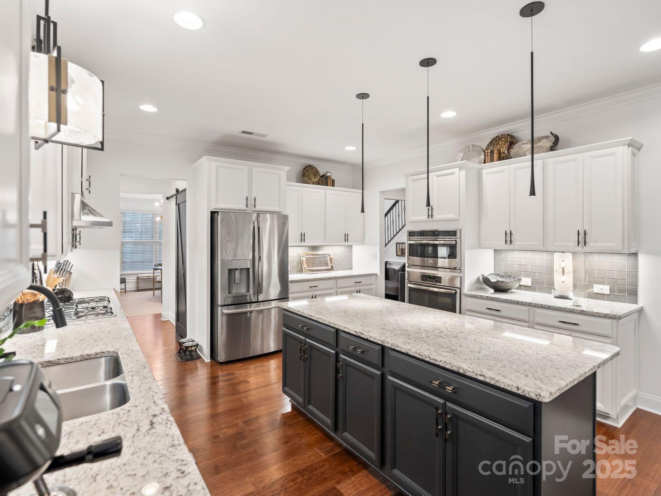
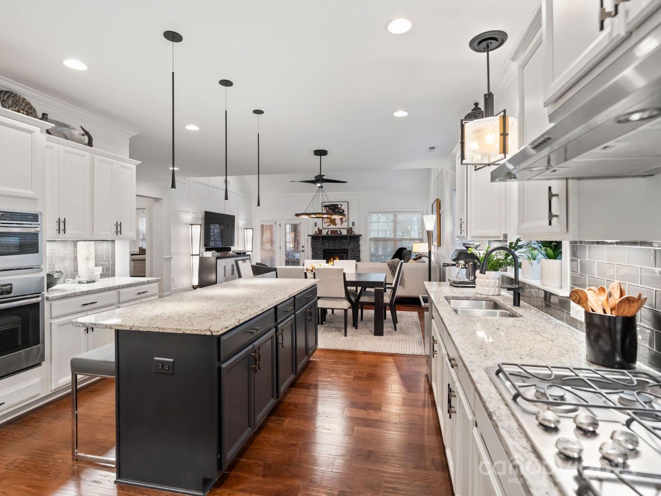
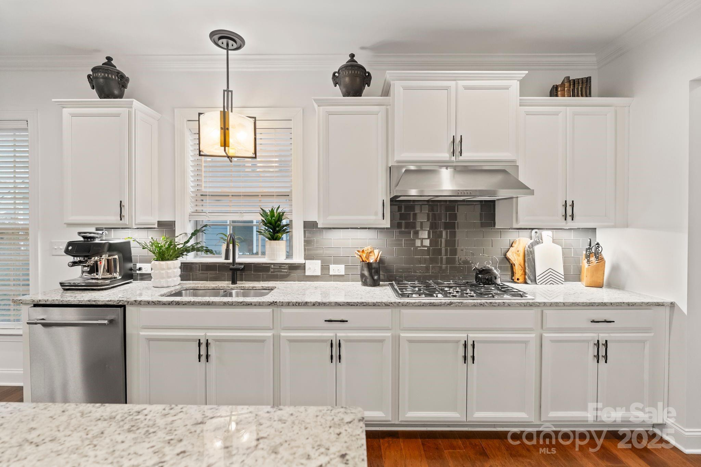
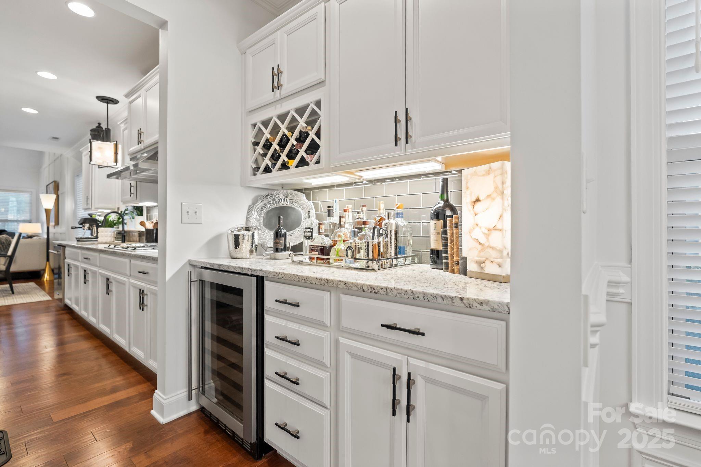
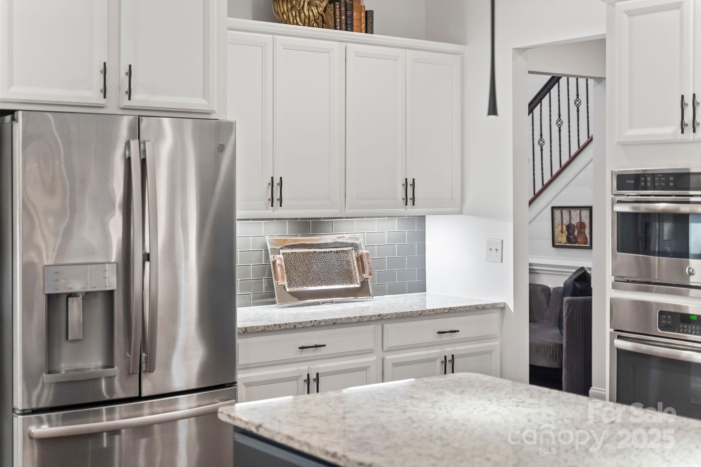
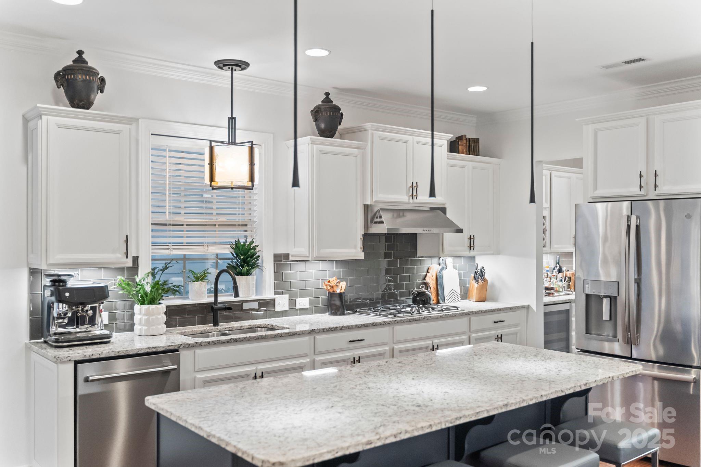
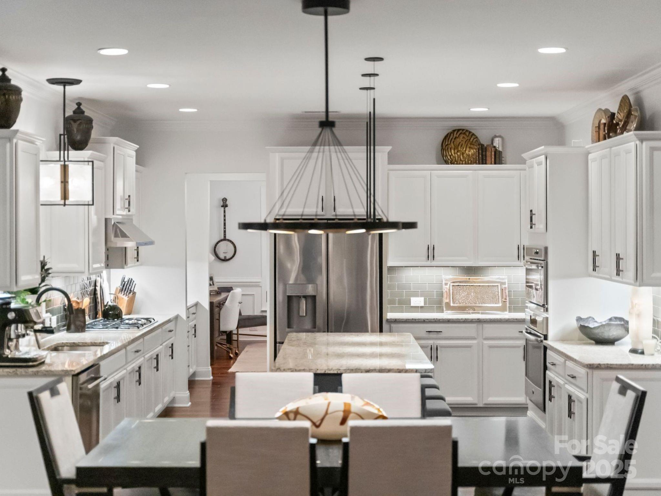
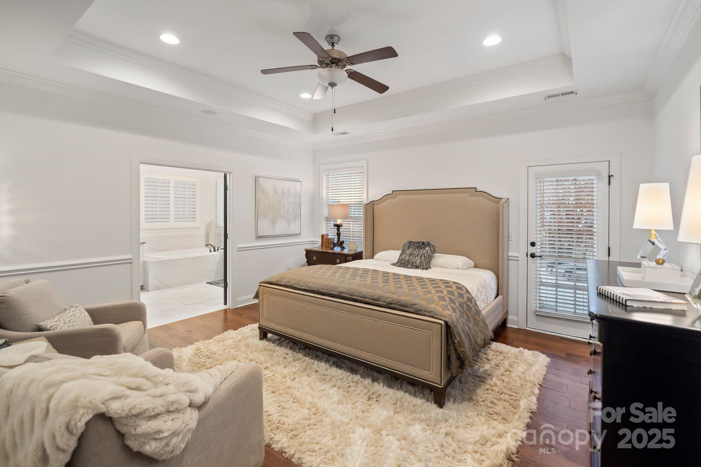
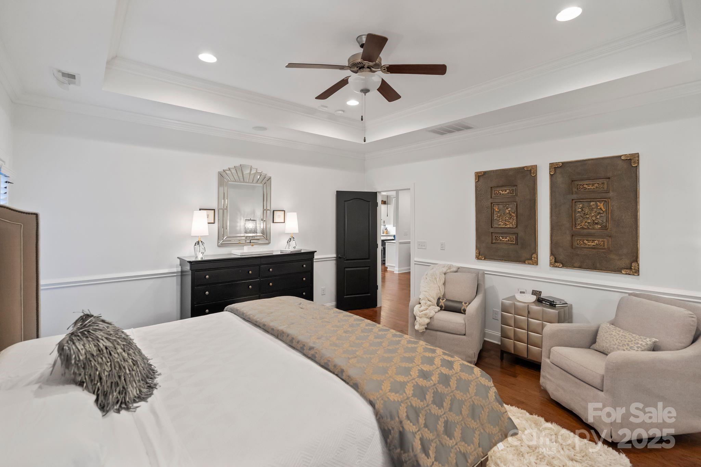
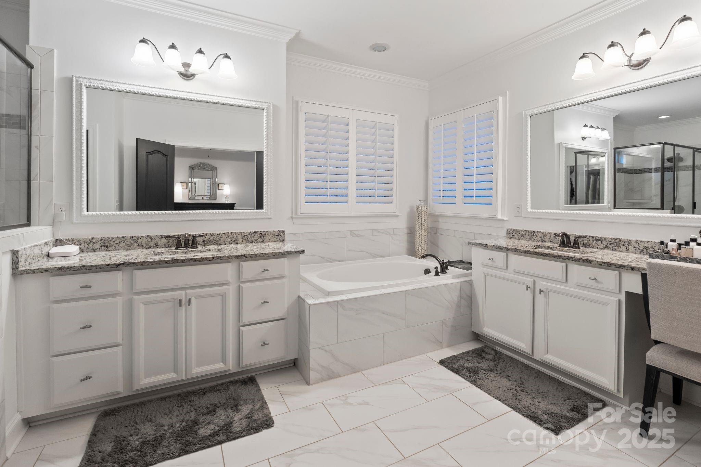
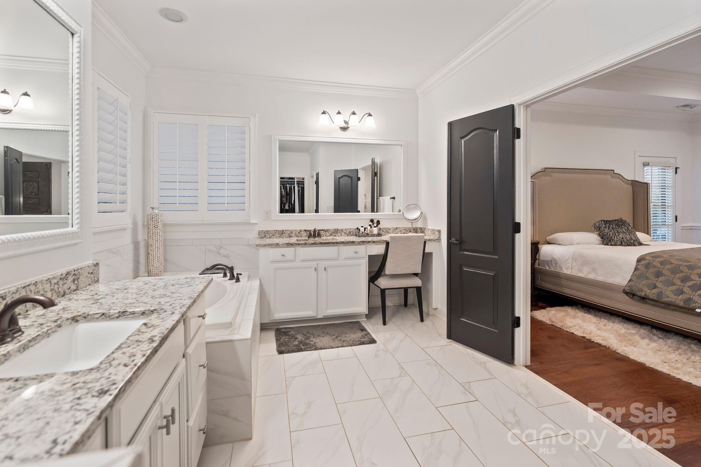
At the heart of the home is a true chef's kitchen, complete with a gas cooktop, double ovens, stainless vent hood, large island, walk-in pantry, and a dedicated butler's pantry with built-in wine fridge! The primary suite is a serene retreat featuring a sophisticated tray ceiling, spa-inspired bath with oversized soaking tub and large walk-in shower, dual vanity, and custom built-in closet systems. A separate guest suite with its own en-suite bath provides ideal privacy for visitors.

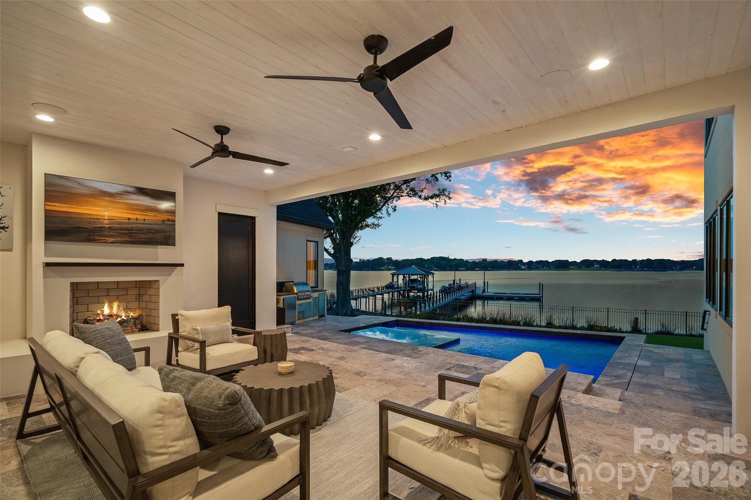
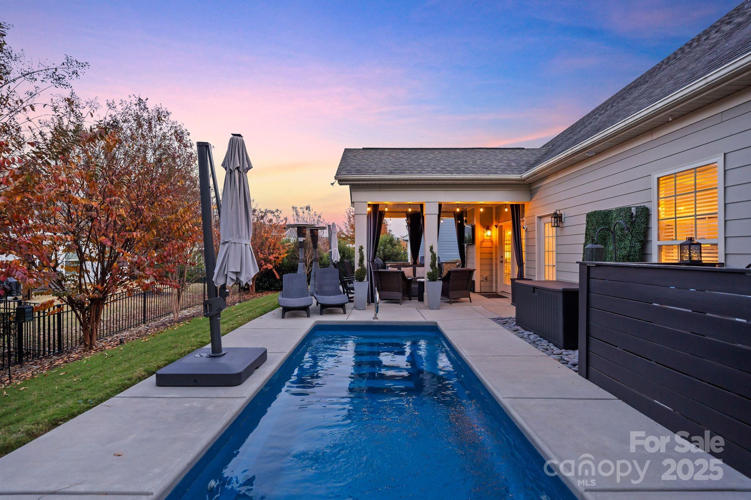
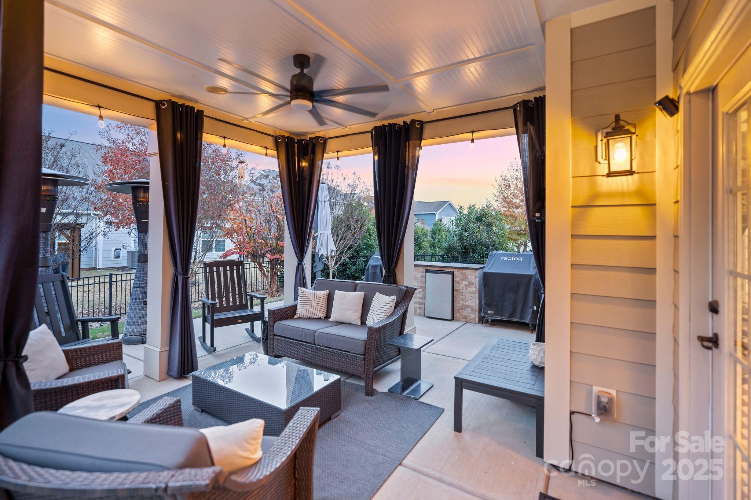
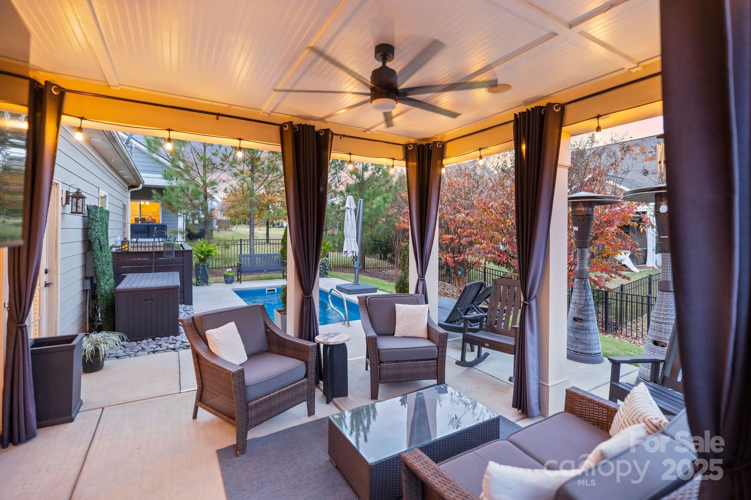
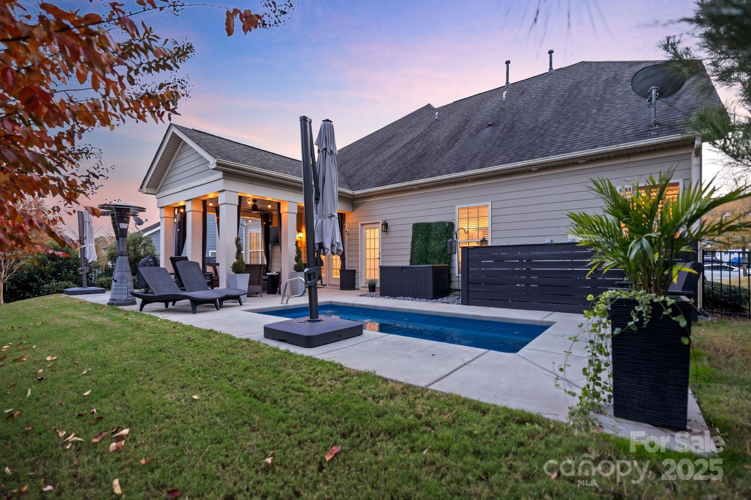
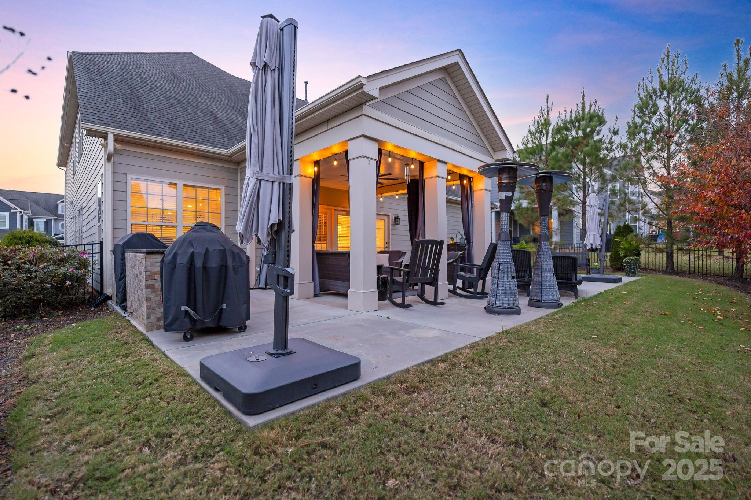
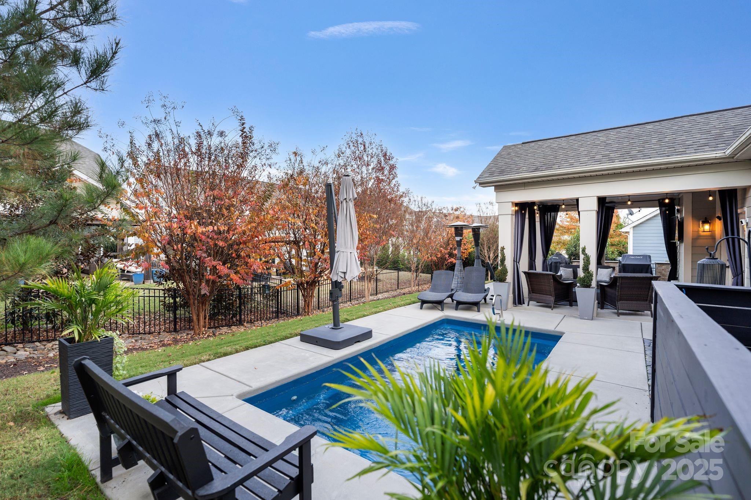
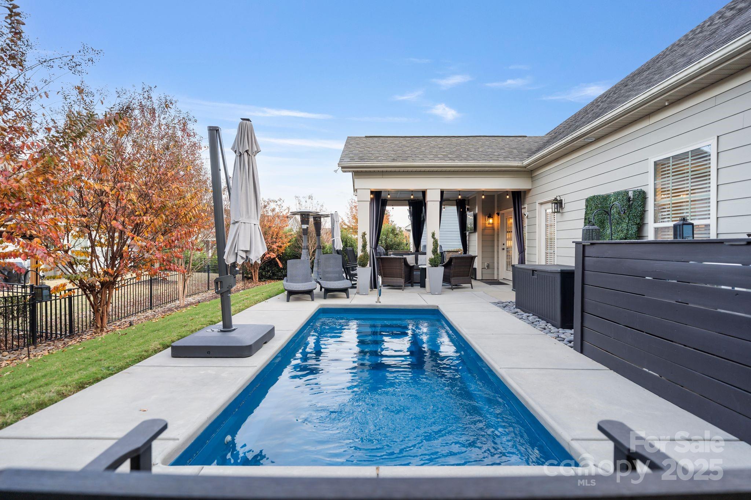
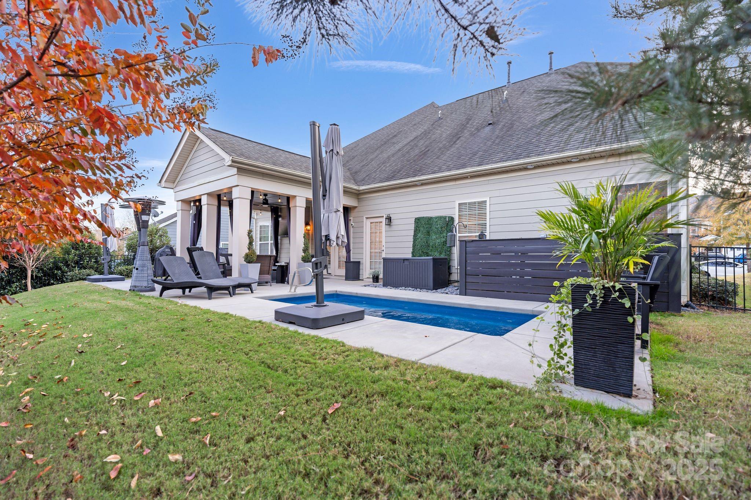
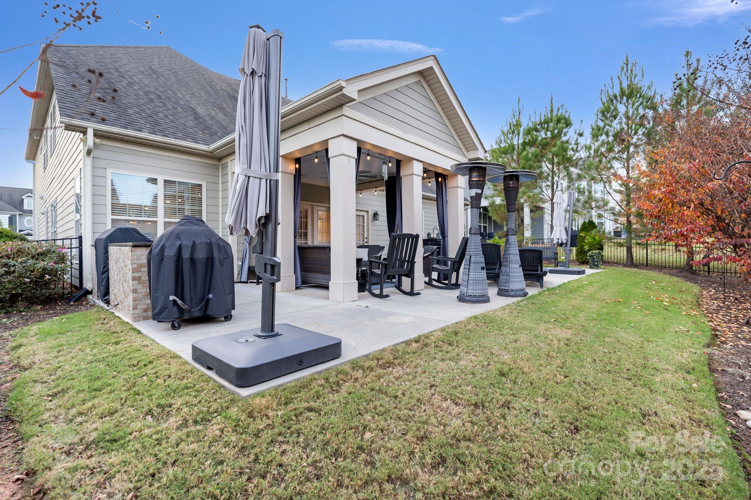
Outside, your private oasis awaits. A heated, lighted swimming pool is framed by lush landscaping, low-voltage landscape lighting, and an outdoor kitchen area, creating the perfect backdrop for year-round entertaining. The covered porch, with mounted TV, extends your living space and offers a peaceful spot to unwind.

Located in highly desirable Avery Park, offering a playground, dog park, community garden, and direct access to the connected Cornelius/Davidson greenway system! This home blends designer living, modern amenities, and a premium outdoor lifestyle in one of the area's most sought-after neighborhoods.

*1% Lender Credit When Using Preferred Lender!*

Share Property

Location

12615 Old Westbury Drive, Cornelius, NC 28031

Status

Sold

Date Sold

February 12, 2026
Logan Ruffin

Logan Ruffin

TITLE

Luxury Real Estate Broker

Property Amenities

Interior
Laundry room Electric Dryer Hookup, Mud Room, Main Level, Washer Hookup
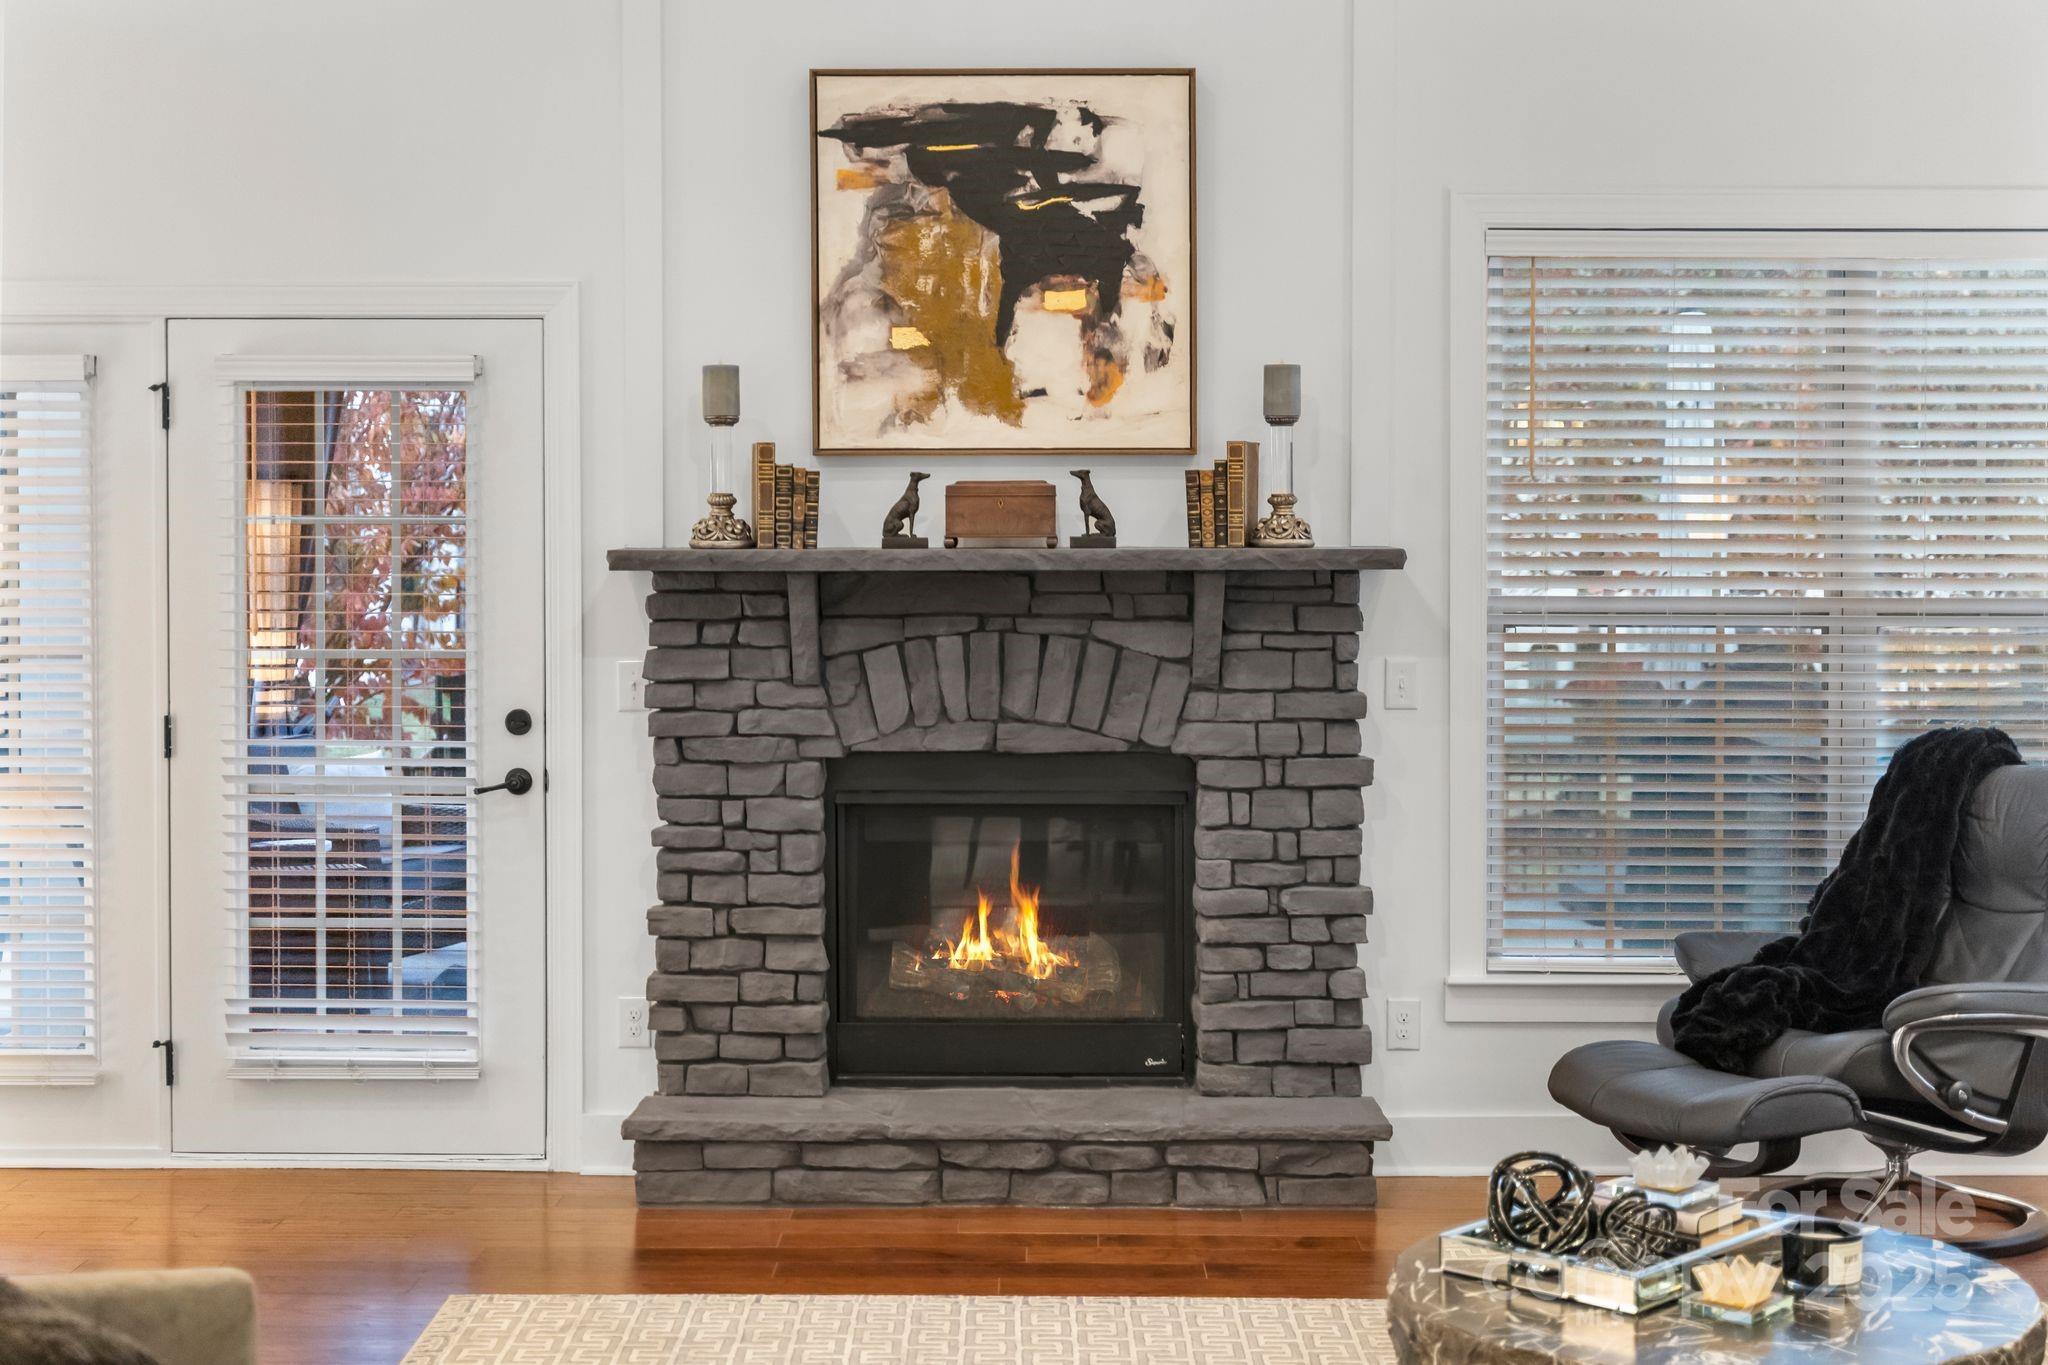
Fireplace Gas Log, Living Room
Appliances Dishwasher, Disposal, Double Oven, Exhaust Hood, Gas Range, Microwave, Wine Refrigerator
Flooring Carpet, Hardwood, Tile
Total Bedrooms: 4
Half Bathrooms: 1
Full Bathrooms: 3
Other Interior Features Attic Stairs Pulldown, Breakfast Bar, Built-in Features, Cable Prewire, Drop Zone, Entrance Foyer, Garden Tub, Kitchen Island, Open Floorplan, Pantry, Storage, Walk-In Closet(s), Walk-In Pantry
Area & Lot
Lot Area 7,840.8 Sq.Ft.
Living area 3,701 Sq.Ft.
MLS® ID 4322433
Year Built 2016
High School William Amos Hough
Middle School Bailey
Elementary School Cornelius
Type Residential
Status Sold
Exterior
Stories 2
Air conditioning Ceiling Fan(s), Central Air
Heat type Central
Water Source City
Garage Space 2.0
Security Features Carbon Monoxide Detector(s)
Sewer Public Sewer
Other Exterior Features In-Ground Irrigation, Outdoor Kitchen
Parking Driveway, Attached Garage
Lot Features Level
Roof Architectural Shingle
Utilities Cable Available, Electricity Connected, Fiber Optics, Natural Gas
Finance
Sales Price $860,000
HOA Fees $321 quarterly

Huntersville

Unmatched Service. Unmatched Results.