Leave a Message

Thank you for your message. We will be in touch with you shortly.

13319 Mcguffy Drive
13319 Mcguffy Drive
13319 Mcguffy Drive
13319 Mcguffy Drive
13319 Mcguffy Drive
13319 Mcguffy Drive
13319 Mcguffy Drive
13319 Mcguffy Drive
13319 Mcguffy Drive
13319 Mcguffy Drive
13319 Mcguffy Drive
13319 Mcguffy Drive
13319 Mcguffy Drive
13319 Mcguffy Drive
13319 Mcguffy Drive
13319 Mcguffy Drive
13319 Mcguffy Drive
13319 Mcguffy Drive
13319 Mcguffy Drive
13319 Mcguffy Drive
13319 Mcguffy Drive
13319 Mcguffy Drive
13319 Mcguffy Drive
13319 Mcguffy Drive
13319 Mcguffy Drive
13319 Mcguffy Drive
13319 Mcguffy Drive
13319 Mcguffy Drive
13319 Mcguffy Drive
13319 Mcguffy Drive
13319 Mcguffy Drive
13319 Mcguffy Drive
13319 Mcguffy Drive
13319 Mcguffy Drive
13319 Mcguffy Drive
13319 Mcguffy Drive
13319 Mcguffy Drive
13319 Mcguffy Drive
13319 Mcguffy Drive
13319 Mcguffy Drive
13319 Mcguffy Drive
13319 Mcguffy Drive
13319 Mcguffy Drive
13319 Mcguffy Drive
VIEW PHOTOS
Courtesy of SERHANT, Josh Dearing Listing Contact: [email protected] 
$708,000

13319 Mcguffy Drive

3 Beds 4 Baths 3,108 Sq.Ft. 8,712 Sq.Ft.

Description

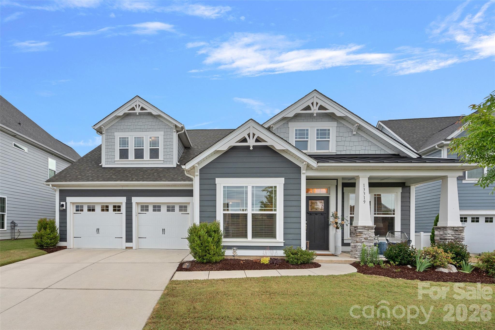
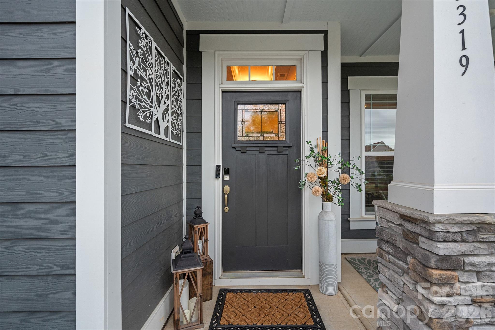
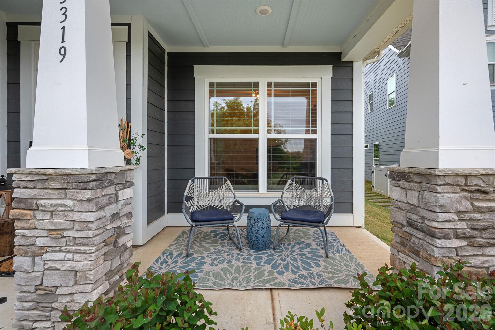
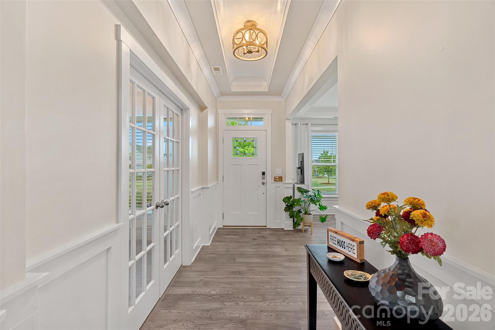
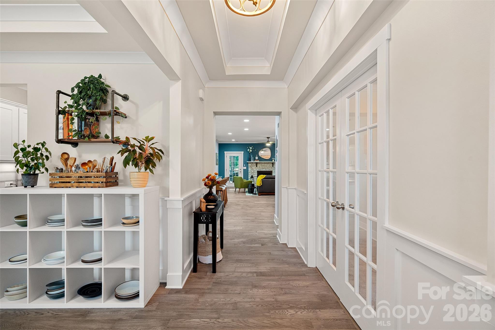
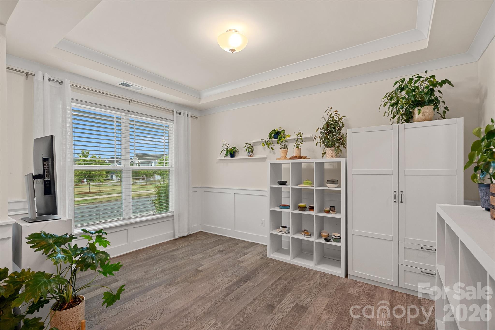
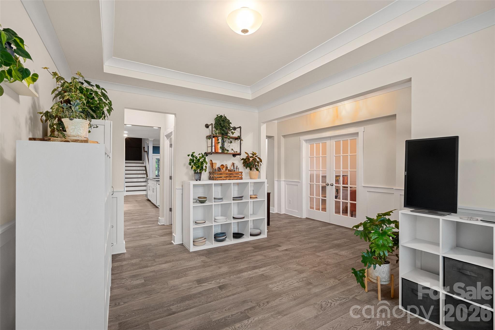
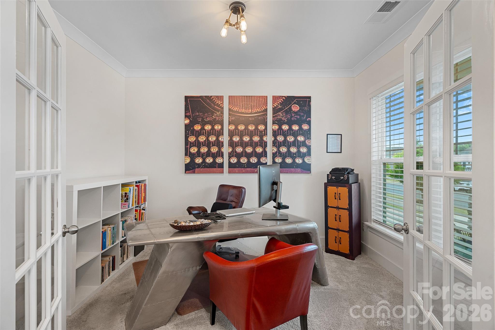
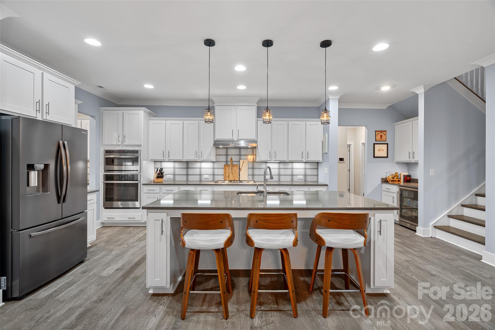
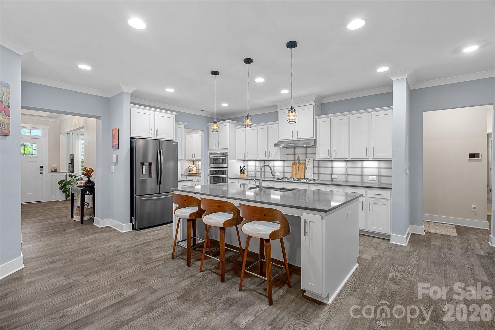
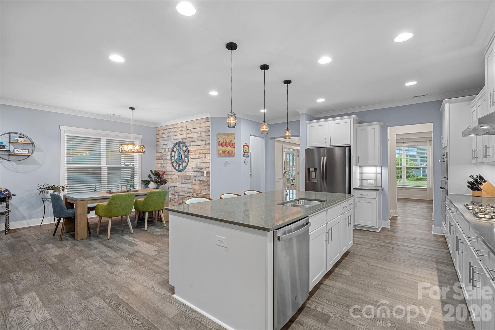
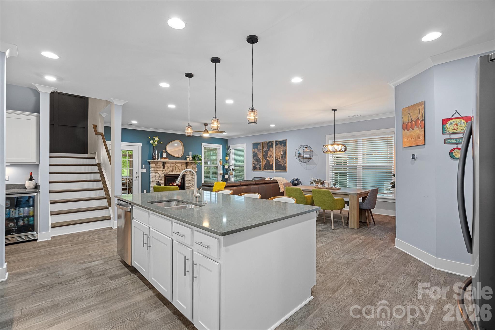
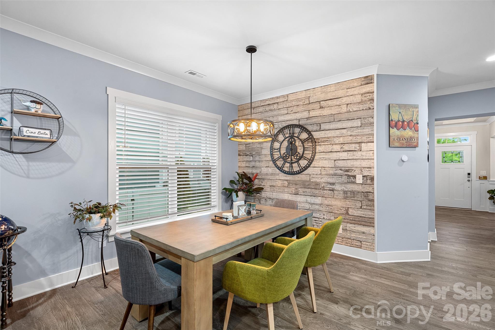
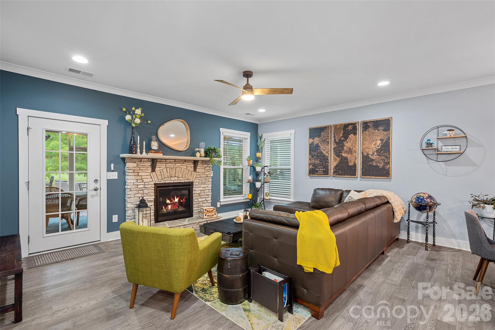
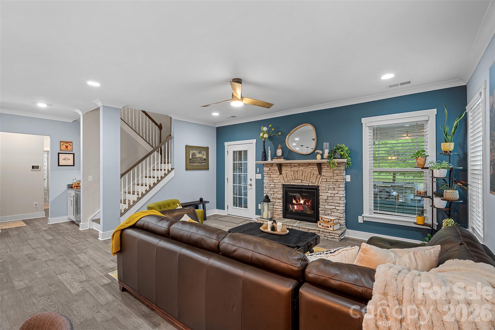
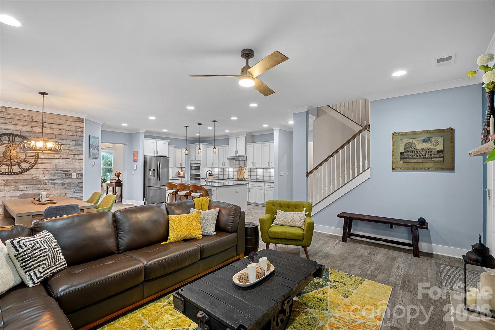
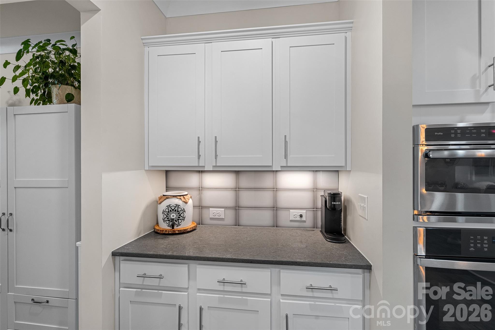
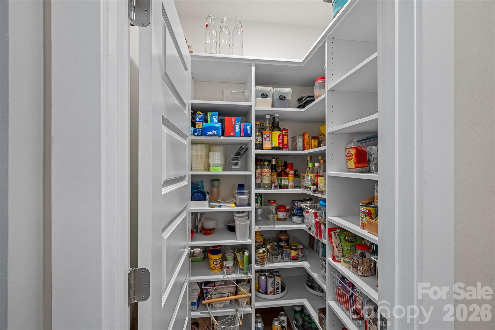
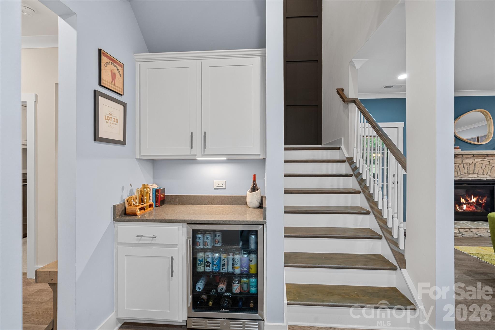
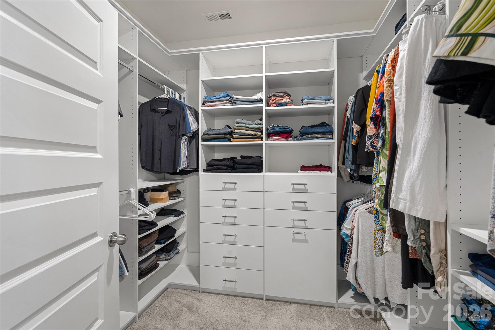
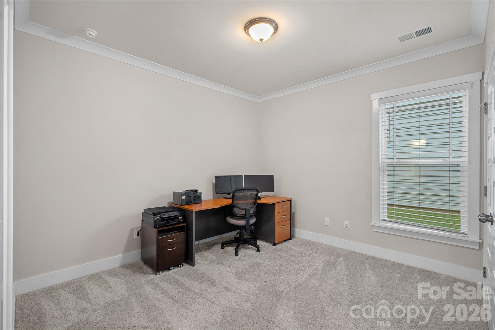
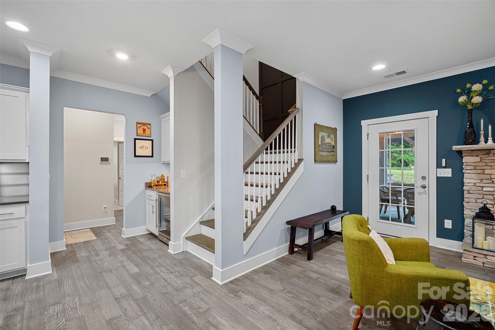
Stunning Huntersville home designed for effortless living and elevated entertaining! A welcoming covered front porch leads into gleaming hardwoods and a thoughtfully designed interior. Private office with French doors and a sun-filled dining room set the tone, flowing into an ideal open floor plan. The gourmet chef's kitchen anchors the home with a massive eat-in island, quartz countertops, gas range, scullery and a separate wine bar, all opening seamlessly to the spacious dining area and living room complete with a cozy gas fireplace.

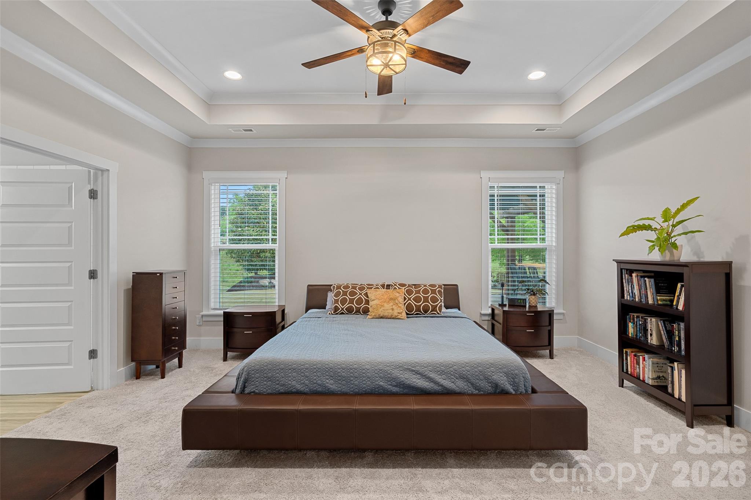
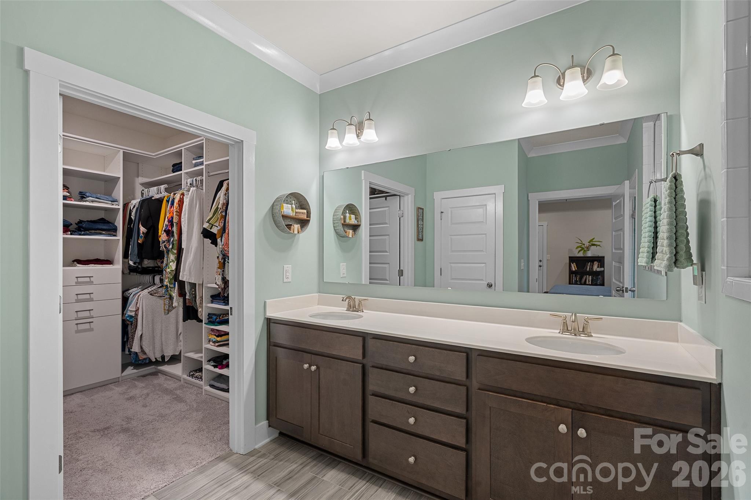
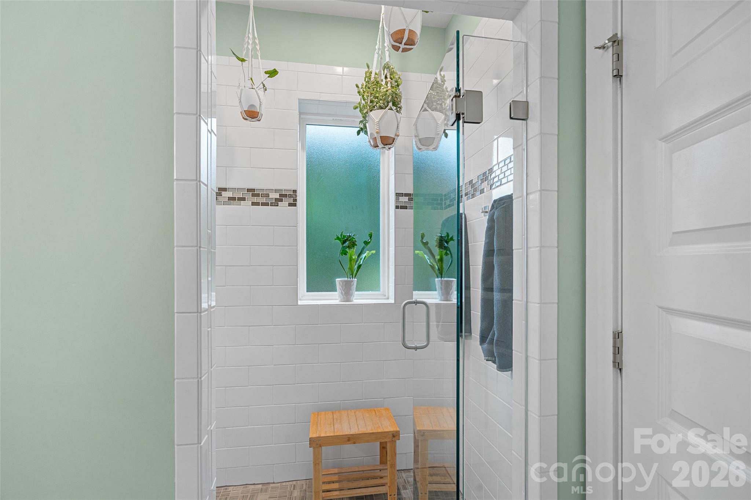
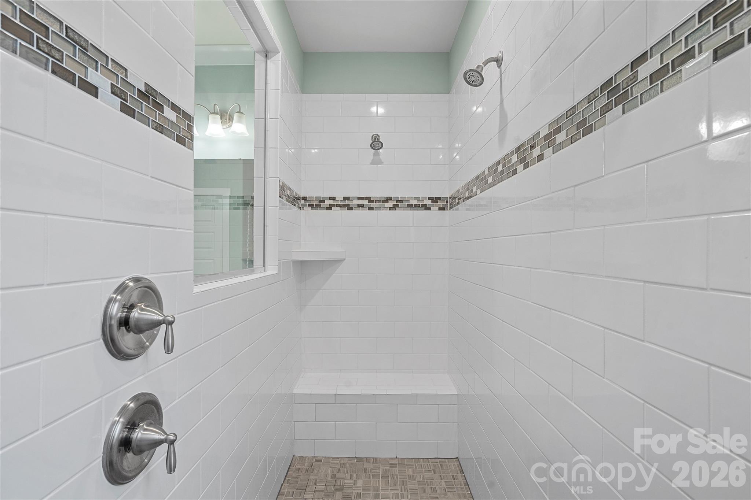
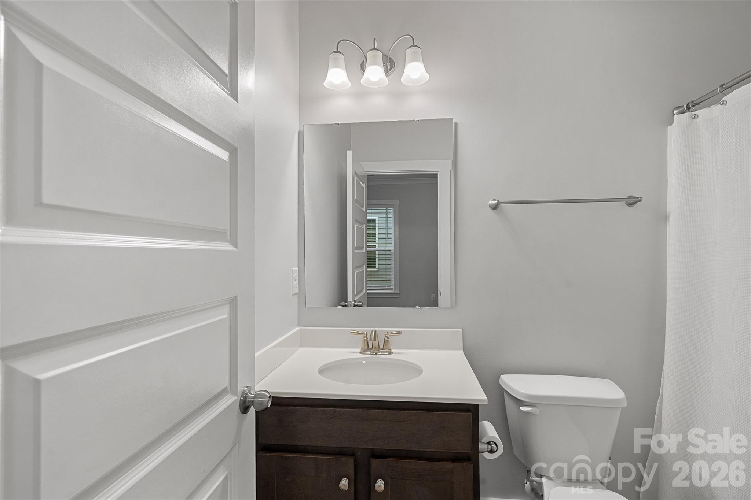
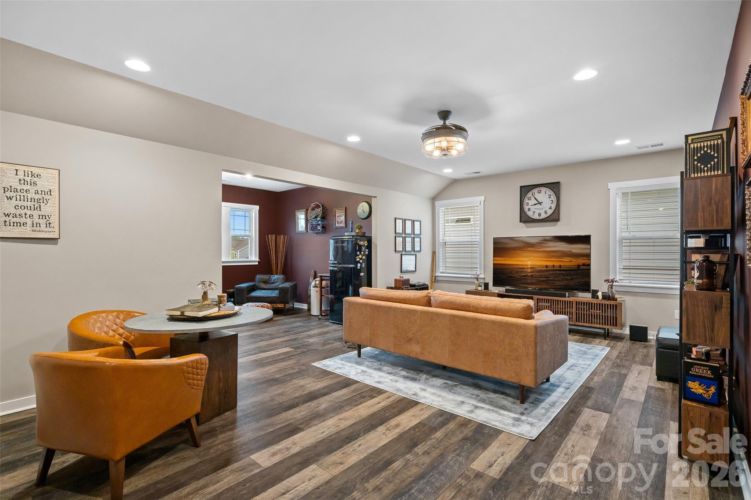
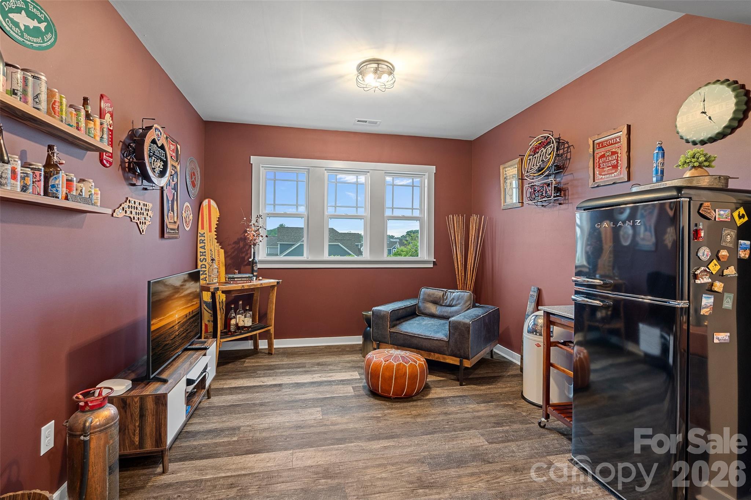
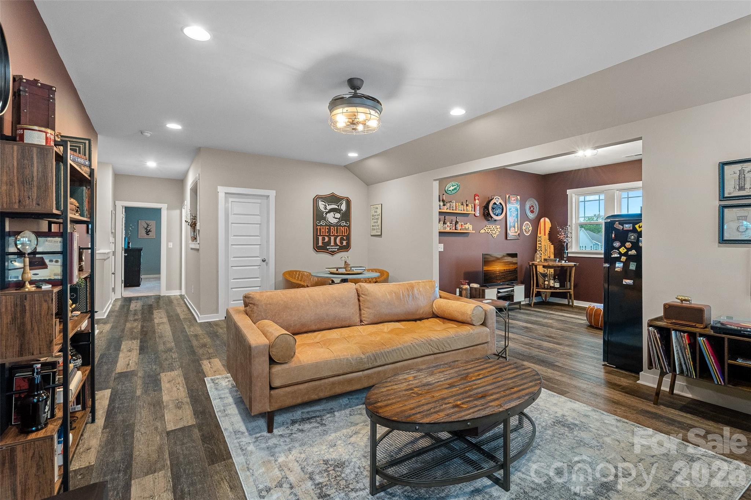
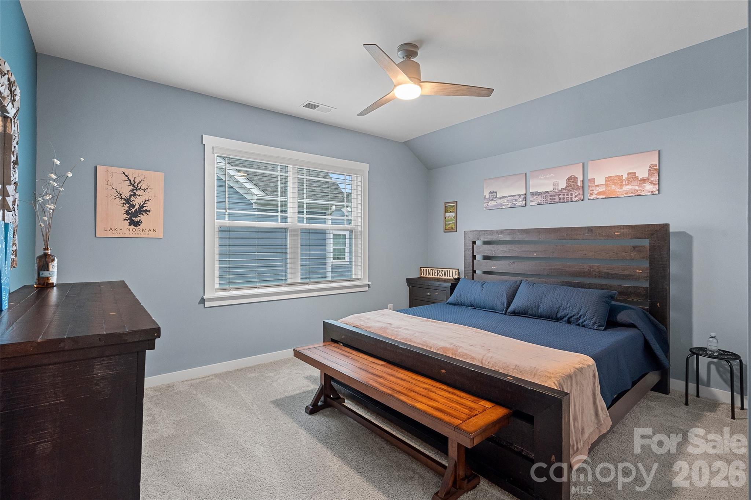
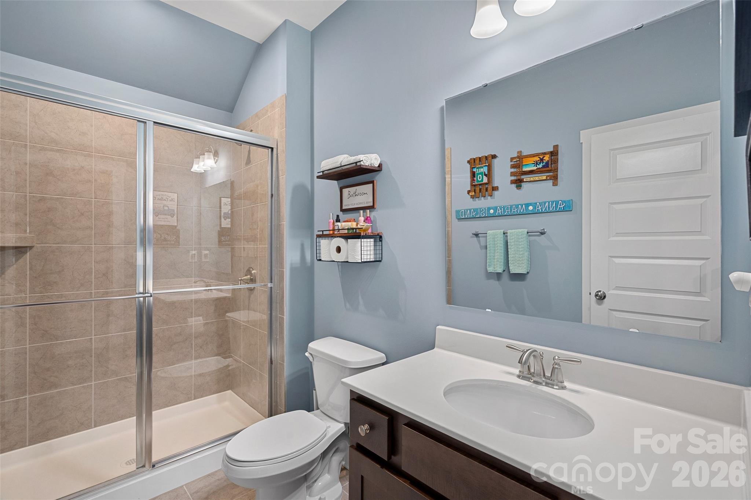
The main-level primary retreat offers comfort and privacy with a custom walk-in closet and a spa-inspired bath featuring a large Roman shower. An additional main-level bedroom with private en-suite is perfect for guests. Upstairs, a generous loft provides flexible living space along with an additional private bedroom and full bathroom.

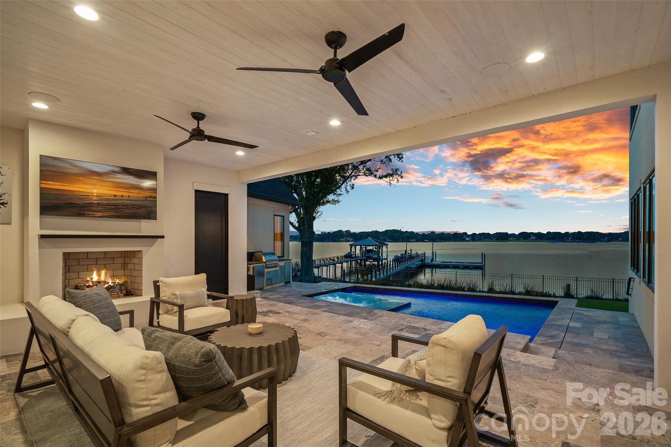
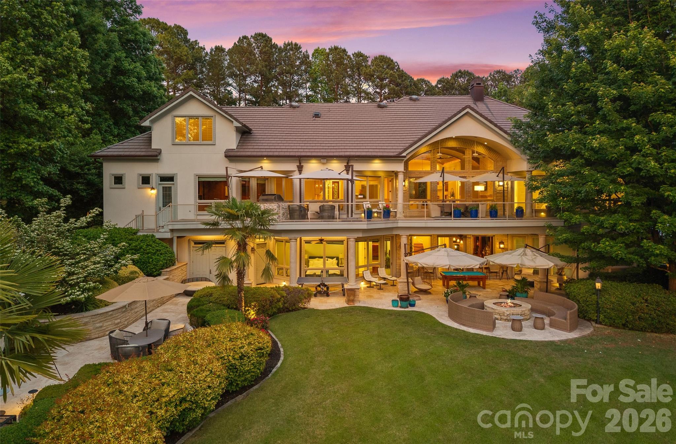
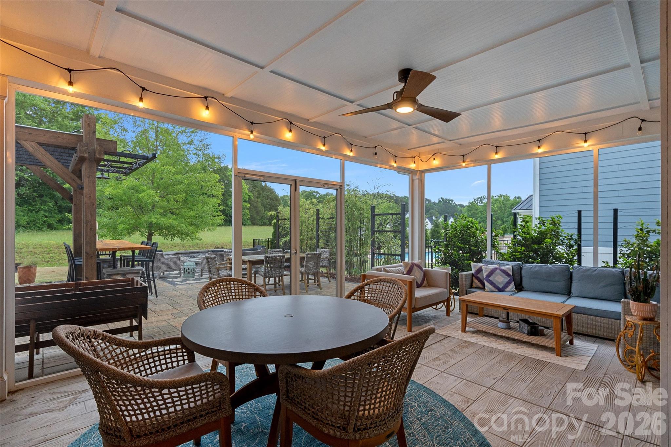
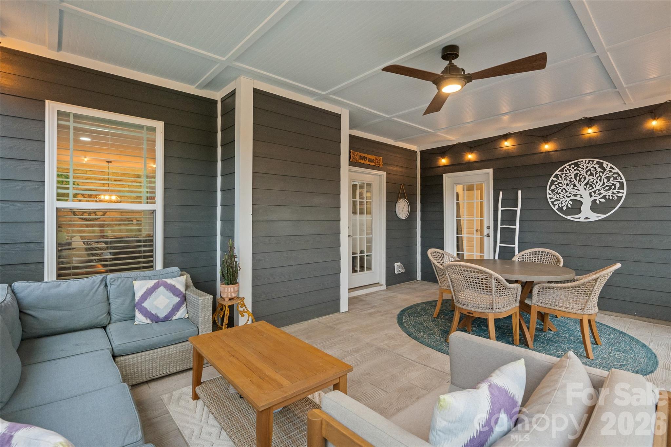
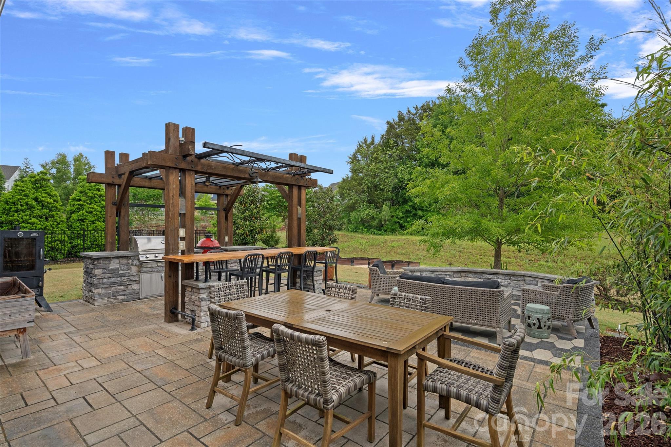
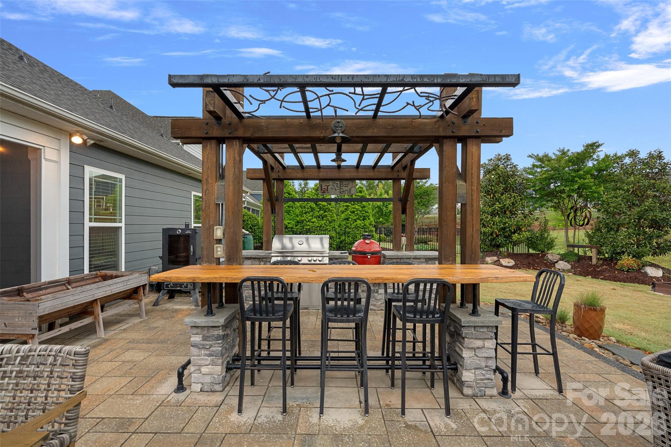
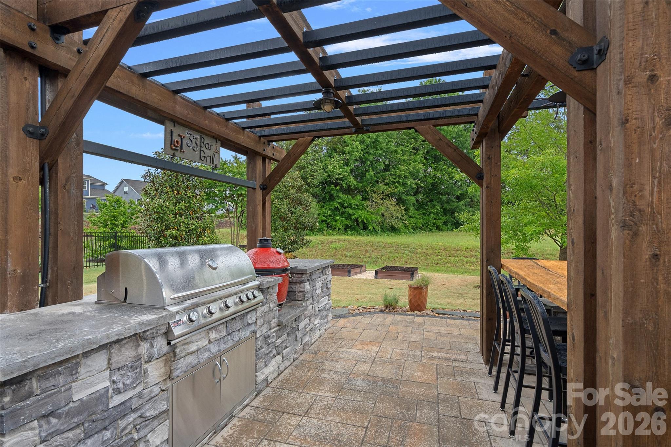
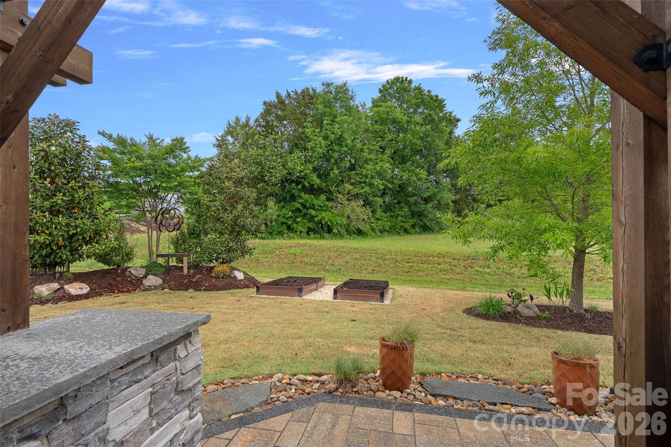
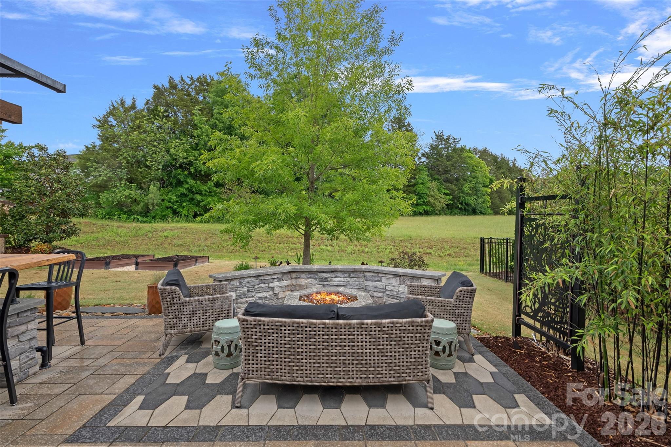
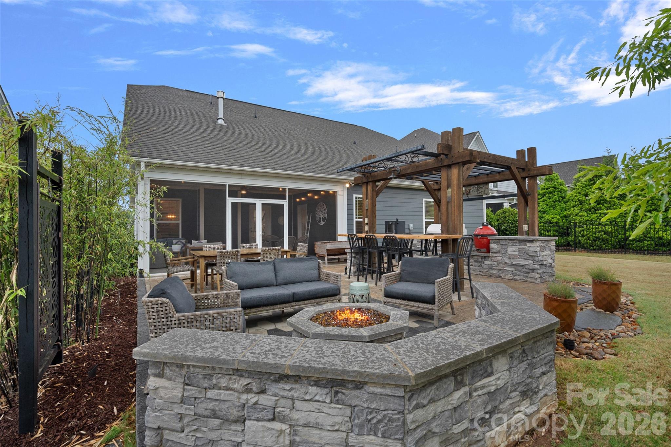
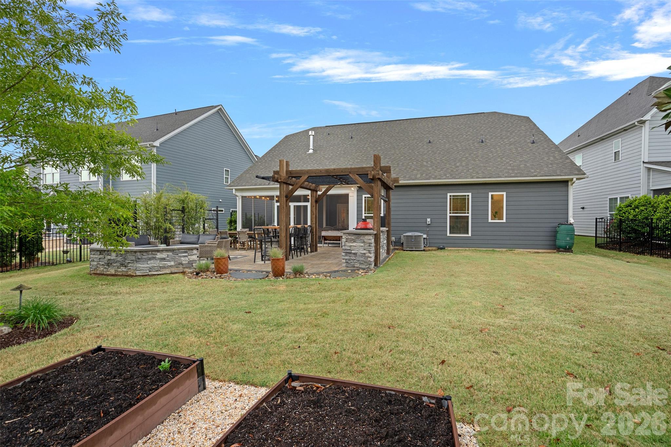
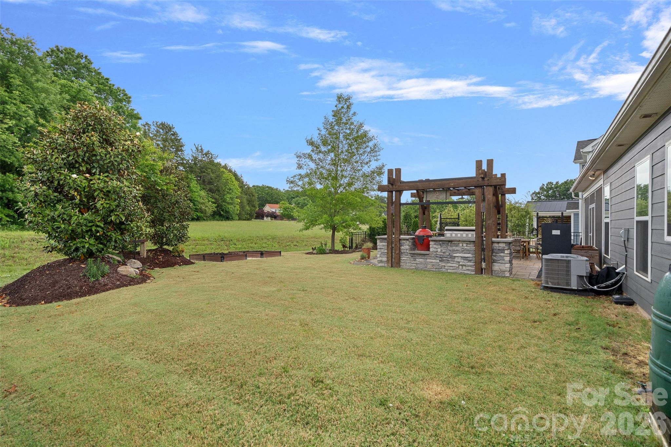
Enjoy year-round outdoor living on your screened porch overlooking the oversized patio complete with an outdoor kitchen, built-in gas grill, a custom bar with seating, and firepit. Situated on one of the most private lots in the neighborhood, offering a peaceful backdrop for effortless al fresco living, entertaining, and everyday enjoyment. Prime Huntersville location close to shopping, dining, downtown Huntersville, and convenient access to I-485 and I-77.

Share Property

Location

13319 Mcguffy Drive, Huntersville, NC 28078

Status

Sold

Date Sold

June 8, 2026

Property Amenities

Interior
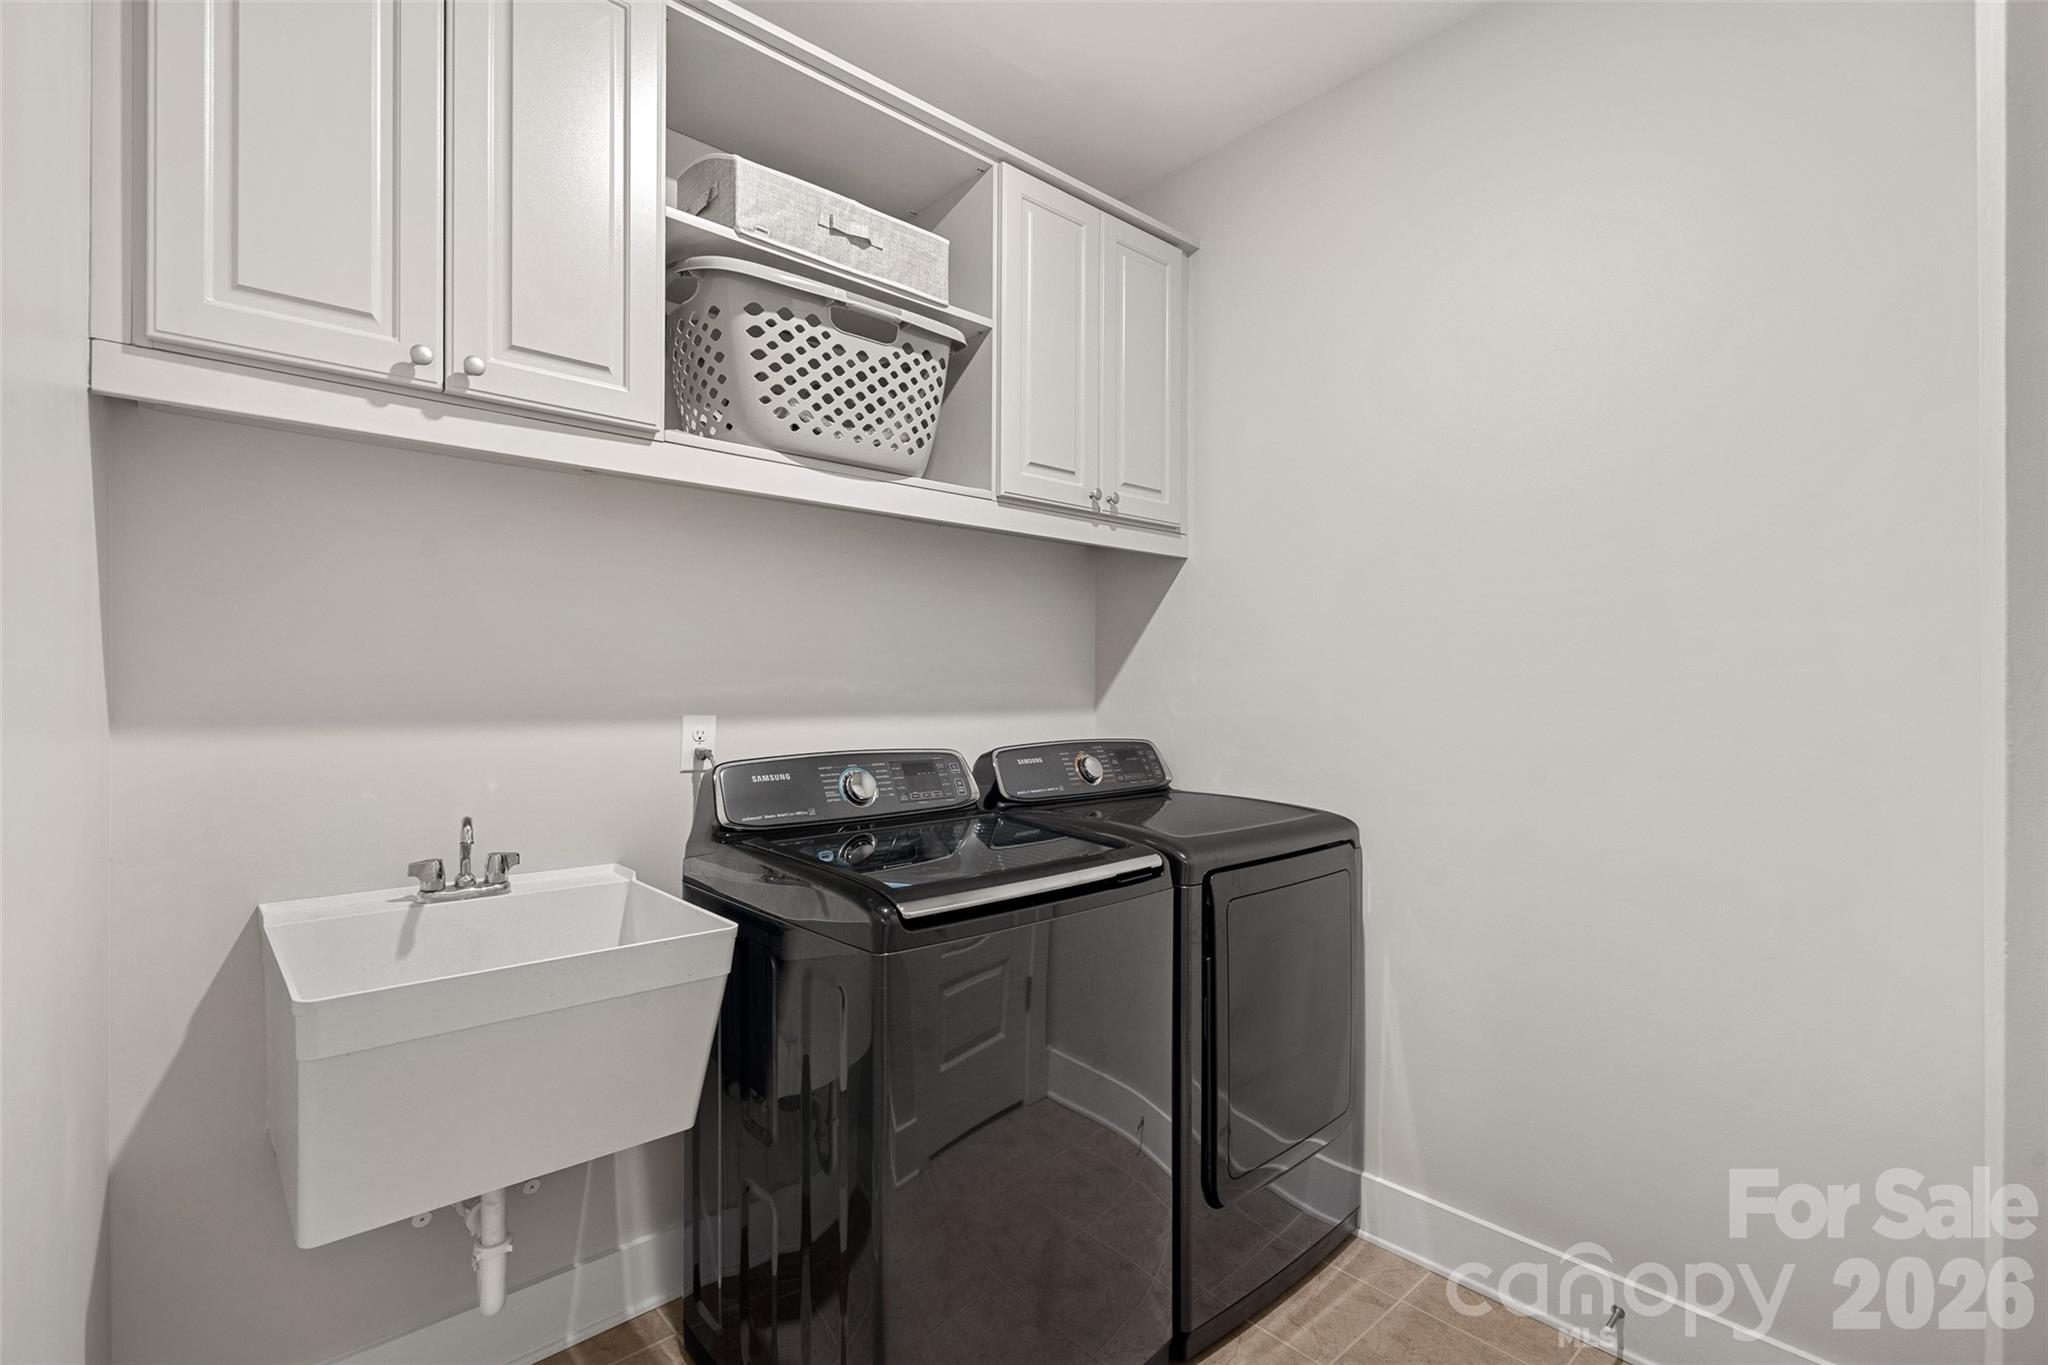
Laundry room Laundry Room, Main Level
Fireplace Gas Log, Living Room
Appliances Bar Fridge, Dishwasher, Disposal, Exhaust Hood, Gas Cooktop, Microwave, Wall Oven
Flooring Hardwood, Tile, Vinyl
Total Bedrooms: 3
Half Bathrooms: 1
Full Bathrooms: 3
Other Interior Features Attic Walk In, Breakfast Bar, Built-in Features, Entrance Foyer, Kitchen Island, Open Floorplan, Pantry, Storage, Walk-In Closet(s), Walk-In Pantry, Wet Bar
Area & Lot
Lot Area 8,712 Sq.Ft.
Living area 3,108 Sq.Ft.
MLS® ID 4371807
Year Built 2020
High School William Amos Hough
Middle School Bailey
Elementary School Huntersville
Type Residential
Status Sold
Exterior
Stories 2
Air conditioning Ceiling Fan(s), Central Air
Heat type Forced Air
Water Source City
Garage Space 2.0
Sewer Public Sewer
Other Exterior Features Fire Pit, Gas Grill, Outdoor Kitchen
Parking Driveway, Attached Garage
Lot Features Level
Finance
Sales Price $708,000
HOA Fees $336 quarterly

360 Virtual Tour

Take a tour of this property

Huntersville

Unmatched Service. Unmatched Results.