Leave a Message

Thank you for your message. We will be in touch with you shortly.

17178 Red Feather Drive
VIEW PHOTOS
Courtesy of SERHANT, Josh Dearing Listing Contact: [email protected] 
$242,000

17178 Red Feather Drive

2 Beds 2 Baths 1,156 Sq.Ft.

Description

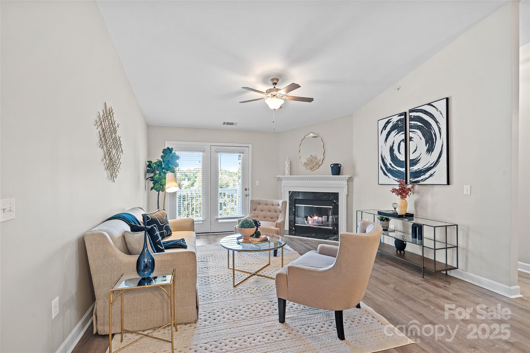
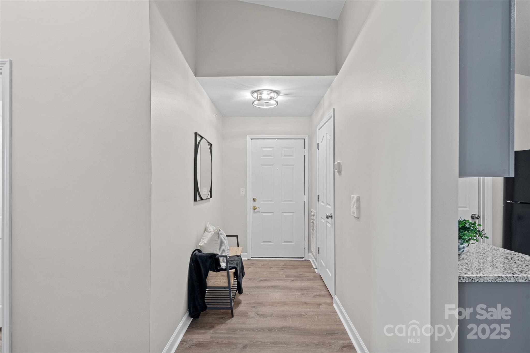
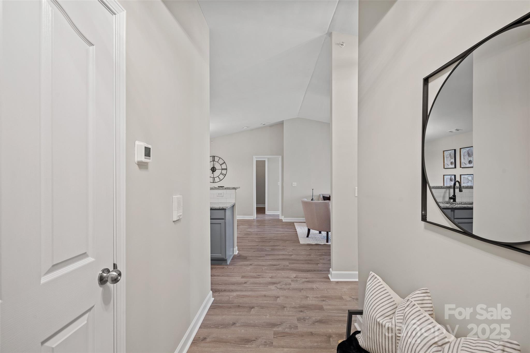
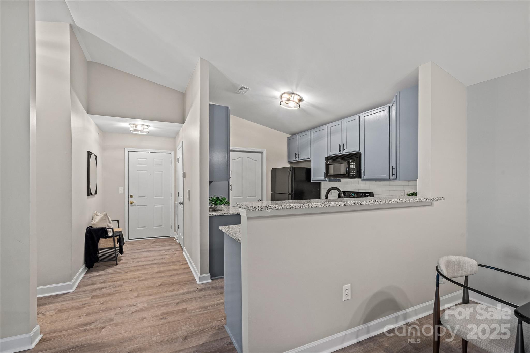
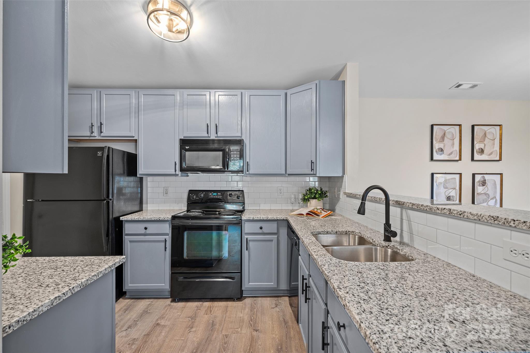
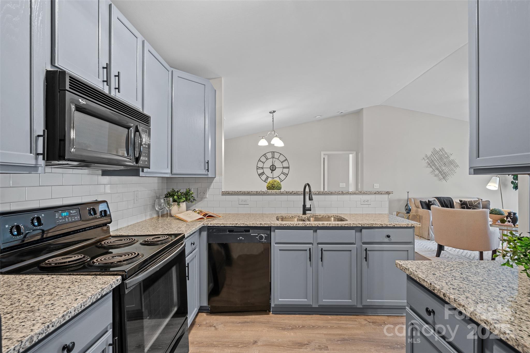
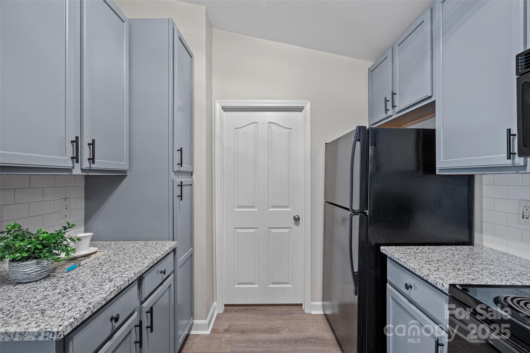
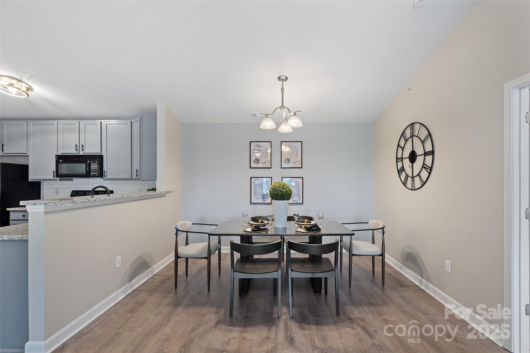
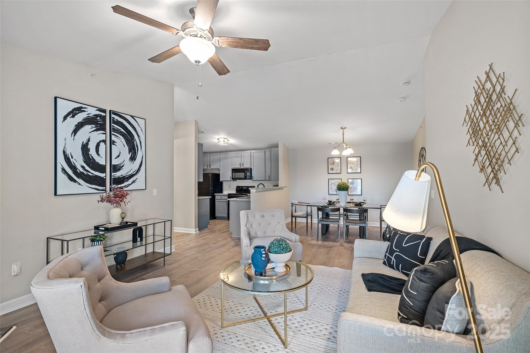
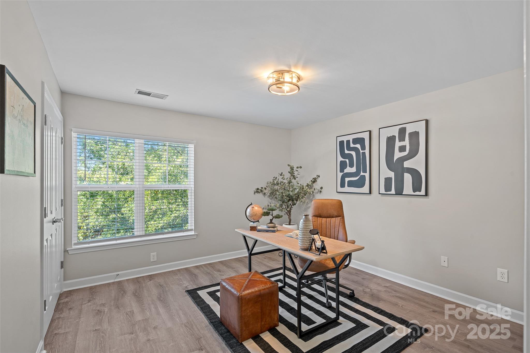
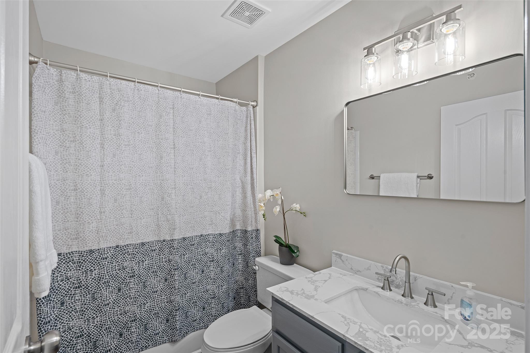
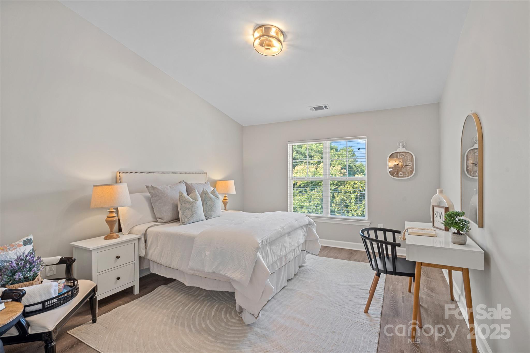
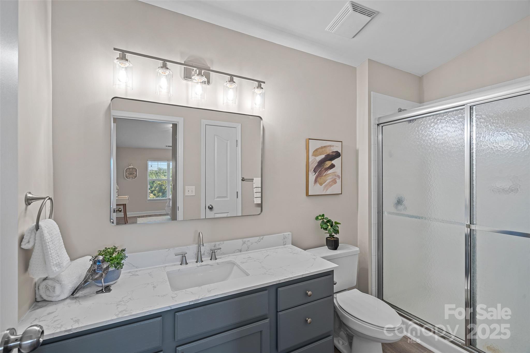
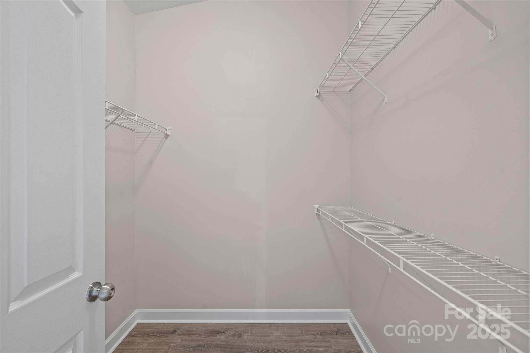
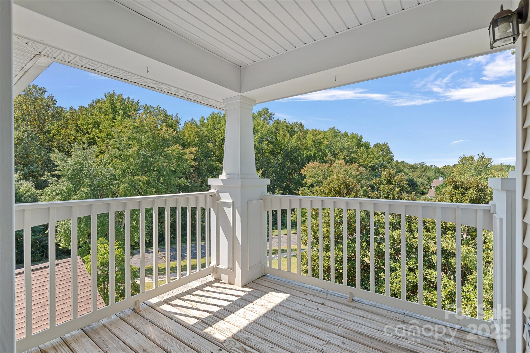
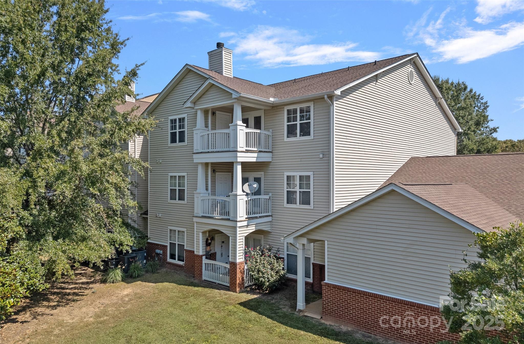
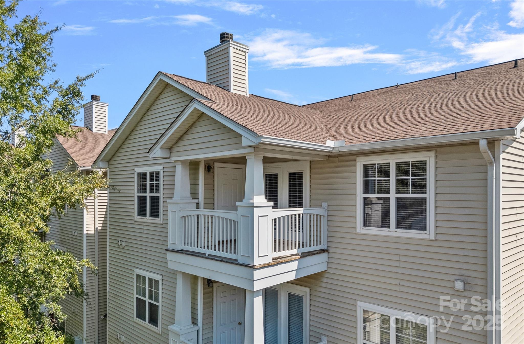
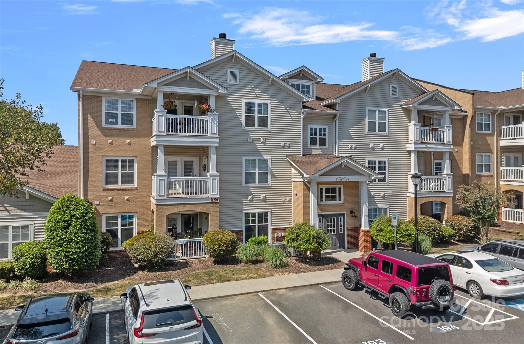
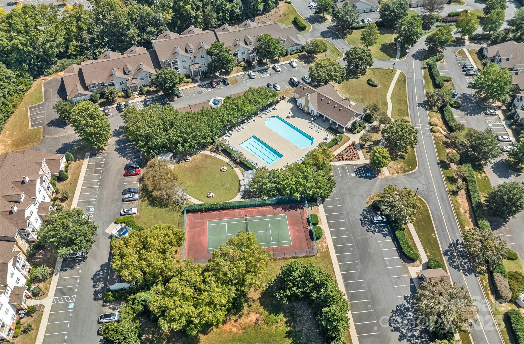
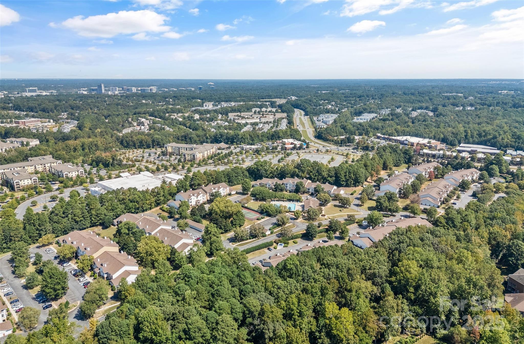
The crown jewel of Copper Ridge! This rare end-unit penthouse condo is fully move in ready with vaulted ceilings and abundant natural light. The spacious living room, highlighted by a corner fireplace, flows seamlessly into the dining area and opens directly to the covered balcony for seamless indoor-outdoor living with beautiful views. Fresh paint, new fixtures and LVP flooring extend throughout the home, complementing the kitchen with granite countertops, tiled backsplash, and ample cabinetry. The primary suite offers a large walk-in closet and upgraded bath, while a true split bedroom layout places the secondary bedroom alongside an additional updated full bath. Residents enjoy low maintenance living with resort-style amenities including a clubhouse, fitness center, sparkling pool, tennis courts, and picnic areas. Perfectly located near everything Ballantyne has to offer from award winning dining and shopping to entertainment at Ballantyne Bowl, all with convenient access to 485 for effortless commuting.

Share Property

Location

17178 Red Feather Drive, Charlotte, NC 28277

Status

Sold

Date Sold

July 8, 2026

Property Amenities

Interior
Laundry room Laundry Room, Main Level
Fireplace Living Room
Appliances Dishwasher, Electric Range, Microwave, Refrigerator
Flooring Vinyl
Total Bedrooms: 2
Full Bathrooms: 2
Other Interior Features Breakfast Bar, Entrance Foyer, Open Floorplan, Split Bedroom, Walk-In Closet(s)
Area & Lot
Living area 1,156 Sq.Ft.
MLS® ID 4304974
Year Built 2002
High School Ardrey Kell
Middle School Community House
Elementary School Elon Park
Architecture Styles Transitional
Type Condo
Status Sold
Exterior
Stories 1
Air conditioning Central Air
Heat type Heat Pump
Water Source City
Sewer Public Sewer
Parking Assigned, Parking Space(s)
Lot Features End Unit
Finance
Sales Price $242,000
HOA Fees $354 monthly

Charlotte

Unmatched Service. Unmatched Results.