Leave a Message

Thank you for your message. We will be in touch with you shortly.

2605 Statesville Avenue
VIEW PHOTOS
Courtesy of SERHANT, Kelly Centola Listing Contact: [email protected] 
$500,000

2605 Statesville Avenue

3 Beds 4 Baths 2,398 Sq.Ft.

Description

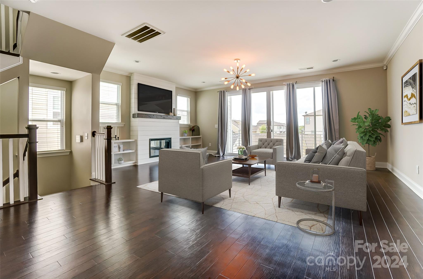
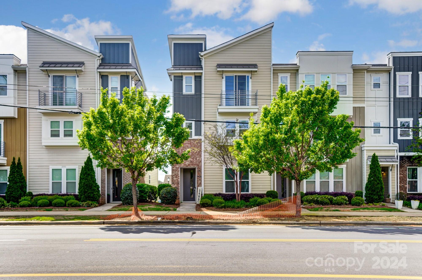
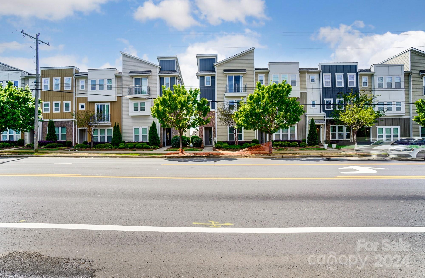
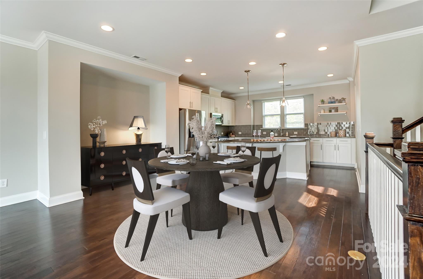
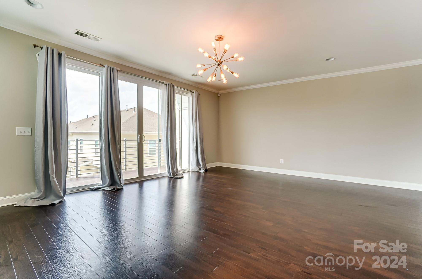
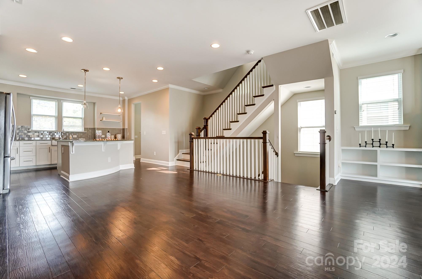
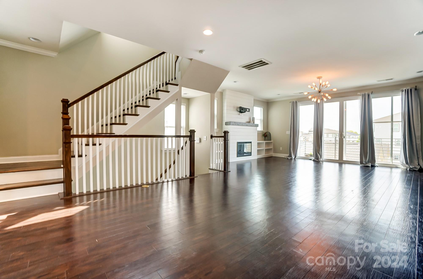
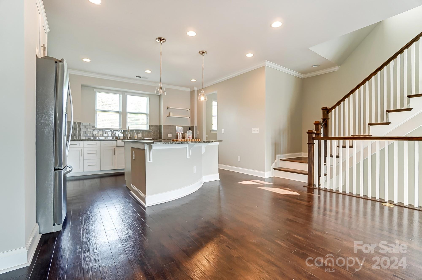
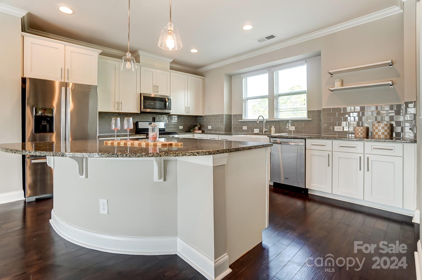
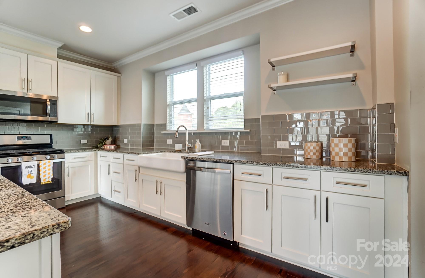
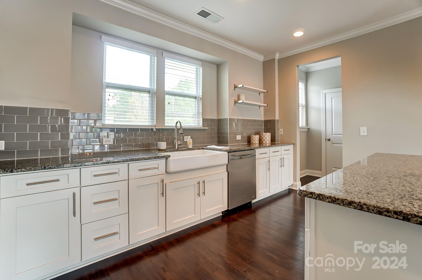
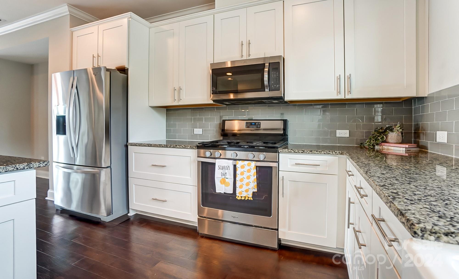
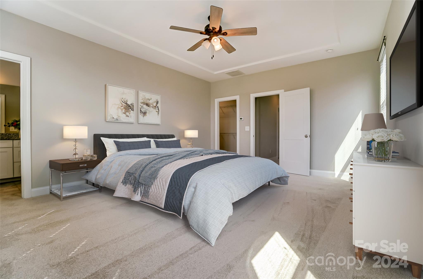
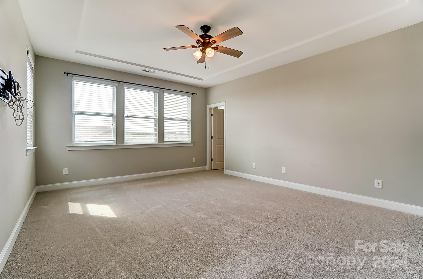
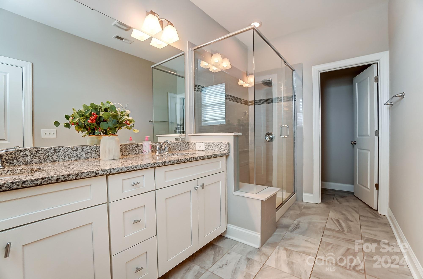
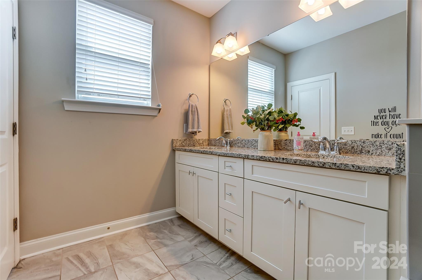
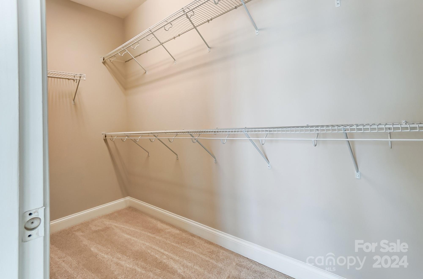
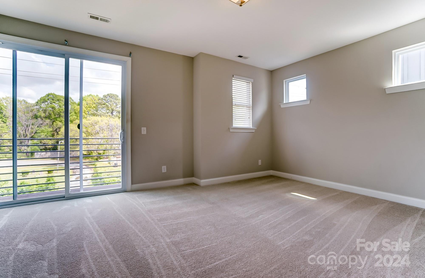
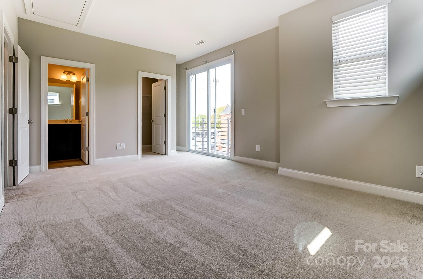
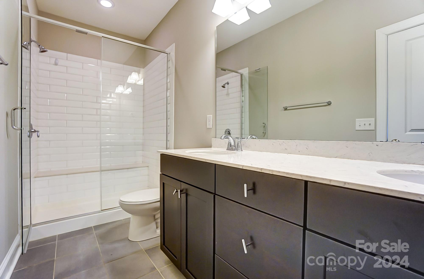
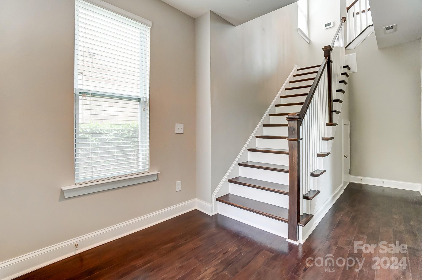

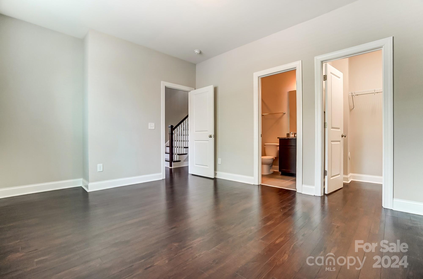

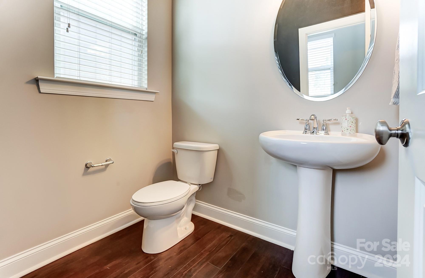
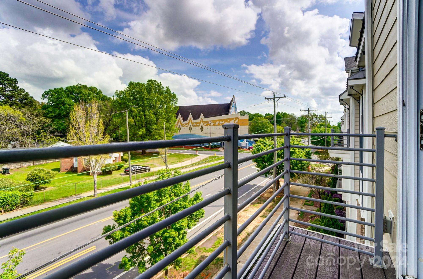
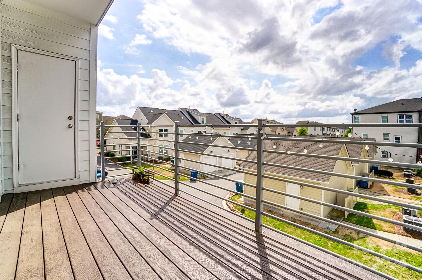
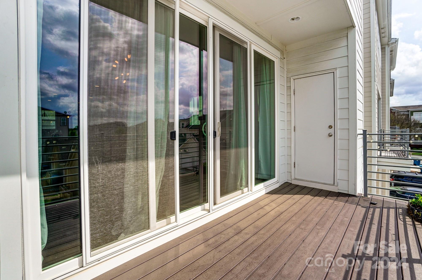
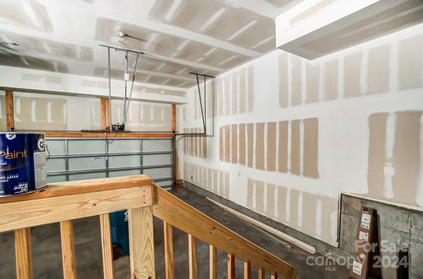
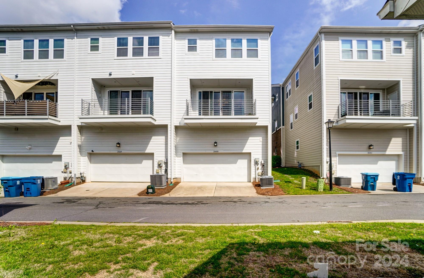
NO RENTAL RESTRICTIONS! Home is also listed for rent for $2,950. Welcome to this stunning three-story townhome in the sought-after Brightwalk community. This end unit home features 3 bedrooms and 3.5 bathrooms, including dual primary suites upstairs with walk in closets and brand new carpet. The third bedroom, located on the first floor, boasts a private ensuite for added convenience. The open floorplan is perfect for entertaining, with a new electric fireplace and built in shelving adding warmth to the living space. You will love the oversized island in the kitchen with ample cupboard space and added pantry. There is also a half bath off the kitchen for guests to use. Enjoy the convenience of a 2-car garage and a balcony off the living room, perfect for enjoying your morning coffee. Located right by Camp North End, this townhome offers easy access to shopping, dining, and entertainment options. Don't miss out on the opportunity to make this your new home sweet home!

Share Property

Location

2605 Statesville Avenue, Charlotte, NC 28206

Status

Sold

Date Sold

October 29, 2024

Property Amenities

Interior
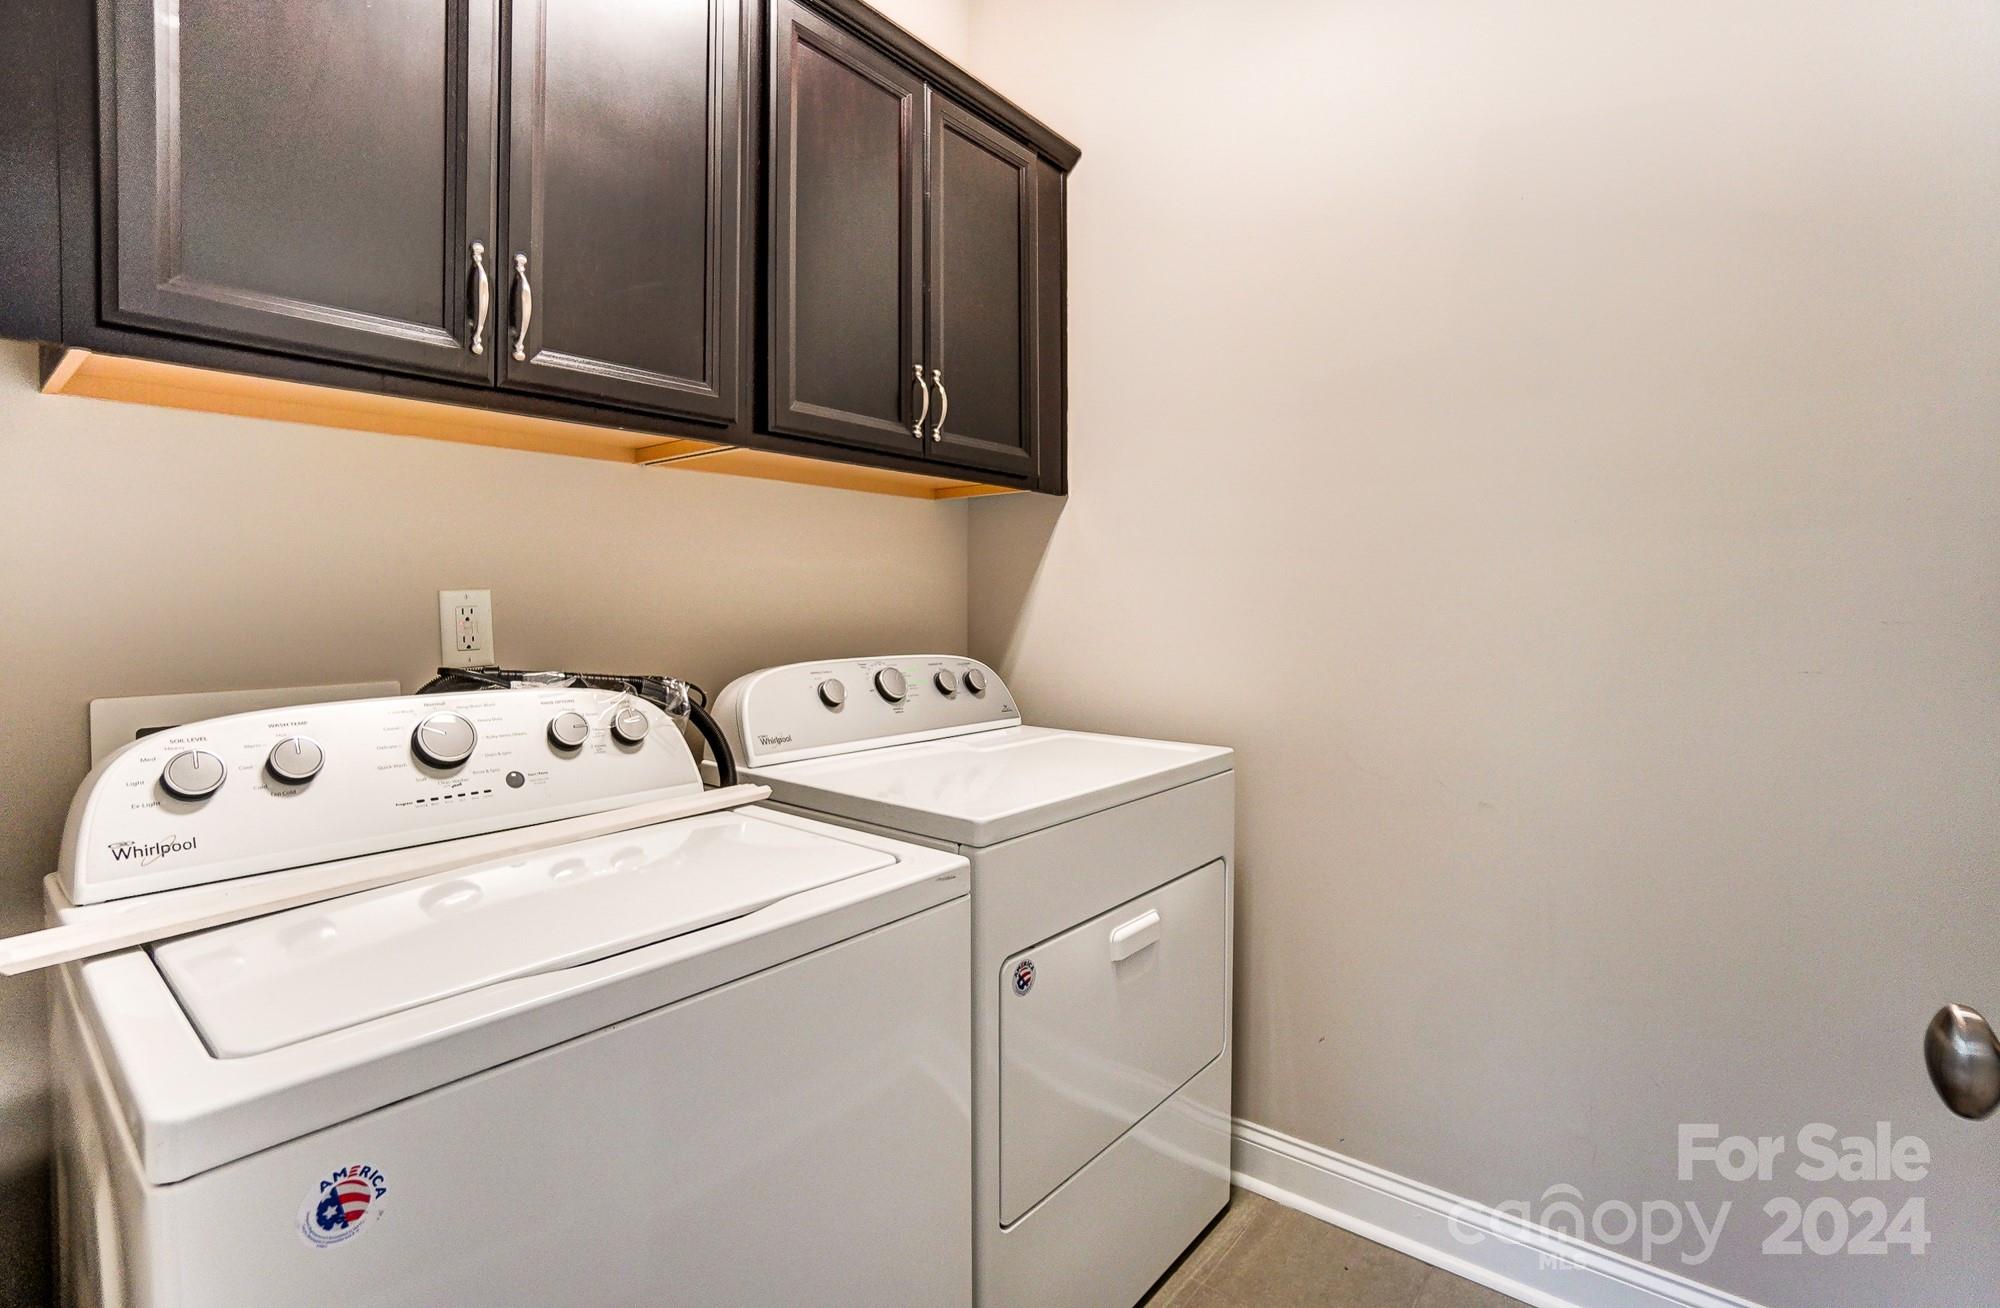
Laundry room Third Level
Fireplace Electric, Living Room
Appliances Convection Oven, Dishwasher, Microwave, Oven, Plumbed For Ice Maker, Refrigerator, Washer/Dryer
Flooring Carpet, Laminate
Total Bedrooms: 3
Half Bathrooms: 1
Full Bathrooms: 3
Other Interior Features Cable Prewire, Kitchen Island, Open Floorplan, Pantry, Storage, Walk-In Closet(s)
Area & Lot
Living area 2,398 Sq.Ft.
MLS® ID 4126158
Year Built 2017
High School West Charlotte
Middle School Ranson
Elementary School Bruns Avenue
Type Townhouse
Status Sold
Exterior
Stories 3
Air conditioning Central Air
Heat type Heat Pump
Water Source City
Garage Space 2.0
Sewer Public Sewer
Other Exterior Features Storage
Parking Attached Garage
Finance
Sales Price $500,000
HOA Fees $182 monthly

Charlotte

Unmatched Service. Unmatched Results.