Leave a Message

Thank you for your message. We will be in touch with you shortly.

4532 Stellata Loop
4532 Stellata Loop
4532 Stellata Loop
4532 Stellata Loop
4532 Stellata Loop
4532 Stellata Loop
4532 Stellata Loop
4532 Stellata Loop
4532 Stellata Loop
4532 Stellata Loop
4532 Stellata Loop
4532 Stellata Loop
4532 Stellata Loop
4532 Stellata Loop
4532 Stellata Loop
4532 Stellata Loop
4532 Stellata Loop
4532 Stellata Loop
4532 Stellata Loop
4532 Stellata Loop
4532 Stellata Loop
4532 Stellata Loop
4532 Stellata Loop
4532 Stellata Loop
4532 Stellata Loop
VIEW PHOTOS
Courtesy of SERHANT, Josh Dearing Listing Contact: [email protected] 
$410,000

4532 Stellata Loop

4 Beds 3 Baths 2,707 Sq.Ft. 5,662.8 Sq.Ft.

Description

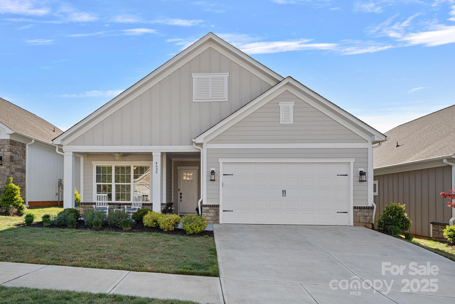
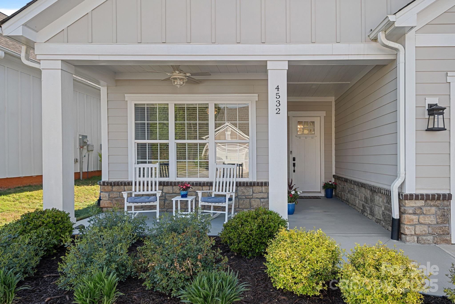
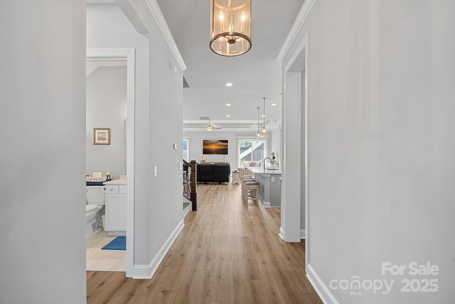
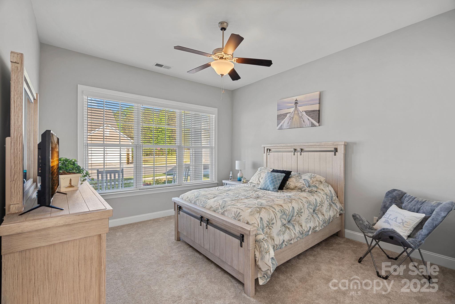
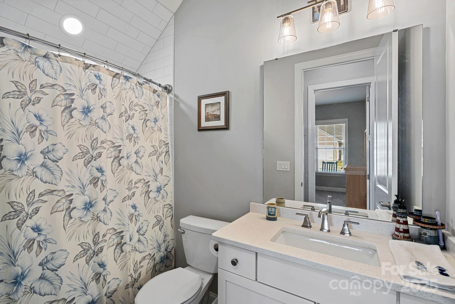
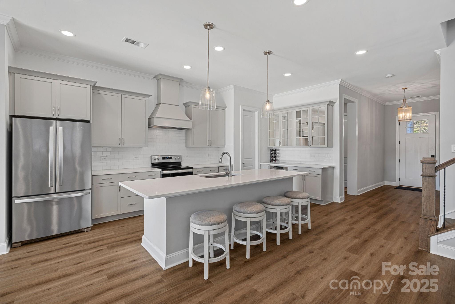
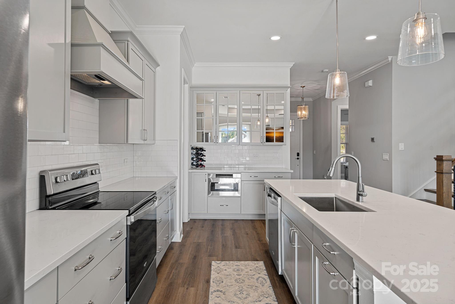
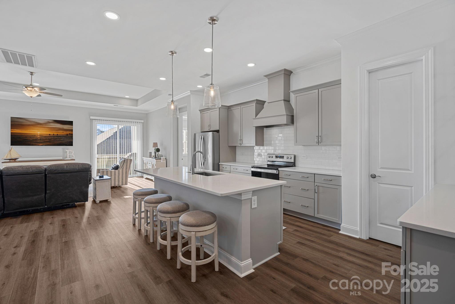
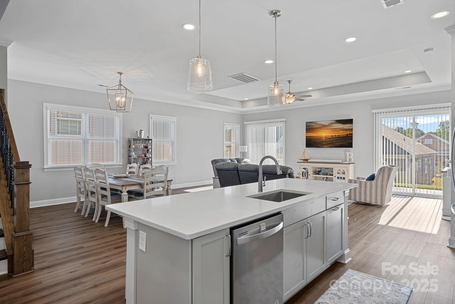
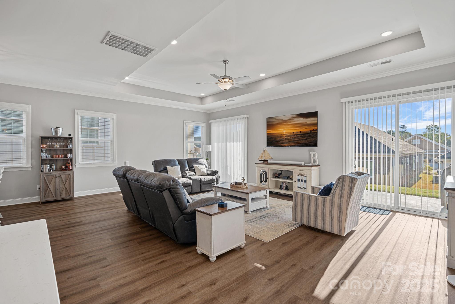
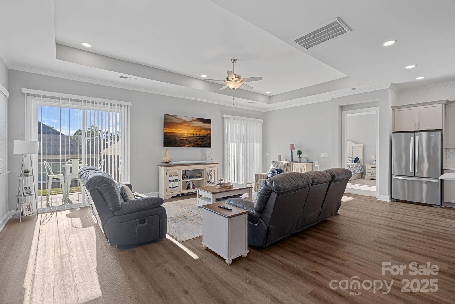
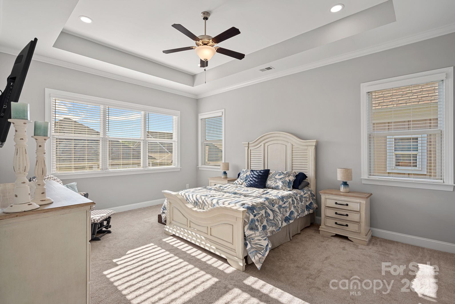
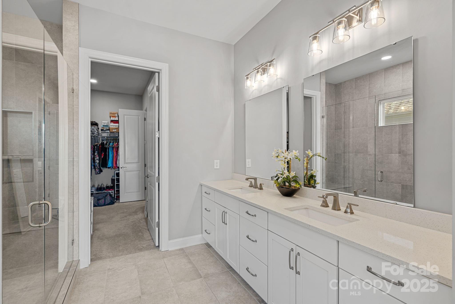
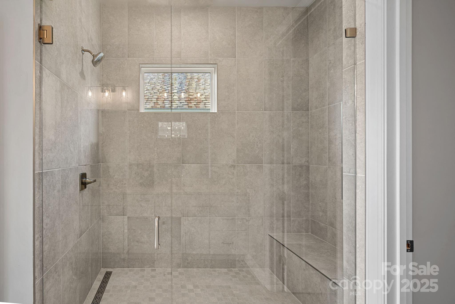
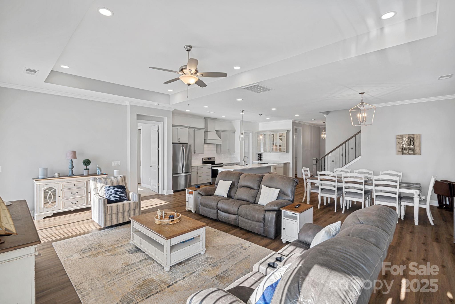
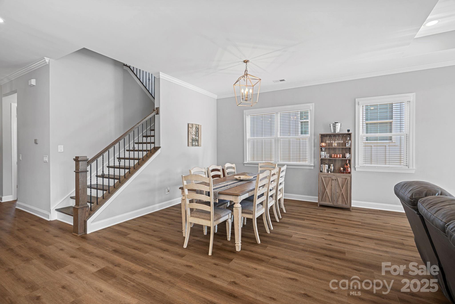
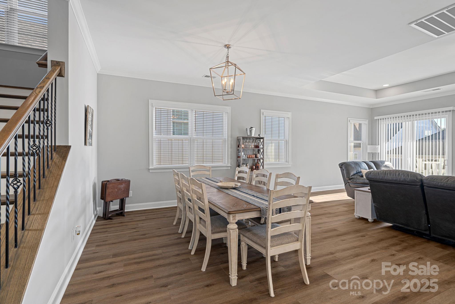
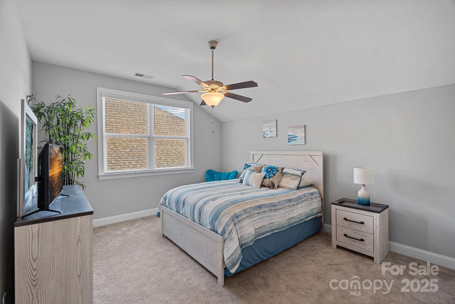
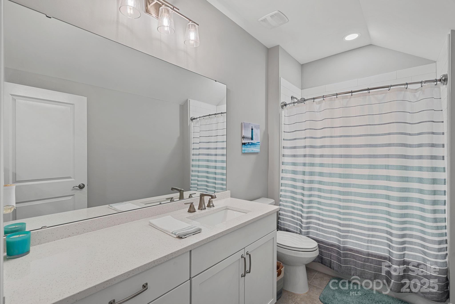
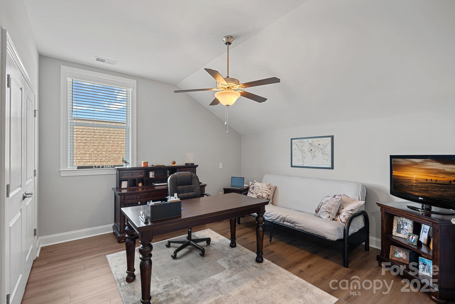
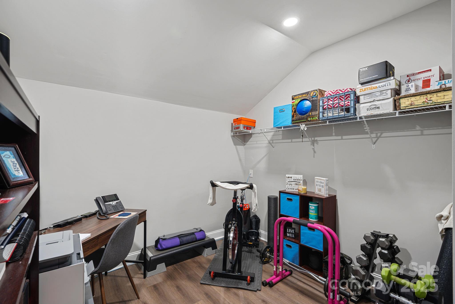
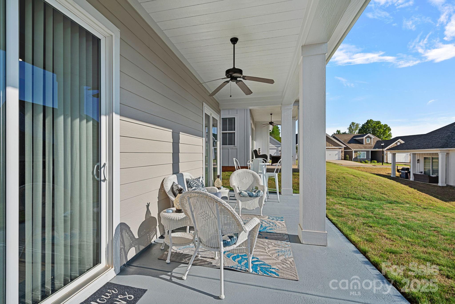
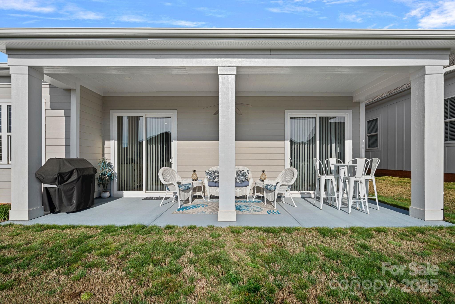
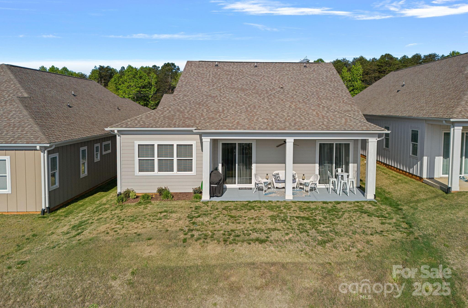
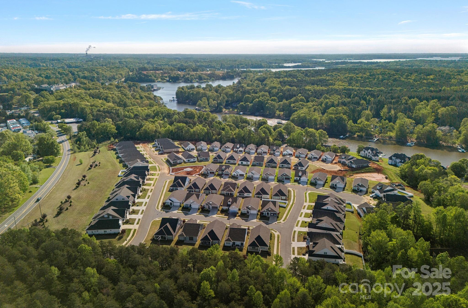
Welcome to this gorgeous spacious and light filled home in Magnolia Cove! And to make it even better... there is an assumable loan available for qualifying buyers at an unheard of 2.5%!! Walking in from your covered front porch, you'll notice the ideal open floor plan that leads to your chef's kitchen with quartz countertops, oversized island, soft close cabinets, stainless steel appliances and tiled backsplash which opens into the sizable living area featuring 11' trey ceiling and ample sized dining space. Primary suite on the main level includes a large walk in closet with access to the laundry room as well as a huge tiled shower with bench and spacious dual vanity. Additional bedroom and full bath on main level as well for added convenience. Upstairs you'll find 2 guest rooms, a flex space and full bath. Enjoy relaxing evenings on your covered back patio. Lawn maintenance included! Convenient location close to restaurants, shopping and Lake Norman!

Share Property

Location

4532 Stellata Loop, Sherrills Ford, NC 28673

Status

Sold

Date Sold

December 16, 2025

Property Amenities

Interior
Laundry room Laundry Room, Lower Level
Appliances Dishwasher, Disposal, Electric Range, Exhaust Hood, Microwave
Flooring Carpet, Tile, Vinyl
Total Bedrooms: 4
Full Bathrooms: 3
Other Interior Features Attic Stairs Pulldown, Breakfast Bar, Drop Zone, Kitchen Island, Open Floorplan, Pantry, Walk-In Closet(s)
Area & Lot
Lot Area 5,662.8 Sq.Ft.
Living area 2,707 Sq.Ft.
MLS® ID 4258309
Year Built 2021
High School Unspecified
Middle School Unspecified
Elementary School Unspecified
Type Residential
Status Sold
Exterior
Stories 2
Air conditioning Central Air
Heat type Heat Pump
Water Source City
Garage Space 2.0
Sewer Public Sewer
Other Exterior Features Lawn Maintenance
Parking Driveway, Attached Garage
Finance
Sales Price $410,000
HOA Fees $350 monthly

Unmatched Service. Unmatched Results.