Leave a Message

Thank you for your message. We will be in touch with you shortly.

5117 Tinker Field Road
VIEW PHOTOS
Courtesy of SERHANT, Sean Rush Listing Contact: [email protected] 
$360,000

5117 Tinker Field Road

3 Beds 3 Baths 1,440 Sq.Ft. 6,098.4 Sq.Ft.

Description

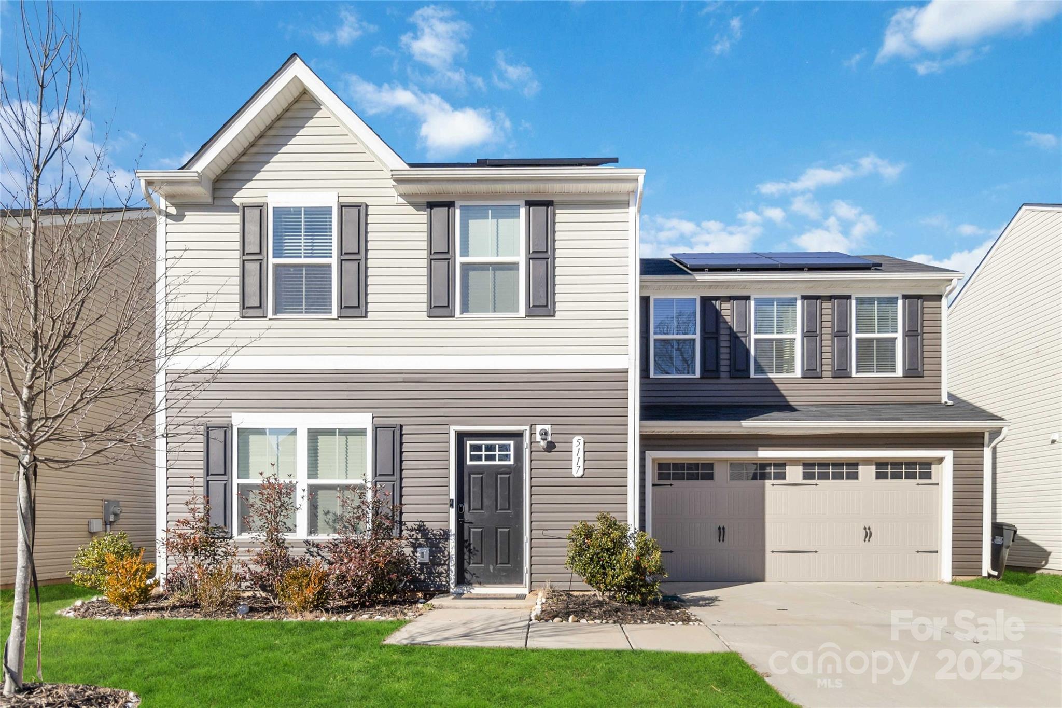
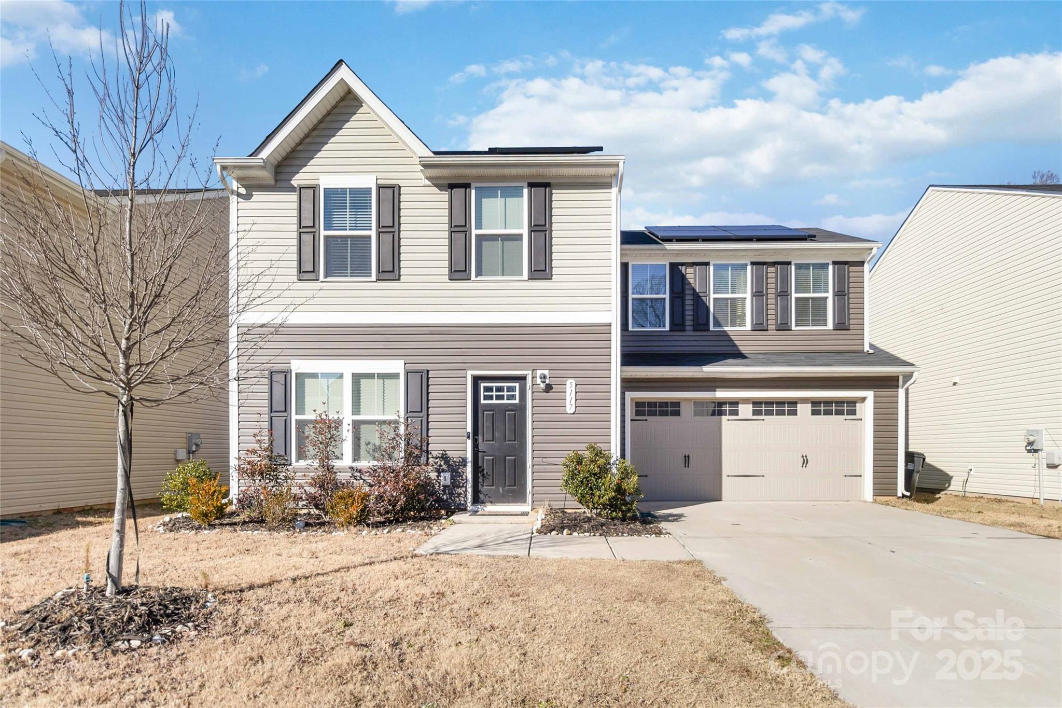
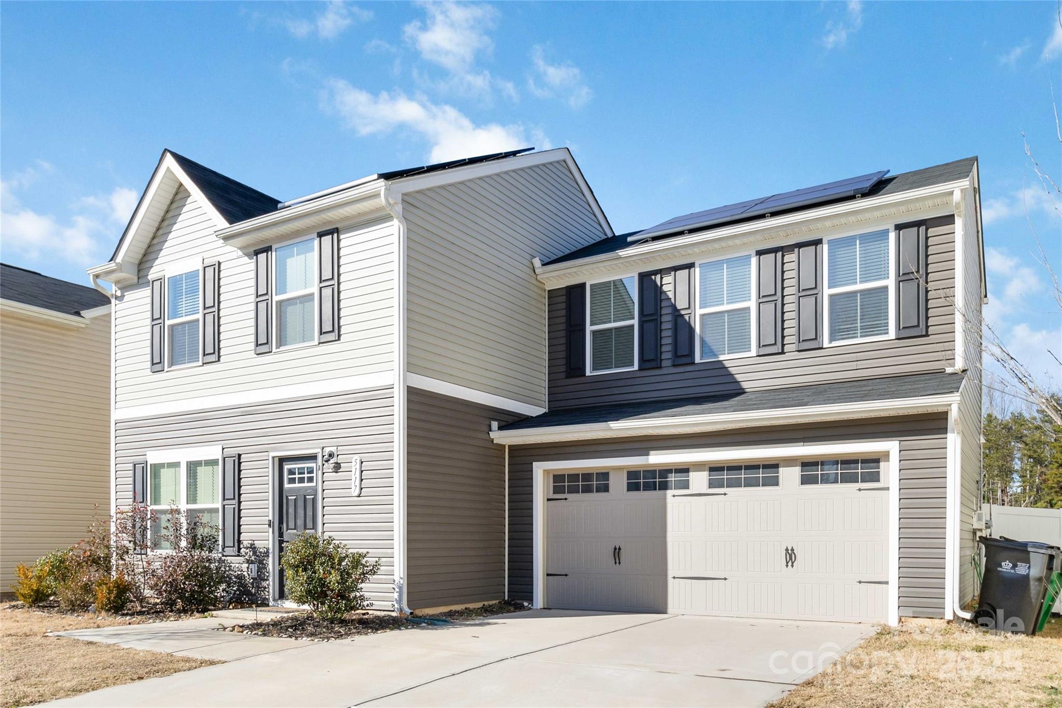
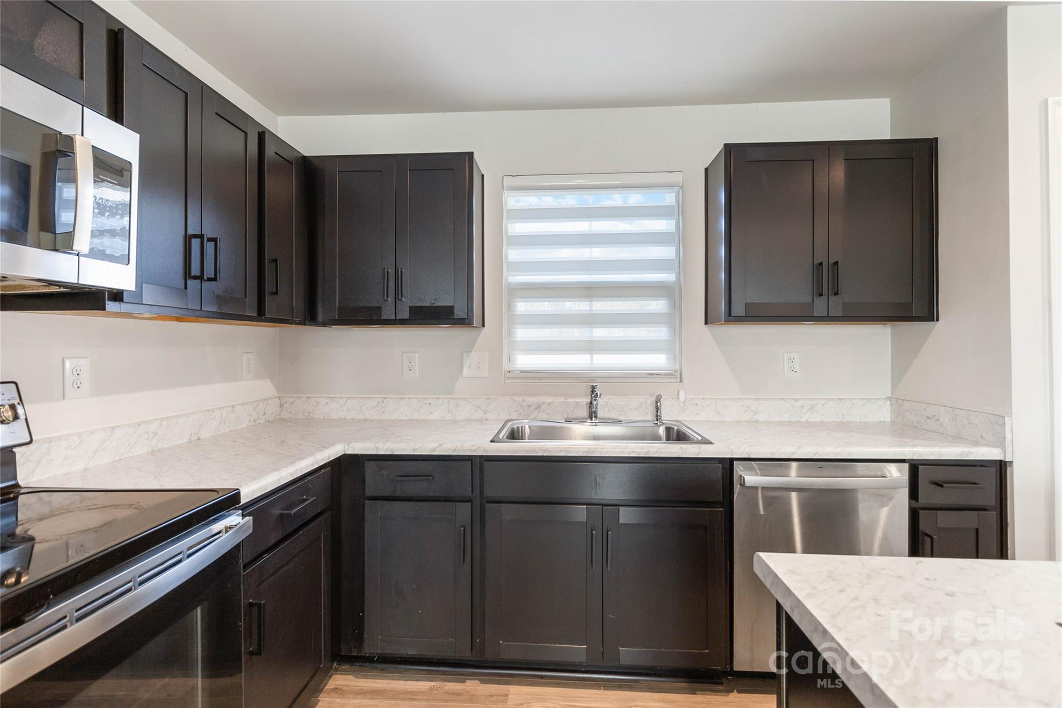
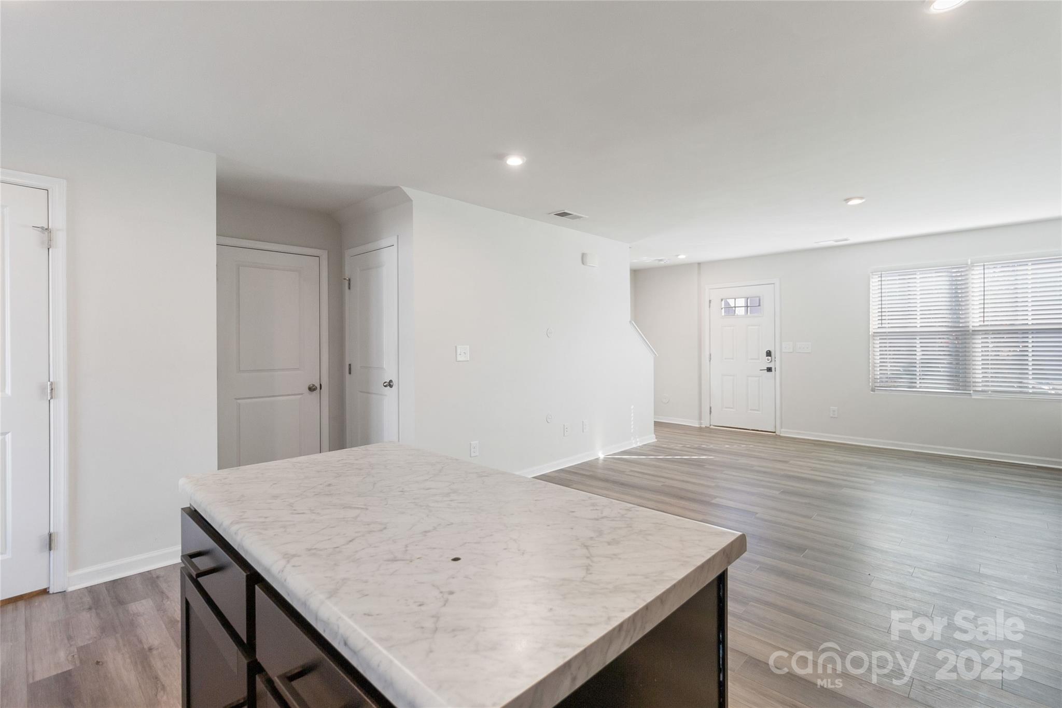
Welcome to your dream home in a prime location! This charming 3-bedroom, 2.5-bathroom property offers an inviting open floor plan, perfect for both entertaining and everyday living. Located just minutes from I-485, the University area, and the vibrant Uptown Charlotte, convenience is at your doorstep.

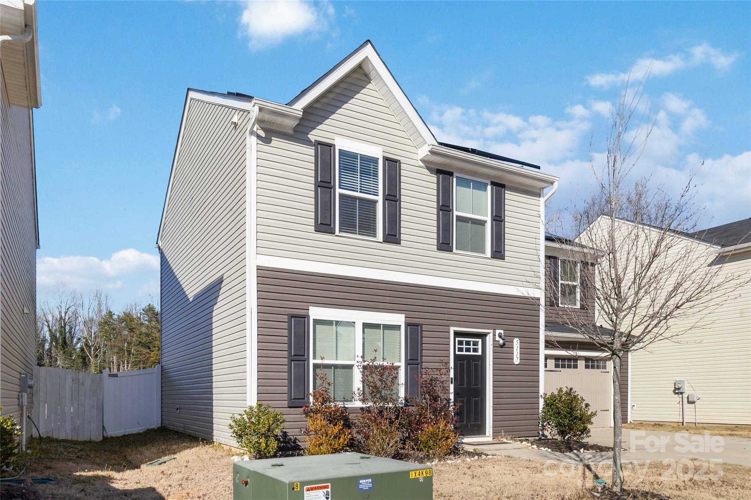
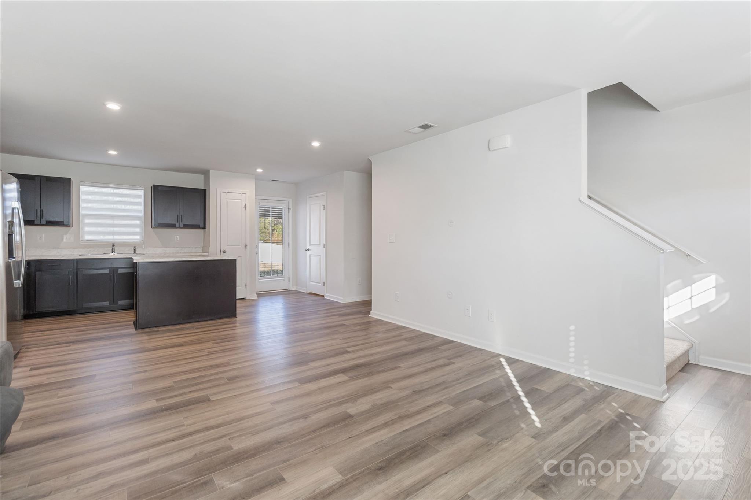
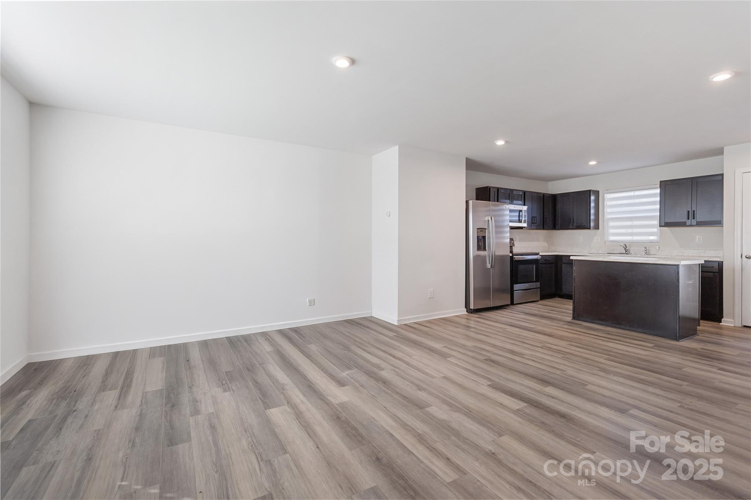
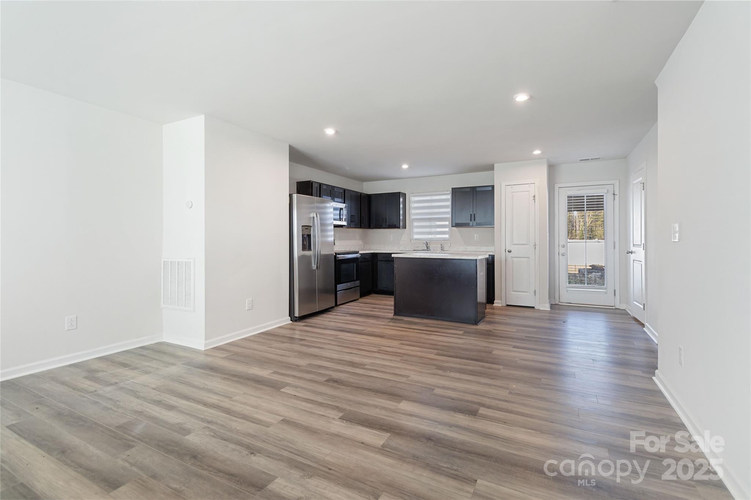
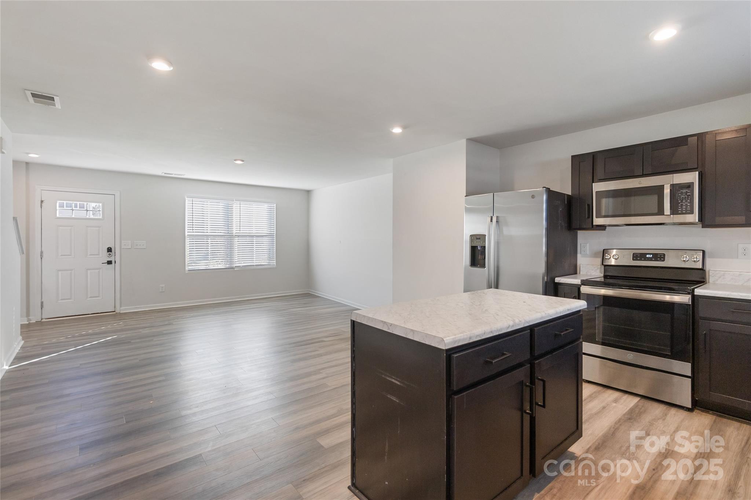
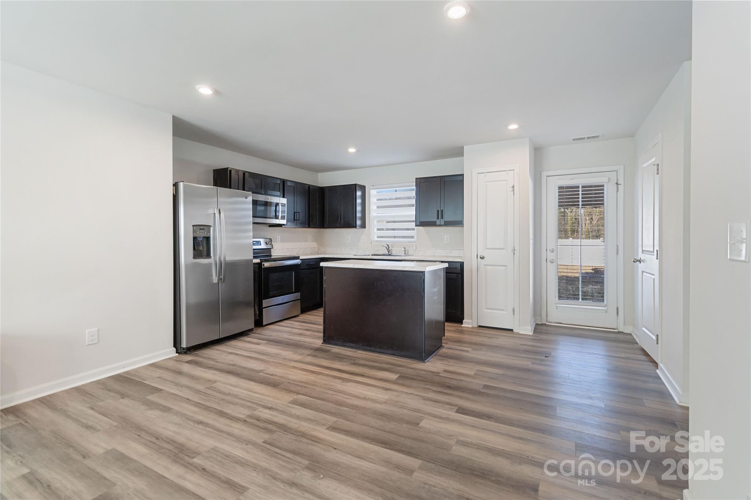
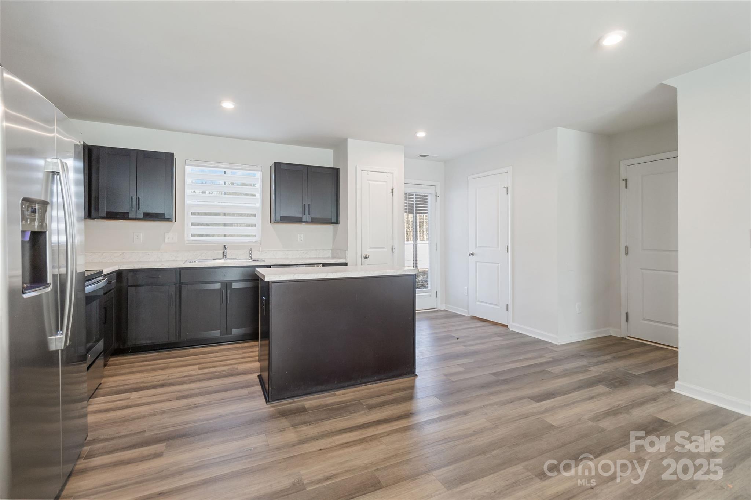
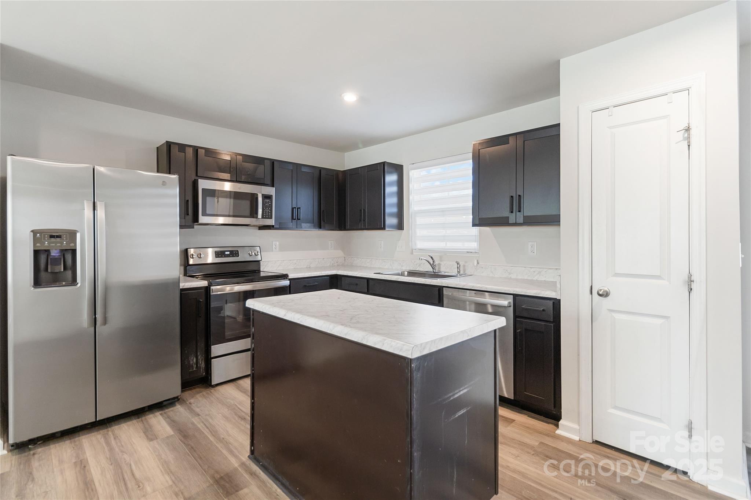
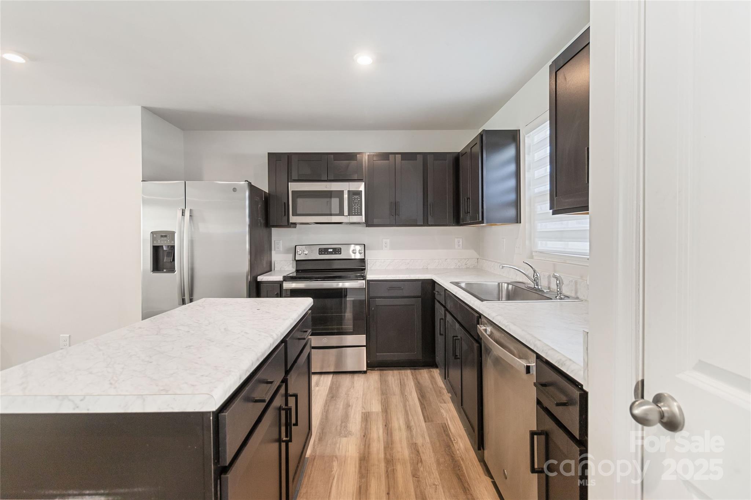
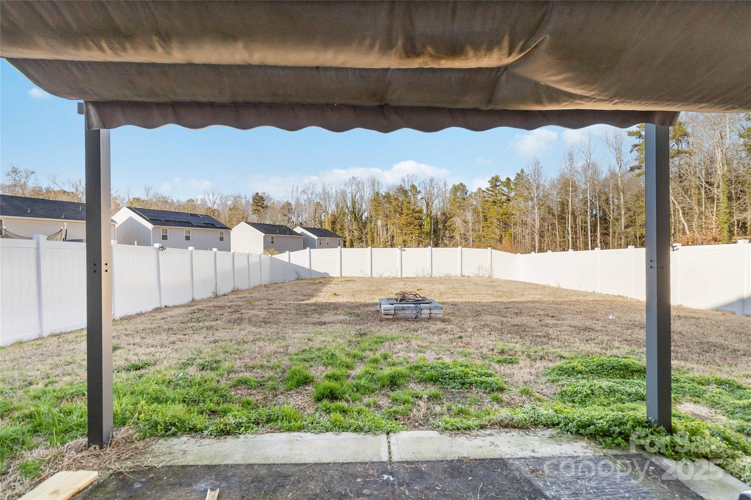
Step inside to discover a spacious living area that seamlessly flows into the modern kitchen, ideal for family gatherings and social events. The large fenced-in backyard is a true oasis, featuring a covered patio and firepit, perfect for cozy evenings under the stars or weekend barbecues.

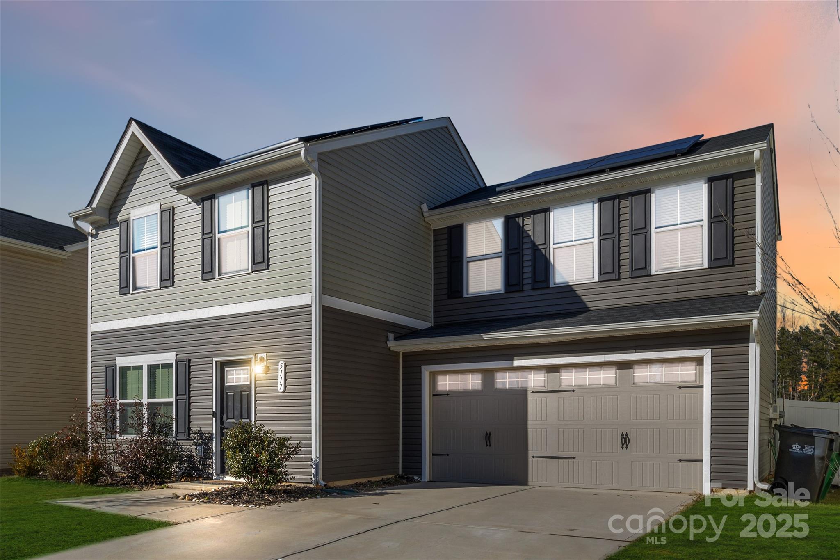
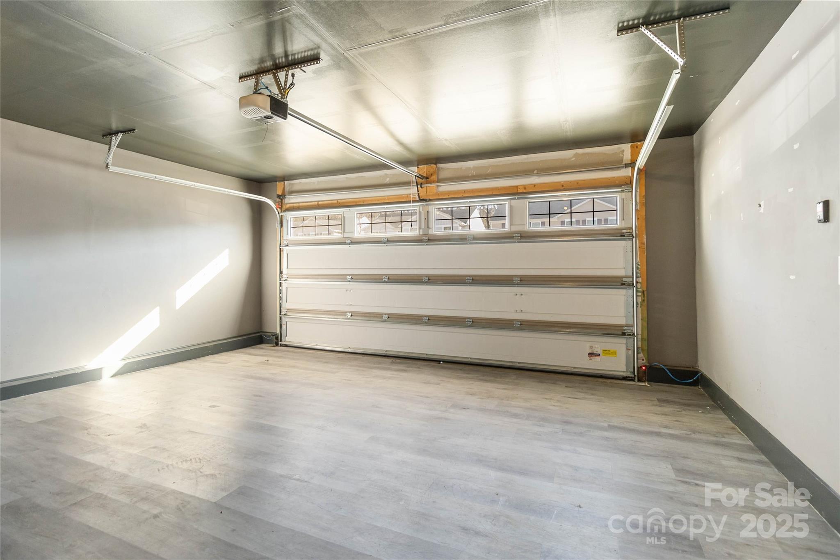
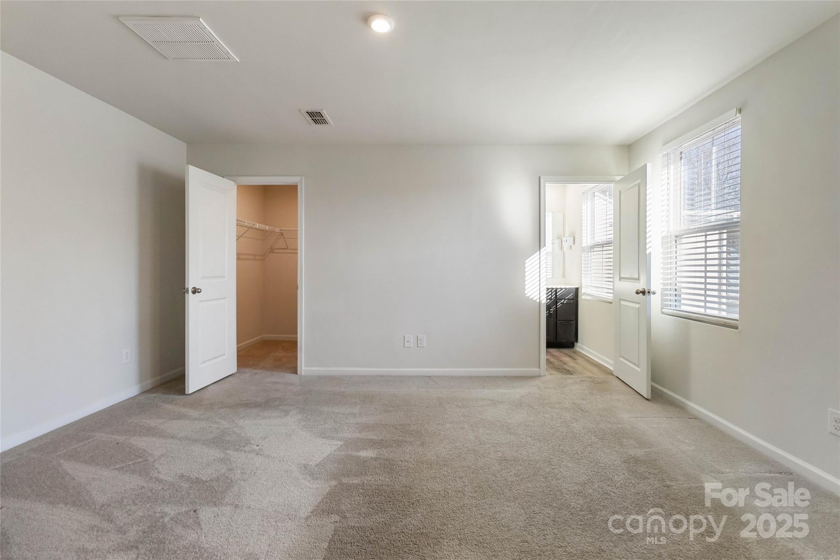
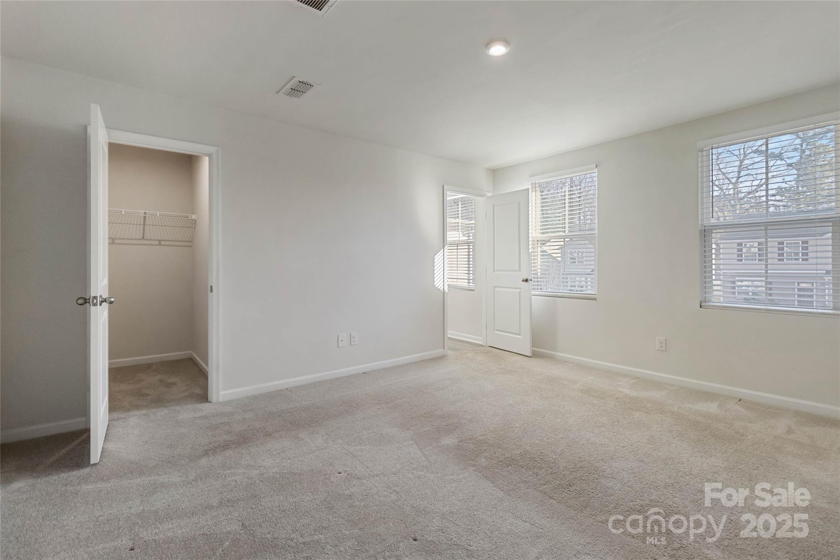
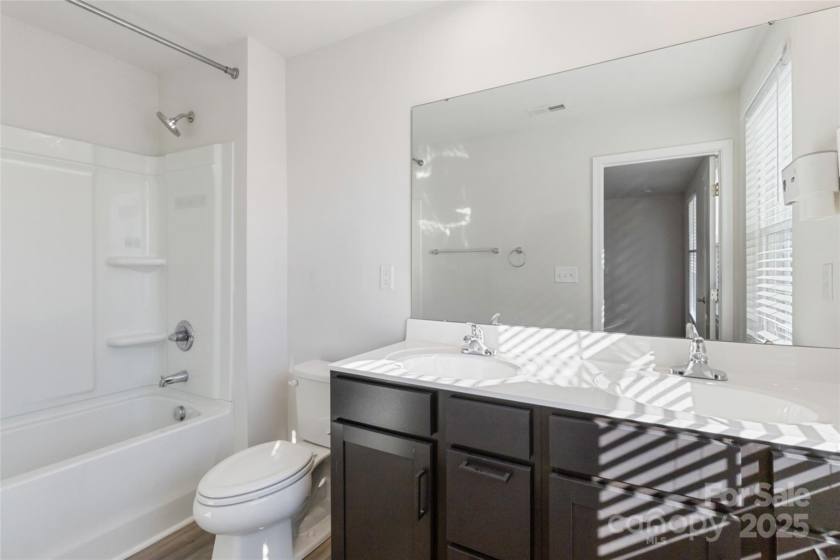
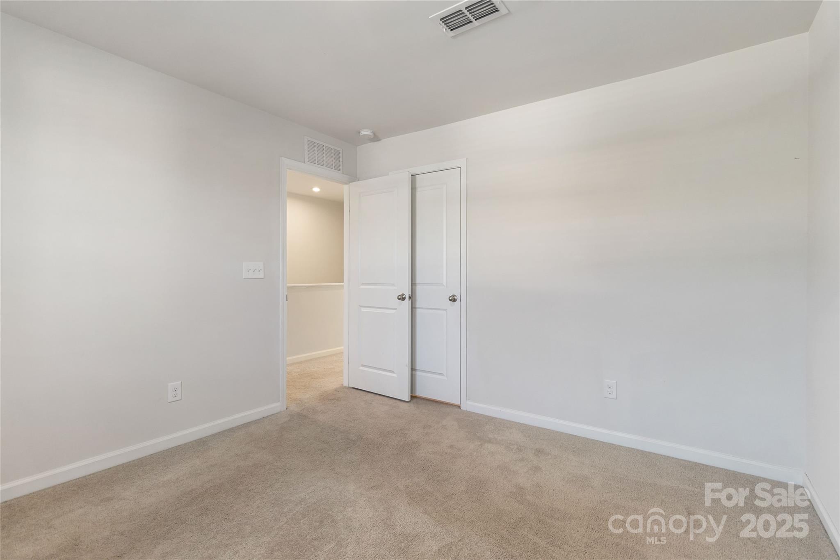
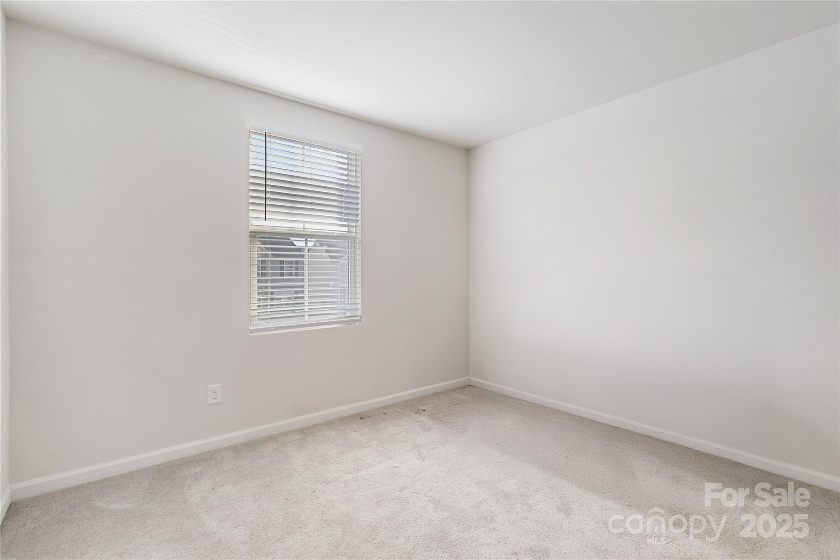
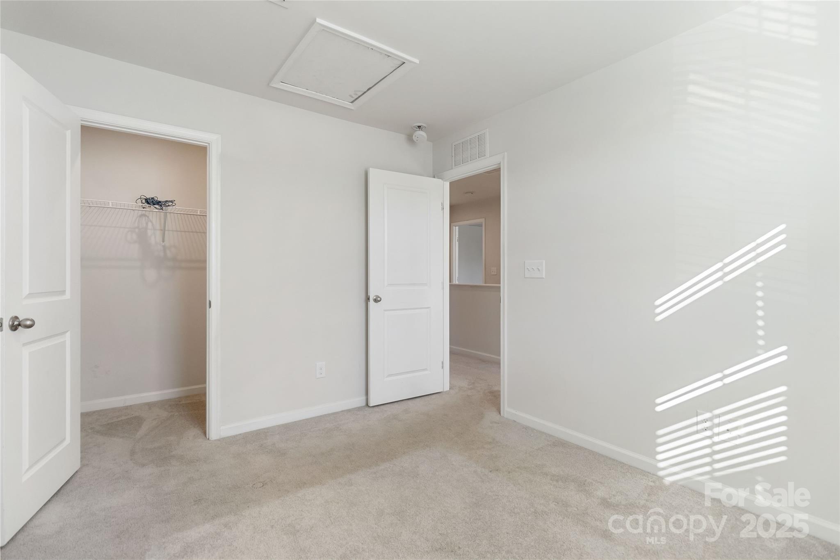
The primary suite offers a serene retreat with an en-suite bathroom, while the additional bedrooms are perfect for family, guests, or a home office. With a two-car garage, you'll have ample space for vehicles and storage.

Don't miss out on this wonderful opportunity to own a beautiful home in a sought-after location! Schedule your showing today!

Share Property

Location

5117 Tinker Field Road, Charlotte, NC 28215

Status

Sold

Date Sold

March 21, 2025

Property Amenities

Interior
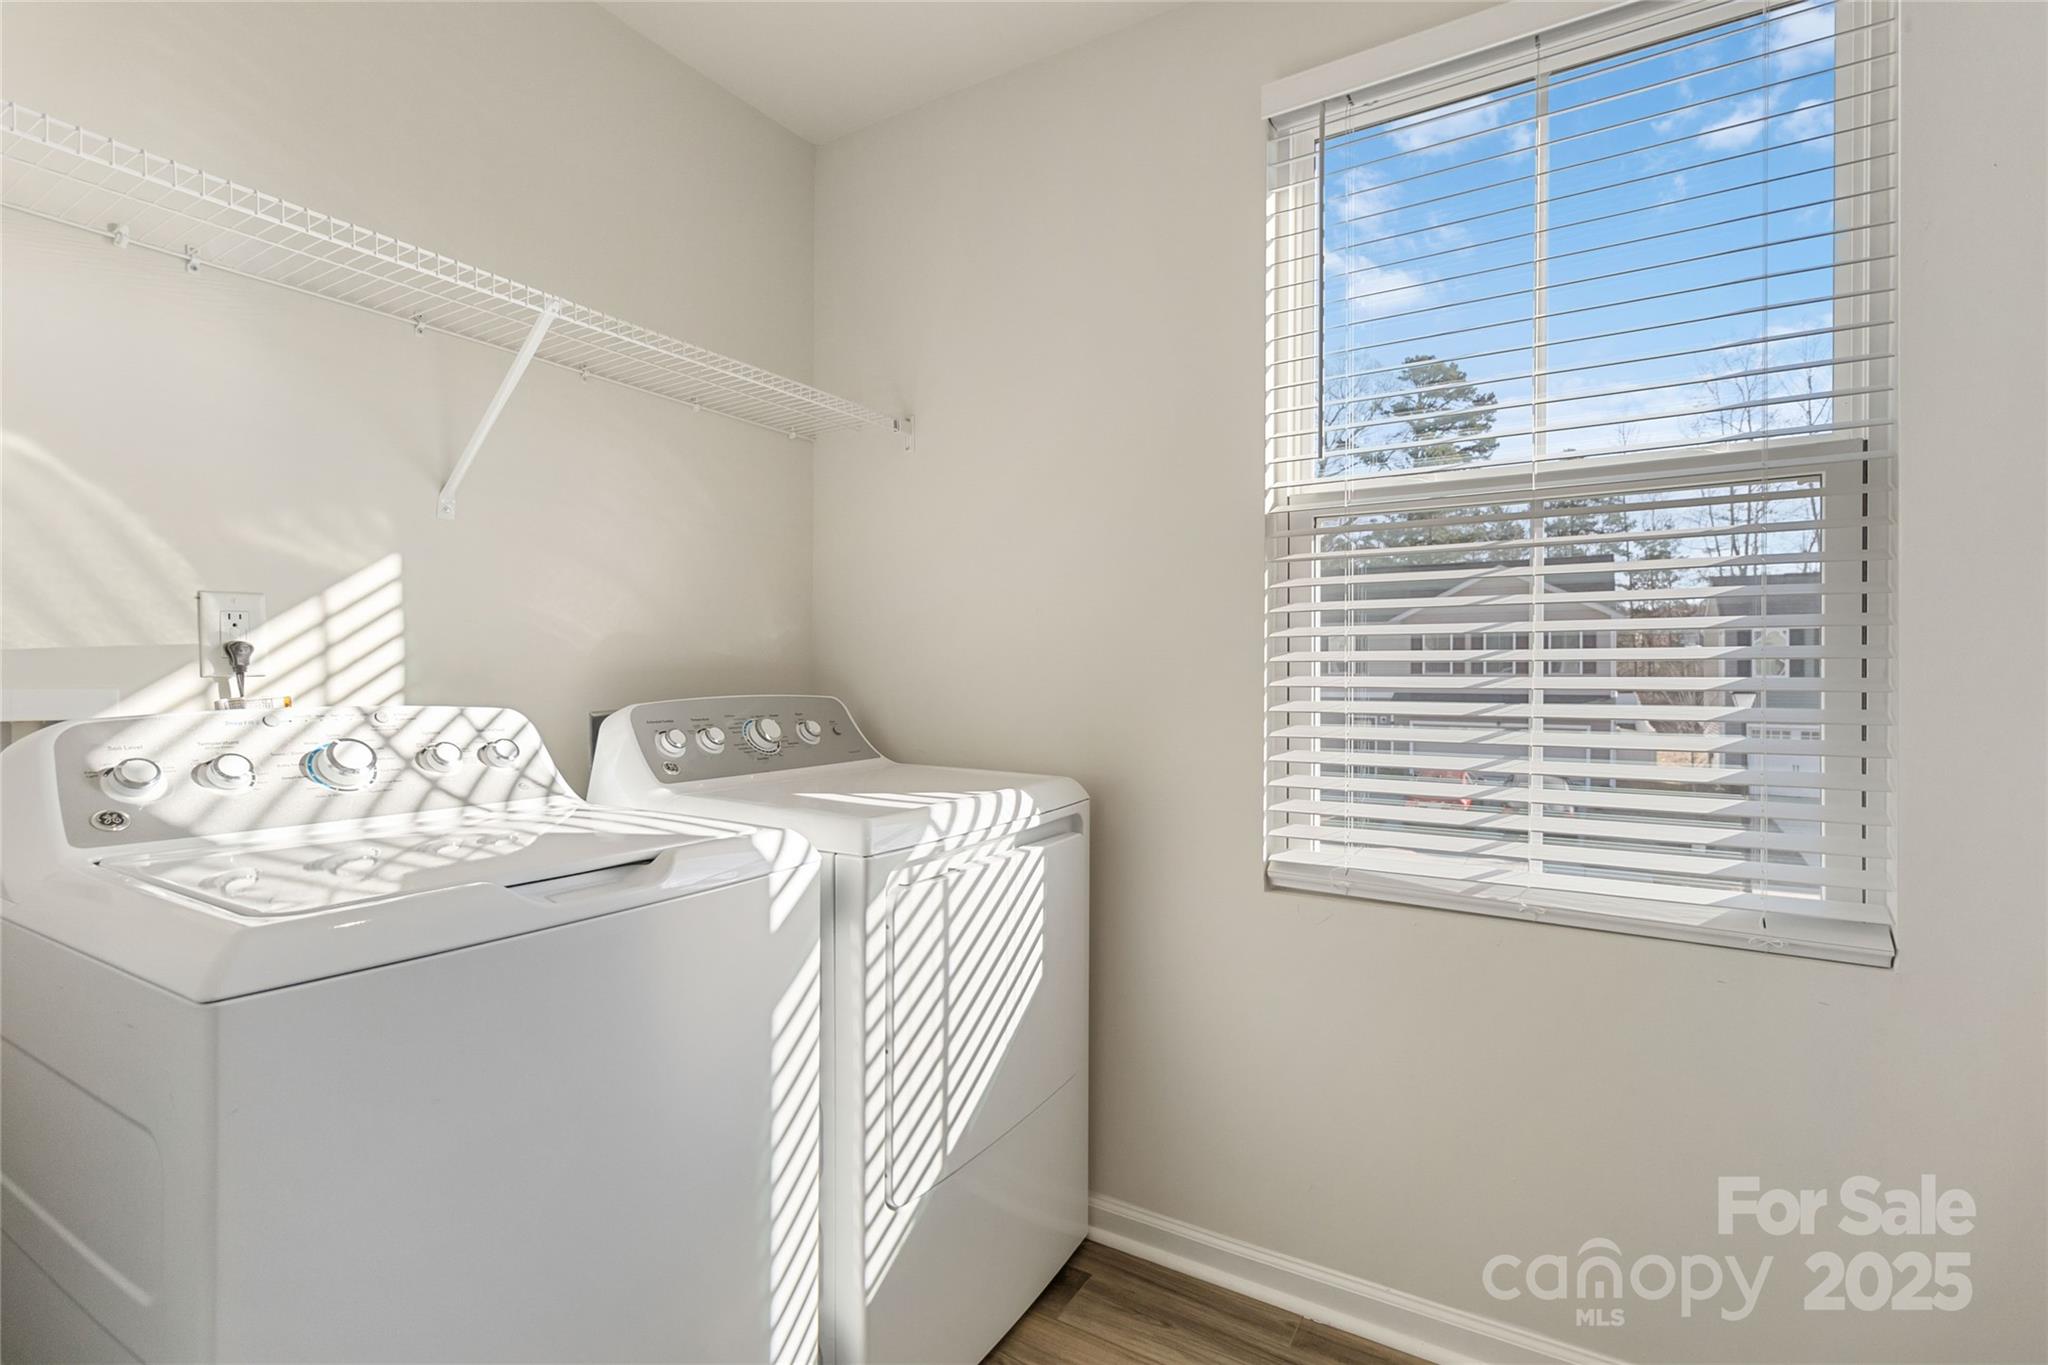
Laundry room Electric Dryer Hookup, Laundry Room, Upper Level
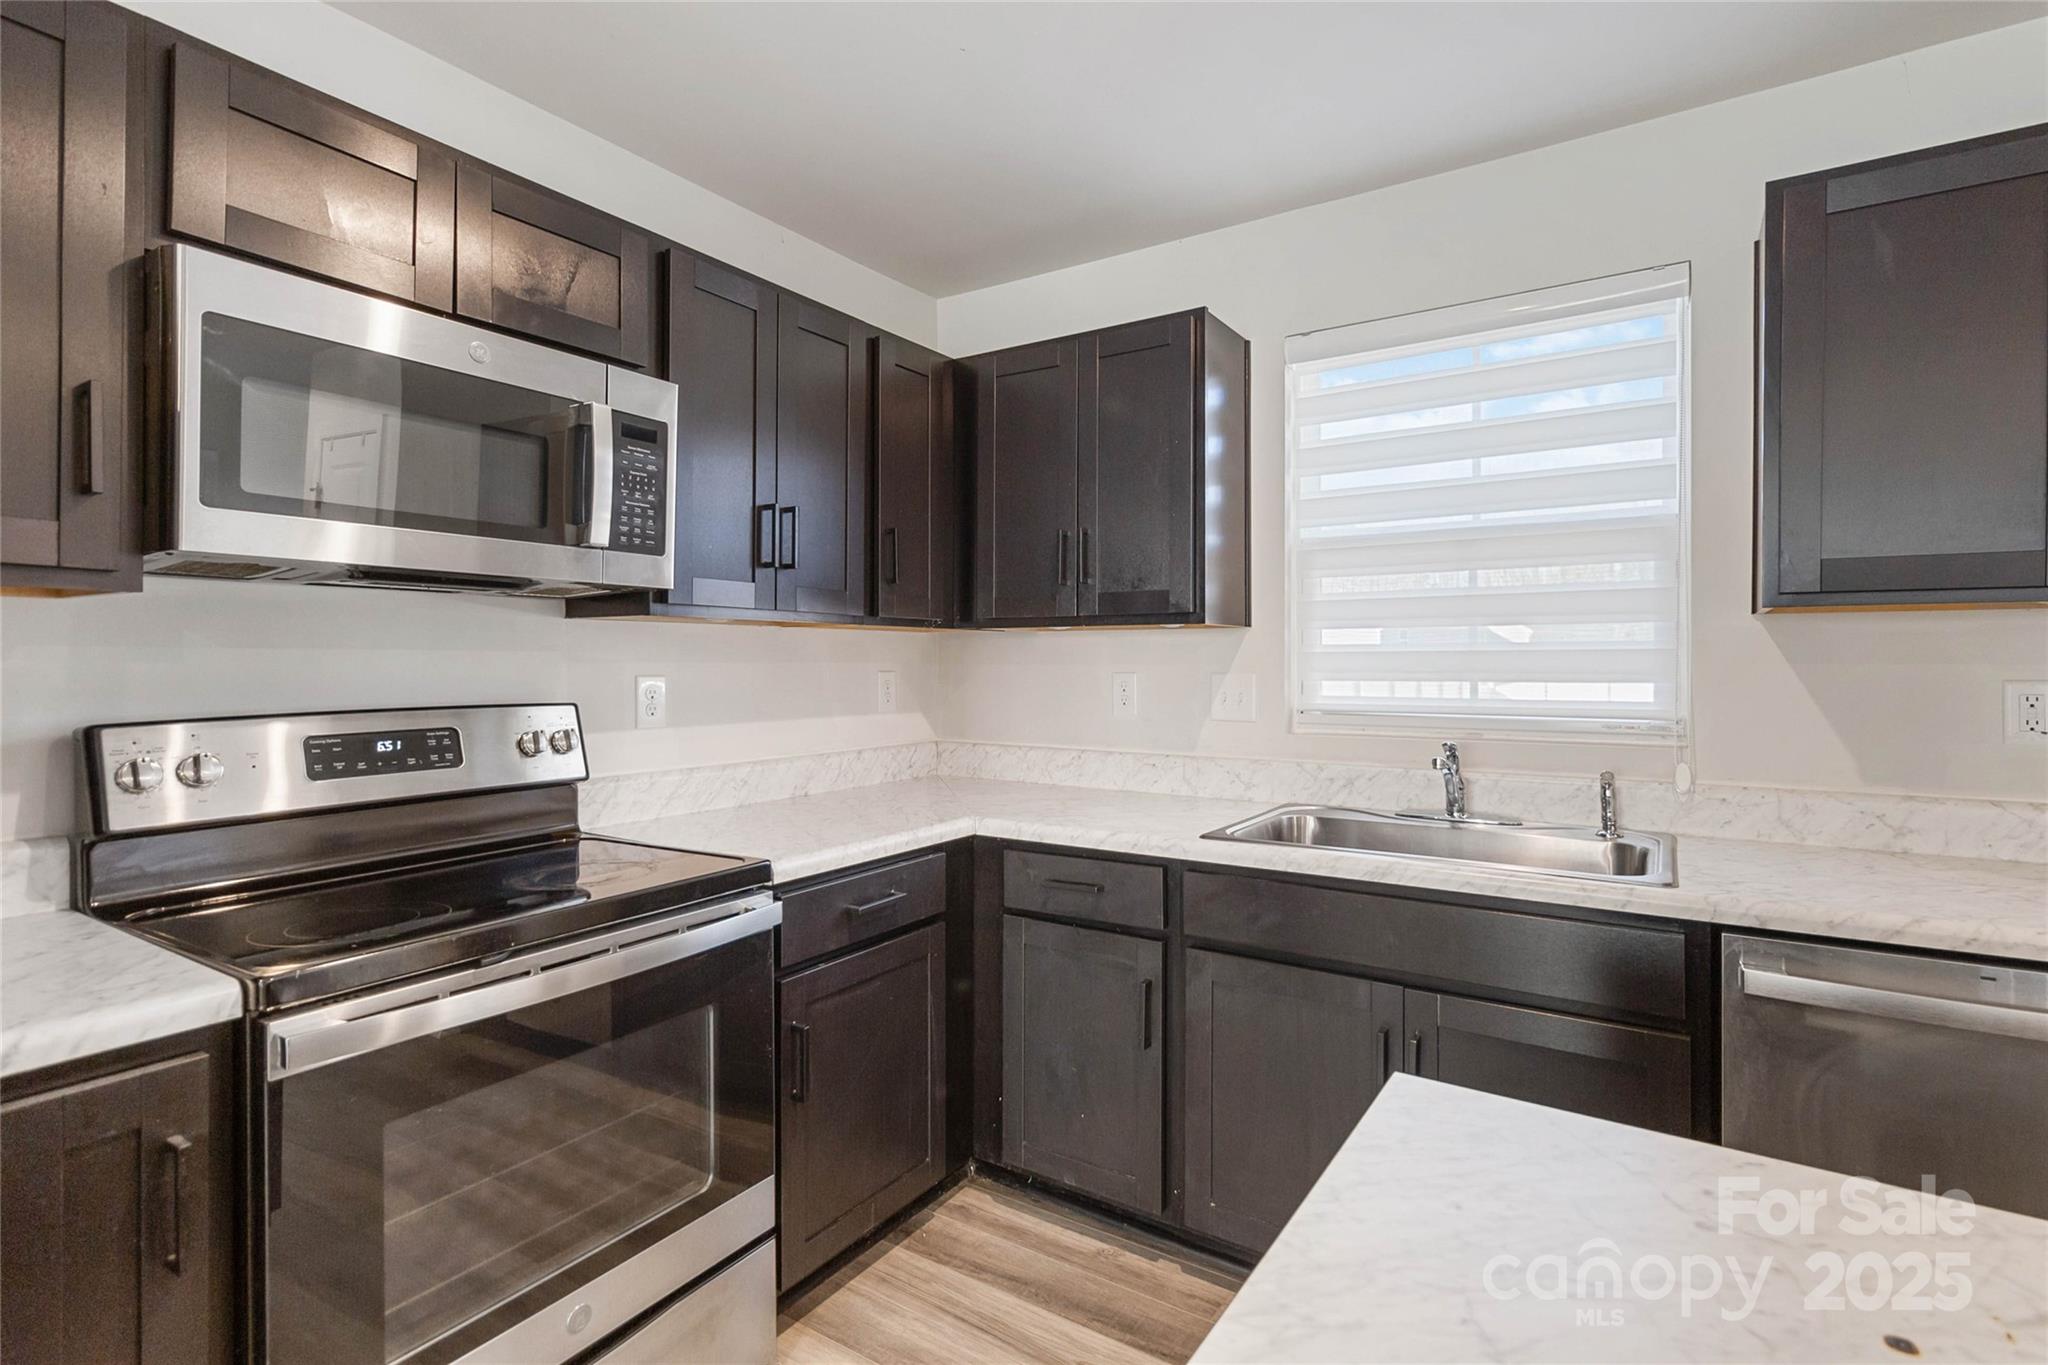
Appliances Dishwasher, Disposal, Dryer, Electric Oven, Electric Range, Electric Water Heater, Microwave, Plumbed For Ice Maker, Refrigerator, Washer
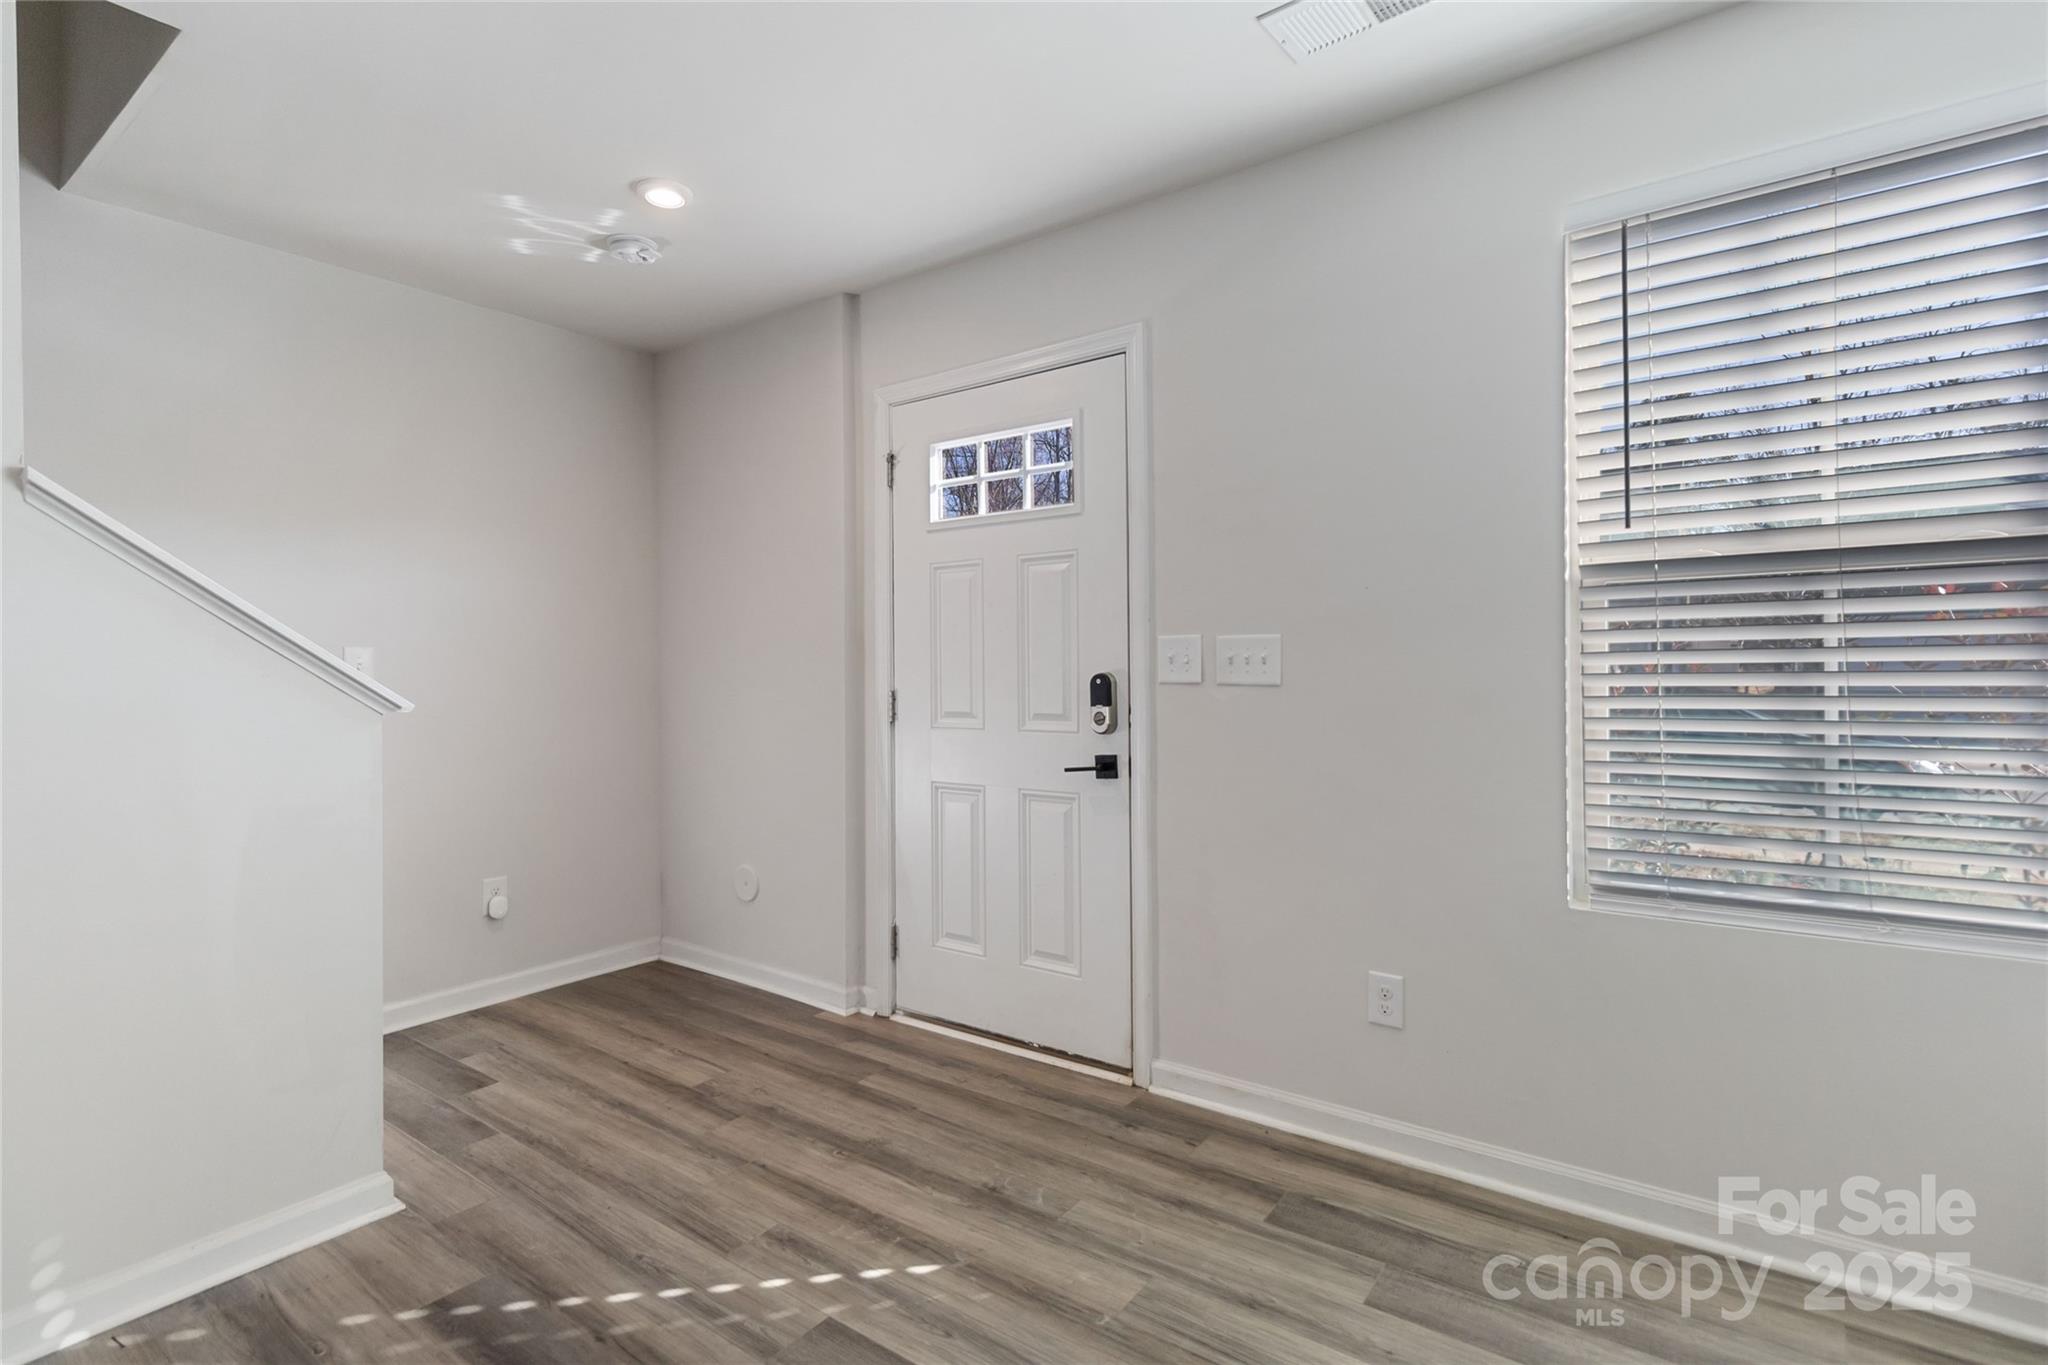
Flooring Carpet, Vinyl
Total Bedrooms: 3
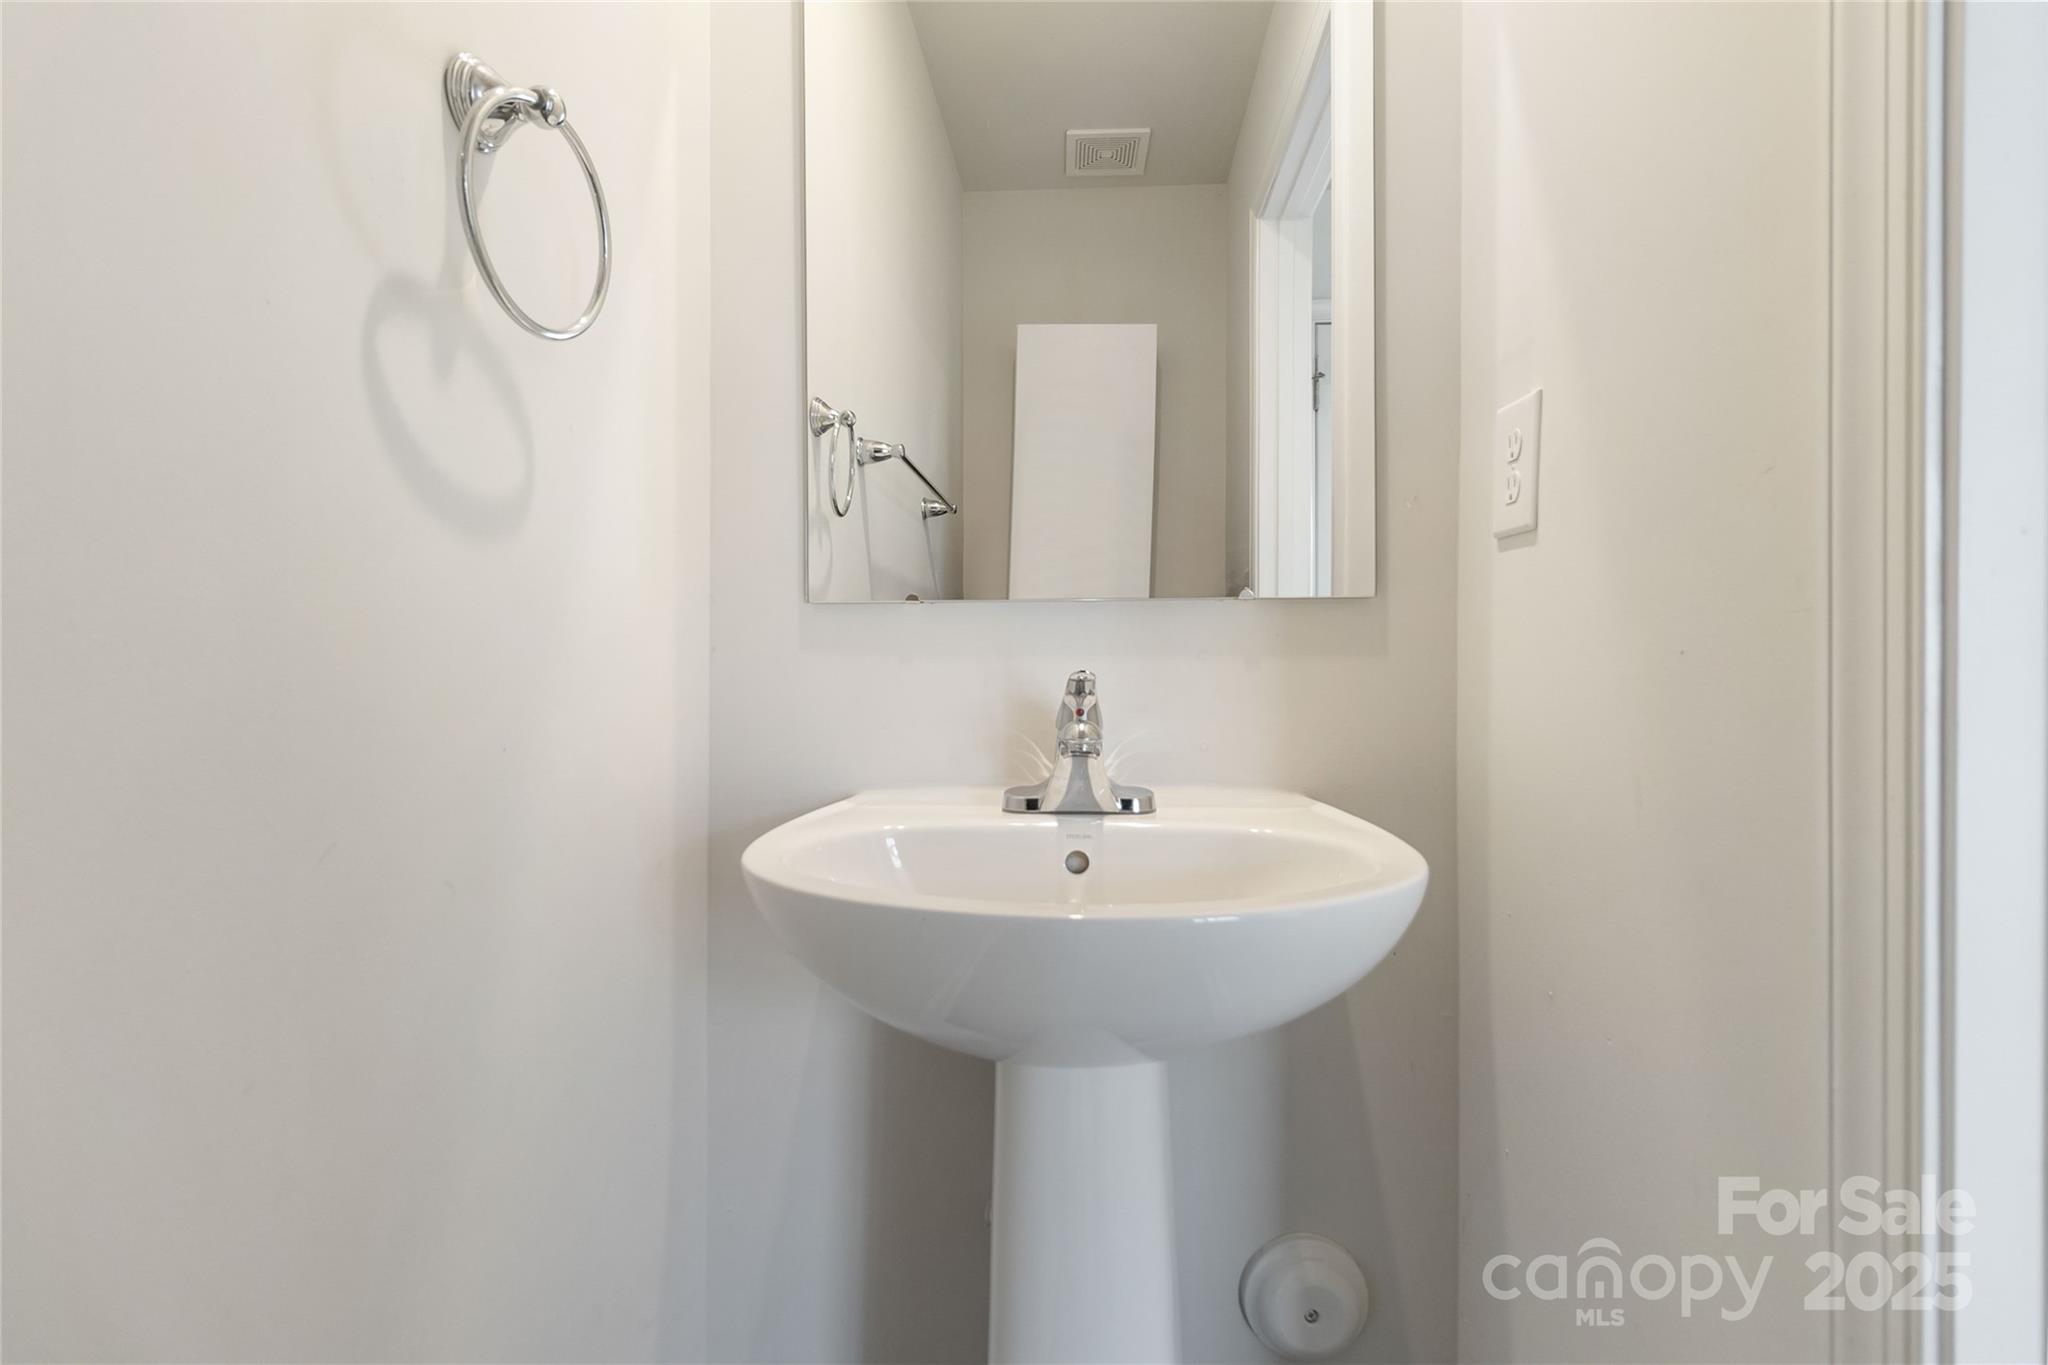
Half Bathrooms: 1
Full Bathrooms: 2
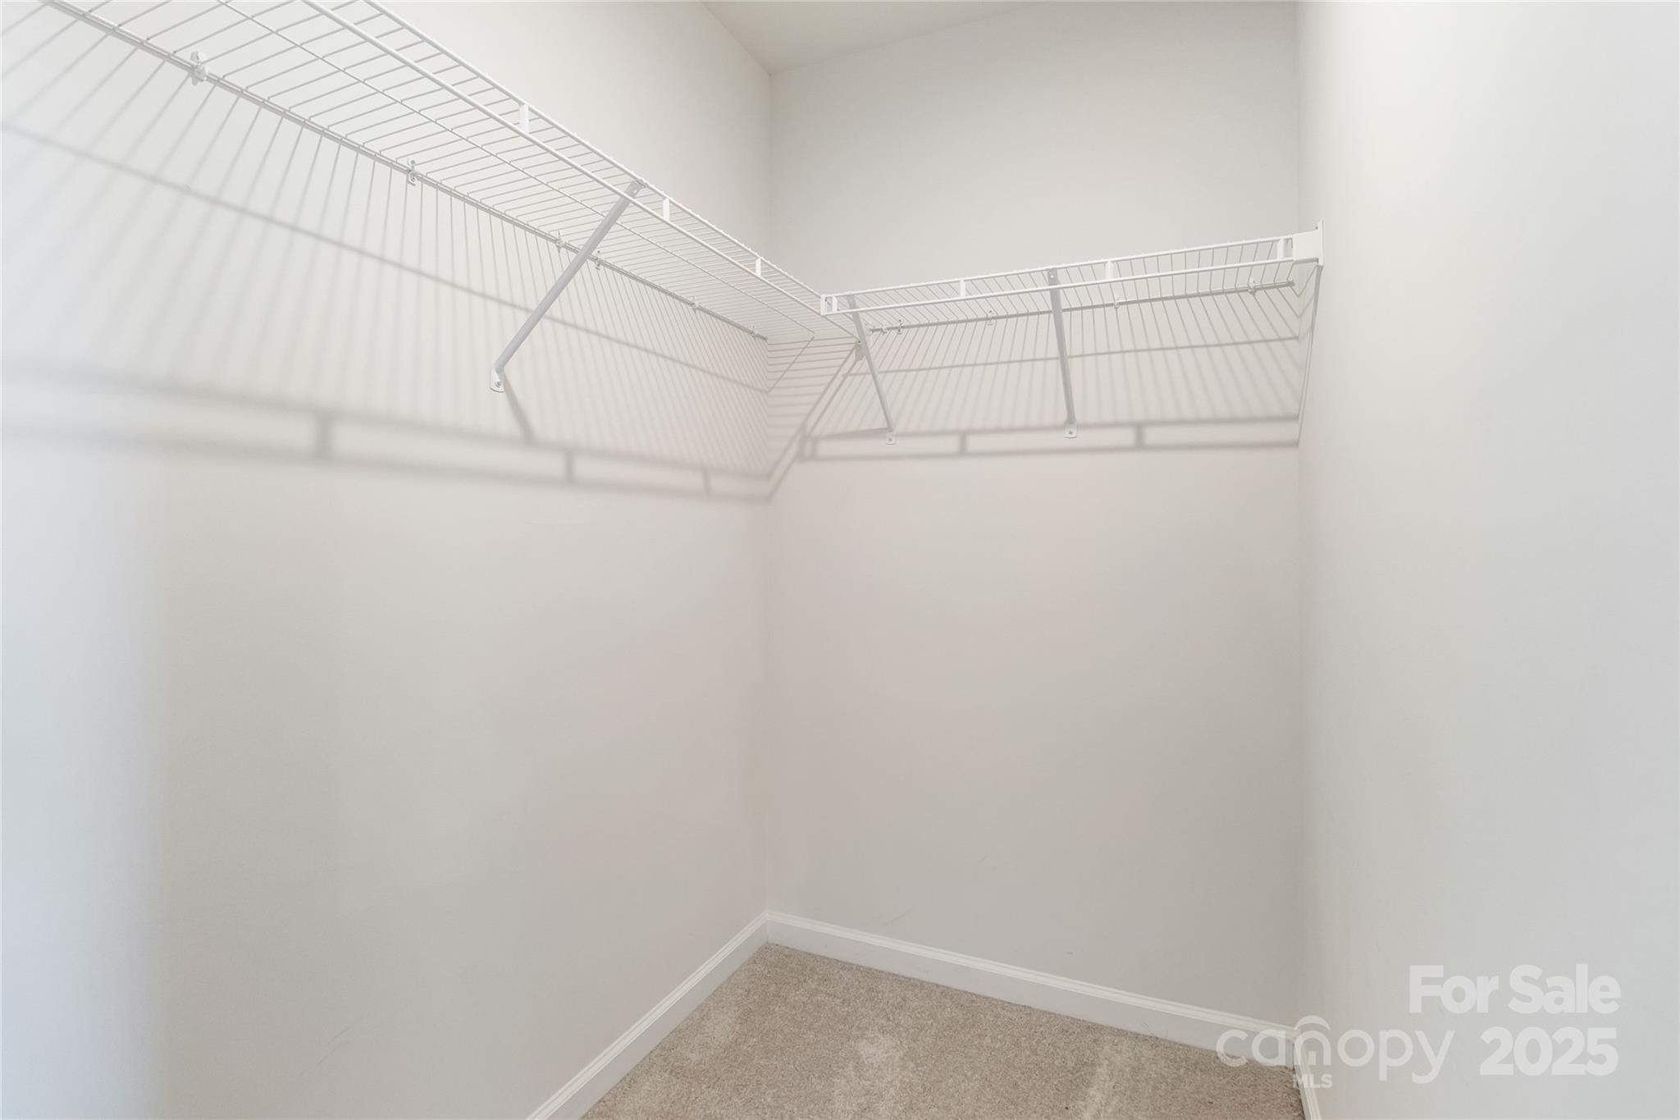
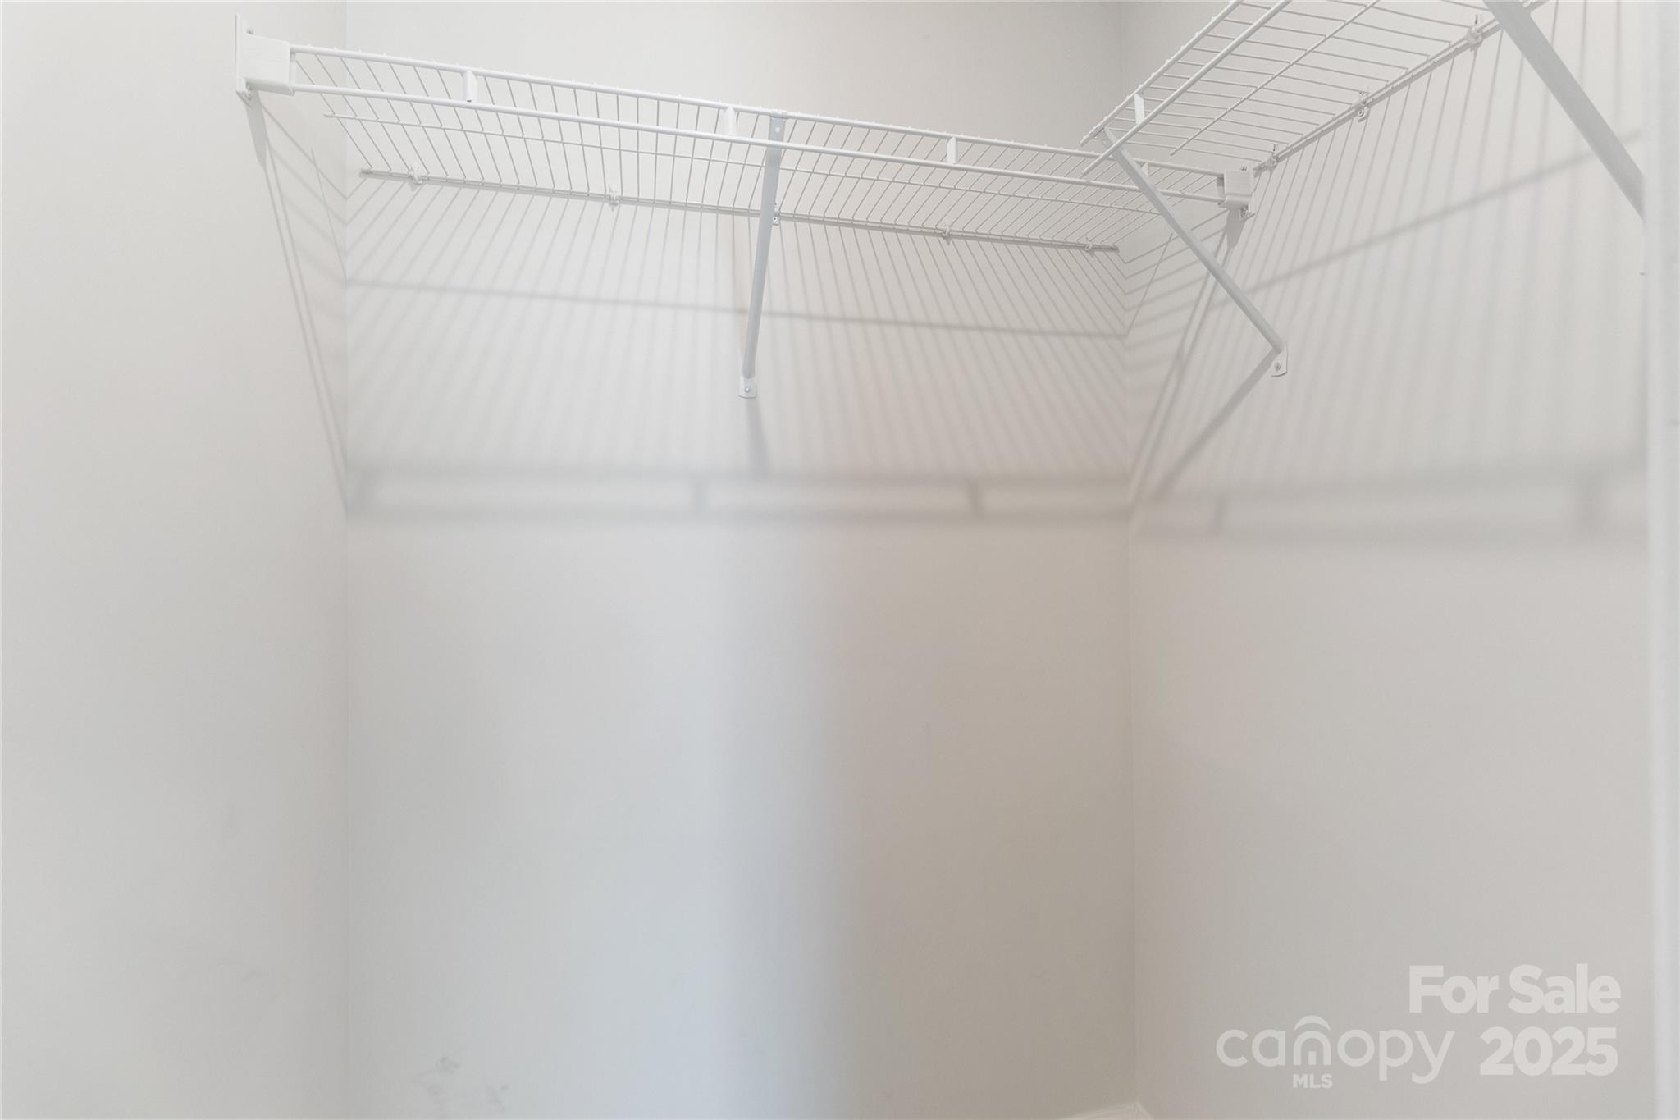
Other Interior Features Cable Prewire, Kitchen Island, Pantry, Walk-In Closet(s)
Area & Lot
Lot Area 6,098.4 Sq.Ft.
Living area 1,440 Sq.Ft.
MLS® ID 4203836
Year Built 2021
High School Rocky River
Middle School Northridge
Elementary School Grove Park
Type Residential
Status Sold
Exterior
Stories 2
Air conditioning Central Air
Heat type Electric, Forced Air
Water Source City
Garage Space 2.0
Security Features Carbon Monoxide Detector(s)
Sewer Public Sewer
Parking Driveway, Attached Garage
Roof Fiberglass
Utilities Cable Available
Finance
Sales Price $360,000
HOA Fees $45 monthly

Charlotte

Unmatched Service. Unmatched Results.