Leave a Message

Thank you for your message. We will be in touch with you shortly.

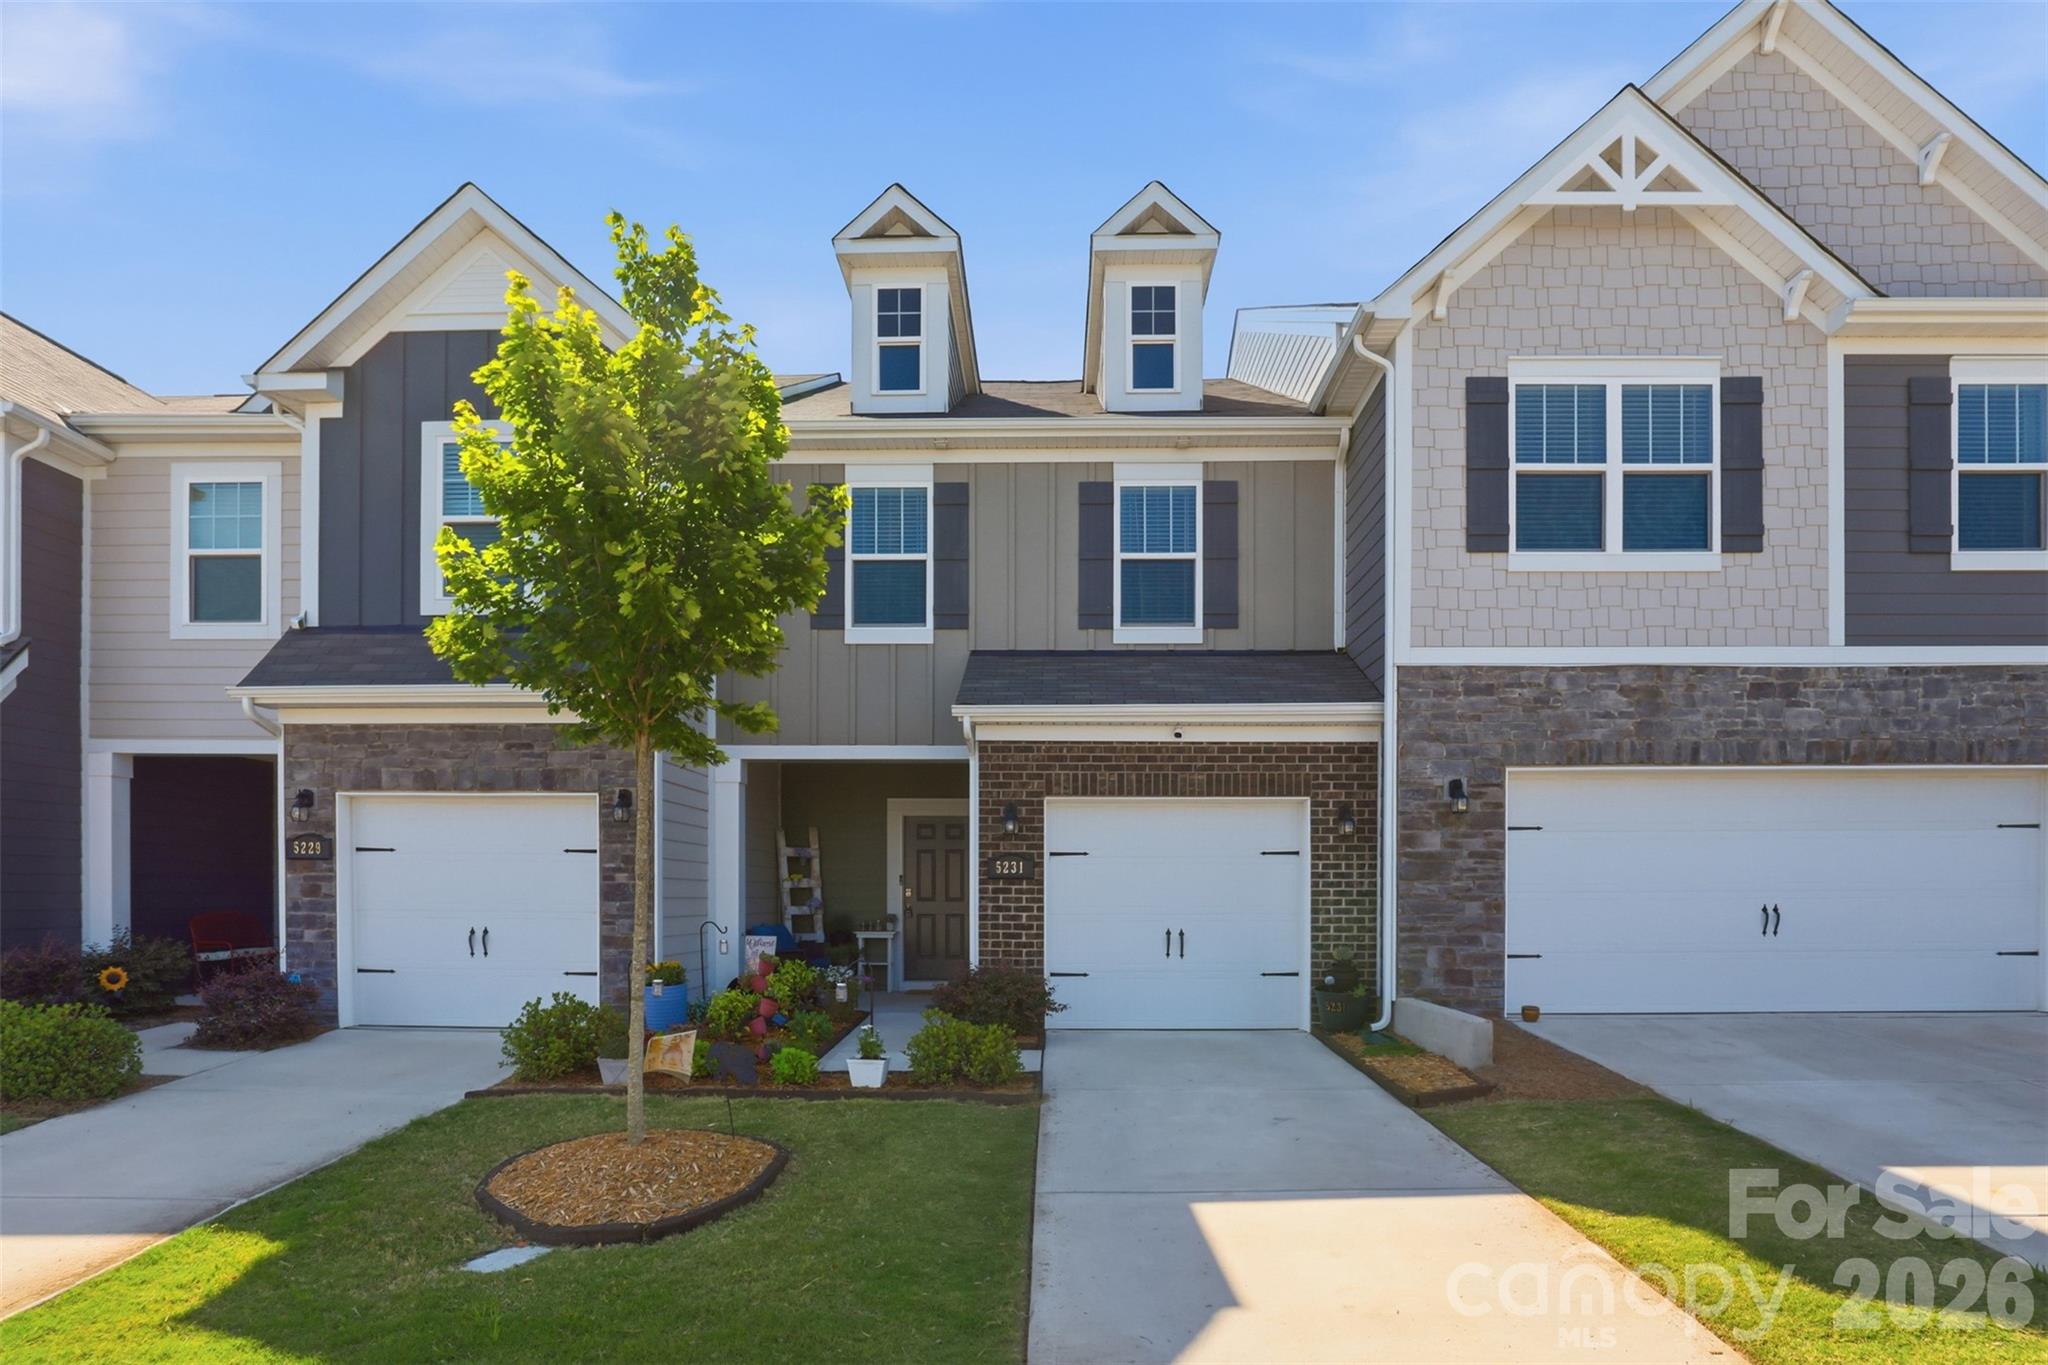
5231 Maynard Hill Drive
VIEW PHOTOS
Courtesy of SERHANT, Josh Tuschak Listing Contact: [email protected] 
$305,000

5231 Maynard Hill Drive

3 Beds 3 Baths 1,660 Sq.Ft. 2,178 Sq.Ft.

Description

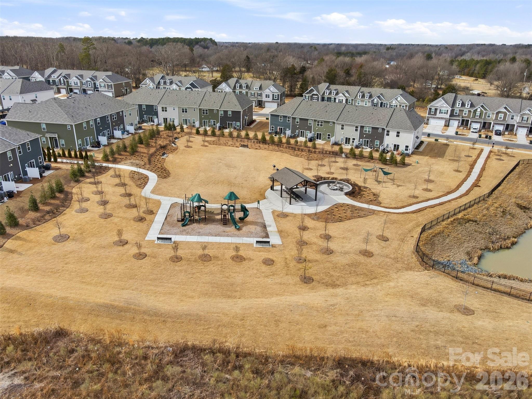
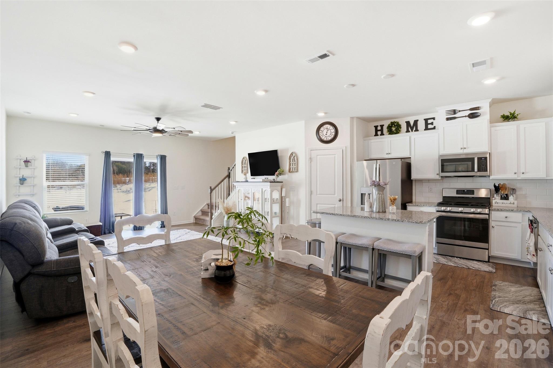

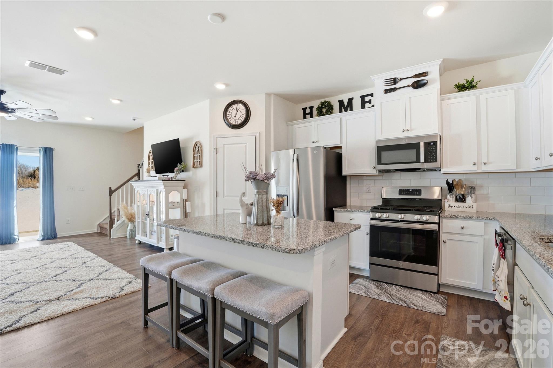
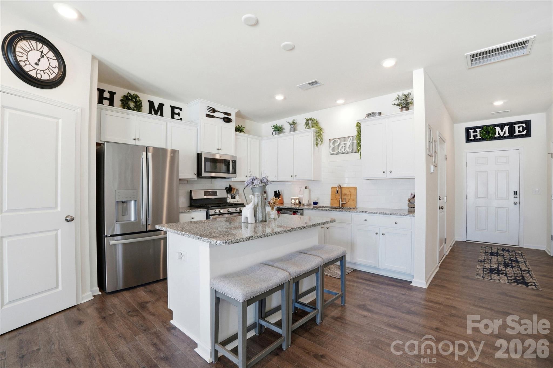
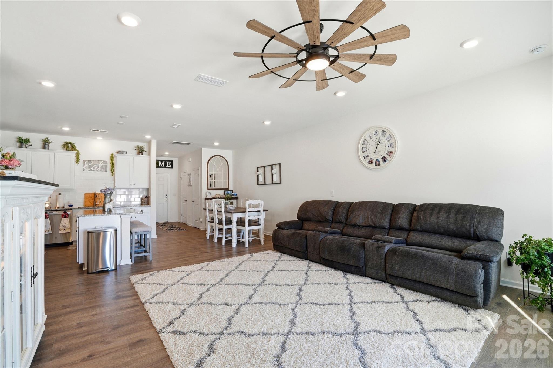
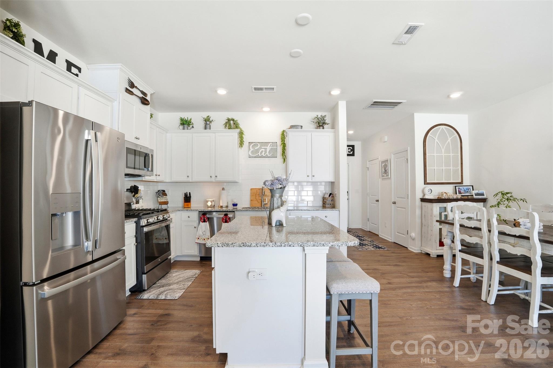
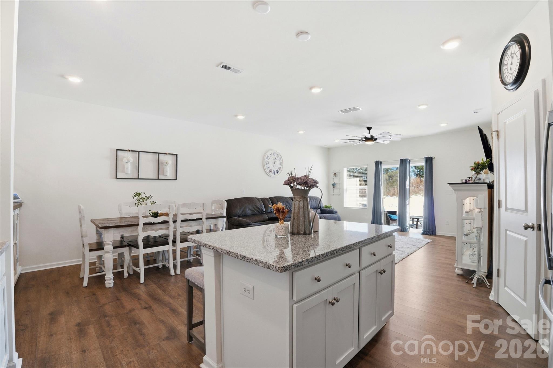
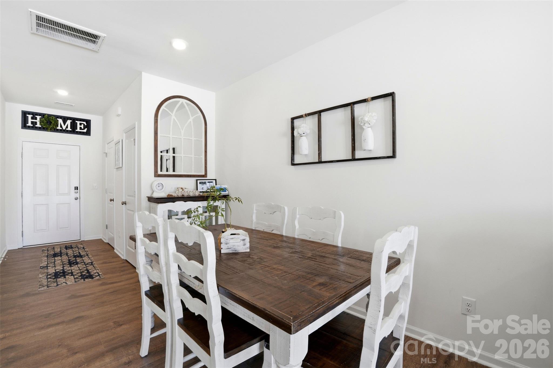
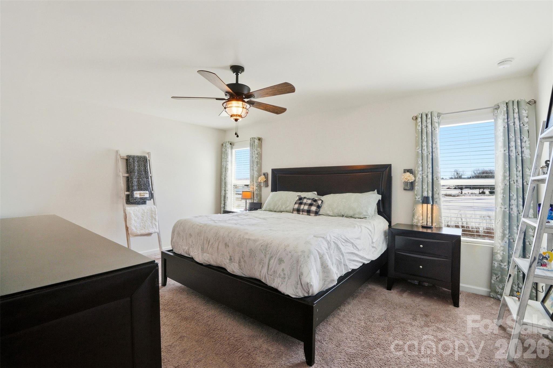
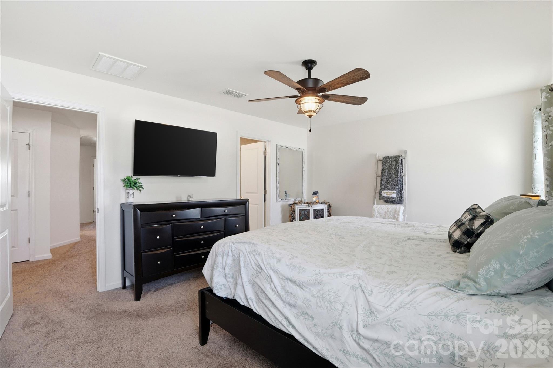
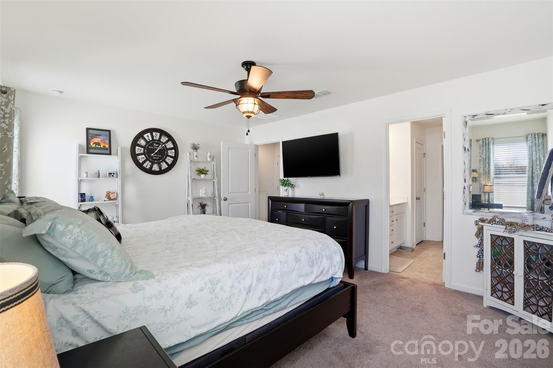
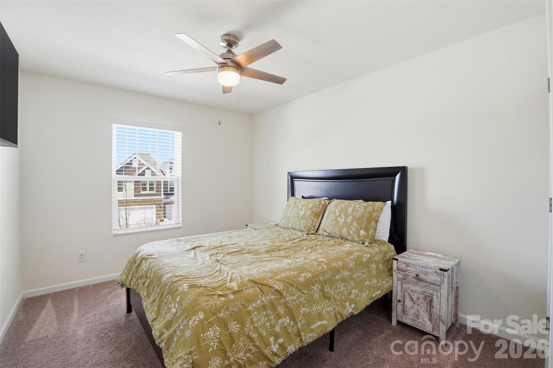
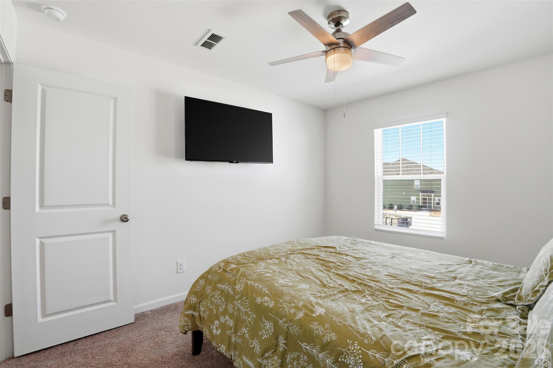
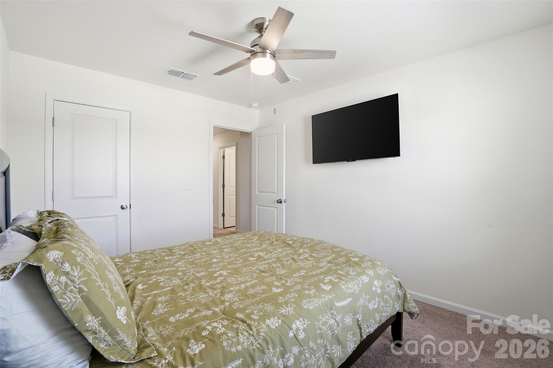
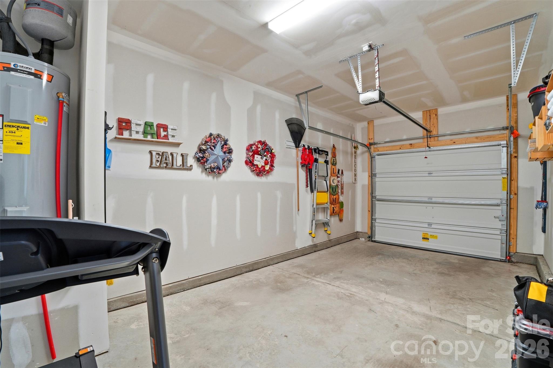
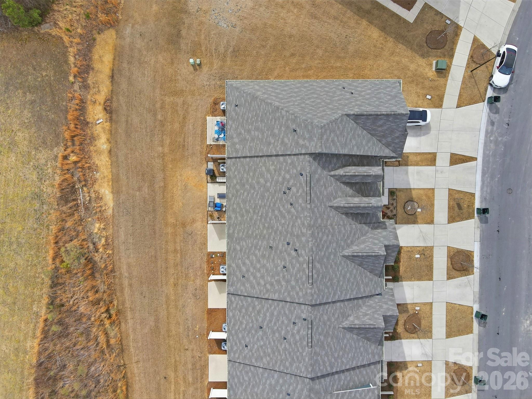
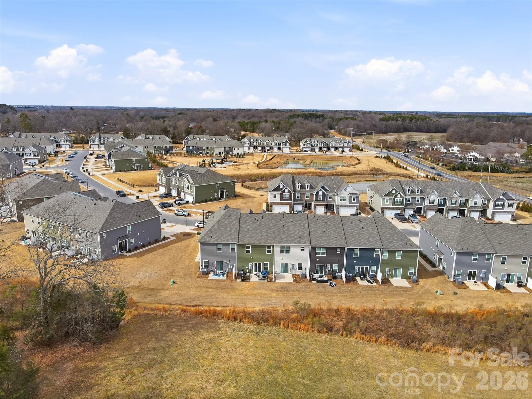
MOVE-IN READY... $7,000 toward closing costs with an acceptable offer.... do not pass on this opportunity. Refrigerator, washer, and dryer convey, making this an easy move-in option. This Energy Efficient, low-maintenance townhome pairs everyday comfort with an easy, lock-and-leave lifestyle. The main living spaces flow naturally for entertaining and daily routines, generous storage keeps things tidy, and natural light makes the home feel warm and inviting. Exterior care is handled by the HOA, so your weekends are yours.

Location does the heavy lifting, minutes to 485 and 74 for fast commutes and one-loop errands across the Charlotte, Matthews, Monroe corridor. Efficient systems and smart-home touches, Ring doorbell, exterior security camera, smart thermostat, ceiling fans and LED lighting, help keep typical utility costs in check, a smarter way to live without sacrificing comfort. Close to shopping, restaurants, groceries, parks, and everyday essentials.

Share Property

Location

5231 Maynard Hill Drive, Monroe, NC 28110

Status

Sold

Date Sold

June 22, 2026

Property Amenities

Interior
Laundry room Electric Dryer Hookup, Laundry Closet
Appliances Dishwasher, Disposal, Electric Range
Flooring Carpet, Tile, Vinyl
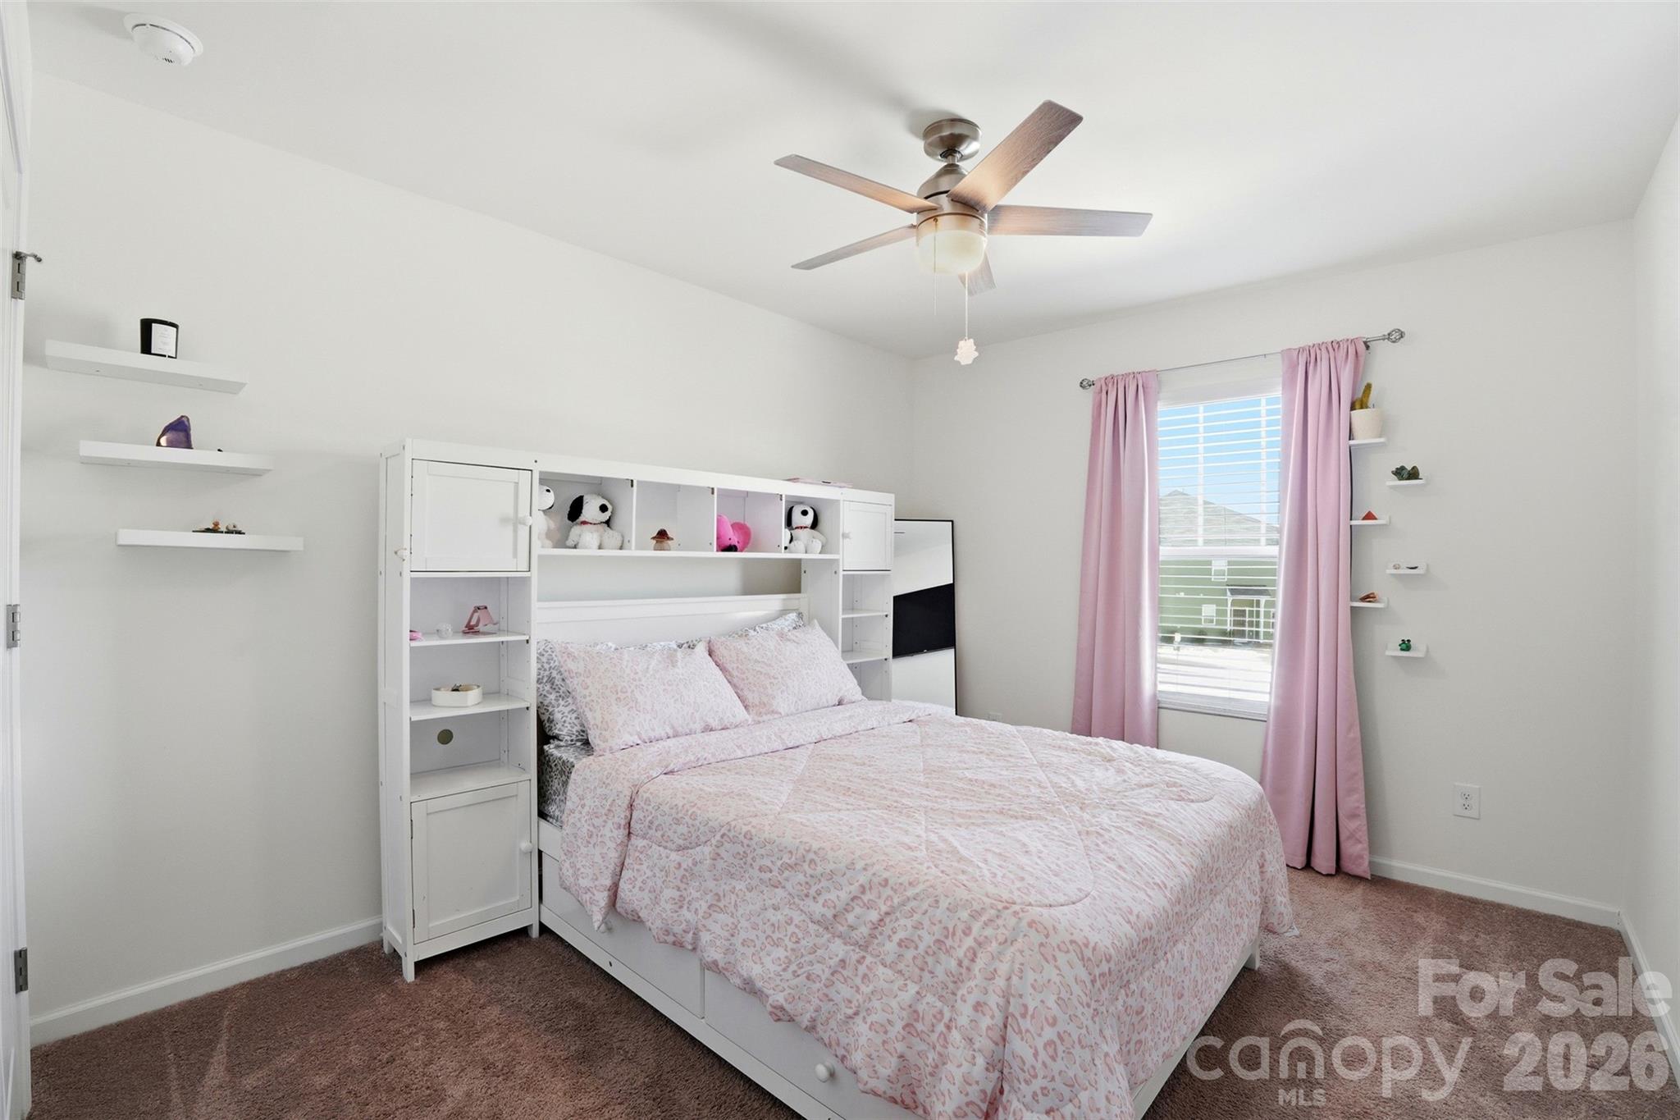
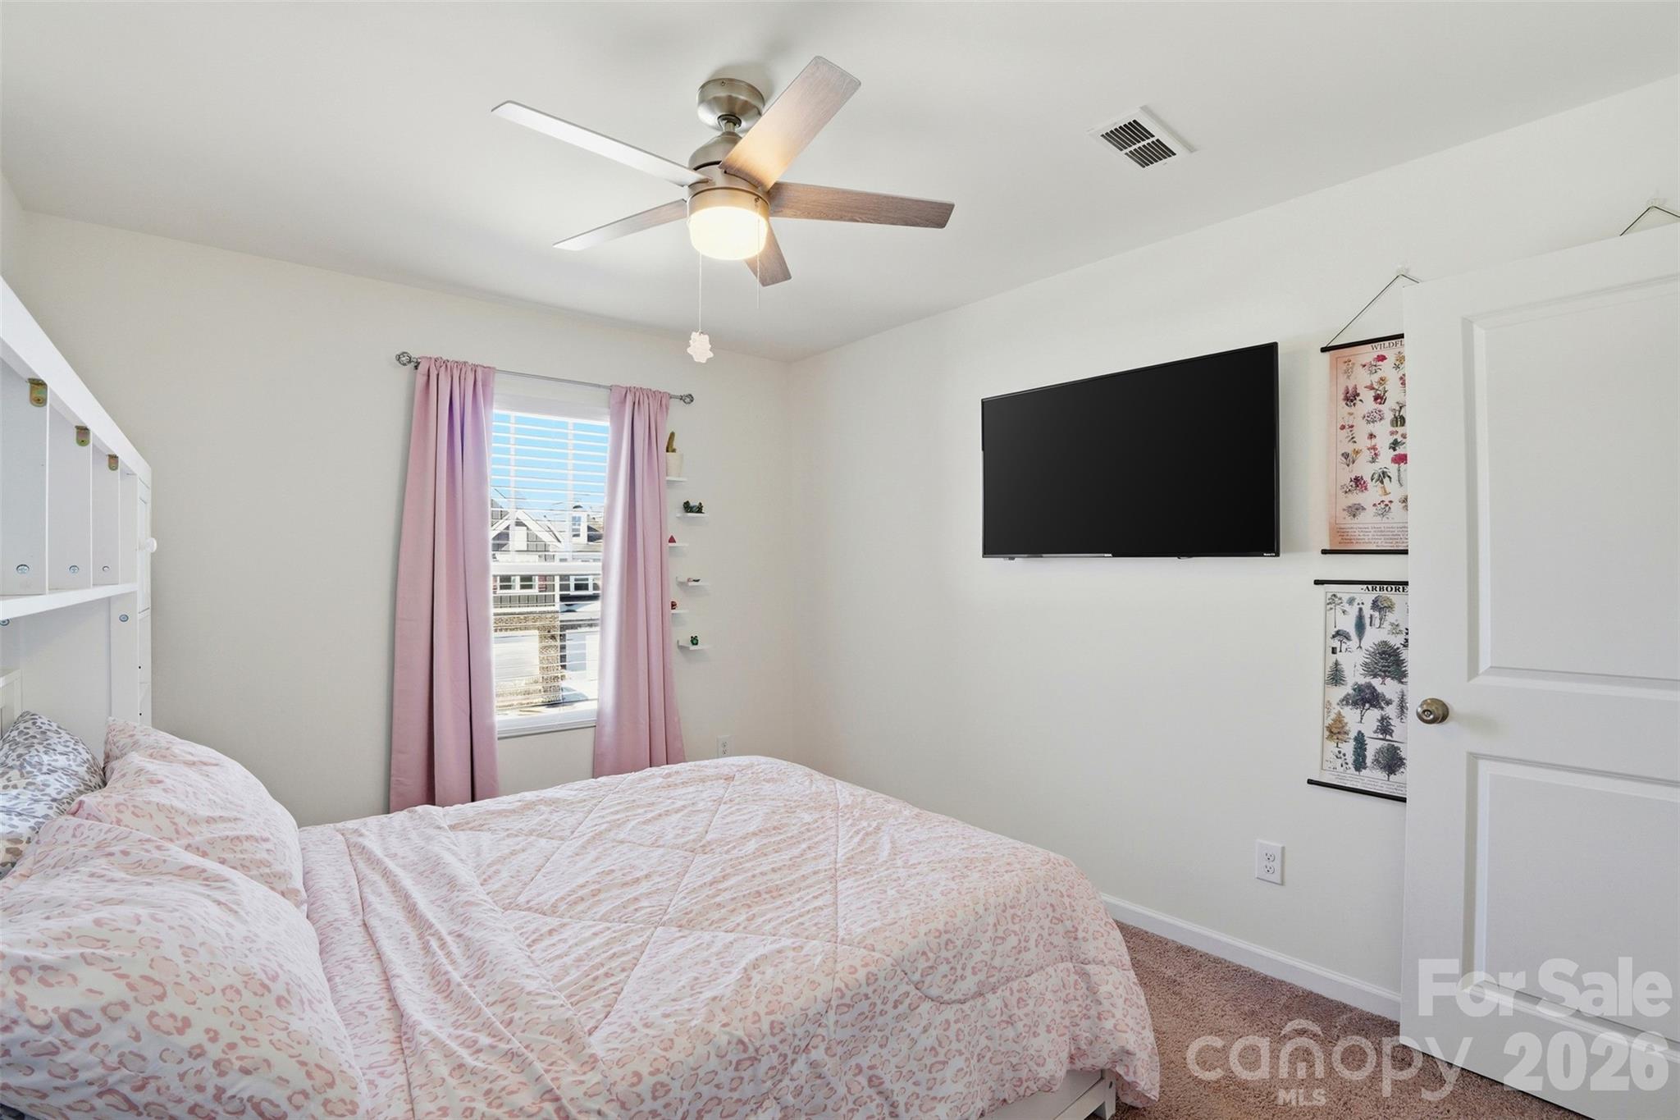
Total Bedrooms: 3
Half Bathrooms: 1
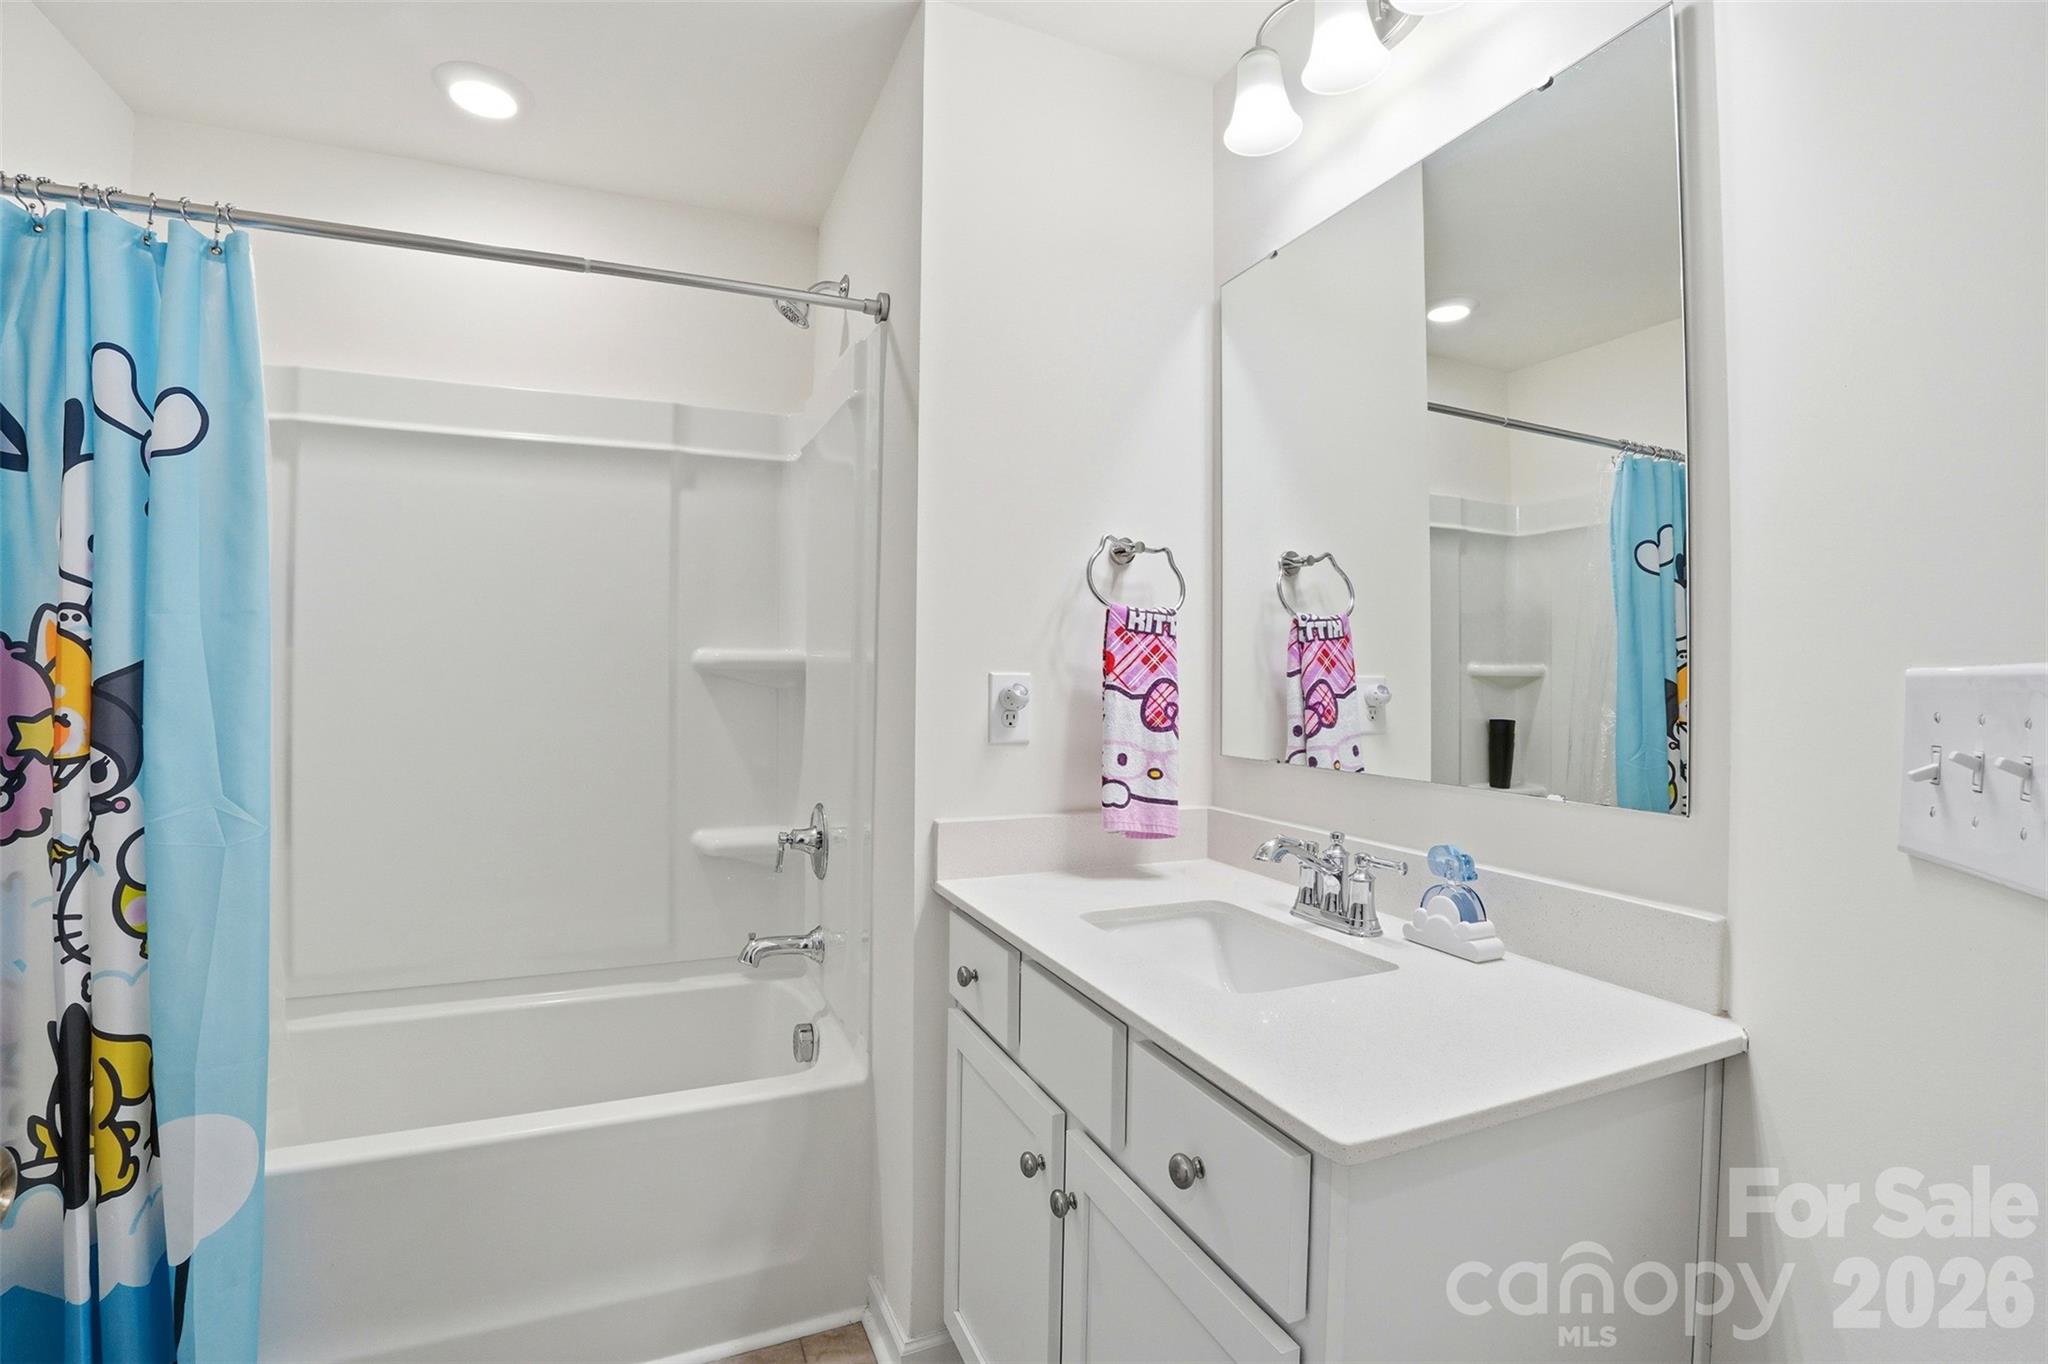
Full Bathrooms: 2
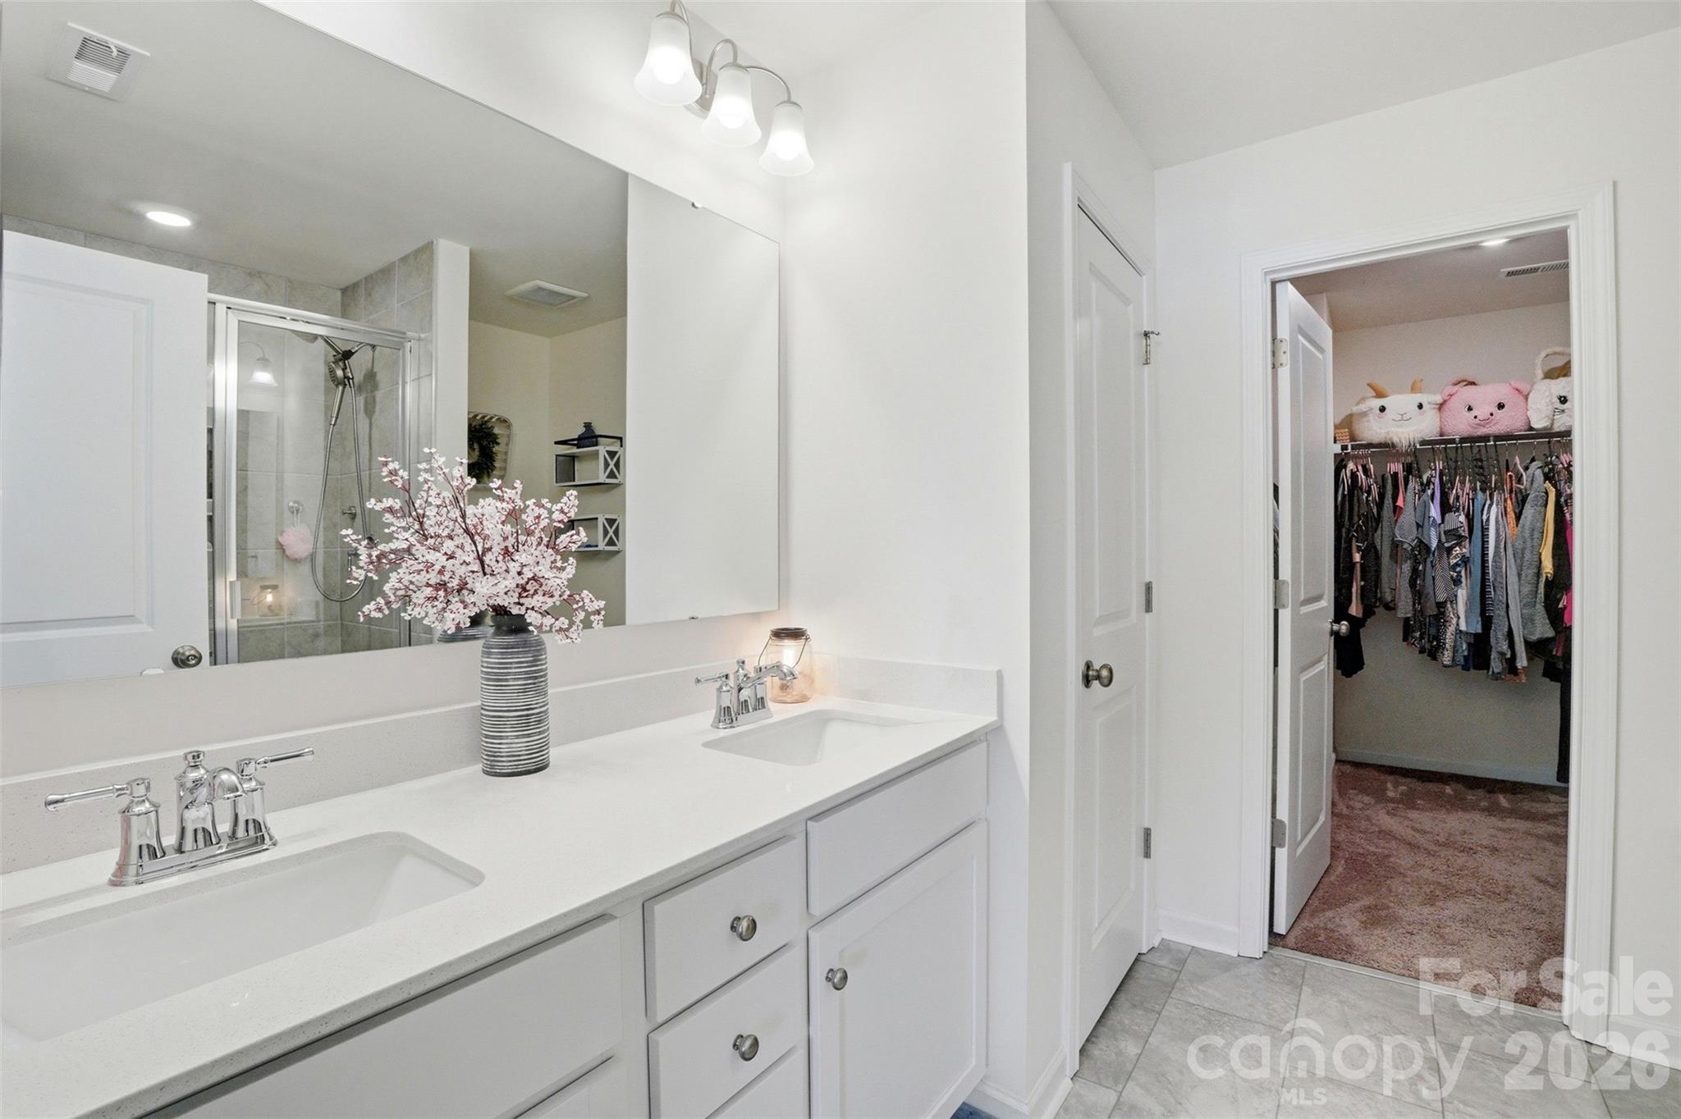
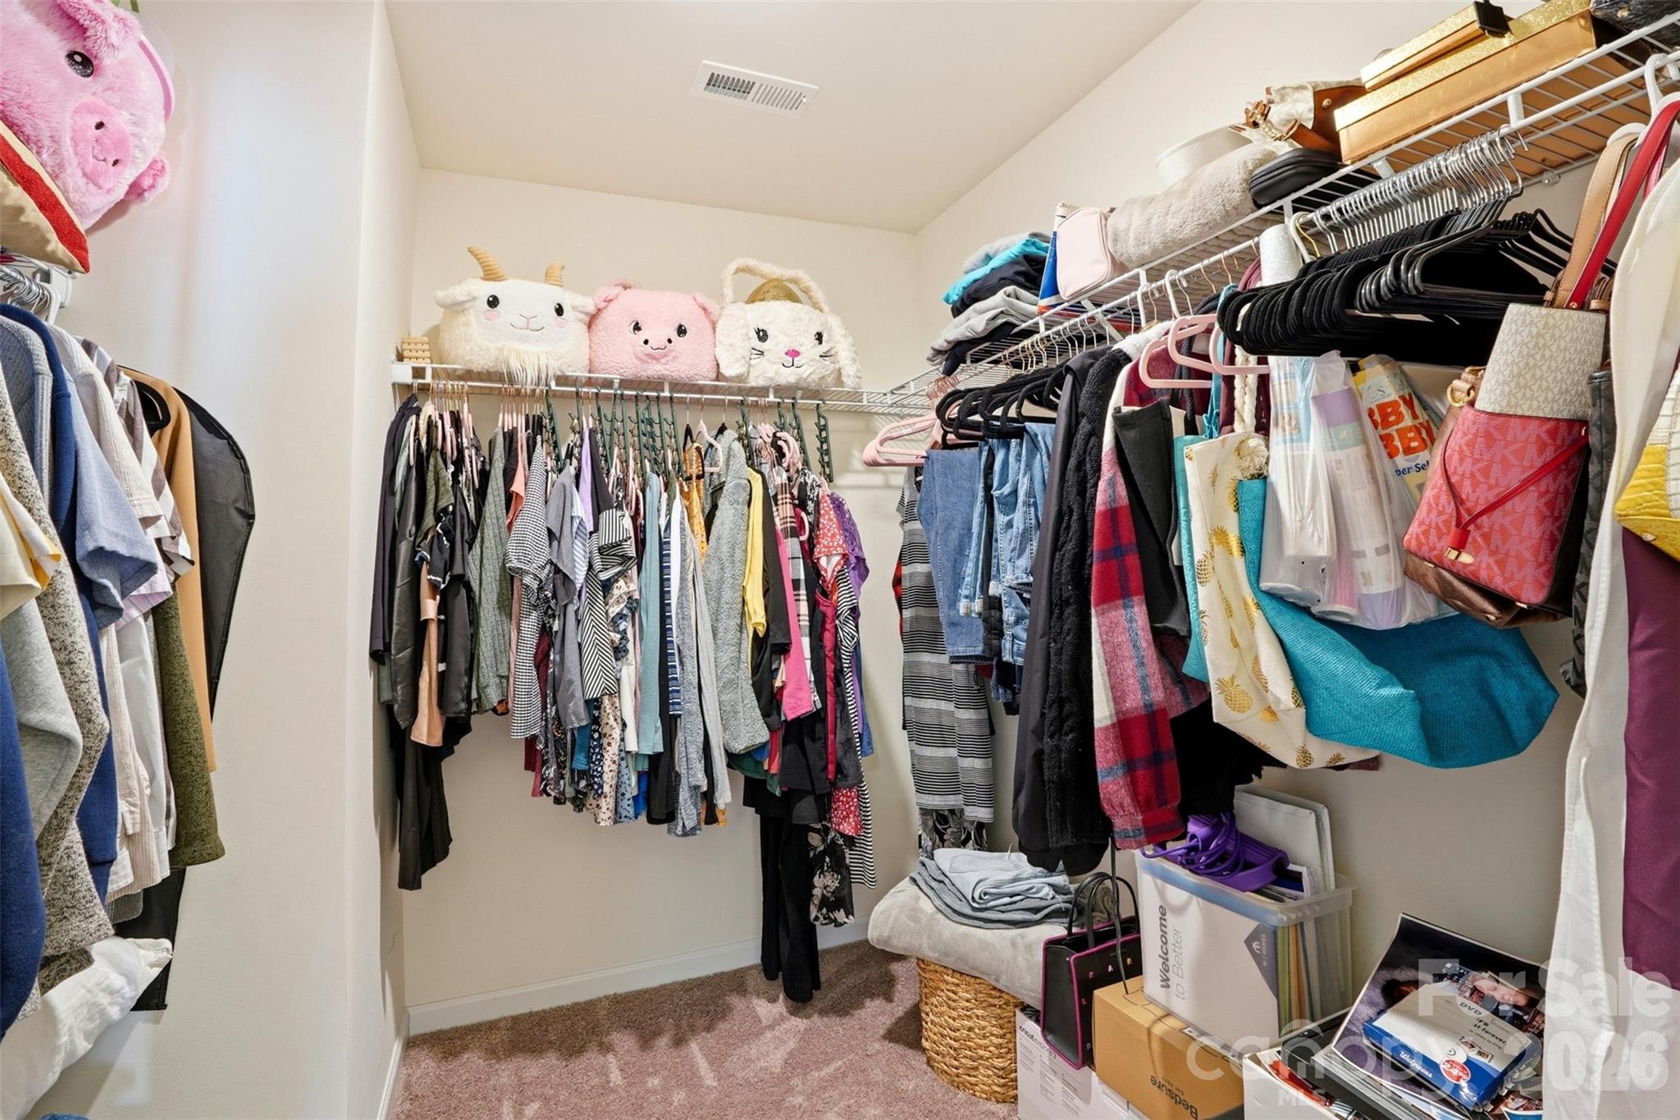
Other Interior Features Entrance Foyer, Kitchen Island, Open Floorplan, Pantry, Walk-In Closet(s), Walk-In Pantry
Area & Lot
Lot Area 2,178 Sq.Ft.
Living area 1,660 Sq.Ft.
MLS® ID 4342492
Year Built 2023
High School Porter Ridge
Middle School Porter Ridge
Elementary School Poplin
Architecture Styles Arts and Crafts
Type Townhouse
Status Sold
Exterior
Stories 2
Air conditioning Central Air, Electric
Heat type Forced Air, Natural Gas
Water Source City
Garage Space 1.0
Sewer Public Sewer
Other Exterior Features Lawn Maintenance
Parking Driveway, Attached Garage, Garage Door Opener, On Street
Lot Features Level
Roof Composition
Utilities Cable Available, Natural Gas, Underground Power Lines
Finance
Sales Price $305,000
HOA Fees $197 monthly

Unmatched Service. Unmatched Results.