Leave a Message

Thank you for your message. We will be in touch with you shortly.

5729 Selkirk Drive
5729 Selkirk Drive
5729 Selkirk Drive
5729 Selkirk Drive
5729 Selkirk Drive
5729 Selkirk Drive
5729 Selkirk Drive
5729 Selkirk Drive
5729 Selkirk Drive
5729 Selkirk Drive
5729 Selkirk Drive
5729 Selkirk Drive
5729 Selkirk Drive
5729 Selkirk Drive
5729 Selkirk Drive
5729 Selkirk Drive
5729 Selkirk Drive
5729 Selkirk Drive
5729 Selkirk Drive
5729 Selkirk Drive
5729 Selkirk Drive
5729 Selkirk Drive
5729 Selkirk Drive
5729 Selkirk Drive
5729 Selkirk Drive
5729 Selkirk Drive
5729 Selkirk Drive
5729 Selkirk Drive
5729 Selkirk Drive
5729 Selkirk Drive
5729 Selkirk Drive
5729 Selkirk Drive
5729 Selkirk Drive
5729 Selkirk Drive
5729 Selkirk Drive
5729 Selkirk Drive
5729 Selkirk Drive
5729 Selkirk Drive
5729 Selkirk Drive
5729 Selkirk Drive
5729 Selkirk Drive
5729 Selkirk Drive
5729 Selkirk Drive
5729 Selkirk Drive
5729 Selkirk Drive
5729 Selkirk Drive
5729 Selkirk Drive
5729 Selkirk Drive
VIEW PHOTOS
Courtesy of SERHANT, Logan Ruffin Listing Contact: [email protected] 
$529,000

5729 Selkirk Drive

4 Beds 4 Baths 2,125 Sq.Ft. 0.65 Acres

Description

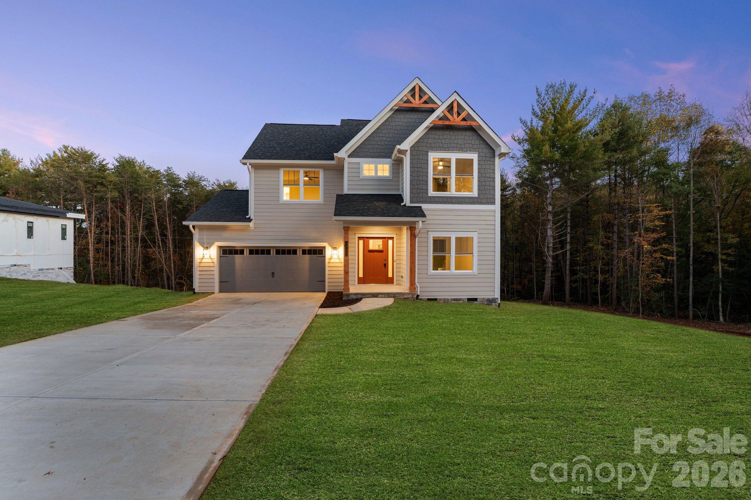
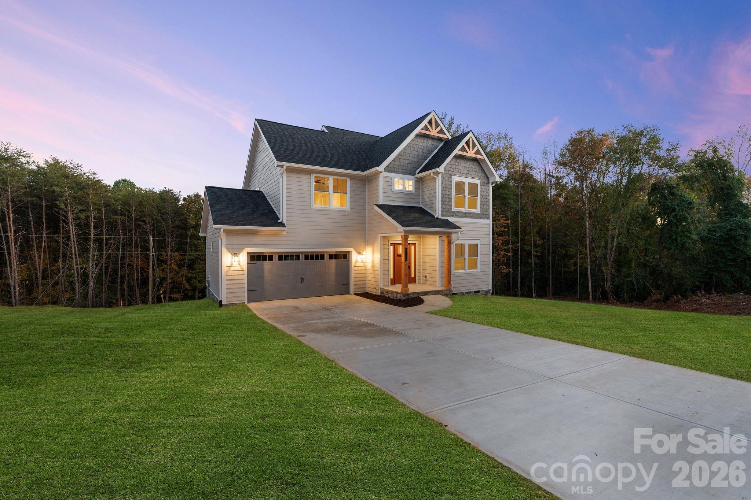
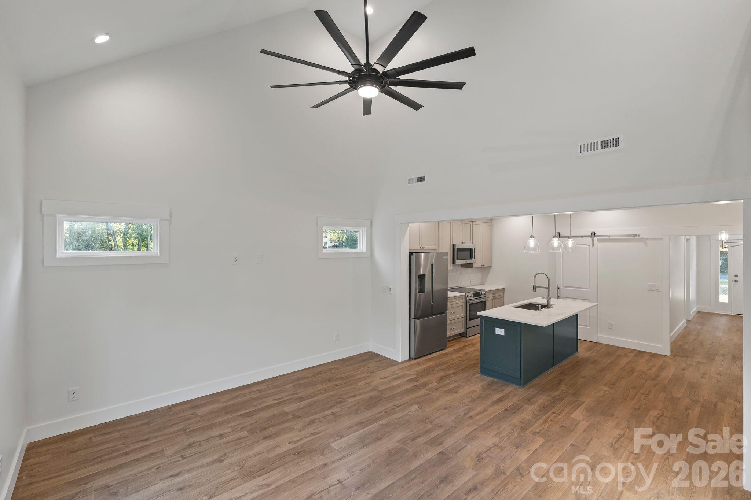
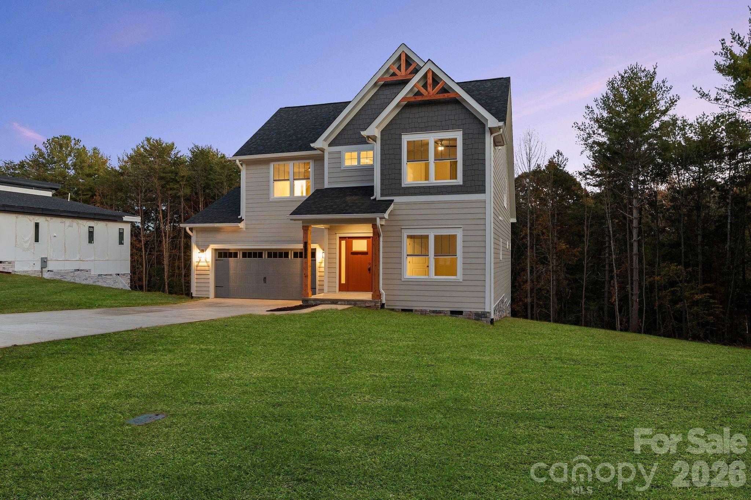
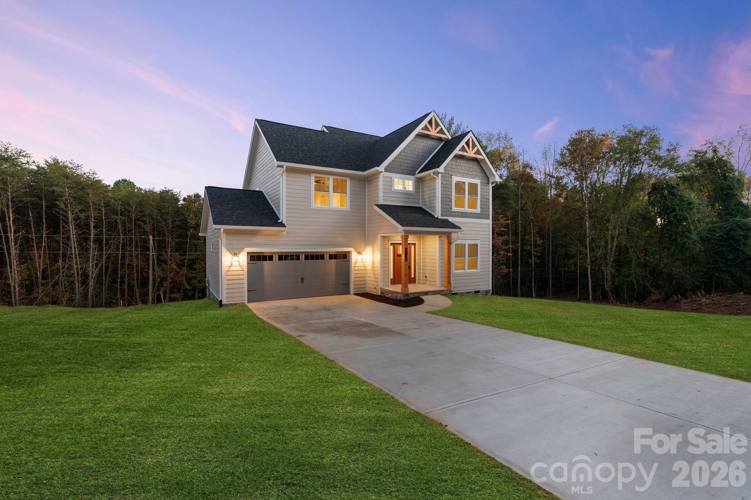
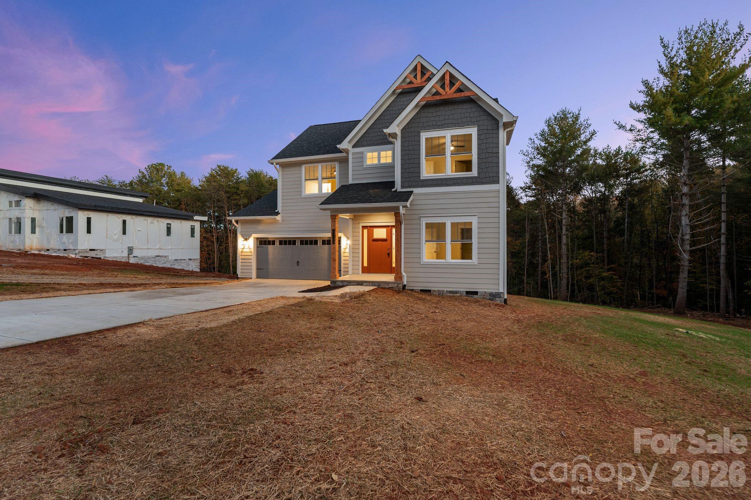
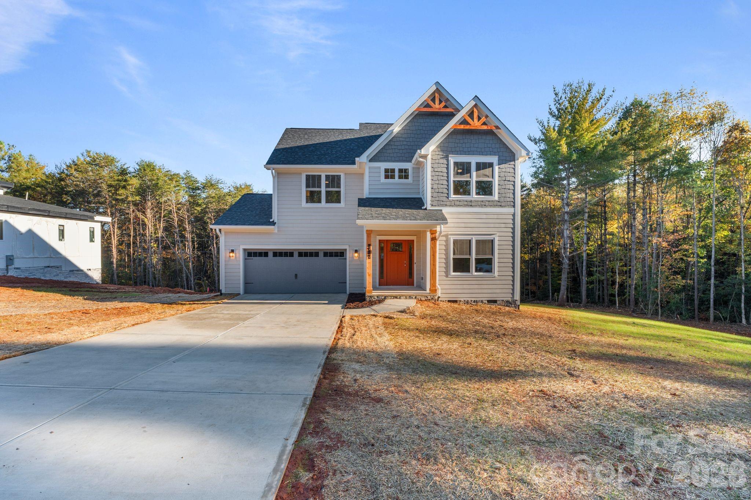
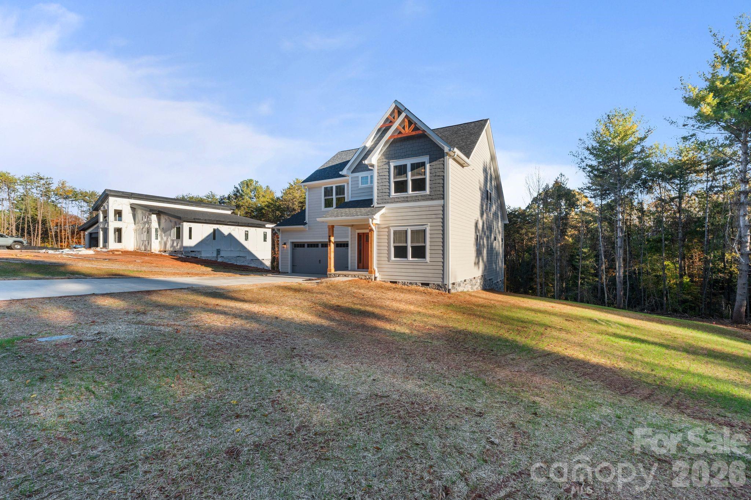
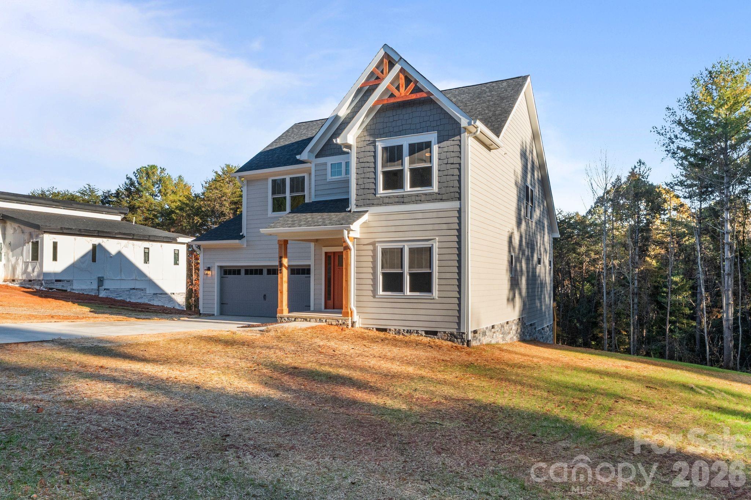
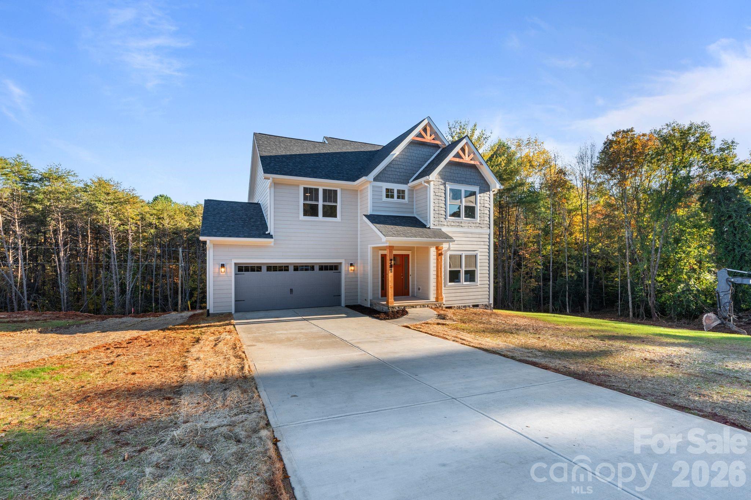
An exceptional luxury new construction opportunity in Hickory's sought-after Northlakes community. This beautifully crafted residence showcases the ideal balance of modern design, timeless finishes, and true custom workmanship, standing apart as one of the most refined new builds to hit the Hickory market!

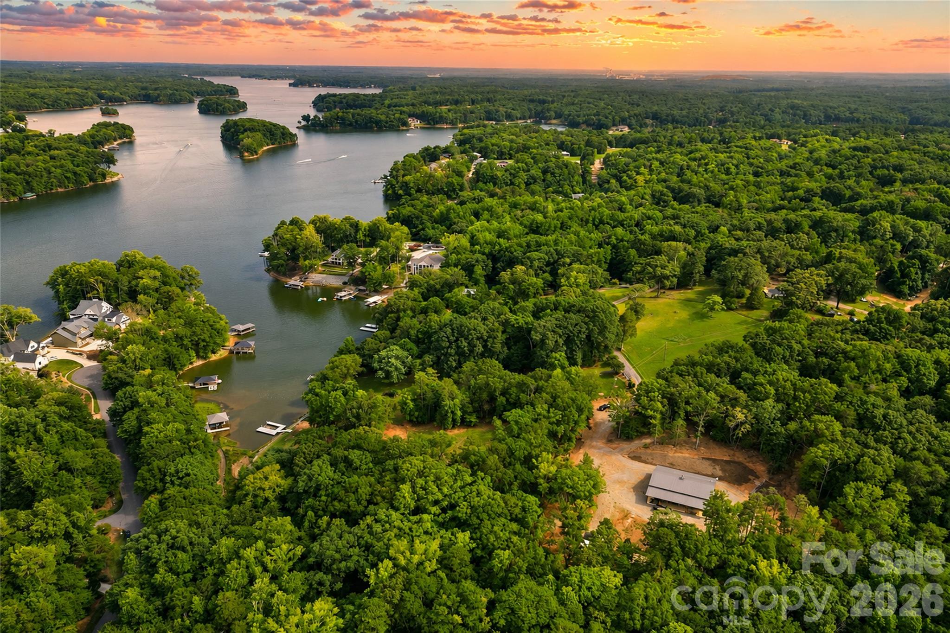
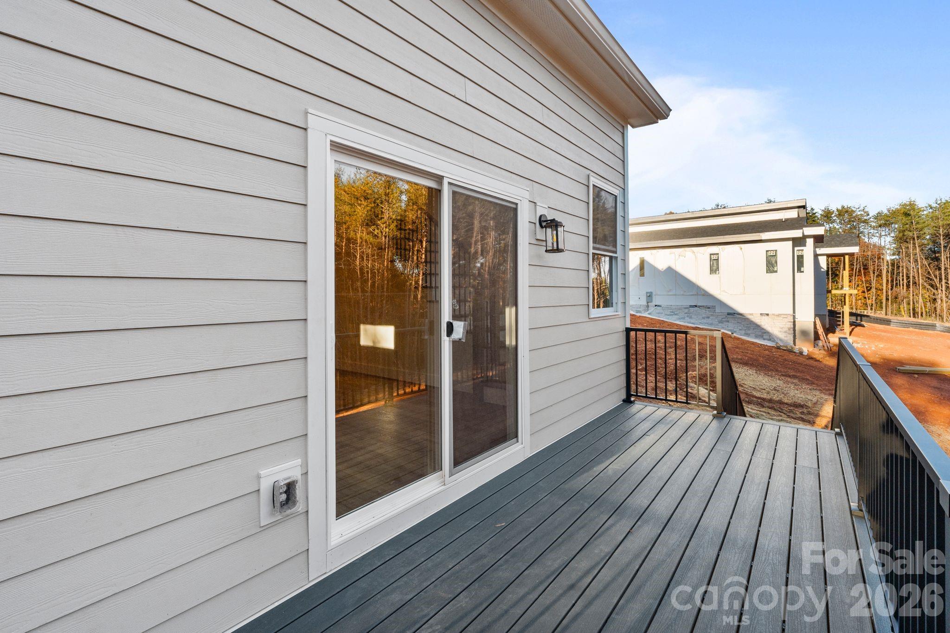
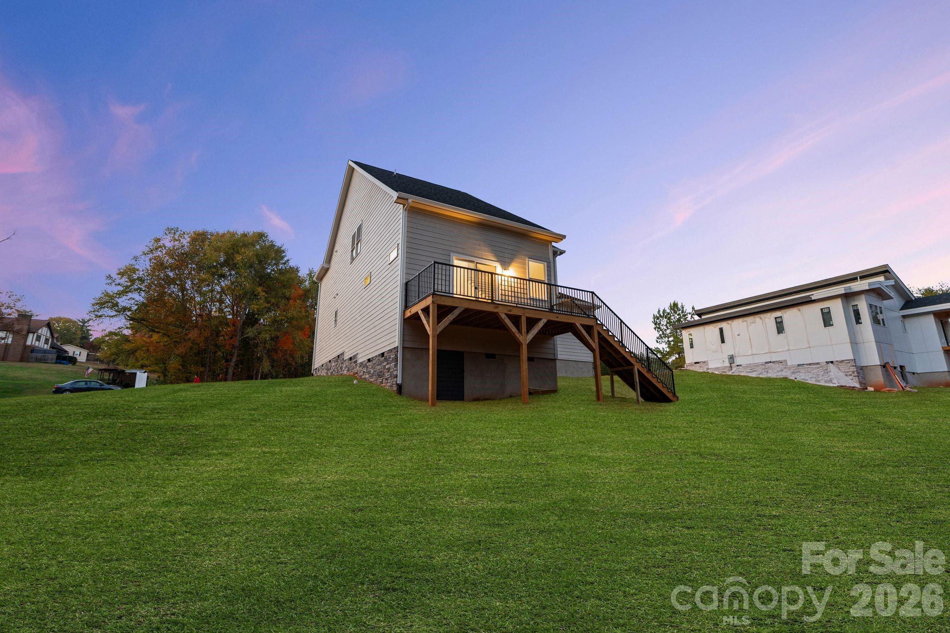
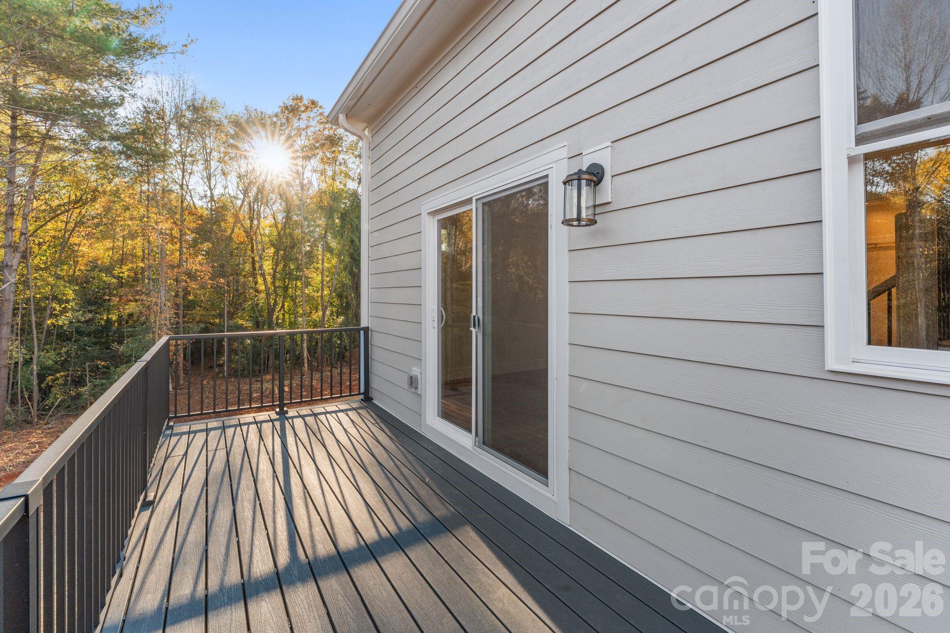
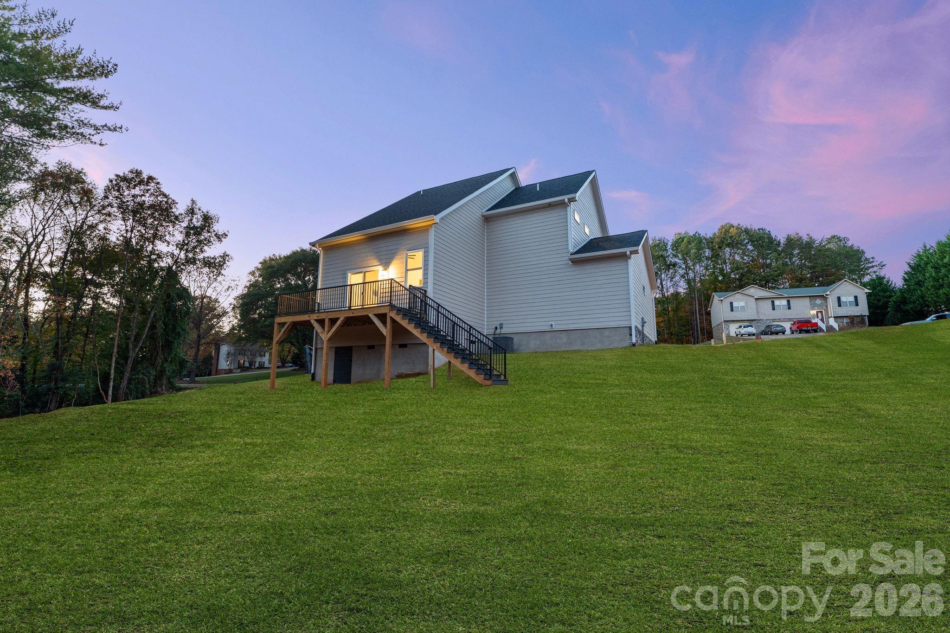
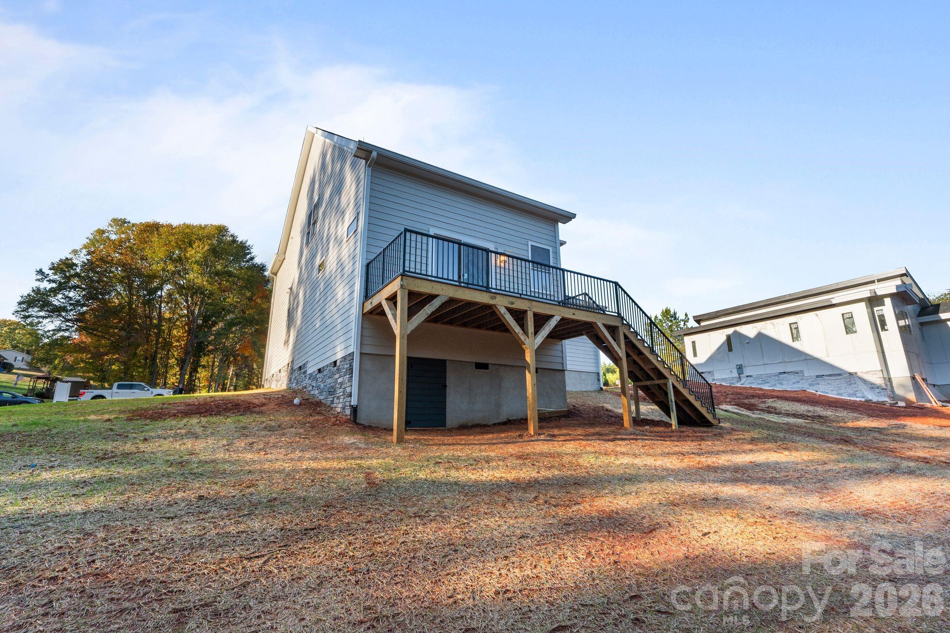
Positioned on over 0.65 acres, the setting offers a rare sense of privacy and space, with a serene wooded backdrop and no homes behind you. Enjoy the freedom of no HOA, while still being just minutes from shopping, dining, schools, and community boat access to Lake Hickory - the perfect blend of peaceful living and everyday convenience.

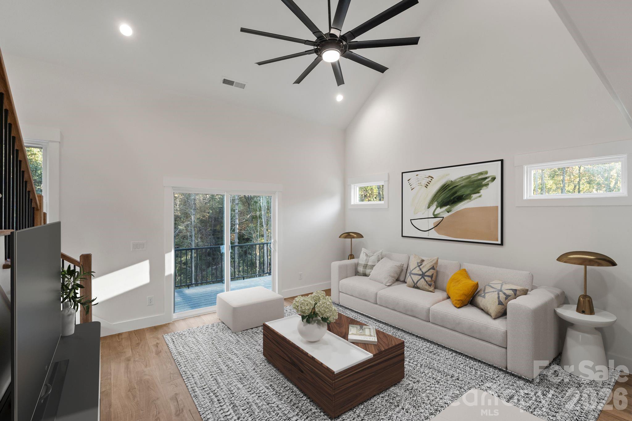
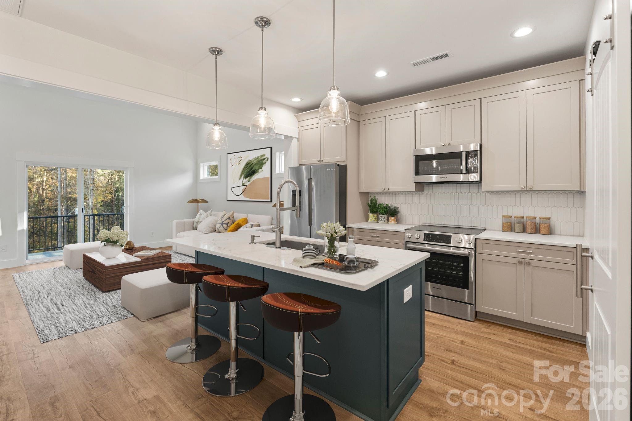
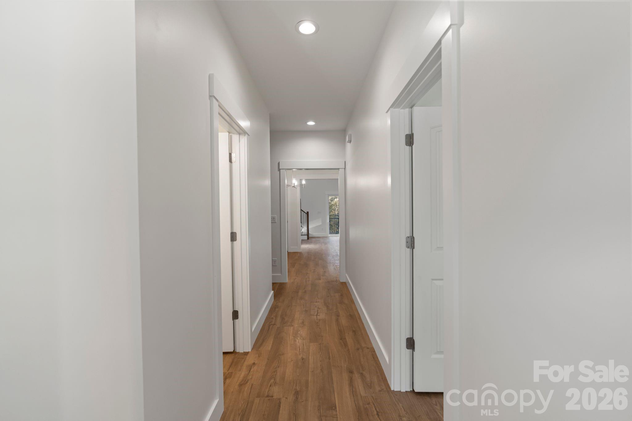
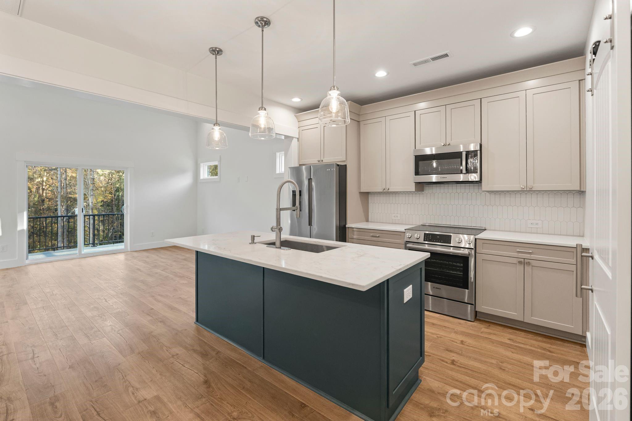
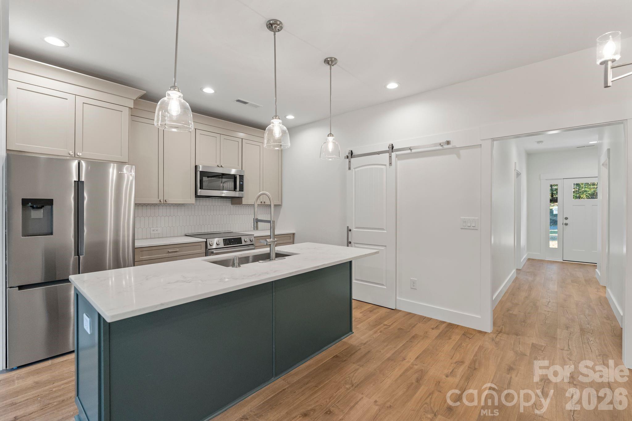
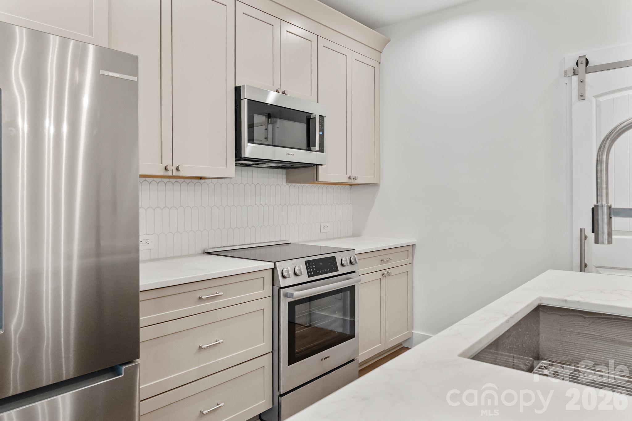
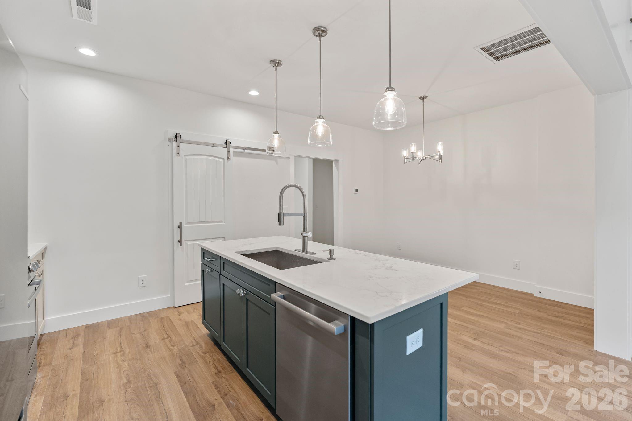
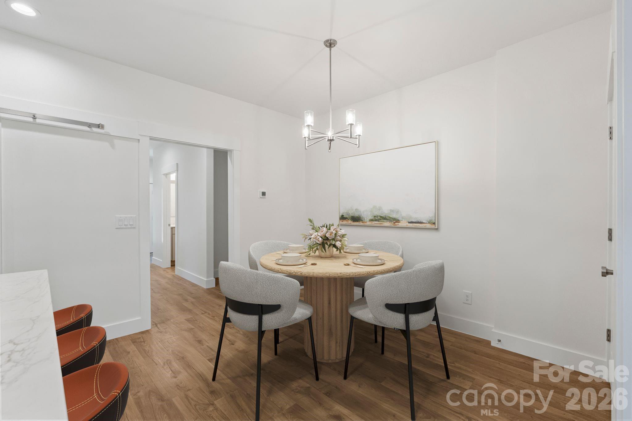
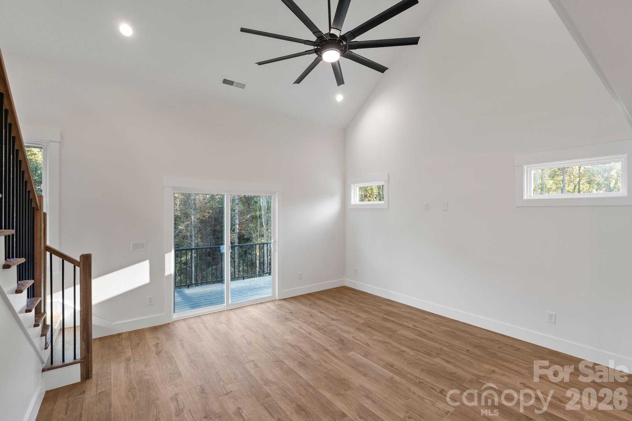
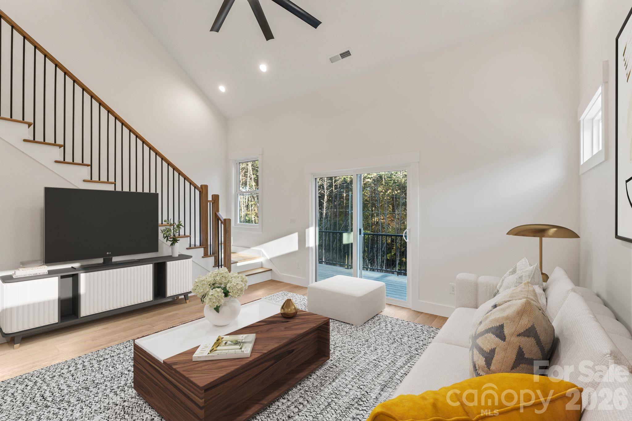

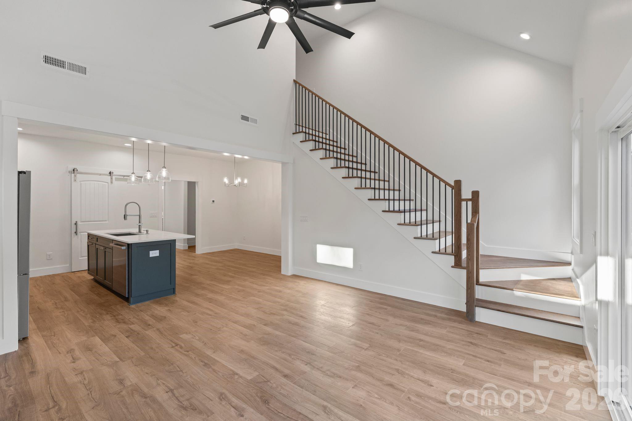
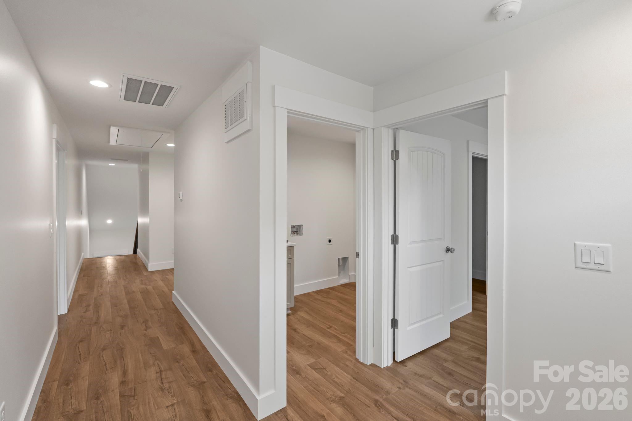
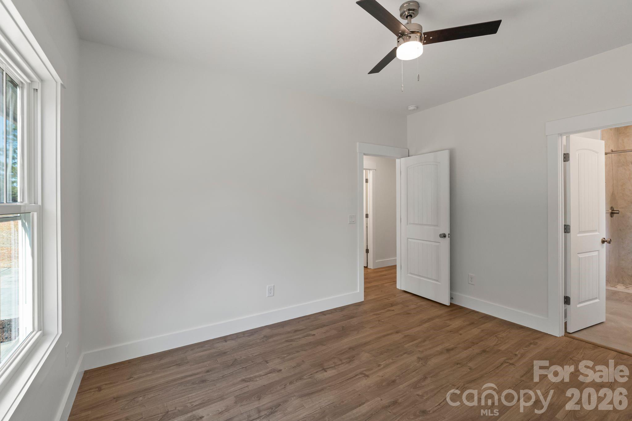
Inside, the home immediately impresses with soaring vaulted ceilings, an open and airy layout, and elevated finishes throughout. Luxury flooring, custom trim and millwork, and a striking solid white oak staircase establish a sense of quality and craftsmanship rarely found in new construction at this level. The chef's kitchen is both functional and stylish, featuring Bosch stainless steel appliances, custom cabinetry, quartz surfaces, and designer lighting ideal for both entertaining and daily living.

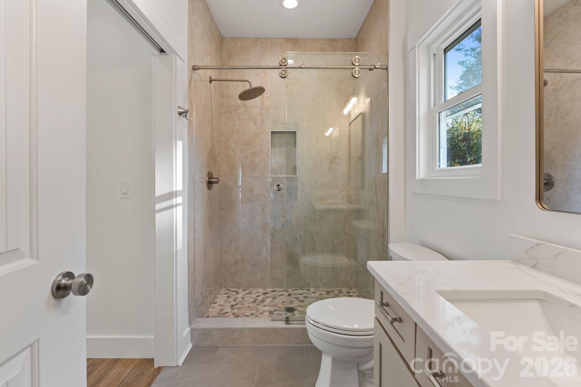
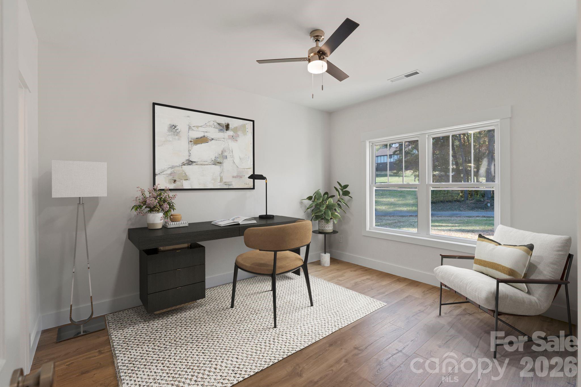
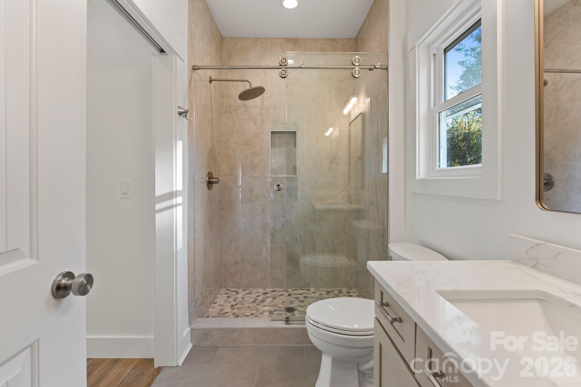
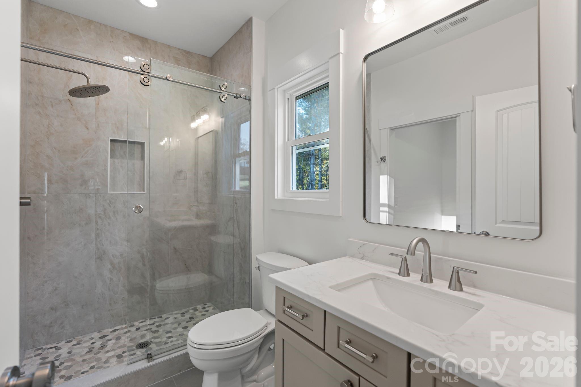
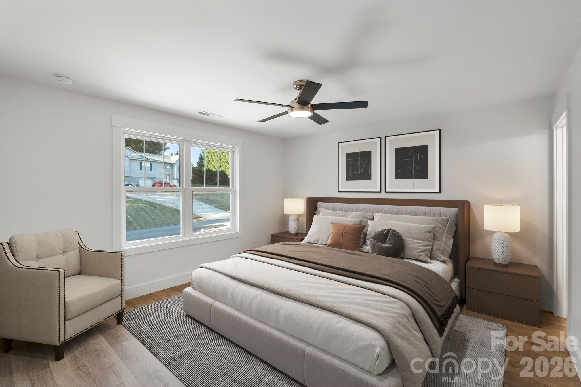
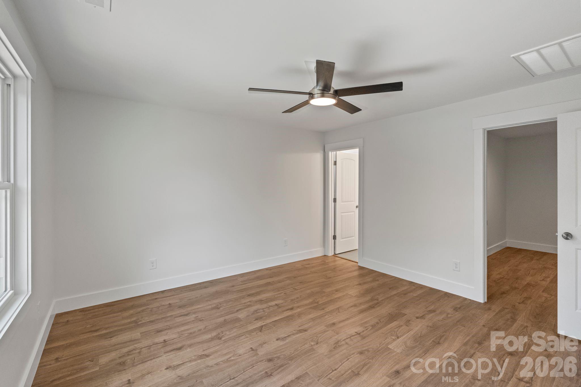
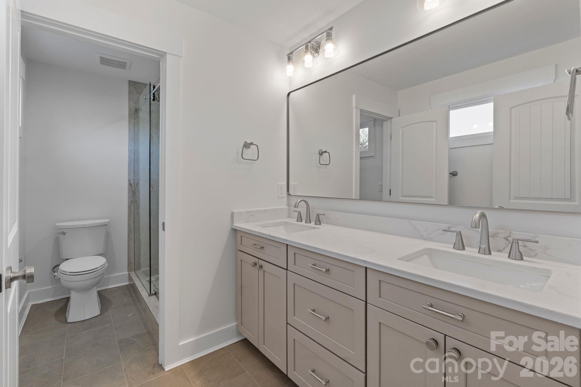
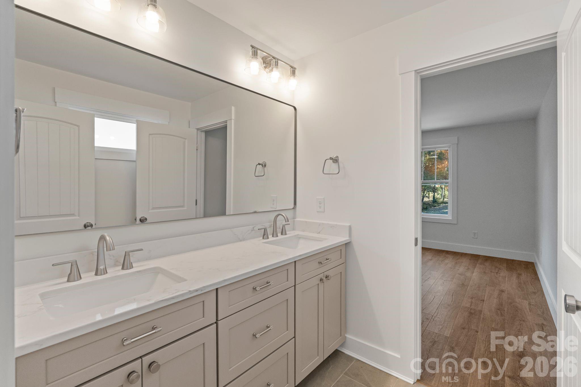
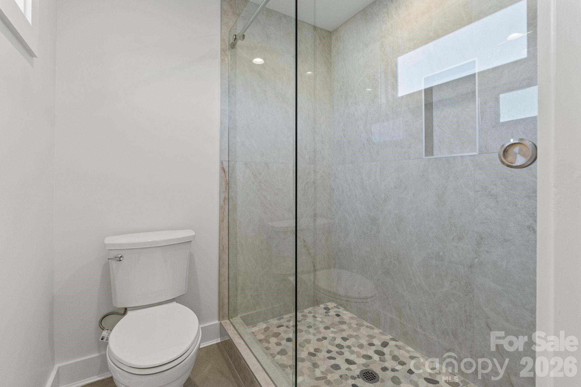
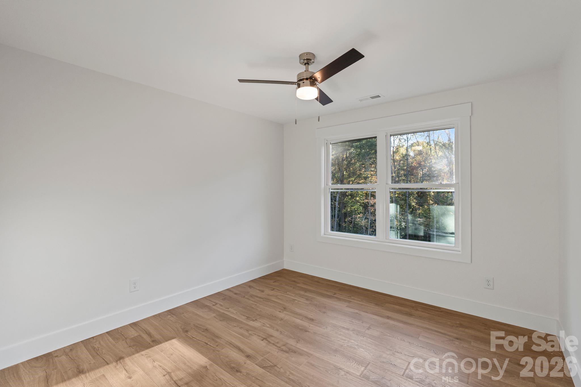
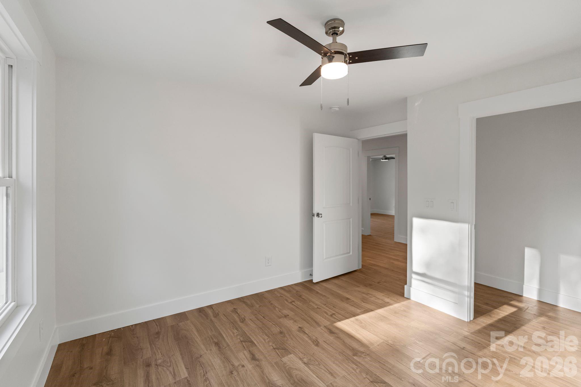
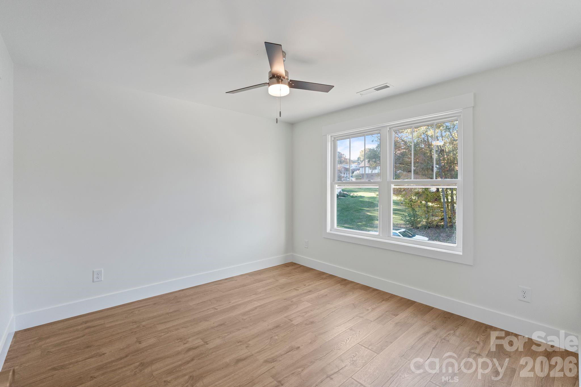
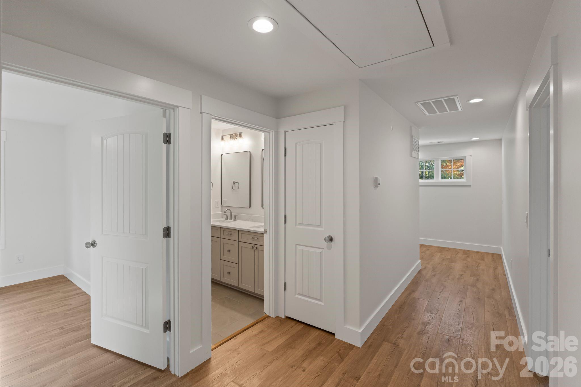
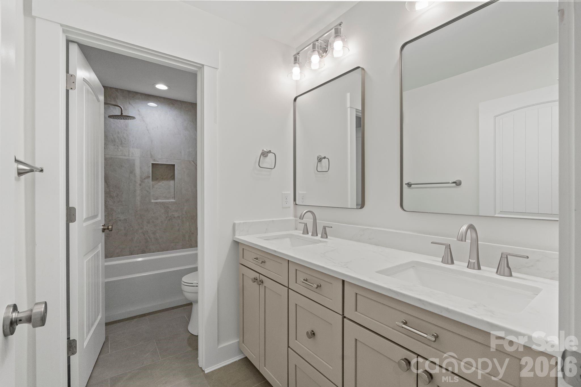
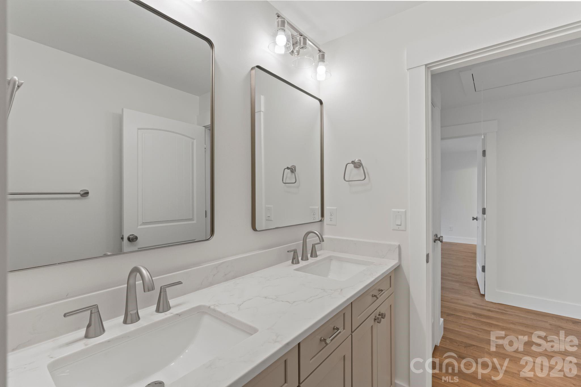
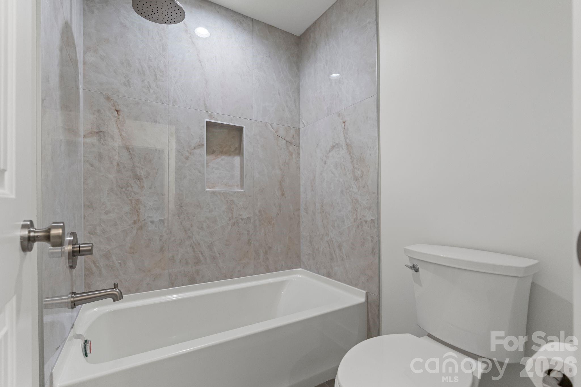
The thoughtfully designed floor plan offers flexibility for today's lifestyle, including a main-level suite perfect as a second primary bedroom, guest suite, or private home office. Upstairs, the primary retreat feels like a private sanctuary, highlighted by a spa-inspired bath with a custom tile shower, designer fixtures, and an oversized walk-in closet. Each additional bedroom also features its own generous walk-in closet, providing exceptional storage throughout the home.

Every detail reflects a commitment to quality - from architectural accents and handcrafted finishes to premium lighting and material selections chosen for both beauty and longevity. This is a home built with intention, precision, and lasting value in mind.

Located in one of Hickory's most desirable areas, this property delivers modern luxury living with quick access to Lake Hickory recreation and the conveniences of town. Opportunities like this are rare! A luxury new construction home on over half an acre, surrounded by trees, offering no HOA and Lake Hickory access!

*1% lender credit available when using preferred lender*

Share Property

Location

5729 Selkirk Drive, Hickory, NC 28601

Status

Sold

Date Sold

March 19, 2026
Logan Ruffin

Logan Ruffin

TITLE

Luxury Real Estate Broker

Property Amenities

Interior
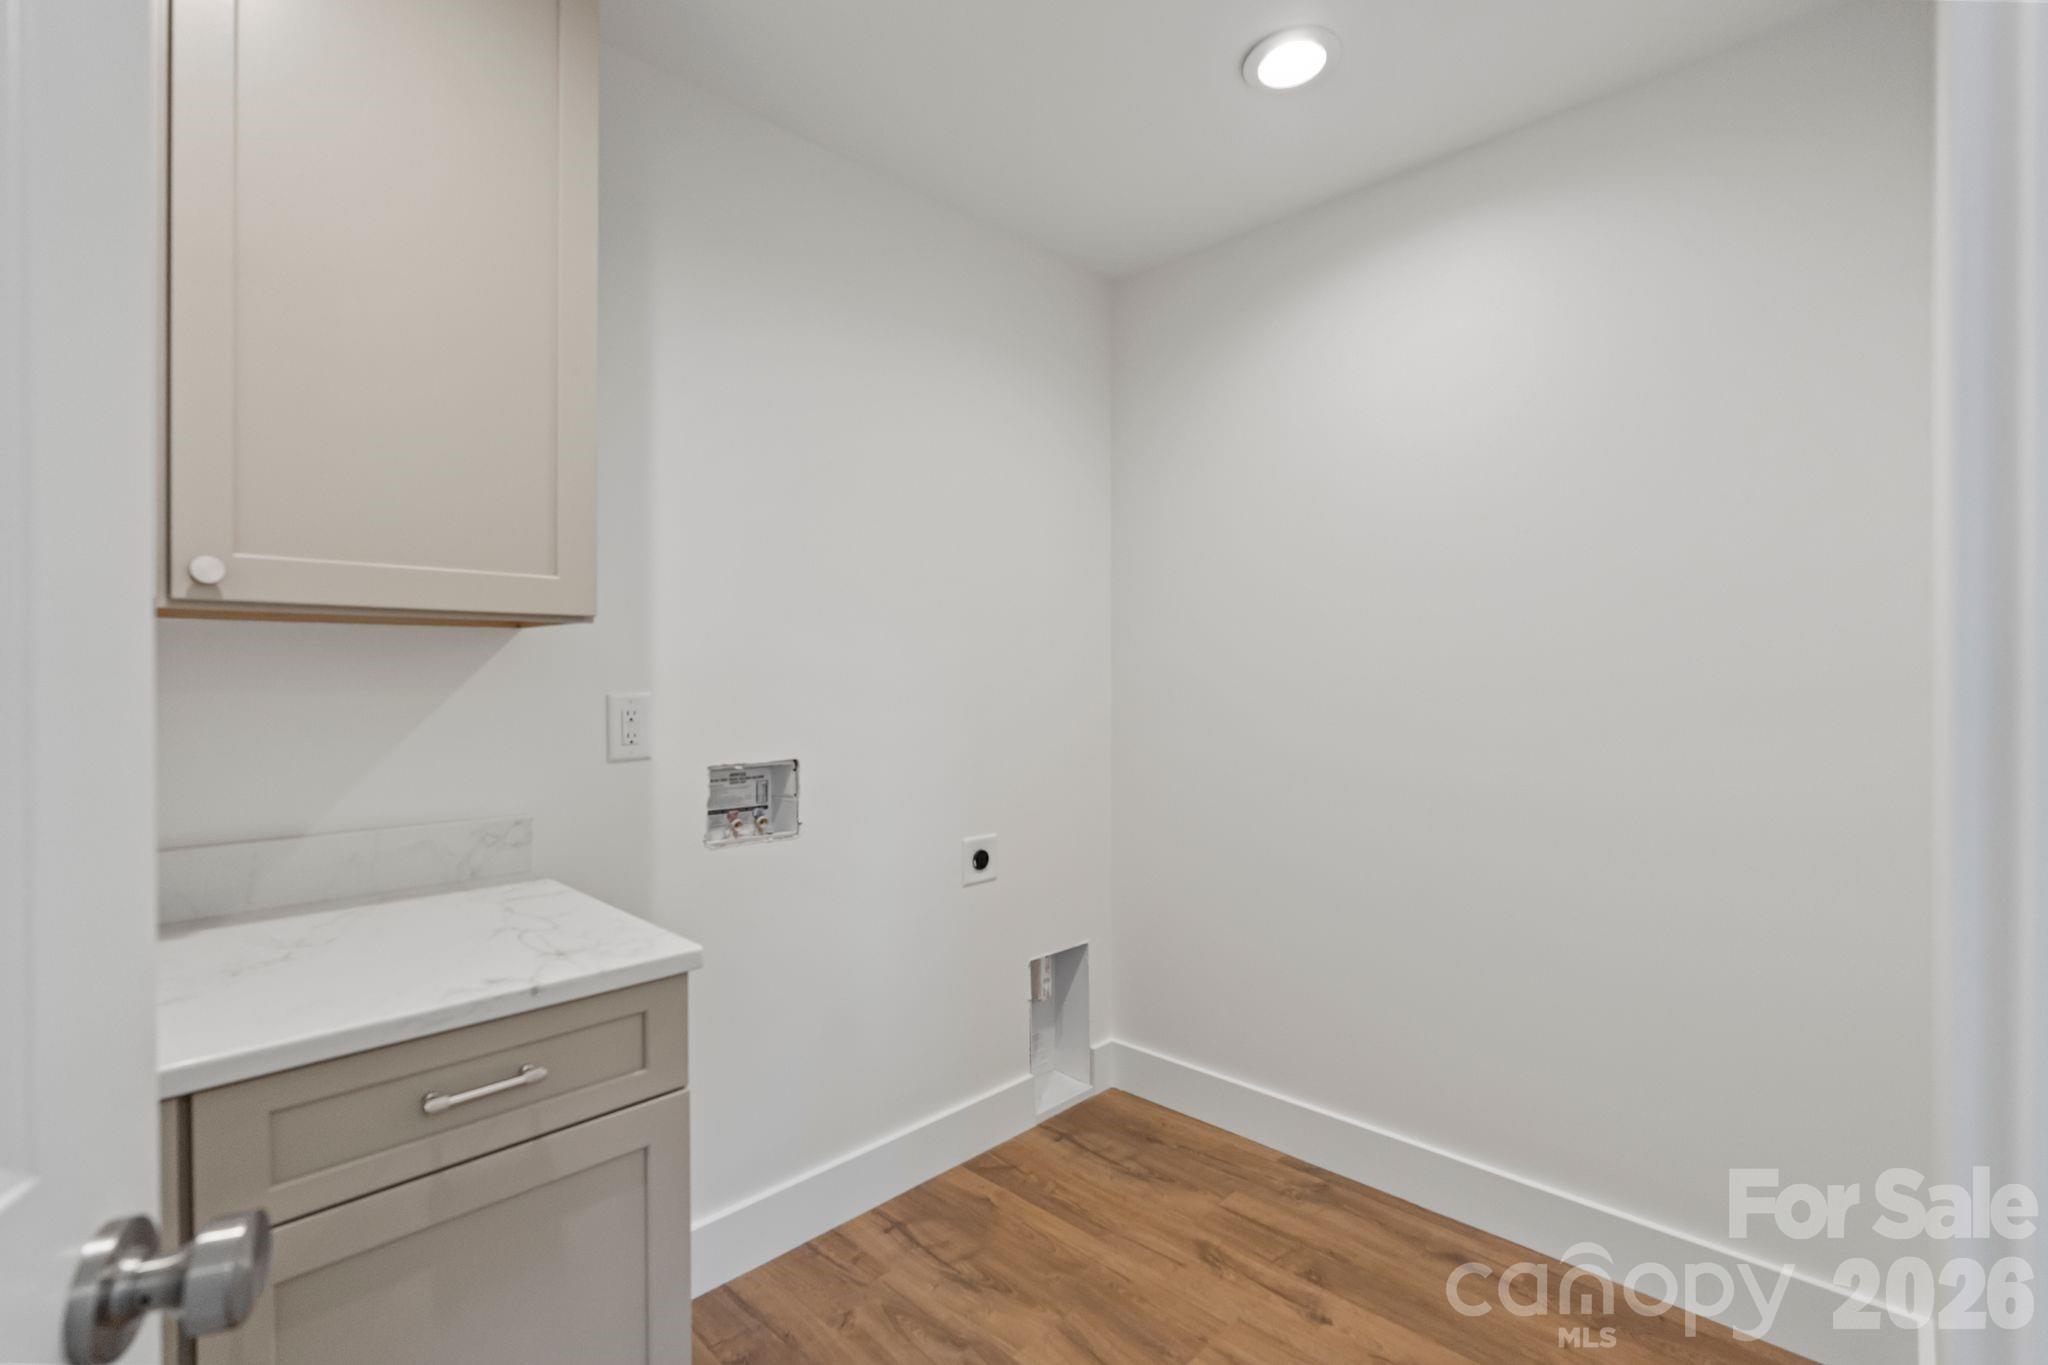
Laundry room Electric Dryer Hookup, Upper Level, Washer Hookup
Appliances Dishwasher, Disposal, Electric Cooktop, Electric Oven, Refrigerator with Ice Maker
Flooring Tile, Vinyl
Total Bedrooms: 4
Half Bathrooms: 1
Full Bathrooms: 3
Other Interior Features Attic Stairs Pulldown, Breakfast Bar, Built-in Features, Drop Zone, Kitchen Island, Open Floorplan, Pantry, Storage, Walk-In Closet(s), Walk-In Pantry
Area & Lot
Lot Area 0.65 Acres
Living area 2,125 Sq.Ft.
MLS® ID 4319245
Year Built 2025
High School Unspecified
Middle School Unspecified
Elementary School Unspecified
Type Residential
Status Sold
Exterior
Stories 2
Air conditioning Ceiling Fan(s), Central Air, Electric
Heat type Central, Electric
Water Source County Water
Garage Space 2.0
Sewer Septic Installed
Parking Driveway, Attached Garage
Lot Features Cleared, Sloped, Wooded
Roof Architectural Shingle
Utilities Electricity Connected
Finance
Sales Price $529,000

Unmatched Service. Unmatched Results.