Leave a Message

Thank you for your message. We will be in touch with you shortly.

7228 Stableford Lane
VIEW PHOTOS
Courtesy of Berkshire Hathaway Homeservices Landmark Prop, Heather King Listing Contact: [email protected] 
$575,000

7228 Stableford Lane

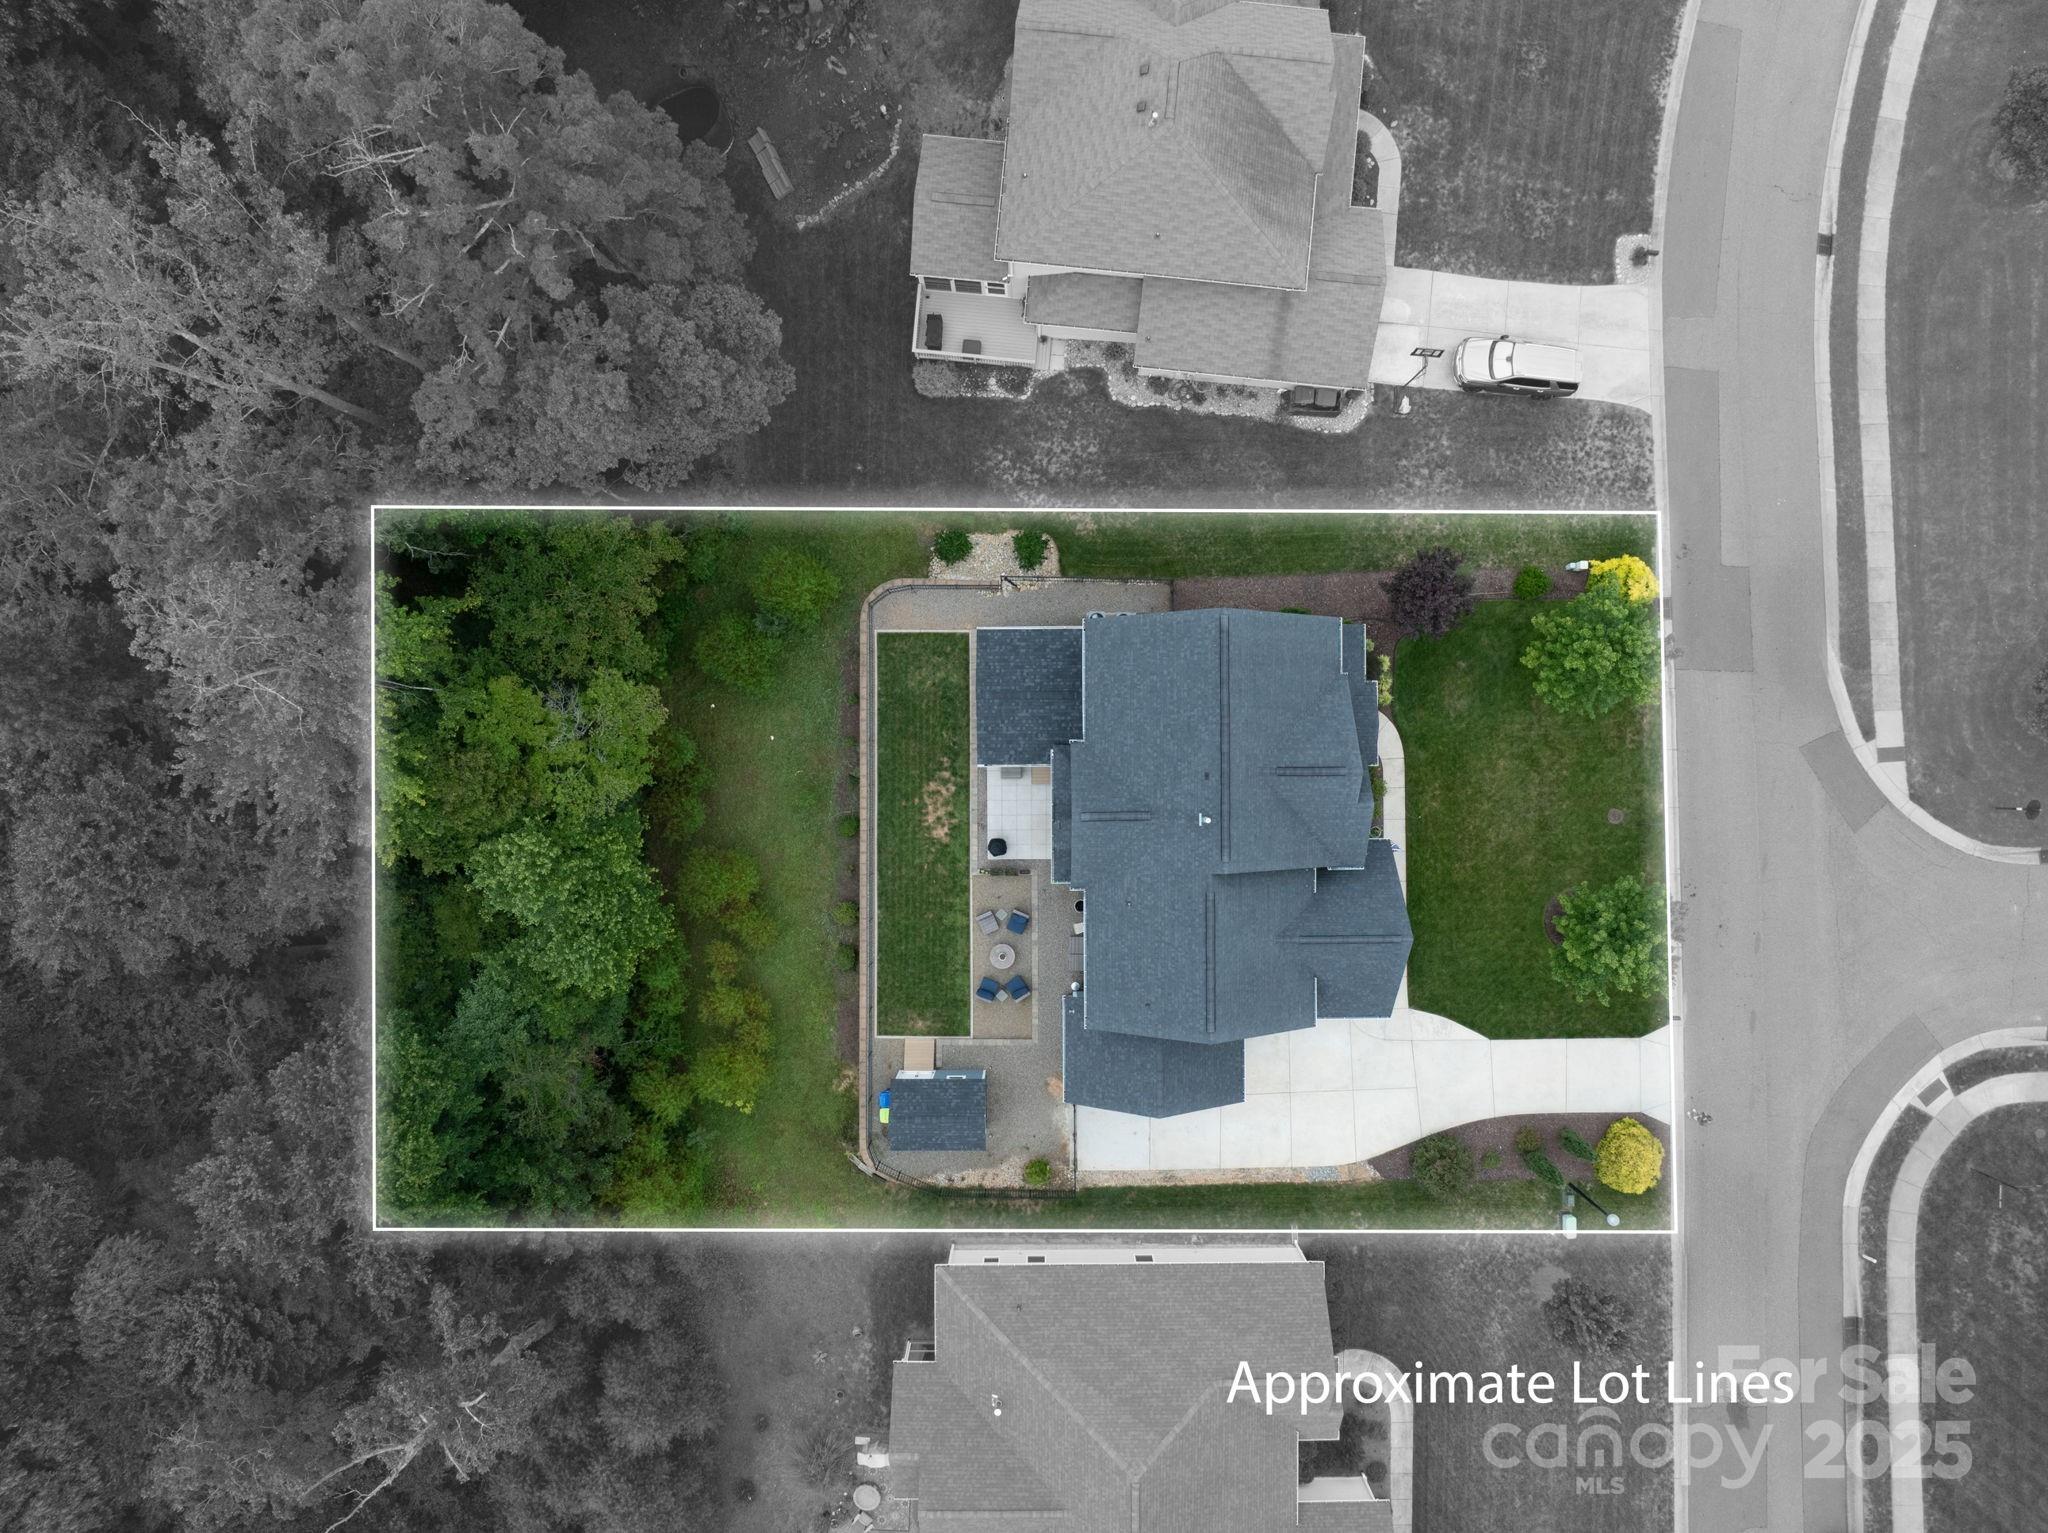
4 Beds 3 Baths 2,697 Sq.Ft. 0.39 Acres

Description

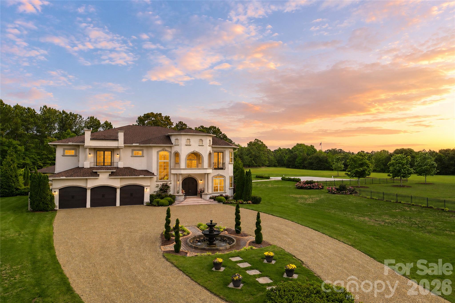
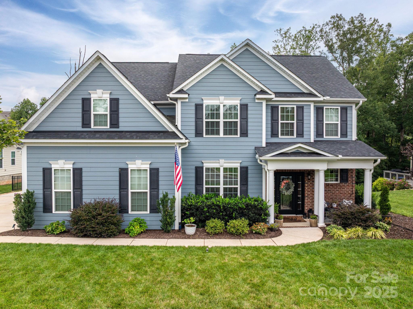
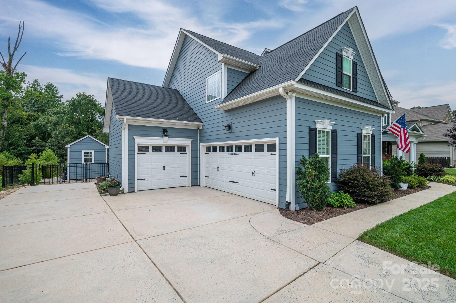
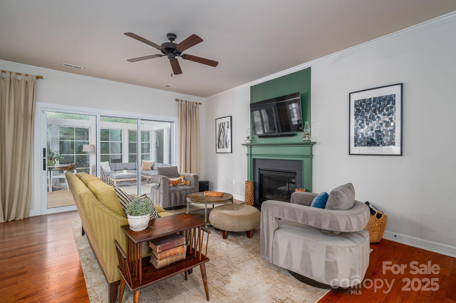
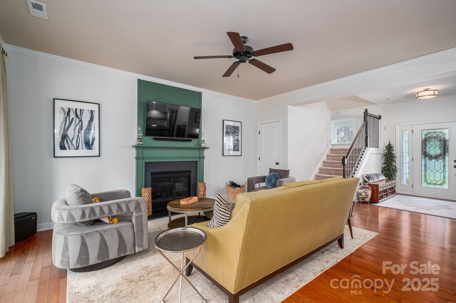
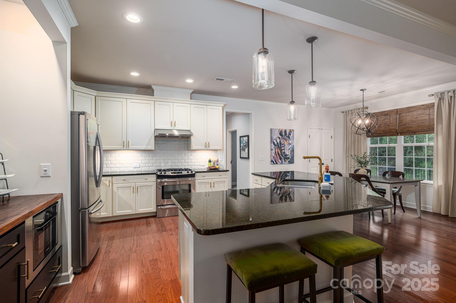
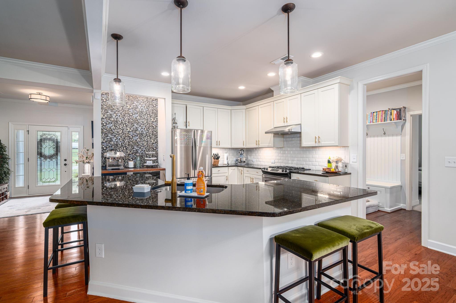
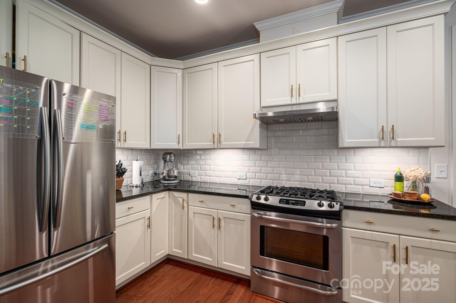
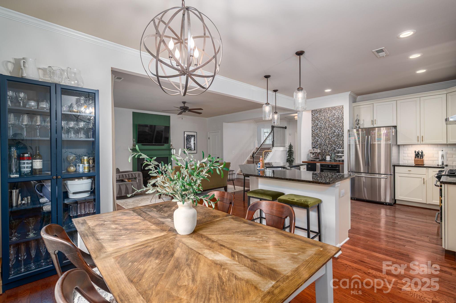
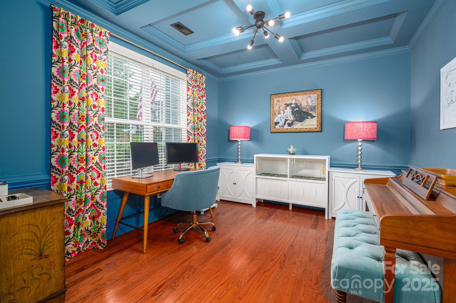
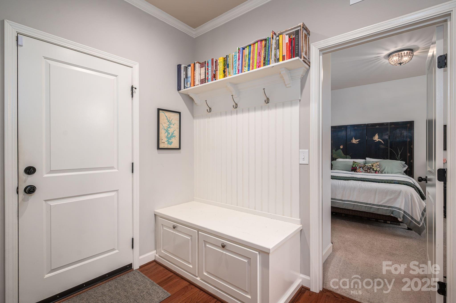
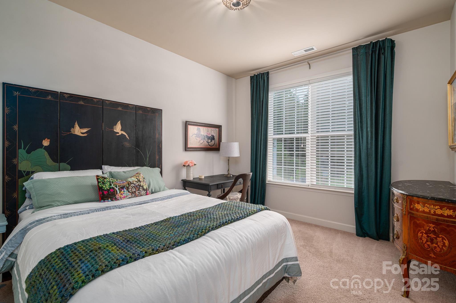
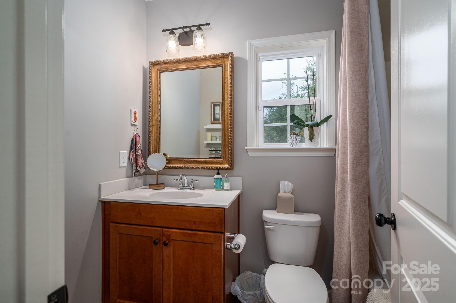
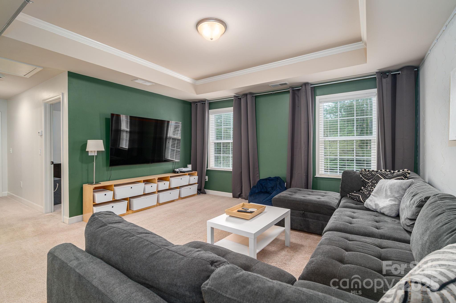
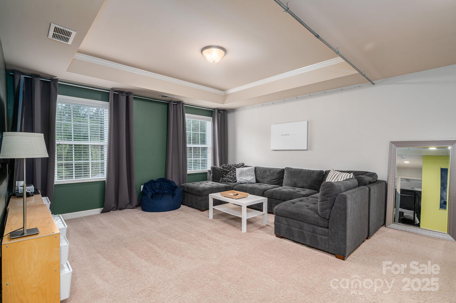
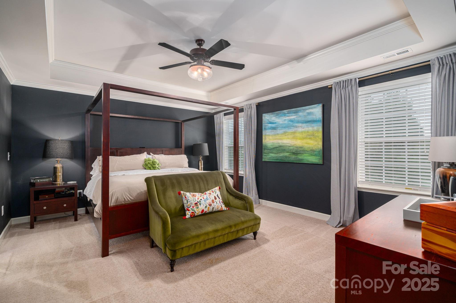
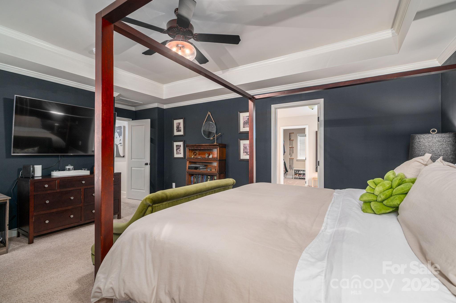
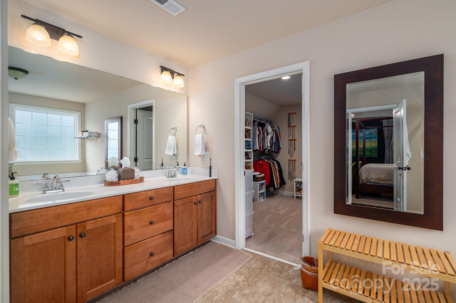
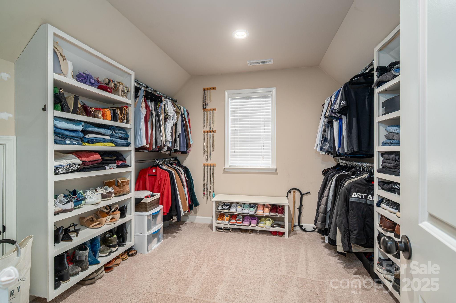
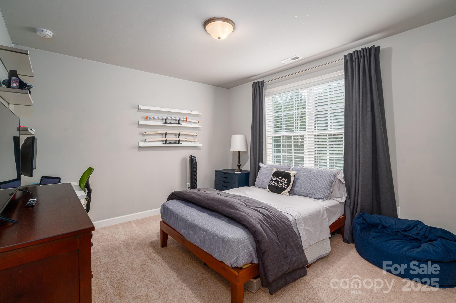
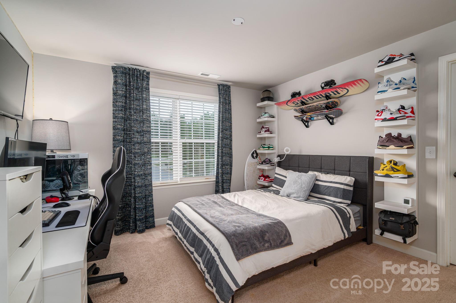
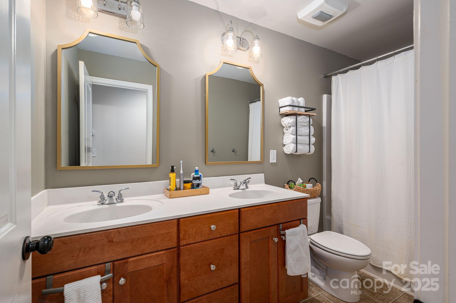
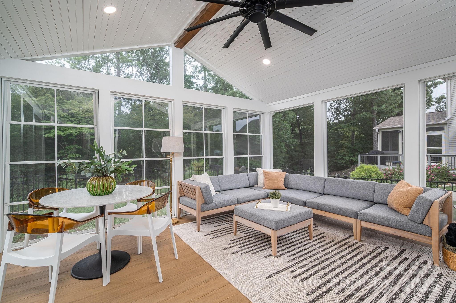
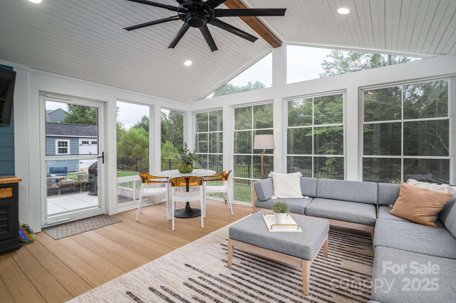
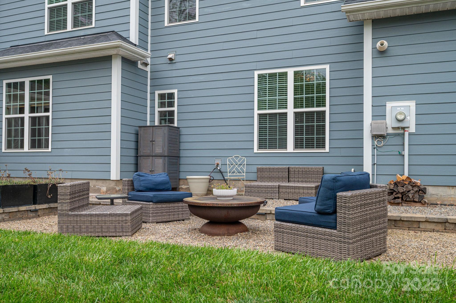
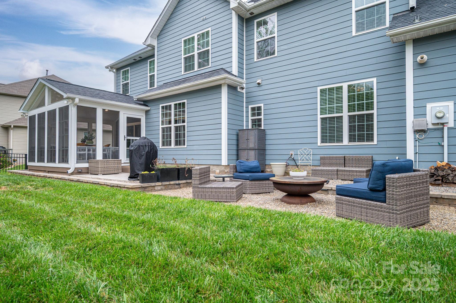
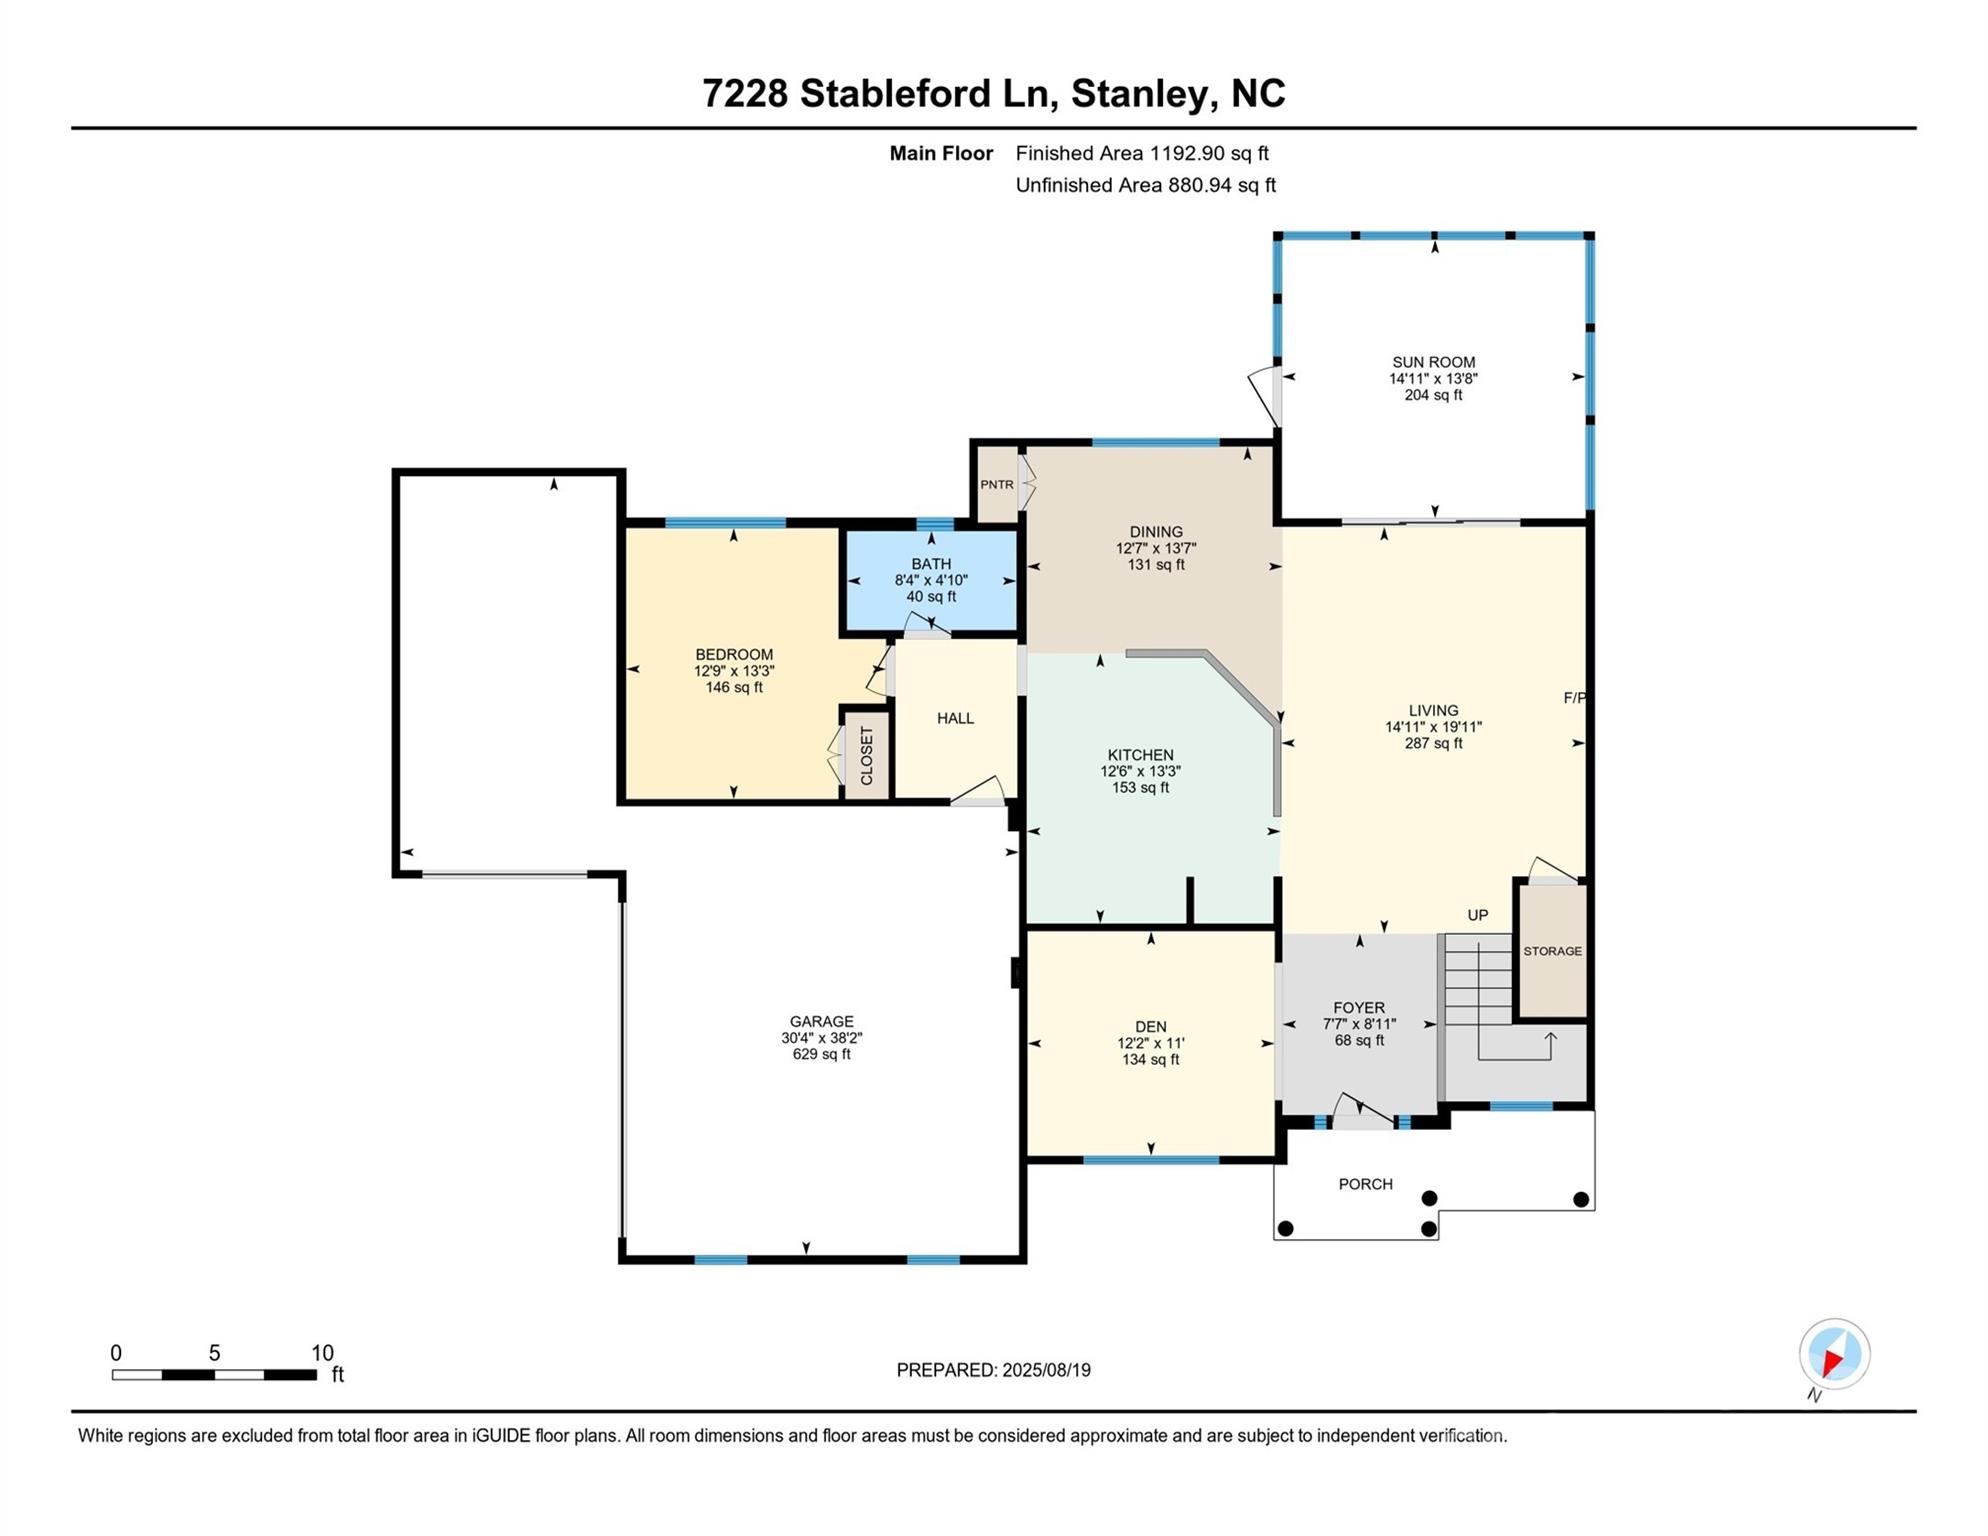
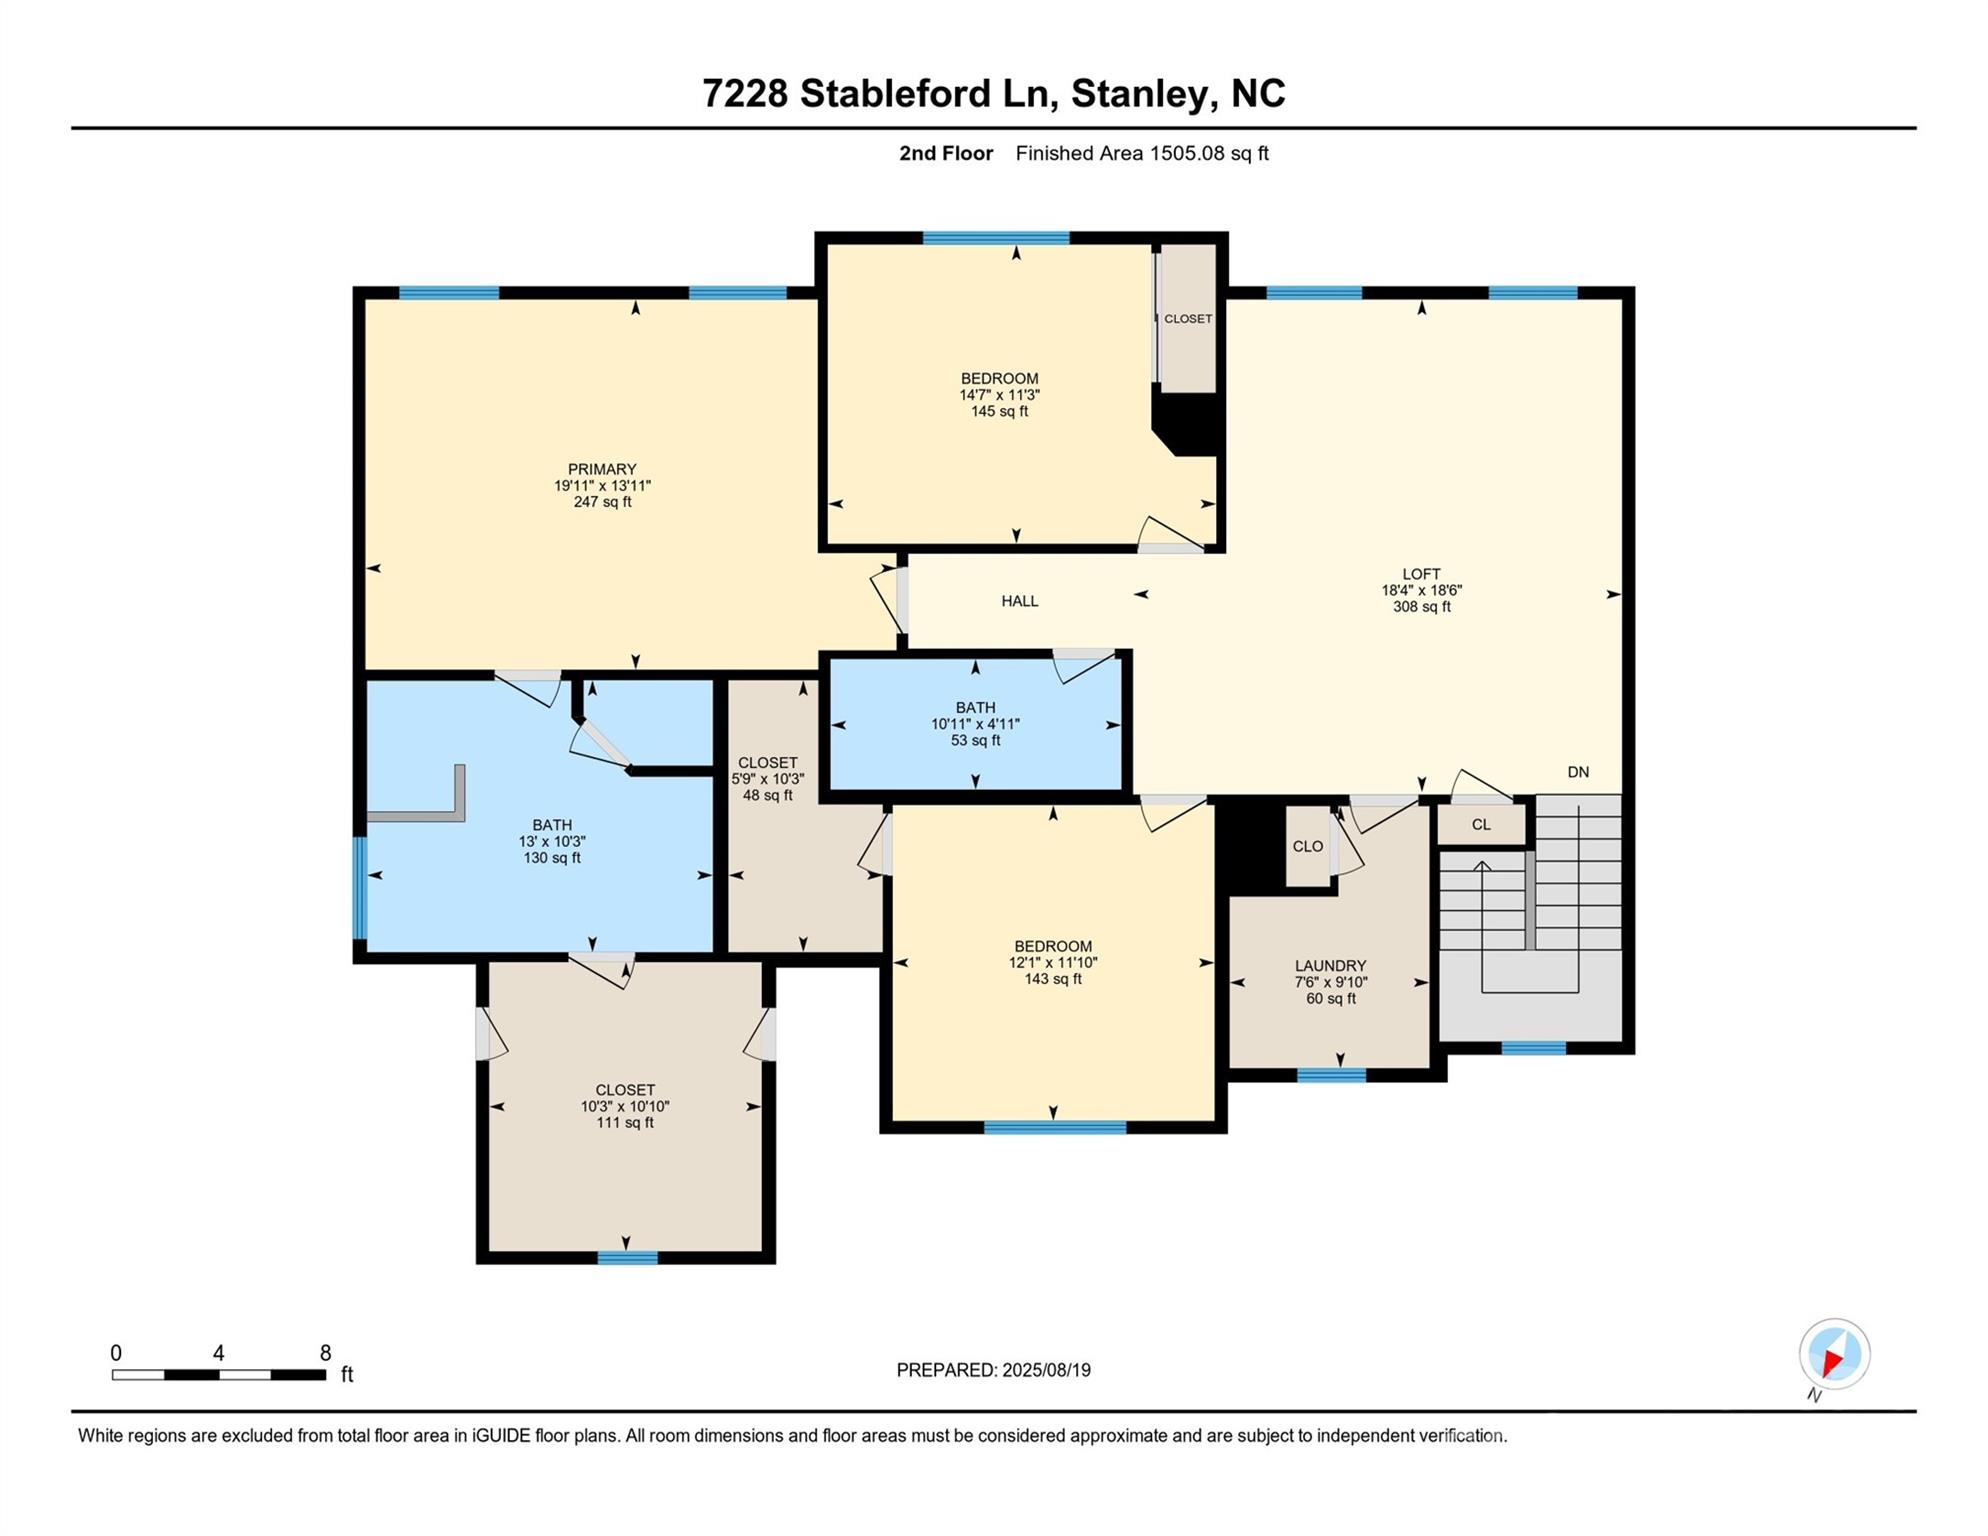
Step into 7228 Stableford Ln, where elegance meets functionality. As you enter, you're welcomed by a warm, inviting atmosphere that's perfect for both relaxation and entertaining. The cozy study offers a peaceful escape, while the spacious great room with its stunning fireplace sets the stage for unforgettable family gatherings. The chef-inspired kitchen, featuring an eat-in breakfast nook, effortlessly connects with the living areas, making cooking and hosting a breeze. A versatile main-floor bedroom with a full bath adds flexibility--ideal for guests, a home office, or whatever you need. Upstairs, a bright loft awaits, offering limitless possibilities. The primary suite is your own private sanctuary, complete with a luxurious spa-like bathroom and an expansive walk-in closet. Enjoy morning coffee or unwind at the end of the day on your enclosed back porch, featuring durable Trex flooring and a fully fenced backyard. Schedule your tour today and make it yours!

Share Property

Location

7228 Stableford Lane, Stanley, NC 28164

Status

Sold

Date Sold

September 19, 2025
Logan Ruffin

Logan Ruffin

TITLE

Luxury Real Estate Broker

Property Amenities

Interior
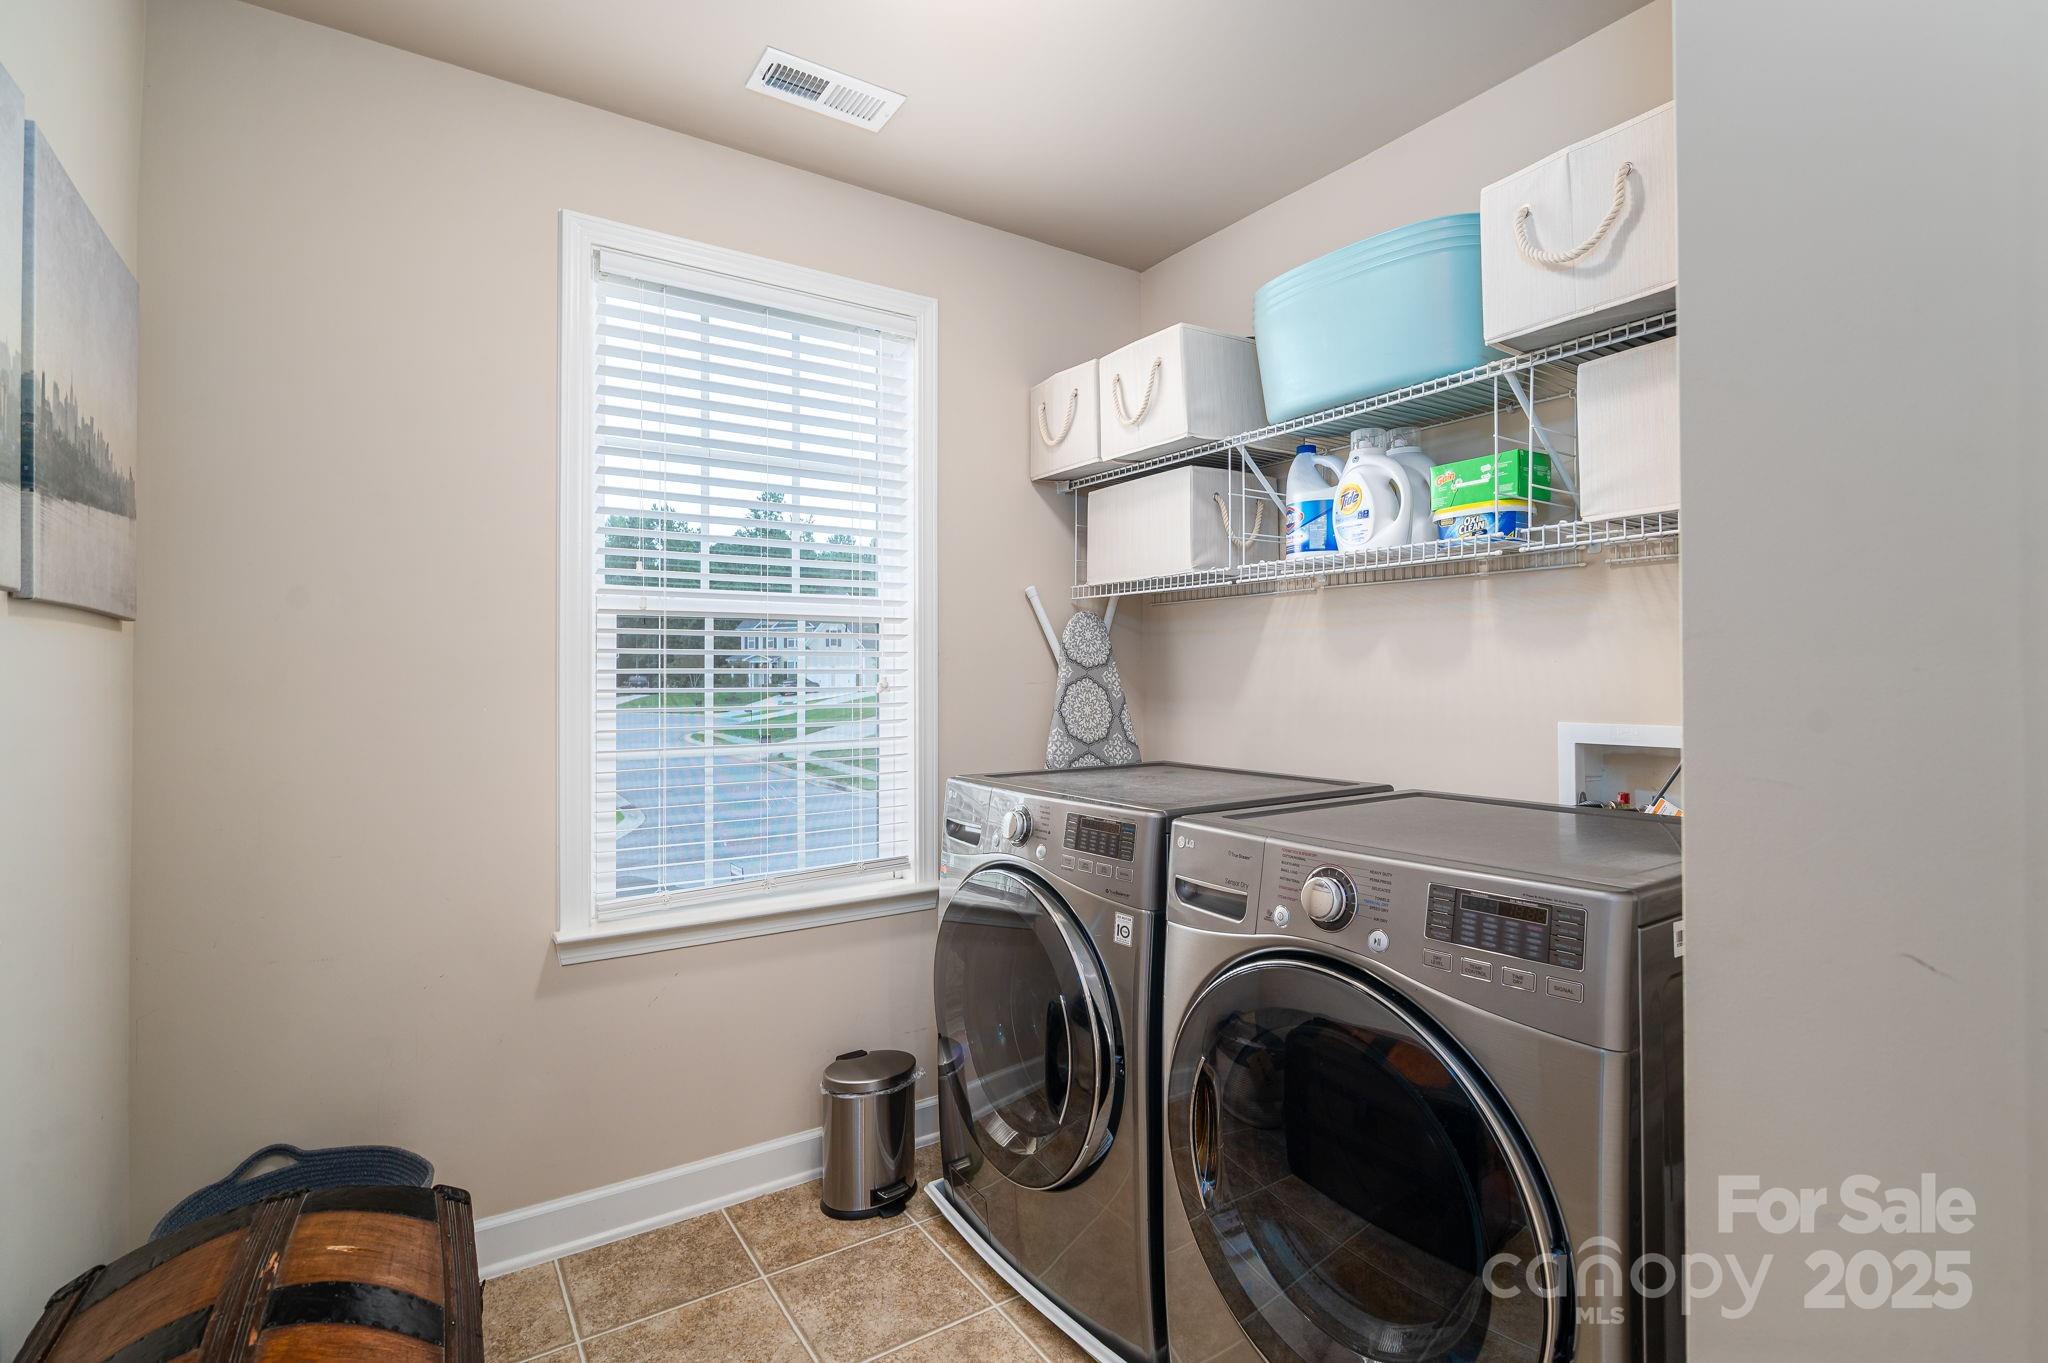
Laundry room Electric Dryer Hookup, Washer Hookup
Fireplace Gas Log, Great Room
Appliances Dishwasher, Disposal, Electric Oven, Electric Water Heater, Gas Cooktop, Microwave, Plumbed For Ice Maker
Flooring Carpet, Hardwood, Tile, Vinyl
Total Bedrooms: 4
Full Bathrooms: 3
Other Interior Features Attic Stairs Pulldown, Cable Prewire
Area & Lot
Lot Area 0.39 Acres
Living area 2,697 Sq.Ft.
MLS® ID 4291936
Year Built 2016
High School Unspecified
Middle School East Lincoln
Elementary School Catawba Springs
Water Frontage None
Type Residential
Status Sold
Exterior
Stories 2
Air conditioning Ceiling Fan(s), Central Air
Heat type Heat Pump, Natural Gas
Water Source City
Garage Space 3.0
Security Features Carbon Monoxide Detector(s)
Sewer Public Sewer
Parking Attached Garage
Finance
Sales Price $575,000
HOA Fees $136 quarterly

360 Virtual Tour

Take a tour of this property

Unmatched Service. Unmatched Results.