Leave a Message

Thank you for your message. We will be in touch with you shortly.

10419 Drake Hill Drive
VIEW PHOTOS
Courtesy of SERHANT, Hana Maysonet Listing Contact: [email protected] 
$650,000

10419 Drake Hill Drive

4 Beds 3 Baths 3,161 Sq.Ft. 8,276.4 Sq.Ft.

Description

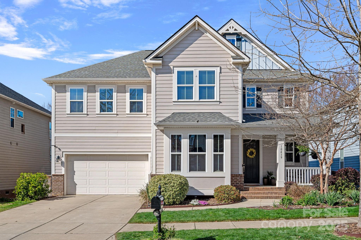
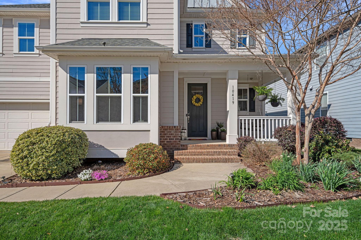
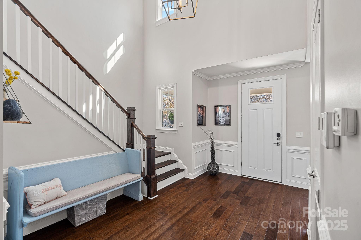
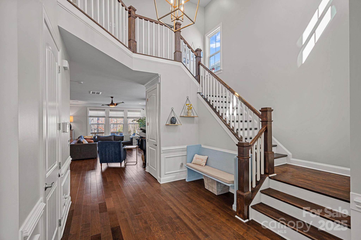
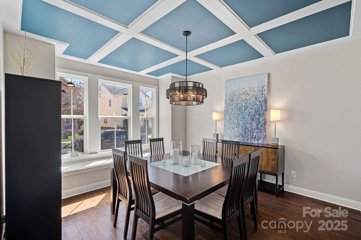
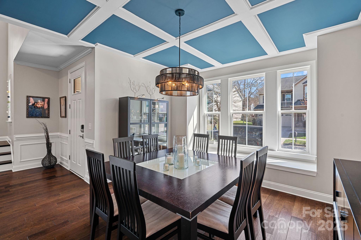
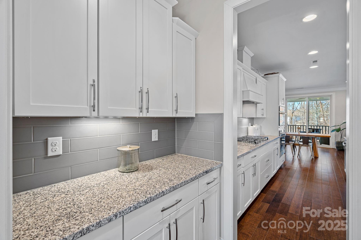
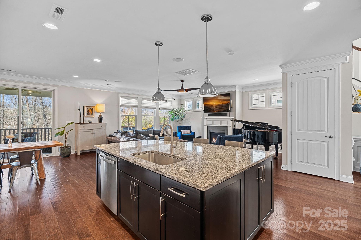
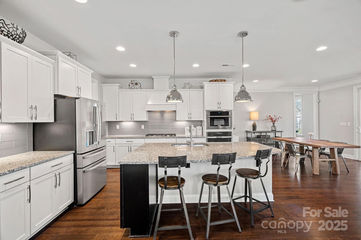
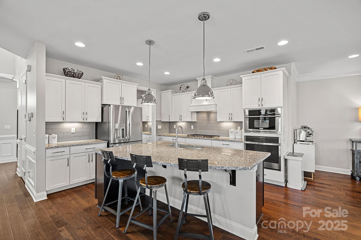
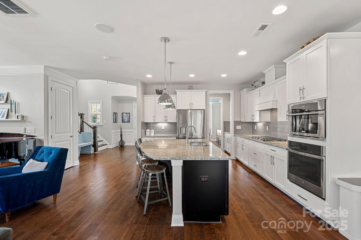
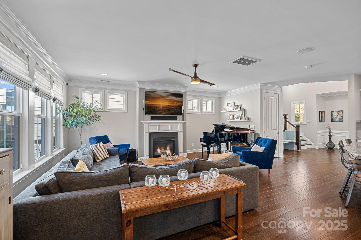
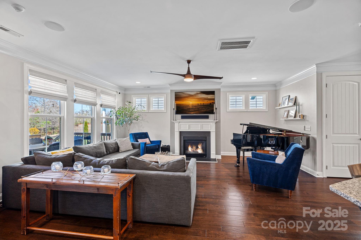
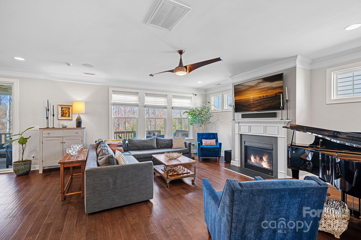
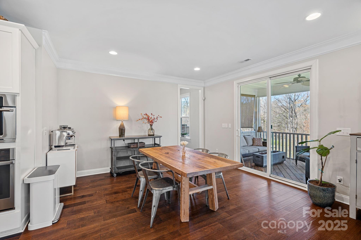
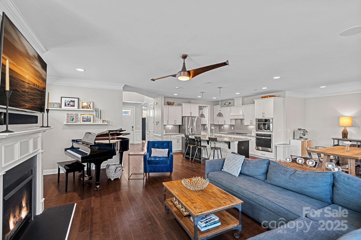
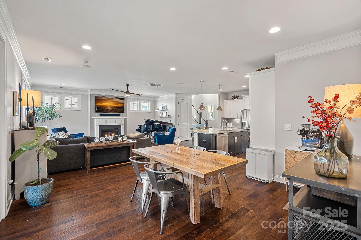
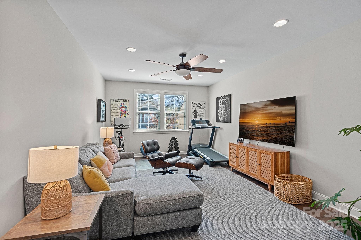
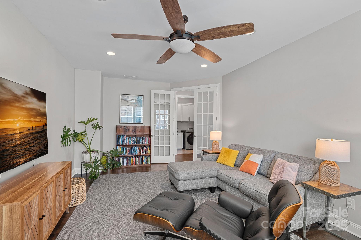
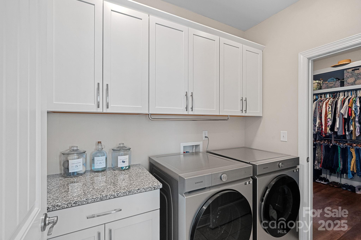
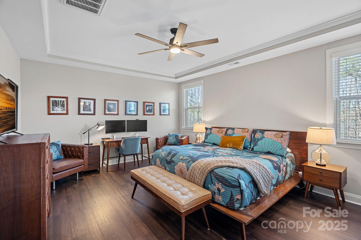
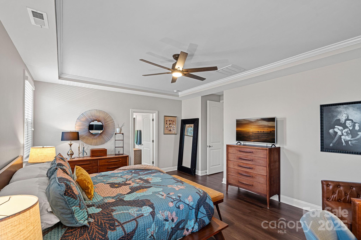
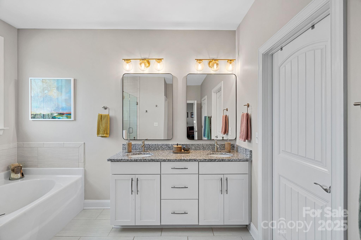
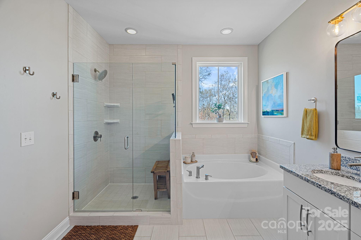
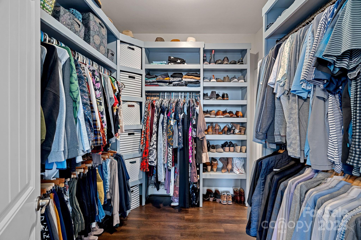
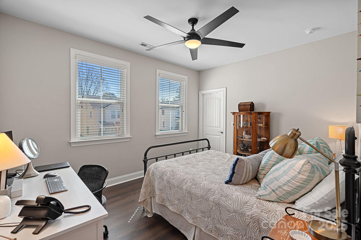
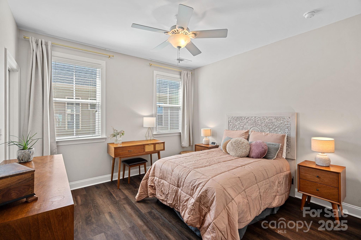
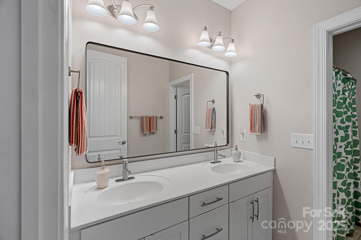
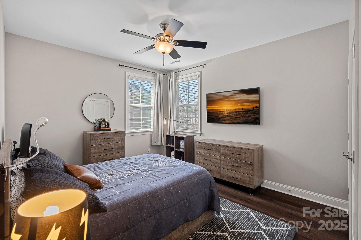

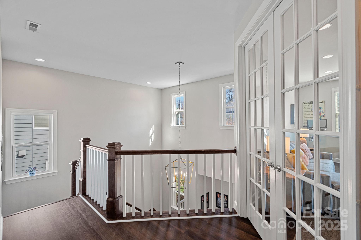
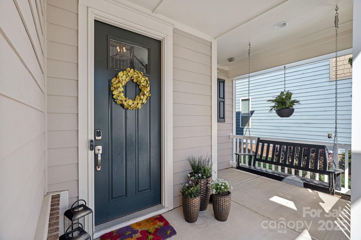
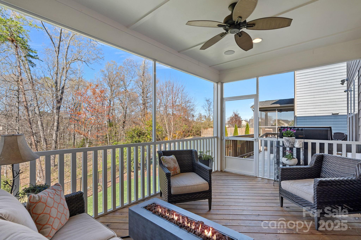
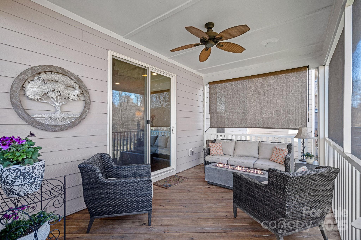
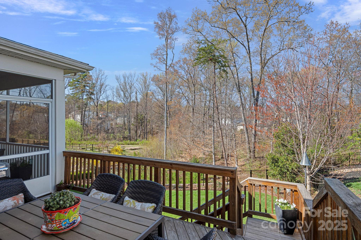
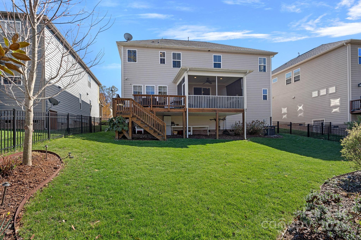
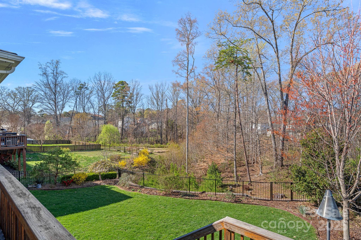
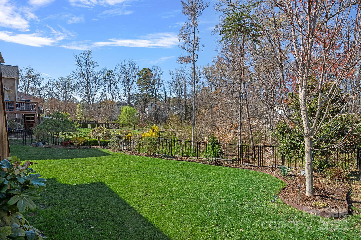
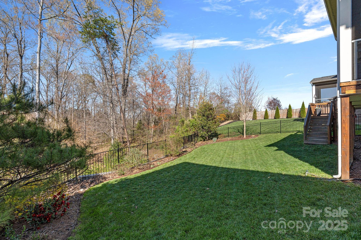
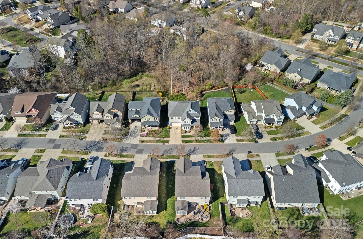
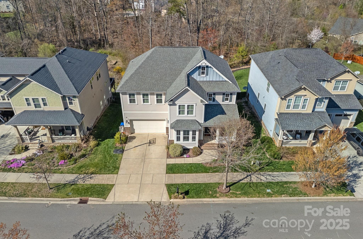

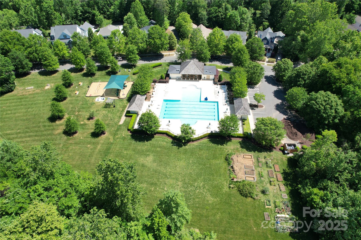
Welcome to this stunning home in the highly coveted Vermillion community! A covered front porch with a swing leads to a grand two-story foyer. The open floor plan connects the kitchen, breakfast nook & living room making it ideal for entertaining! The kitchen features a large island w/a farmhouse sink, granite countertops, a walk-in pantry & NEW SS appliances, including a gas cooktop & air fryer oven. A butler's pantry leads to a dining room w/painted coffered ceilings. Upstairs, the primary suite offers a spa-like retreat with a soaking tub, dual sinks, & a custom closet w/laundry access. A bonus room & three spacious bedrooms complete the level. Relax on the screened porch w/built-in speakers overlooking a serene, wooded area & beautifully landscaped yard with fresh flowers to cut all summer! An oversized garage with extensive built-in shelving completes this home. Enjoy community pools, playgrounds, trails, & neighborhood restaurants w/easy access to Uptown Charlotte & the airport!

Share Property

Location

10419 Drake Hill Drive, Huntersville, NC 28078

Status

Sold

Date Sold

May 19, 2025

Property Amenities

Interior
Laundry room Laundry Room
Fireplace Family Room
Appliances Convection Oven, Dishwasher, Disposal, Exhaust Fan, Exhaust Hood, Gas Cooktop, Microwave, Oven, Wall Oven
Flooring Tile, Vinyl, Wood
Total Bedrooms: 4
Half Bathrooms: 1
Full Bathrooms: 2
Area & Lot
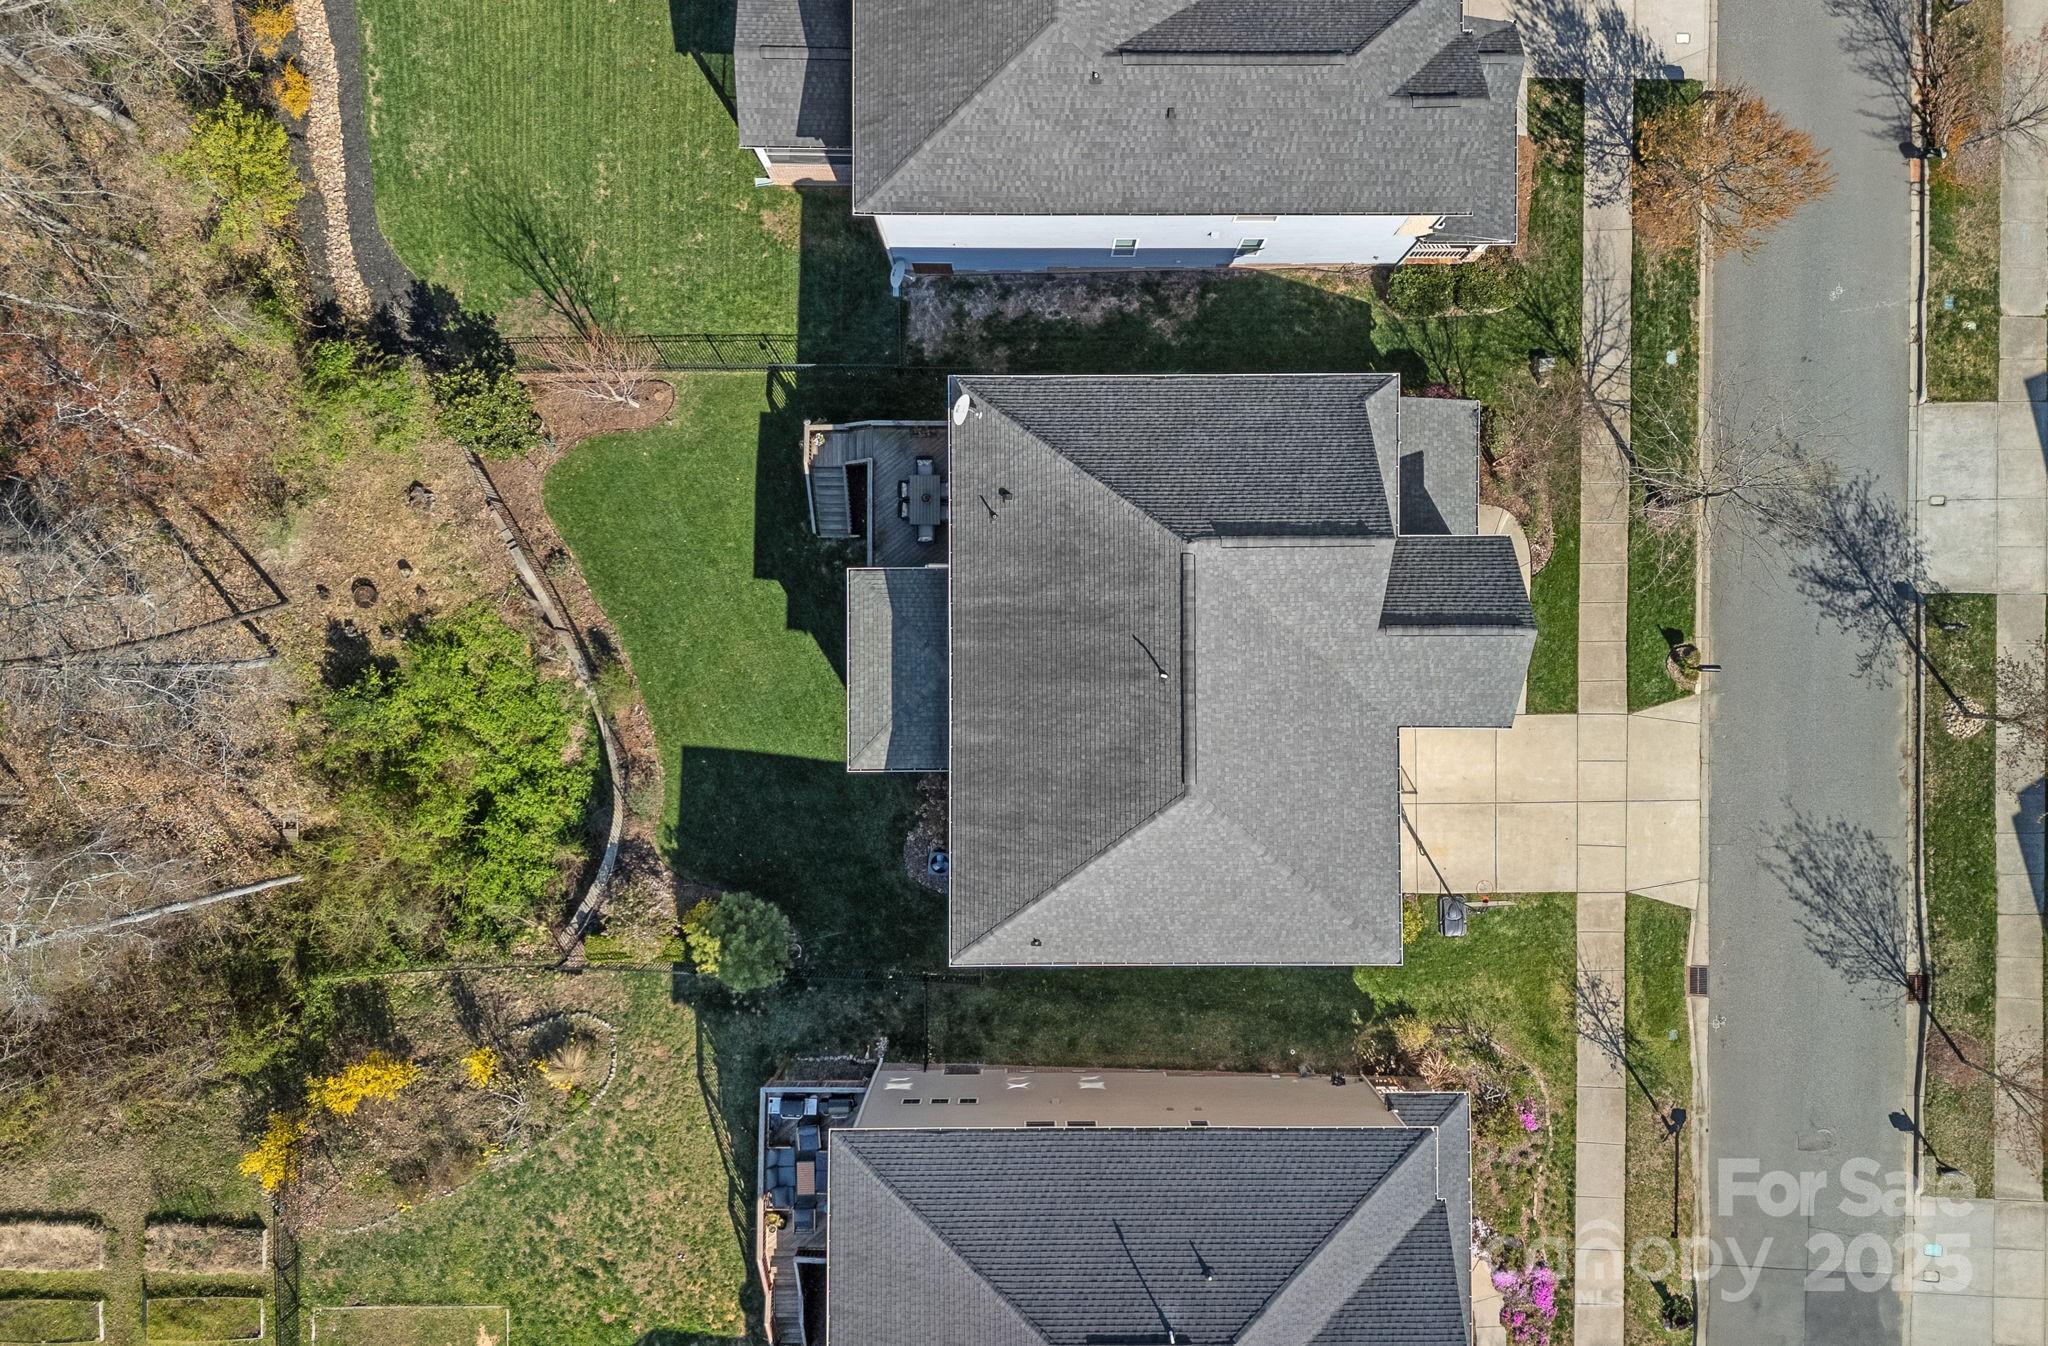
Lot Area 8,276.4 Sq.Ft.
Living area 3,161 Sq.Ft.
MLS® ID 4238121
Year Built 2015
High School Unspecified
Middle School Unspecified
Elementary School Unspecified
Architecture Styles Traditional
Type Residential
Status Sold
Exterior
Stories 2
Air conditioning Central Air, Zoned
Heat type Natural Gas, Zoned
Water Source City
Garage Space 2.0
Security Features Security System
Sewer Public Sewer
Parking Driveway
Lot Features Wooded, Views
Roof Composition
Utilities Electricity Connected, Natural Gas
Finance
Sales Price $650,000
HOA Fees $700 yearly

360 Virtual Tour

Take a tour of this property

Huntersville

Unmatched Service. Unmatched Results.