Leave a Message

Thank you for your message. We will be in touch with you shortly.

705 N Main Street
705 N Main Street
705 N Main Street
705 N Main Street
705 N Main Street
705 N Main Street
705 N Main Street
705 N Main Street
705 N Main Street
705 N Main Street
705 N Main Street
705 N Main Street
705 N Main Street
705 N Main Street
705 N Main Street
705 N Main Street
705 N Main Street
705 N Main Street
705 N Main Street
705 N Main Street
705 N Main Street
705 N Main Street
705 N Main Street
705 N Main Street
705 N Main Street
705 N Main Street
705 N Main Street
705 N Main Street
705 N Main Street
705 N Main Street
705 N Main Street
705 N Main Street
705 N Main Street
705 N Main Street
705 N Main Street
705 N Main Street
705 N Main Street
705 N Main Street
705 N Main Street
705 N Main Street
705 N Main Street
705 N Main Street
VIEW PHOTOS
Courtesy of SERHANT, Josh Dearing Listing Contact: [email protected] 
$1,500,000

705 N Main Street

4 Beds 4 Baths 3,404 Sq.Ft. 0.65 Acres

Description

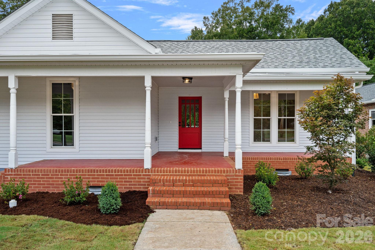
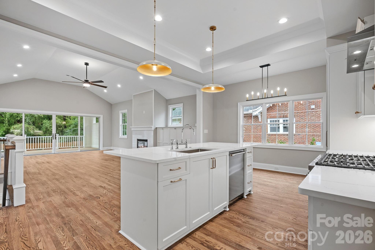
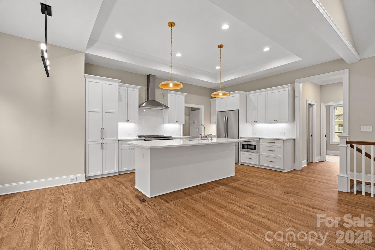
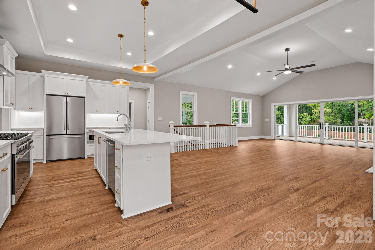
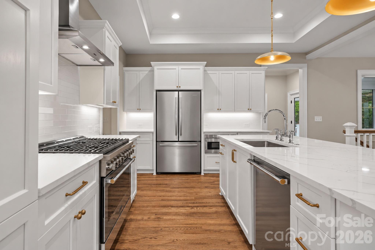
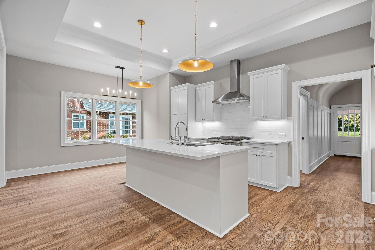
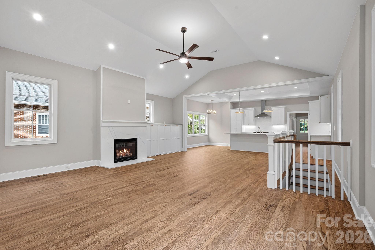
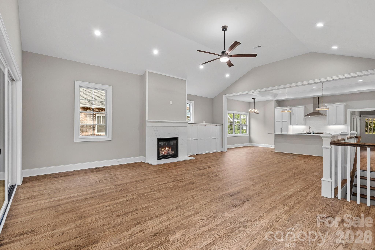
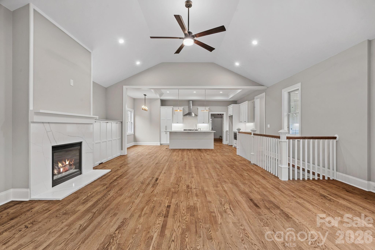
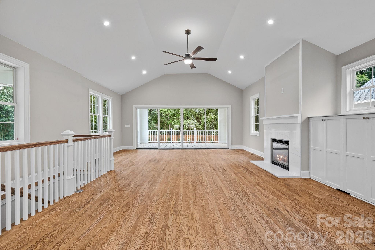
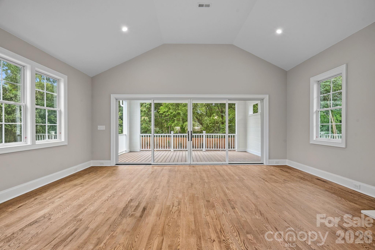
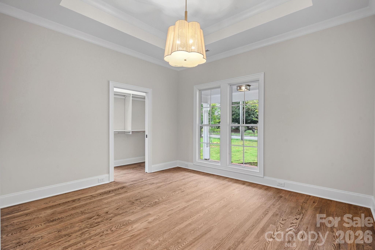
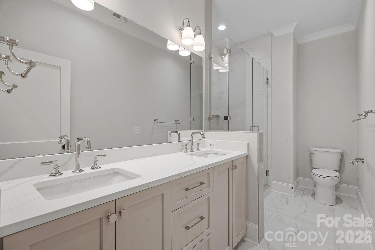
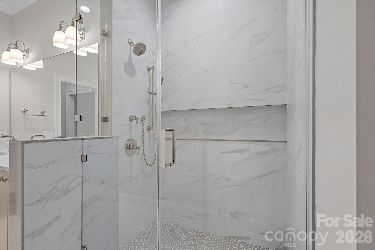
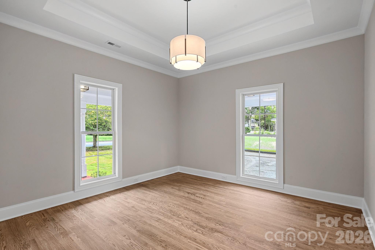
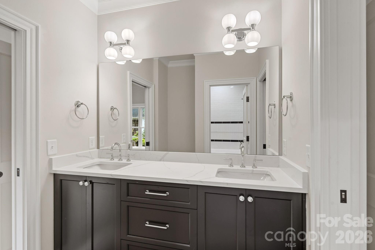
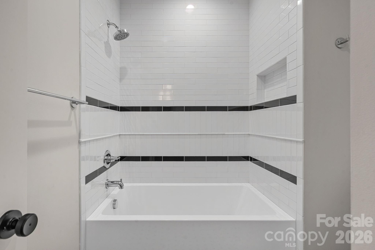
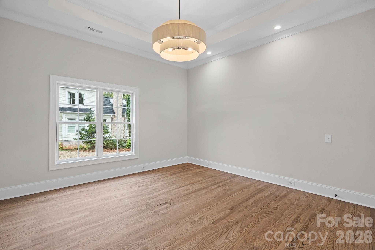
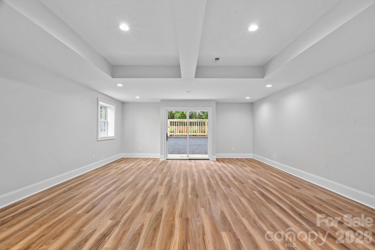
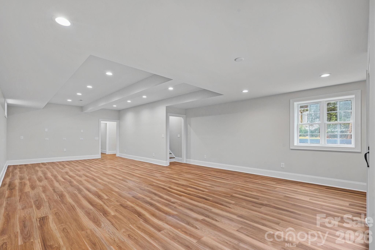
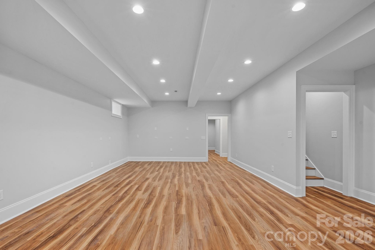
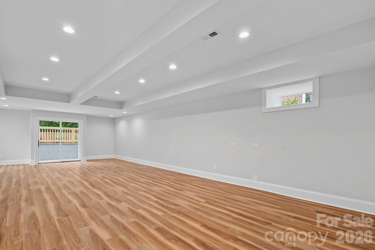
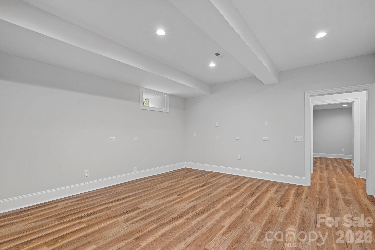
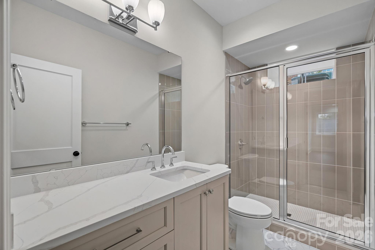
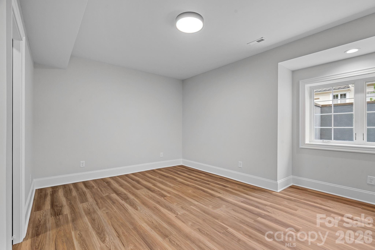
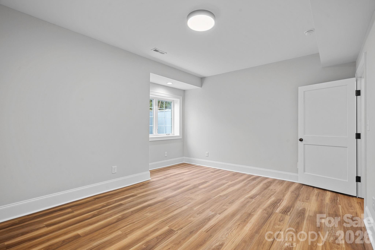
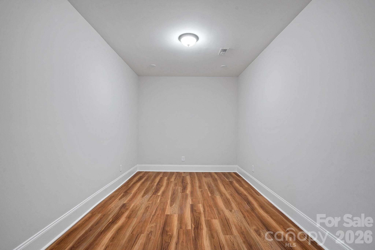
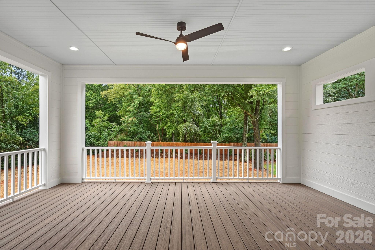
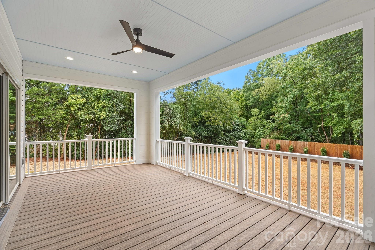
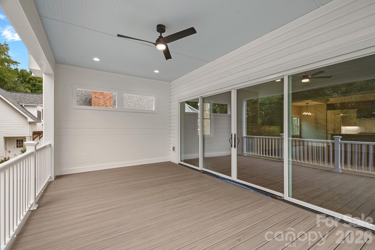
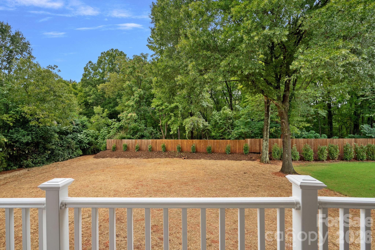
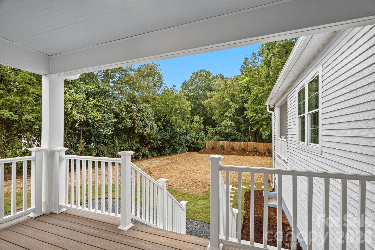
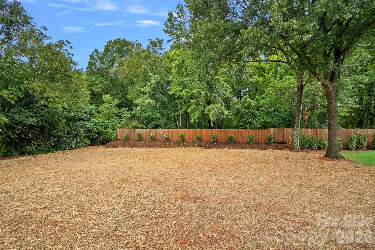
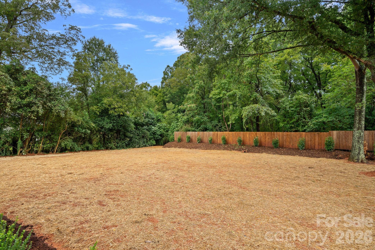
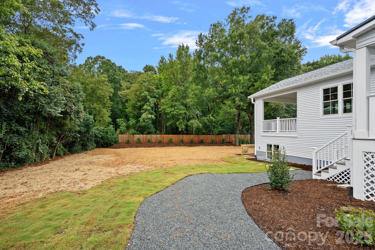
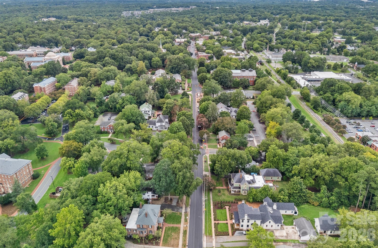
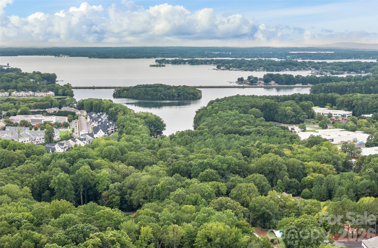
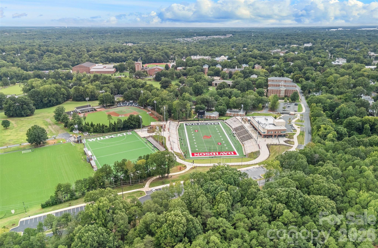
Historic Davidson character meets modern sophistication in this beautifully renewed home, ideally situated on a rare .65-acre lot just steps from the heart of downtown Davidson. Thoughtfully updated while preserving the charm that makes this home so special, the inviting covered front porch opens to an interior filled with gleaming hardwood floors, soaring ceilings and an abundance of natural light. Designed for effortless everyday living and entertaining, the open floor plan centers around a stunning chef's kitchen with designer finishes that flows seamlessly into the living room featuring a gas fireplace and custom built-ins. The main-level primary suite is a true retreat with a spa-inspired en-suite bath and walk-in closet, while two additional guest bedrooms share a connecting bath. The living space extends outdoors to an expansive covered back patio overlooking the private, tree-lined backyard, an exceptional setting this close to downtown. The full basement offers even more versatility with a spacious recreation room perfect for entertaining, a separate guest bedroom with full bath and additional space ideal for a home gym or office. A rare opportunity to enjoy the character and setting of a historic Davidson home with the elevated finishes and functionality of today, all within moments of Davidson College, restaurants, shops and everything downtown Davidson has to offer.

Share Property

Location

705 N Main Street, Davidson, NC 28036

Status

Coming Soon

Property Amenities

Interior
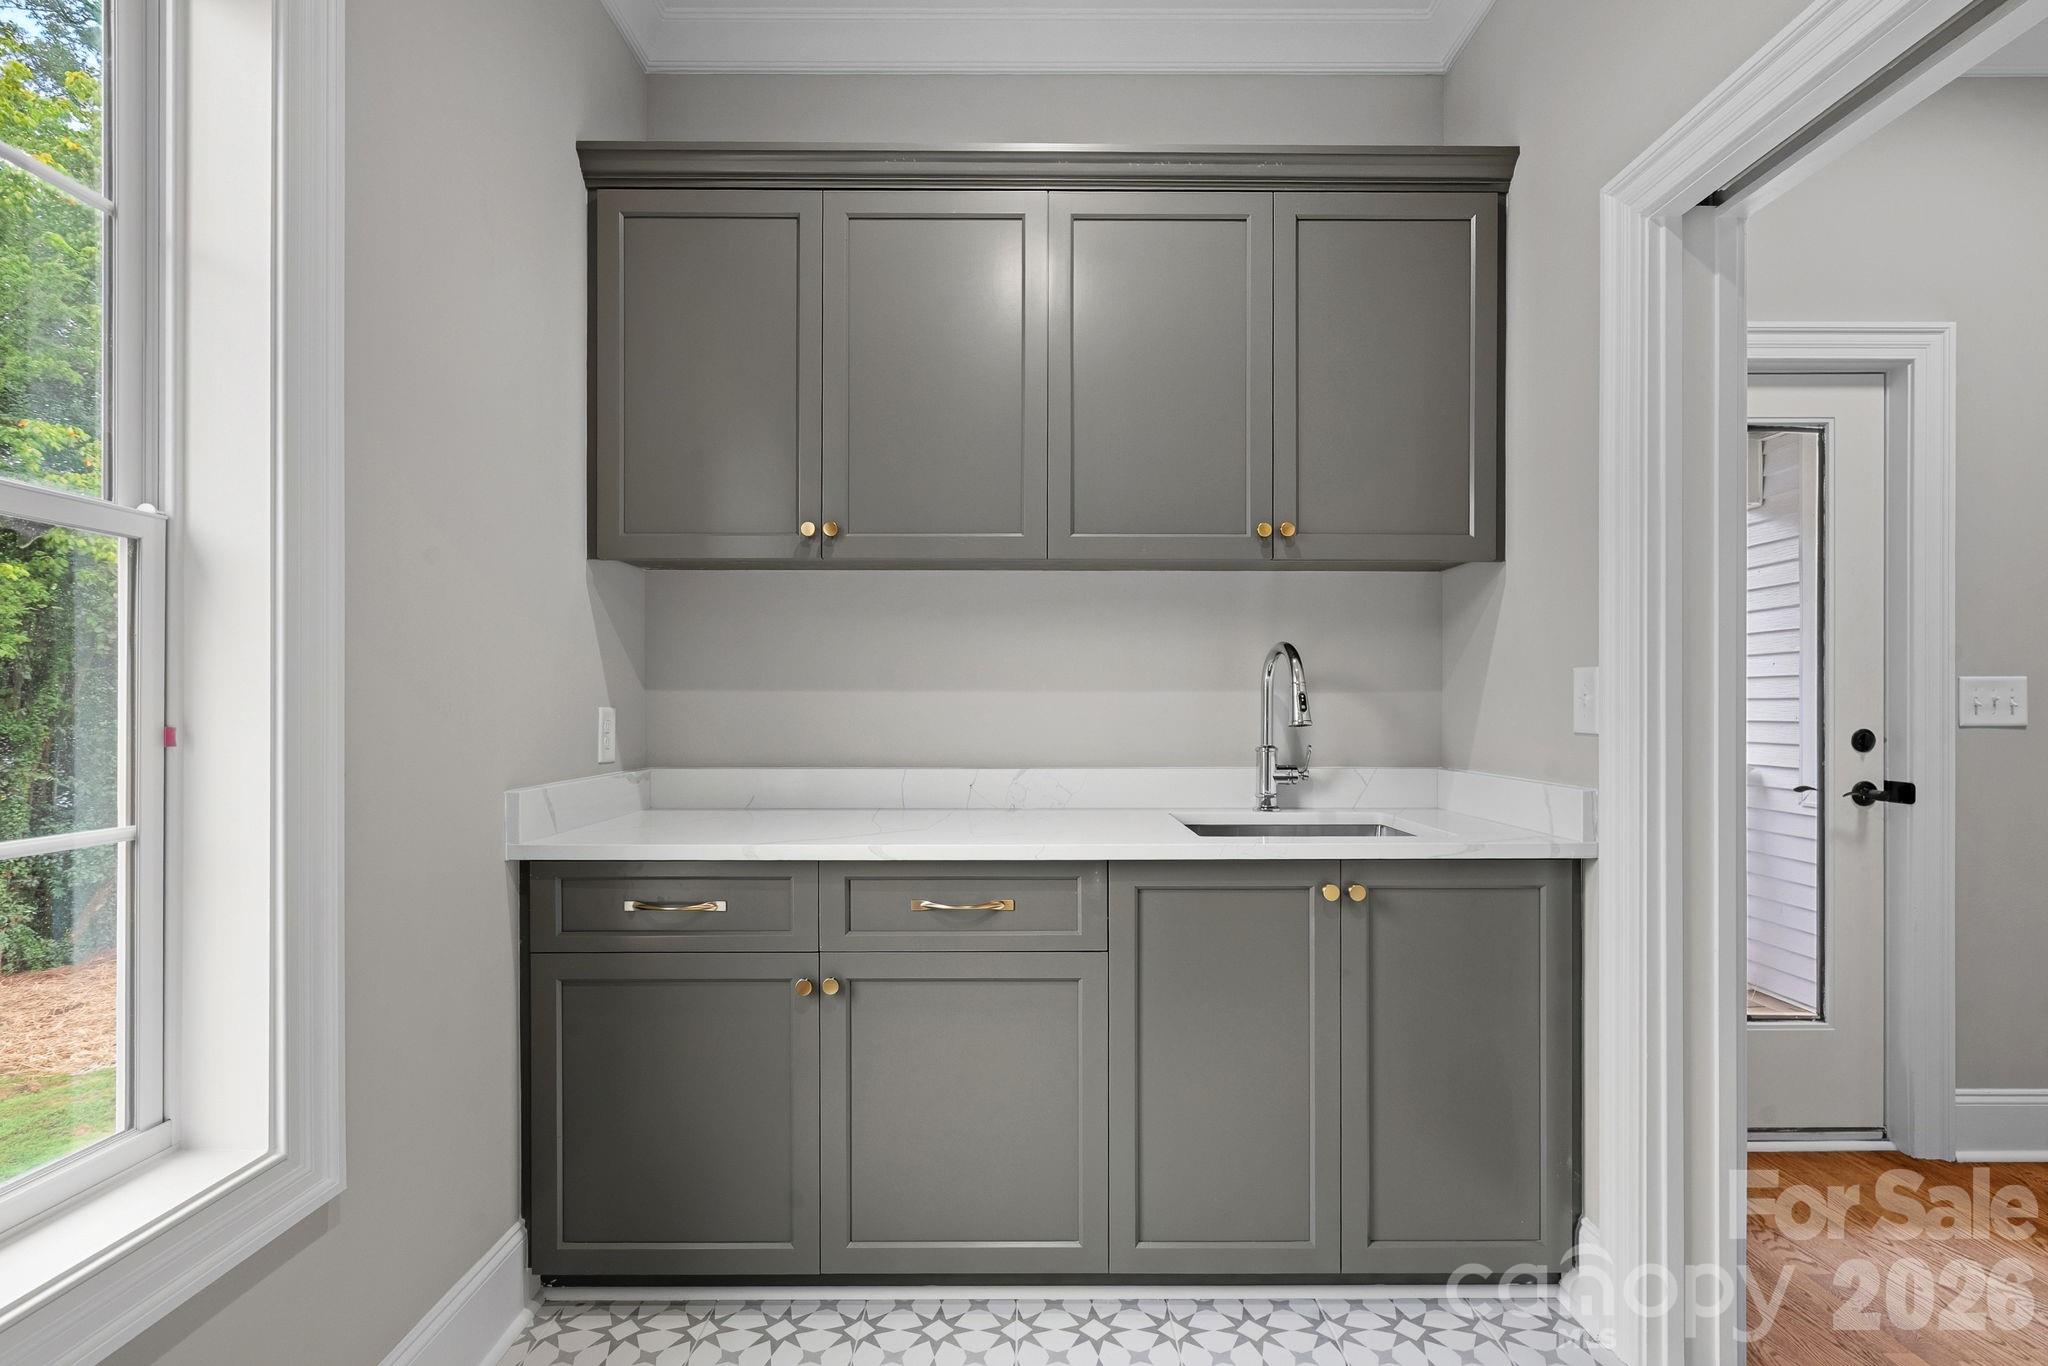
Laundry room Laundry Room, Main Level
Fireplace Gas Log, Living Room
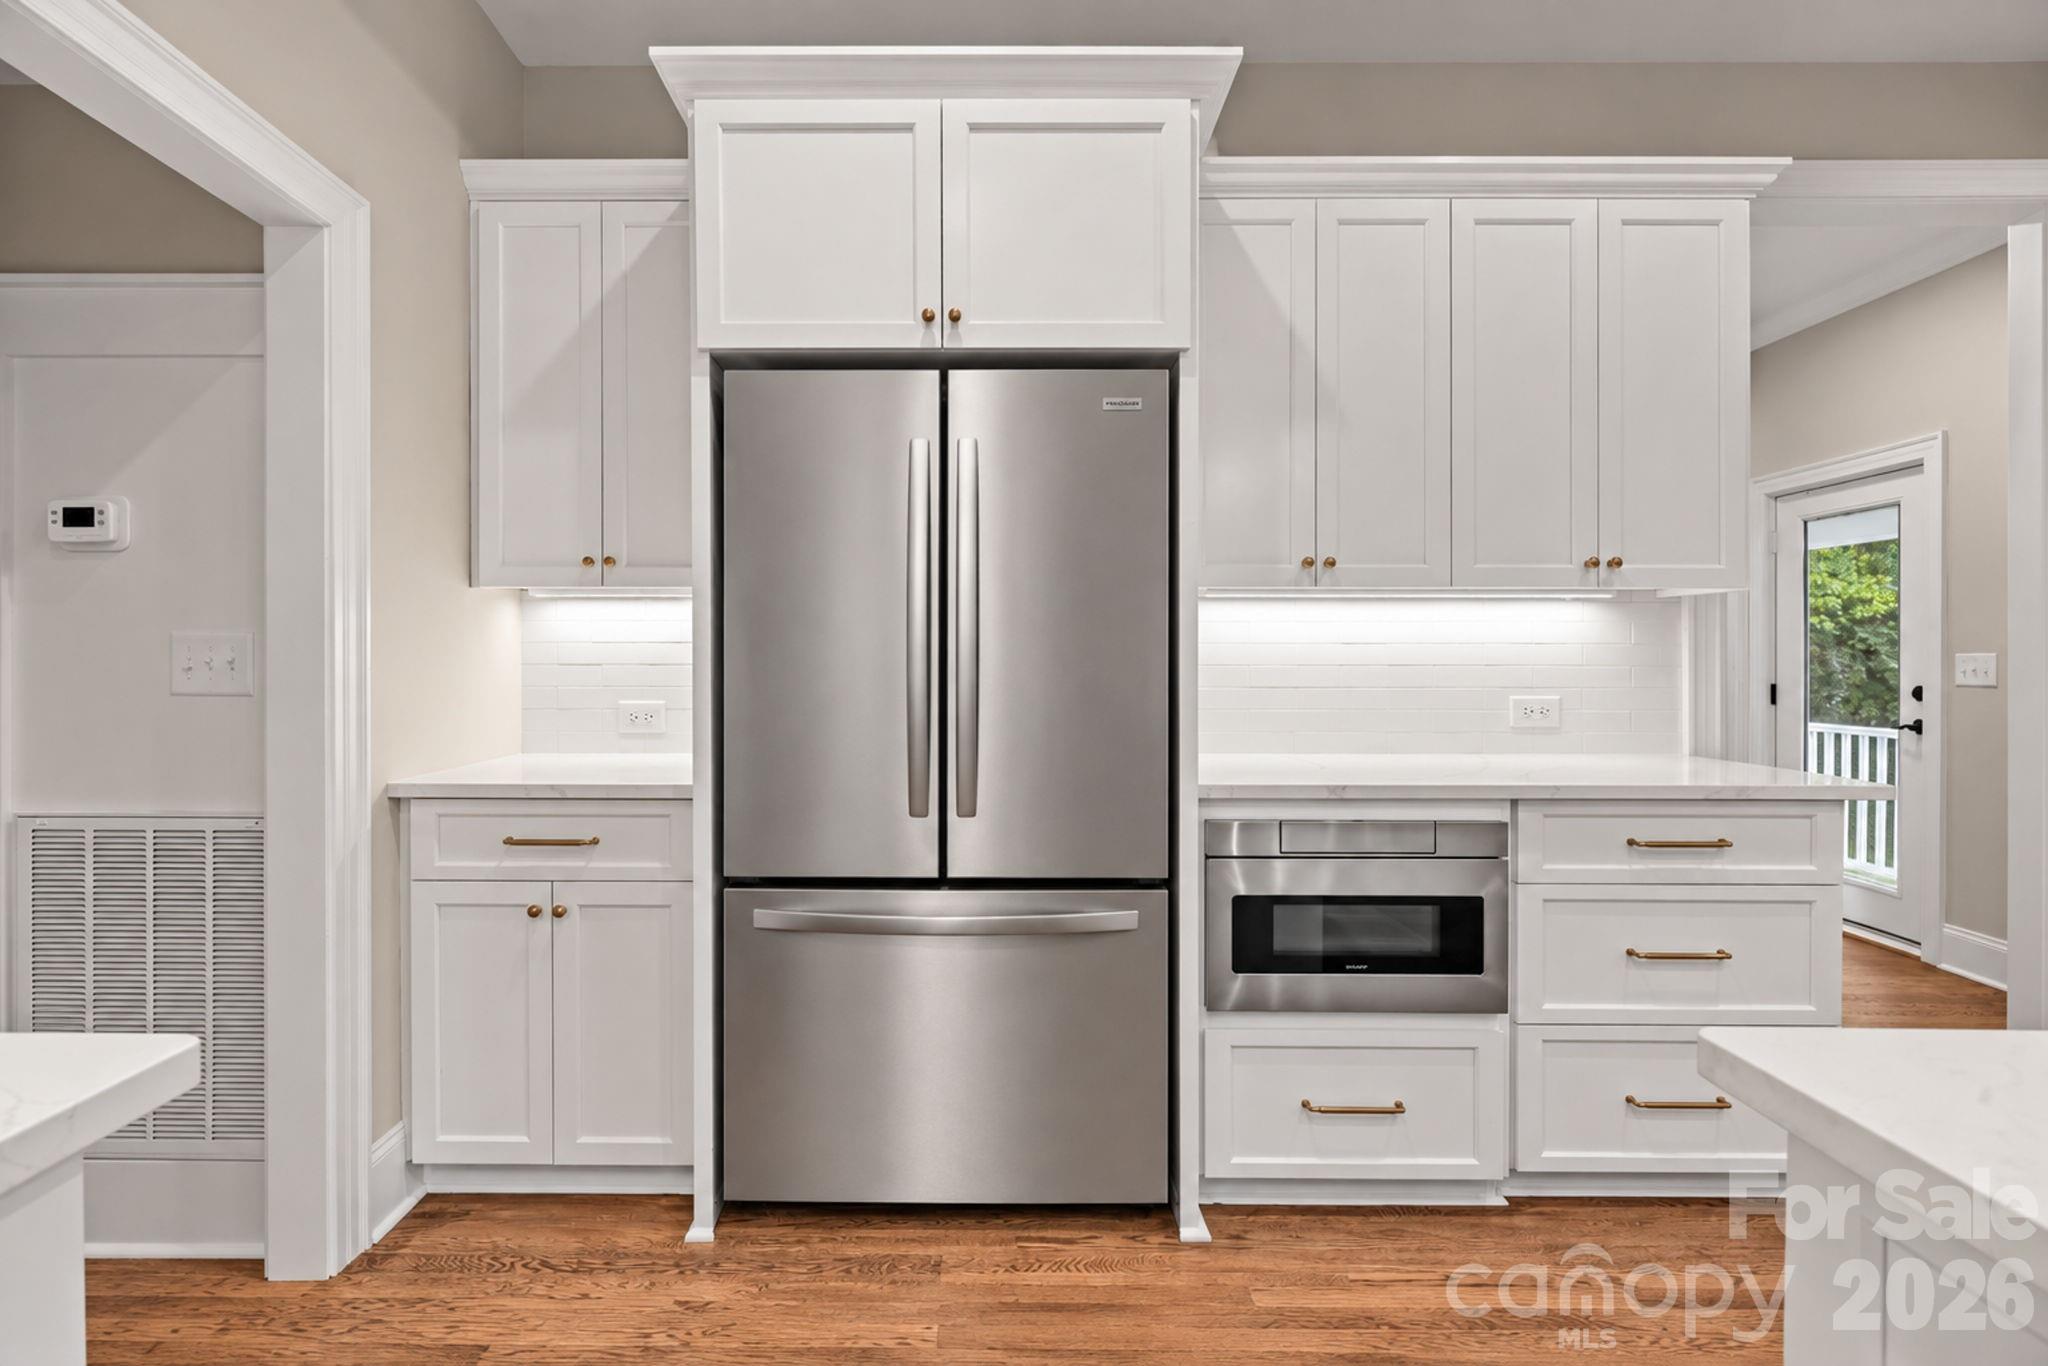
Appliances Dishwasher, Disposal, Exhaust Hood, Gas Range, Microwave, Refrigerator
Flooring Tile, Wood
Total Bedrooms: 4
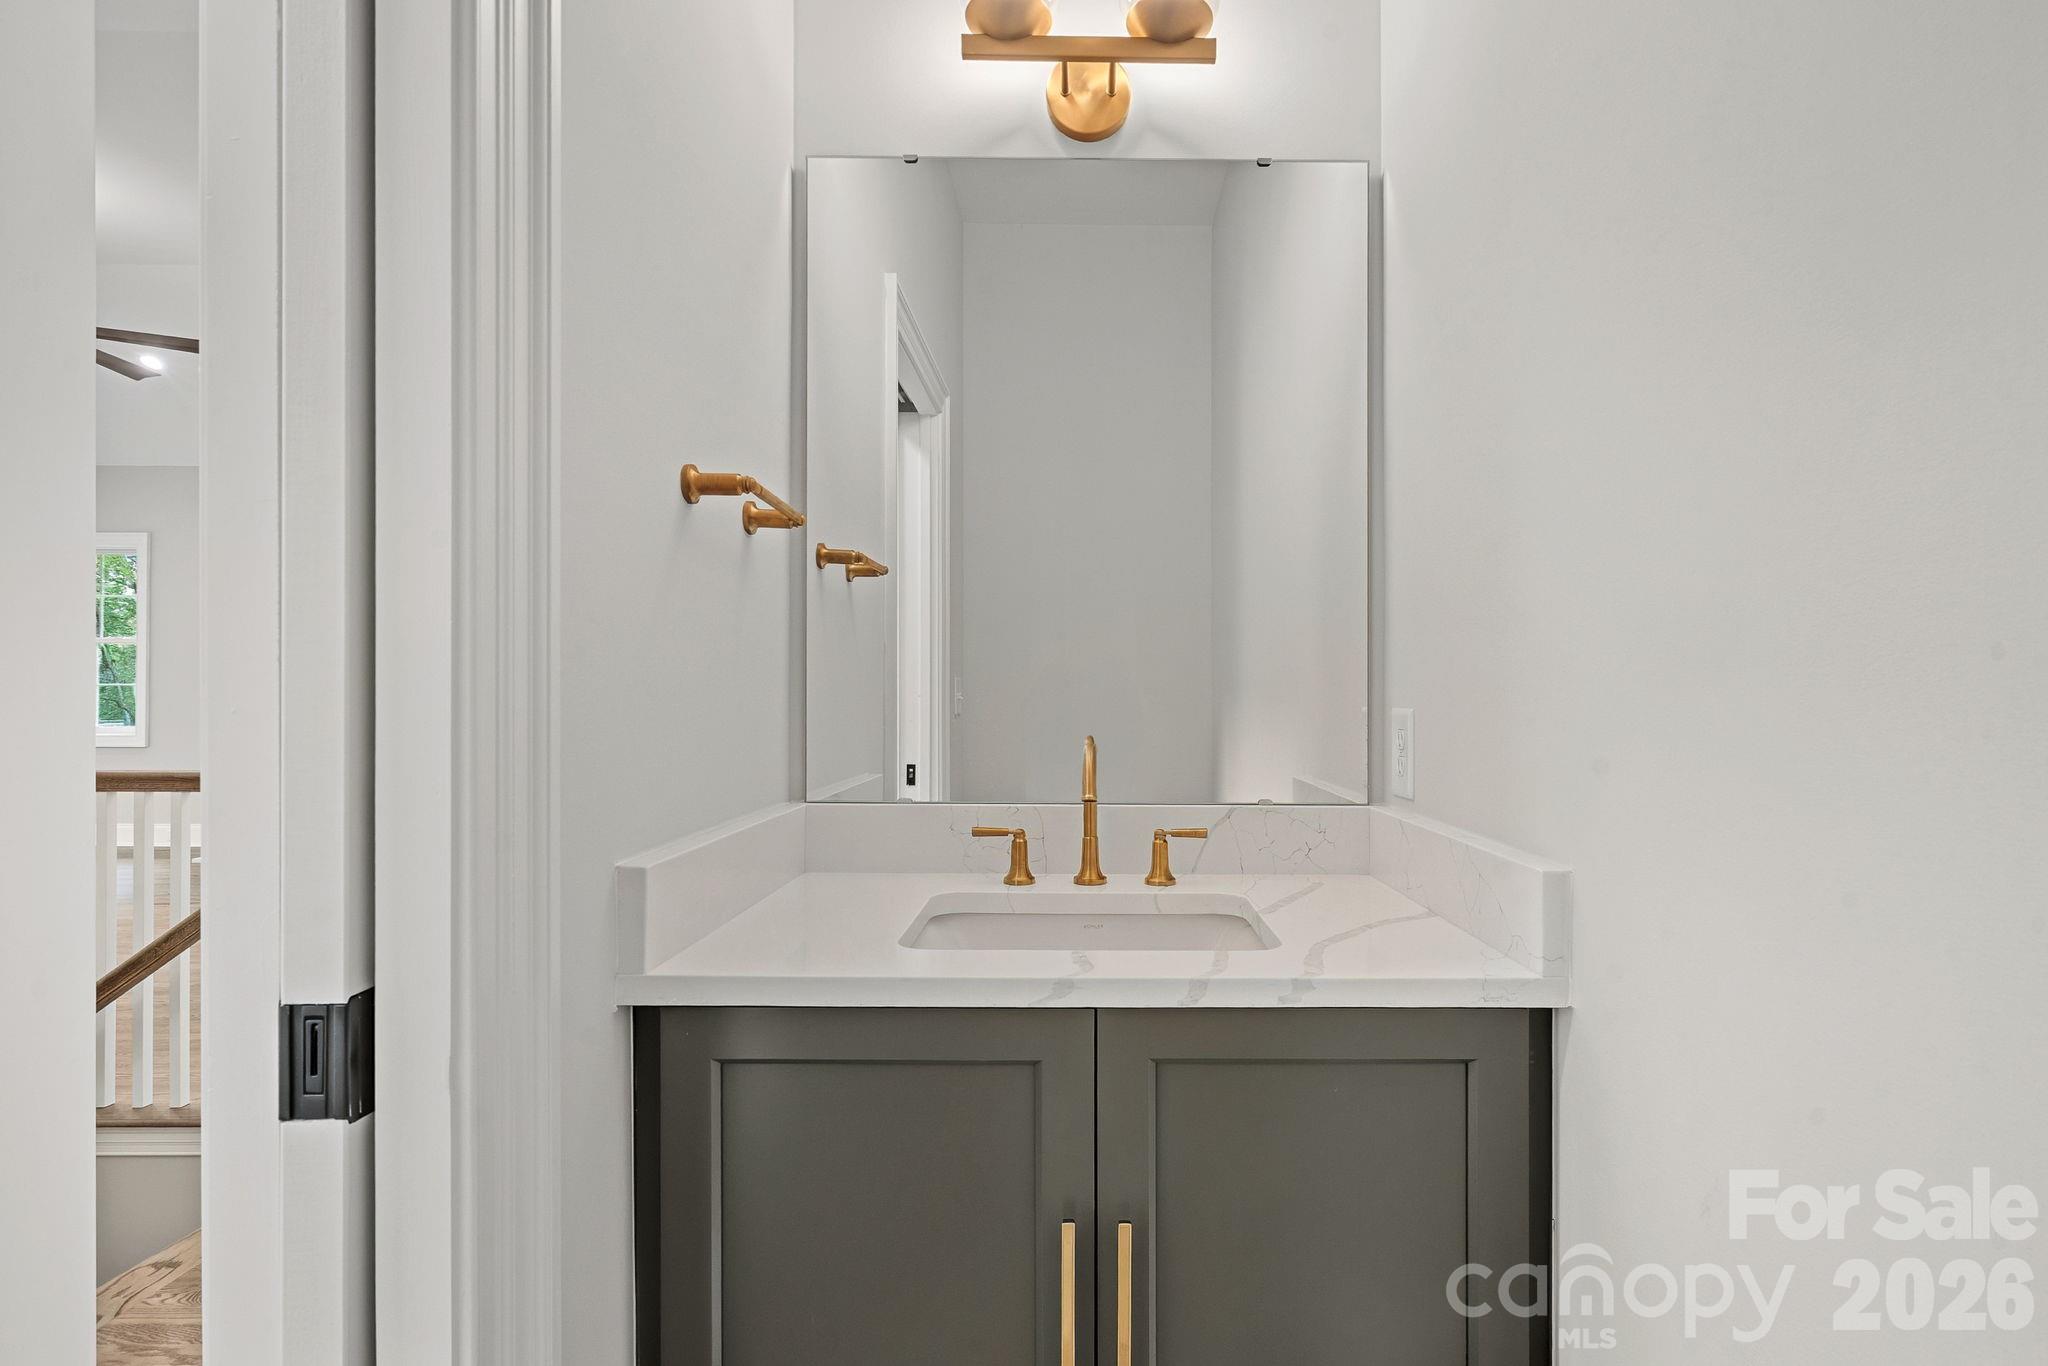
Half Bathrooms: 1
Full Bathrooms: 3
Other Interior Features Built-in Features, Entrance Foyer, Kitchen Island, Open Floorplan, Split Bedroom, Storage, Walk-In Closet(s)
Area & Lot
Lot Area 0.65 Acres
Living area 3,404 Sq.Ft.
MLS® ID 4428587
Year Built 1900
High School William Amos Hough
Middle School Davidson K-8
Elementary School Davidson
Architecture Styles Traditional
Type Residential
Status Coming Soon
Exterior
Stories 1
Air conditioning Central Air
Heat type Natural Gas
Water Source City
Sewer Public Sewer
Parking Driveway
Lot Features Level
Finance
Sales Price $1,500,000

Mortgage Calculator

Estimate your monthly mortgage payment, including the principal and interest, property taxes, and HOA. Adjust the values to generate a more accurate rate.

All estimates are provided for informational purposes only. Actual amounts may vary.
$0,000 Your Payment 20 15 65
$0,000 Your Payment

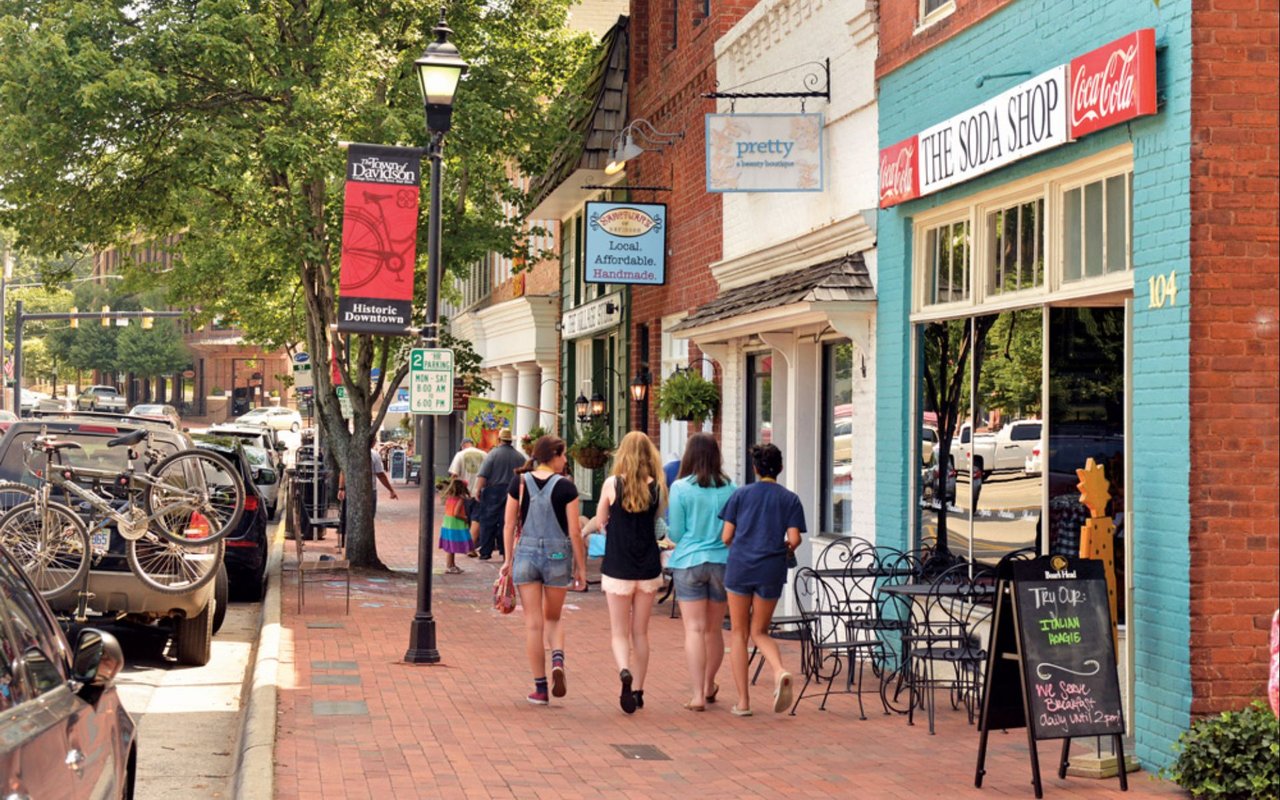
Davidson

Unmatched Service. Unmatched Results.