Leave a Message

Thank you for your message. We will be in touch with you shortly.

17925 Stuttgart Road
VIEW PHOTOS
Courtesy of SERHANT, Josh Dearing Listing Contact: [email protected] 
$2,200,000

17925 Stuttgart Road

5 Beds 6 Baths 4,467 Sq.Ft. 0.33 Acres

Description

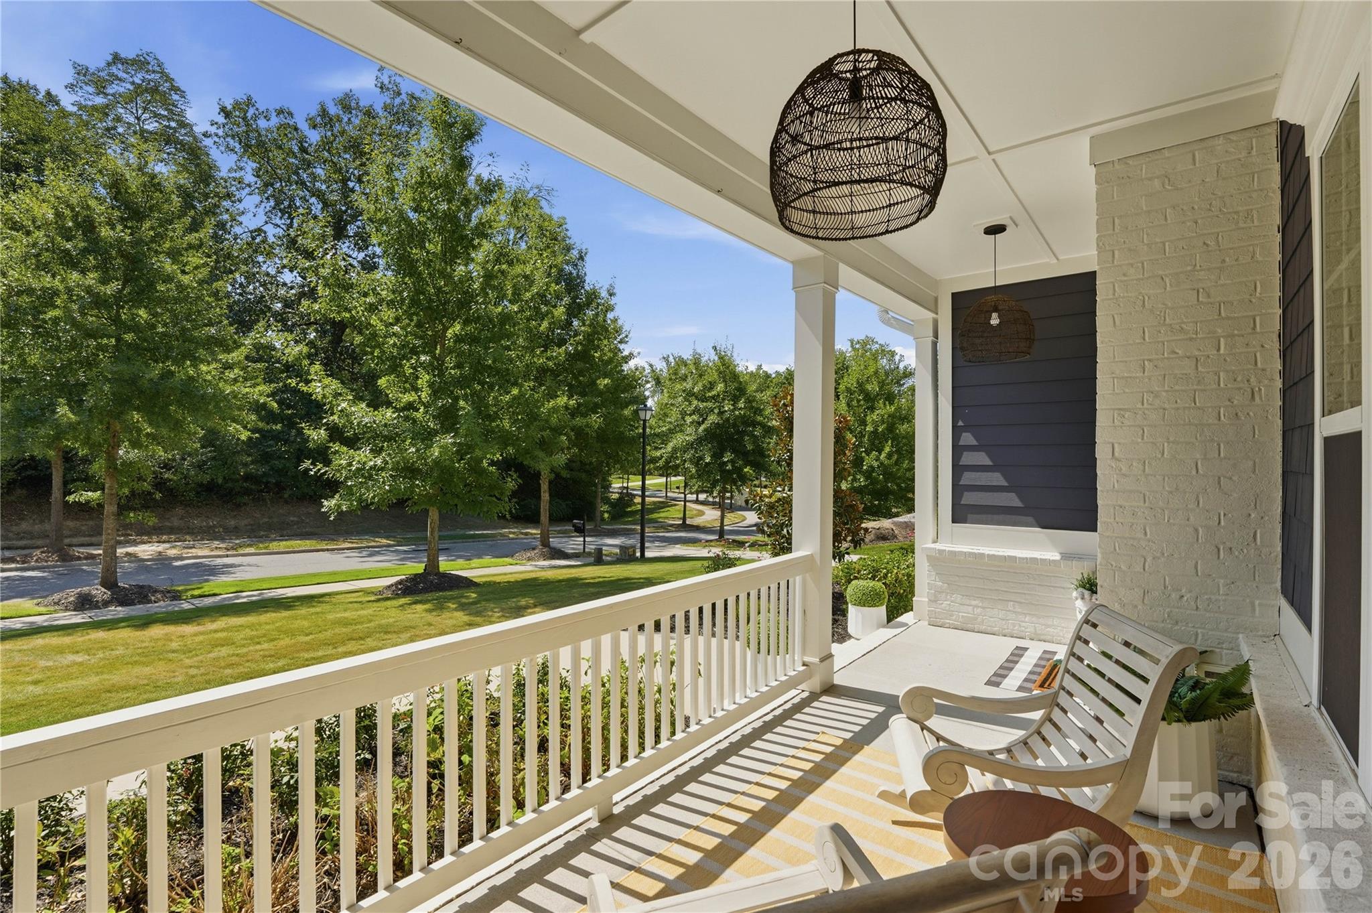
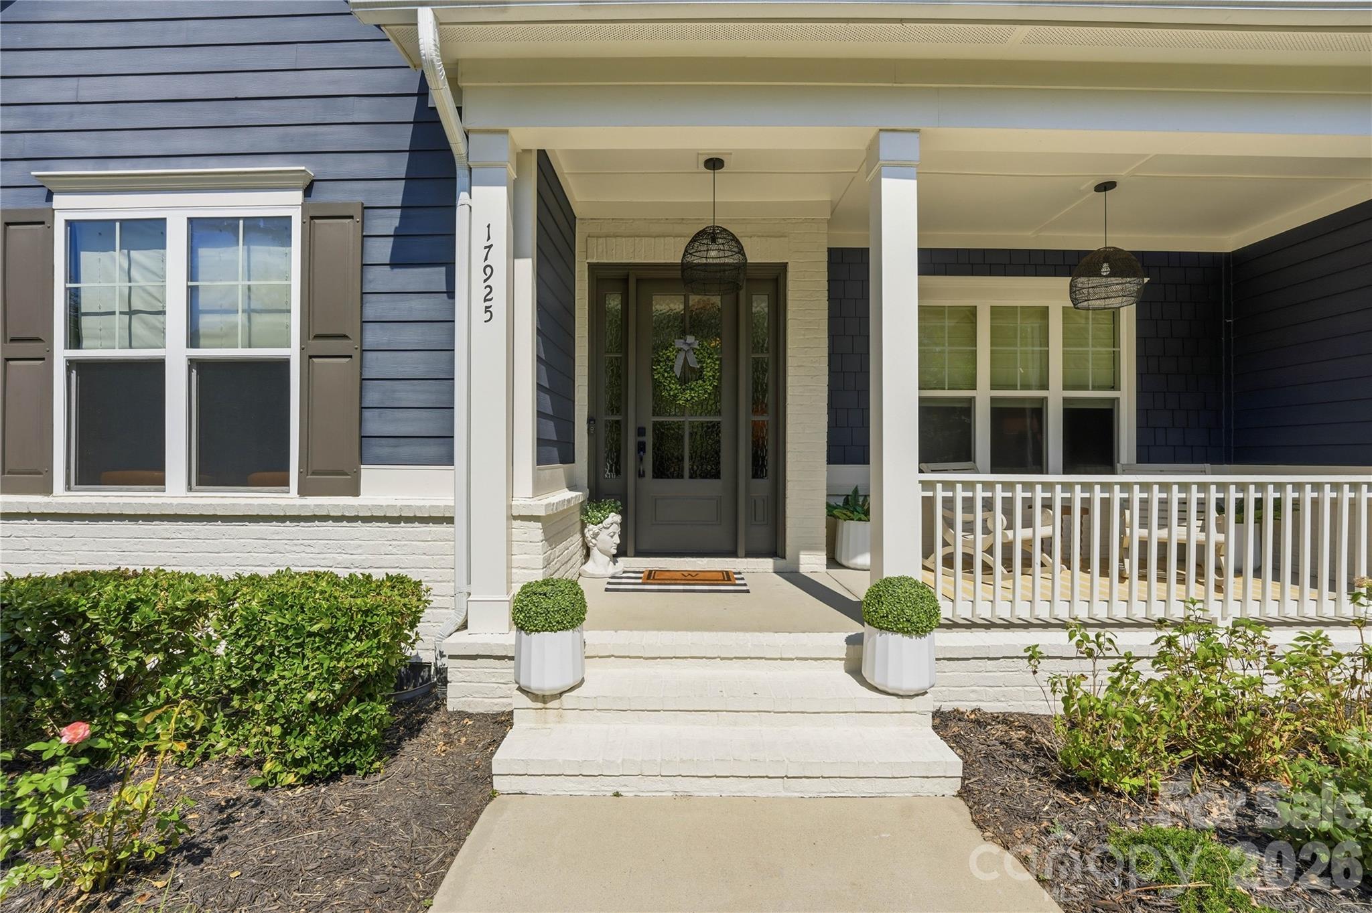
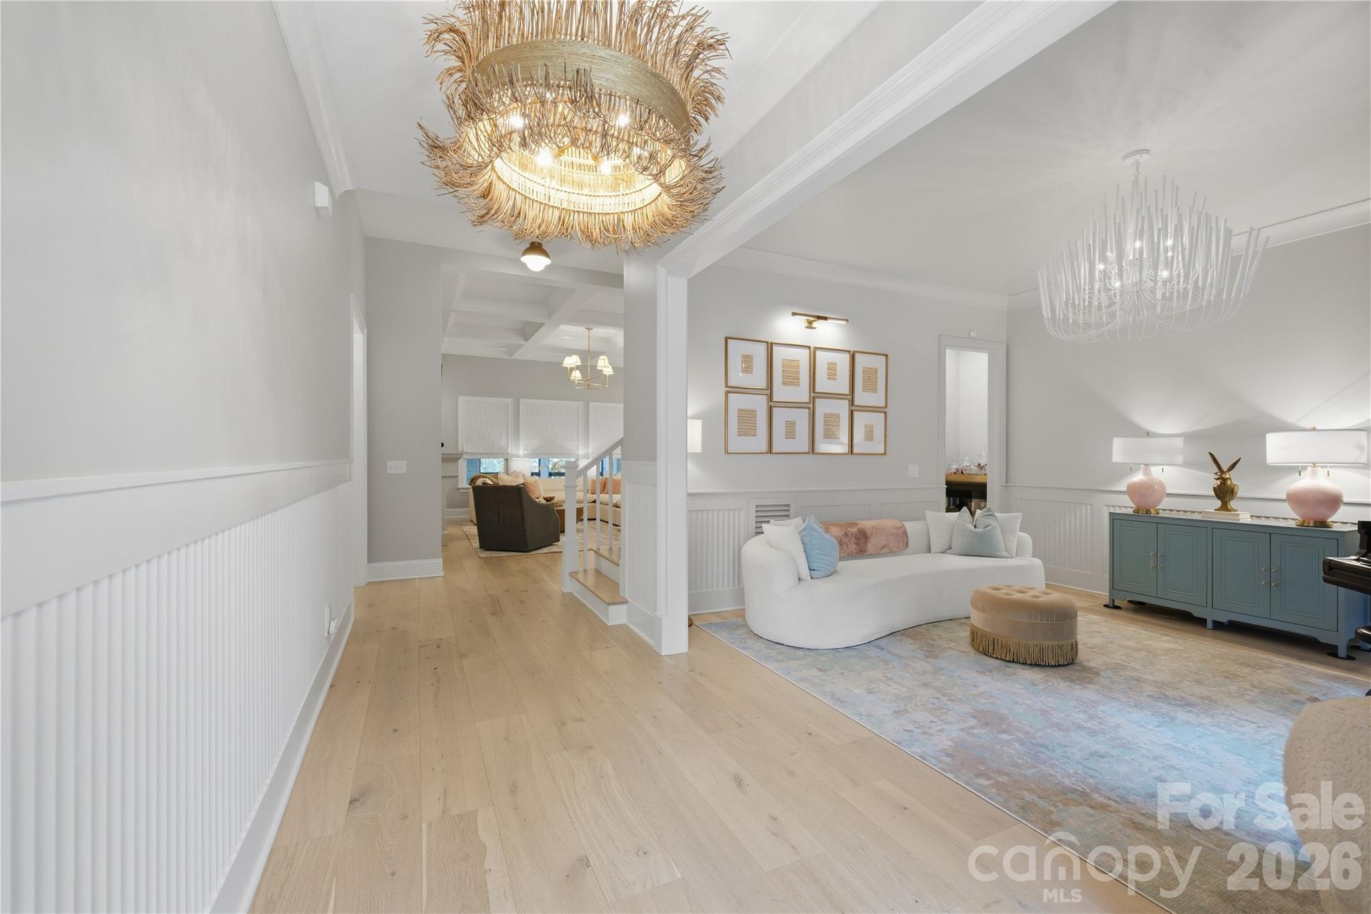
Set within The Reserve enclave of Davidson's prestigious River Run community, this exceptional residence pairs timeless architecture with a thoughtfully updated interior and elevated finishes throughout. An open, light-filled floor plan is complemented by designer lighting, curated tile selections, extensive trimwork, and custom built-ins that add depth and character throughout the home.
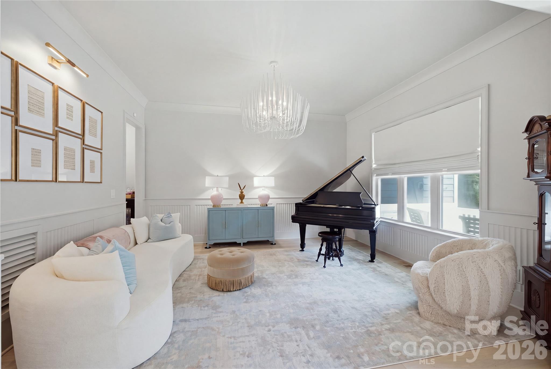
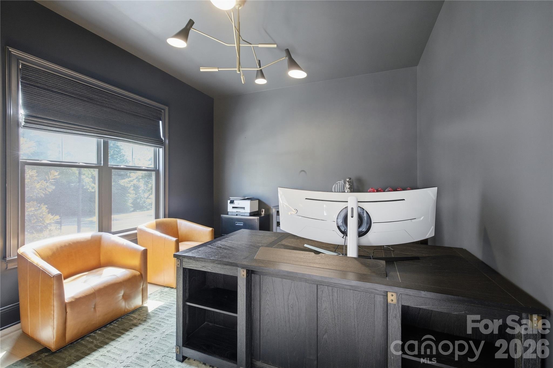
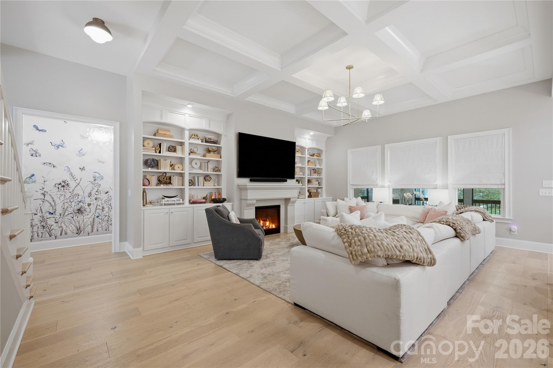
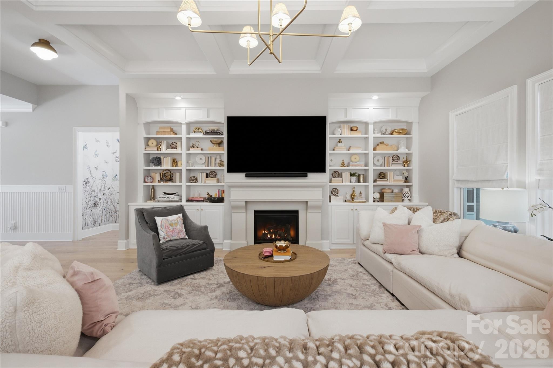
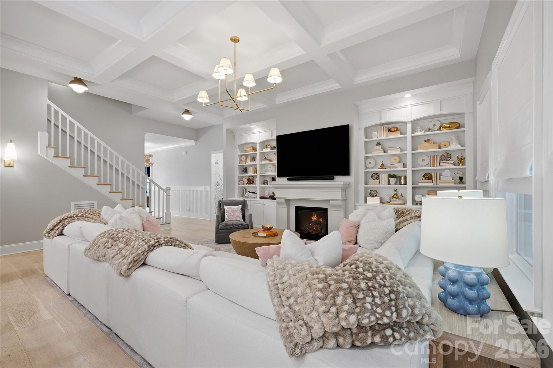
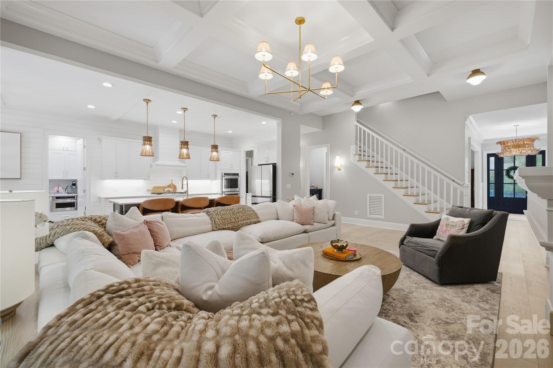
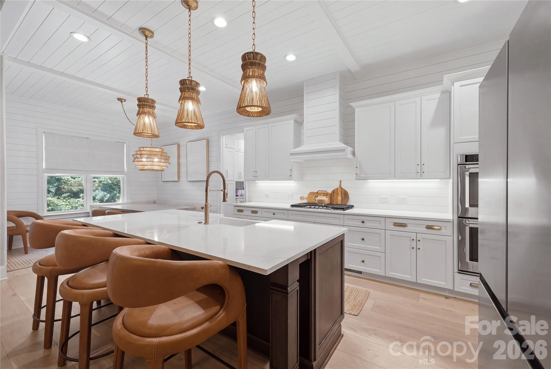
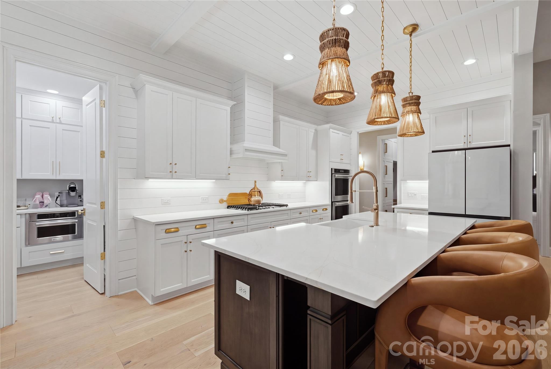
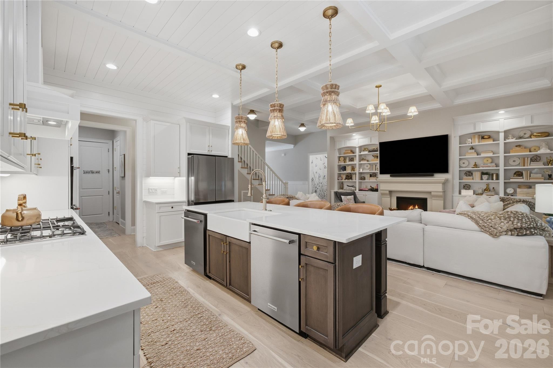
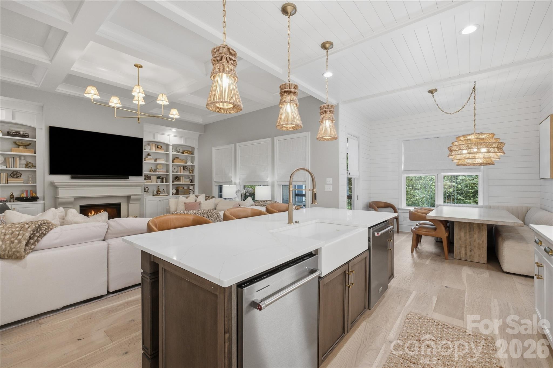
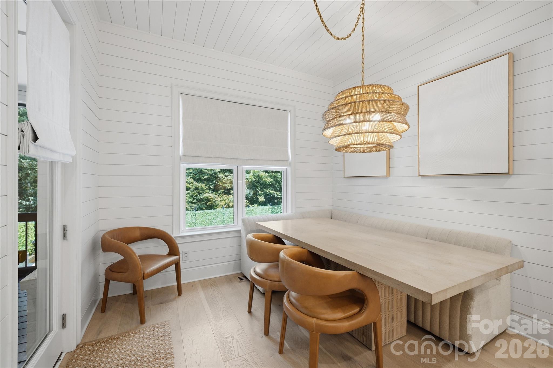
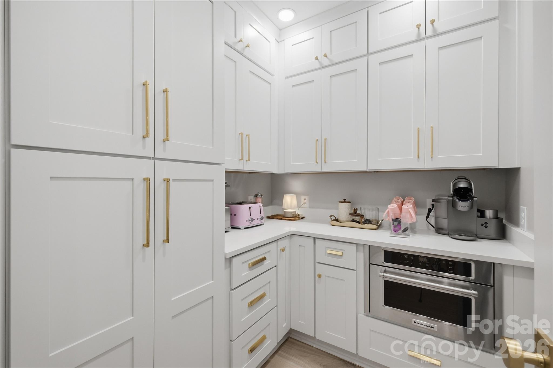
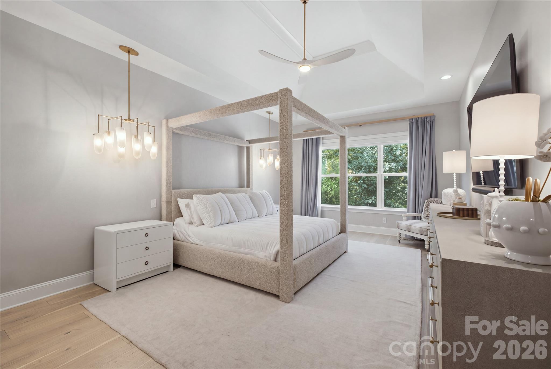
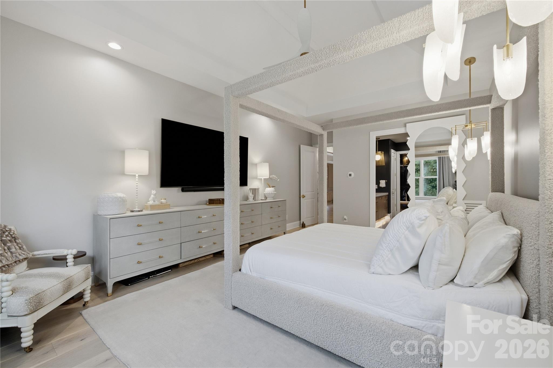
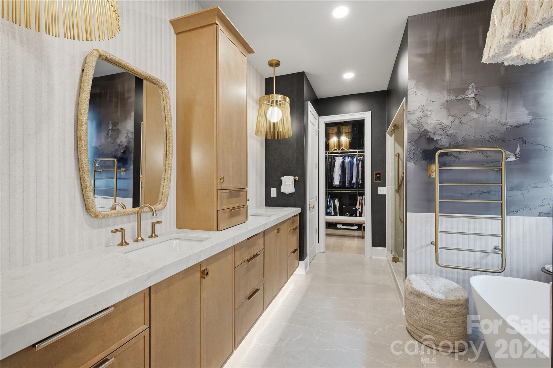
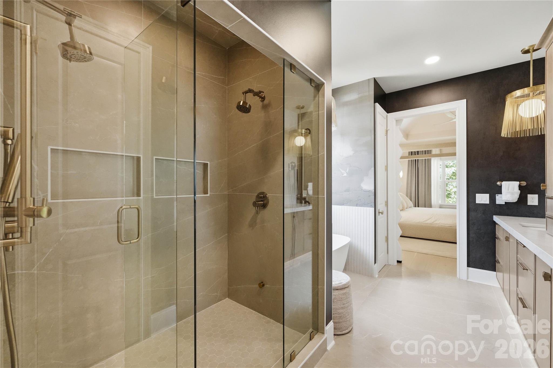
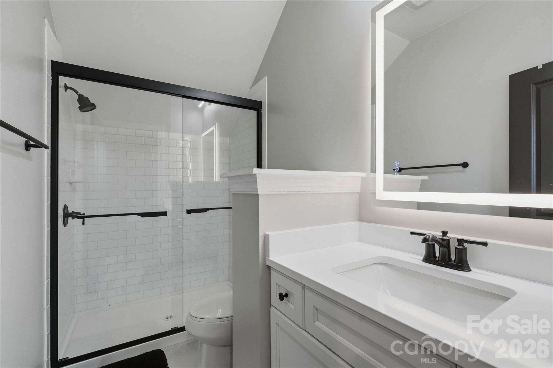
The main level features a spacious primary retreat with a newly updated spa-inspired bath and custom walk-in closet, along with an additional private guest en-suite. An executive office and formal dining room complete the more formal spaces on the main level. At the center of the home, the expansive living room features coffered ceilings, a fireplace framed by custom built-ins, and an abundance of natural light. The open floor plan flows seamlessly into the gourmet kitchen featuring Cambria quartz countertops, double ovens, gas cooktop, walk-in pantry, and a sun-filled breakfast area overlooking the backyard. Designed with both everyday living and entertaining in mind, these connected spaces create a natural gathering place at the heart of the home.
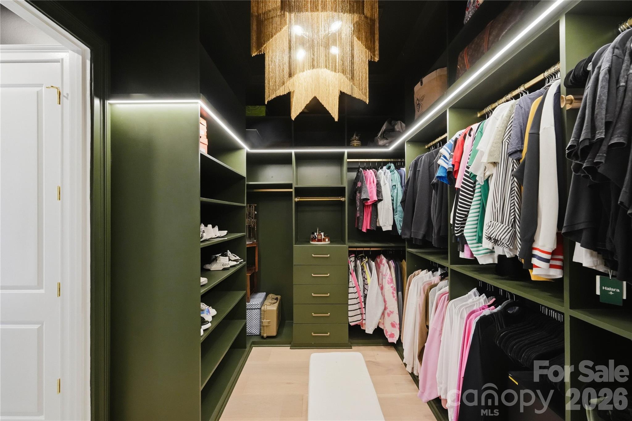
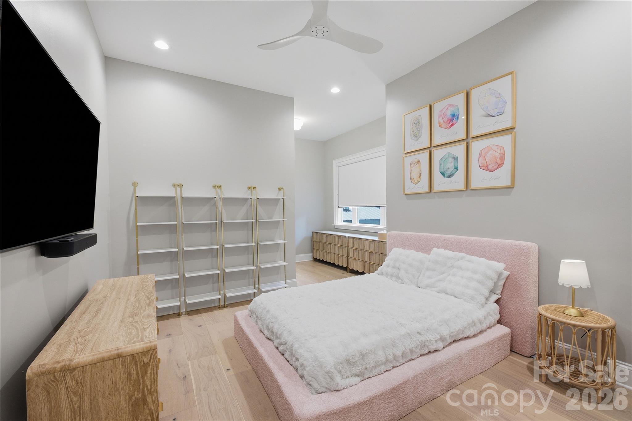
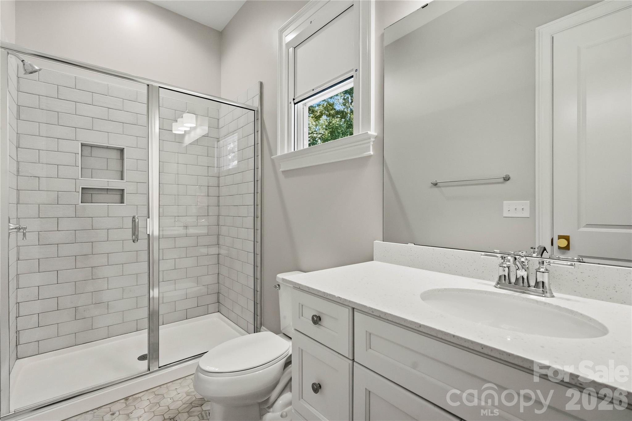
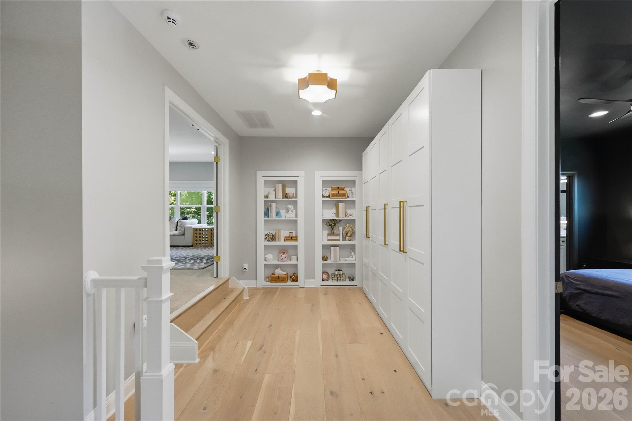
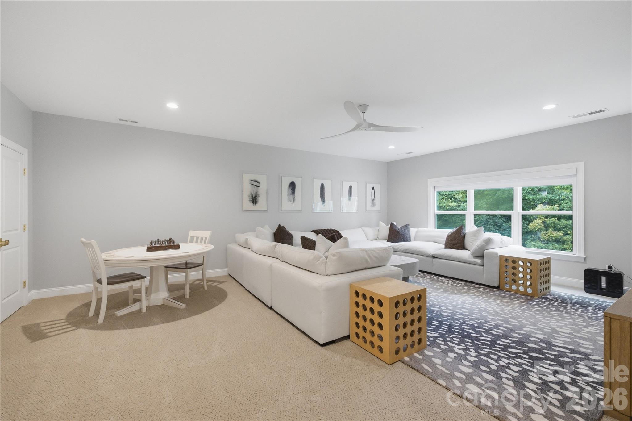
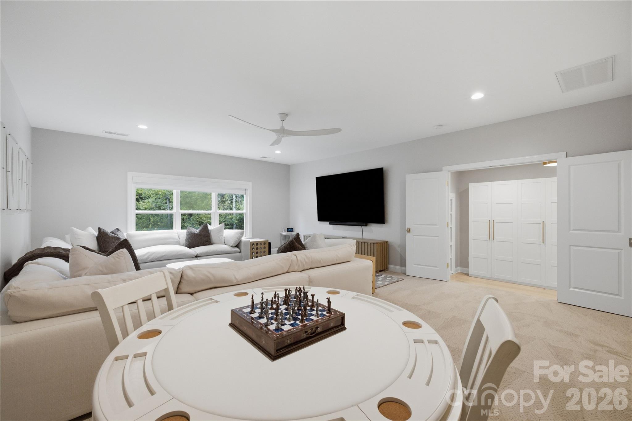
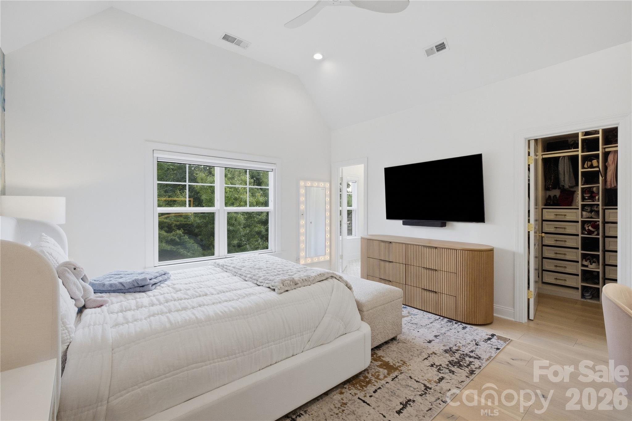
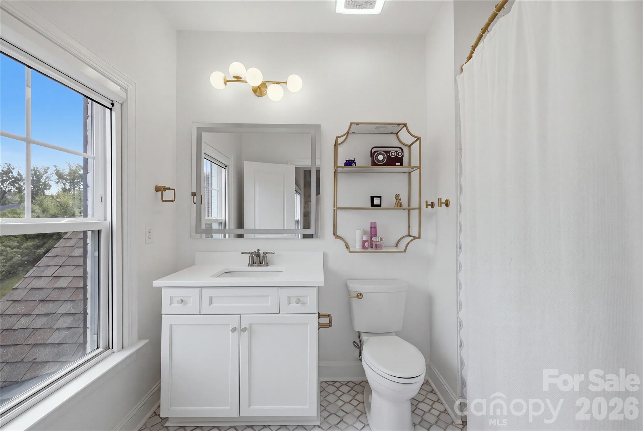
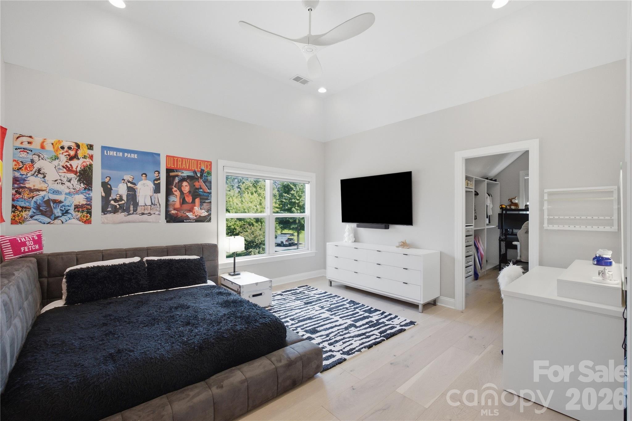
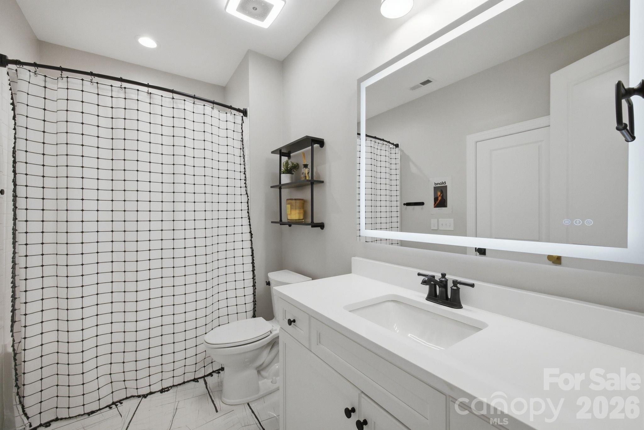
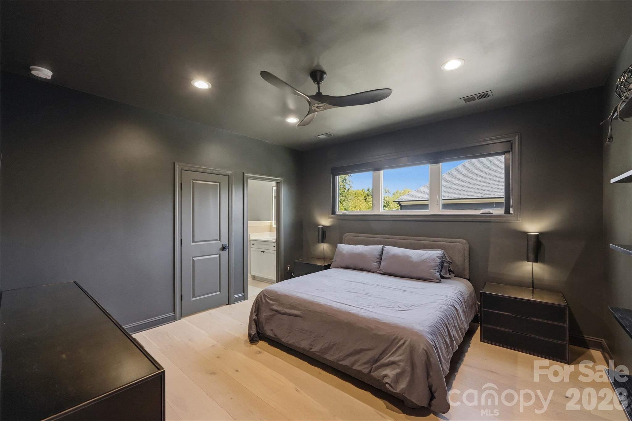
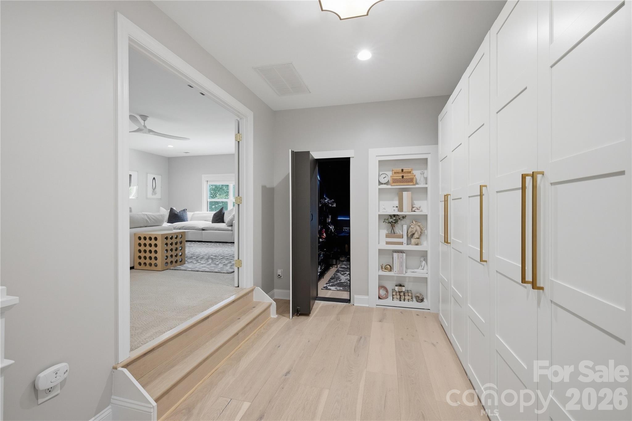
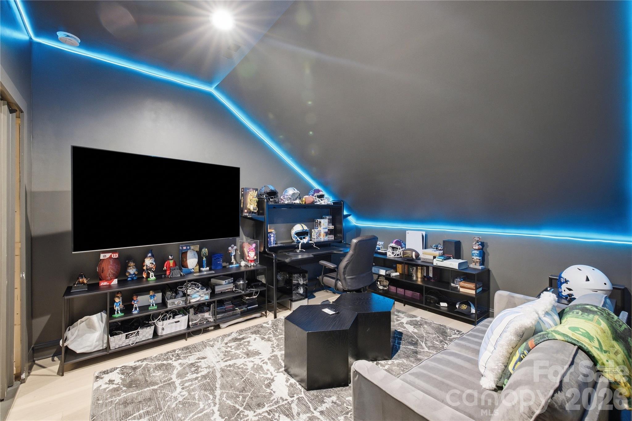
Upstairs, a sizable bonus and game room is surrounded by three spacious bedrooms, each with its own full bath. Custom closet systems throughout the home provide thoughtfully designed storage while maintaining the clean, tailored aesthetic found throughout.
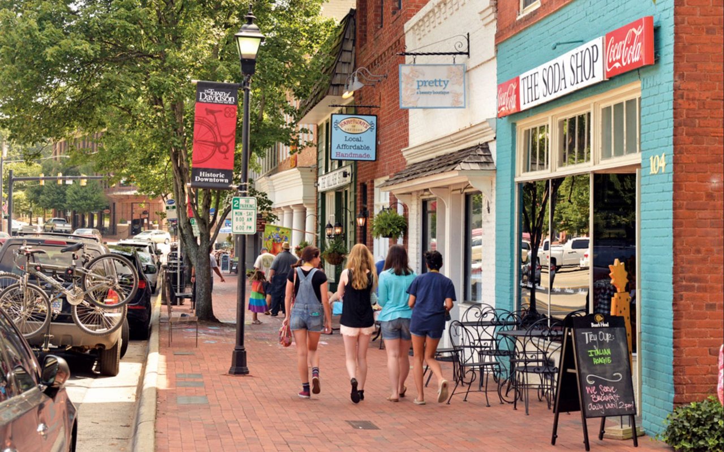
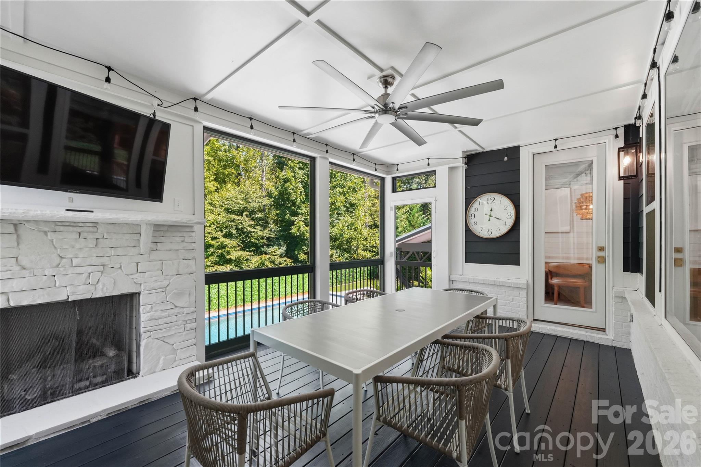
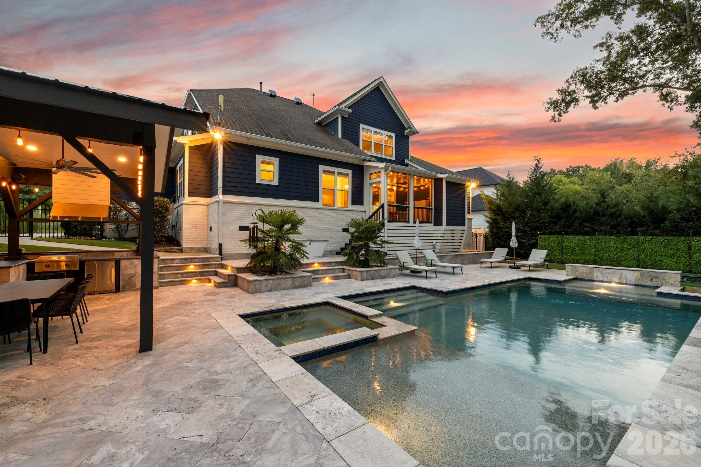
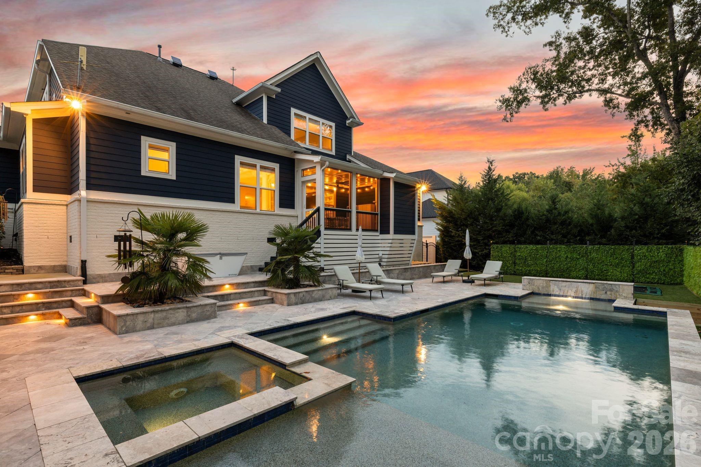
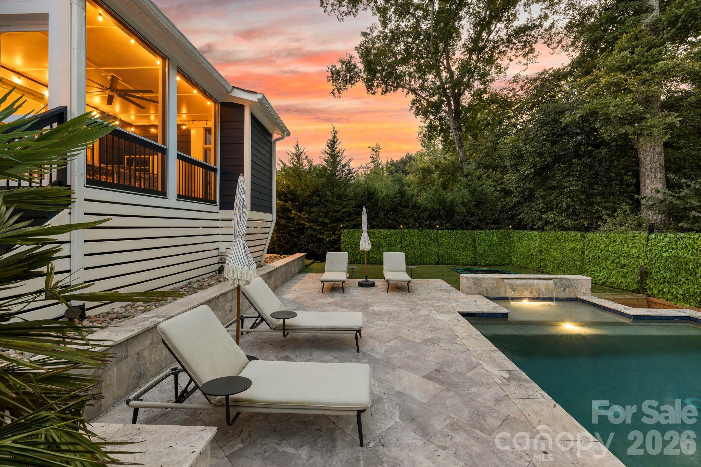
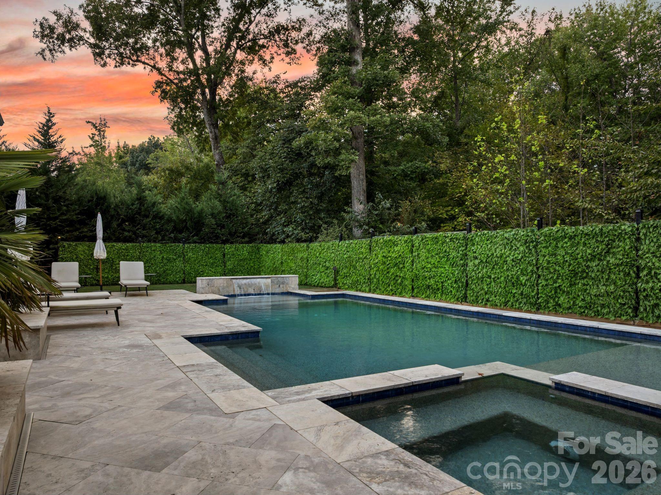
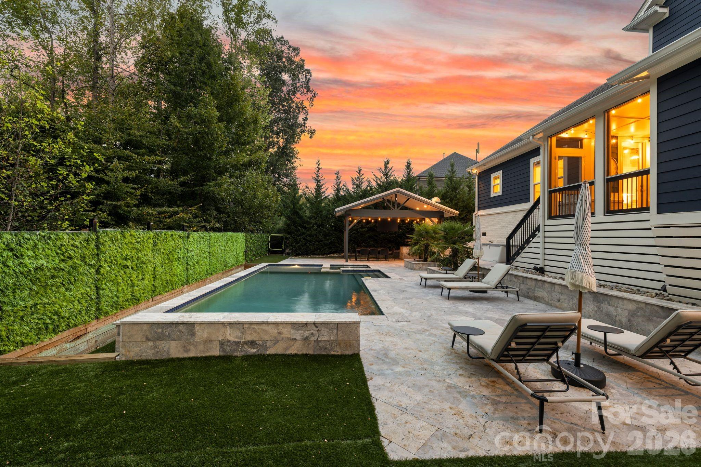
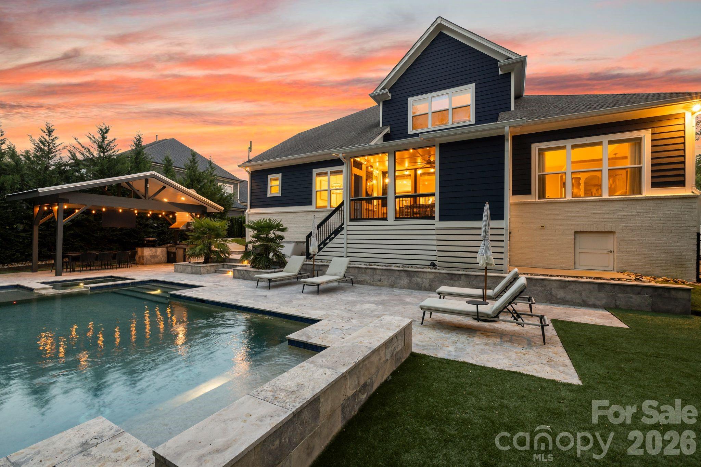
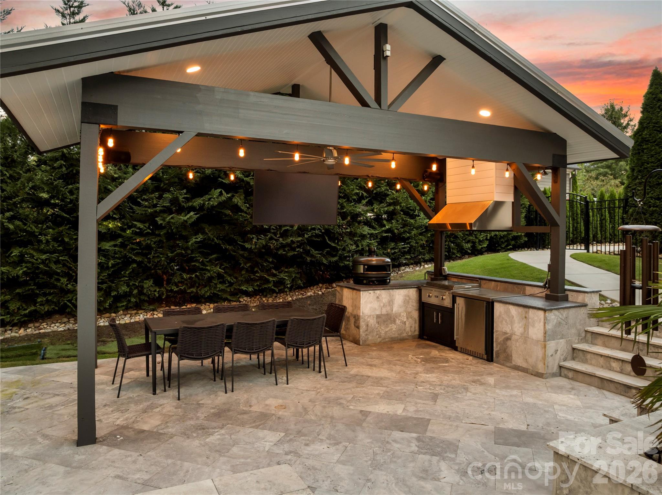
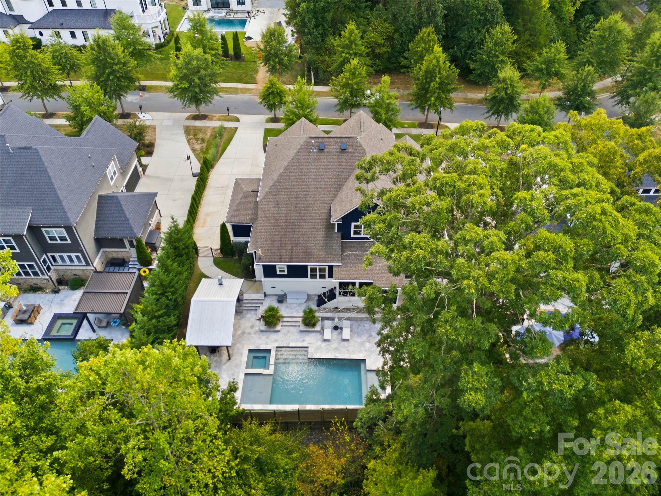
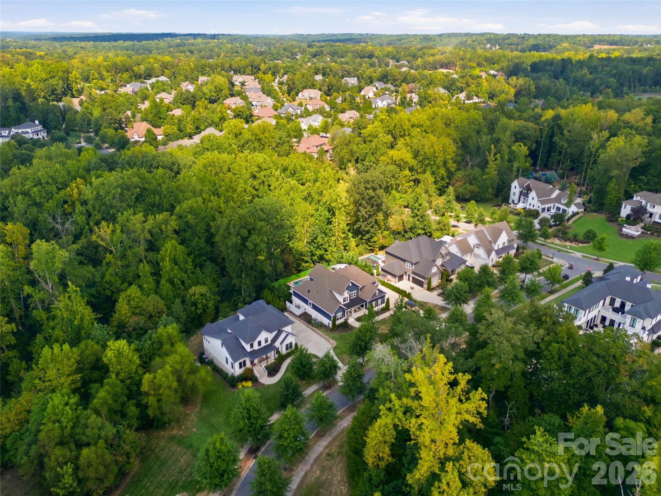
Outdoor living is equally impressive, beginning with an enclosed screened porch complete with a gas fireplace and overlooking the private, tree-lined backyard. A travertine pool deck surrounds the resort-style pool and spa, complete with a sun ledge, while a covered gazebo with dedicated dining and grilling areas creates the perfect setting for entertaining al fresco. Lush landscaping, manicured lawn, and mature palm trees complete the backyard oasis. Direct access to the 6+ mile Davidson Greenway Trail extends just beyond the property, while River Run offers golf, tennis, pickleball, pools, playgrounds, and miles of sidewalks. Ideally located near Davidson's shopping and dining with convenient access to I-77 and I-85, this home delivers an elevated lifestyle inside and out.

Share Property

Location

17925 Stuttgart Road, Davidson, NC 28036

Status

Coming Soon

Property Amenities

Interior
Laundry room Laundry Room, Main Level
Fireplace Gas Log, Living Room, Porch
Appliances Dishwasher, Disposal, Double Oven, Exhaust Hood, Gas Cooktop, Tankless Water Heater
Flooring Carpet, Tile, Wood
Total Bedrooms: 5
Half Bathrooms: 1
Full Bathrooms: 5
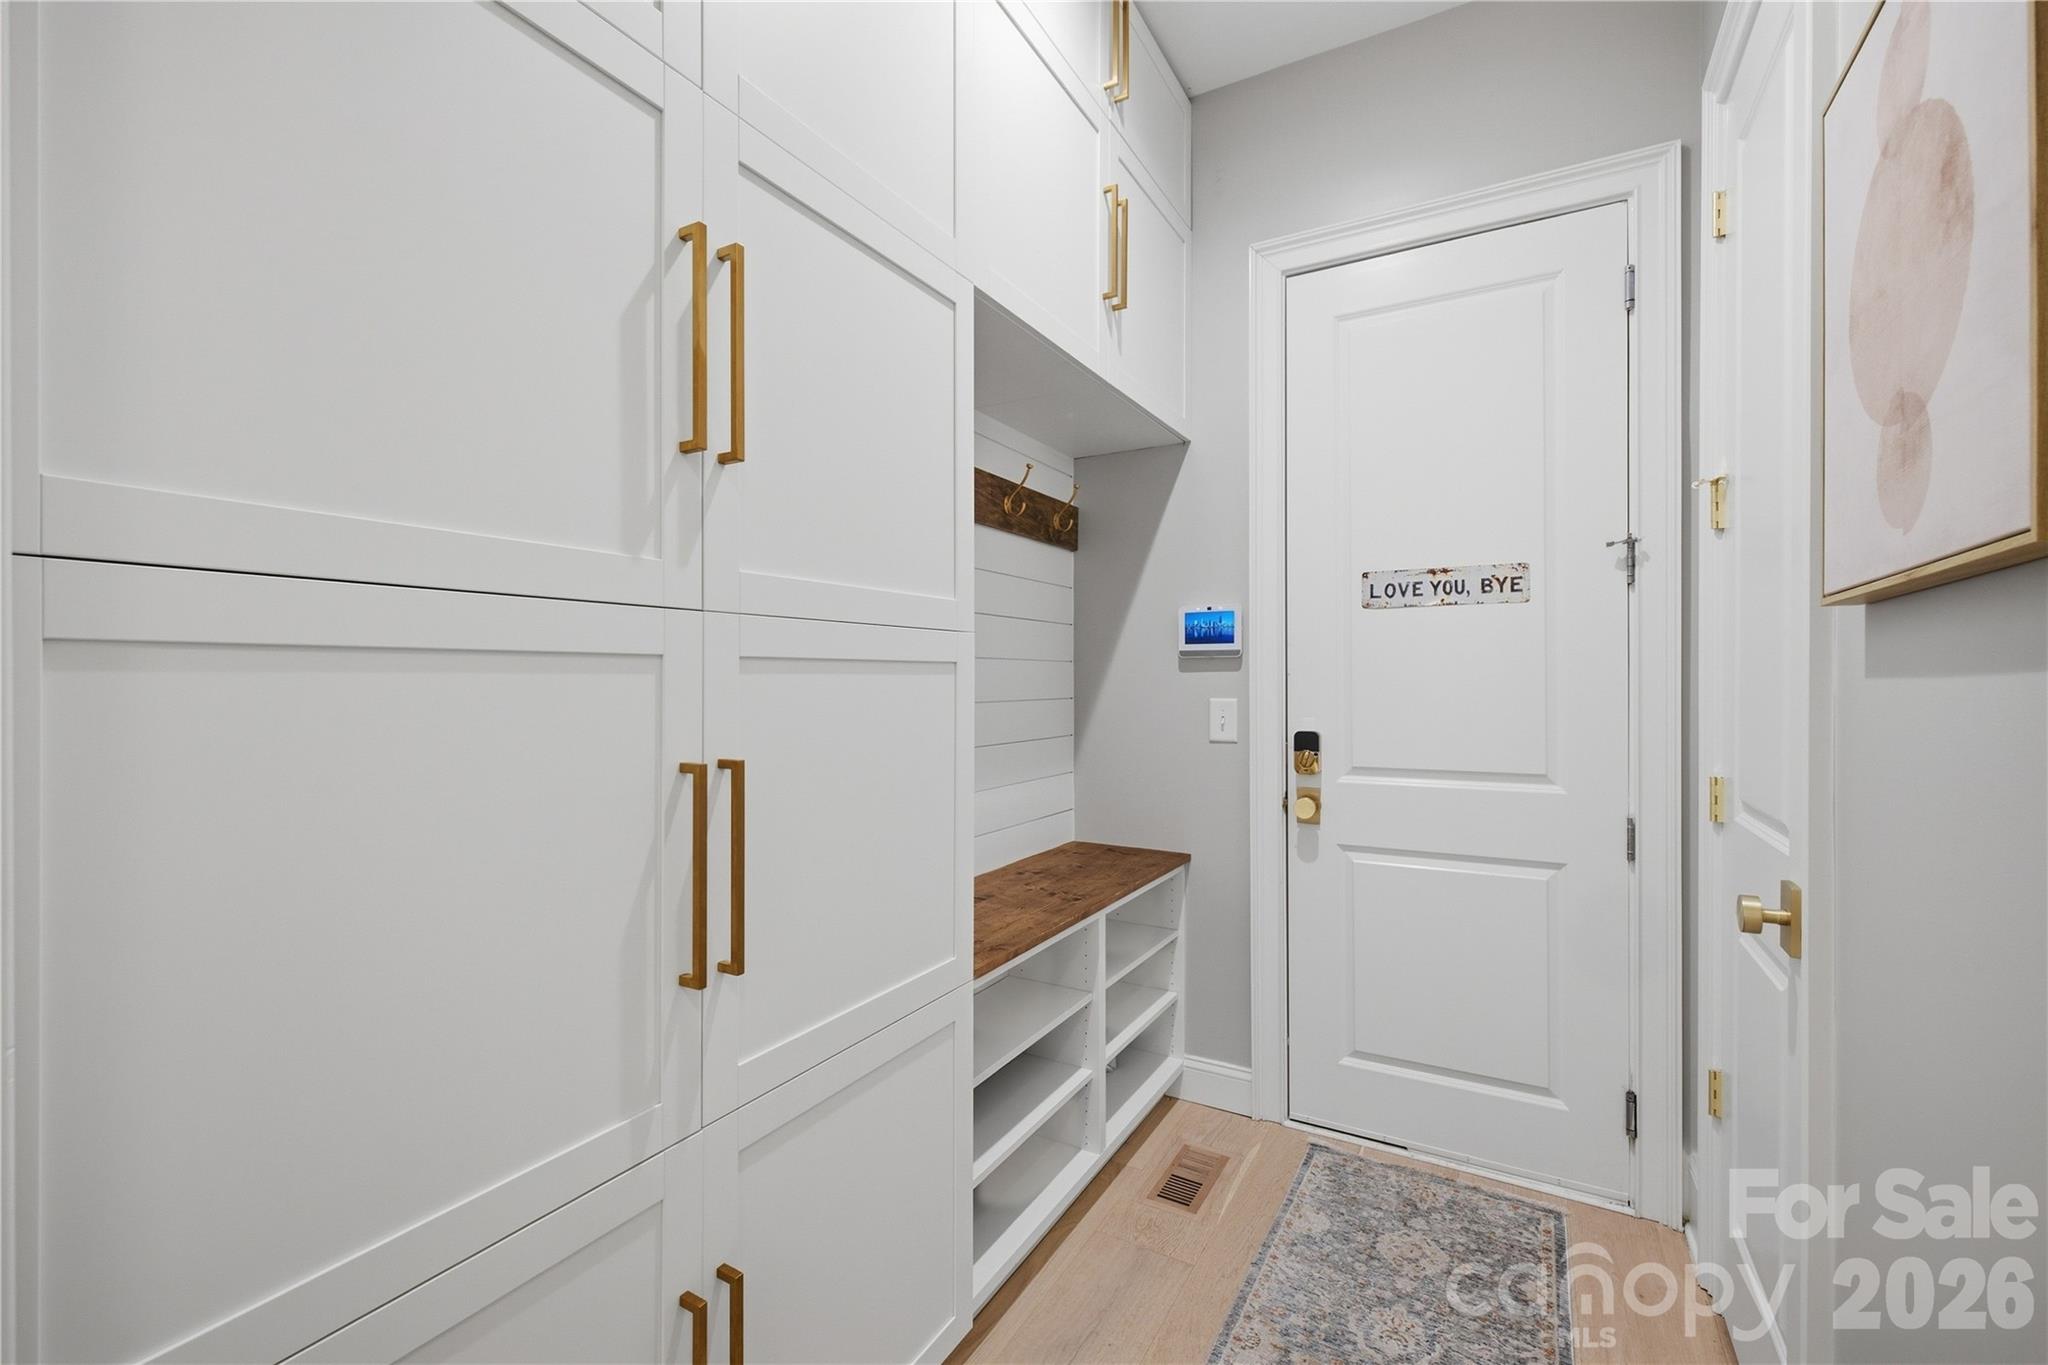
Other Interior Features Breakfast Bar, Built-in Features, Drop Zone, Entrance Foyer, Garden Tub, Kitchen Island, Open Floorplan, Split Bedroom, Walk-In Closet(s), Walk-In Pantry
Area & Lot
Lot Area 0.33 Acres
Living area 4,467 Sq.Ft.
MLS® ID 4422587
Year Built 2018
High School William Amos Hough
Middle School Bailey
Elementary School Davidson
Architecture Styles Transitional
Type Residential
Status Coming Soon
Exterior
Stories 2
Air conditioning Ceiling Fan(s), Central Air
Heat type Forced Air, Natural Gas
Water Source City
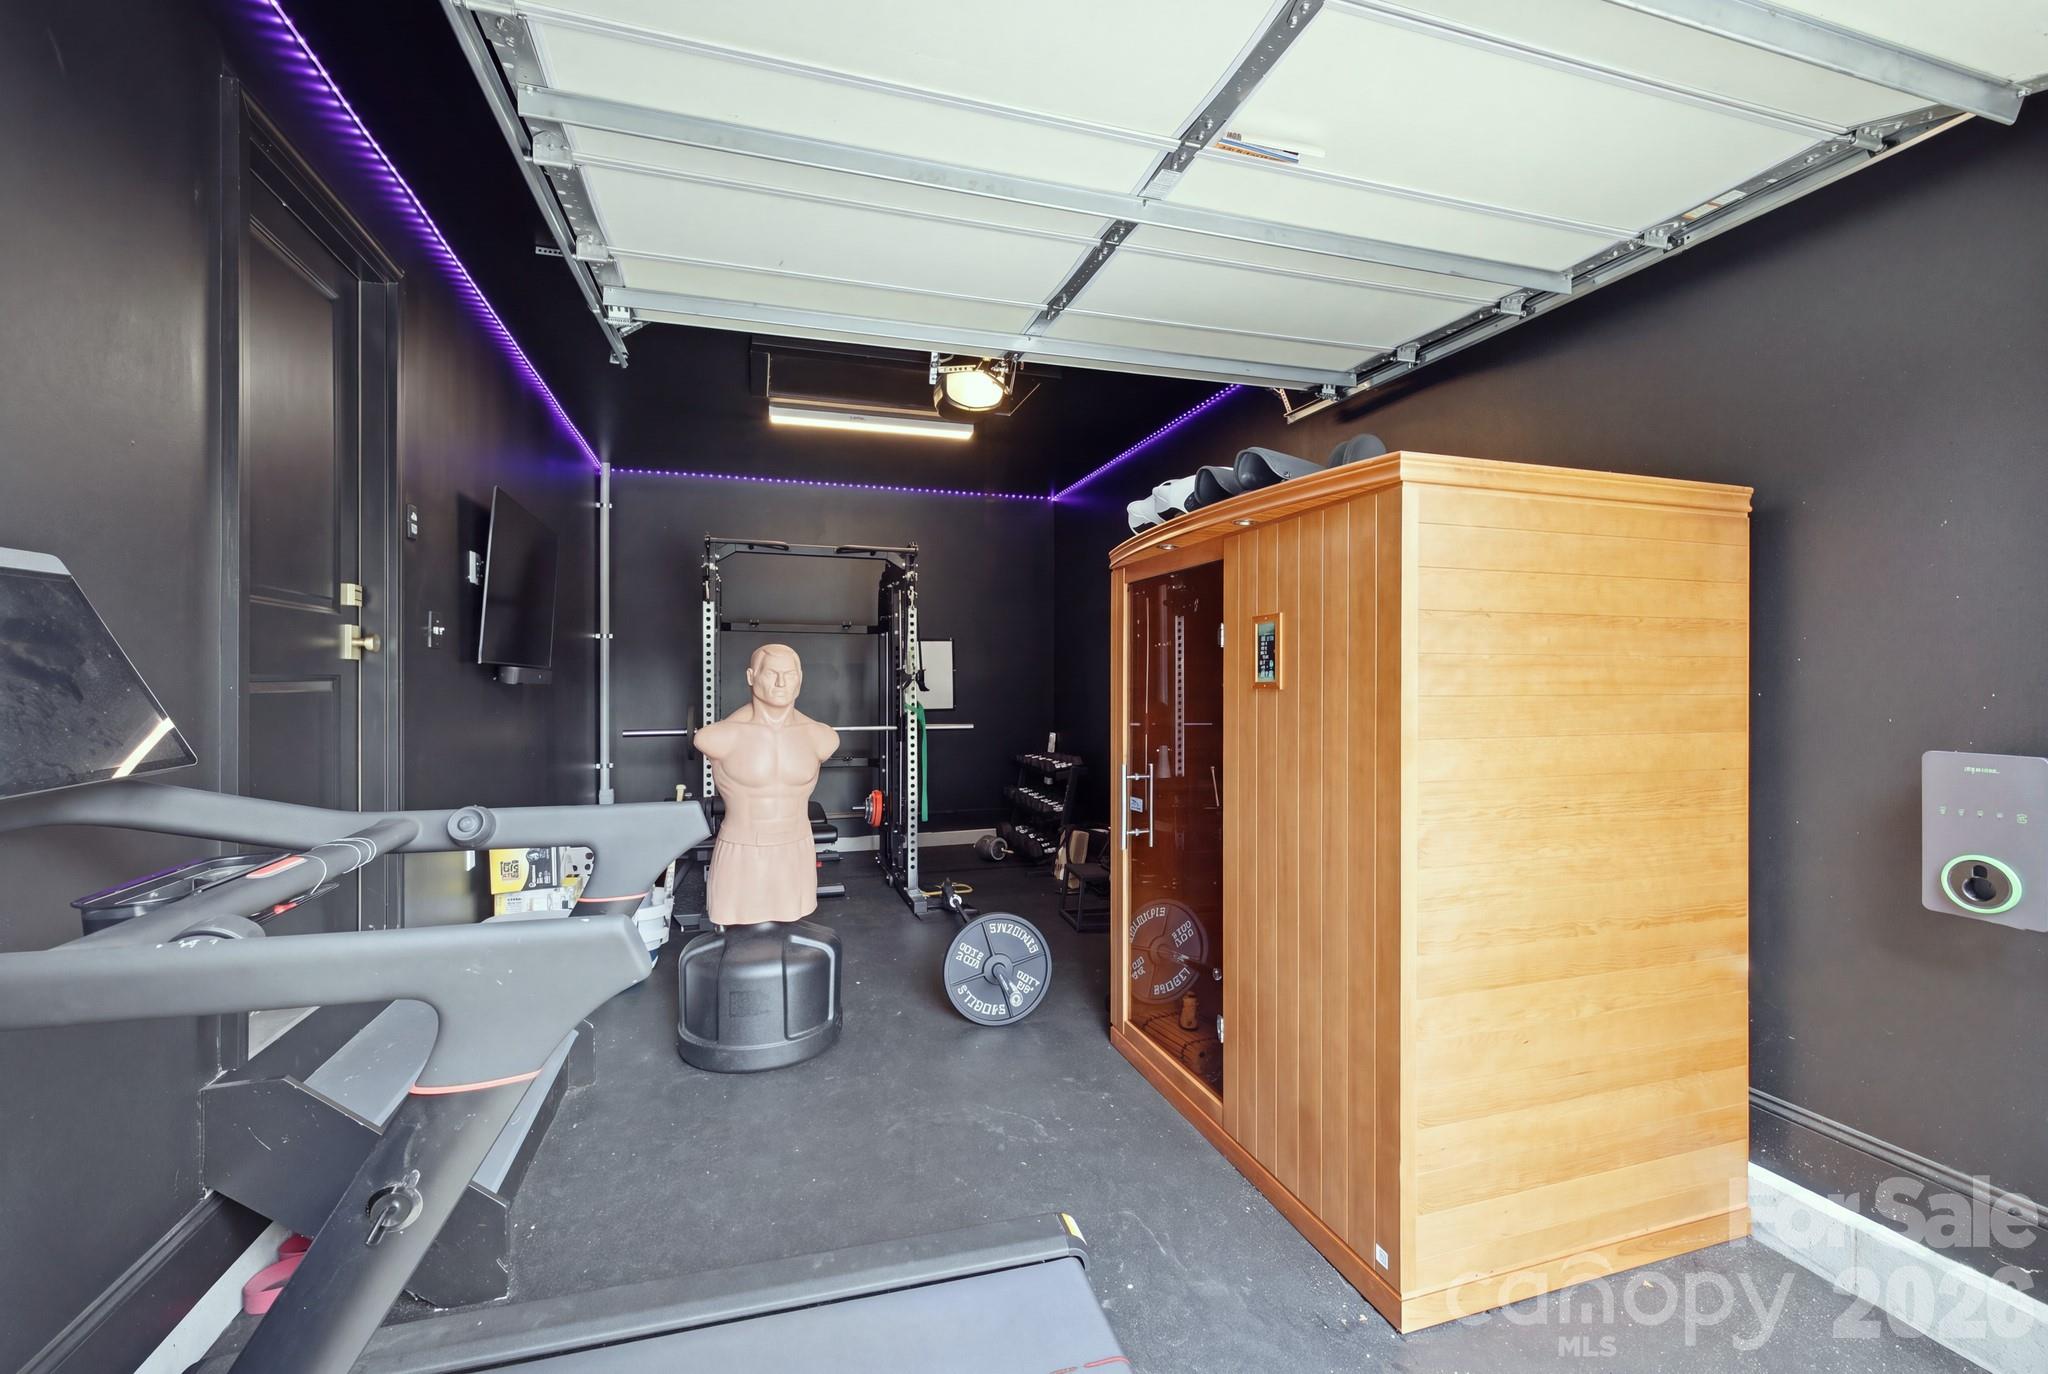
Garage Space 3.0
Sewer Public Sewer
Other Exterior Features Gas Grill, In-Ground Irrigation, Outdoor Kitchen
Parking Driveway, Attached Garage, Garage Faces Side
Lot Features Private
Finance
Sales Price $2,200,000

Mortgage Calculator

Estimate your monthly mortgage payment, including the principal and interest, property taxes, and HOA. Adjust the values to generate a more accurate rate.

All estimates are provided for informational purposes only. Actual amounts may vary.
$0,000 Your Payment 20 15 65
$0,000 Your Payment

Davidson

Unmatched Service. Unmatched Results.