Leave a Message

Thank you for your message. We will be in touch with you shortly.

10421 Tavernay Parkway
VIEW PHOTOS
Courtesy of SERHANT, Josh Dearing Listing Contact: [email protected] 
$800,000

10421 Tavernay Parkway

4 Beds 5 Baths 4,775 Sq.Ft. 0.42 Acres

Description

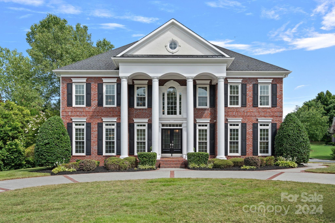
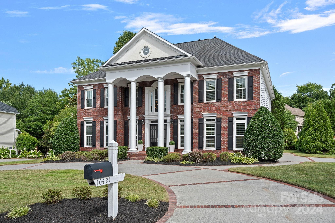
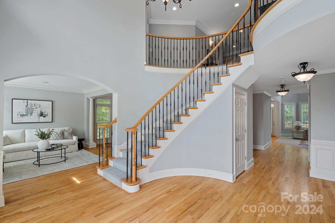
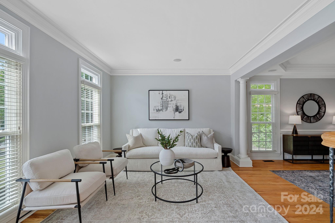
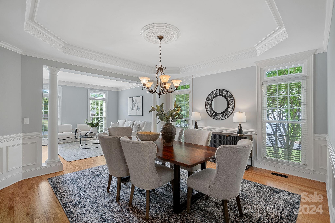
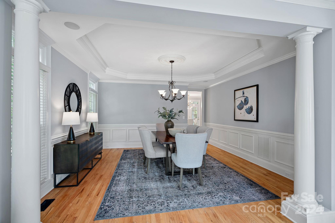
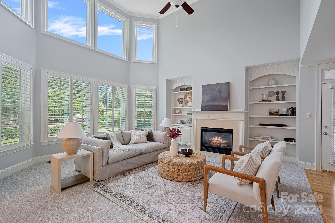
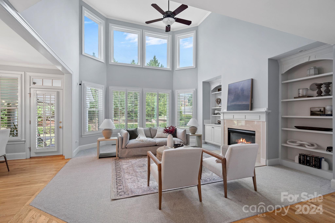
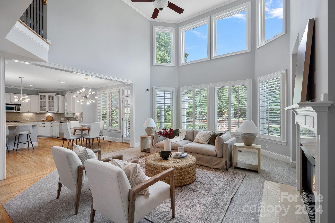
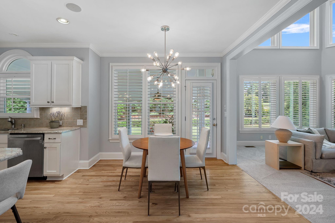
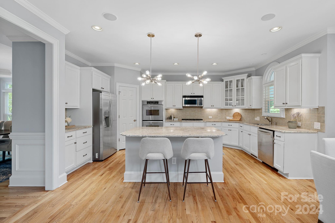
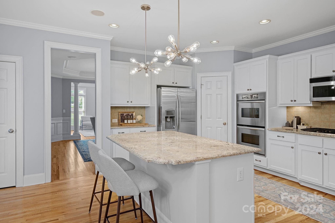
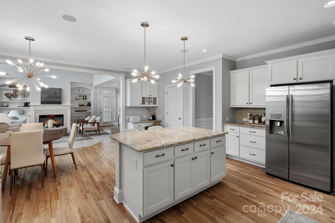
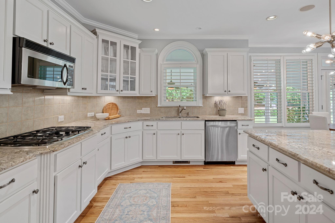
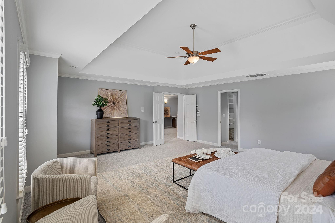
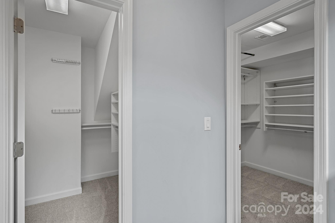
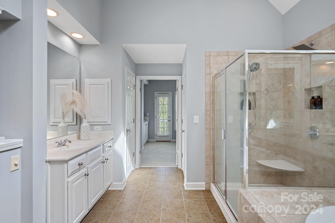
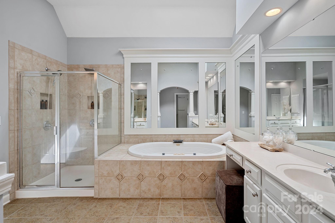
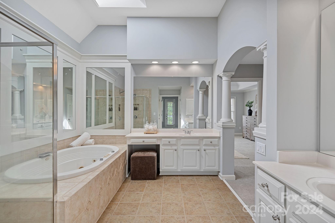
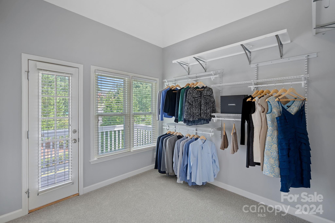
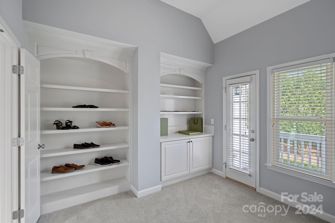
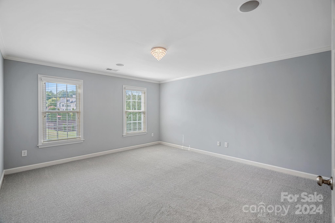
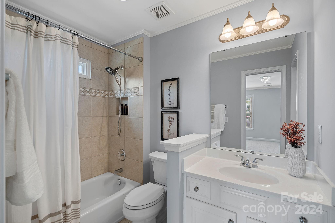
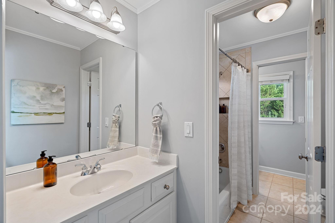
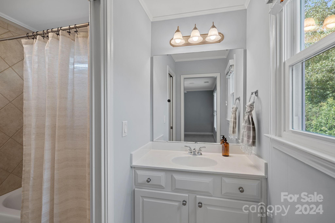
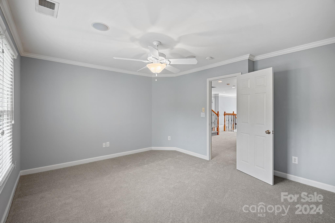
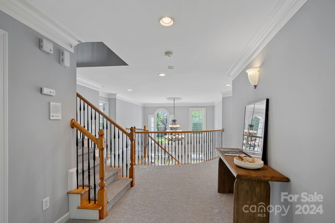
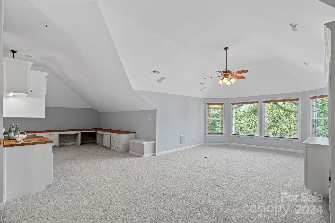
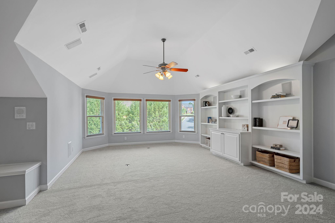
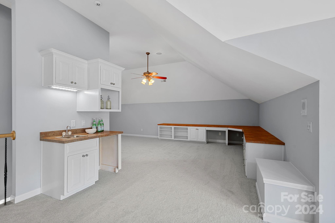
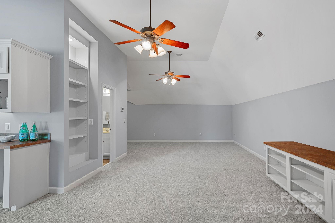
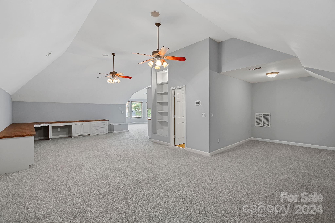
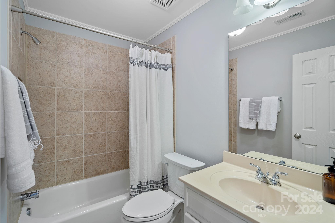
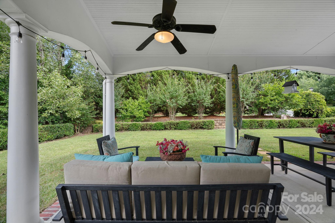
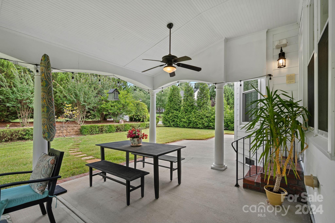
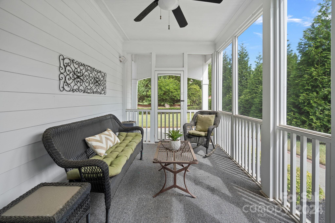
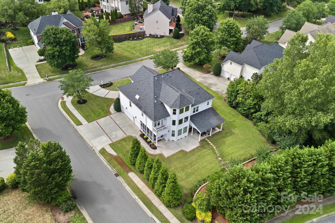
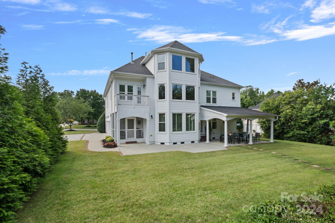
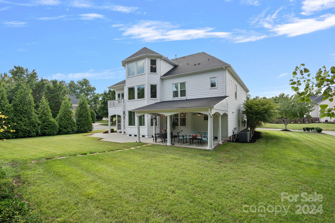
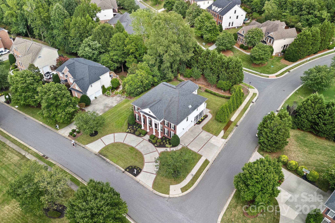
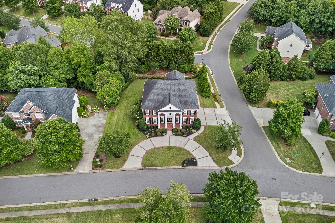
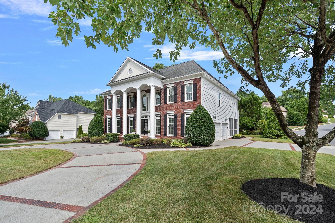
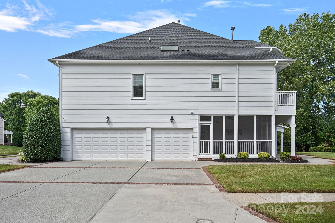
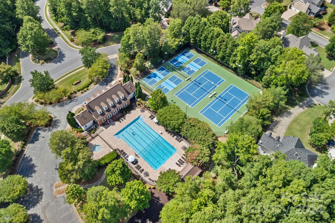
SHOW STOPPING curb appeal!! Fantastic updated stately home situated on a private corner lot in the sought after amenity rich community, Lexington. You'll be greeted by the circular driveway leading to the covered front porch and into your grand 2 story entry. Gleaming hardwoods guide you through this ideal open floor plan featuring a formal living room, ample sized dining room & gourmet chef's kitchen complete with granite countertops, gas cooktop, double ovens, island & breakfast area that opens into your light filled great room with gas fireplace & custom built-ins. Upstairs is the sizable primary retreat with trey ceiling, his & hers closets, spa style ensuite, & additional flex room with private balcony as well as 2 guest rooms with Jack & Jill bath and an additional guest room with private ensuite. Third level features a huge bonus room, wet bar, homework area & full bath. Plenty of outdoor living with a screened porch & covered patio overlooking your private landscaped backyard.

Share Property

Location

10421 Tavernay Parkway, Charlotte, NC 28262

Status

Sold

Date Sold

October 2, 2024

Property Amenities

Interior
Laundry room Laundry Room
Fireplace Gas Log, Great Room
Appliances Dishwasher, Disposal, Double Oven, Dryer, Gas Cooktop, Microwave, Refrigerator, Washer
Flooring Carpet, Tile, Wood
Total Bedrooms: 4
Full Bathrooms: 5
Other Interior Features Attic Walk In, Breakfast Bar, Built-in Features, Drop Zone, Entrance Foyer, Garden Tub, Kitchen Island, Open Floorplan, Pantry, Split Bedroom, Storage, Walk-In Closet(s)
Area & Lot
Lot Area 0.42 Acres
Living area 4,775 Sq.Ft.
MLS® ID 4163306
Year Built 2003
High School Unspecified
Middle School Unspecified
Elementary School Unspecified
Architecture Styles Transitional
Type Residential
Status Sold
Exterior
Stories 3
Air conditioning Central Air
Heat type Natural Gas
Water Source City
Garage Space 3.0
Sewer Public Sewer
Parking Circular Driveway, Driveway, Attached Garage, Garage Faces Side
Lot Features Corner Lot
Finance
Sales Price $800,000
HOA Fees $1,050 yearly

360 Virtual Tour

Take a tour of this property

Charlotte

Unmatched Service. Unmatched Results.