Leave a Message

Thank you for your message. We will be in touch with you shortly.

10636 Secret Garden Lane
VIEW PHOTOS
Courtesy of SERHANT, Josh Tuschak Listing Contact: [email protected] 
$378,000

10636 Secret Garden Lane

3 Beds 3 Baths 1,778 Sq.Ft. 4,922.28 Sq.Ft.

Description

Riverbend, Charlotte NC 28214
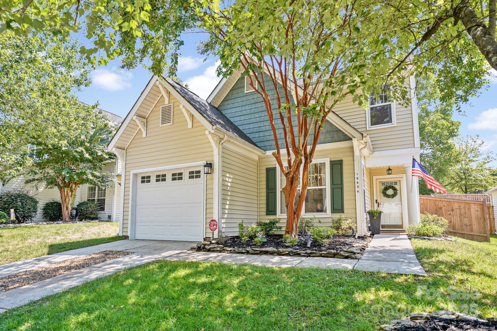
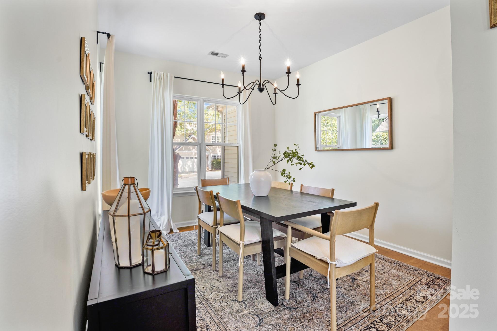
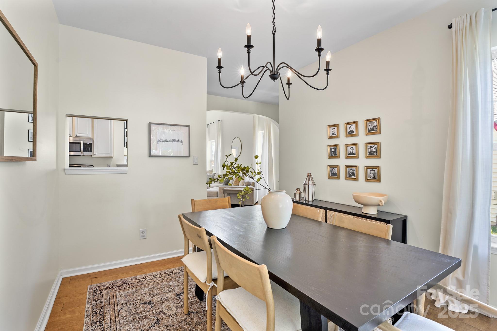
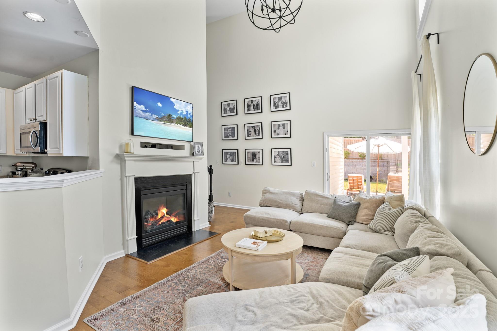
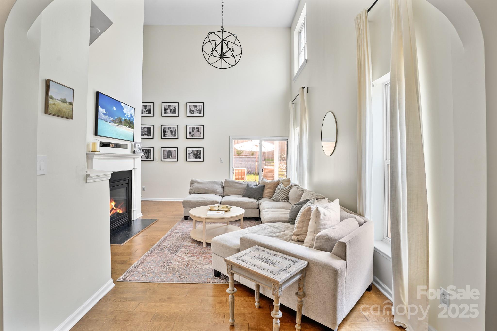
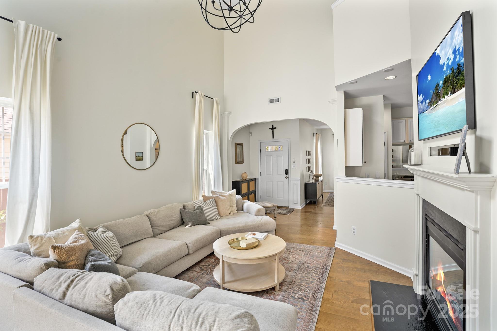
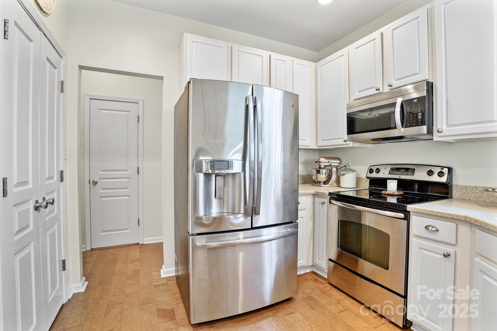
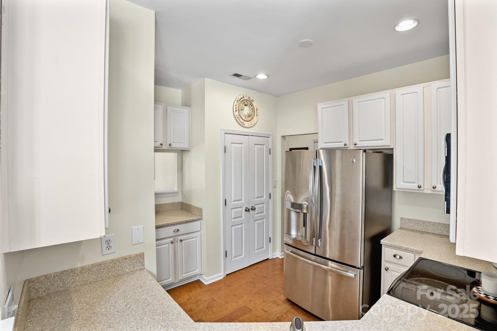
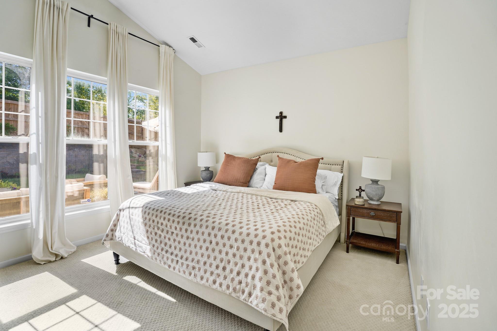
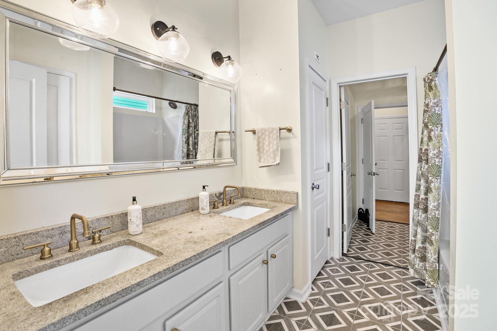
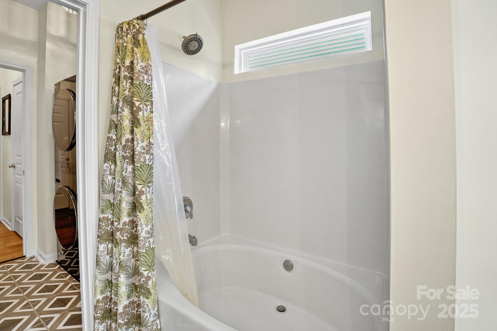
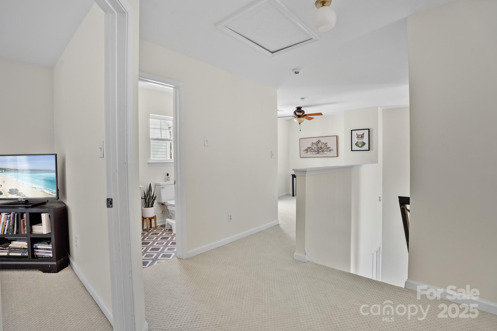
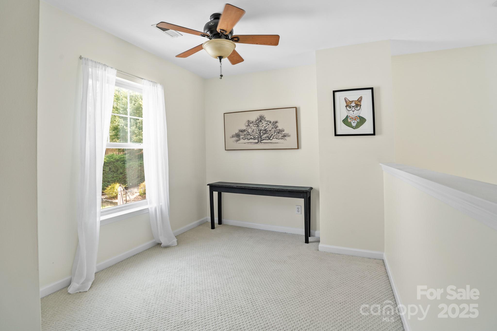
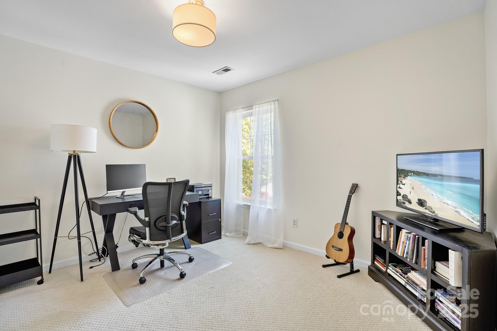
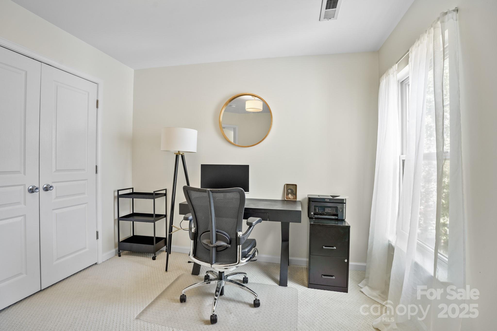
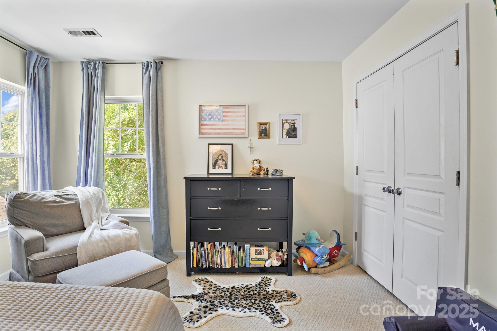
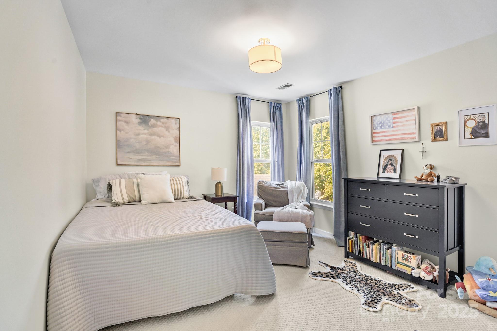
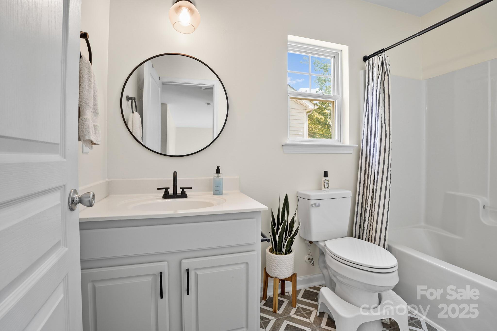
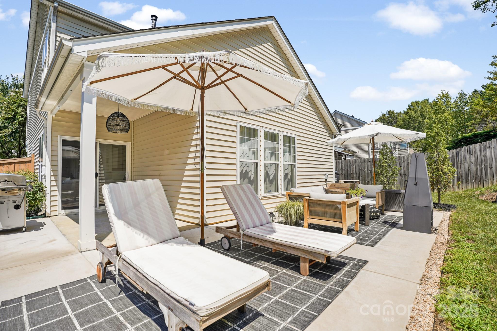
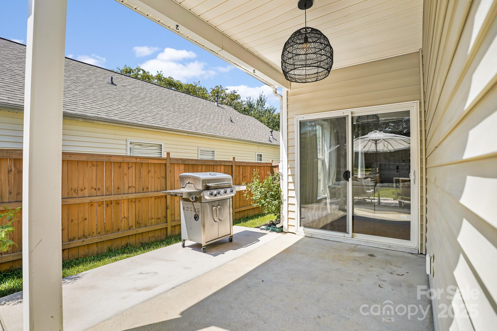
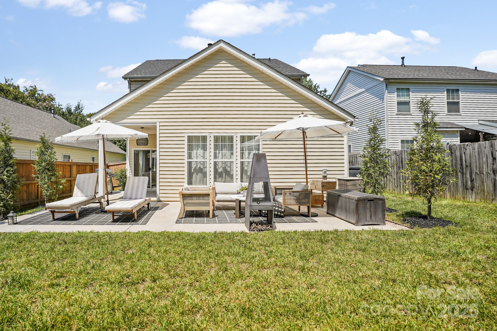
Well-kept 3BR/2.5BA, 1,768 sq ft home with a primary bedroom on the main level and an easy, open flow. The kitchen features Corian counters and sightlines to the dining and gas-fireplace family room, which opens to a covered patio. The primary bath includes granite counters. Upstairs, a loft/flex space joins two secondary bedrooms, ideal for office, playroom, or media.

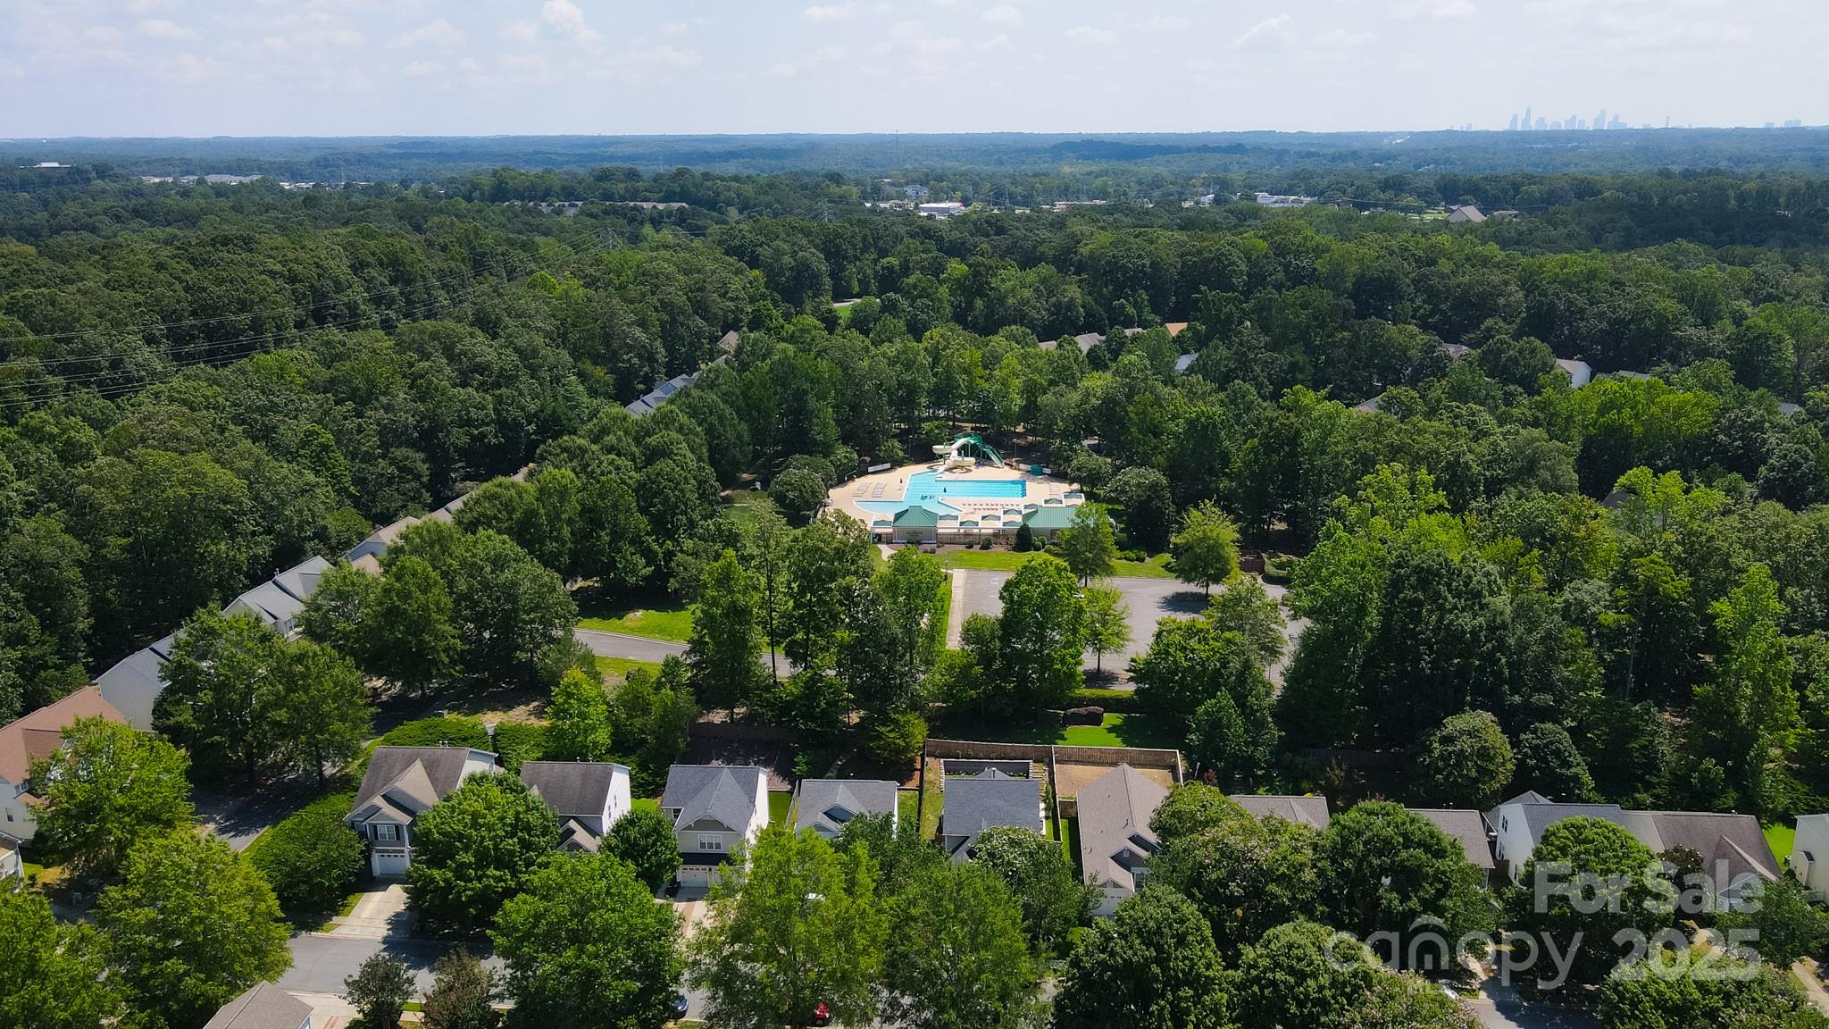
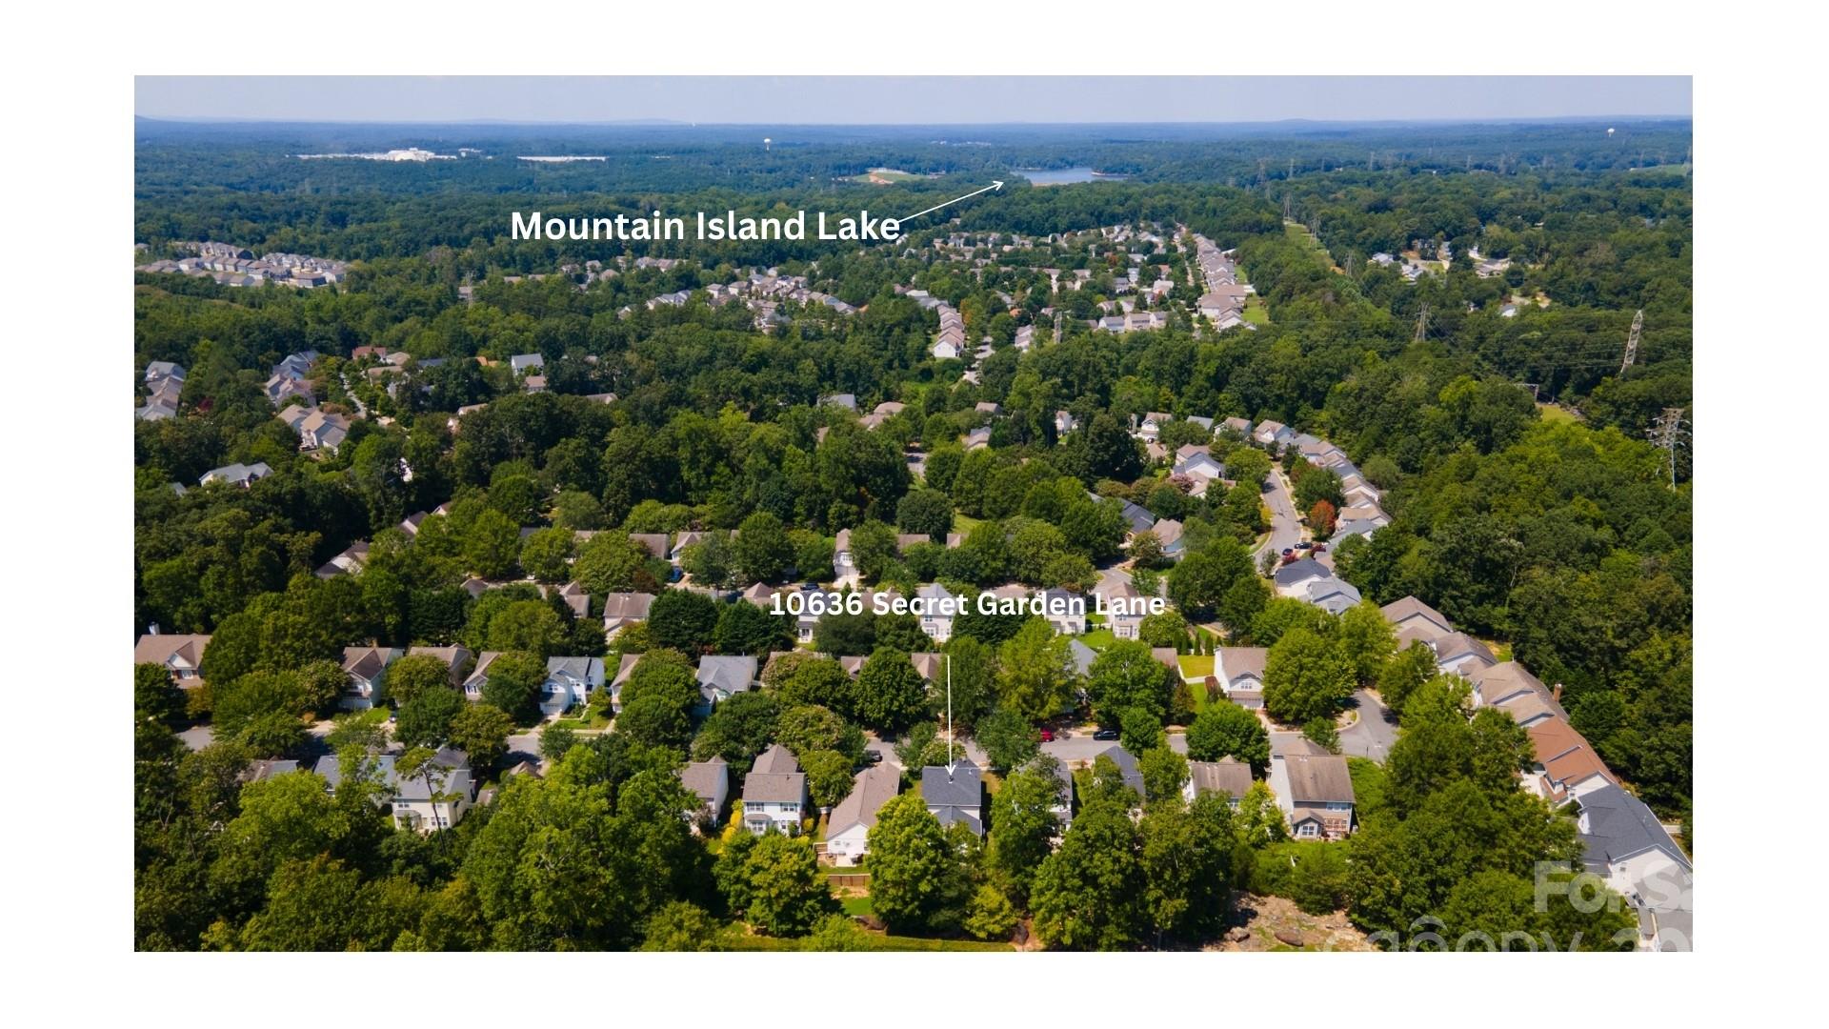
Location wins: minutes to I-485, a short commute to Uptown Charlotte and Charlotte Douglas International Airport, quick to Mount Holly and Belmont for dining and coffee, and close to the U.S. National Whitewater Center for rafting, trails, and zip lines. Riverbend delivers the vibe--resort-style pool (swim team), monthly food-truck nights, sidewalks, and playgrounds--and you're about 8 minutes from driveway to dock on Mountain Island Lake. Charlotte address + low taxes seal the value.
Ask about our 1% preferred lender credit (terms apply).

Share Property

Location

10636 Secret Garden Lane, Charlotte, NC 28214

Status

Sold

Date Sold

November 19, 2025

Property Amenities

Interior
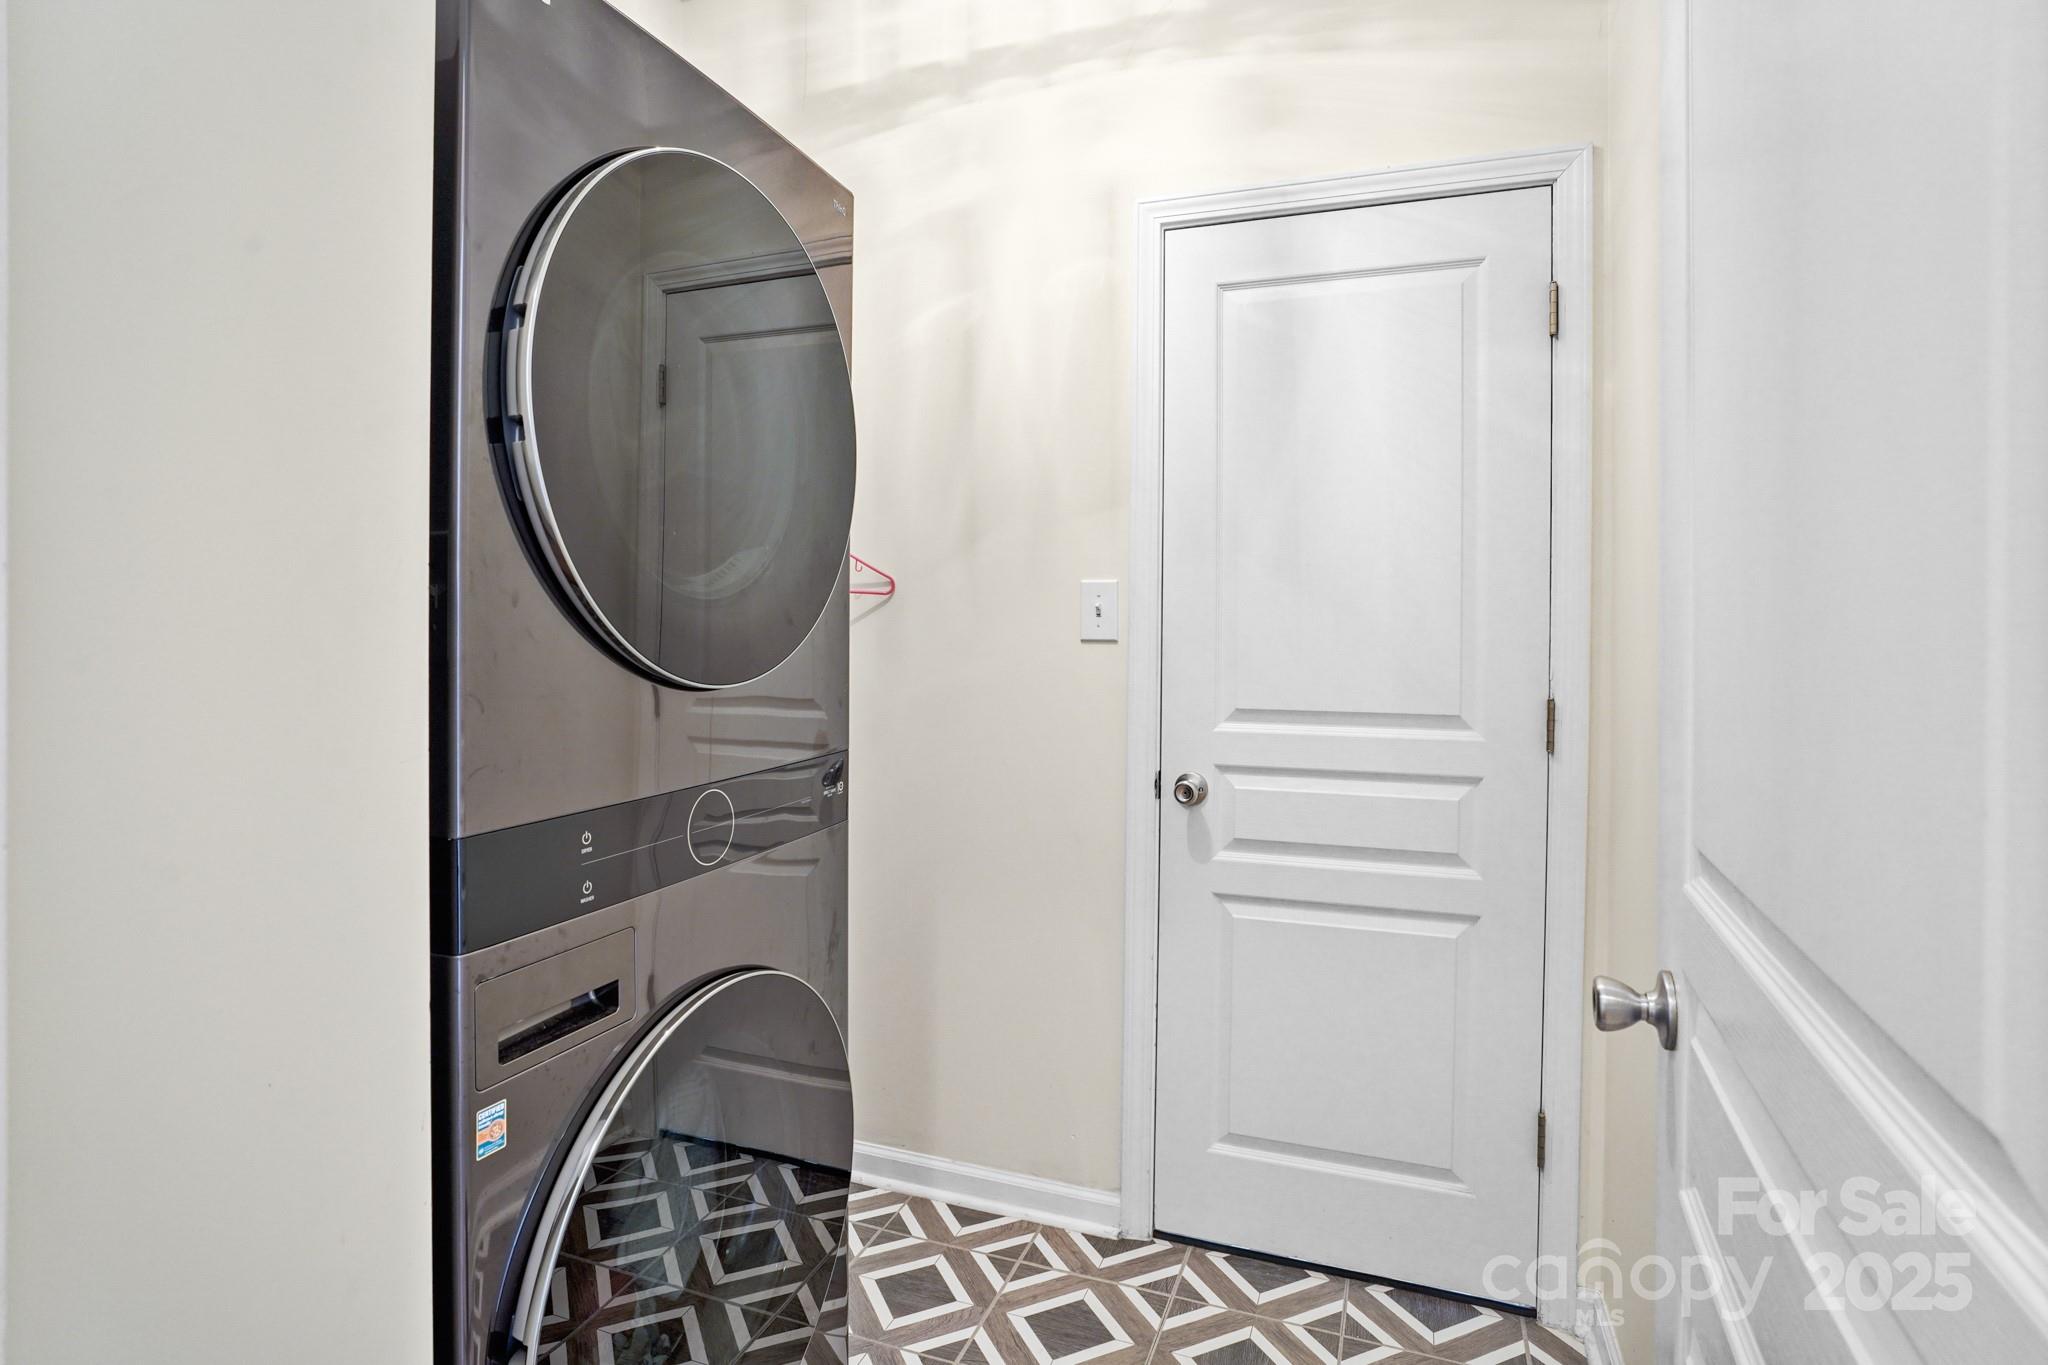
Laundry room Laundry Room, Main Level
Fireplace Family Room, Gas, Gas Log
Appliances Dishwasher, Disposal, Electric Range
Flooring Hardwood
Total Bedrooms: 3
Half Bathrooms: 1
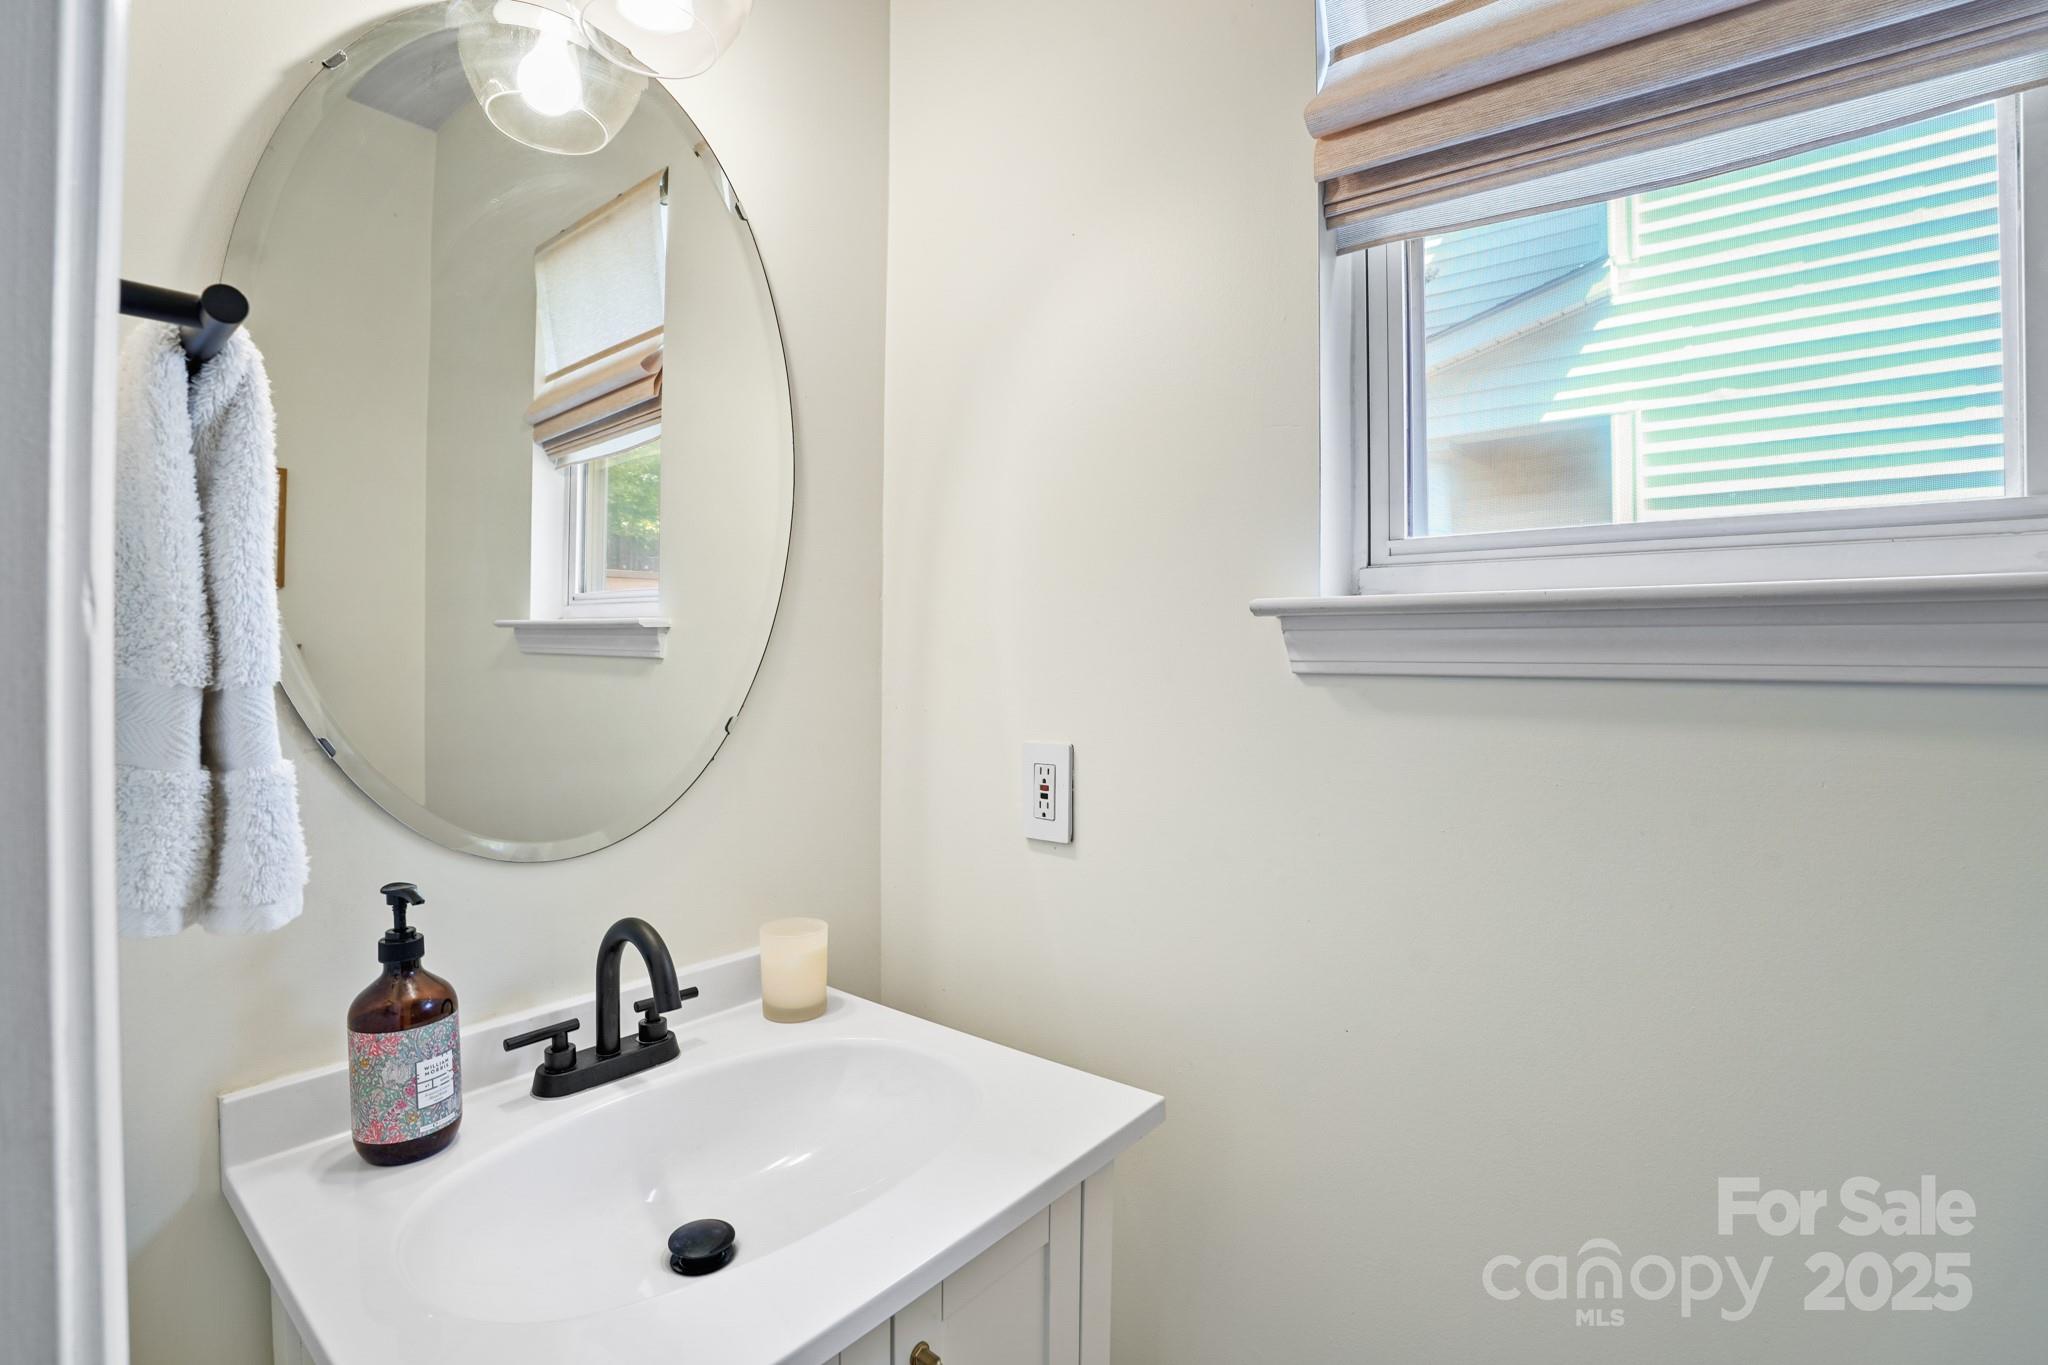
Full Bathrooms: 2
Area & Lot
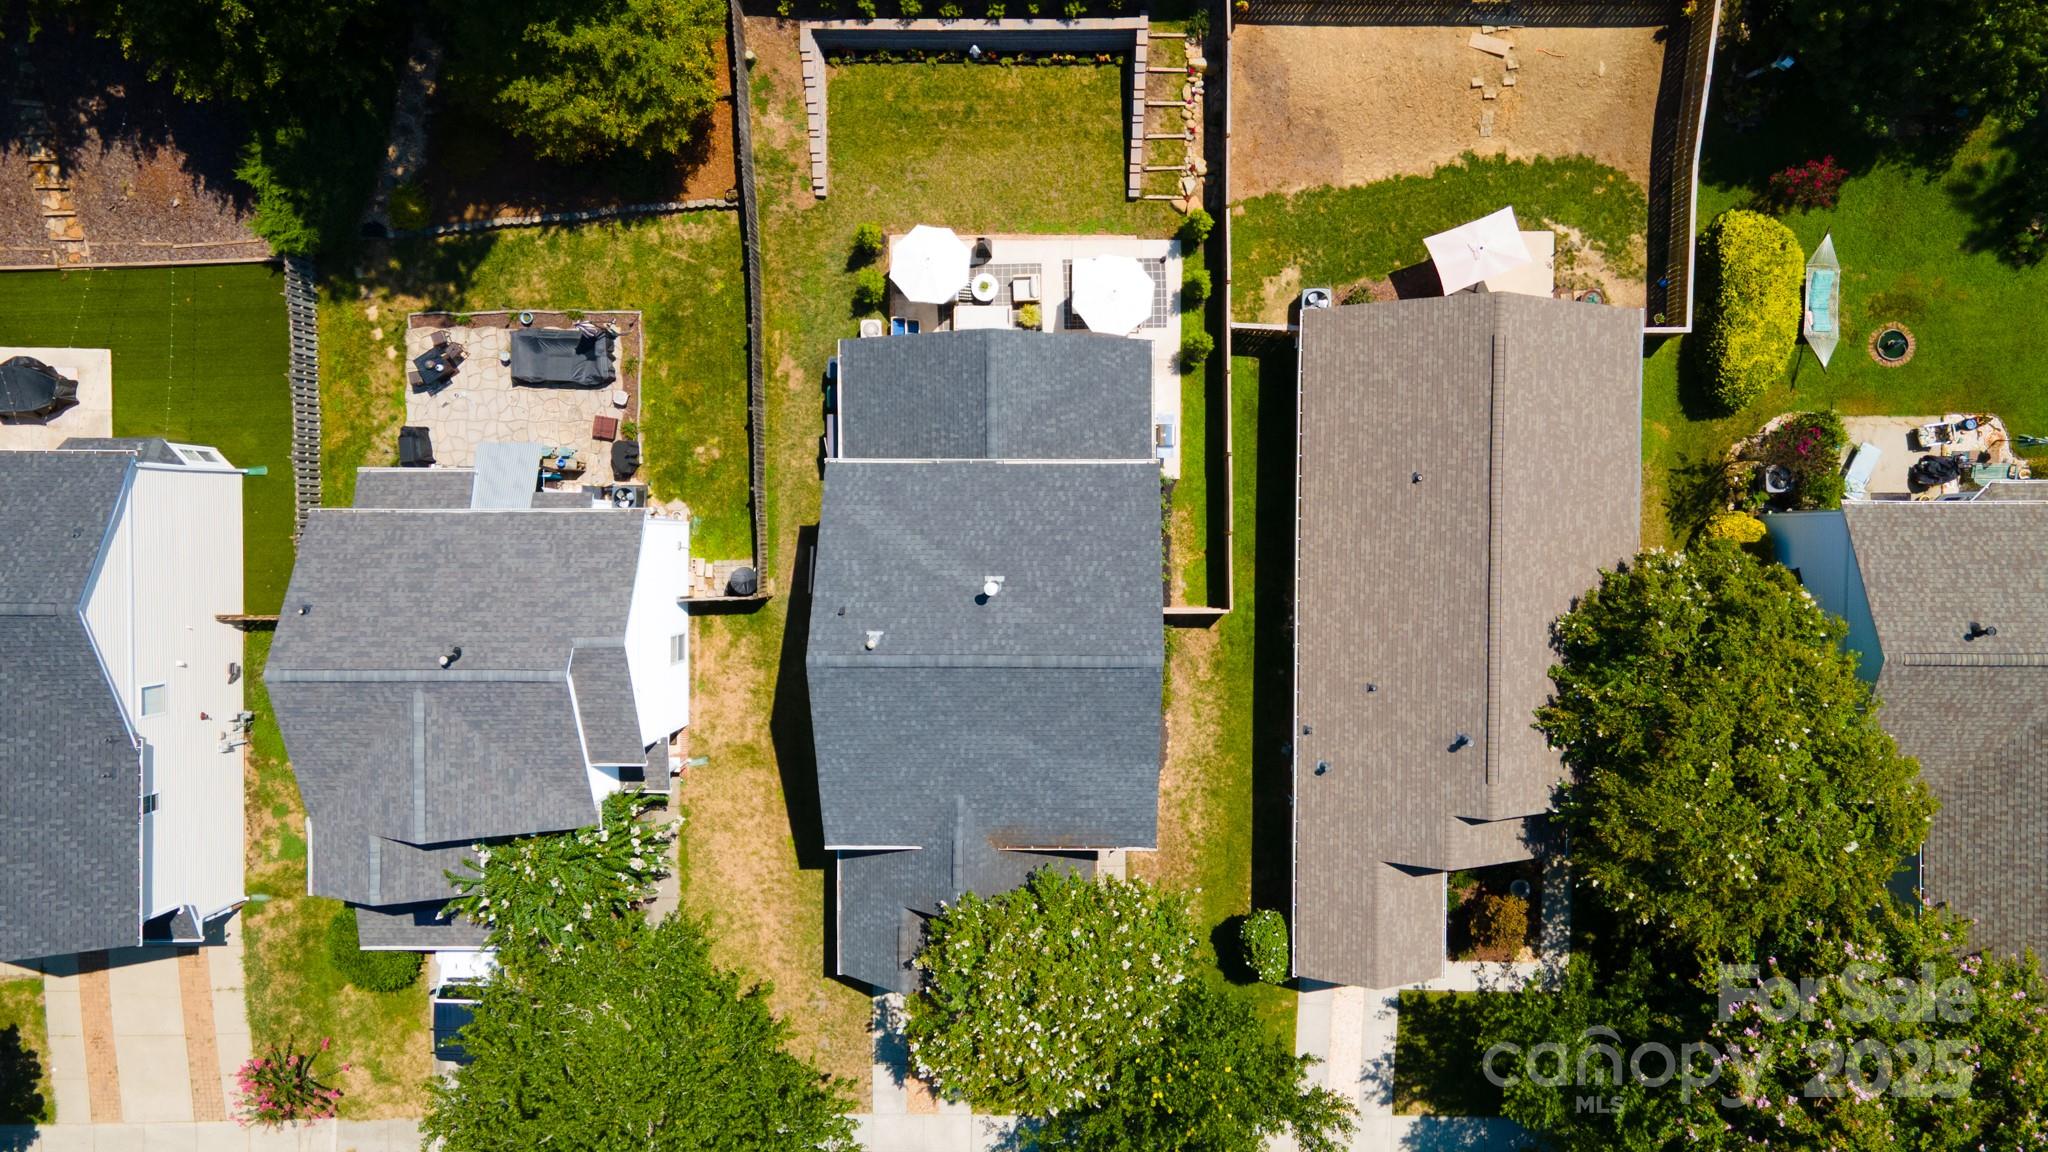
Lot Area 4,922.28 Sq.Ft.
Living area 1,778 Sq.Ft.
MLS® ID 4293373
Year Built 2001
High School Hopewell
Middle School Mountain Island Lake Academy
Elementary School Mountain Island Lake Academy
Type Residential
Status Sold
Exterior
Stories 2
Air conditioning Ceiling Fan(s), Central Air, Electric
Heat type Forced Air, Natural Gas
Water Source City
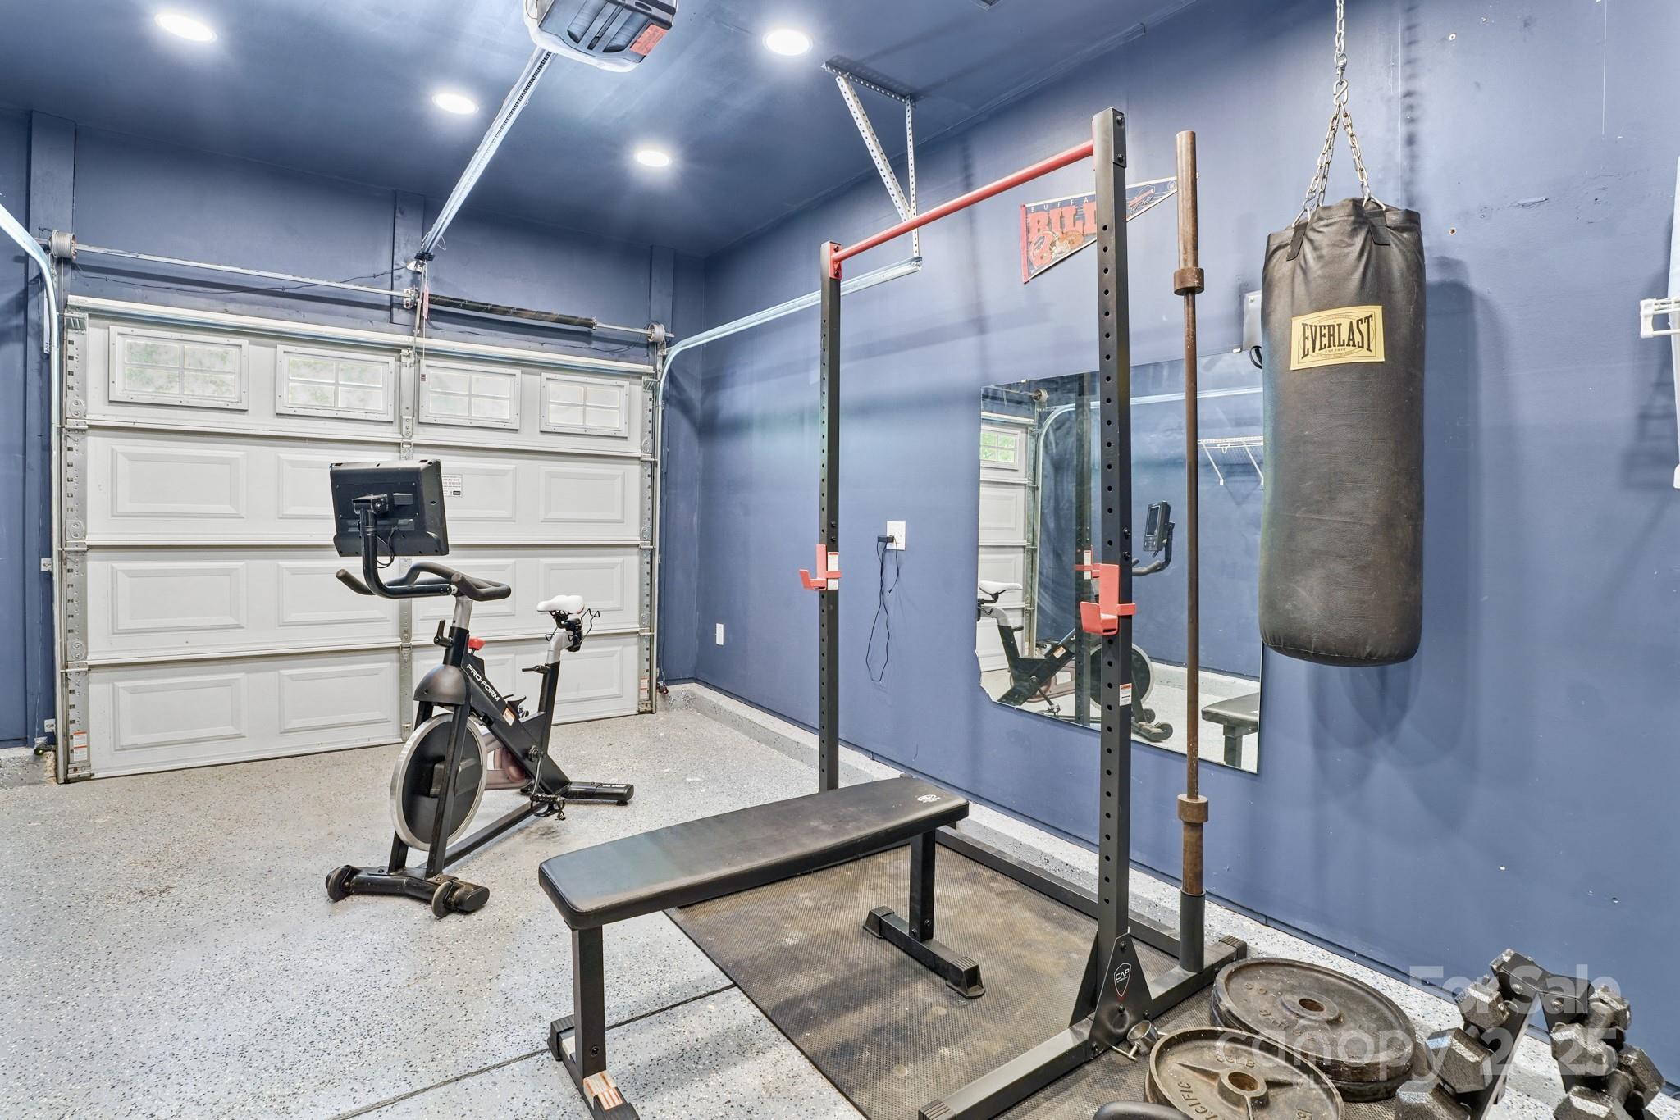
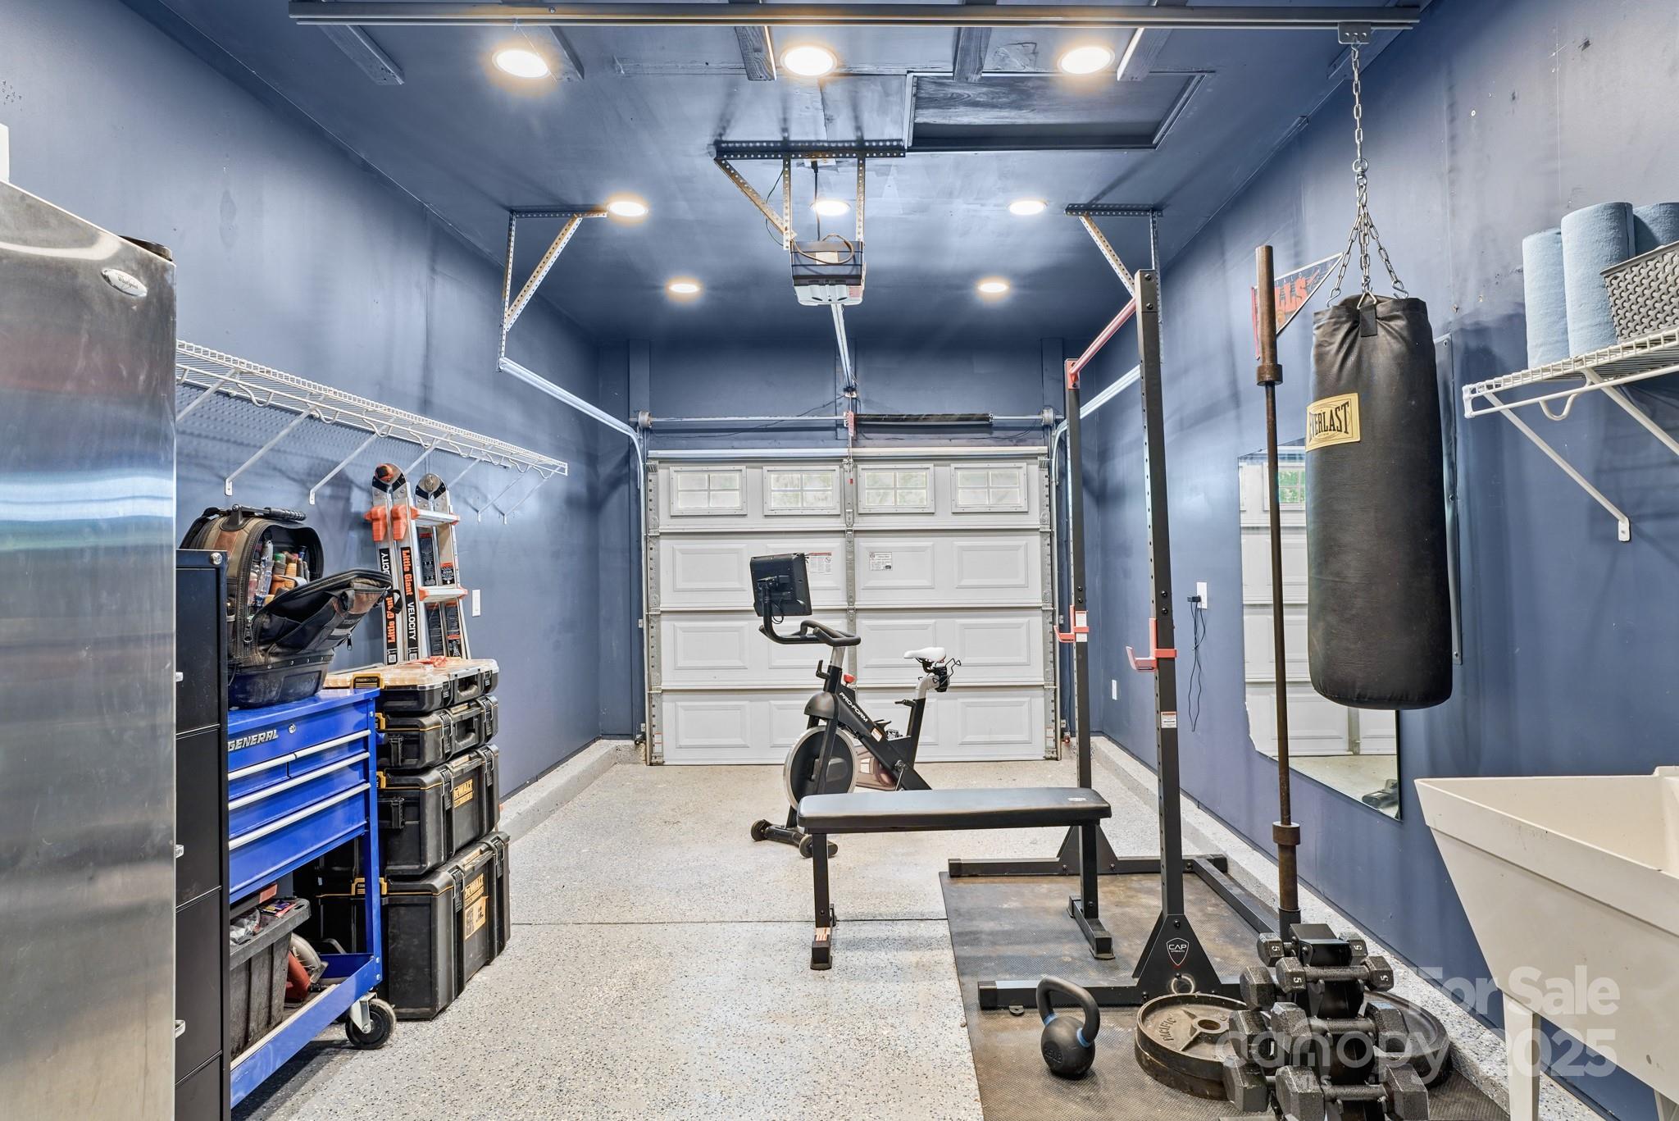
Garage Space 1.0
Sewer Public Sewer
Parking Driveway, Attached Garage, On Street
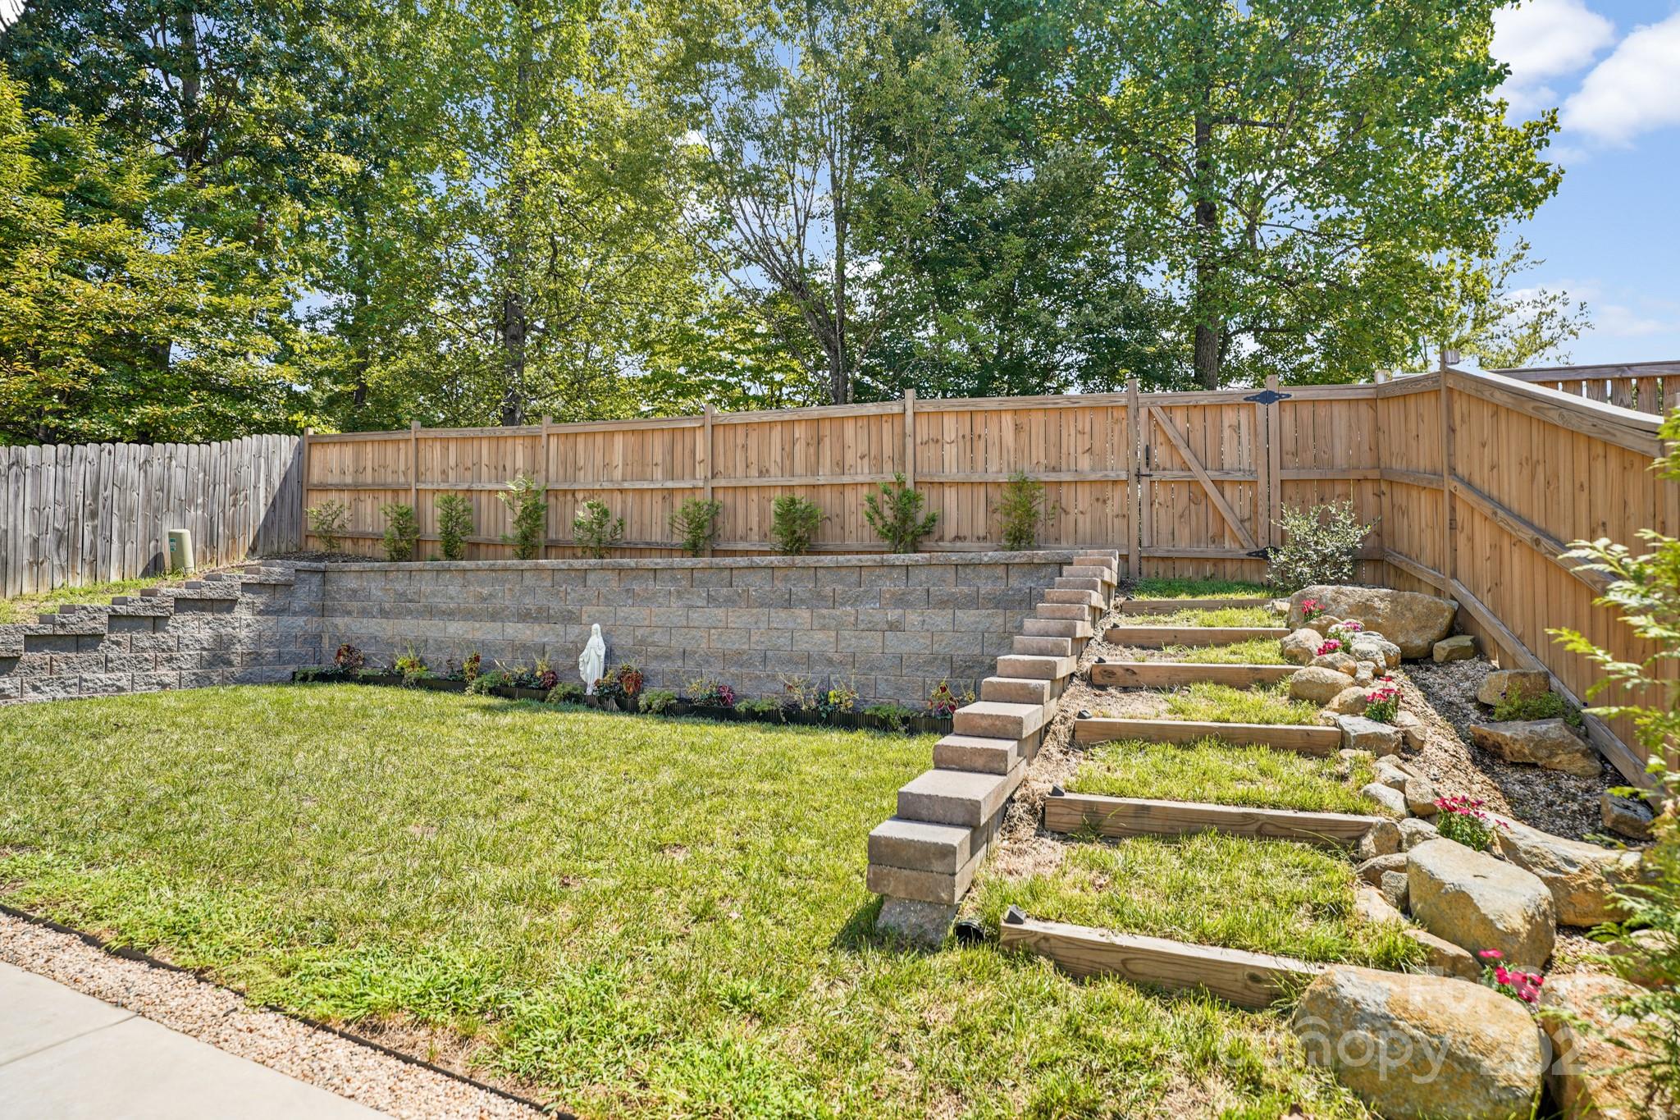
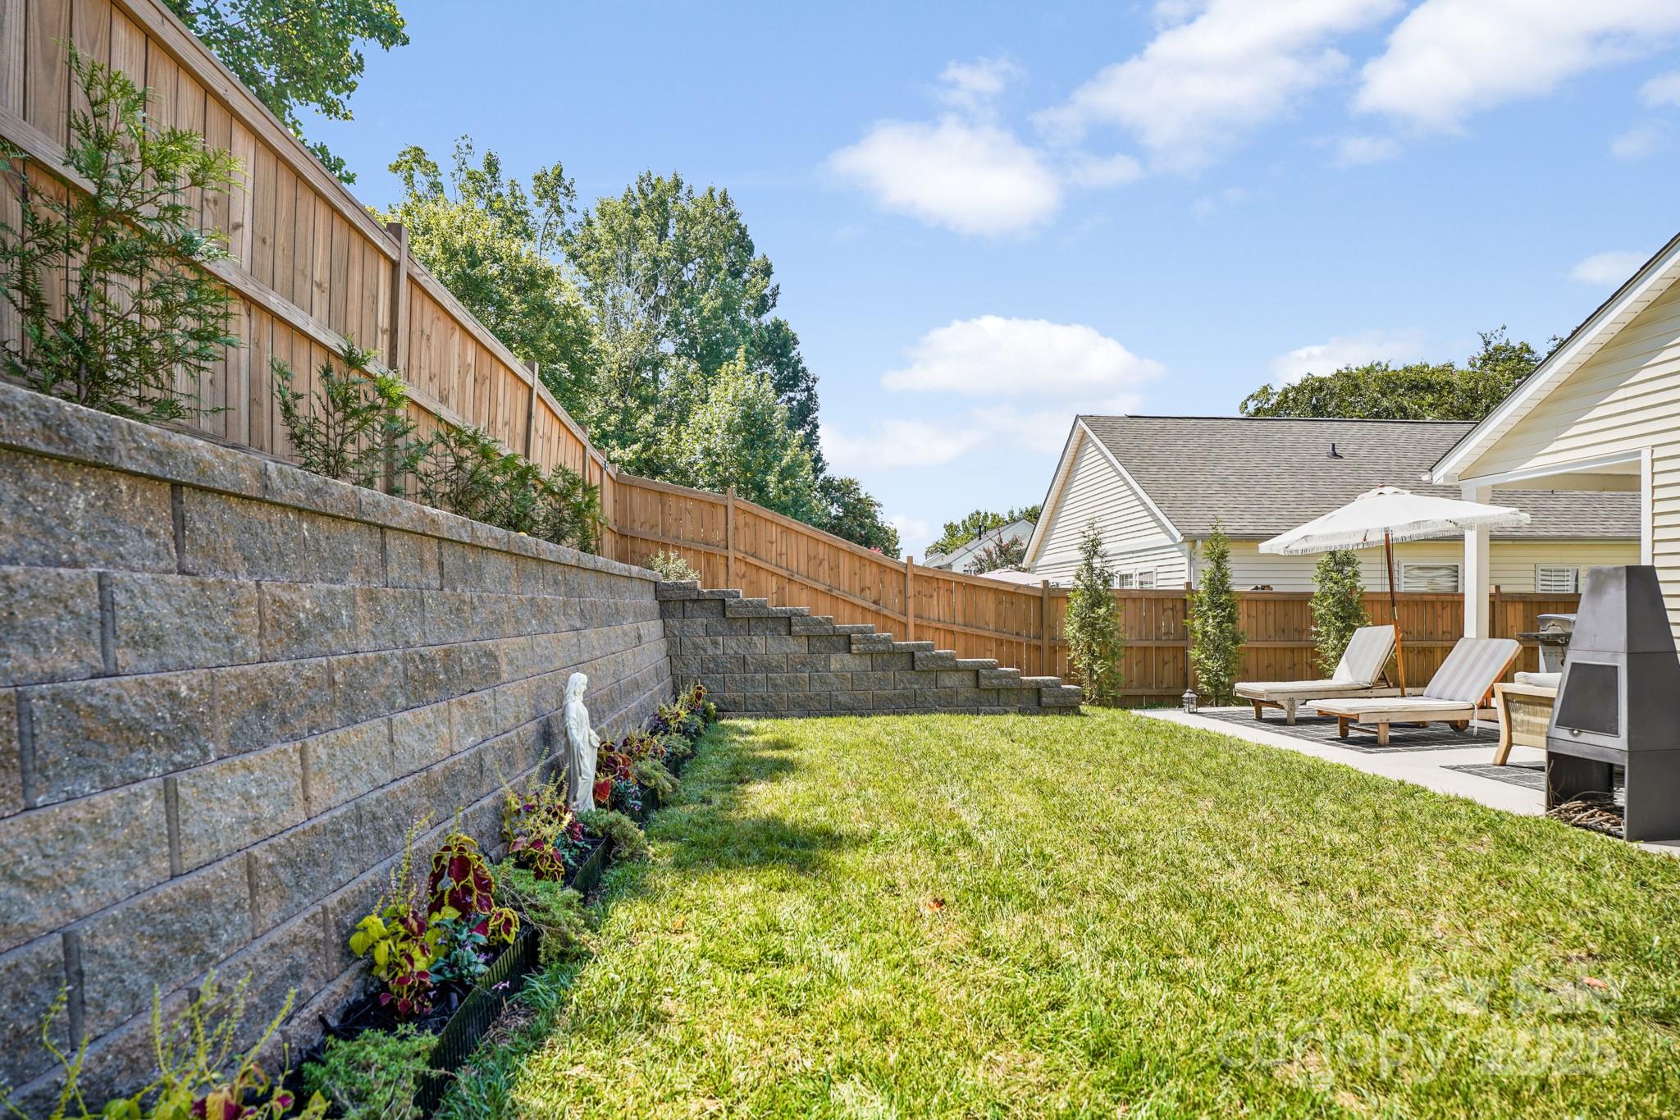
Lot Features Private, Wooded
Roof Composition
Utilities Cable Available, Electricity Connected
Finance
Sales Price $378,000
HOA Fees $716 yearly

Charlotte

Unmatched Service. Unmatched Results.