Leave a Message

Thank you for your message. We will be in touch with you shortly.

1088 Arundle Road
1088 Arundle Road
1088 Arundle Road
1088 Arundle Road
1088 Arundle Road
1088 Arundle Road
1088 Arundle Road
1088 Arundle Road
1088 Arundle Road
1088 Arundle Road
1088 Arundle Road
1088 Arundle Road
1088 Arundle Road
1088 Arundle Road
1088 Arundle Road
1088 Arundle Road
1088 Arundle Road
1088 Arundle Road
1088 Arundle Road
1088 Arundle Road
1088 Arundle Road
1088 Arundle Road
1088 Arundle Road
1088 Arundle Road
1088 Arundle Road
1088 Arundle Road
1088 Arundle Road
1088 Arundle Road
1088 Arundle Road
1088 Arundle Road
1088 Arundle Road
VIEW PHOTOS
Courtesy of SM North Carolina Brokerage LLC, Maria Bansal Listing Contact: [email protected] 
$399,000

1088 Arundle Road

3 Beds 3 Baths 2,091 Sq.Ft. 7,405.2 Sq.Ft.

Description

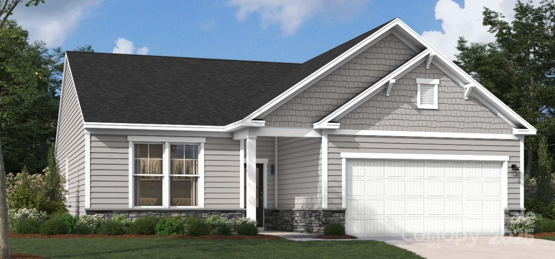
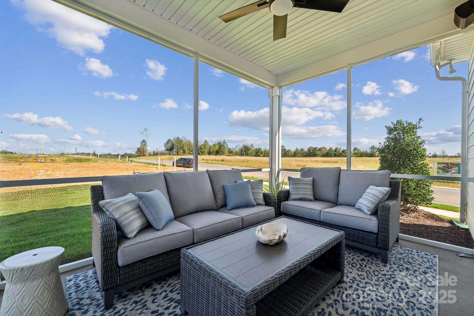
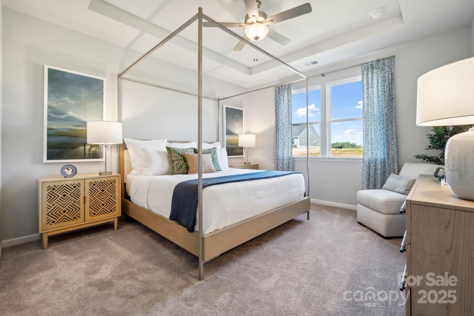
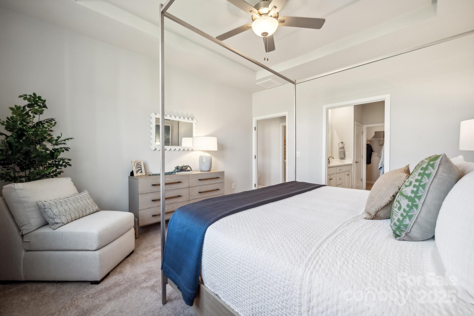
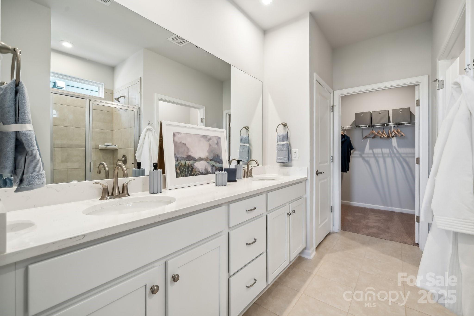
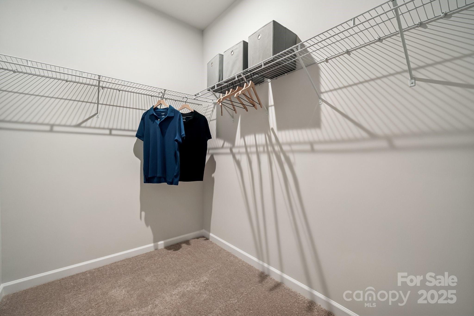
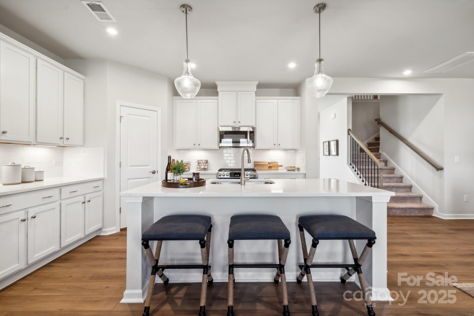
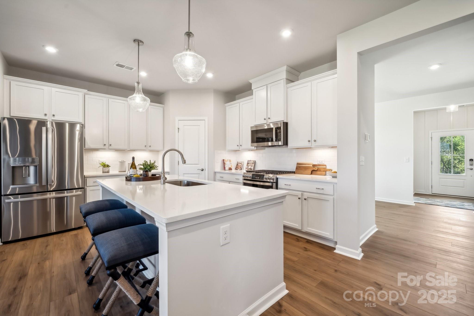
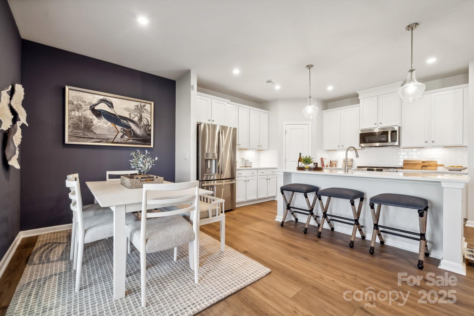
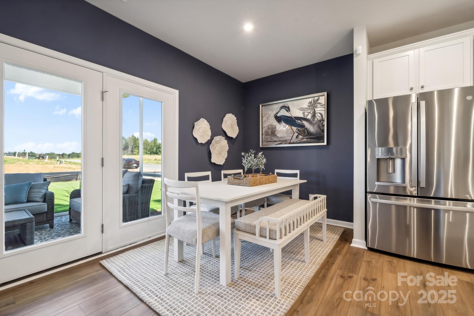
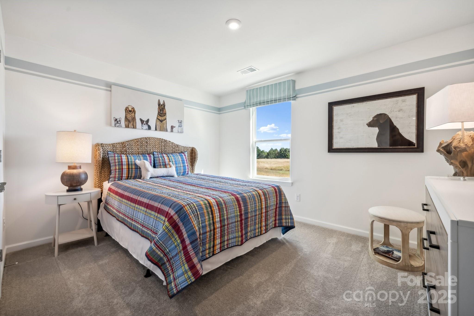
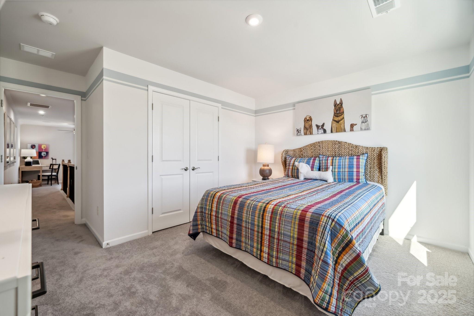
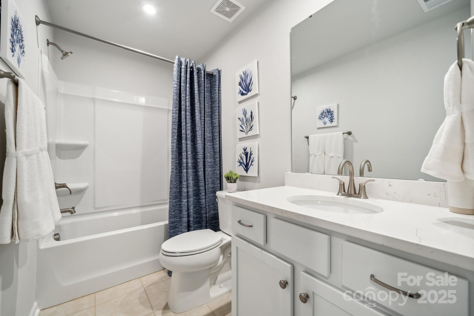
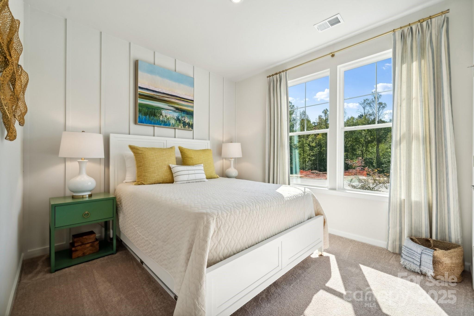
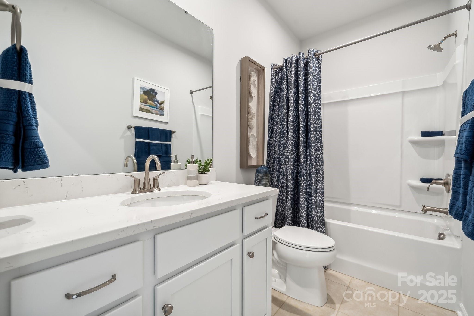
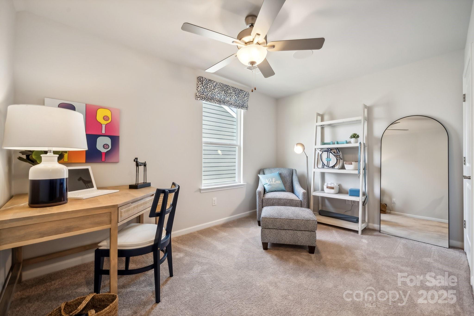
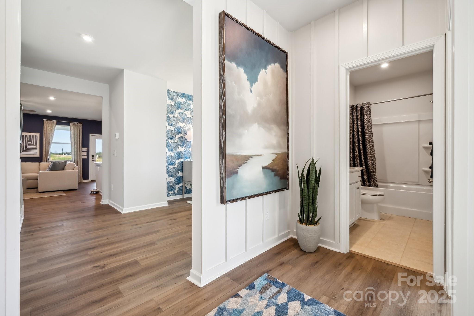
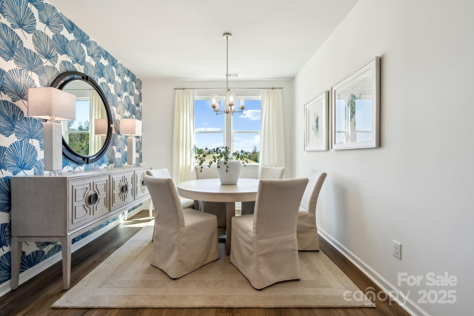
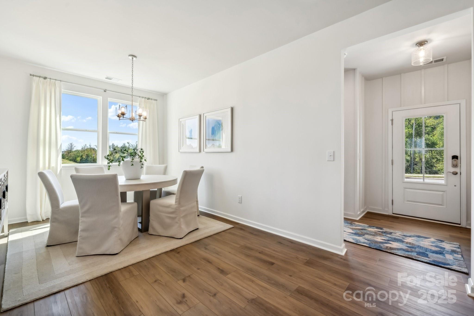
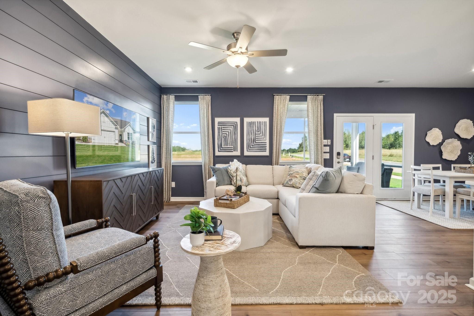
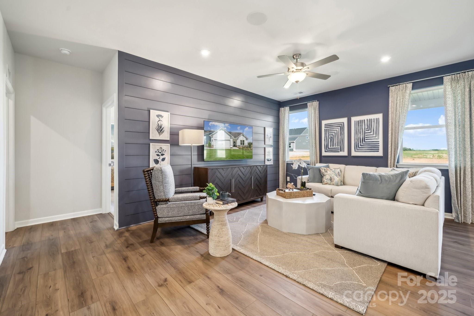
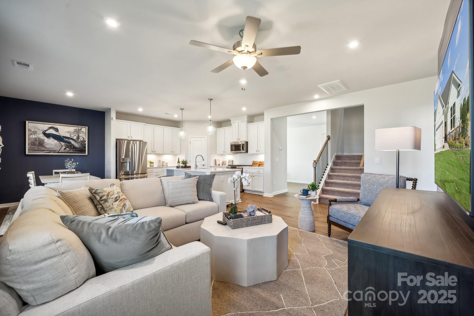
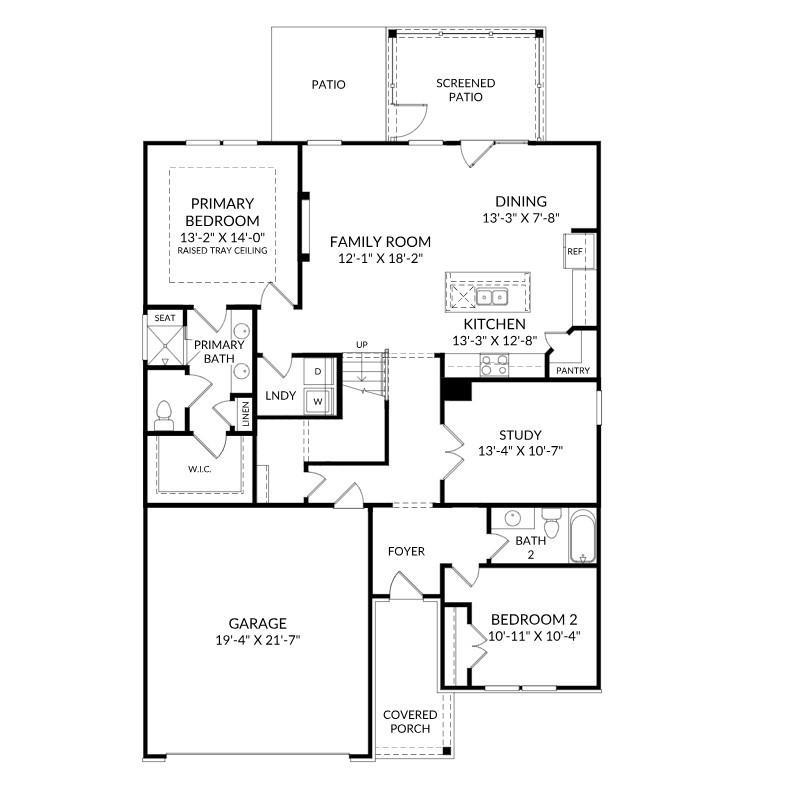
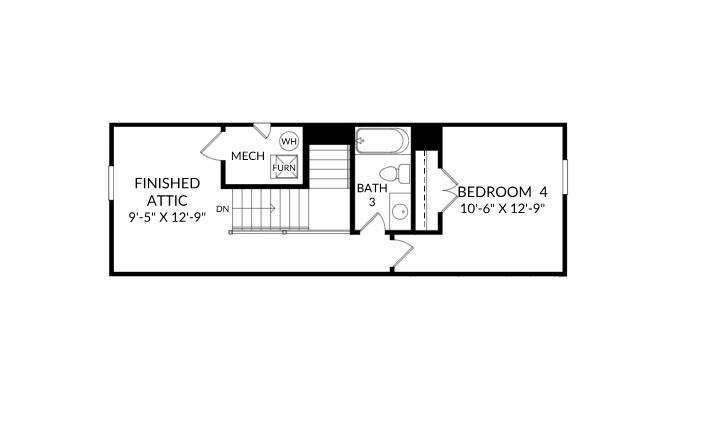
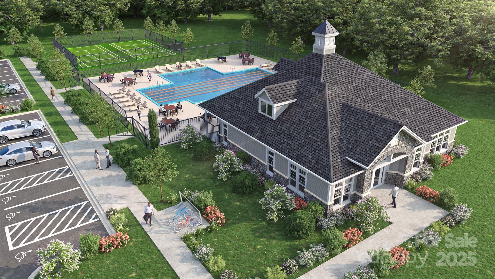
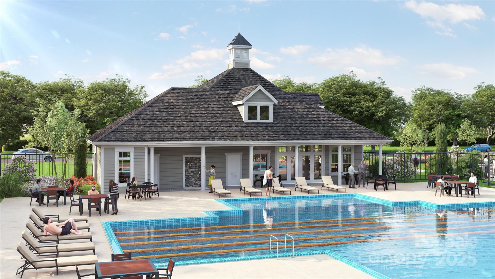
Carefully crafted two-story home in a lively 55+ community, designed for comfort and modern convenience. The main level features two spacious bedrooms, including a primary suite with a well-appointed full bath and generous closet space. A versatile office space with glass doors offers an ideal setting for work or quiet relaxation. The kitchen, perfect for cooking and entertaining, boasts a large island, sleek countertops, and high-quality appliances, creating a fluid space for gatherings. The inviting living area, warmed by a stylish electric fireplace, fosters a cozy atmosphere for leisure or social events. Step outside to the serene rear screened-in porch, ideal for enjoying morning coffee or peaceful evenings. Upstairs, a spacious bedroom with a full bath and a generous bonus room provides flexible space for guests, hobbies, or entertainment. This home blends contemporary style with enduring comfort in a vibrant community setting! Schedule your tour today!

Share Property

Location

1088 Arundle Road, Sherrills Ford, NC 28673

Status

Sold

Date Sold

April 2, 2026
Logan Ruffin

Logan Ruffin

TITLE

Luxury Real Estate Broker

Property Amenities

Interior
Laundry room Electric Dryer Hookup, Laundry Closet, Laundry Room, Main Level, Washer Hookup
Fireplace Electric, Family Room
Appliances Dishwasher, Disposal, Gas Range, Microwave, Refrigerator, Tankless Water Heater
Flooring Carpet, Tile, Vinyl
Total Bedrooms: 3
Full Bathrooms: 3
Other Interior Features Entrance Foyer, Kitchen Island, Open Floorplan, Pantry, Walk-In Closet(s)
Area & Lot
Lot Area 7,405.2 Sq.Ft.
Living area 2,091 Sq.Ft.
MLS® ID 4311175
Year Built 2025
High School Bandys
Middle School Mill Creek
Elementary School Catawba
Architecture Styles Traditional
Type Residential
Status Sold
Exterior
Stories 2
Air conditioning Ceiling Fan(s), Central Air
Heat type Forced Air, Natural Gas
Water Source Public
Garage Space 2.0
Security Features Carbon Monoxide Detector(s), Smoke Detector(s)
Sewer Public Sewer
Other Exterior Features Lawn Maintenance
Parking Driveway, Attached Garage, Garage Door Opener, Garage Faces Front
Roof Architectural Shingle
Finance
Sales Price $399,000
HOA Fees $250 monthly

Unmatched Service. Unmatched Results.








