Leave a Message

Thank you for your message. We will be in touch with you shortly.

10906 Charmont Place
VIEW PHOTOS
Courtesy of SERHANT, Josh Dearing Listing Contact: [email protected] 
$553,000

10906 Charmont Place

4 Beds 3 Baths 2,894 Sq.Ft. 9,147.6 Sq.Ft.

Description

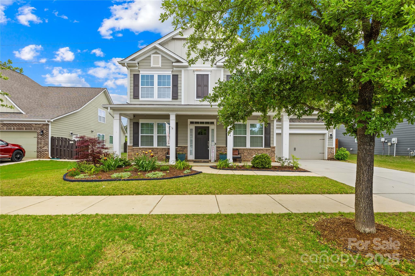
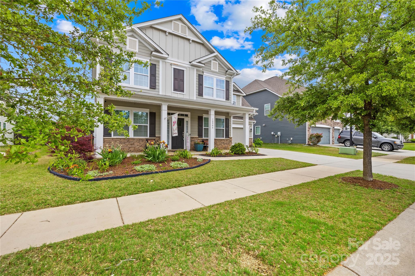
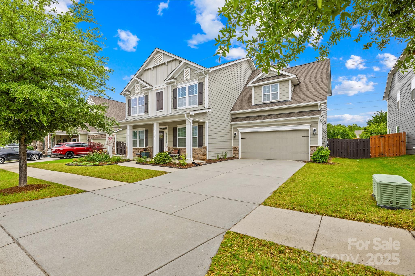
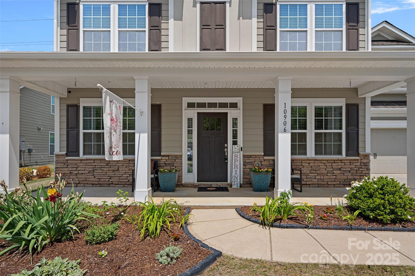
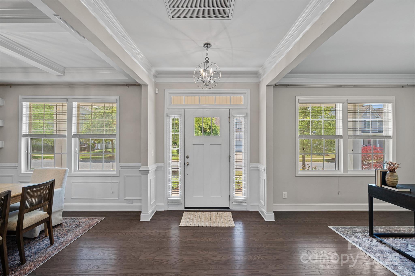
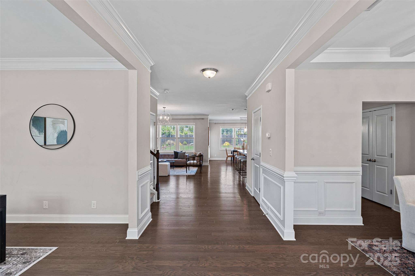
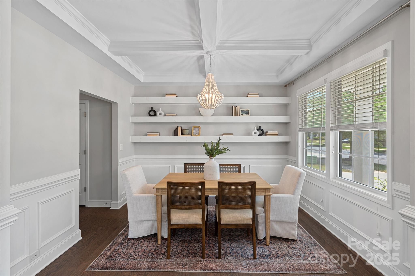
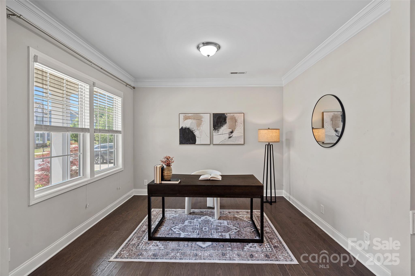
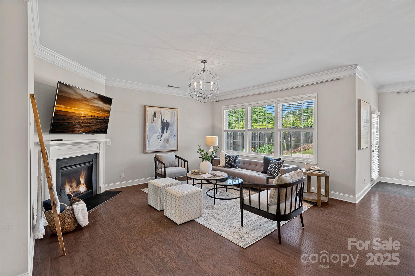
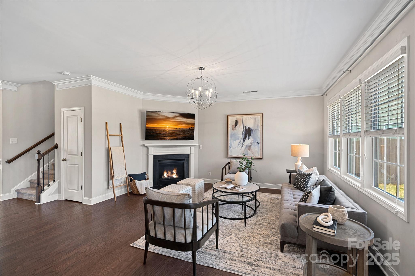
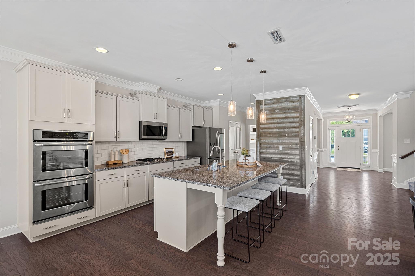
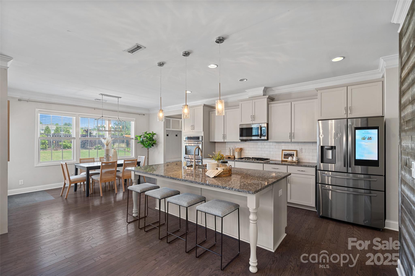
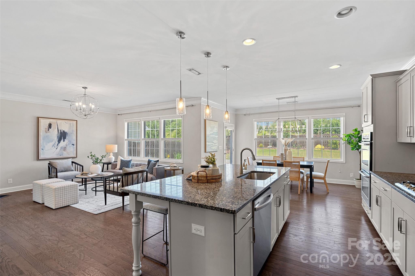
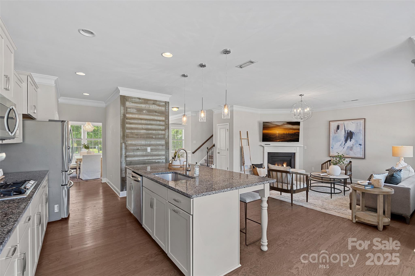
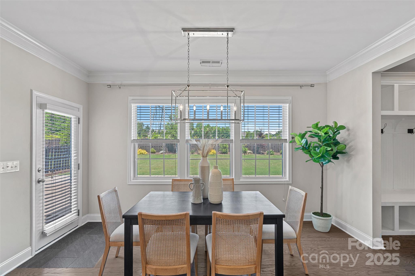
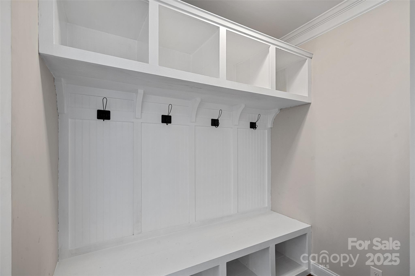
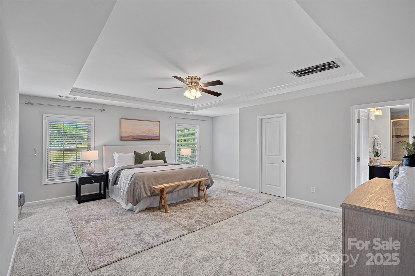
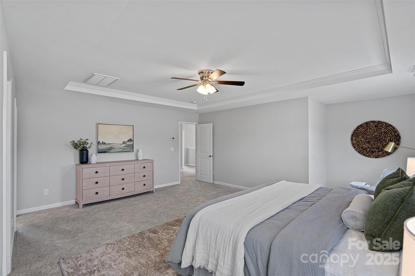
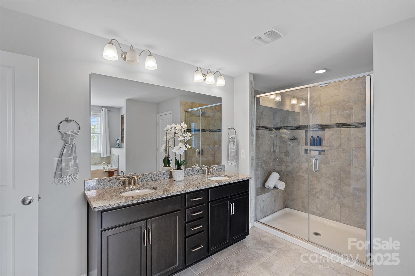
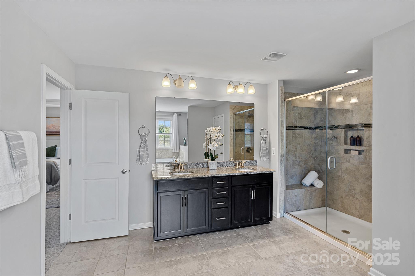
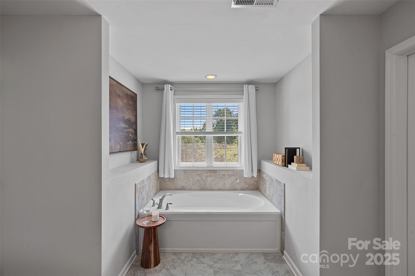
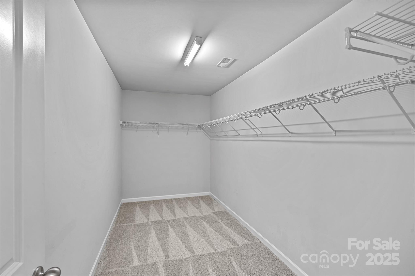
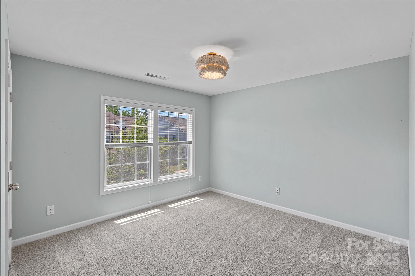
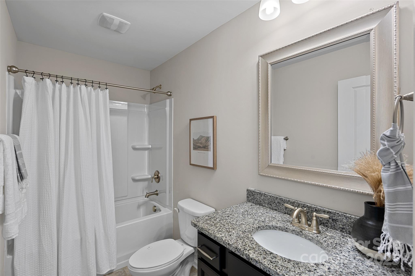
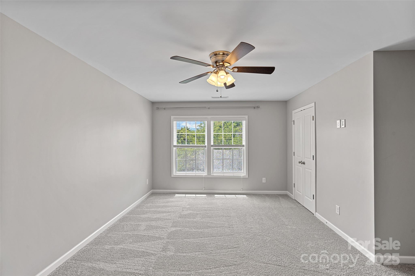
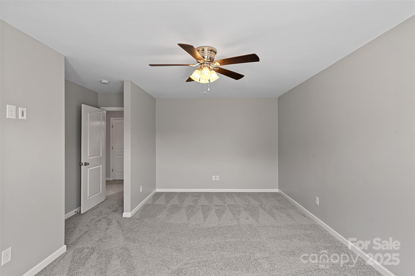
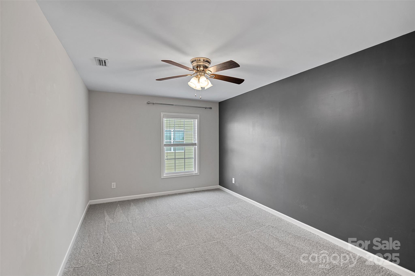
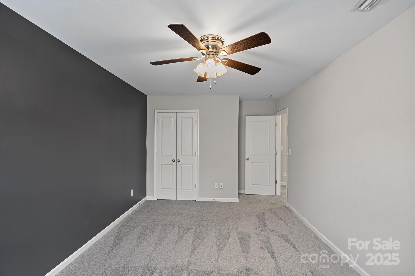
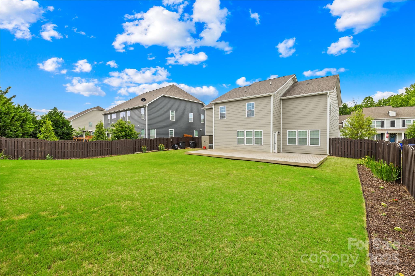
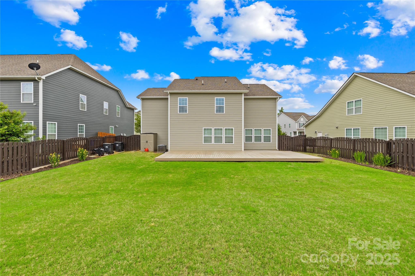
Welcome to Arbormere, one of Huntersville's most sought after neighborhoods! Step inside from your covered front porch to an inviting open layout designed for everyday living and effortless entertaining. The chef's kitchen boasts a double oven, gas cooktop & oversized island and opens into the sunny breakfast area and spacious living room complete with a cozy gas fireplace. Additionally a dedicated office, formal dining room, and practical drop zone add style and functionality. Upstairs, the expansive primary suite offers a spa-inspired bath with a dual vanity, garden tub, tiled shower, & walk-in closet. Additionally there are three ample sized guest rooms and a full bath. Outside, unwind on the extended back patio overlooking a large, fenced in backyard with lush landscaping. Community features a pool, playground & green space and is conveniently located just minutes to Lake Norman, shopping, dining and more!

Share Property

Location

10906 Charmont Place, Huntersville, NC 28078

Status

Sold

Date Sold

July 22, 2025

Property Amenities

Interior
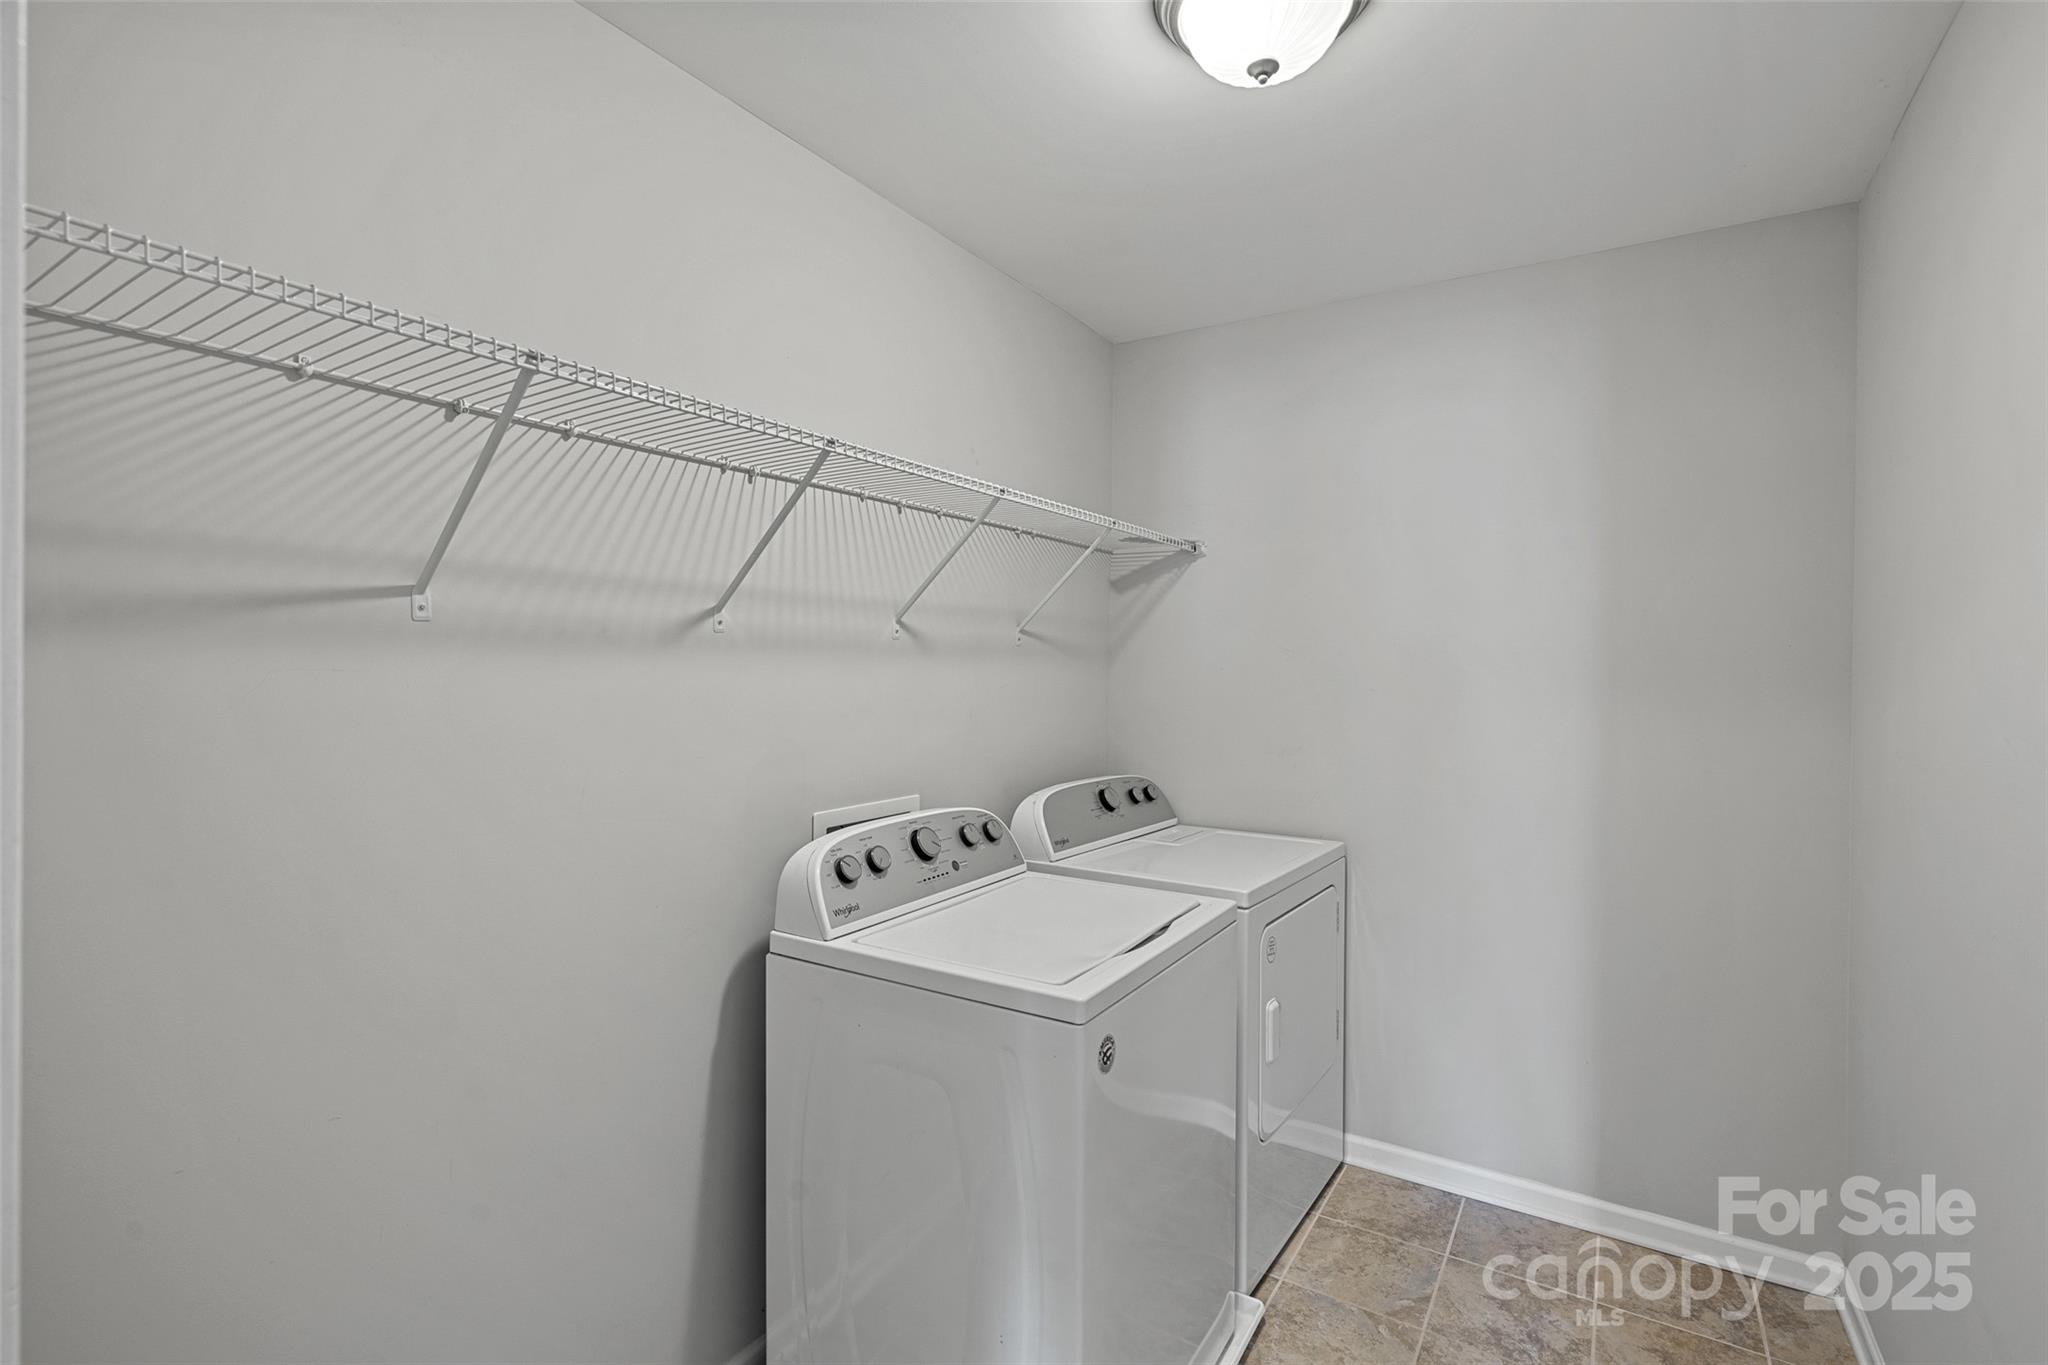
Laundry room Laundry Room
Fireplace Gas Log, Living Room
Appliances Dishwasher, Disposal, Double Oven, Gas Cooktop, Gas Water Heater, Microwave, Wall Oven
Flooring Carpet, Hardwood, Tile
Total Bedrooms: 4
Half Bathrooms: 1
Full Bathrooms: 2
Other Interior Features Built-in Features, Drop Zone, Entrance Foyer, Garden Tub, Kitchen Island, Open Floorplan, Pantry, Walk-In Closet(s)
Area & Lot
Lot Area 9,147.6 Sq.Ft.
Living area 2,894 Sq.Ft.
MLS® ID 4255213
Year Built 2017
High School Hopewell
Middle School Francis Bradley
Elementary School Barnette
Architecture Styles Transitional
Type Residential
Status Sold
Exterior
Stories 2
Air conditioning Central Air
Heat type Heat Pump
Water Source City
Garage Space 2.0
Sewer Public Sewer
Parking Driveway, Attached Garage
Finance
Sales Price $553,000
HOA Fees $234 quarterly

360 Virtual Tour

Take a tour of this property

Huntersville

Unmatched Service. Unmatched Results.