Description
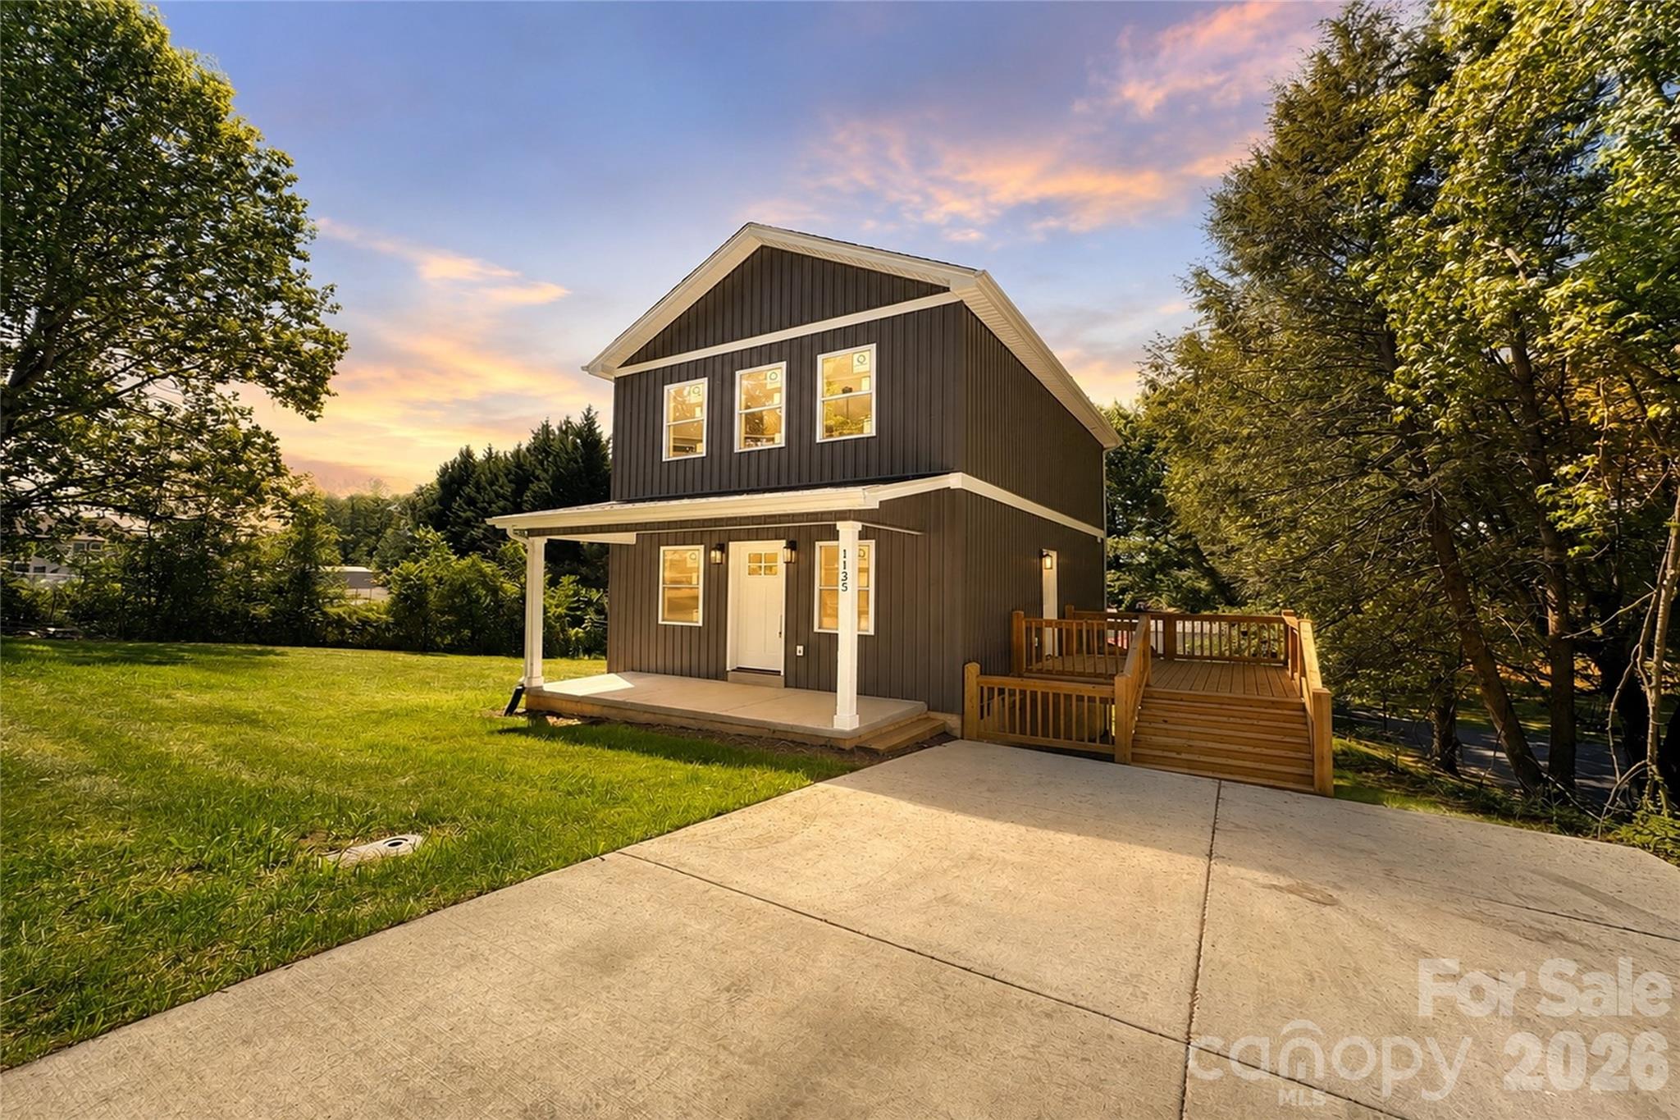
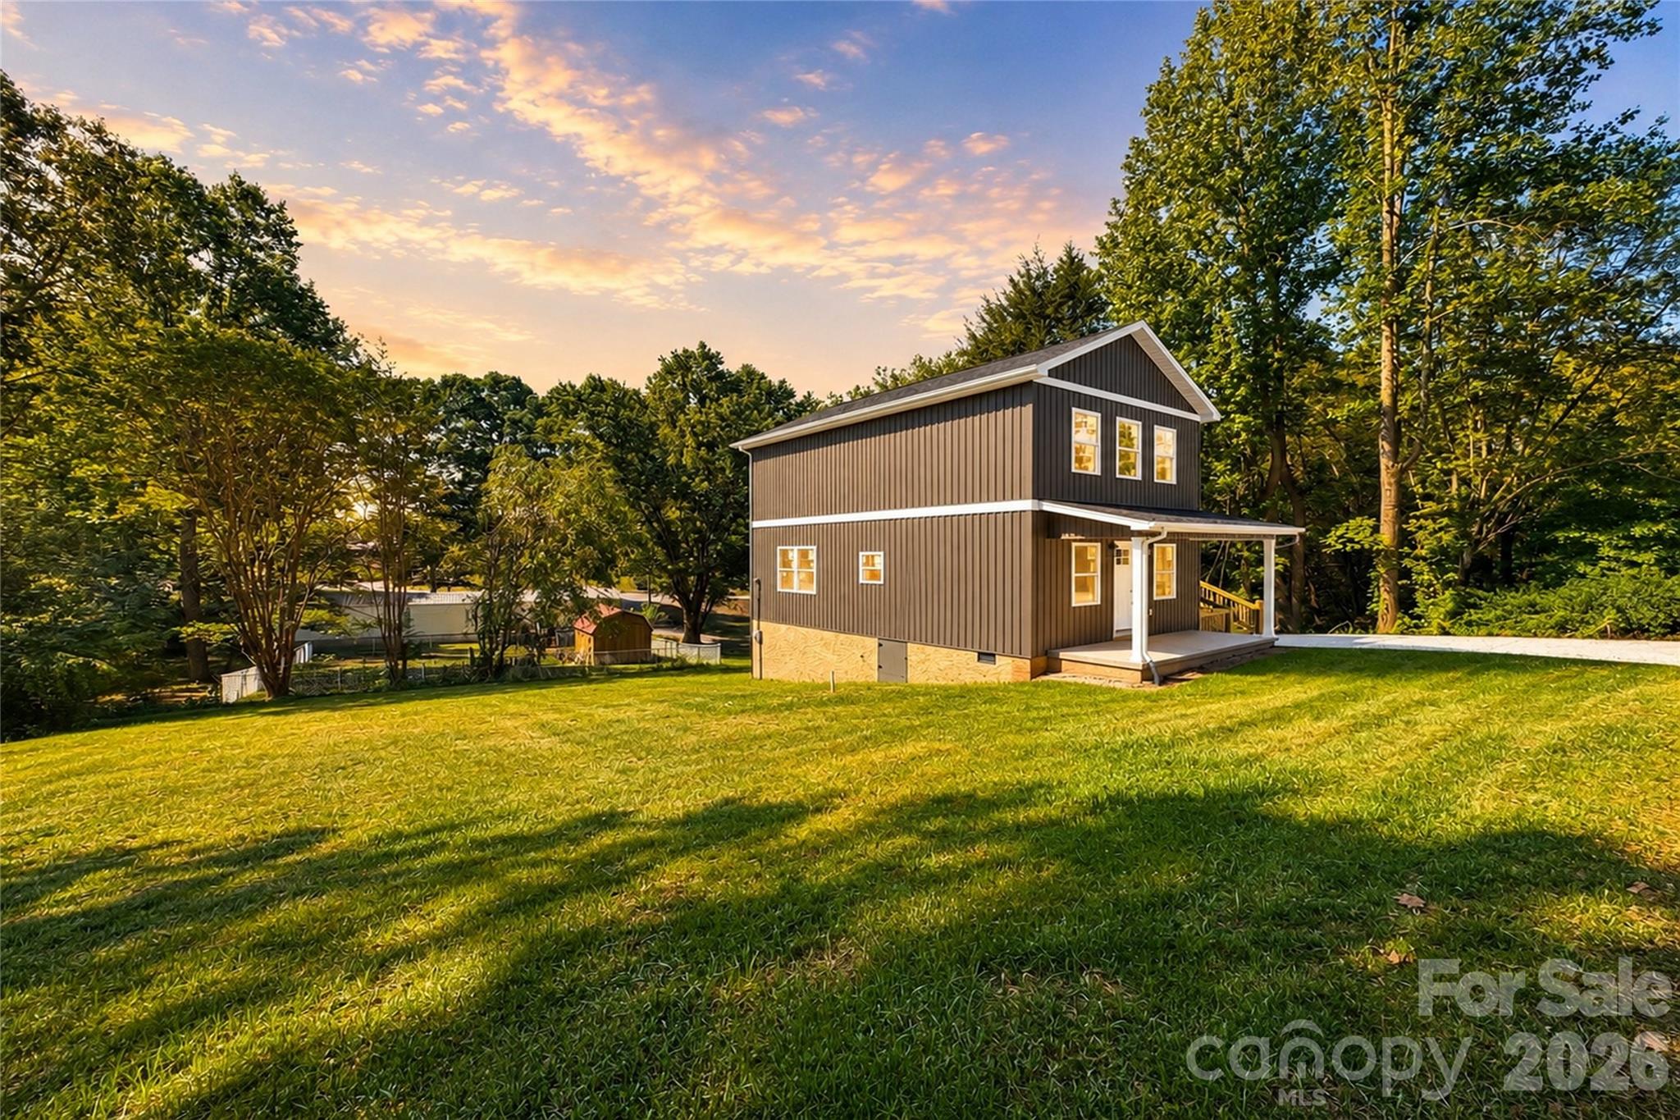
1135 Apple Lane offers a rare blend of modern design, architectural character, and functional flexibility, all tucked within a quiet and private setting just minutes from Granite Falls, Hickory, and Lenoir.
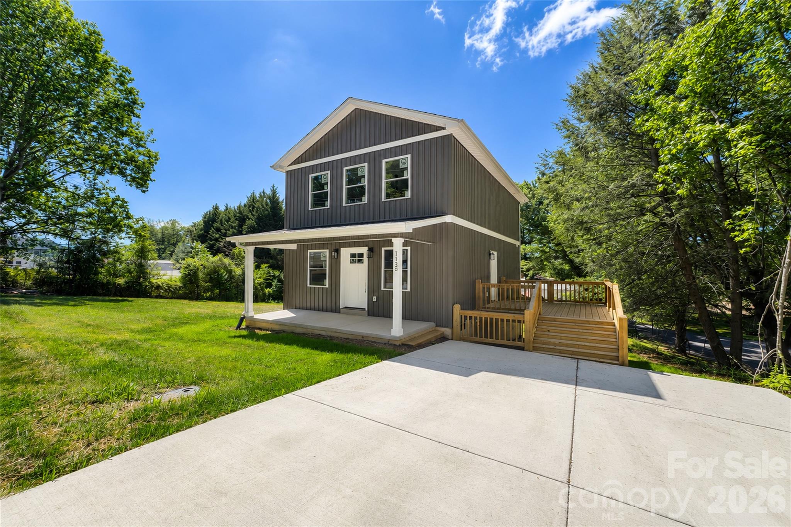
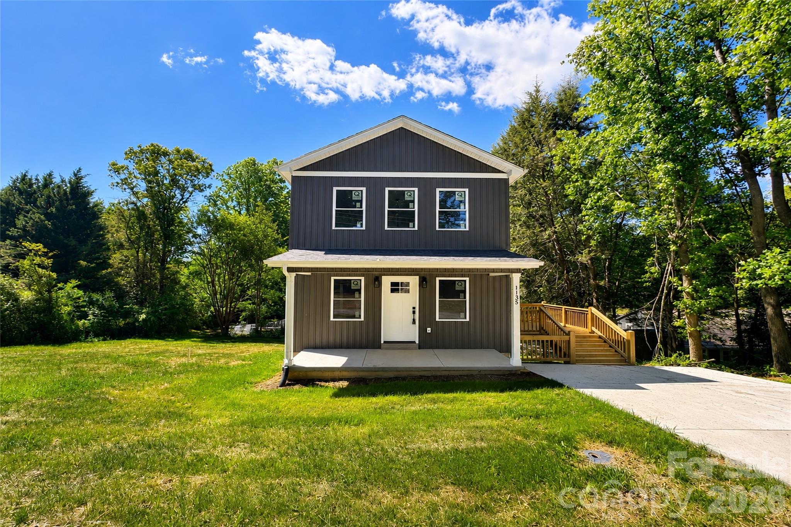
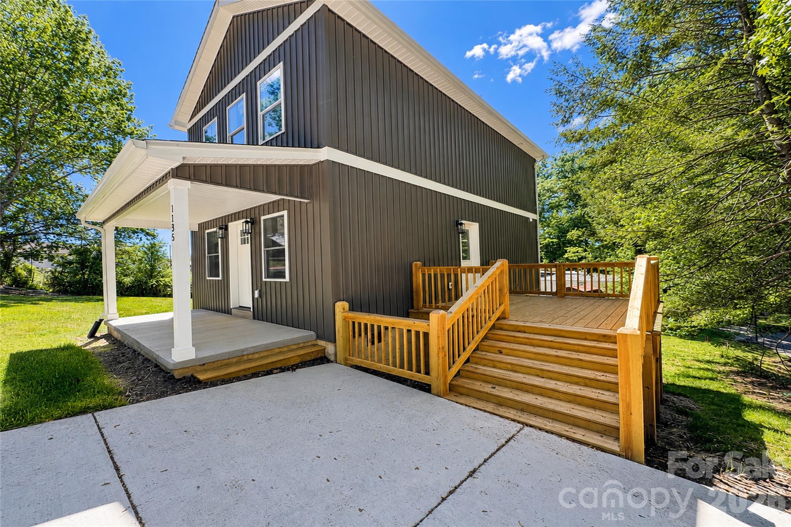
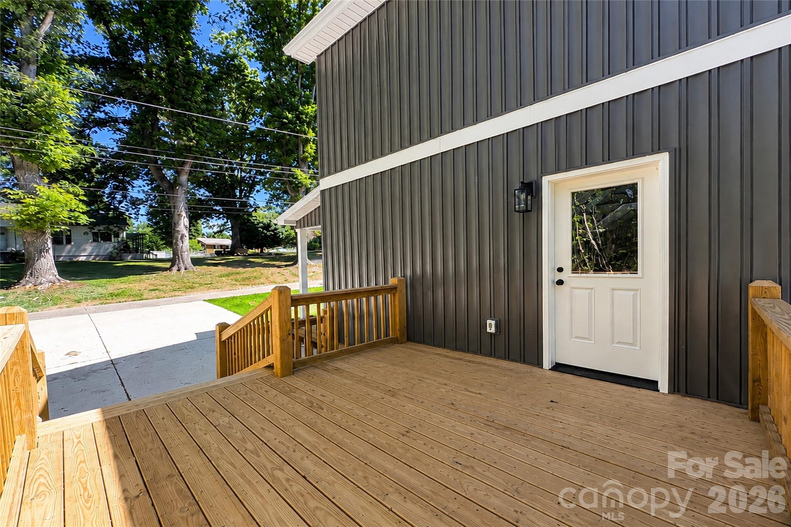
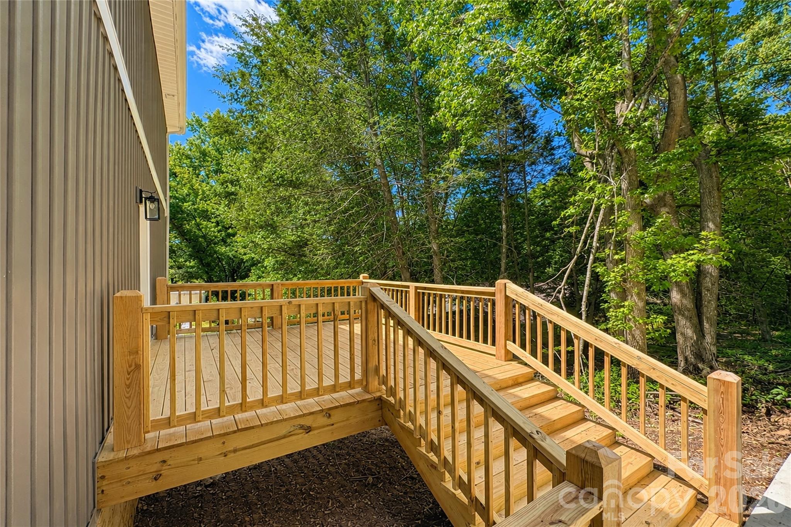
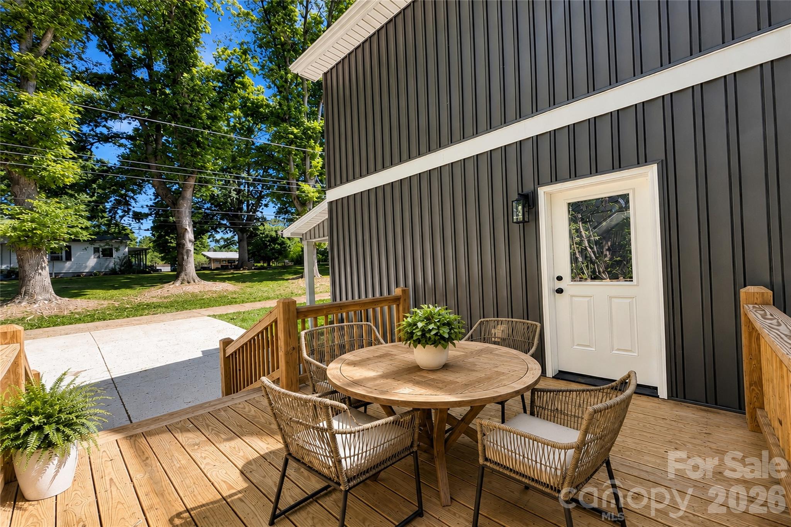
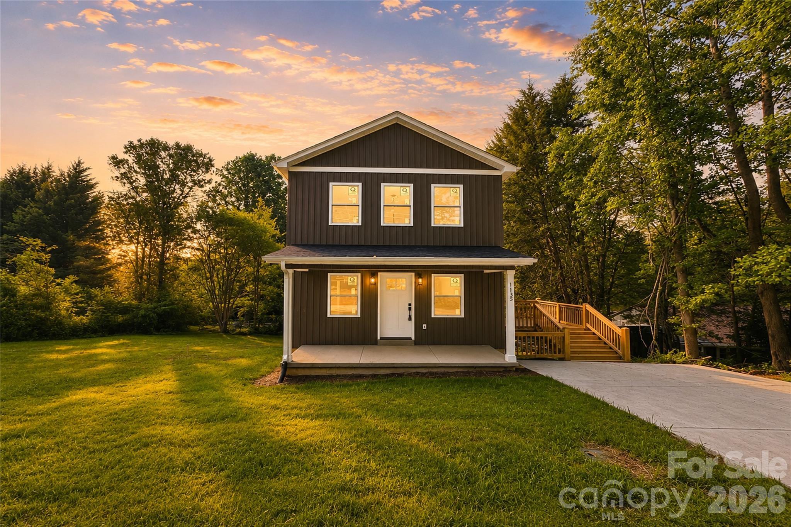
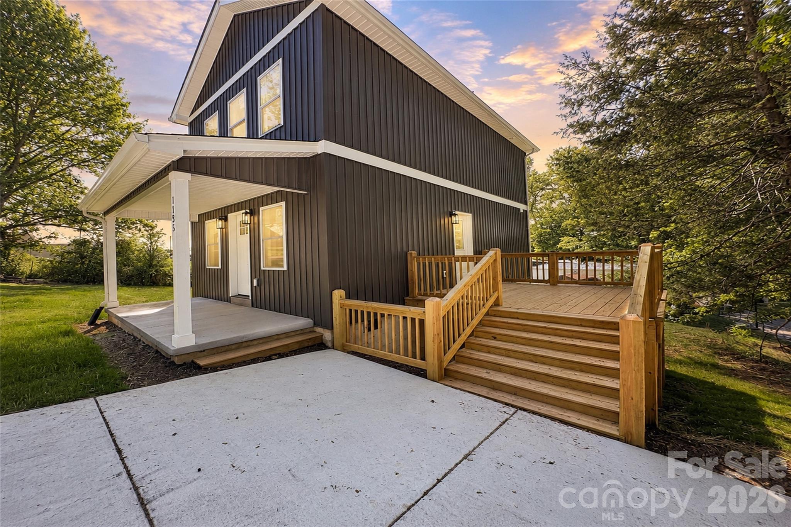
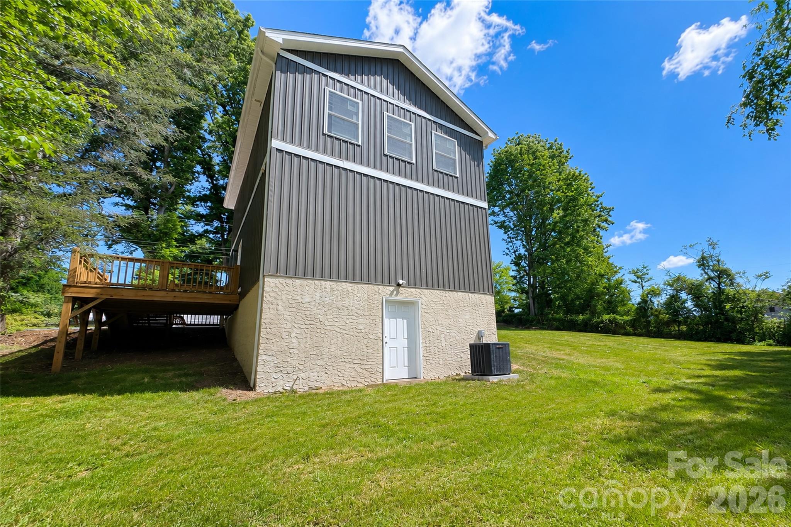
This newly constructed home immediately stands apart with its bold exterior presence, covered front porch, expansive side entertaining deck, and dramatic two-story interior design that creates a sense of openness far beyond what most homes in this category offer.
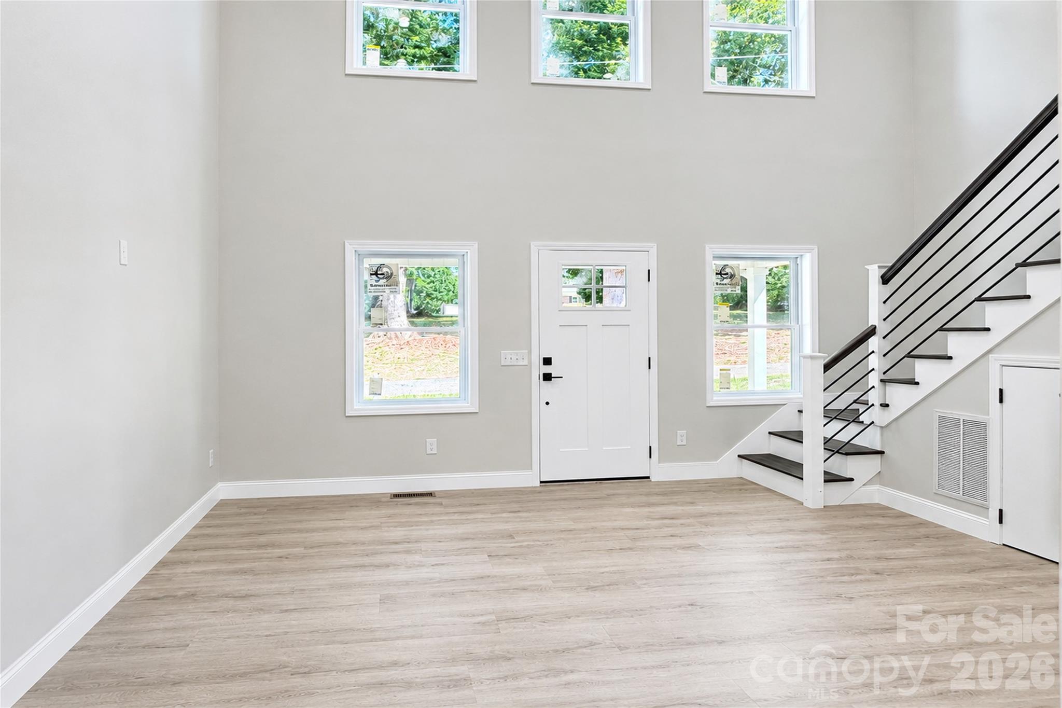
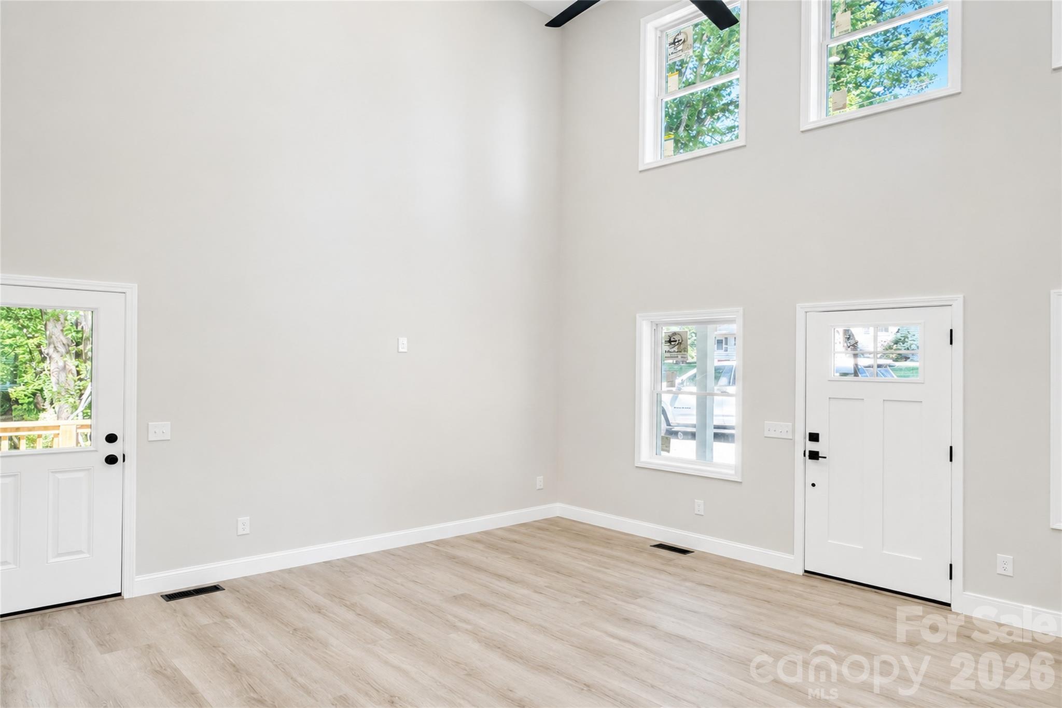
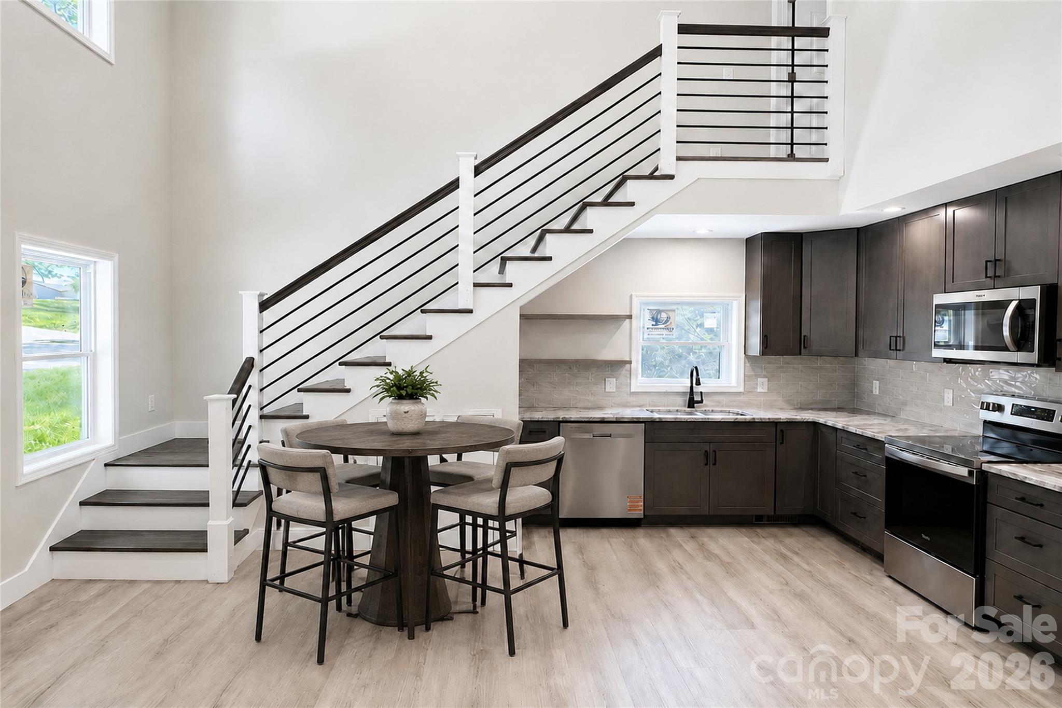
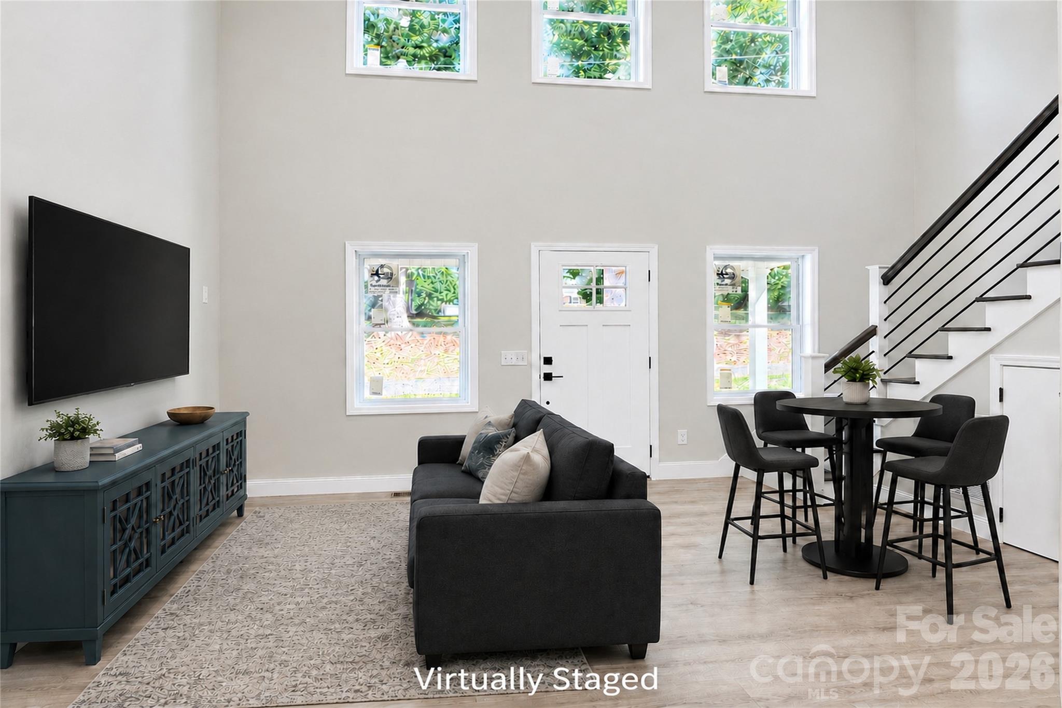
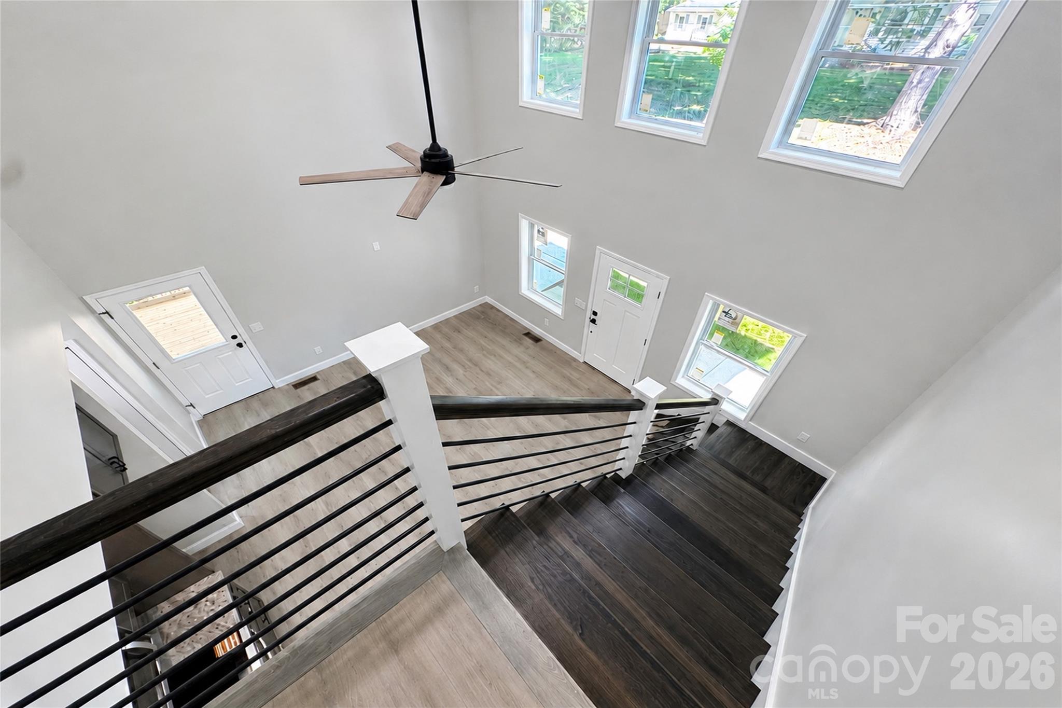
Step through the front door into an impressive open-concept living space highlighted by soaring approximately 20-foot ceilings, oversized windows, abundant natural light, and a striking vertical layout that gives the home a custom-built feel. The main living area flows seamlessly into the dining space and beautifully designed kitchen, creating an ideal environment for both everyday living and entertaining.
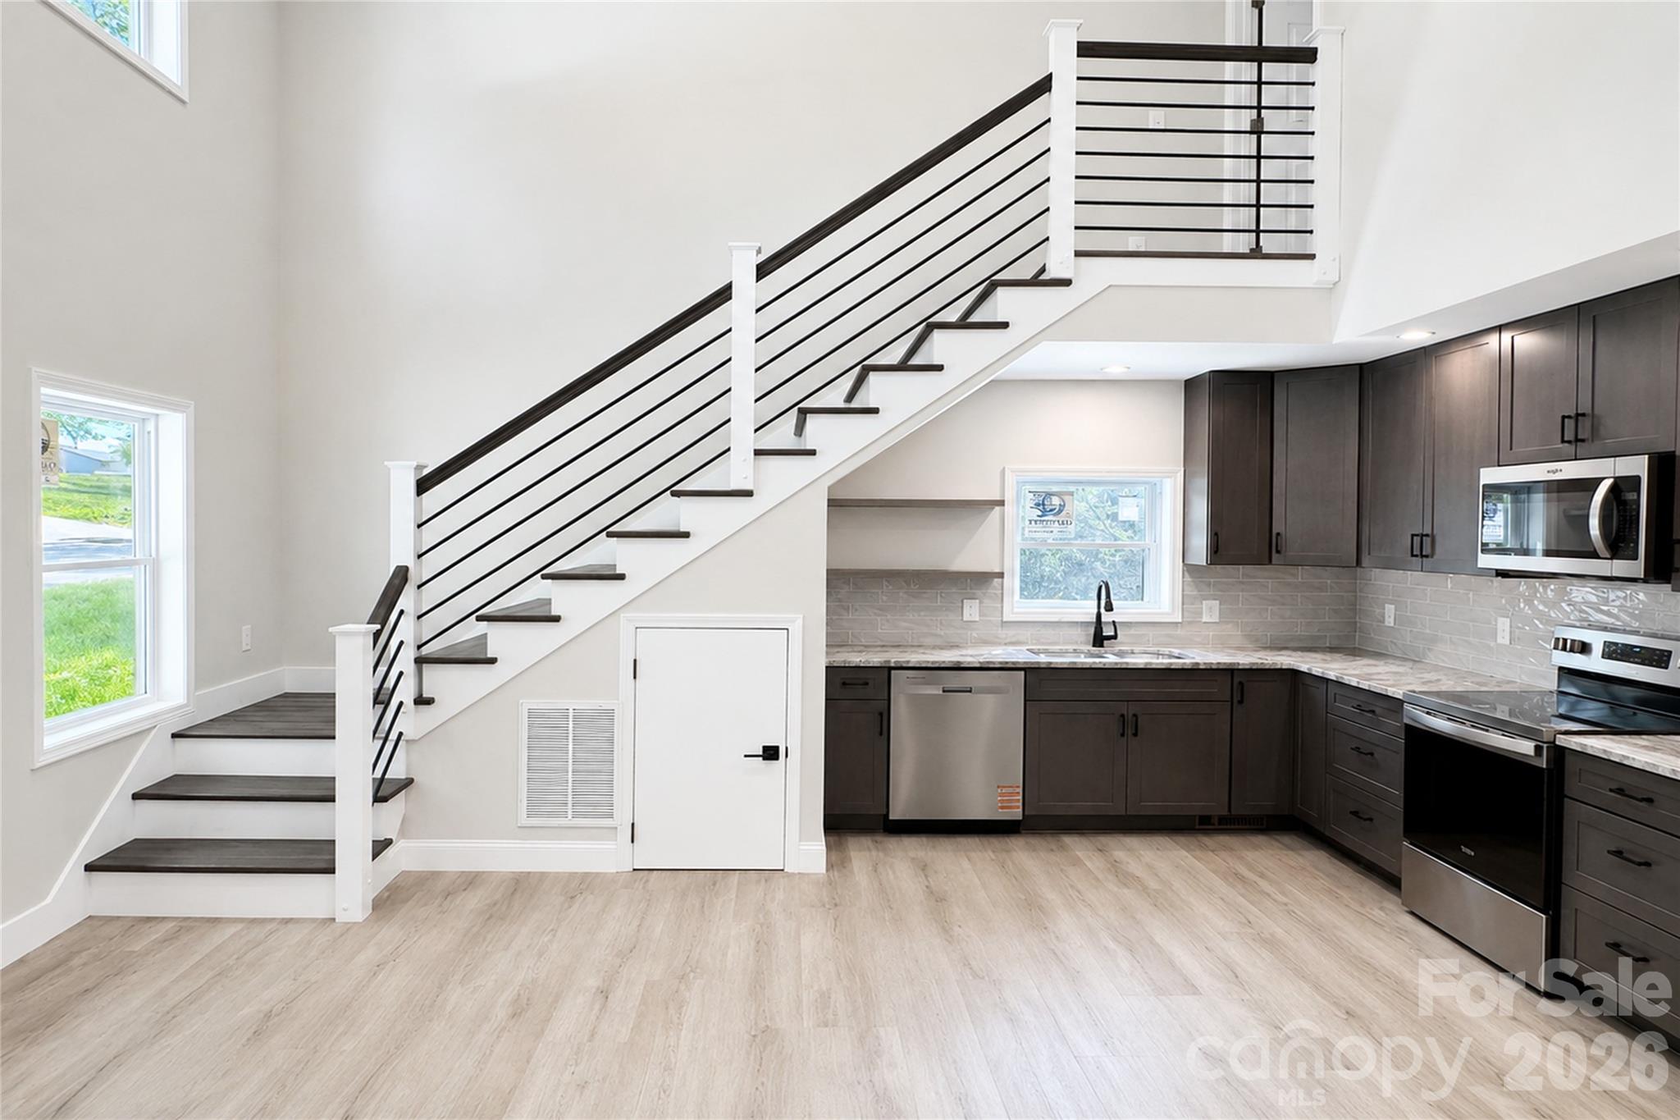
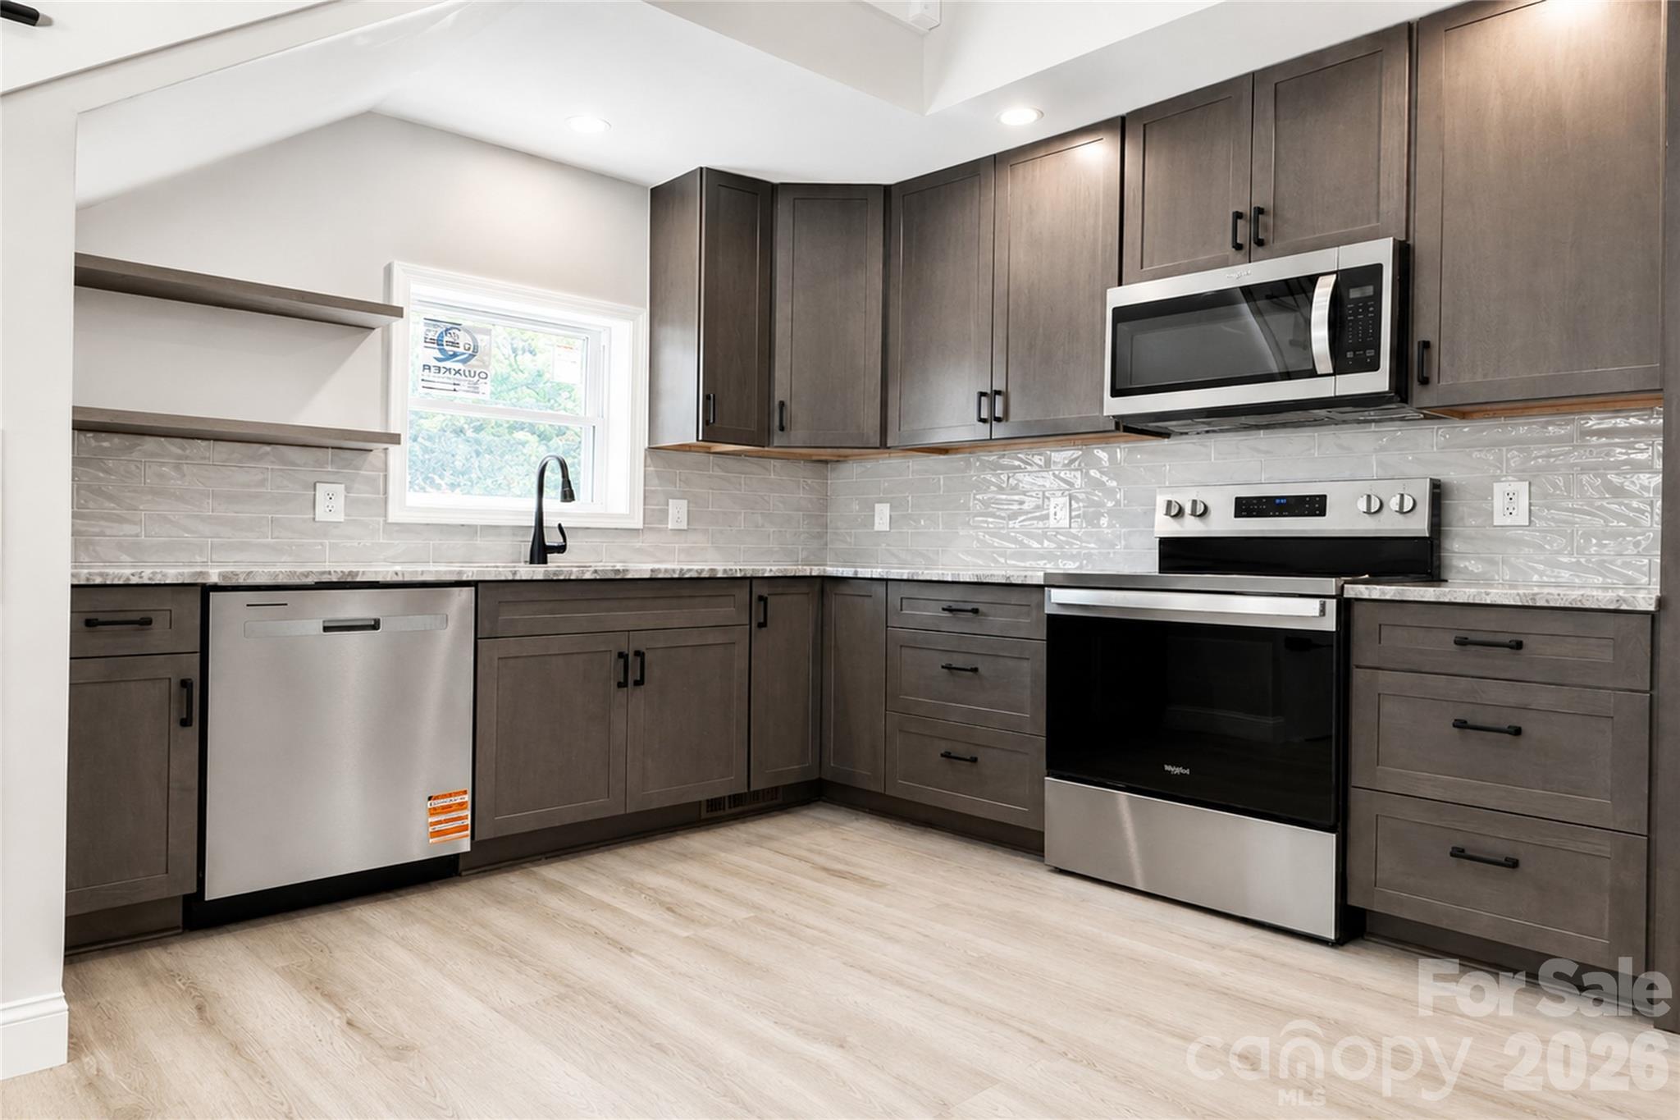
The kitchen was thoughtfully designed with upscale finishes including stainless steel appliances, shaker-style cabinetry, modern countertops, subway tile backsplash, matte black fixtures, and generous cabinet storage. The combination of clean lines, warm textures, and designer selections creates a polished modern aesthetic throughout the home.
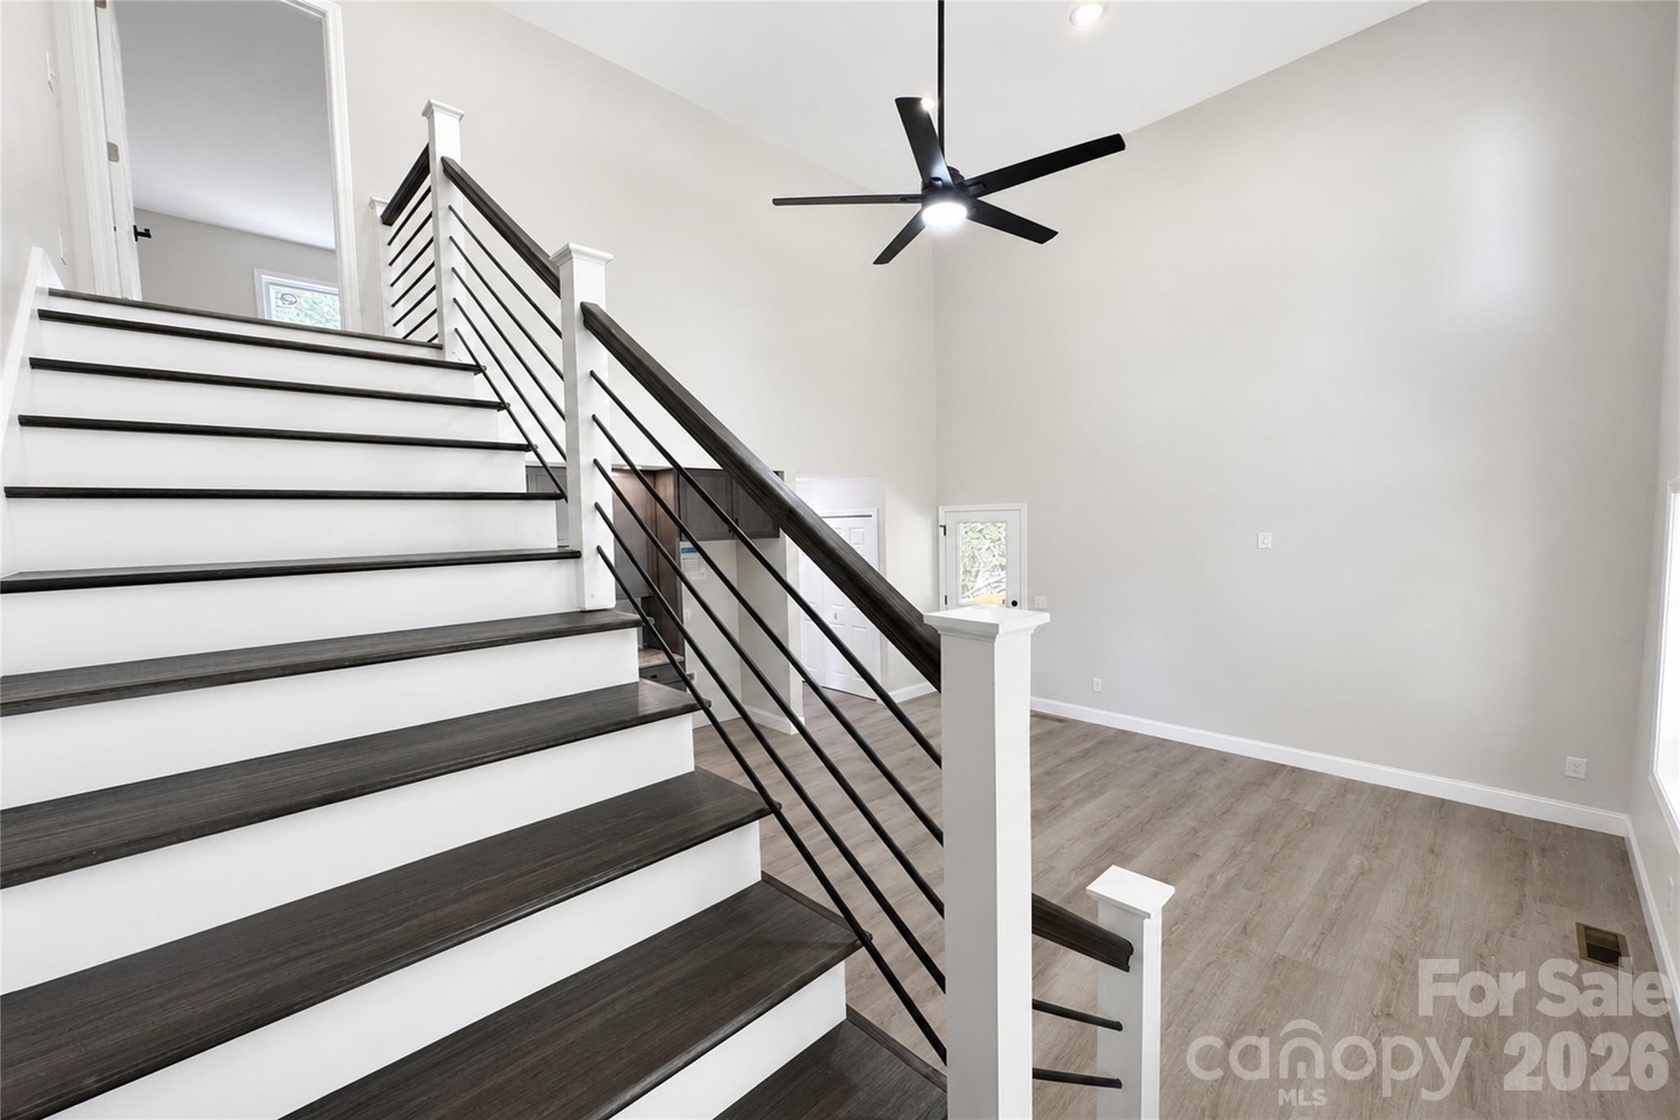
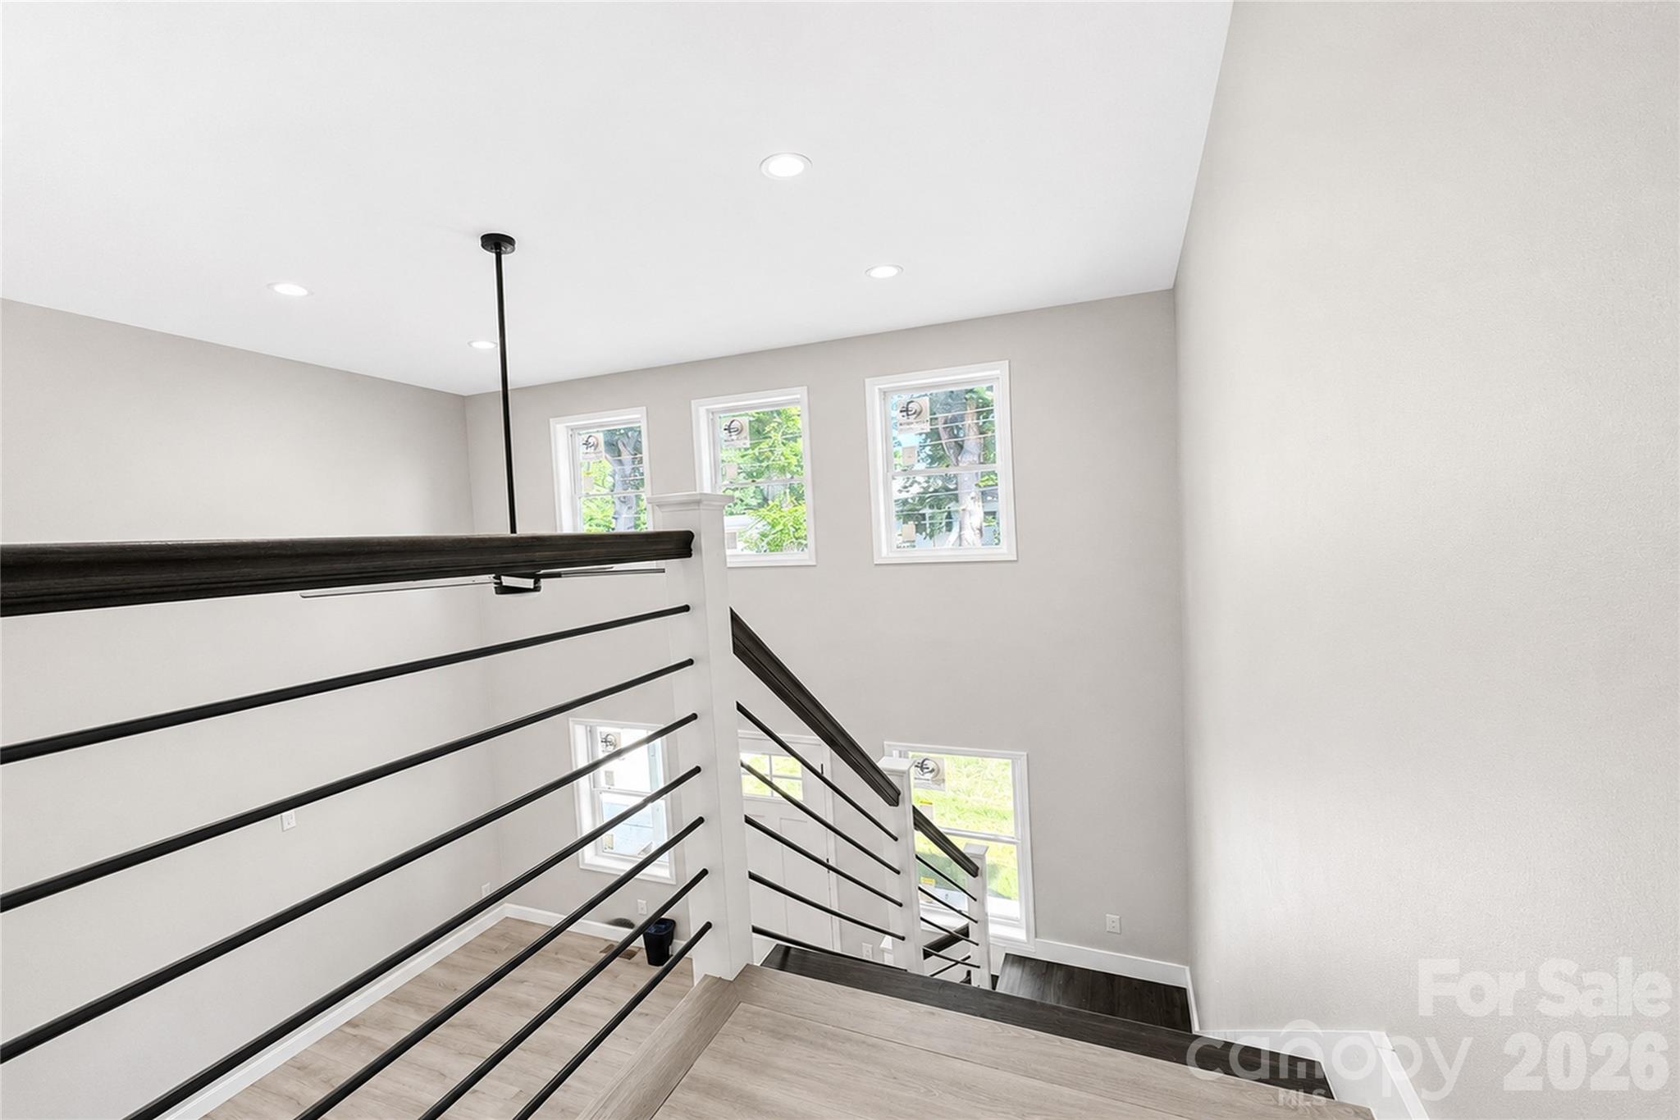
One of the most visually impressive features of the property is the custom staircase with oak treads and contemporary railing system that overlooks the two-story great room below, adding both architectural interest and warmth to the interior.
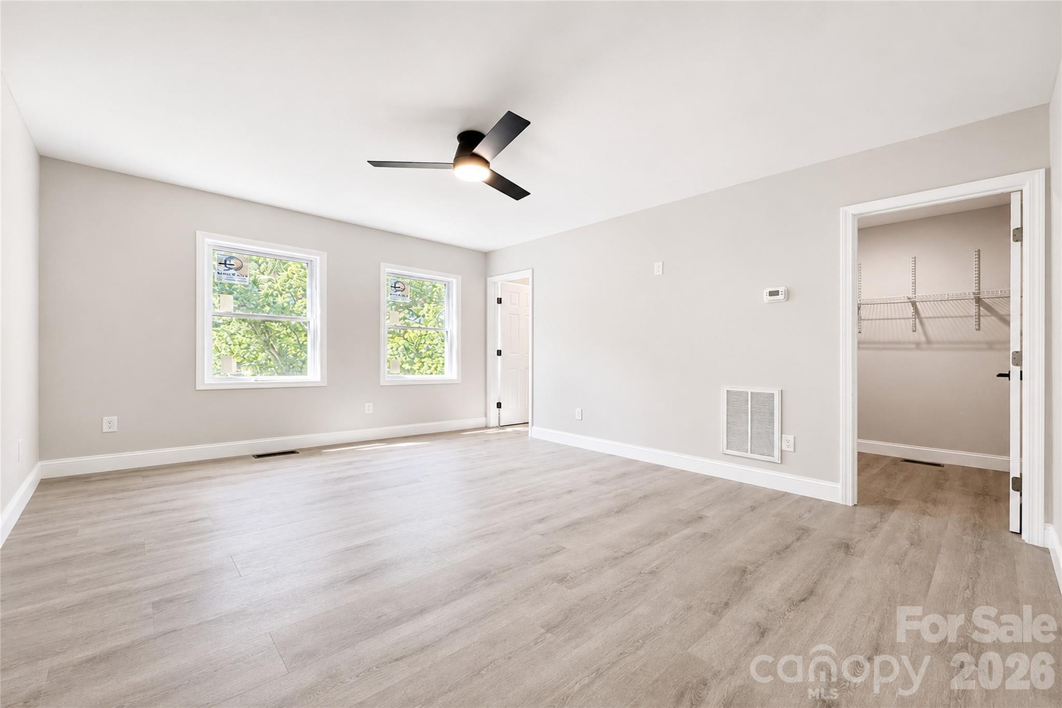
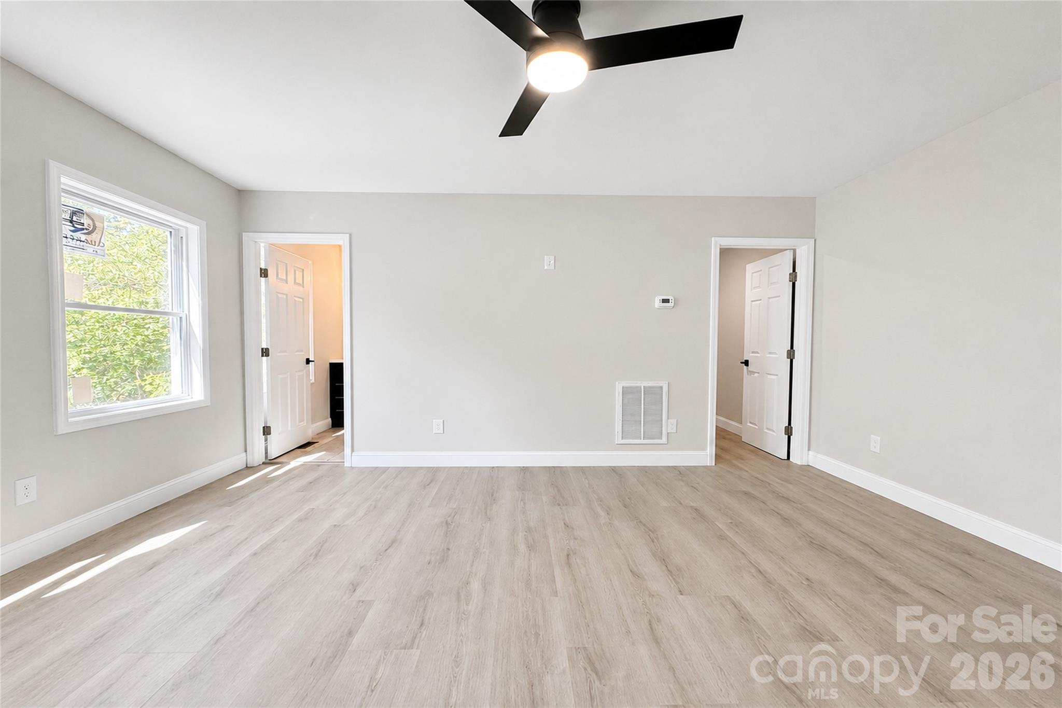
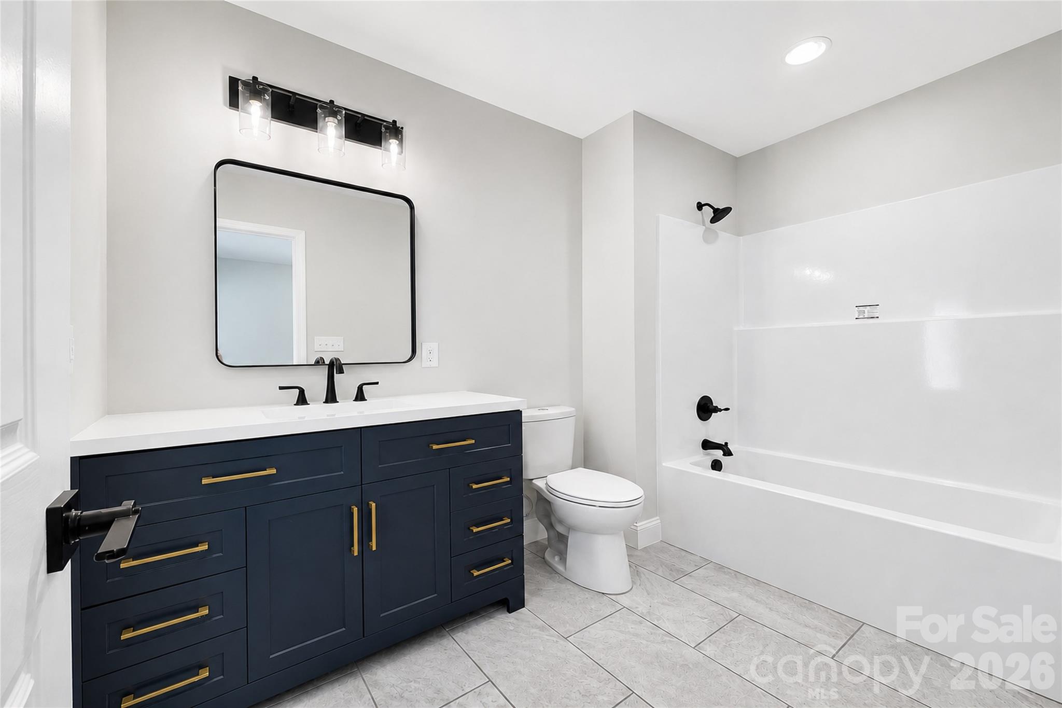
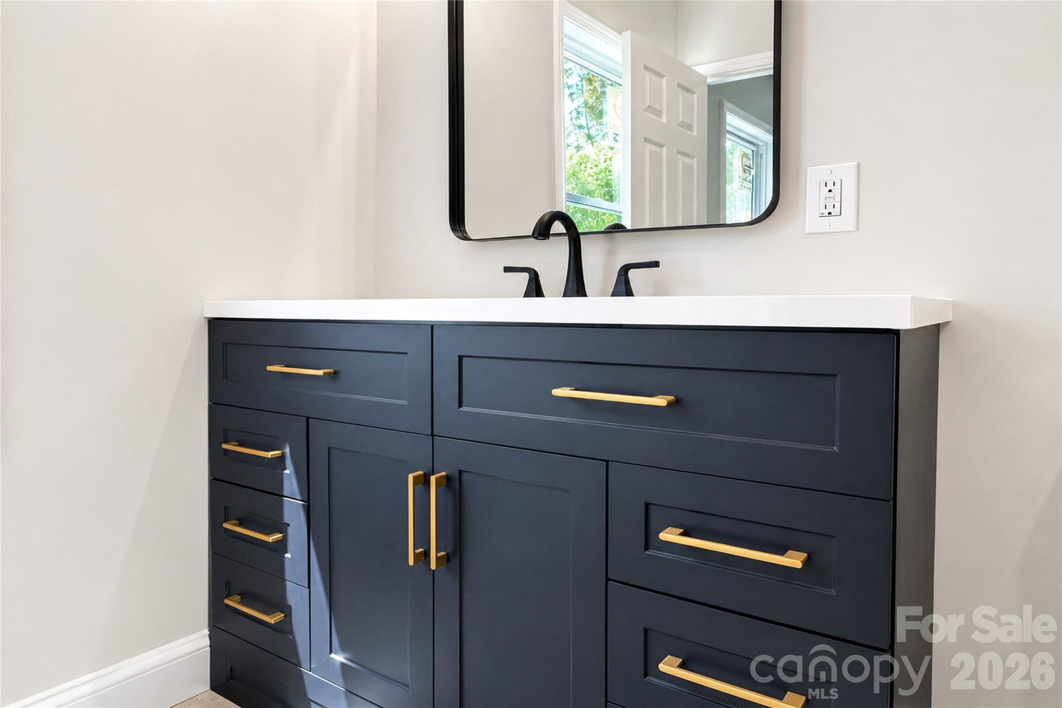
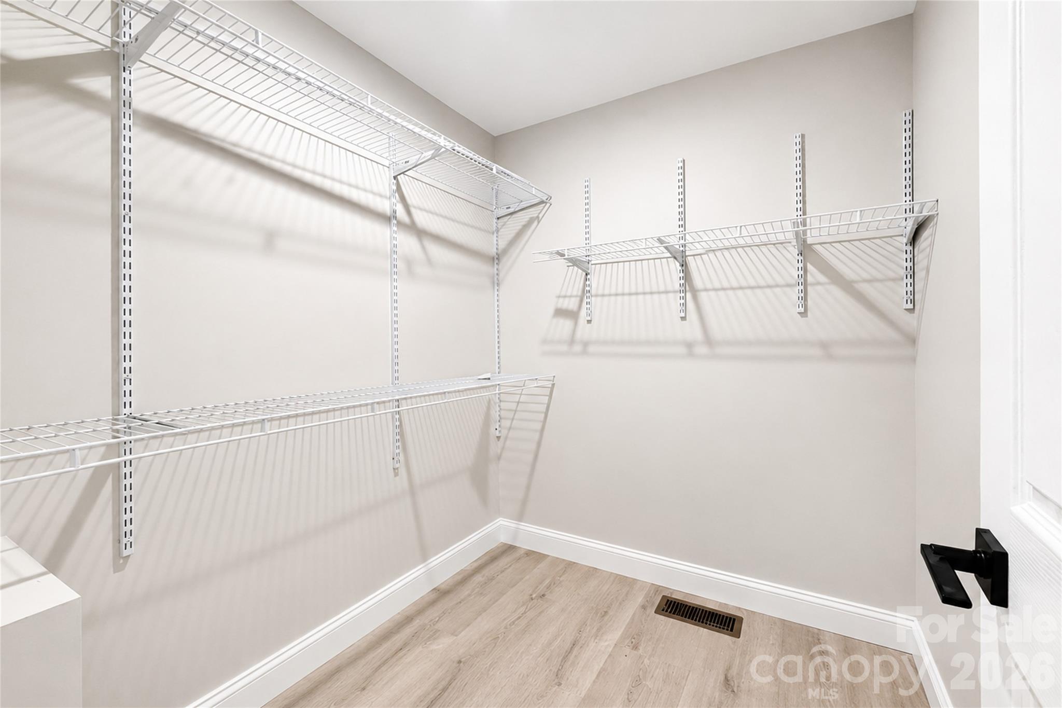
The upper-level primary suite offers a private retreat complete with a walk-in closet and designer-inspired ensuite featuring a navy vanity accented by elegant gold hardware, modern lighting, and elevated finish selections rarely found at this price point.
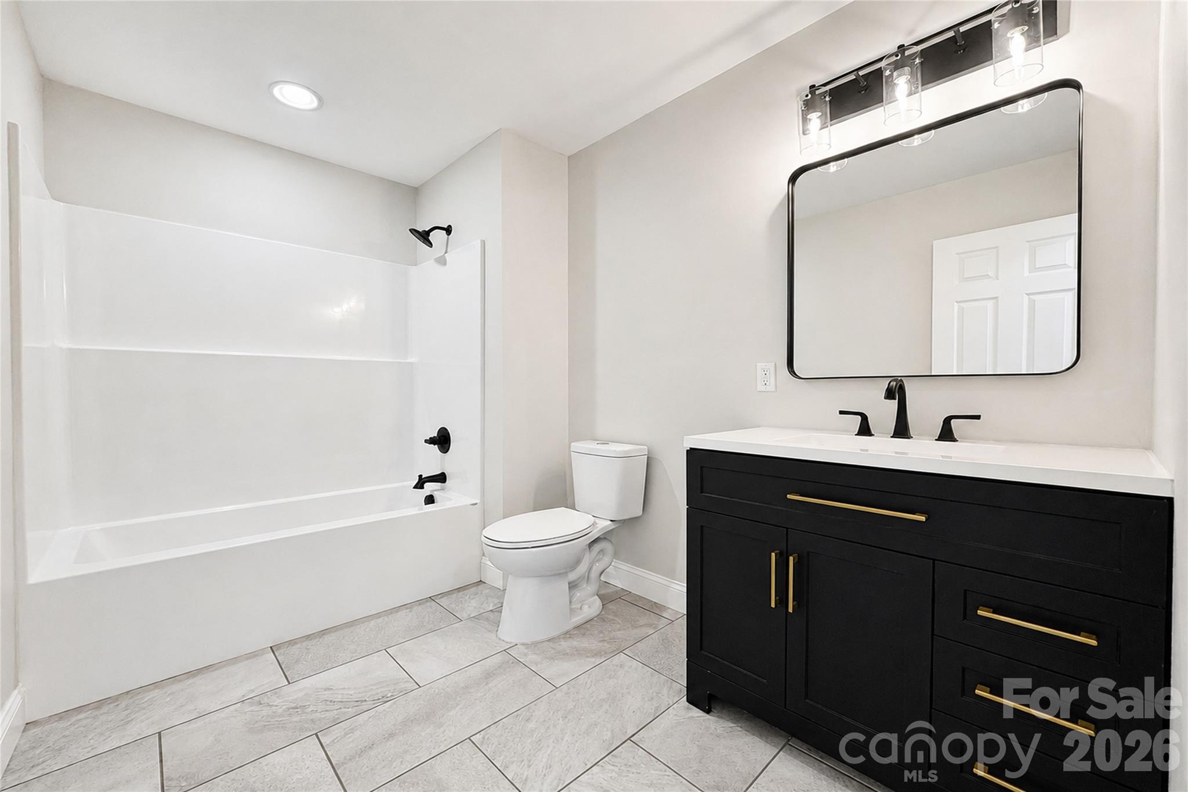
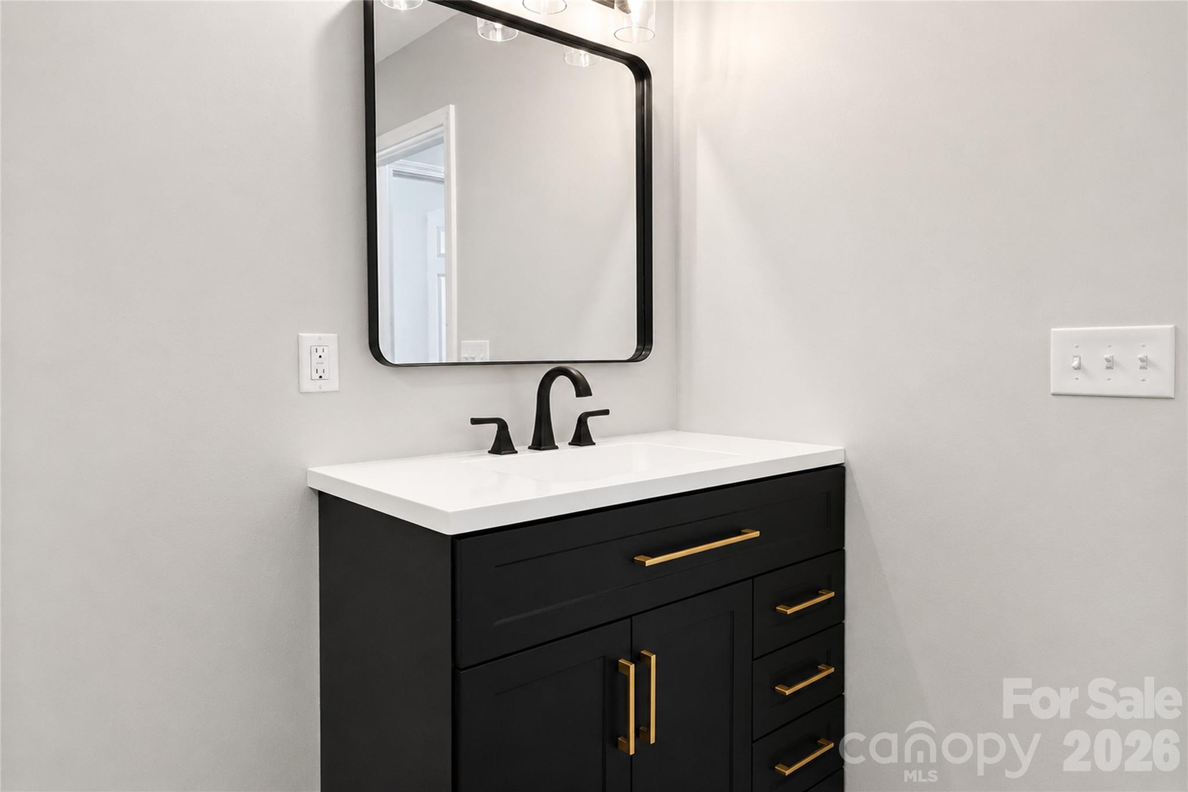
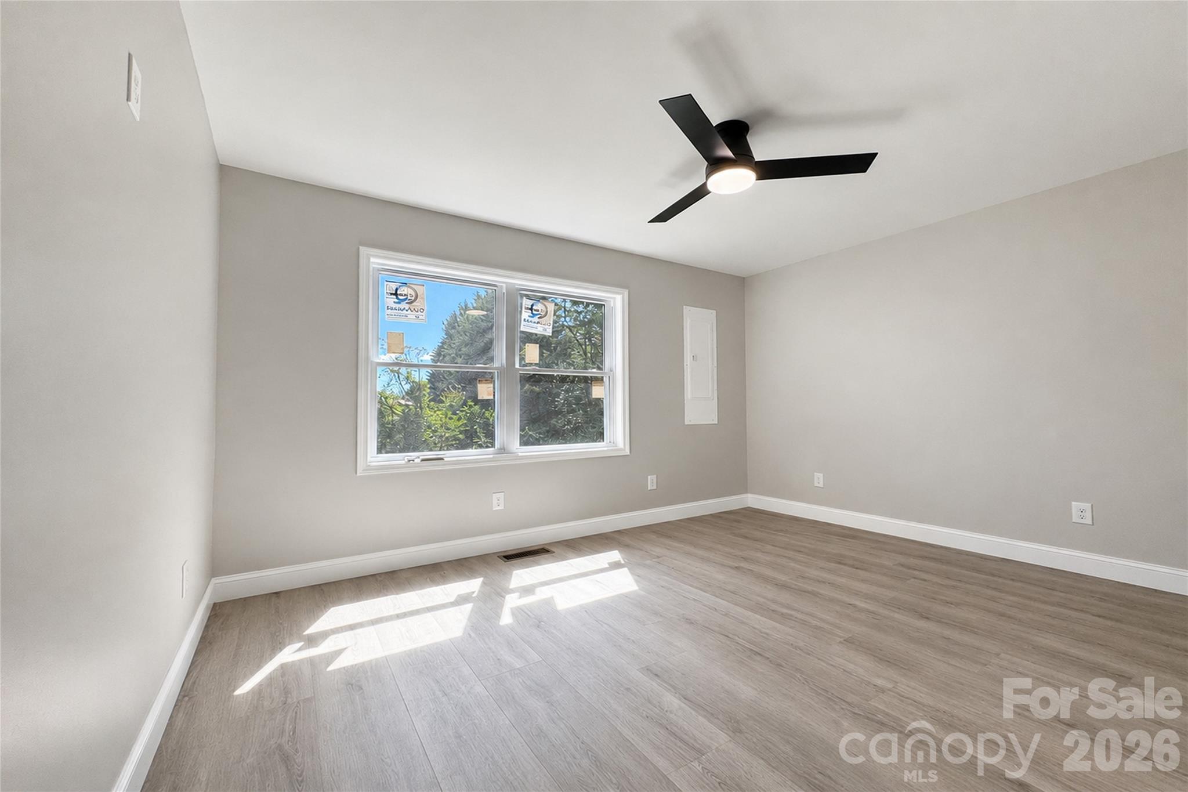
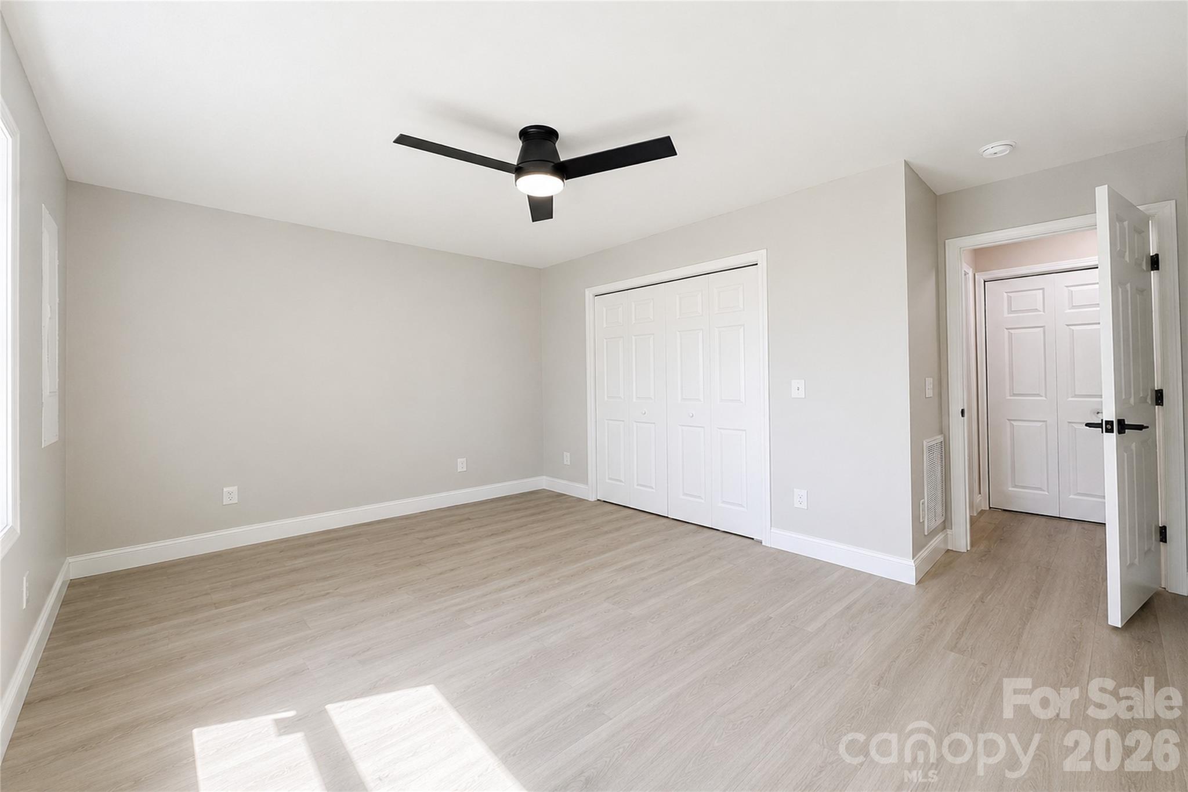
On the main level, the home also features an additional flex/bonus room with closet that functions perfectly as a guest room, office, secondary sleeping area, workout space, or multipurpose room depending on your needs. A second full bathroom on the main level includes a striking black vanity with coordinating hardware and modern fixtures that continue the home's cohesive upscale design.
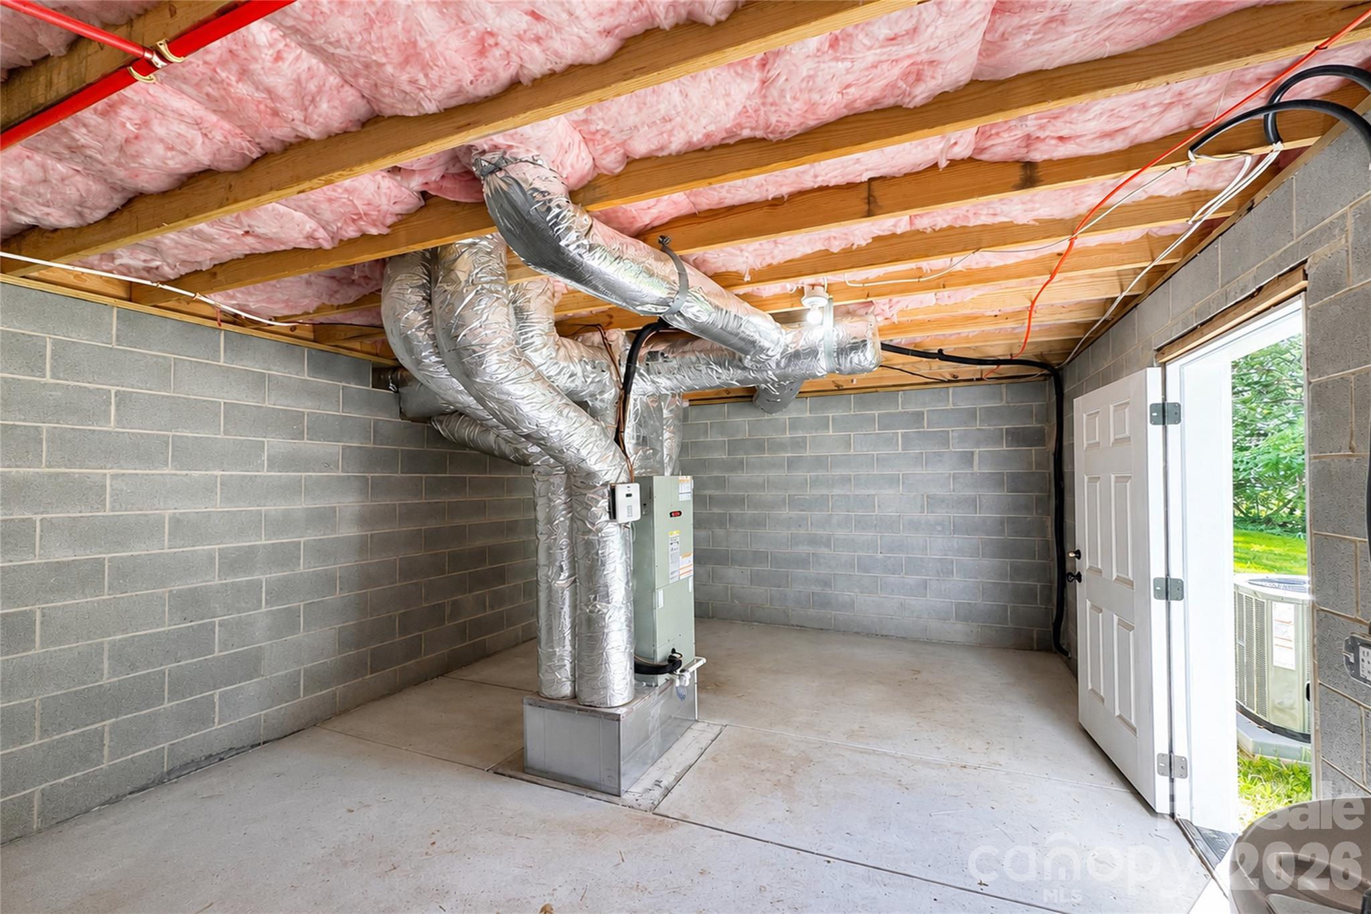
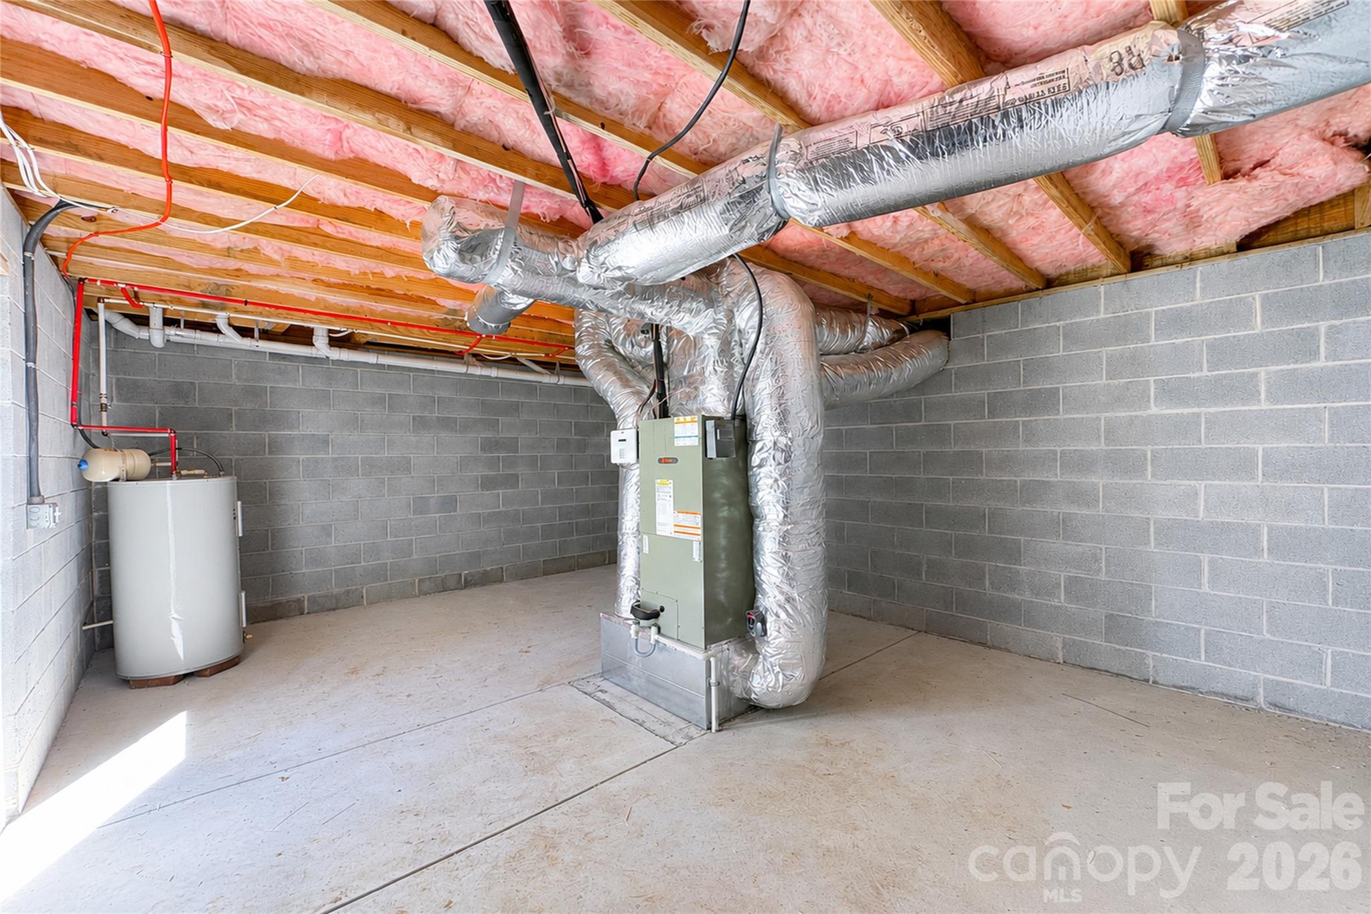
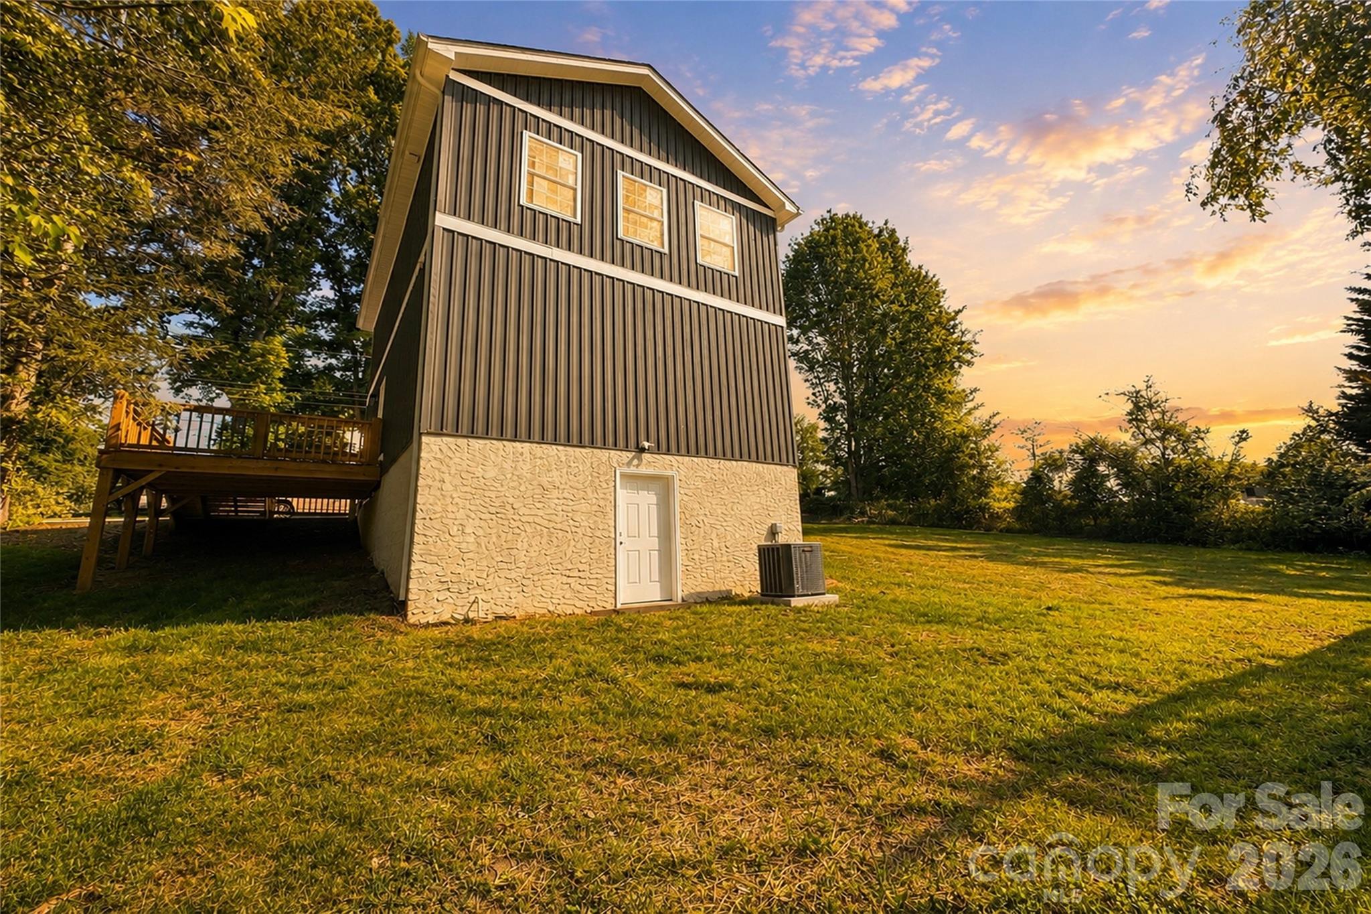
Beyond the interior living space, the property also offers an unfinished walk-up basement area with exterior access, providing excellent storage potential for tools, outdoor equipment, seasonal items, or hobby space.
Outdoor living is equally inviting with both the covered front porch and oversized side deck creating multiple opportunities to enjoy morning coffee, evening gatherings, outdoor dining, or peaceful time surrounded by the property's quiet natural setting.
Whether you are searching for your first home, a stylish low-maintenance primary residence, a flexible live/work setup, or an investment opportunity with strong modern appeal, 1135 Apple Lane delivers a unique combination of design, functionality, and value that is difficult to find in today's market.