Leave a Message

Thank you for your message. We will be in touch with you shortly.

117 Walking Horse Trail
VIEW PHOTOS
Courtesy of SERHANT, Josh Dearing Listing Contact: [email protected] 
$1,960,000

117 Walking Horse Trail

5 Beds 6 Baths 8,030 Sq.Ft. 2.07 Acres

Description

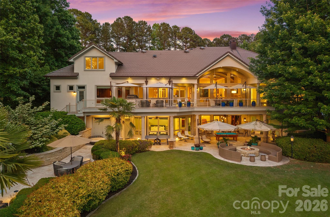
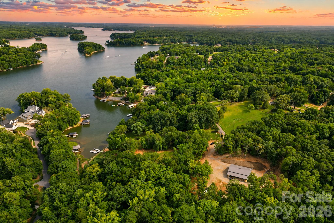
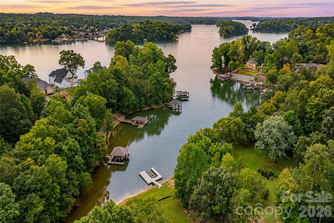
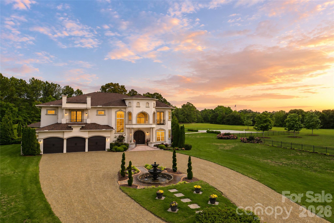
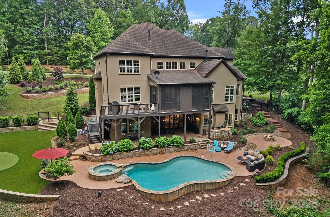
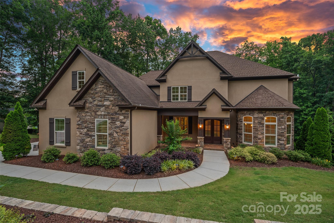
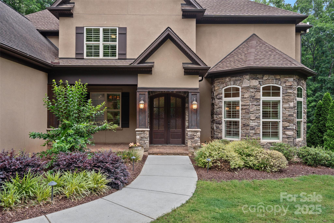
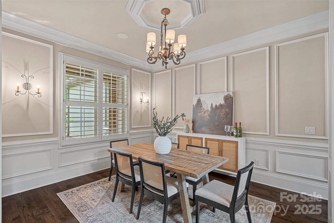
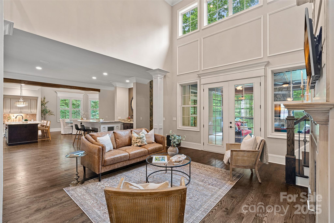
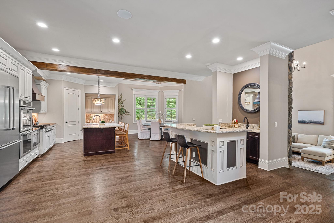
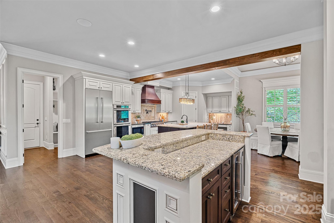
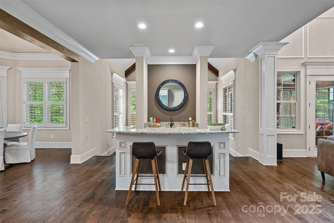
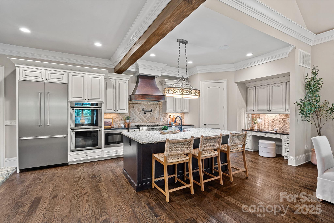
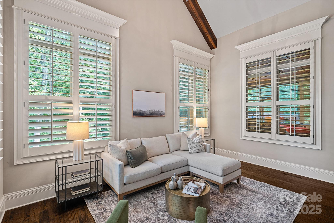
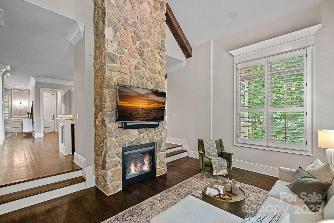
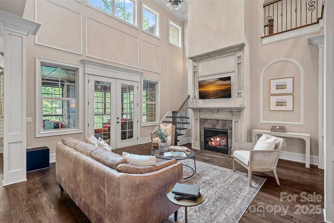
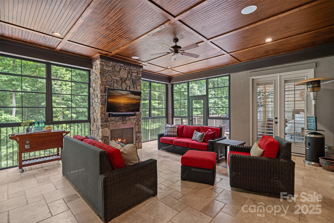
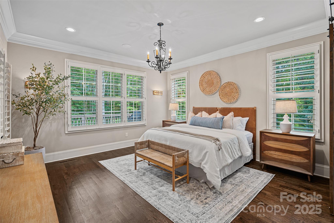
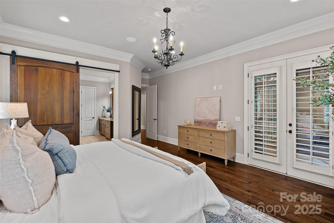
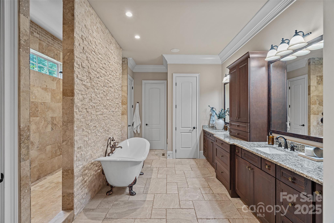
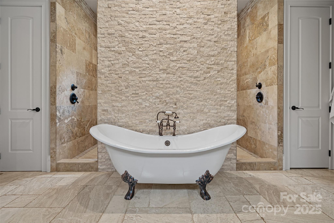
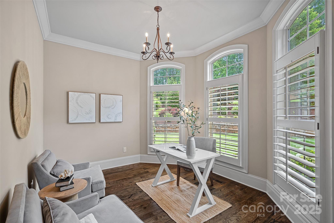
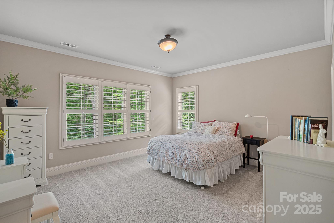
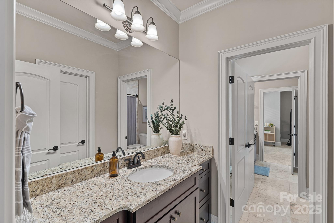
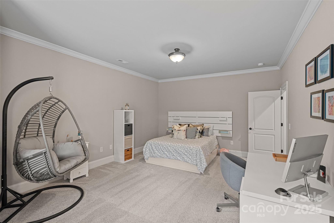
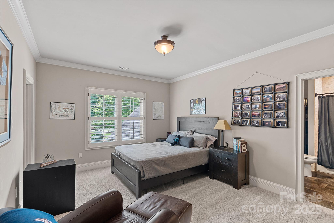
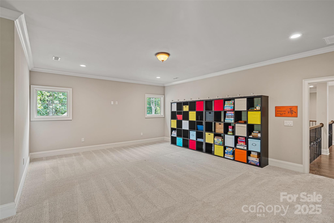
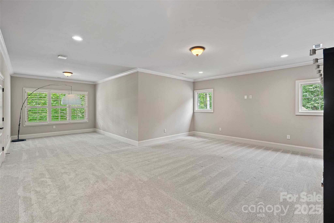
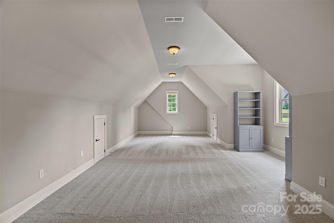
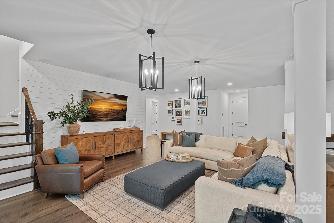
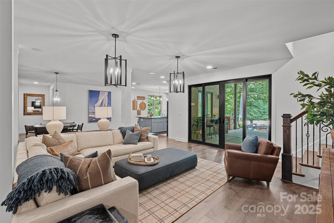
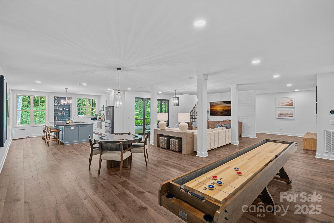
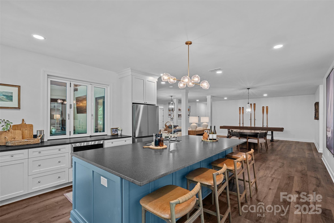
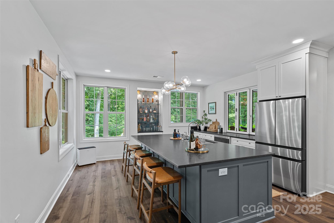
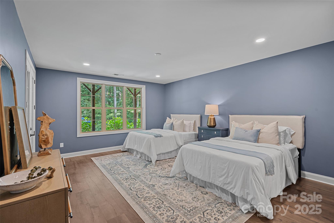
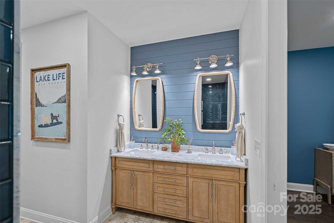
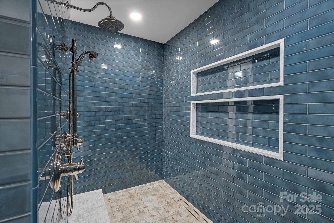
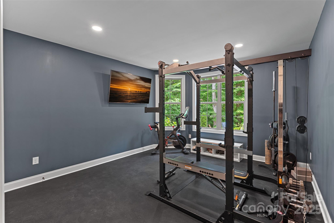
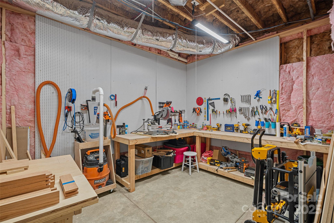
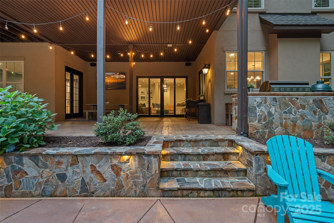
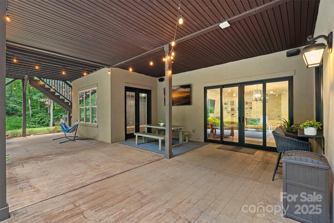
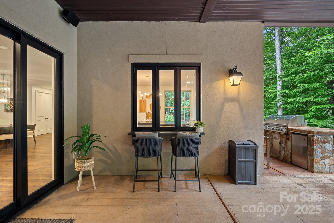
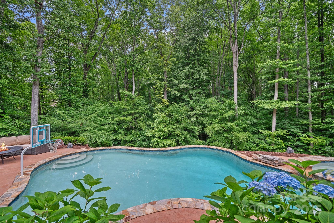
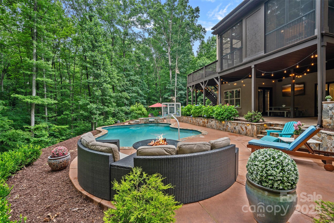
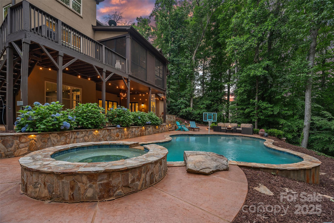
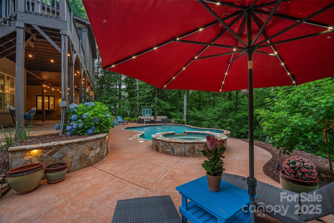
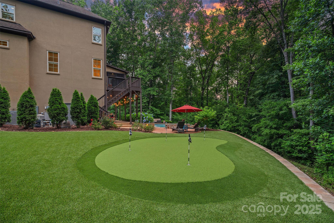
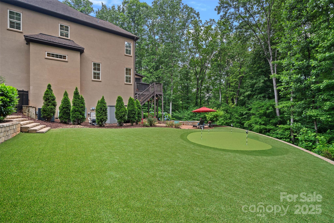
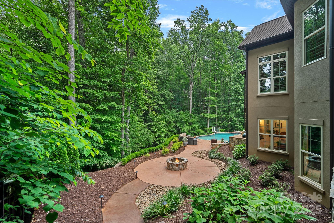
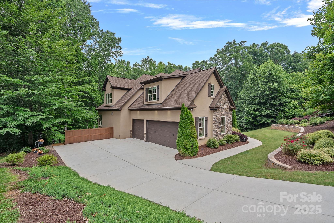
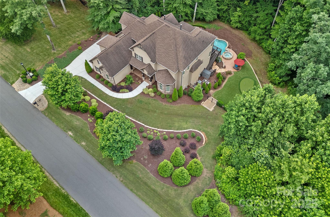
Exquisite custom 2 story home with a walkout basement on 2 private acres in sought after Anniston, designed for luxurious living and unforgettable entertaining! The resort-style backyard features a heated saltwater pool & spa, putting green, fire pit, and lush landscaping. Inside, high-end finishes and detailed millwork enhance this open floor plan, including a grand 2 story great room with stone fireplace, gourmet chef's kitchen with custom cabinetry, gas cooktop & double oven, as well as the sunny breakfast room. The wine bar and keeping room with cozy gas fireplace offer intimate gathering spaces, while the three-seasons room invites year-round enjoyment. Main-level primary suite with spa inspired bath. Private executive office. Upstairs offers 3 bedrooms, 2 baths, large bonus and versatile media room. The finished daylight basement adds a full living area, kitchenette, gym, workshop, & second primary suite perfect for guests or multi-generational living. This home truly has it all!

Share Property

Location

117 Walking Horse Trail, Davidson, NC 28036

Status

Sold

Date Sold

August 29, 2025

Property Amenities

Interior
Laundry room Laundry Room, Lower Level, Main Level, Multiple Locations
Fireplace Gas Log, Keeping Room, Living Room, Outside, Porch
Appliances Bar Fridge, Dishwasher, Disposal, Double Oven, Exhaust Hood, Gas Cooktop, Gas Water Heater, Ice Maker, Microwave, Wall Oven, Water Softener, Wine Refrigerator
Flooring Carpet, Tile, Vinyl, Wood
Total Bedrooms: 5
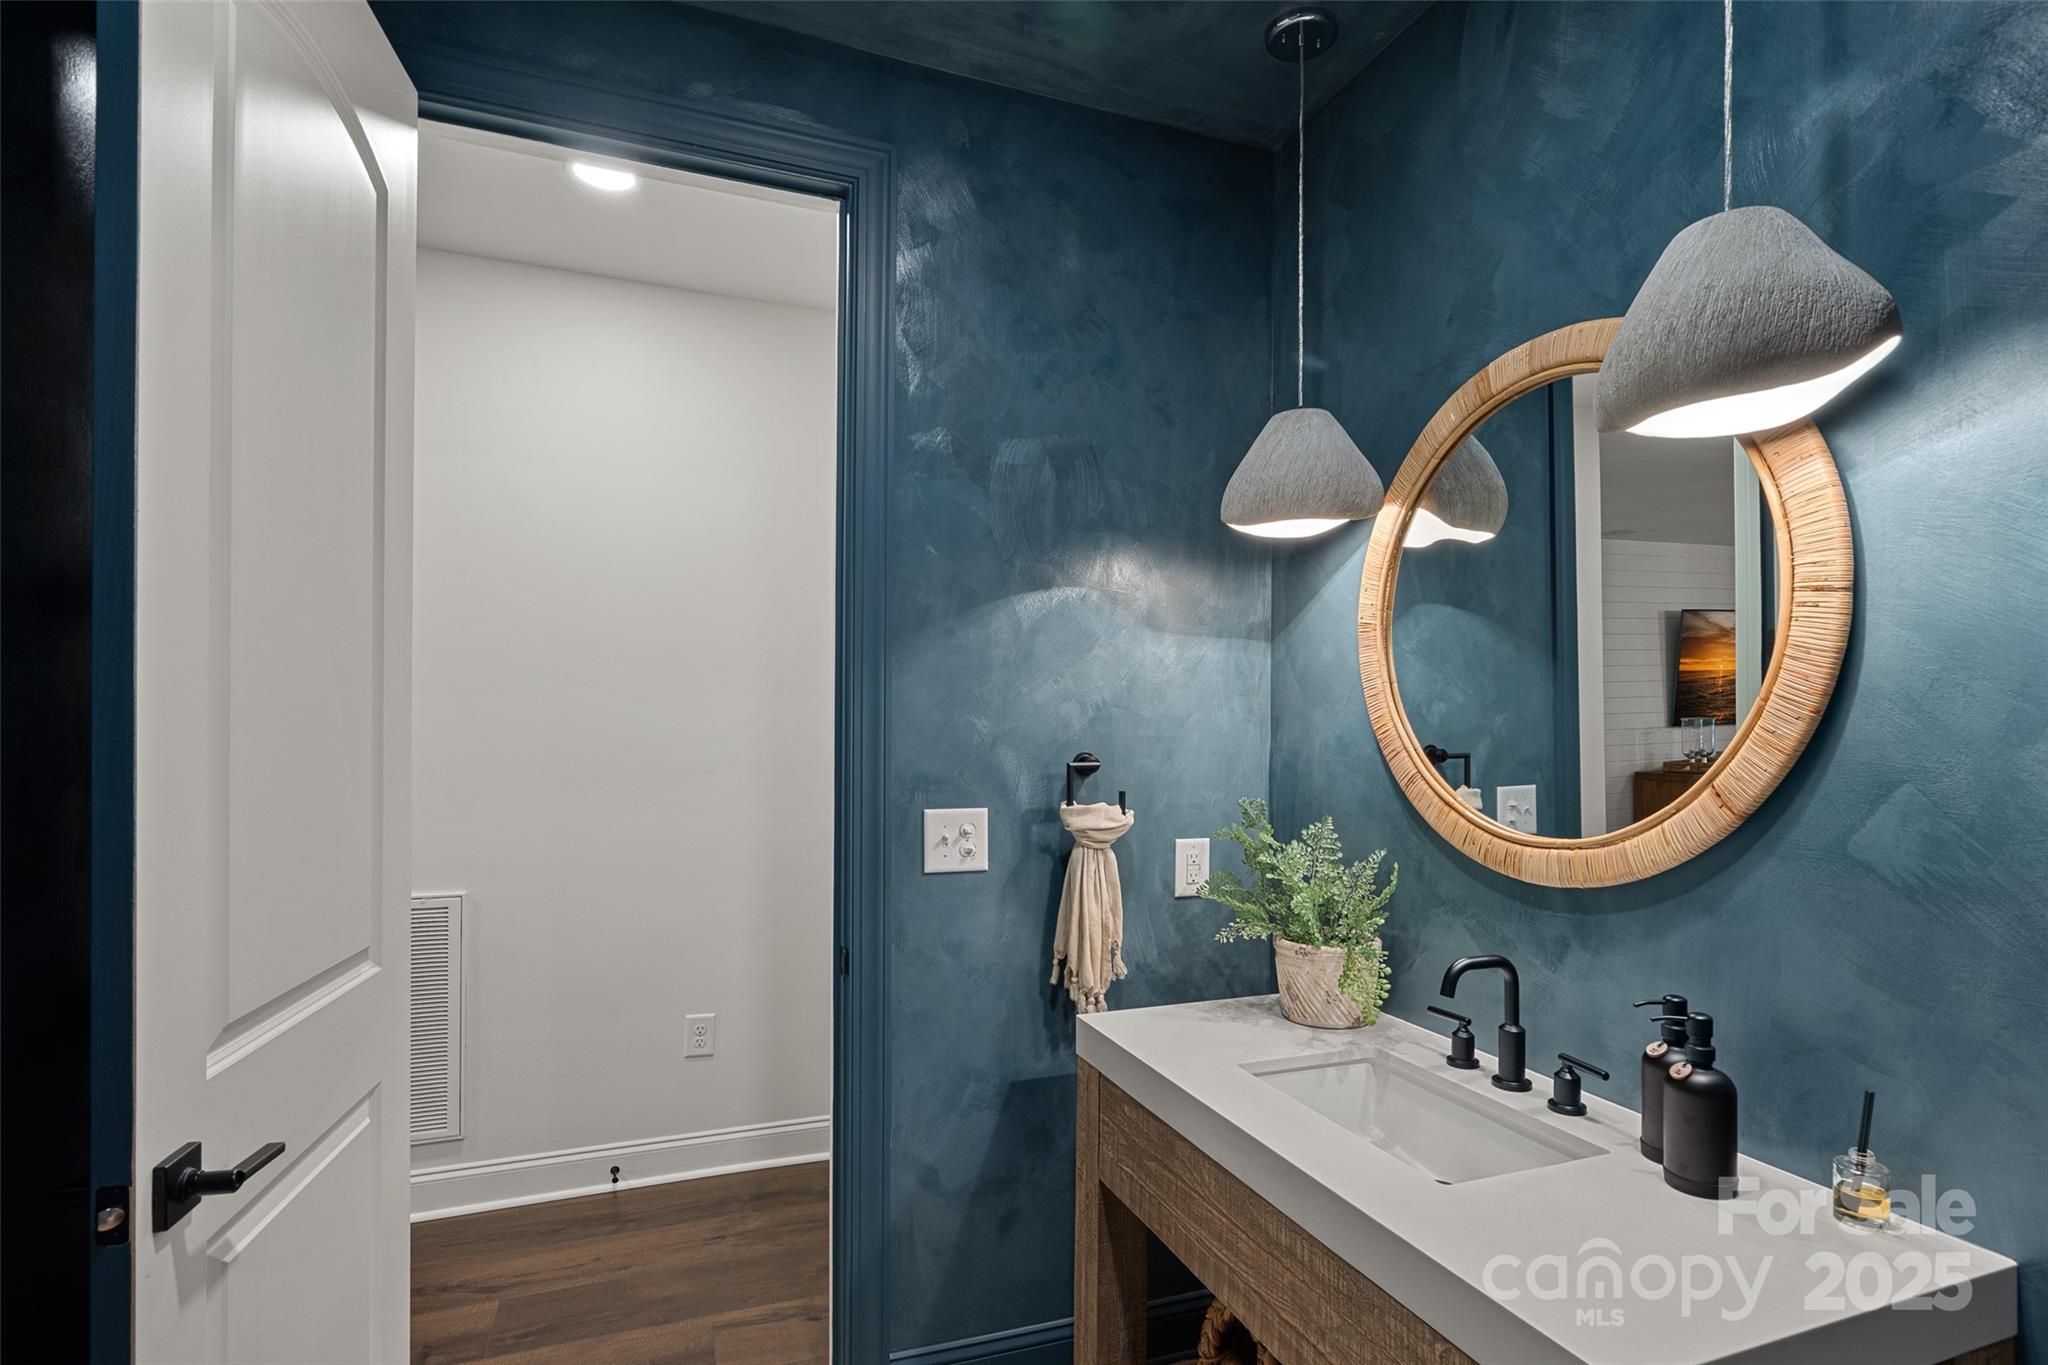
Half Bathrooms: 2
Full Bathrooms: 4
Other Interior Features Breakfast Bar, Built-in Features, Central Vacuum, Entrance Foyer, Garden Tub, Kitchen Island, Open Floorplan, Pantry, Storage, Walk-In Closet(s), Wet Bar
Area & Lot
Lot Area 2.07 Acres
Living area 8,030 Sq.Ft.
MLS® ID 4264106
Year Built 2016
High School Lake Norman
Middle School Woodland Heights
Elementary School Coddle Creek
Architecture Styles Transitional
Type Residential
Status Sold
Exterior
Stories 2
Air conditioning Central Air
Heat type Forced Air
Water Source Well
Garage Space 3.0
Sewer Septic Installed
Other Exterior Features Fire Pit, Gas Grill, In-Ground Irrigation
Parking Driveway, Attached Garage, Garage Faces Side
Lot Features Private, Wooded
Roof Shingle
Finance
Sales Price $1,960,000
HOA Fees $570

360 Virtual Tour

Take a tour of this property

Davidson

Unmatched Service. Unmatched Results.