Leave a Message

Thank you for your message. We will be in touch with you shortly.

117 Washburn Range Drive
VIEW PHOTOS
Courtesy of SERHANT, Mackenzie Amirfar Listing Contact: [email protected] 
$2,600/mo

117 Washburn Range Drive

4 Beds 3 Baths 2,578 Sq.Ft. 8,276.4 Sq.Ft.

Description

QUICK MOVE IN AVAILABLE!

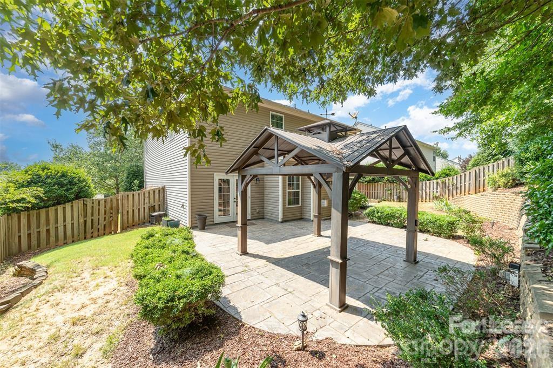
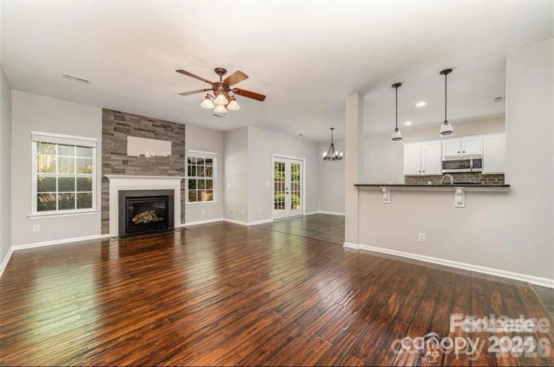
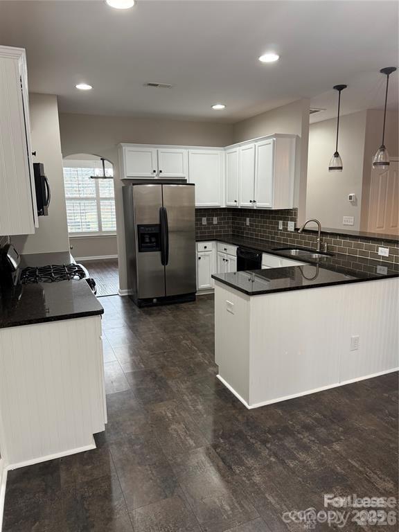
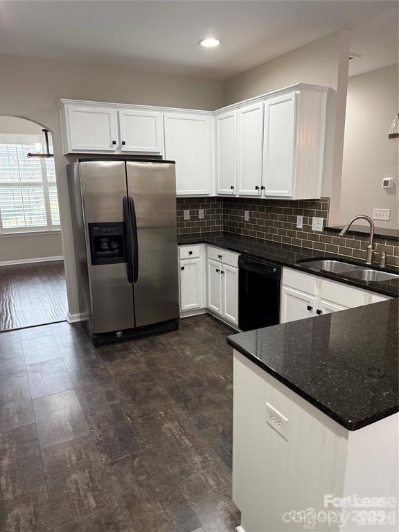
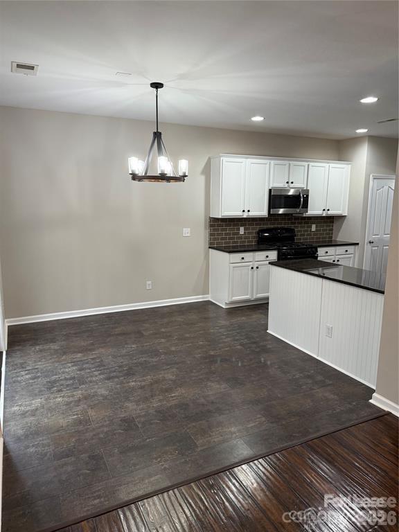
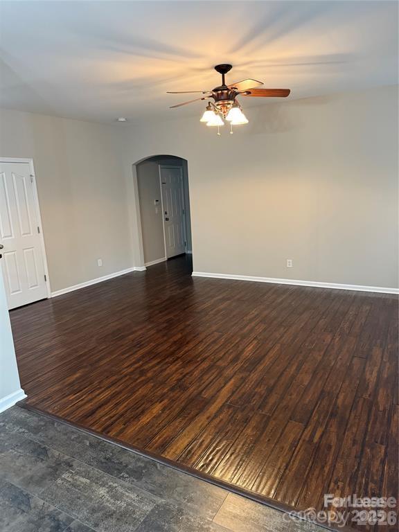
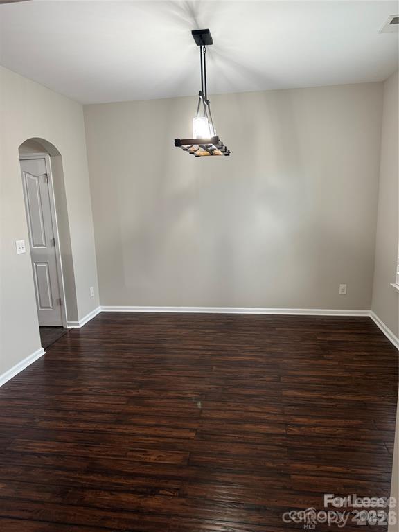
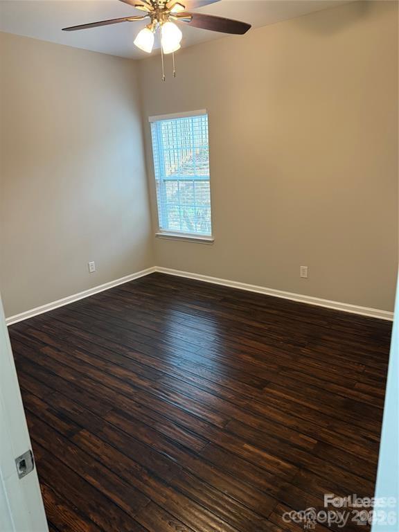
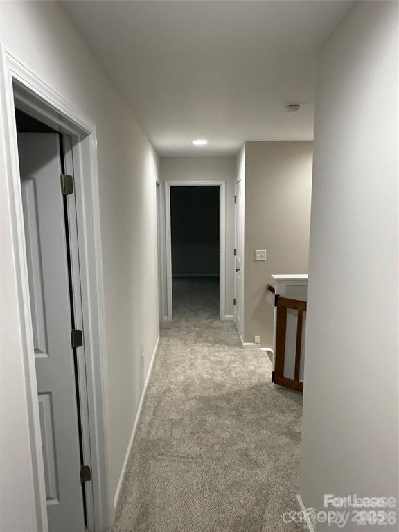
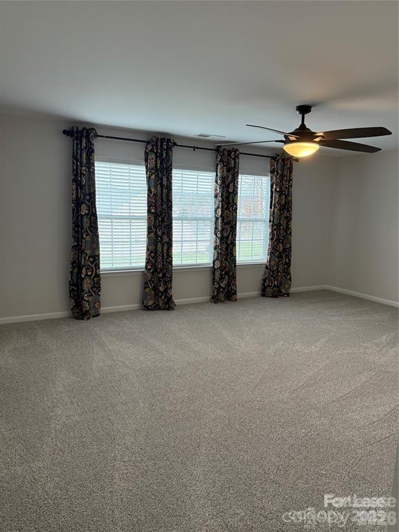
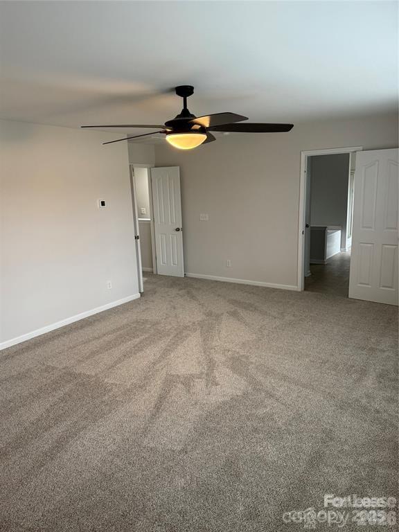
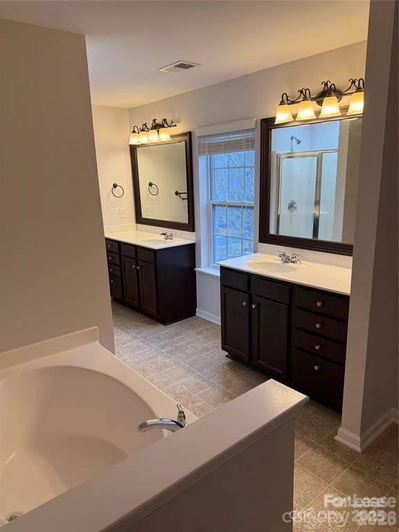
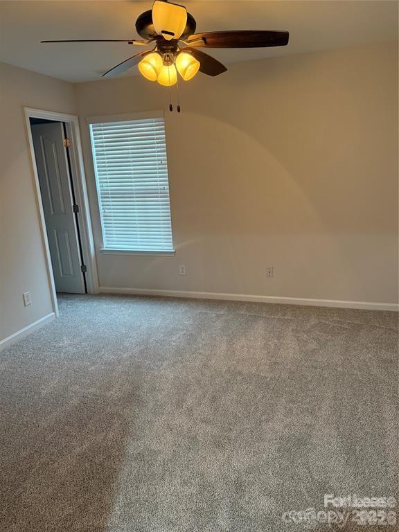
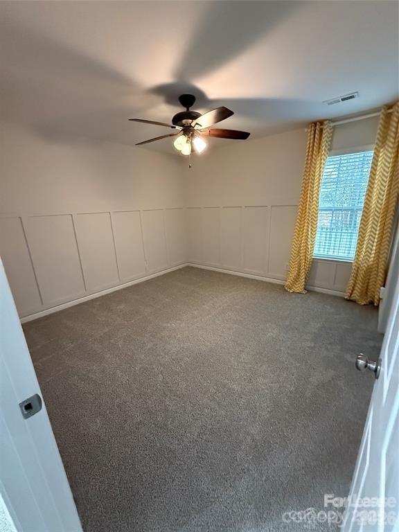
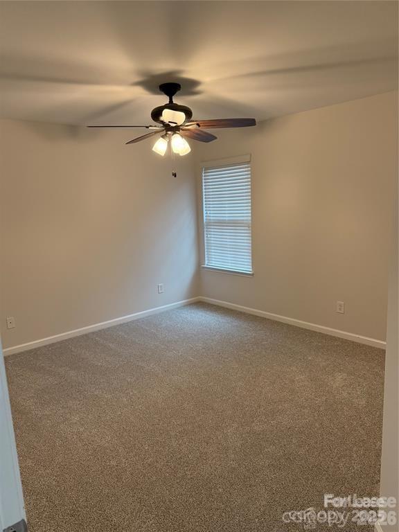
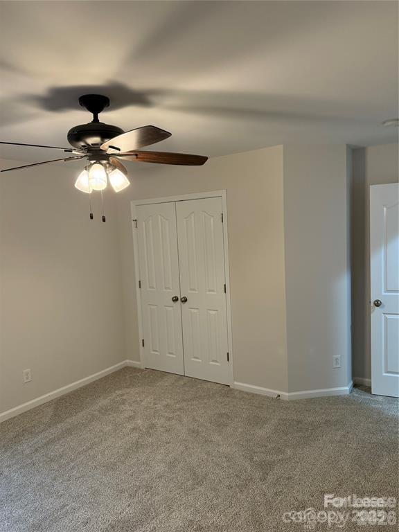
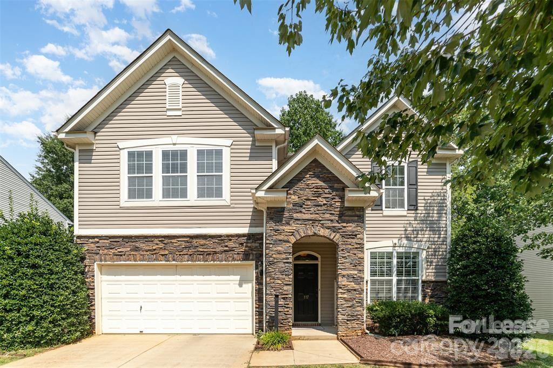
This 4-bedroom, 2.5-bathroom home features an inviting open floor plan, with a cozy fireplace in the living room, a formal dining space, and a versatile main-level office/bonus room. The main level showcases durable vinyl floors, while brand-new carpet has been installed upstairs. The fully fenced backyard is a private retreat, complete with a large gazebo for entertaining or relaxing.

Additional features include a spacious 2-car garage with ample storage space and built-in storage racks. Conveniently located near downtown Mooresville, I-77, restaurants, shopping, and Lake Norman, this home also enjoys access to a community pool and clubhouse. Option of having the home fully furnished - inquire for details. Reach out for option to furnish and application.

Interior photos will be posted 1/1/25.

Share Property

Location

117 Washburn Range Drive, Mooresville, NC 28115

Status

Leased

Date Leased

February 20, 2026

Property Amenities

Interior
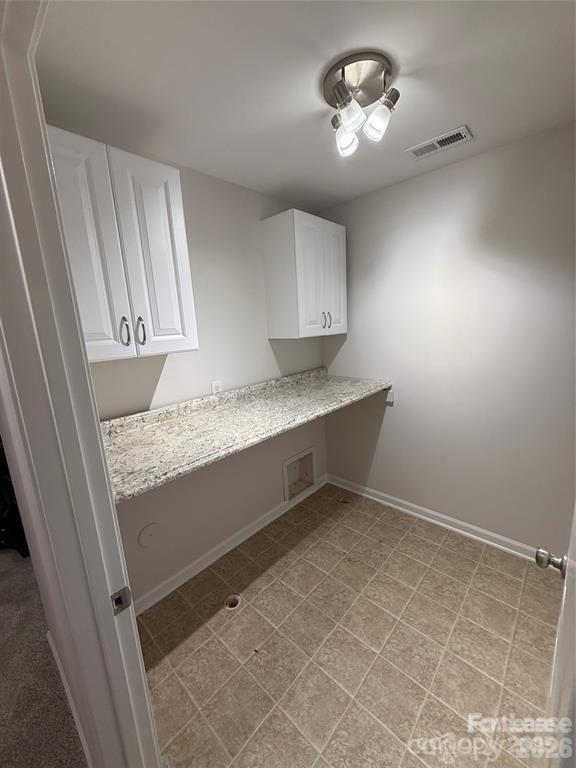
Laundry room Laundry Room
Fireplace Gas, Gas Log, Living Room
Appliances Dishwasher, Disposal, Gas Range, Microwave, Oven, Refrigerator
Total Bedrooms: 4
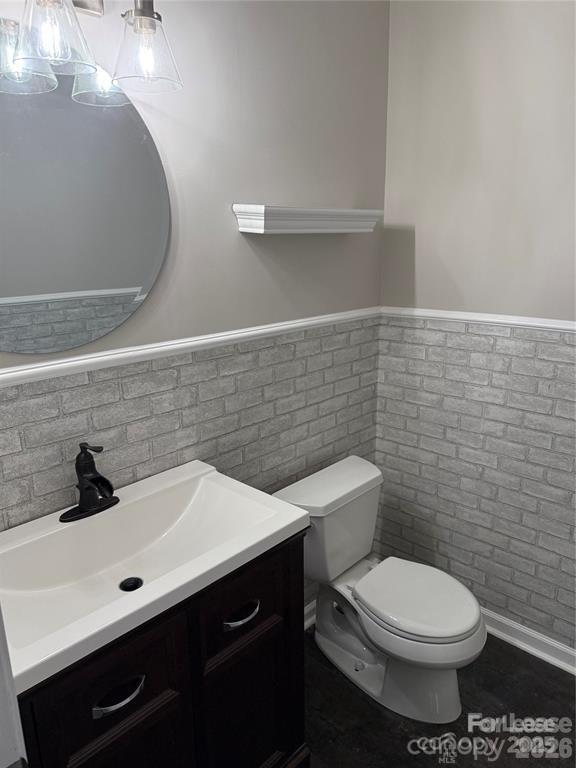
Half Bathrooms: 1
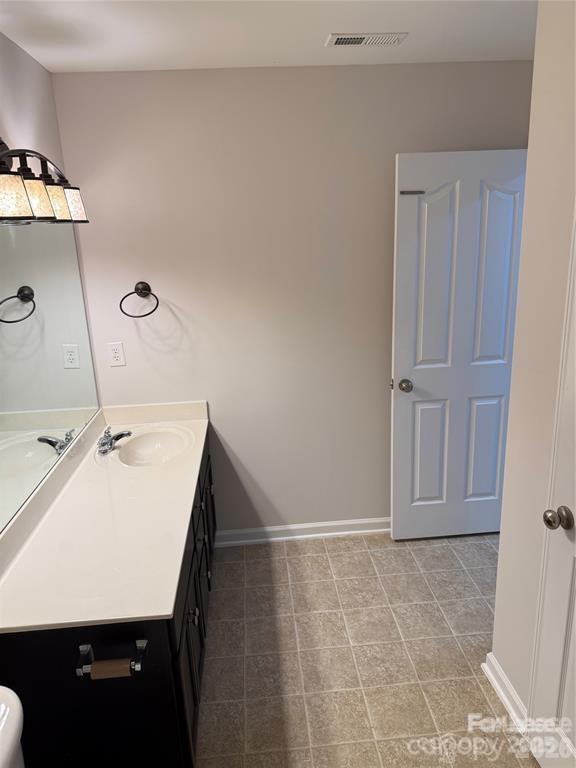
Full Bathrooms: 2
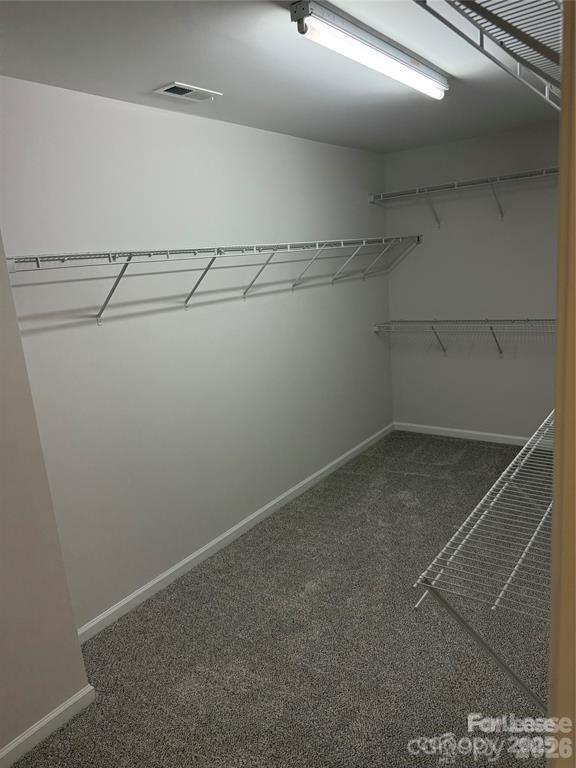
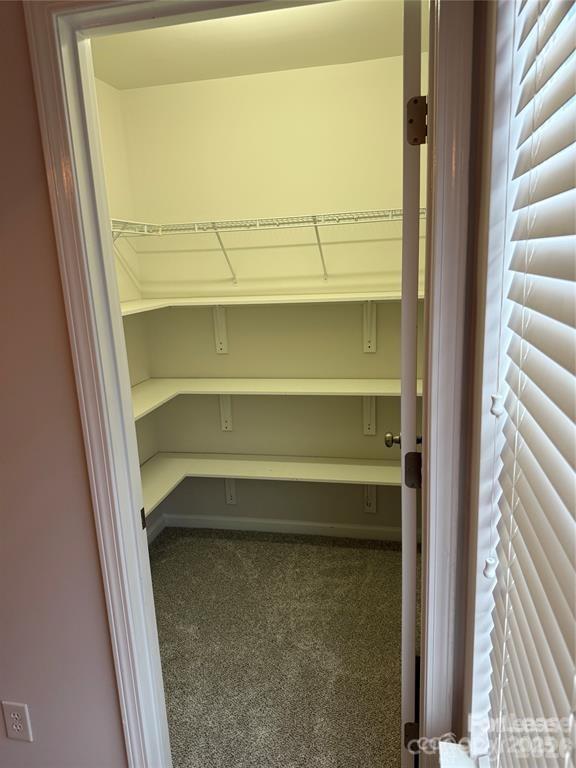
Other Interior Features Attic Stairs Pulldown, Breakfast Bar, Built-in Features, Garden Tub, Kitchen Island, Open Floorplan, Pantry, Storage, Walk-In Closet(s)
Area & Lot
Lot Area 8,276.4 Sq.Ft.
Living area 2,578 Sq.Ft.
MLS® ID 4334890
Year Built 2007
High School Unspecified
Middle School Unspecified
Elementary School Unspecified
Type Residential
Status Leased
Exterior
Stories 2
Air conditioning Ceiling Fan(s), Central Air
Water Source City
Garage Space 2.0
Sewer Public Sewer
Parking Driveway, Attached Garage, Garage Door Opener, Garage Faces Front
Finance
Lease Price $2,600/mo
Lease Term 12 Months

Mooresville

Unmatched Service. Unmatched Results.