Leave a Message

Thank you for your message. We will be in touch with you shortly.

12320 Rowan Hill Drive
VIEW PHOTOS
Courtesy of SERHANT, Logan Ruffin Listing Contact: [email protected] 
$577,000

12320 Rowan Hill Drive

3 Beds 3 Baths 2,511 Sq.Ft. 9,147.6 Sq.Ft.

Description

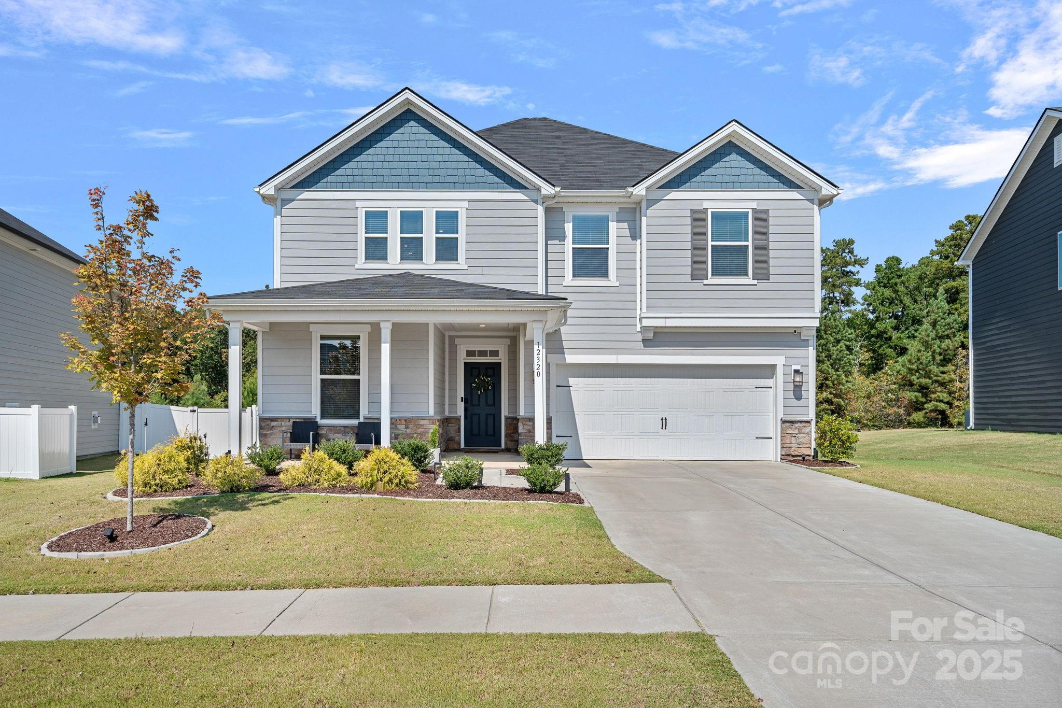
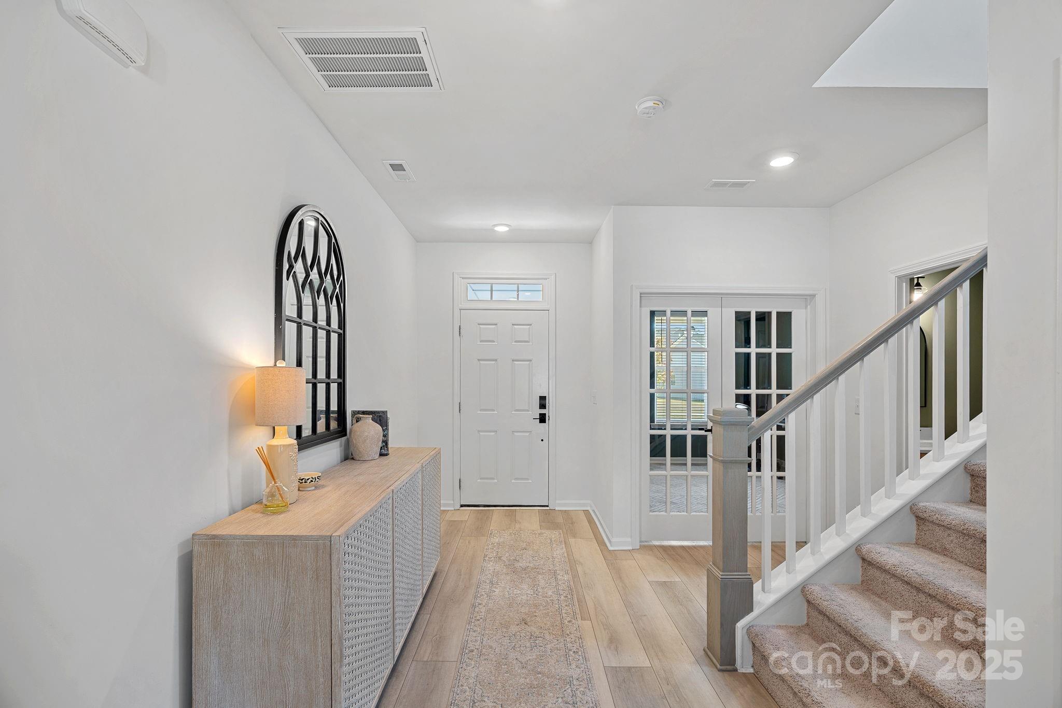
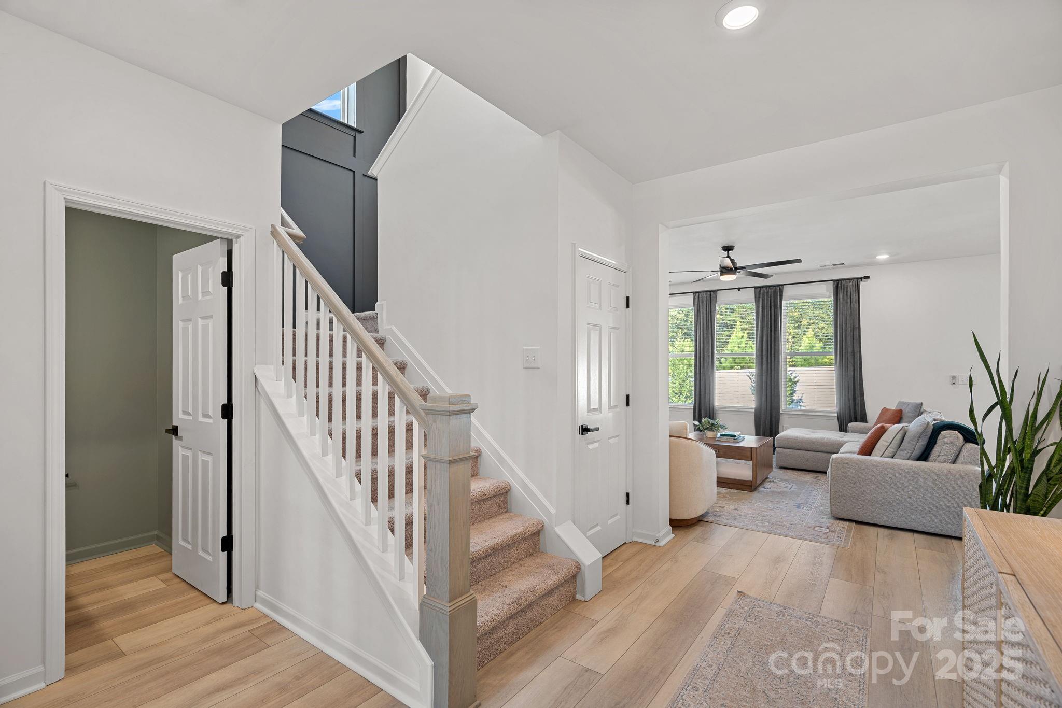
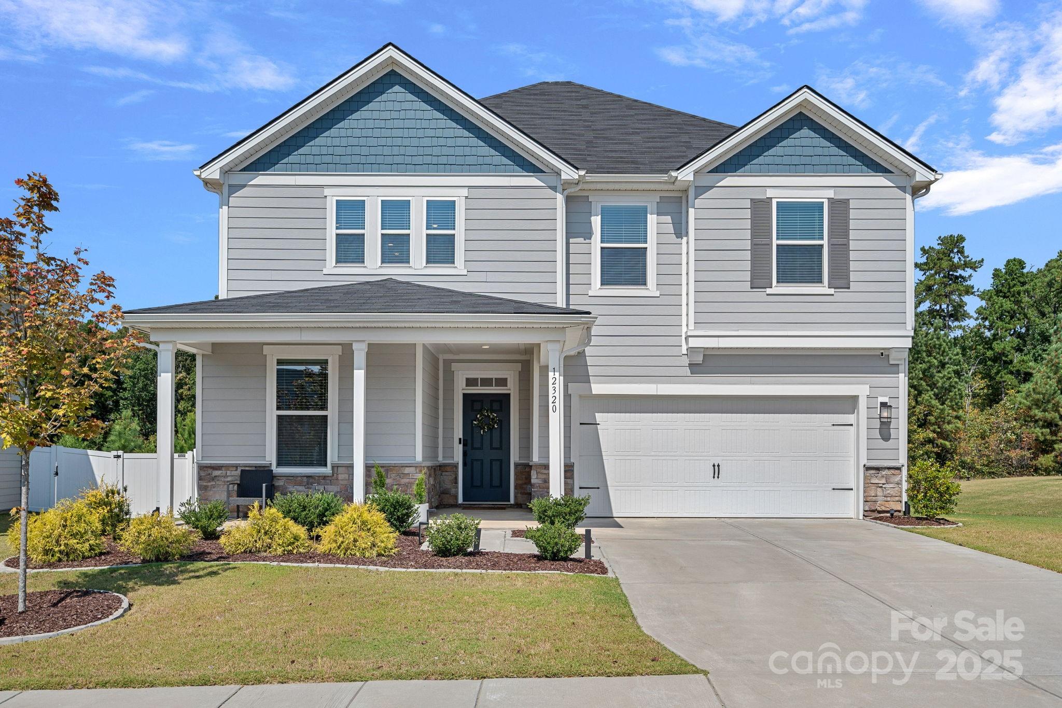
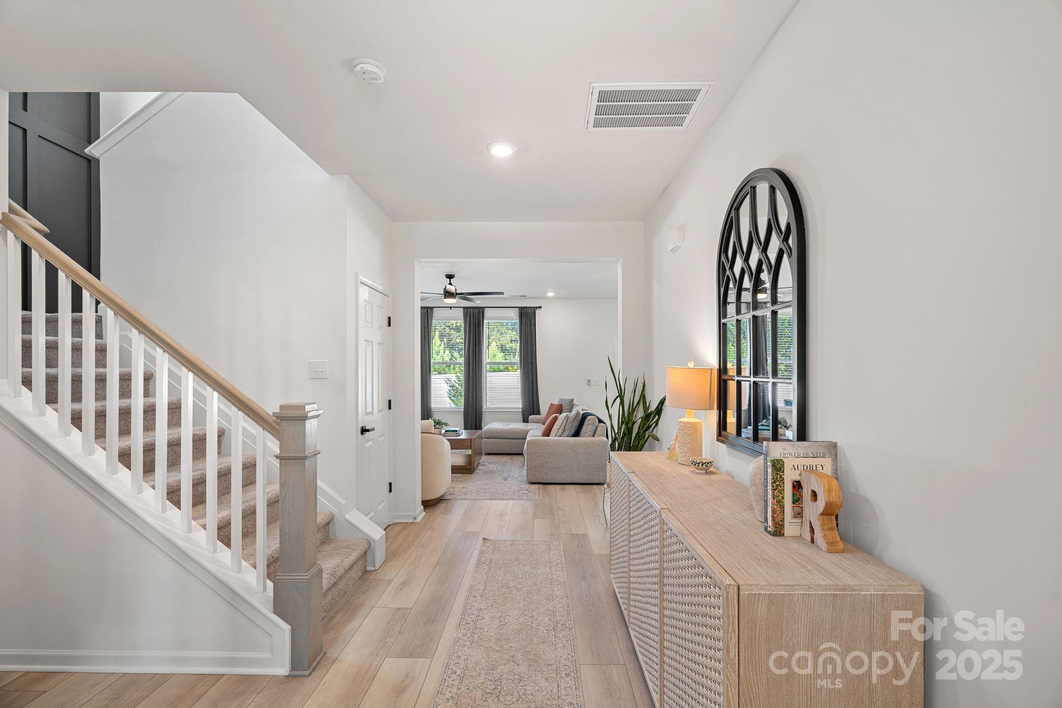
Discover this beautifully upgraded Huntersville home for sale, offering over 2,500 square feet of light-filled living space designed for both everyday comfort and effortless entertaining. Thoughtfully upgraded throughout, the home blends modern convenience with custom touches that make it both stylish and move-in ready.

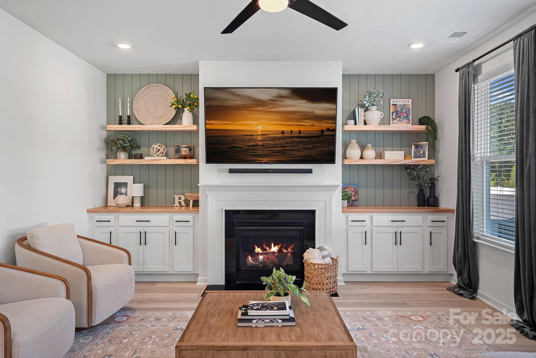
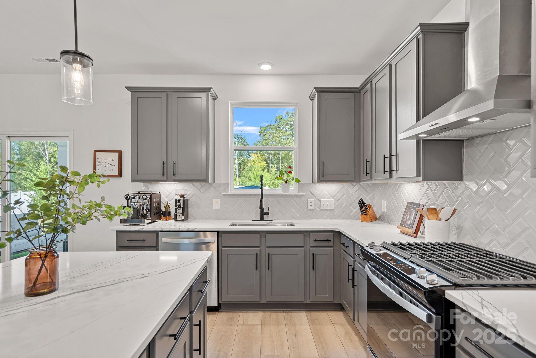
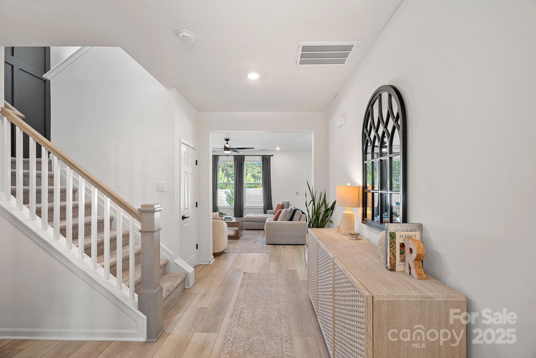
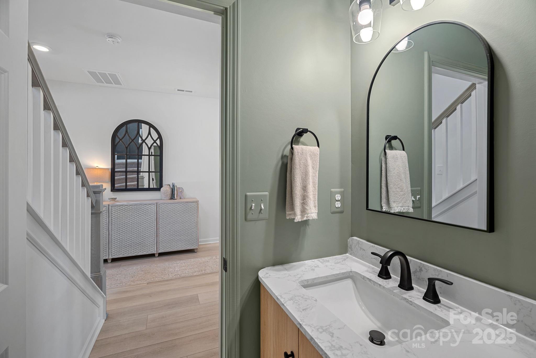
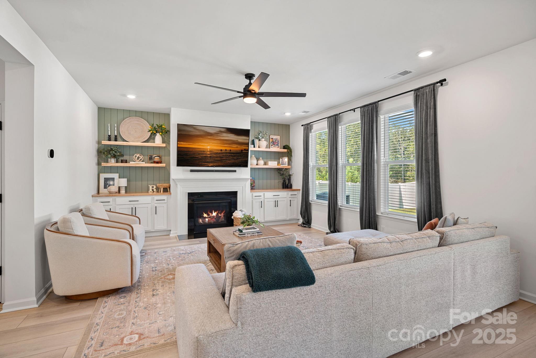
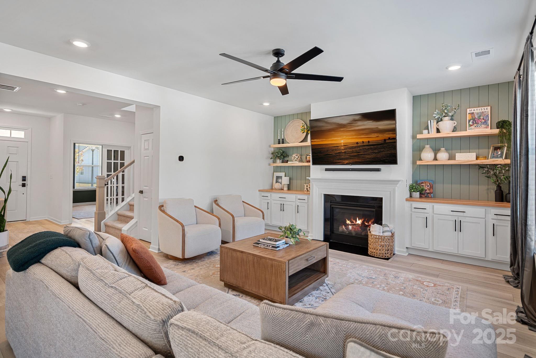
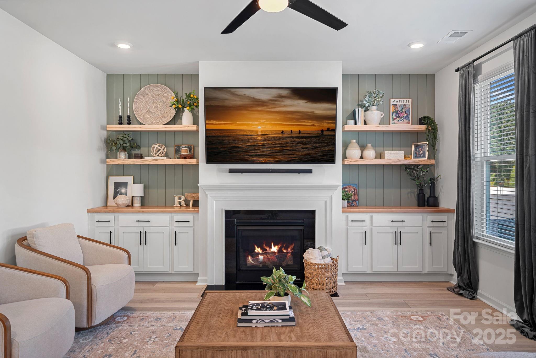
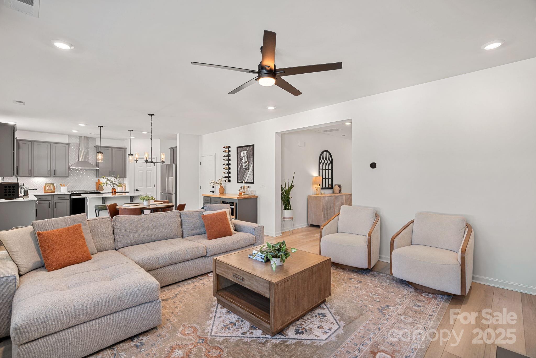
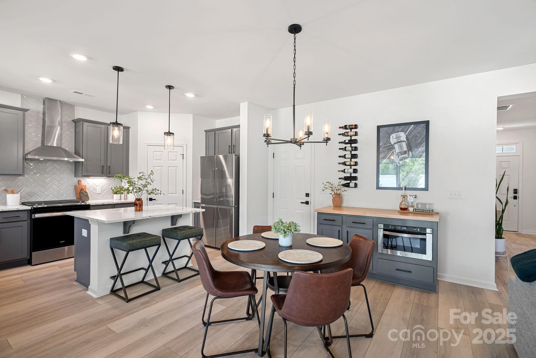
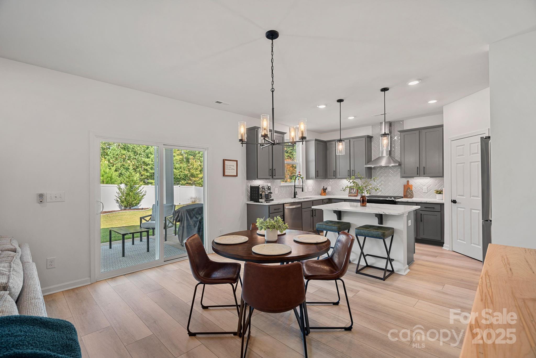
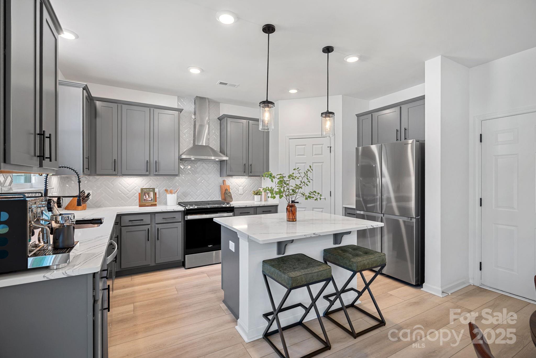
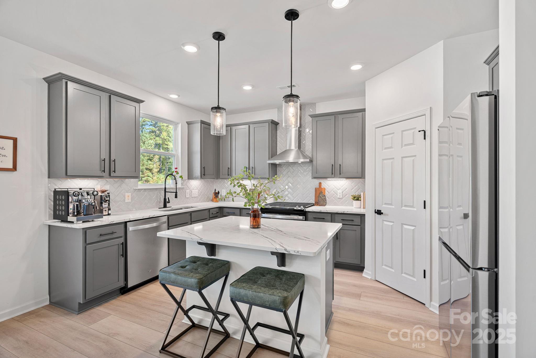
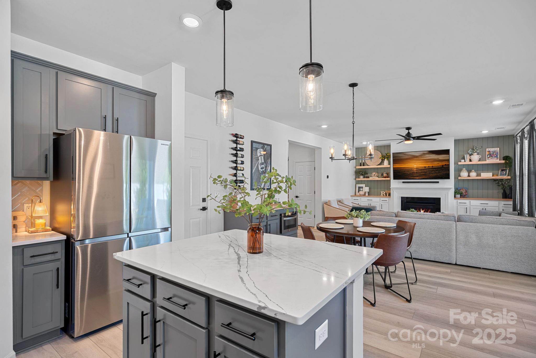
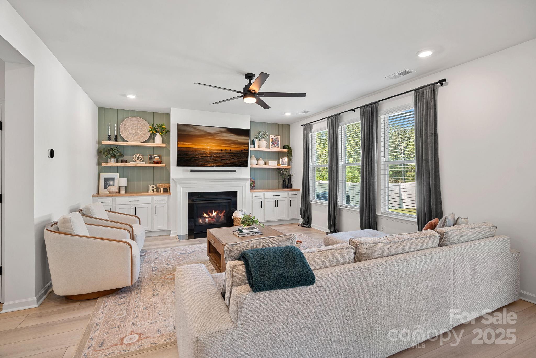
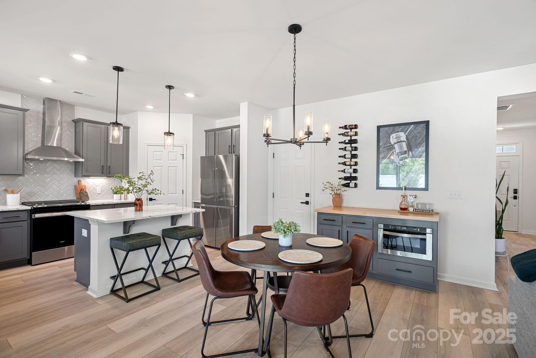
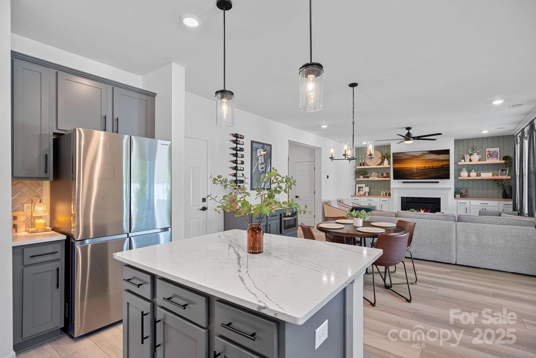
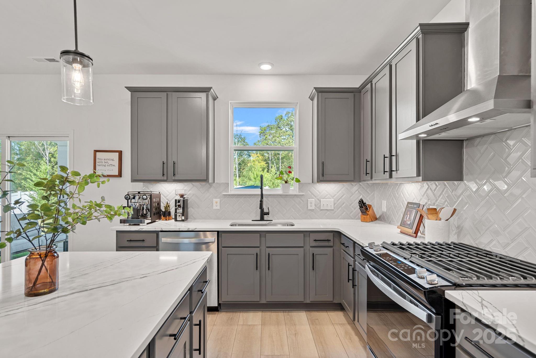
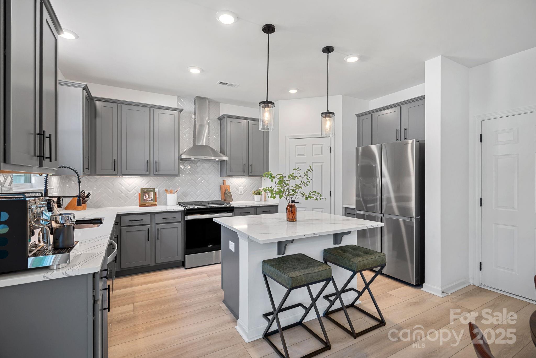

On the main level, the living room showcases custom built-ins with warm ambrosia maple floating shelves and coordinating countertops, adding both function and character. The breakfast area features a second set of built-ins with a matching maple counter and drawer microwave - a detail that elevates design while adding everyday convenience. At the heart of the home, the chef's kitchen is equipped with upgraded countertops, custom finishes, and premium details, creating a space as enjoyable to cook in as it is to gather with friends and family. Statement accent walls and upgraded lighting bring personality and warmth, while refined hardware ties each space together. The powder bath has been completely refinished with an updated, polished look that guests are sure to notice.

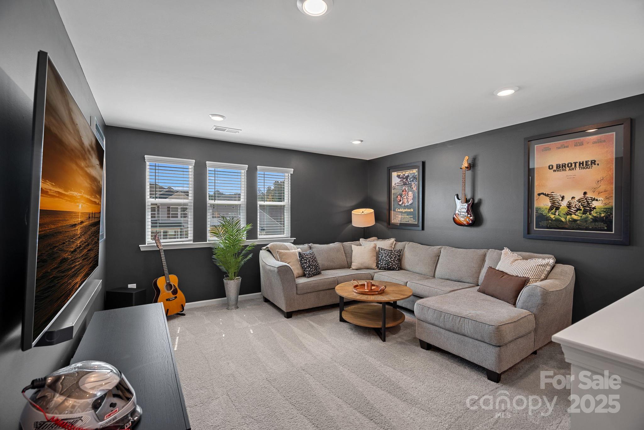
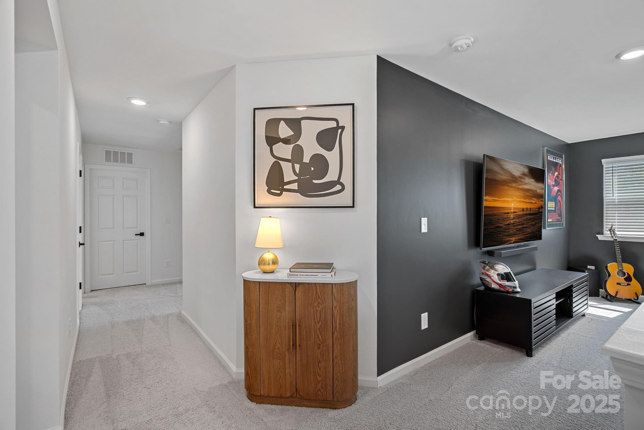
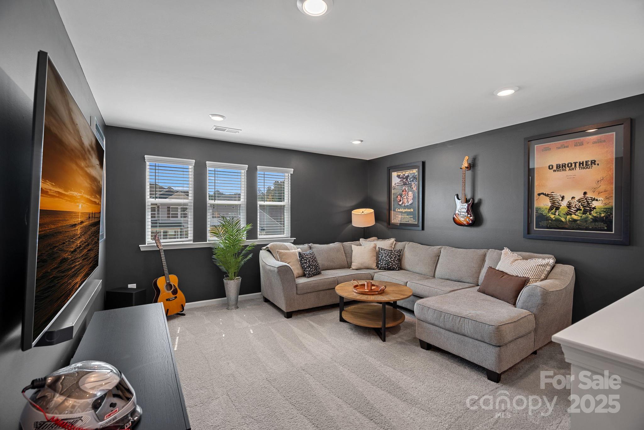
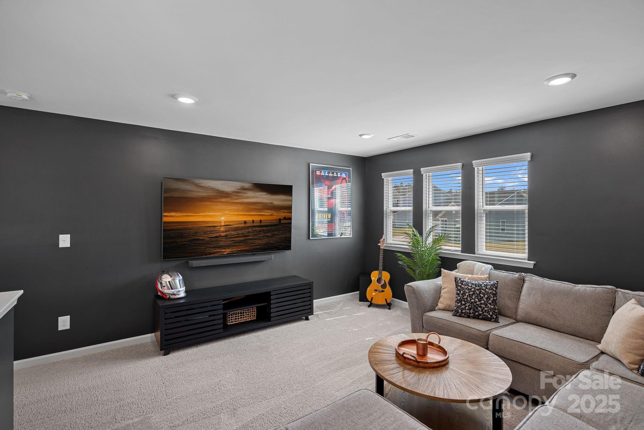
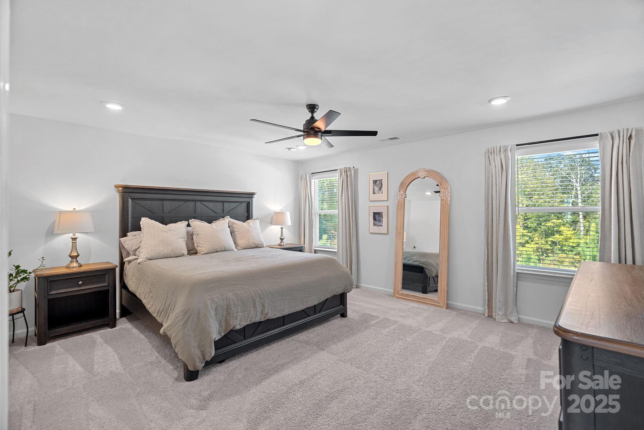
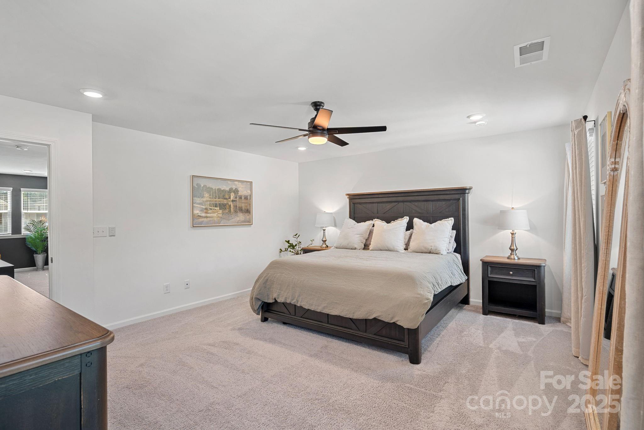
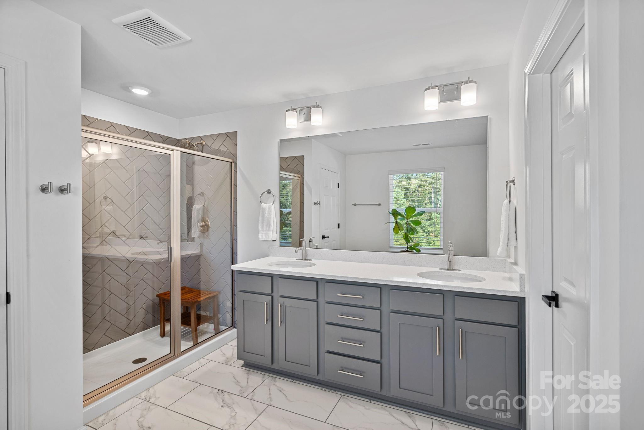
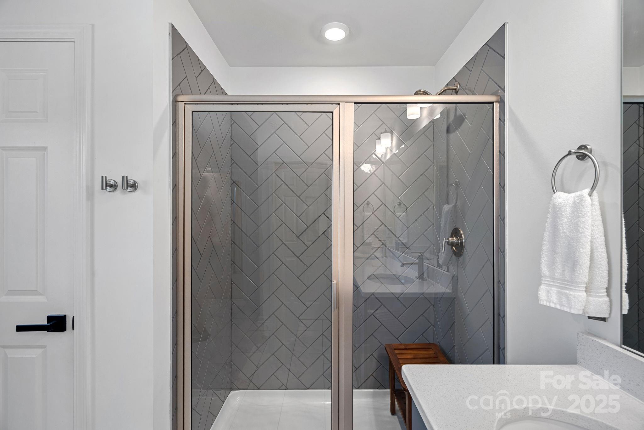
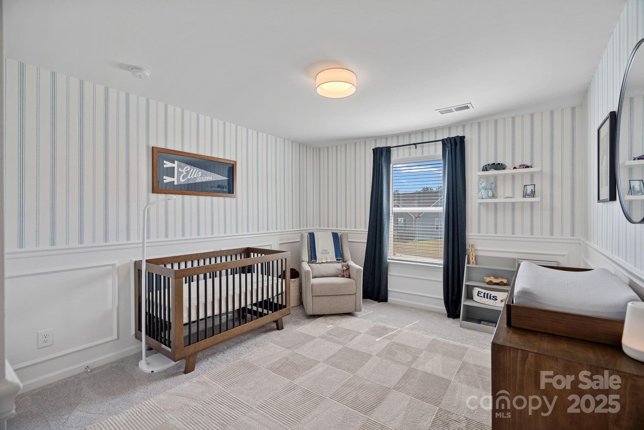
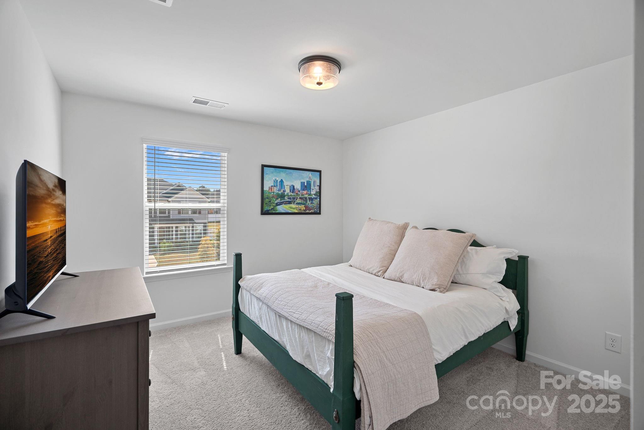
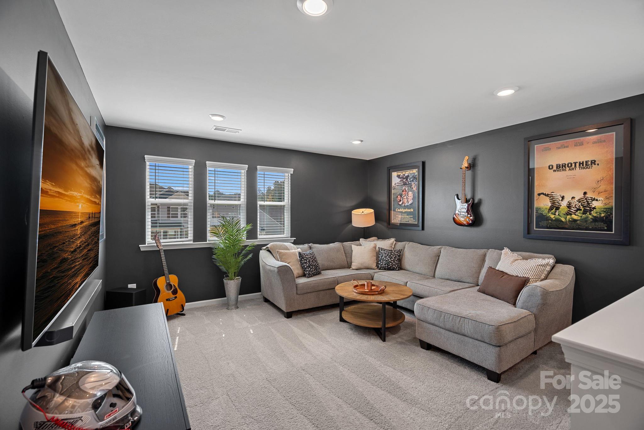
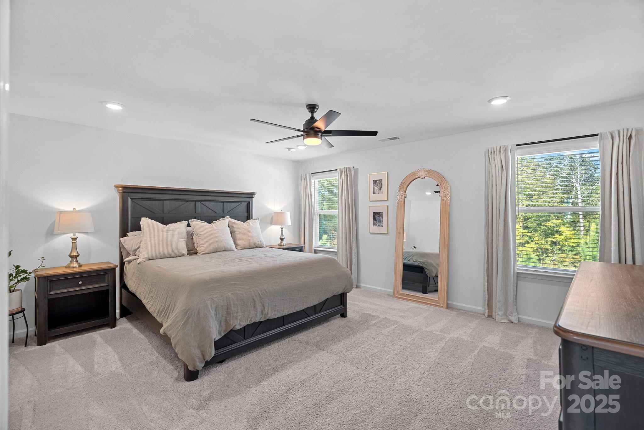
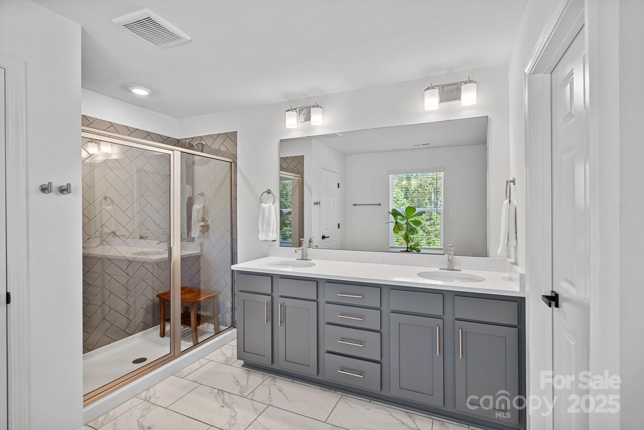
Upstairs, a spacious loft serves as a versatile bonus space - ideal for a movie room, play area, or lounge. Secondary bedrooms are inviting and comfortable, while the primary suite provides a private retreat with its thoughtful layout and elevated finishes.

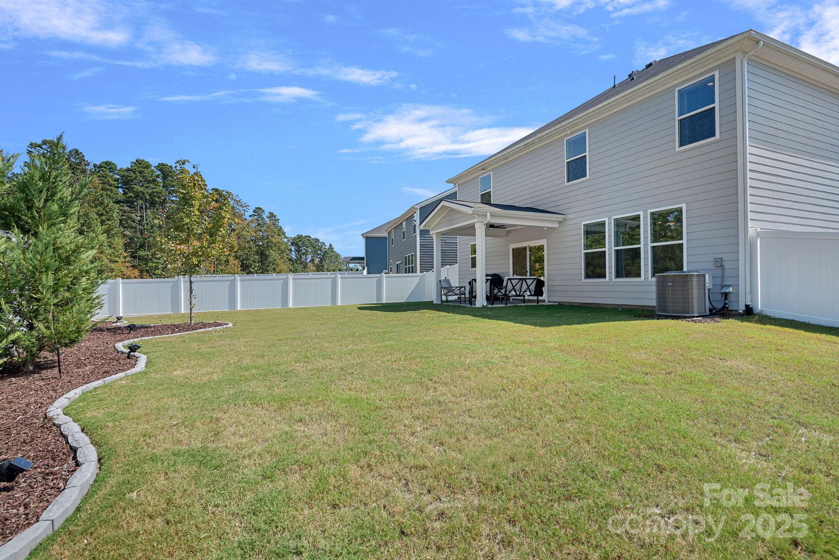
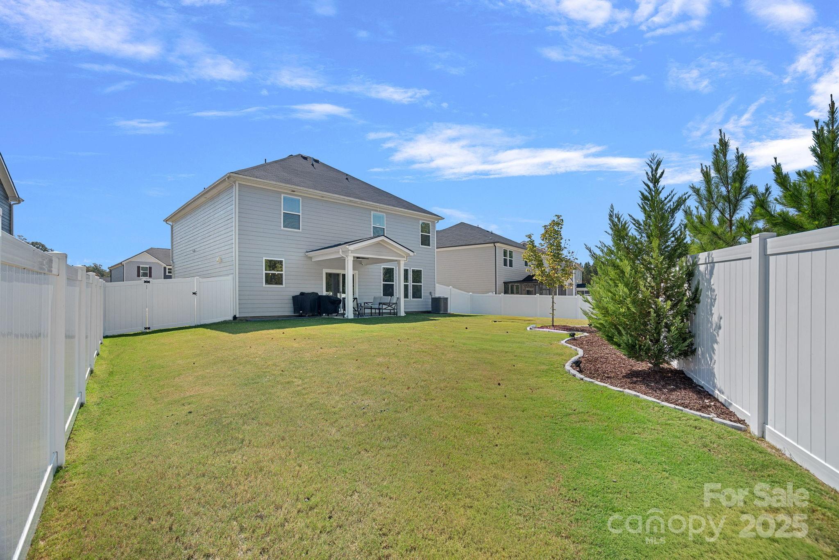
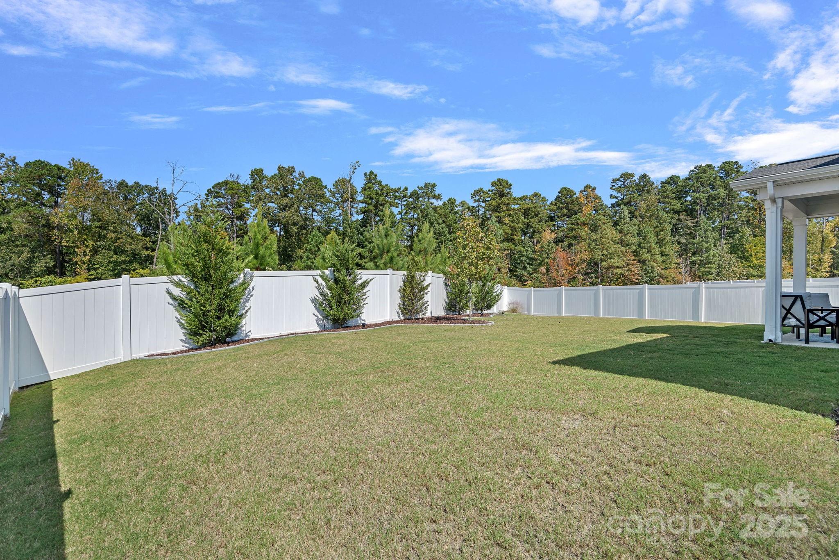
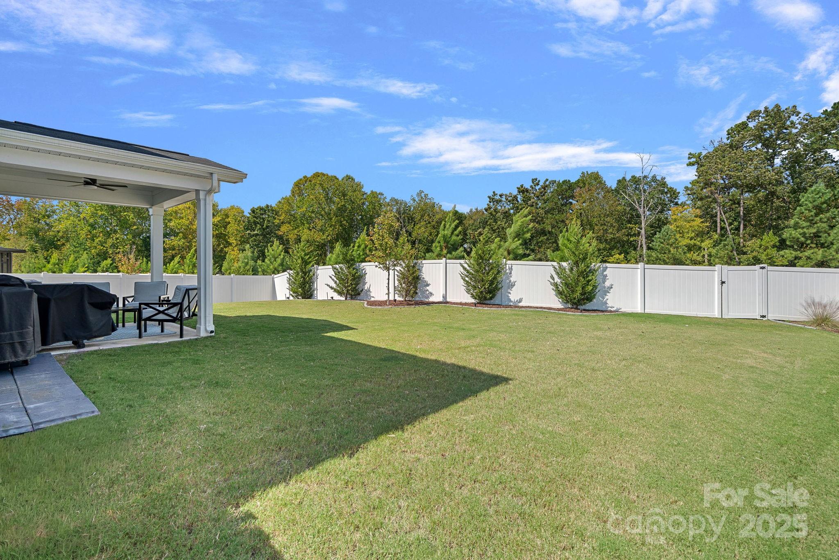
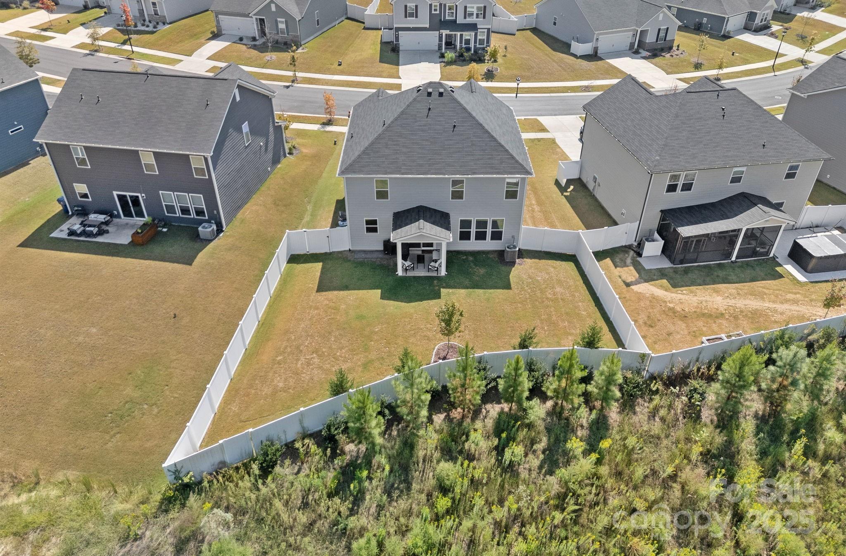
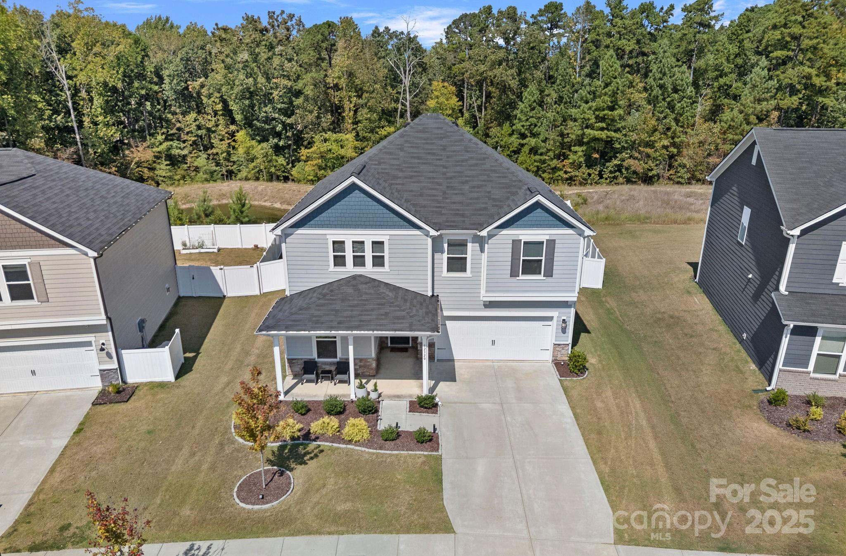
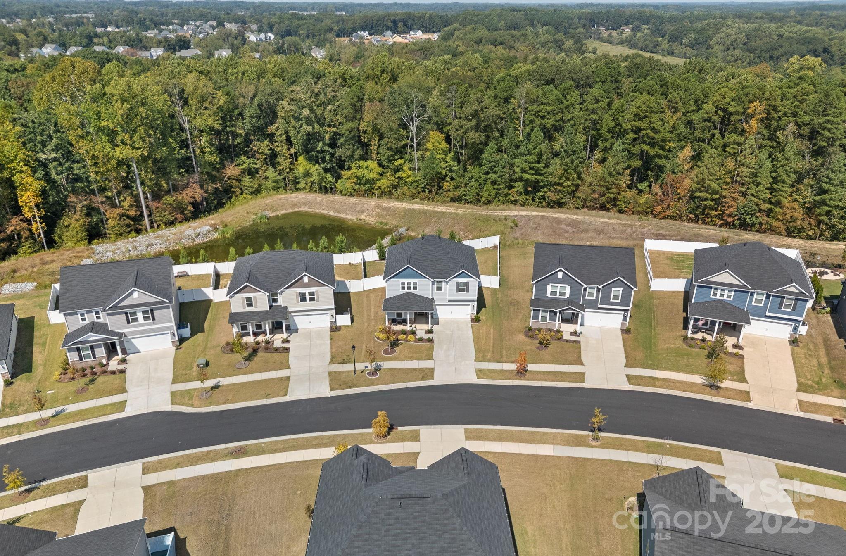
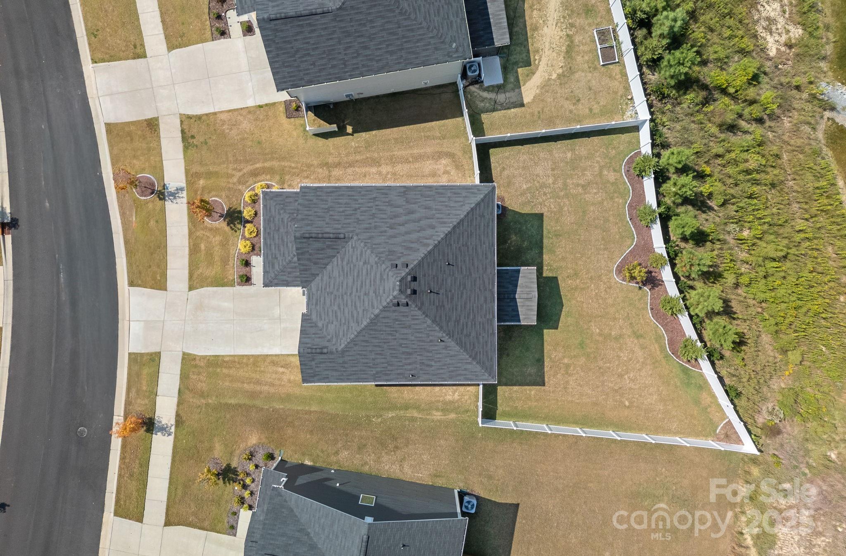
Outdoor living is just as impressive. Enjoy a seamless flow from the main living areas to the backyard, making this home perfect for entertaining. The fully fenced yard features custom flower beds for seasonal color, and beyond the fence you'll find the peaceful backdrop of a natural area - no neighbors directly behind, just serene views and added privacy.

This property delivers more than cosmetic updates - it offers a true lifestyle upgrade. From custom carpentry to modern finishes, every detail balances everyday function with lasting style.

Situated in one of Huntersville's most desirable neighborhoods, this home provides quick access to Lake Norman, Birkdale Village, and Uptown Charlotte, making it easy to balance suburban comfort with urban convenience.

With its blend of custom details, versatile spaces, and private outdoor retreat, this home combines the peace of mind of new construction with thoughtful upgrades already in place. Truly better than new - and ready to welcome its next owner!

*1% lender credit being offered toward closing costs or rate buy-down with use of preferred lender*

Share Property

Location

12320 Rowan Hill Drive, Huntersville, NC 28078

Status

Sold

Date Sold

November 12, 2025
Logan Ruffin

Logan Ruffin

TITLE

Luxury Real Estate Broker

Property Amenities

Interior
Laundry room Electric Dryer Hookup, Inside, Laundry Room, Upper Level, Washer Hookup
Fireplace Gas Log, Living Room
Appliances Dishwasher, Disposal, Exhaust Hood, Gas Range, Gas Water Heater, Microwave
Flooring Vinyl
Total Bedrooms: 3
Half Bathrooms: 1
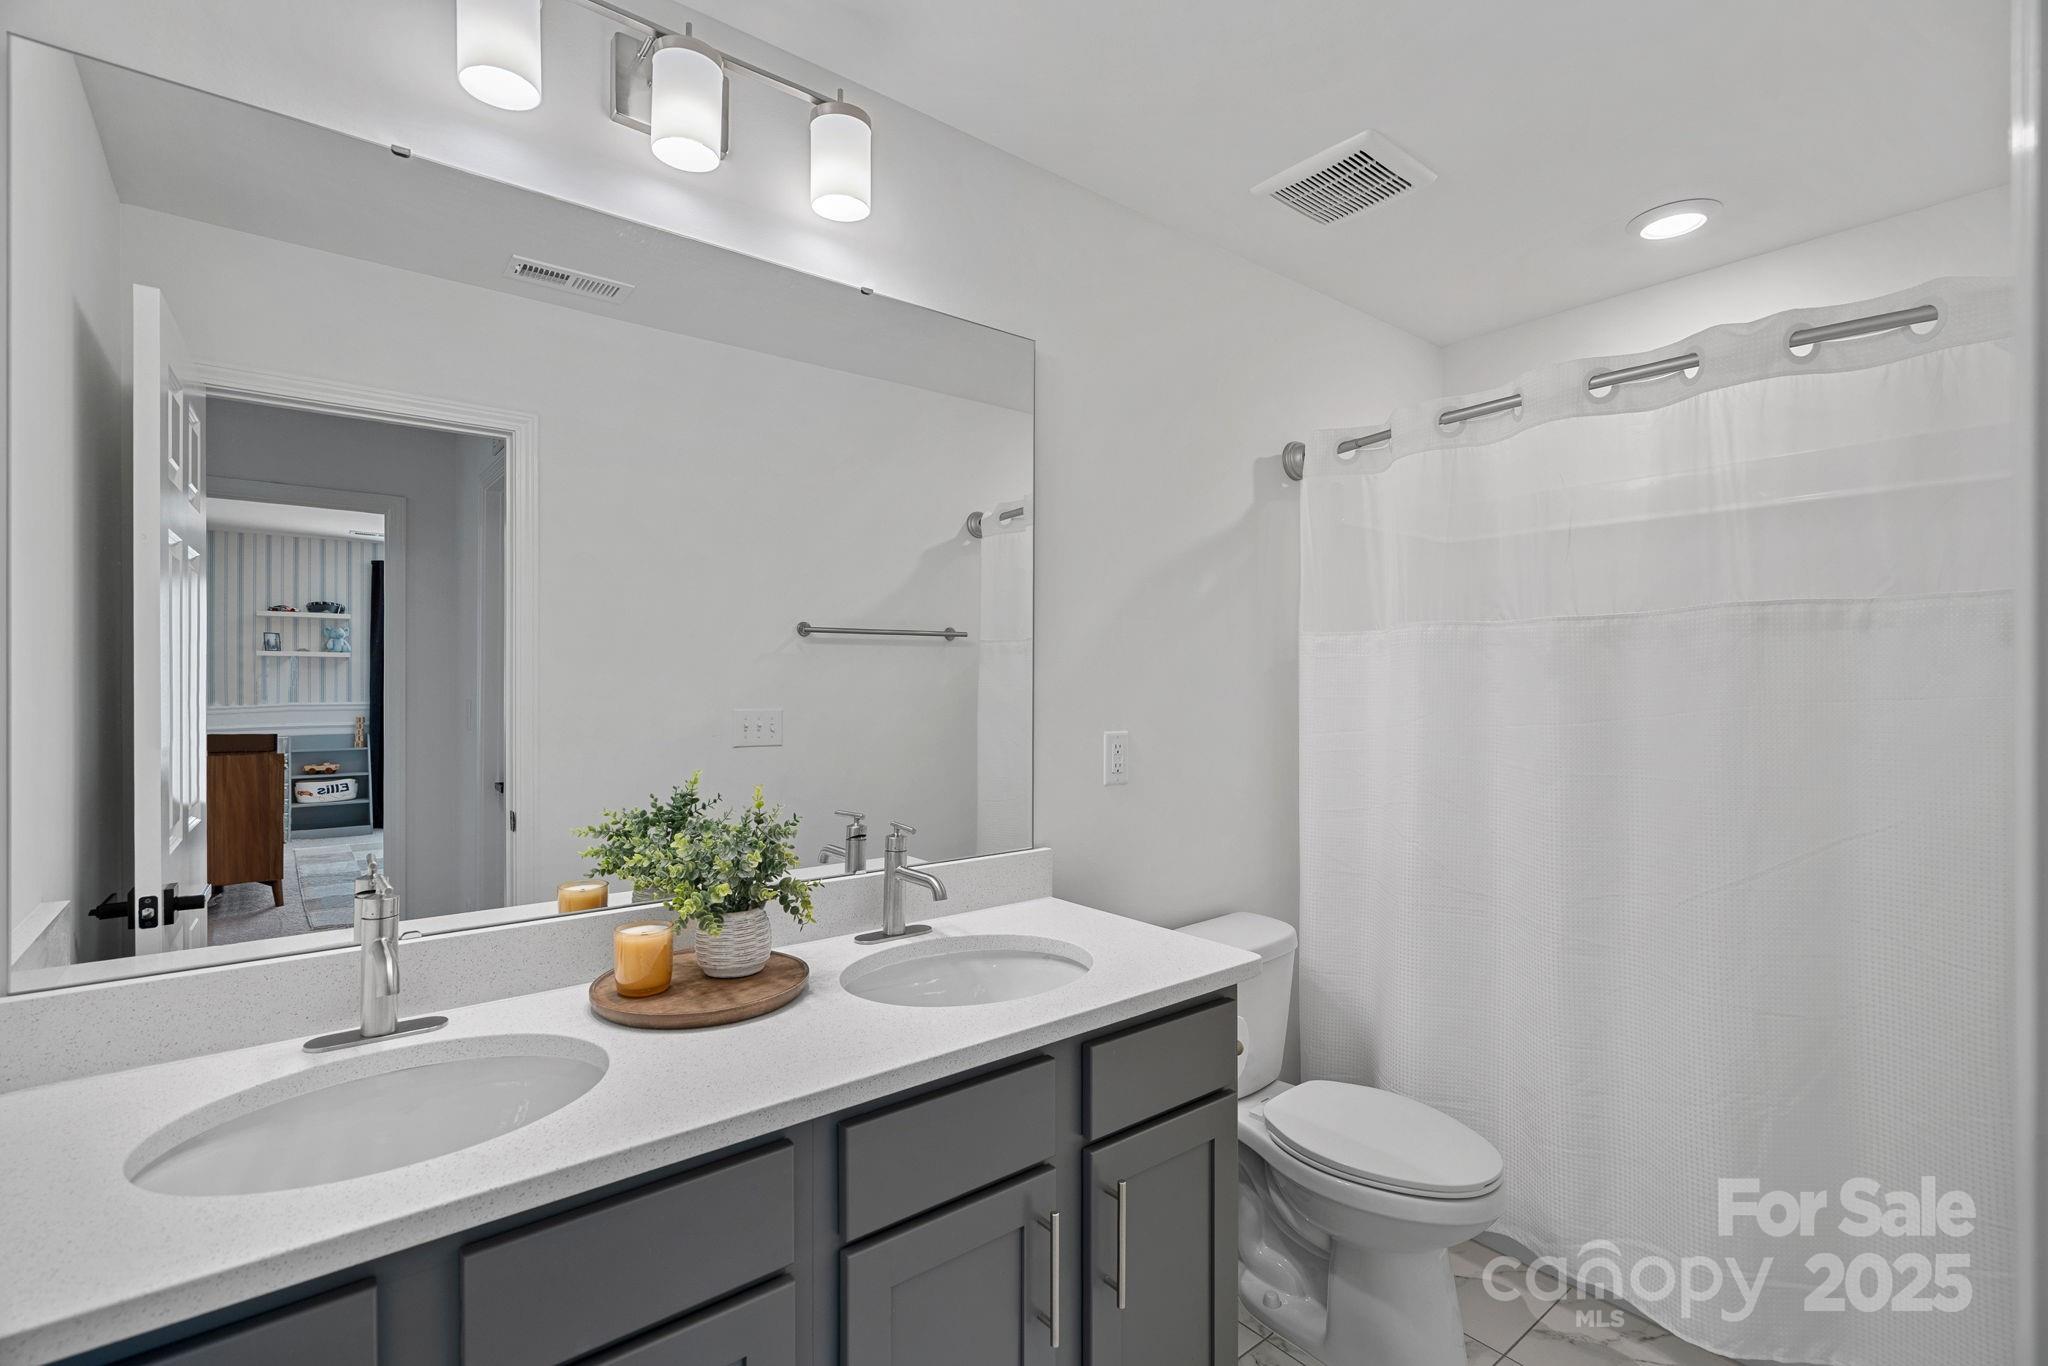
Full Bathrooms: 2
Other Interior Features Attic Stairs Pulldown, Breakfast Bar, Built-in Features, Entrance Foyer, Kitchen Island, Open Floorplan, Pantry, Storage, Walk-In Closet(s), Walk-In Pantry
Area & Lot
Lot Area 9,147.6 Sq.Ft.
Living area 2,511 Sq.Ft.
MLS® ID 4305144
Year Built 2023
High School Unspecified
Middle School Unspecified
Elementary School Unspecified
Type Residential
Status Sold
Exterior
Stories 2
Air conditioning Ceiling Fan(s), Central Air, Electric
Heat type Central, Natural Gas
Water Source City
Garage Space 2.0
Sewer Public Sewer
Parking Attached Garage, Garage Door Opener
Lot Features Level
Roof Architectural Shingle
Utilities Electricity Connected, Fiber Optics, Natural Gas
Finance
Sales Price $577,000
HOA Fees $205 quarterly

Huntersville

Unmatched Service. Unmatched Results.