Leave a Message

Thank you for your message. We will be in touch with you shortly.

12414 Cranberry Glades Drive
VIEW PHOTOS
Courtesy of SERHANT, Hana Maysonet Listing Contact: [email protected] 
$825,000

12414 Cranberry Glades Drive

5 Beds 3 Baths 3,450 Sq.Ft. 8,407.08 Sq.Ft.

Description

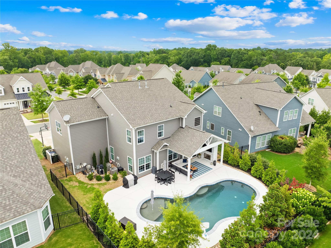
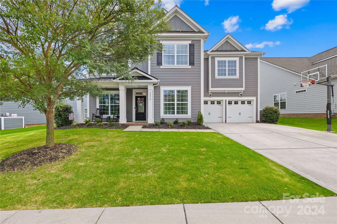
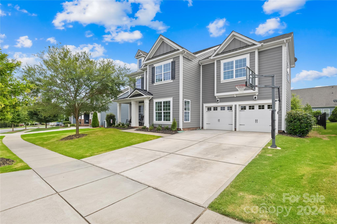
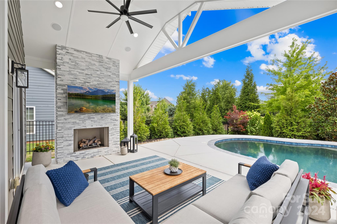
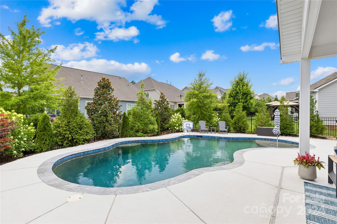
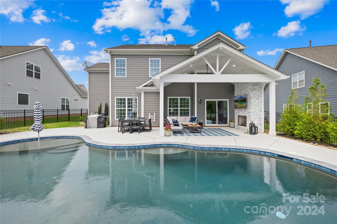
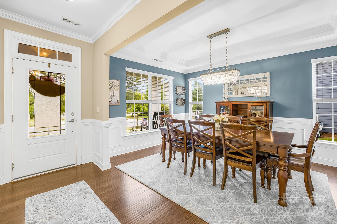
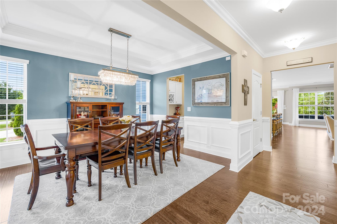
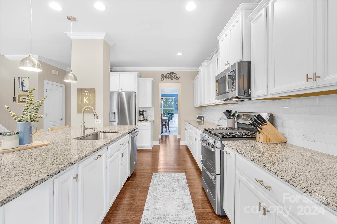
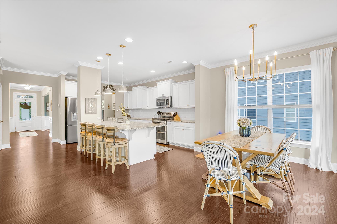
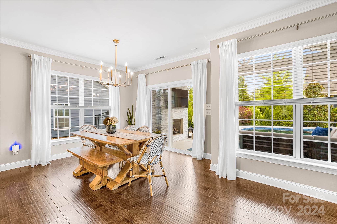
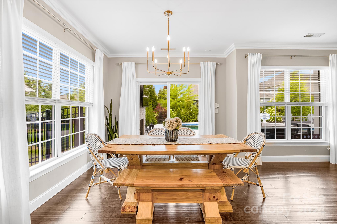
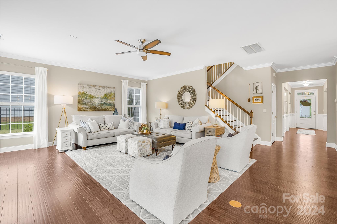
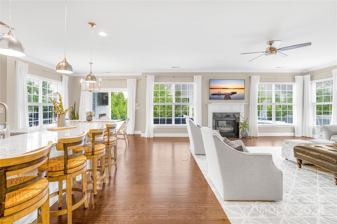
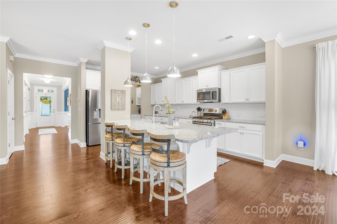
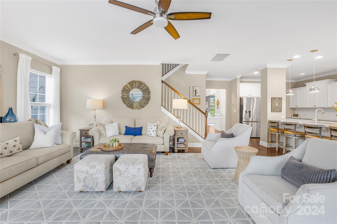
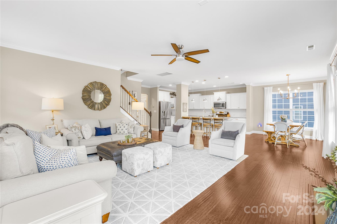
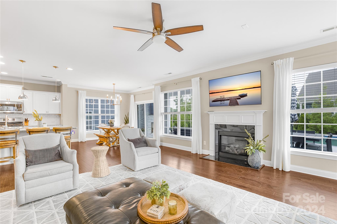
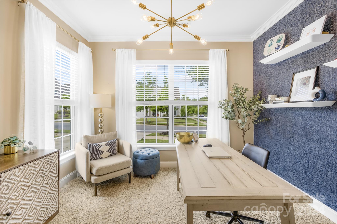
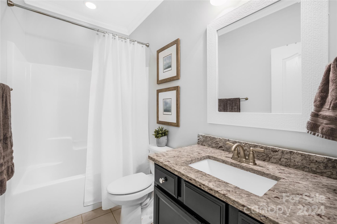
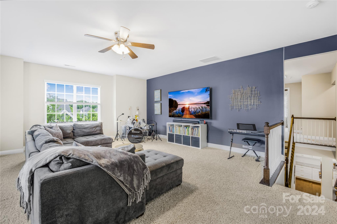
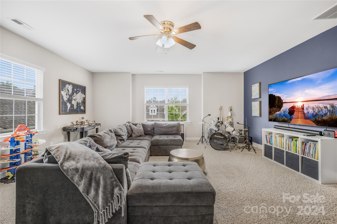
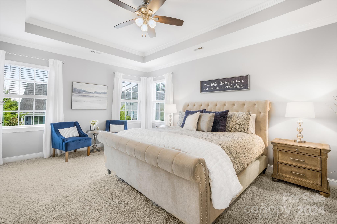
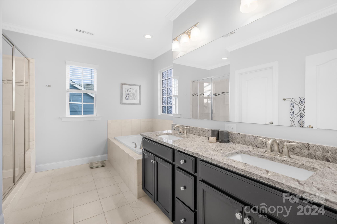
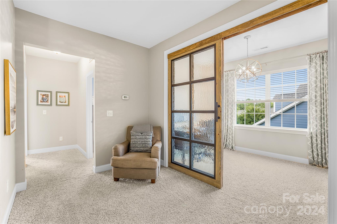
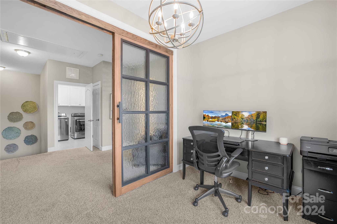
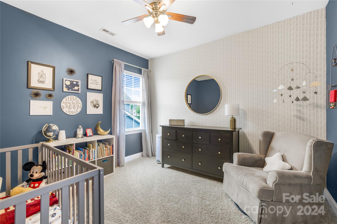
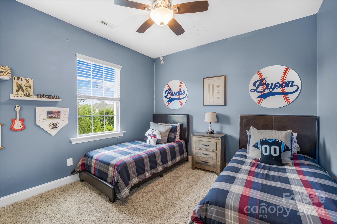
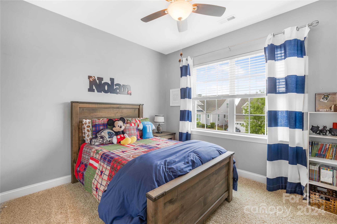
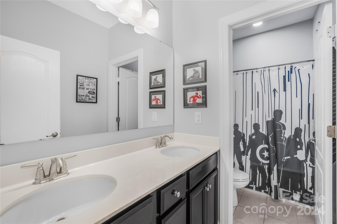
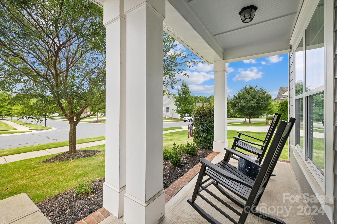
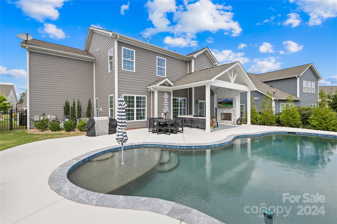
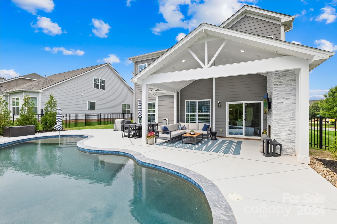
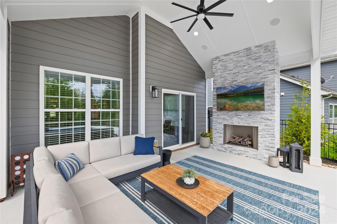
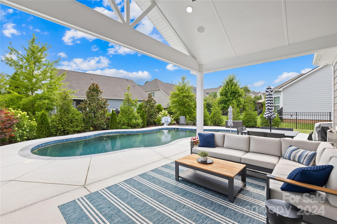
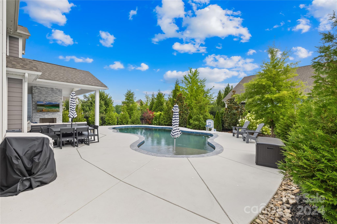
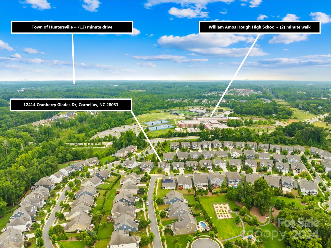
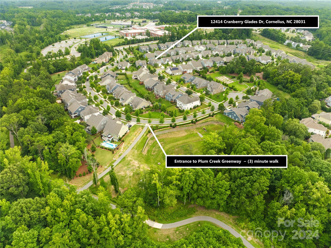
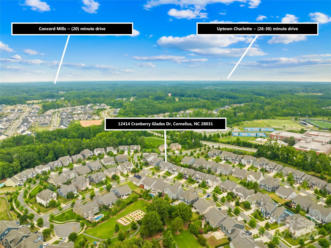
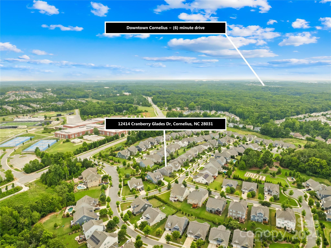
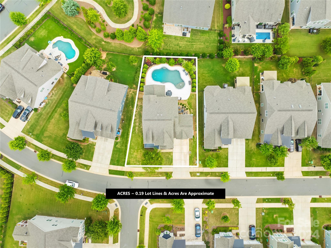
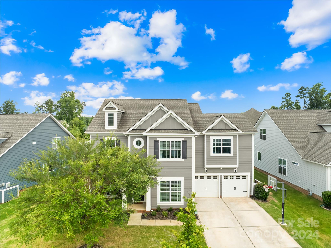
Welcome to Avery Park! This stunning home features an open floor plan designed for seamless entertaining. The kitchen boasts a gas cooktop, dual ovens, a beautiful backsplash, stainless steel appliances, and large granite-top island that flows into the living room and breakfast area. For added convenience, there is a guest room and full bathroom on the main level. Upstairs, you'll find a spacious primary suite with custom his/her closets, three additional bedrooms, an office space with tempered glass doors and a huge bonus room. Step outside to your outdoor haven, complete with a covered patio equipped with surround sound speakers and a stone gas fireplace. Enjoy a beautiful saltwater pool, along with a fenced yard surrounded by lush landscaping. The garage includes a slat-wall hanging system and storage cabinets. The neighborhood offers a dog park and convenient access to the Greenway path leading to Downtown Cornelius/Davidson, with excellent proximity to shopping/dining at Birkdale.

Share Property

Location

12414 Cranberry Glades Drive, Cornelius, NC 28031

Status

Sold

Date Sold

August 20, 2024

Property Amenities

Interior
Laundry room Laundry Room
Fireplace Gas Log, Living Room, Porch
Appliances Dishwasher, Disposal, Double Oven, Gas Cooktop, Microwave, Plumbed For Ice Maker
Flooring Carpet, Hardwood, Tile
Total Bedrooms: 5
Full Bathrooms: 3
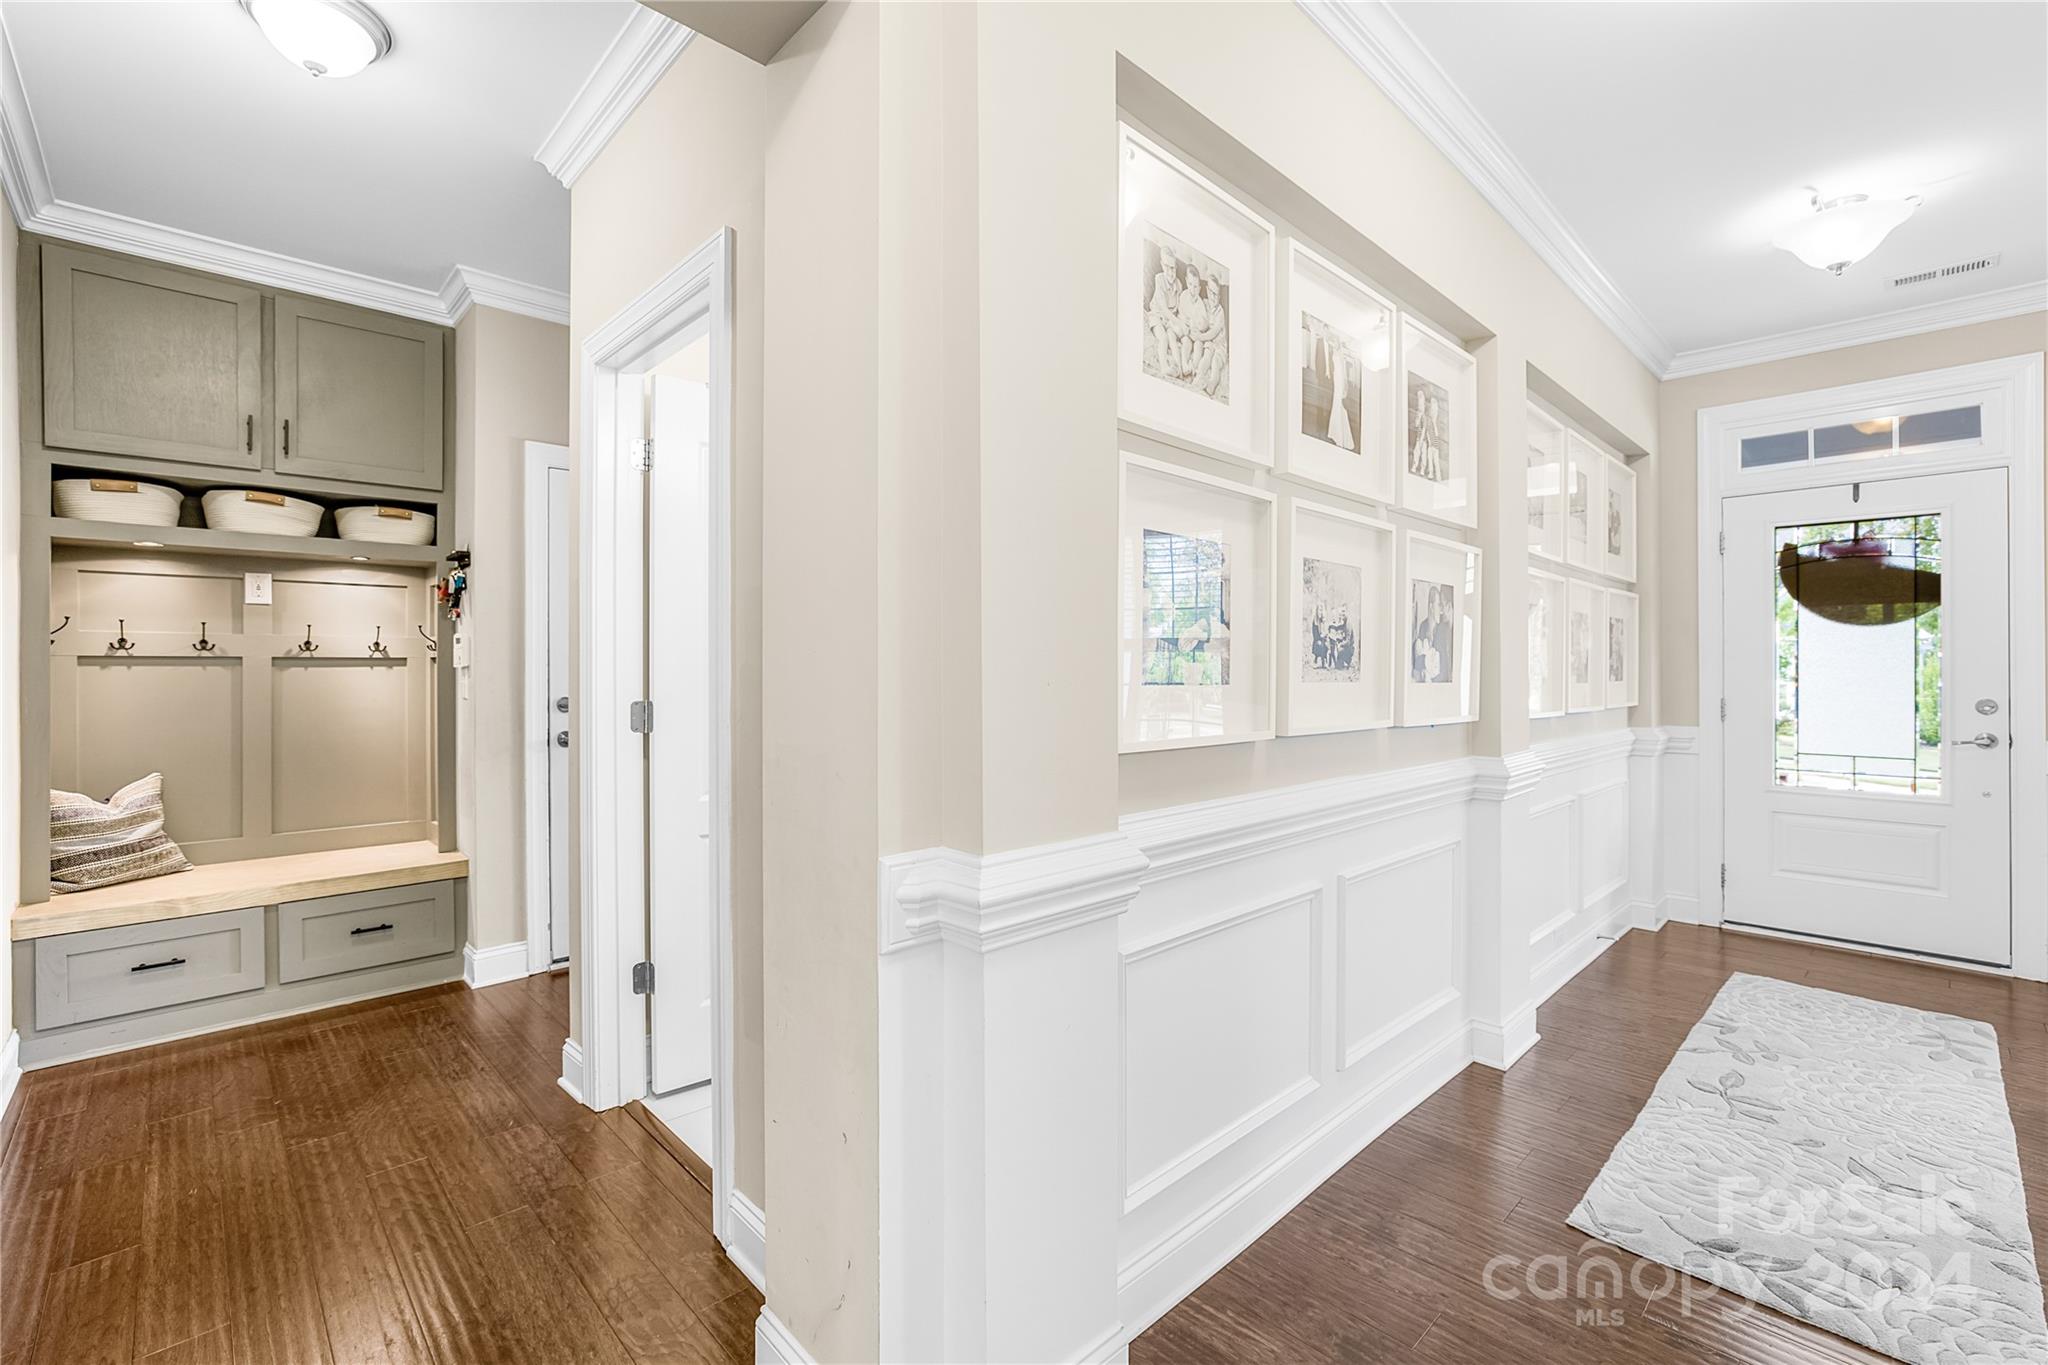
Other Interior Features Attic Stairs Pulldown, Breakfast Bar, Entrance Foyer, Garden Tub, Kitchen Island, Open Floorplan, Pantry, Split Bedroom, Walk-In Closet(s)
Area & Lot
Lot Area 8,407.08 Sq.Ft.
Living area 3,450 Sq.Ft.
MLS® ID 4161079
Year Built 2016
High School William Amos Hough
Middle School Bailey
Elementary School J.V. Washam
Architecture Styles Traditional
Type Residential
Status Sold
Exterior
Stories 2
Air conditioning Central Air
Heat type Heat Pump
Water Source City
Garage Space 2.0
Sewer Public Sewer
Other Exterior Features In Ground Pool
Parking Driveway, Attached Garage
Finance
Sales Price $825,000
HOA Fees $309 quarterly

360 Virtual Tour

Take a tour of this property

Huntersville

Unmatched Service. Unmatched Results.