Leave a Message

Thank you for your message. We will be in touch with you shortly.

12833 Mayes Road
12833 Mayes Road
12833 Mayes Road
12833 Mayes Road
12833 Mayes Road
12833 Mayes Road
12833 Mayes Road
12833 Mayes Road
12833 Mayes Road
12833 Mayes Road
12833 Mayes Road
12833 Mayes Road
12833 Mayes Road
12833 Mayes Road
12833 Mayes Road
12833 Mayes Road
12833 Mayes Road
12833 Mayes Road
12833 Mayes Road
12833 Mayes Road
12833 Mayes Road
12833 Mayes Road
12833 Mayes Road
12833 Mayes Road
12833 Mayes Road
12833 Mayes Road
12833 Mayes Road
12833 Mayes Road
12833 Mayes Road
12833 Mayes Road
12833 Mayes Road
12833 Mayes Road
12833 Mayes Road
12833 Mayes Road
12833 Mayes Road
12833 Mayes Road
12833 Mayes Road
12833 Mayes Road
12833 Mayes Road
12833 Mayes Road
12833 Mayes Road
12833 Mayes Road
VIEW PHOTOS
Courtesy of SERHANT, Josh Dearing Listing Contact: [email protected] 
$1,537,000

12833 Mayes Road

4 Beds 5 Baths 3,579 Sq.Ft. 1.09 Acres

Description

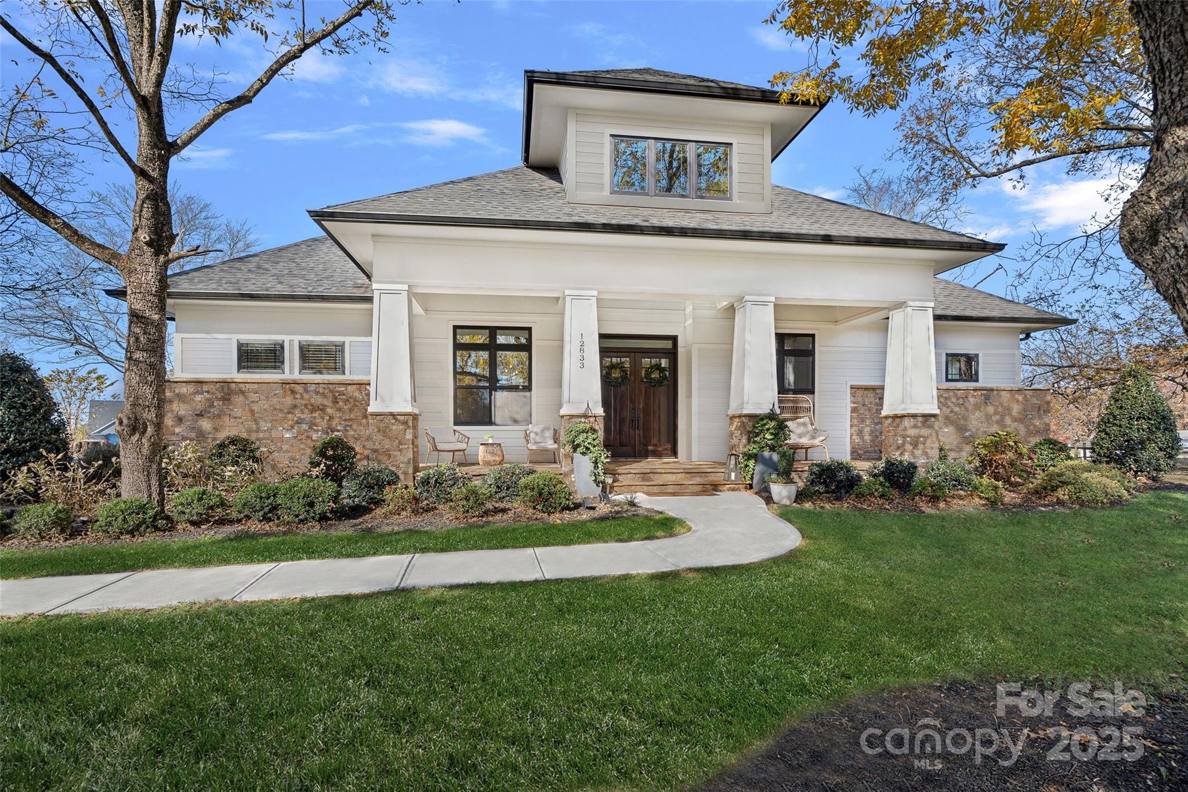
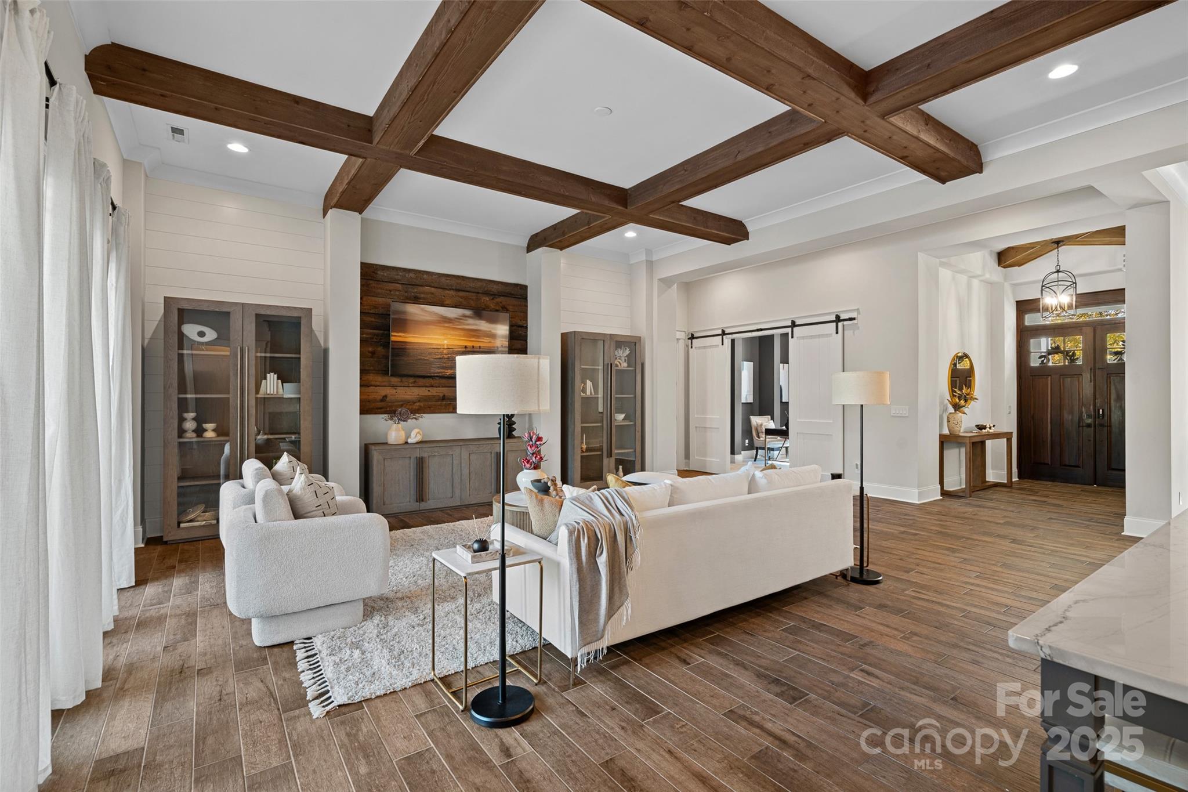
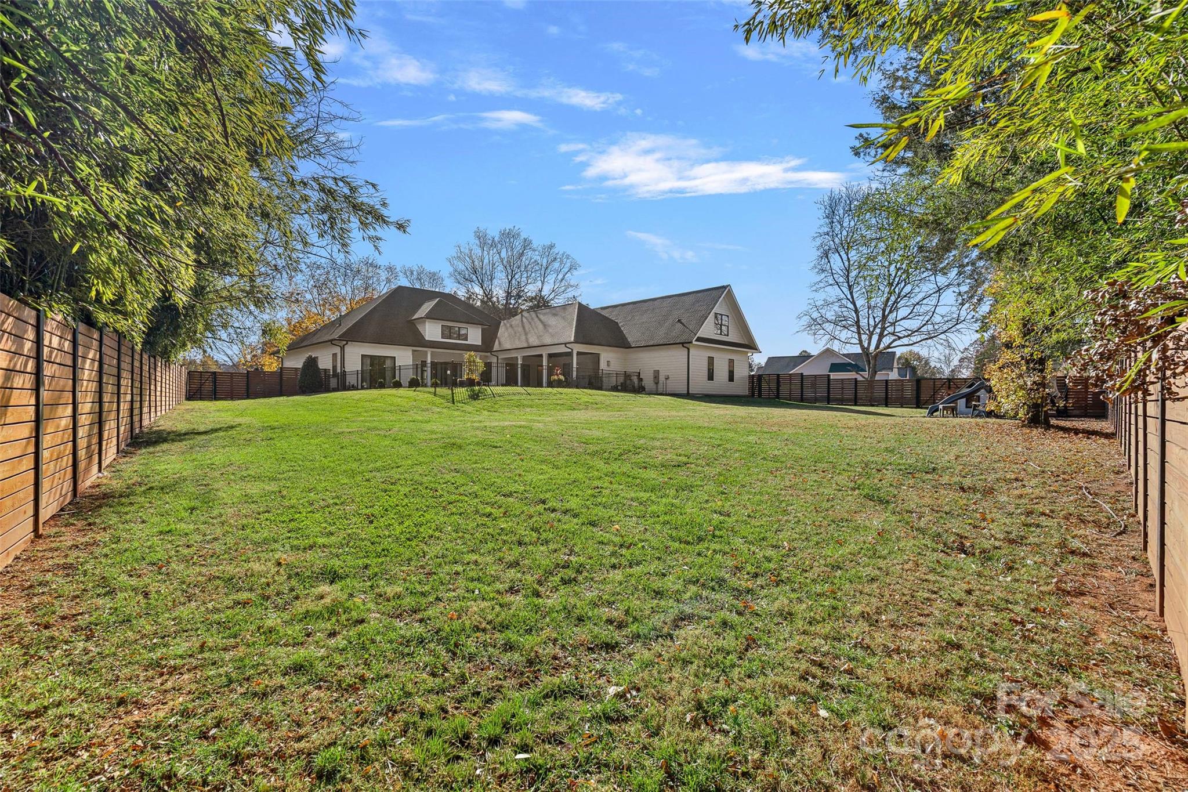
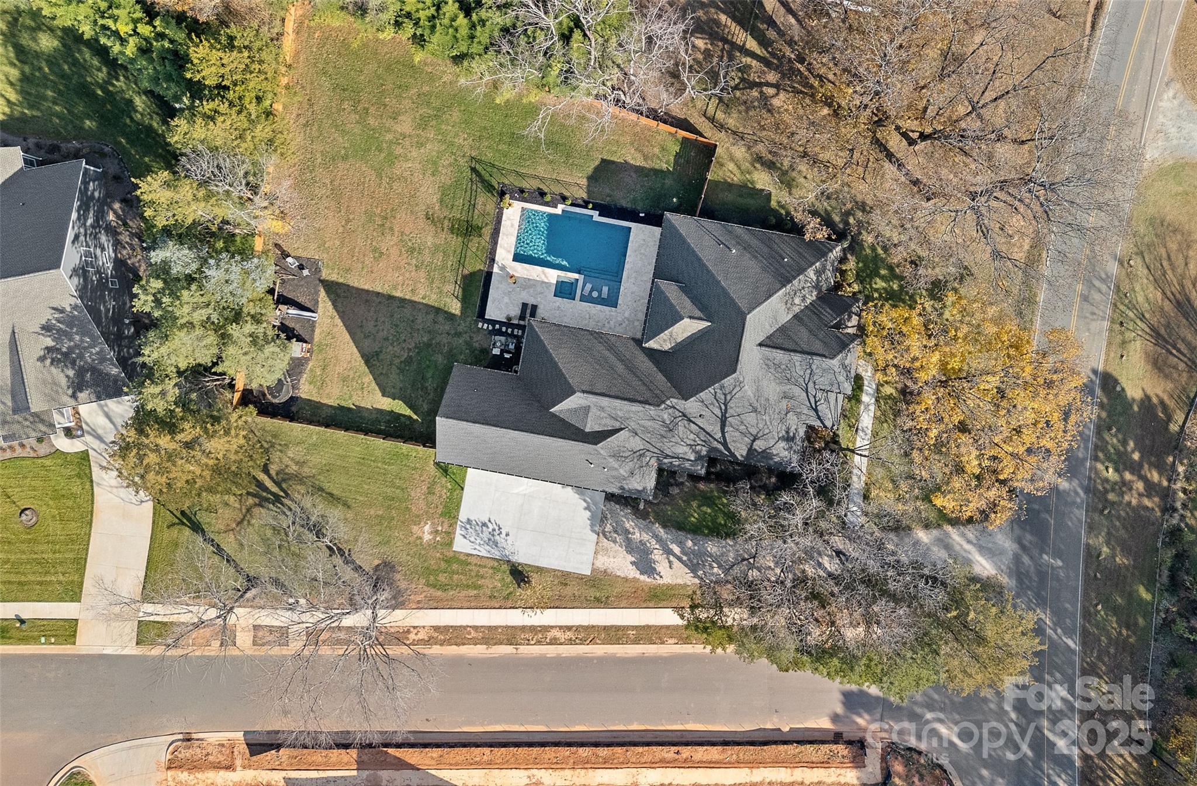
This meticulously crafted custom modern ranch blends elevated design, thoughtful one level living, and resort style outdoor amenities with impeccable craftsmanship and details throughout. Situated on over an acre of private, fenced grounds, the home offers exceptional attention to detail and a layout crafted for both comfort and entertaining.

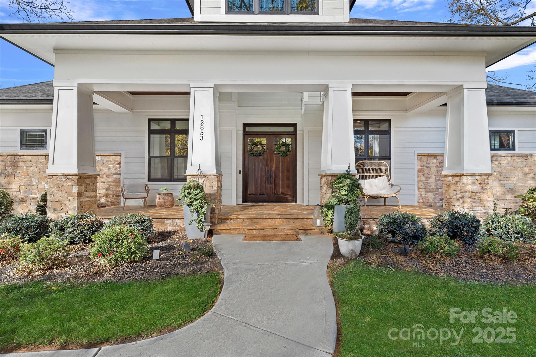
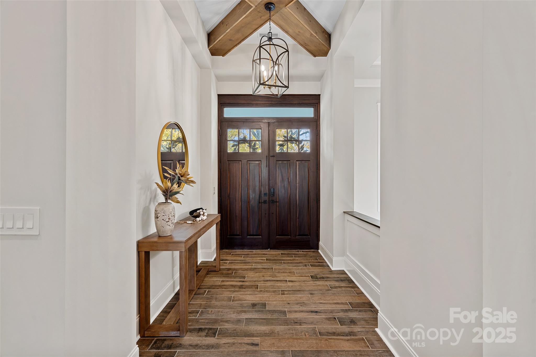
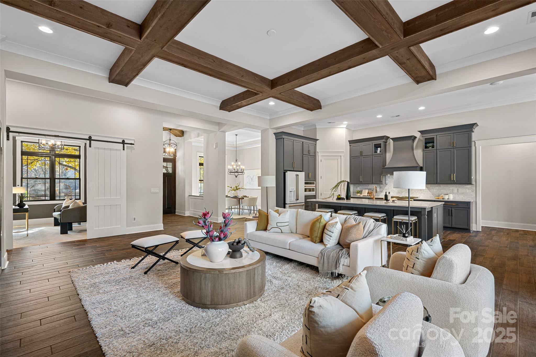

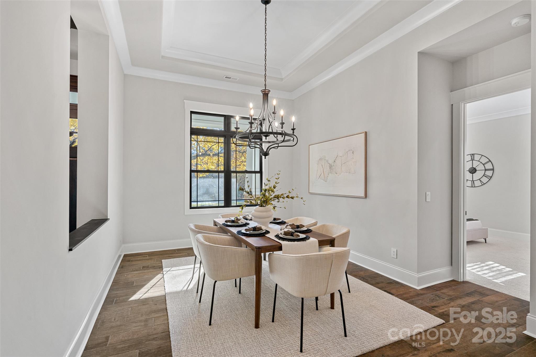
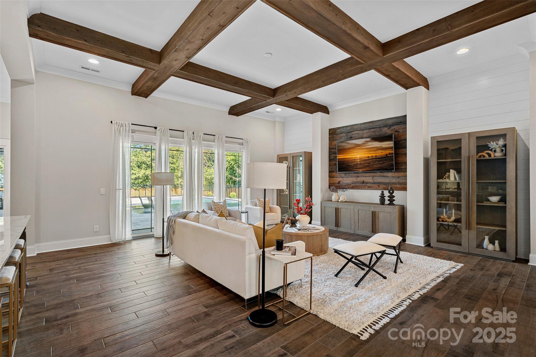
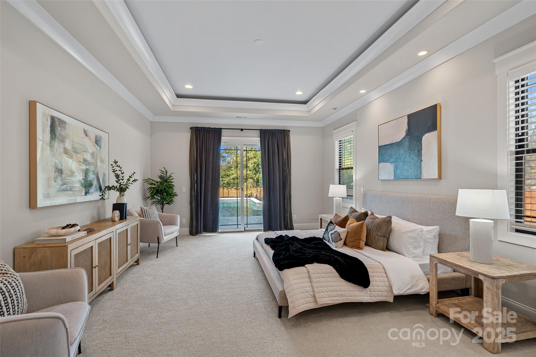
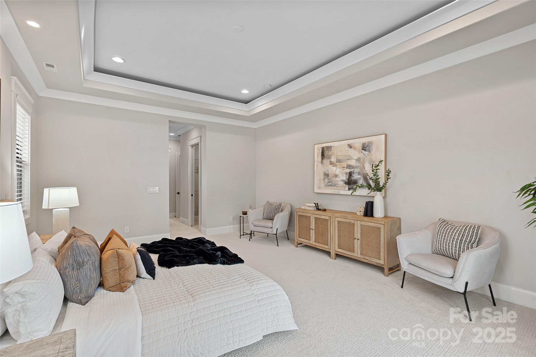
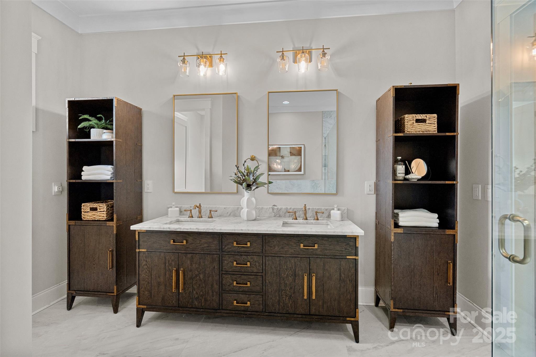
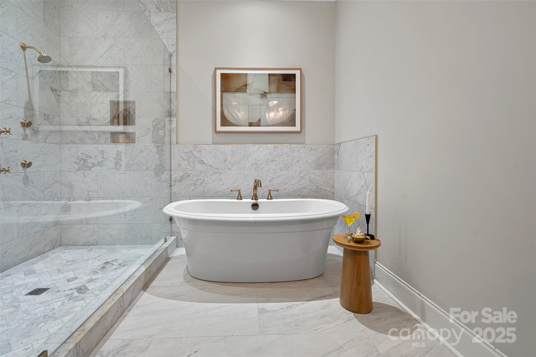
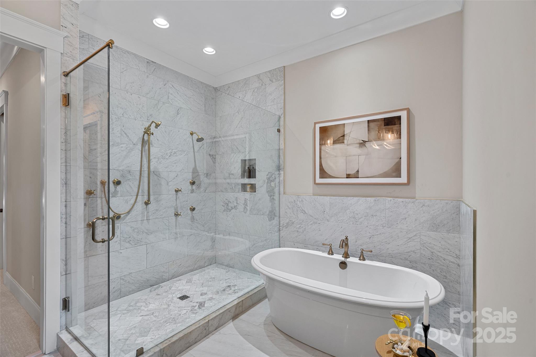
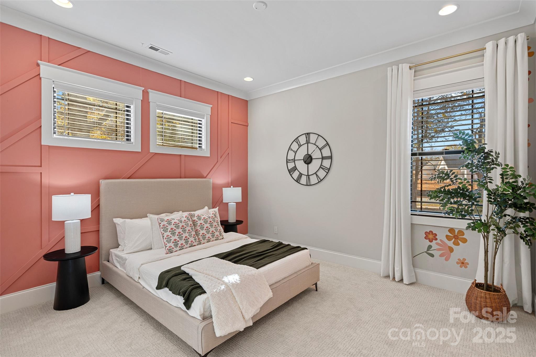
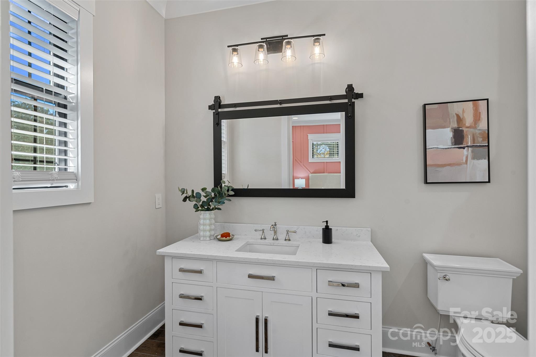
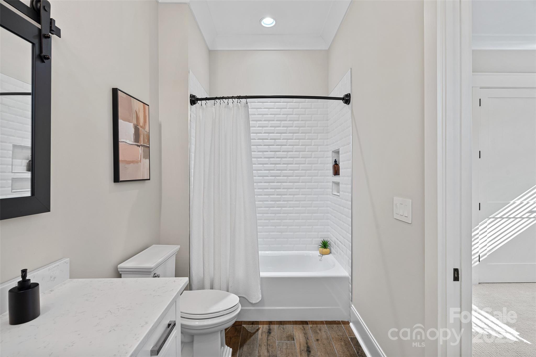
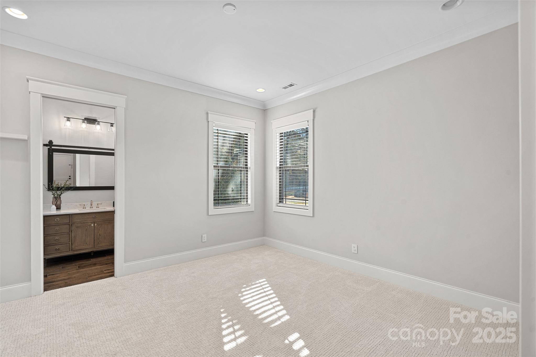
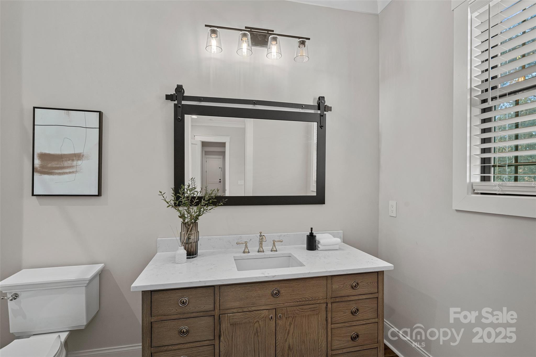
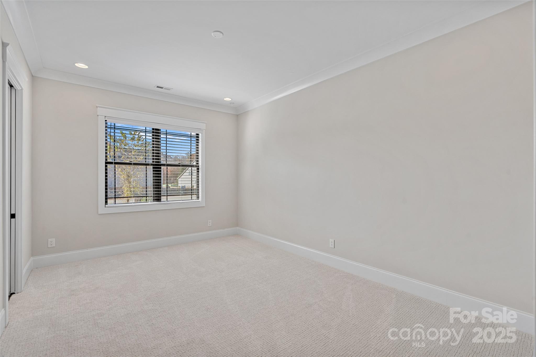
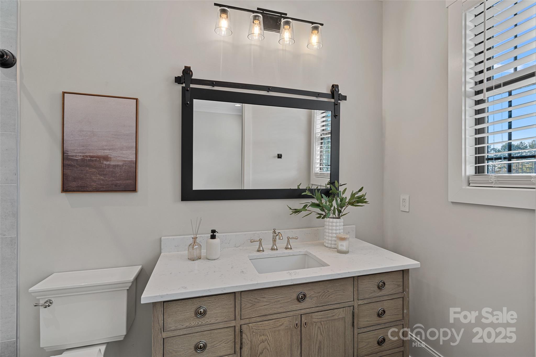
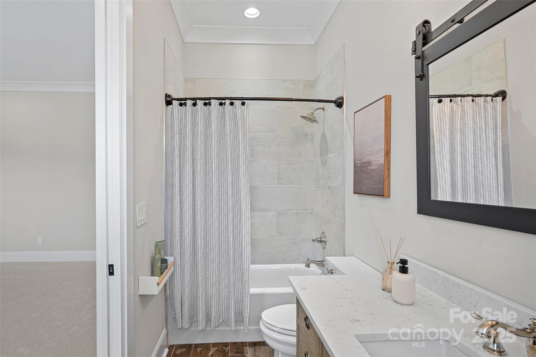
A welcoming covered front porch leads into a light filled interior highlighted by tall ceilings, exposed wood beams, and impressive trim work. The split bedroom layout provides privacy, while an executive office offers a quiet space for work or study. The primary owners retreat features oversized his and her closets and a spa inspired bath with soaking tub, tiled shower, and Restoration Hardware double vanity. Each ample sized secondary bedroom includes its own private ensuite bath.

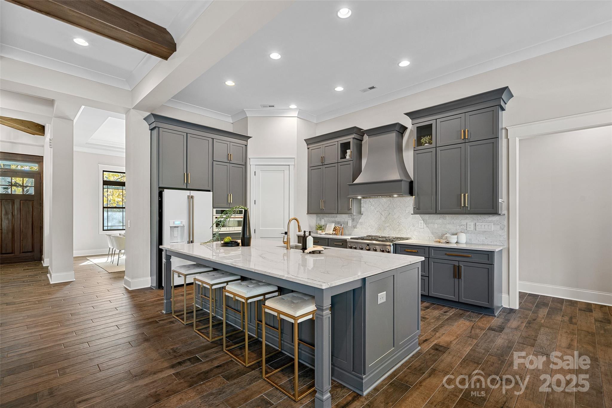
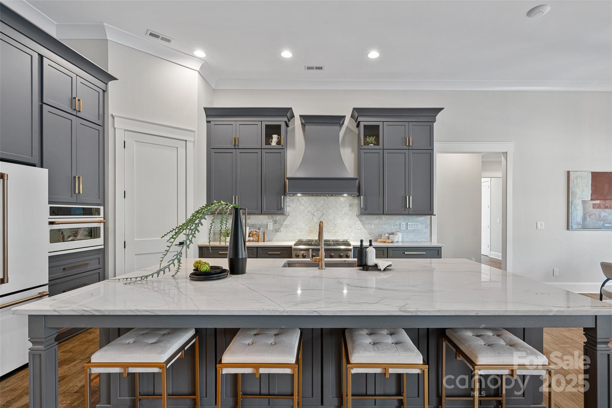
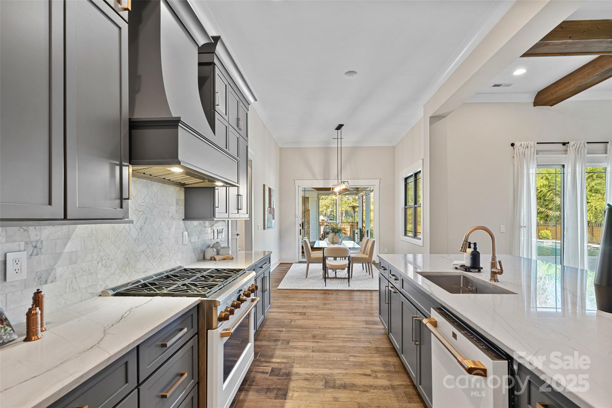
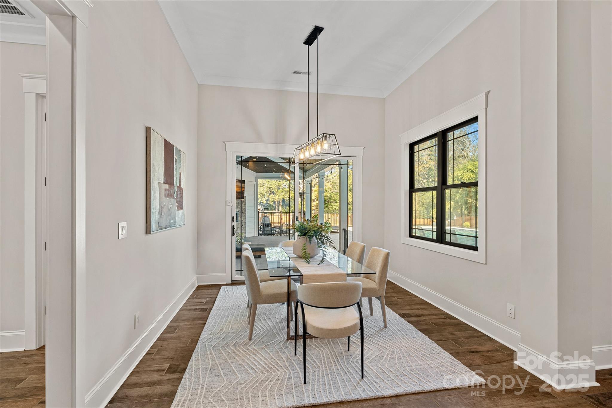
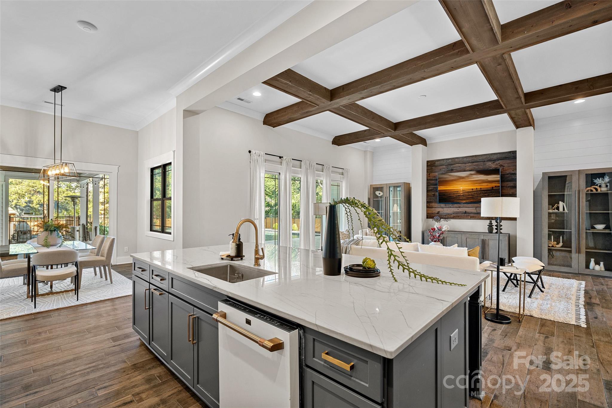
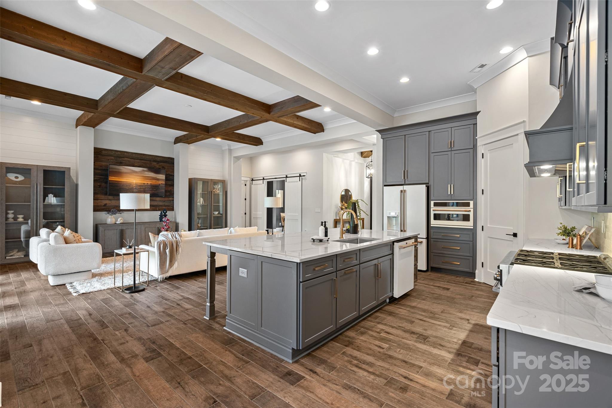
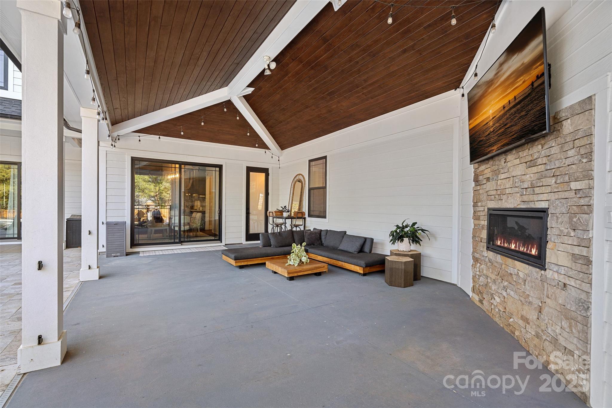
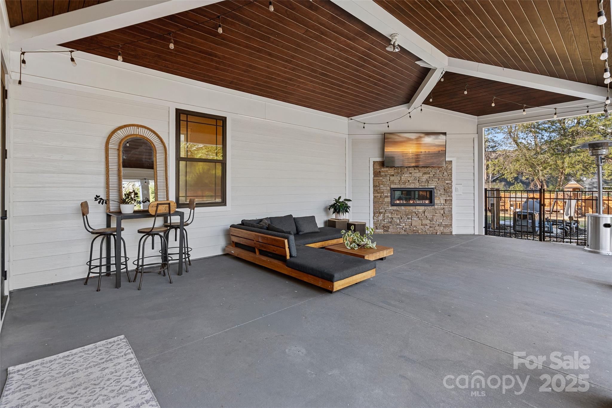
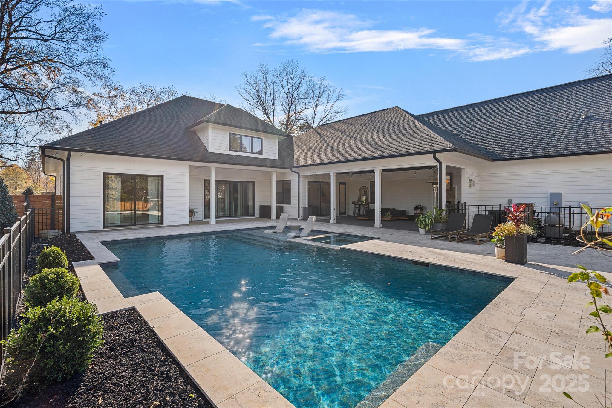
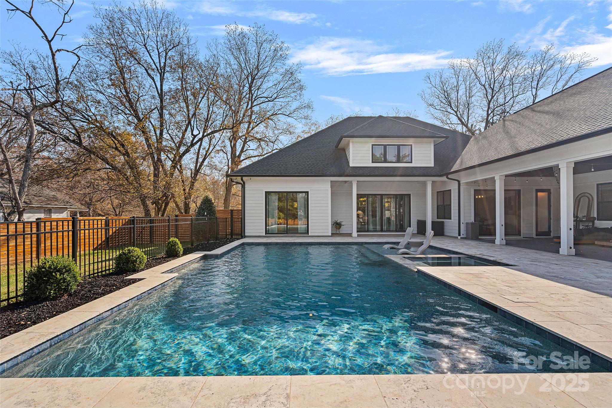
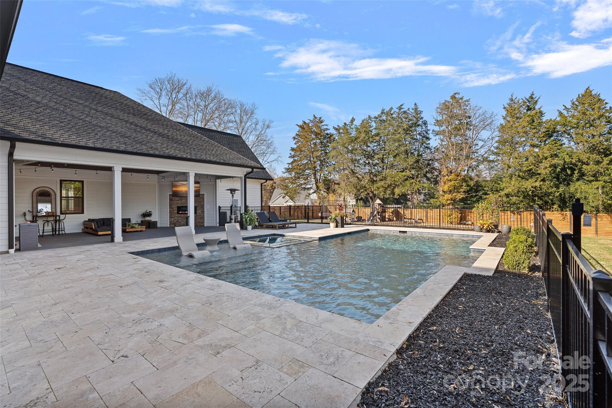
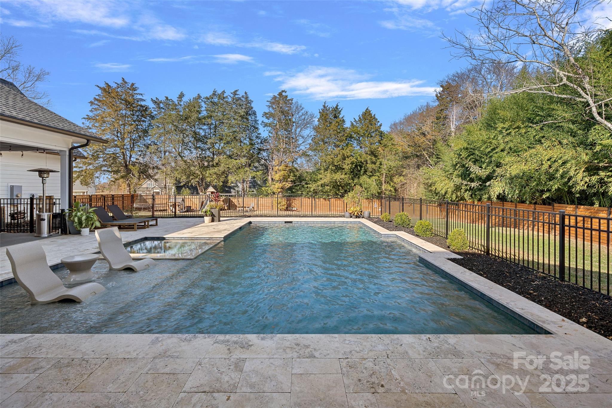
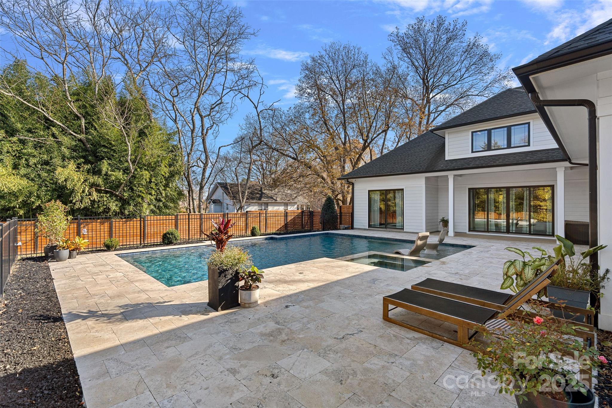
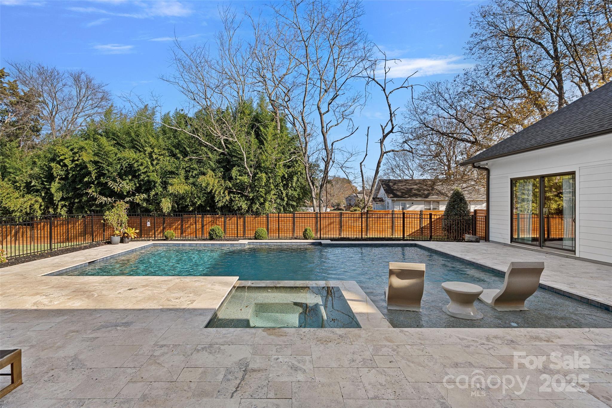
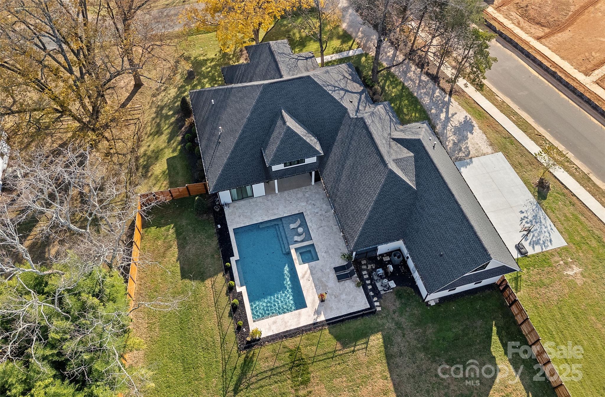
The gourmet chef's kitchen showcases a large center island, 6 burner gas range, Cafe Collection appliances, and beautiful cabinetry, all opening to a spacious living area and sunny breakfast room. French sliders extend the living space to a covered patio with outdoor fireplace overlooking the modern heated pool and spa. A dedicated cabana bath provides convenient access from the pool terrace.

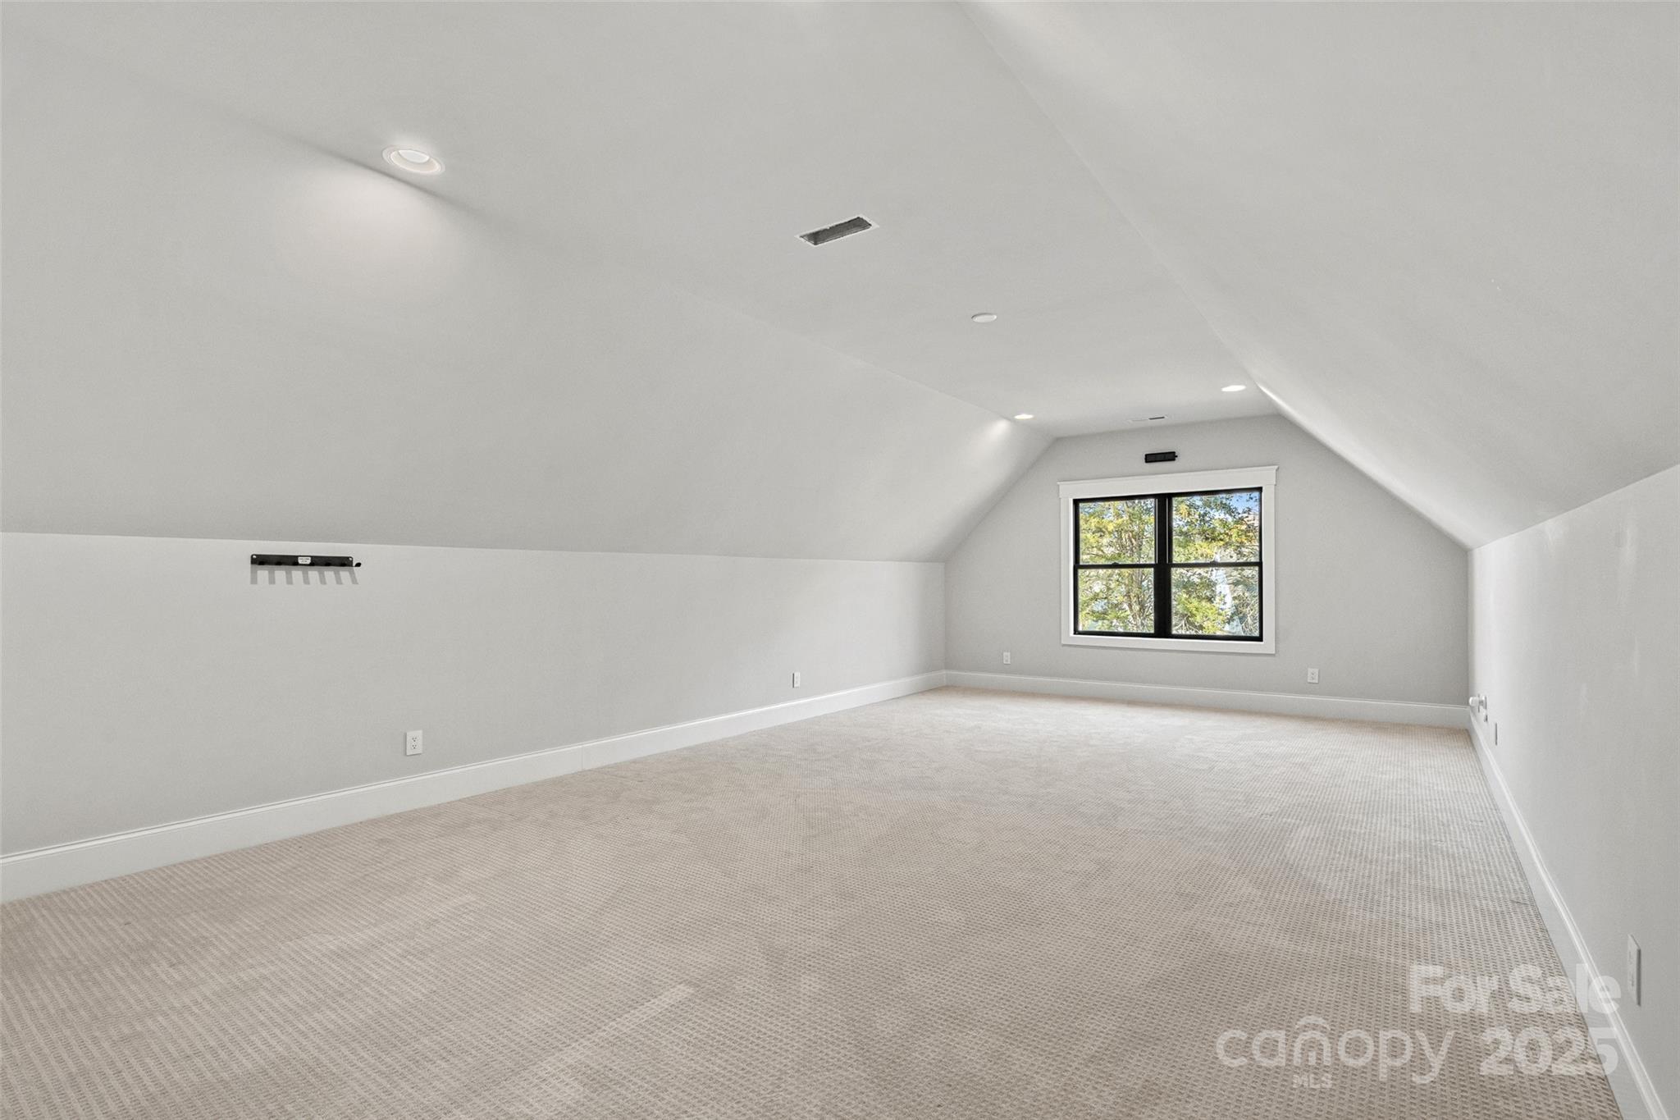
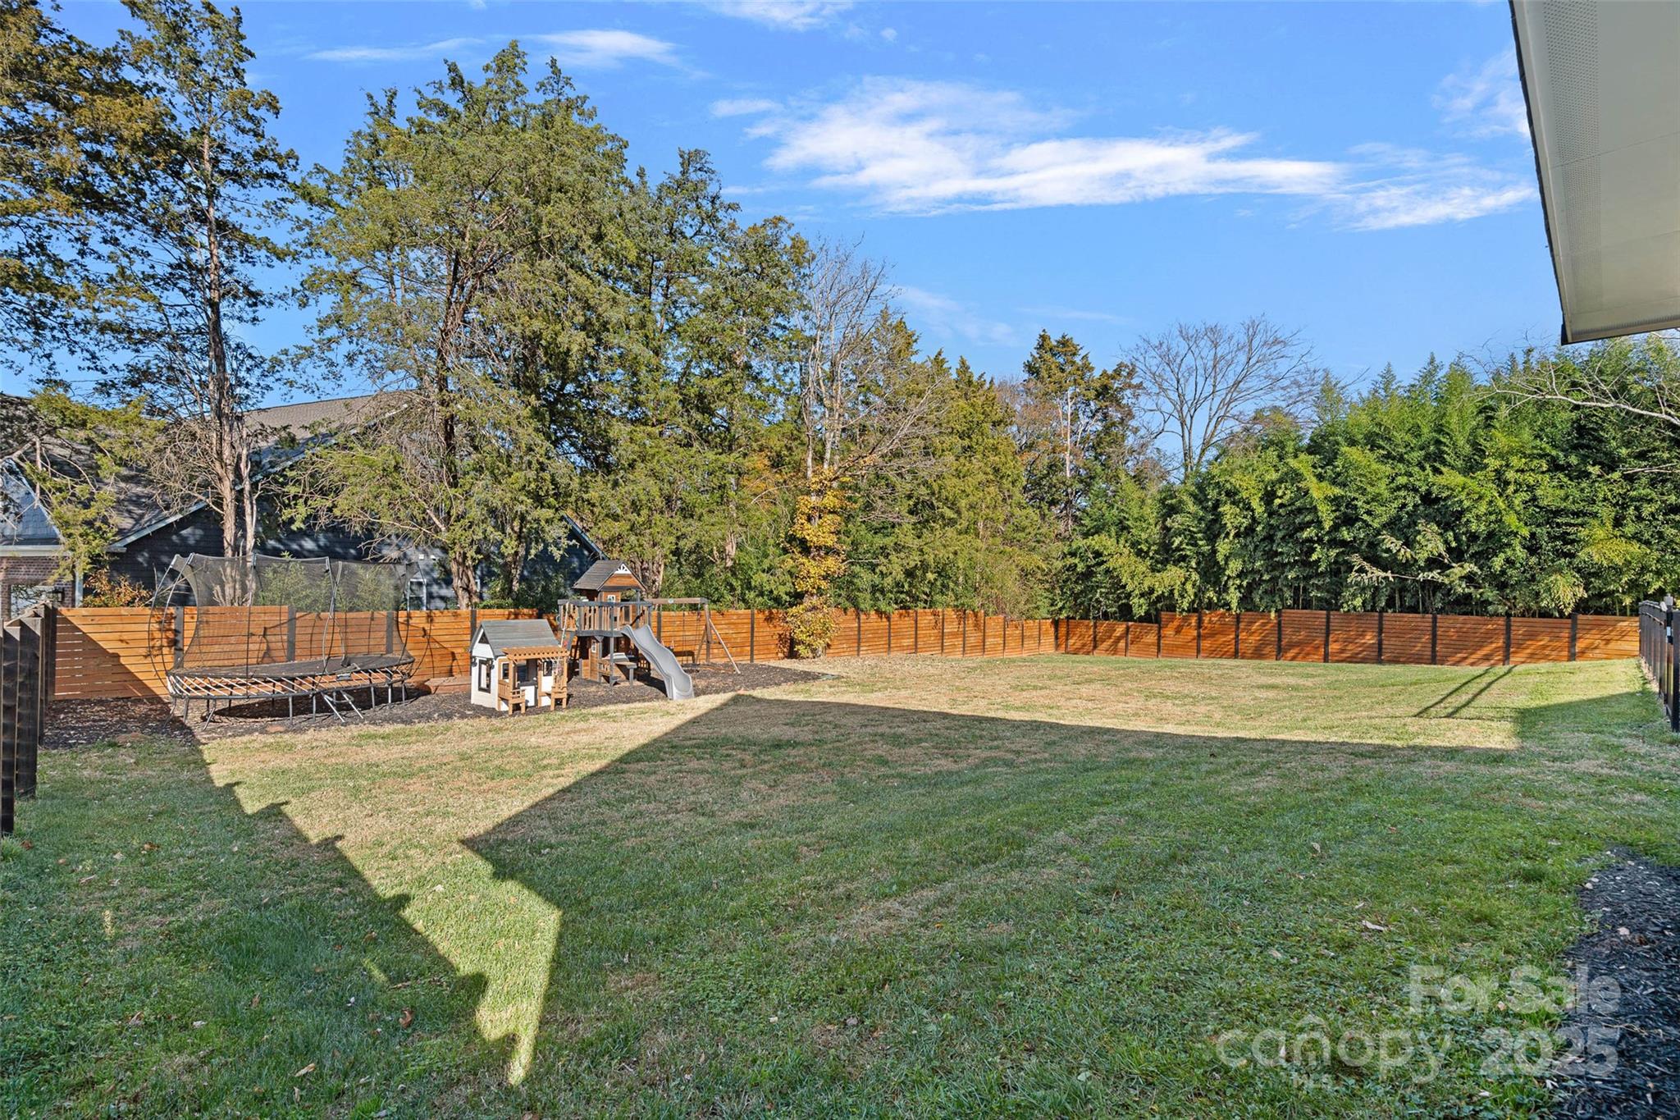
The finished room above the oversized two car garage is ideal for a gym, flex space, or bonus room. The expansive fenced backyard offers generous room to enjoy the outdoors, with space for entertaining and recreation, pets, or gardening alongside the pool. With privacy, luxury finishes, direct access to the greenway, and close proximity to Davidson, Cornelius, and Northcross conveniences, this home delivers refined living in a premier quiet setting.

Share Property

Location

12833 Mayes Road, Huntersville, NC 28078

Status

Sold

Date Sold

March 11, 2026

Property Amenities

Interior
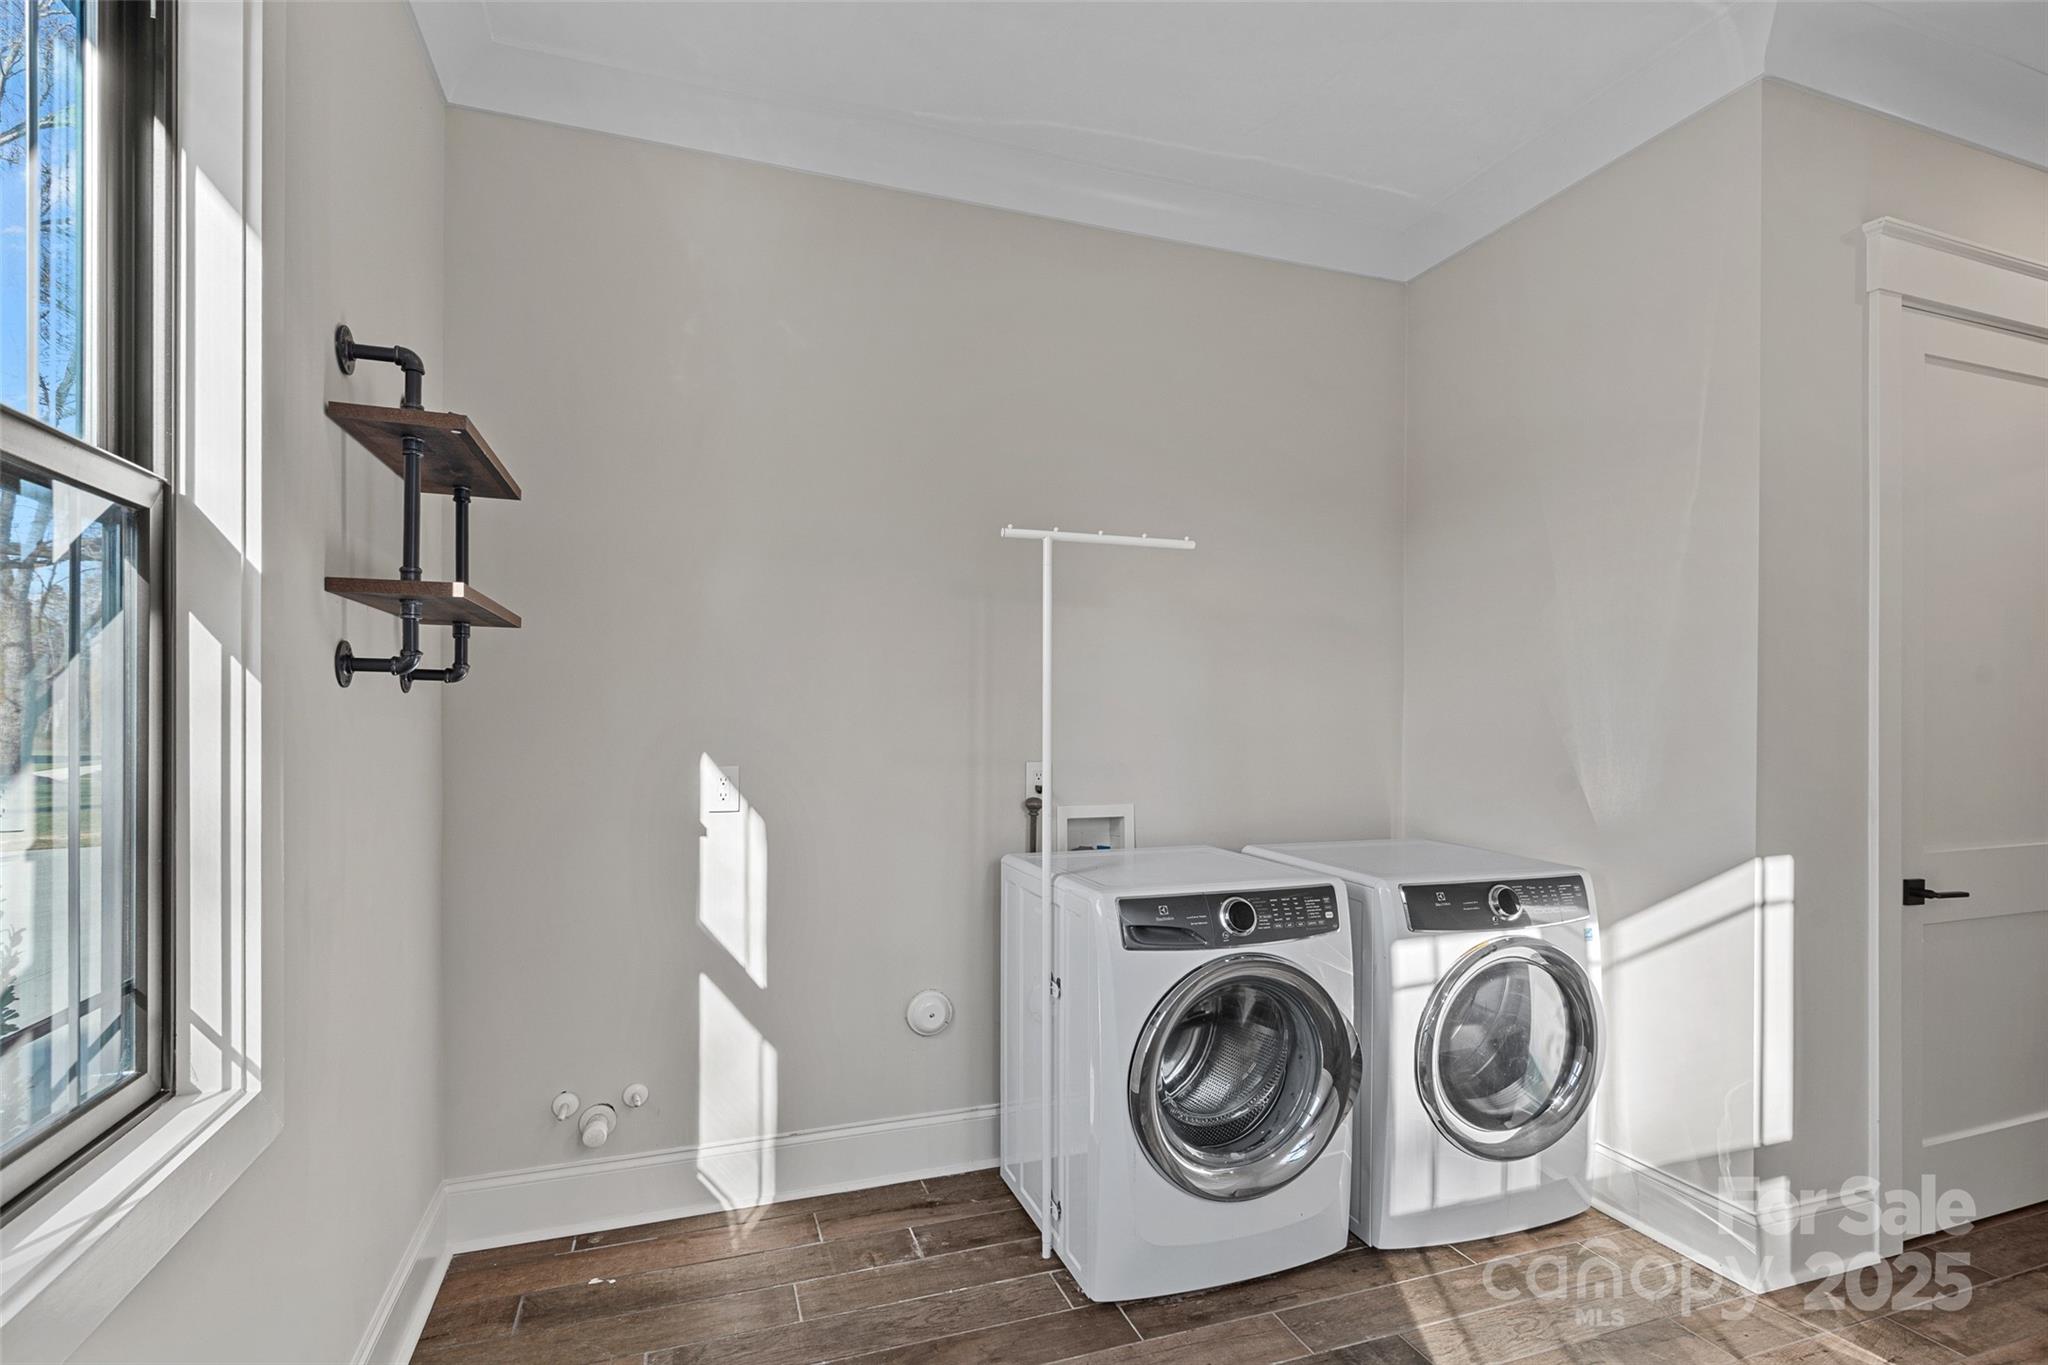
Laundry room Laundry Room, Main Level
Fireplace Gas Log, Porch
Appliances Dishwasher, Disposal, Exhaust Hood, Gas Range, Gas Water Heater, Microwave, Tankless Water Heater
Flooring Carpet, Tile
Total Bedrooms: 4
Half Bathrooms: 1
Full Bathrooms: 4
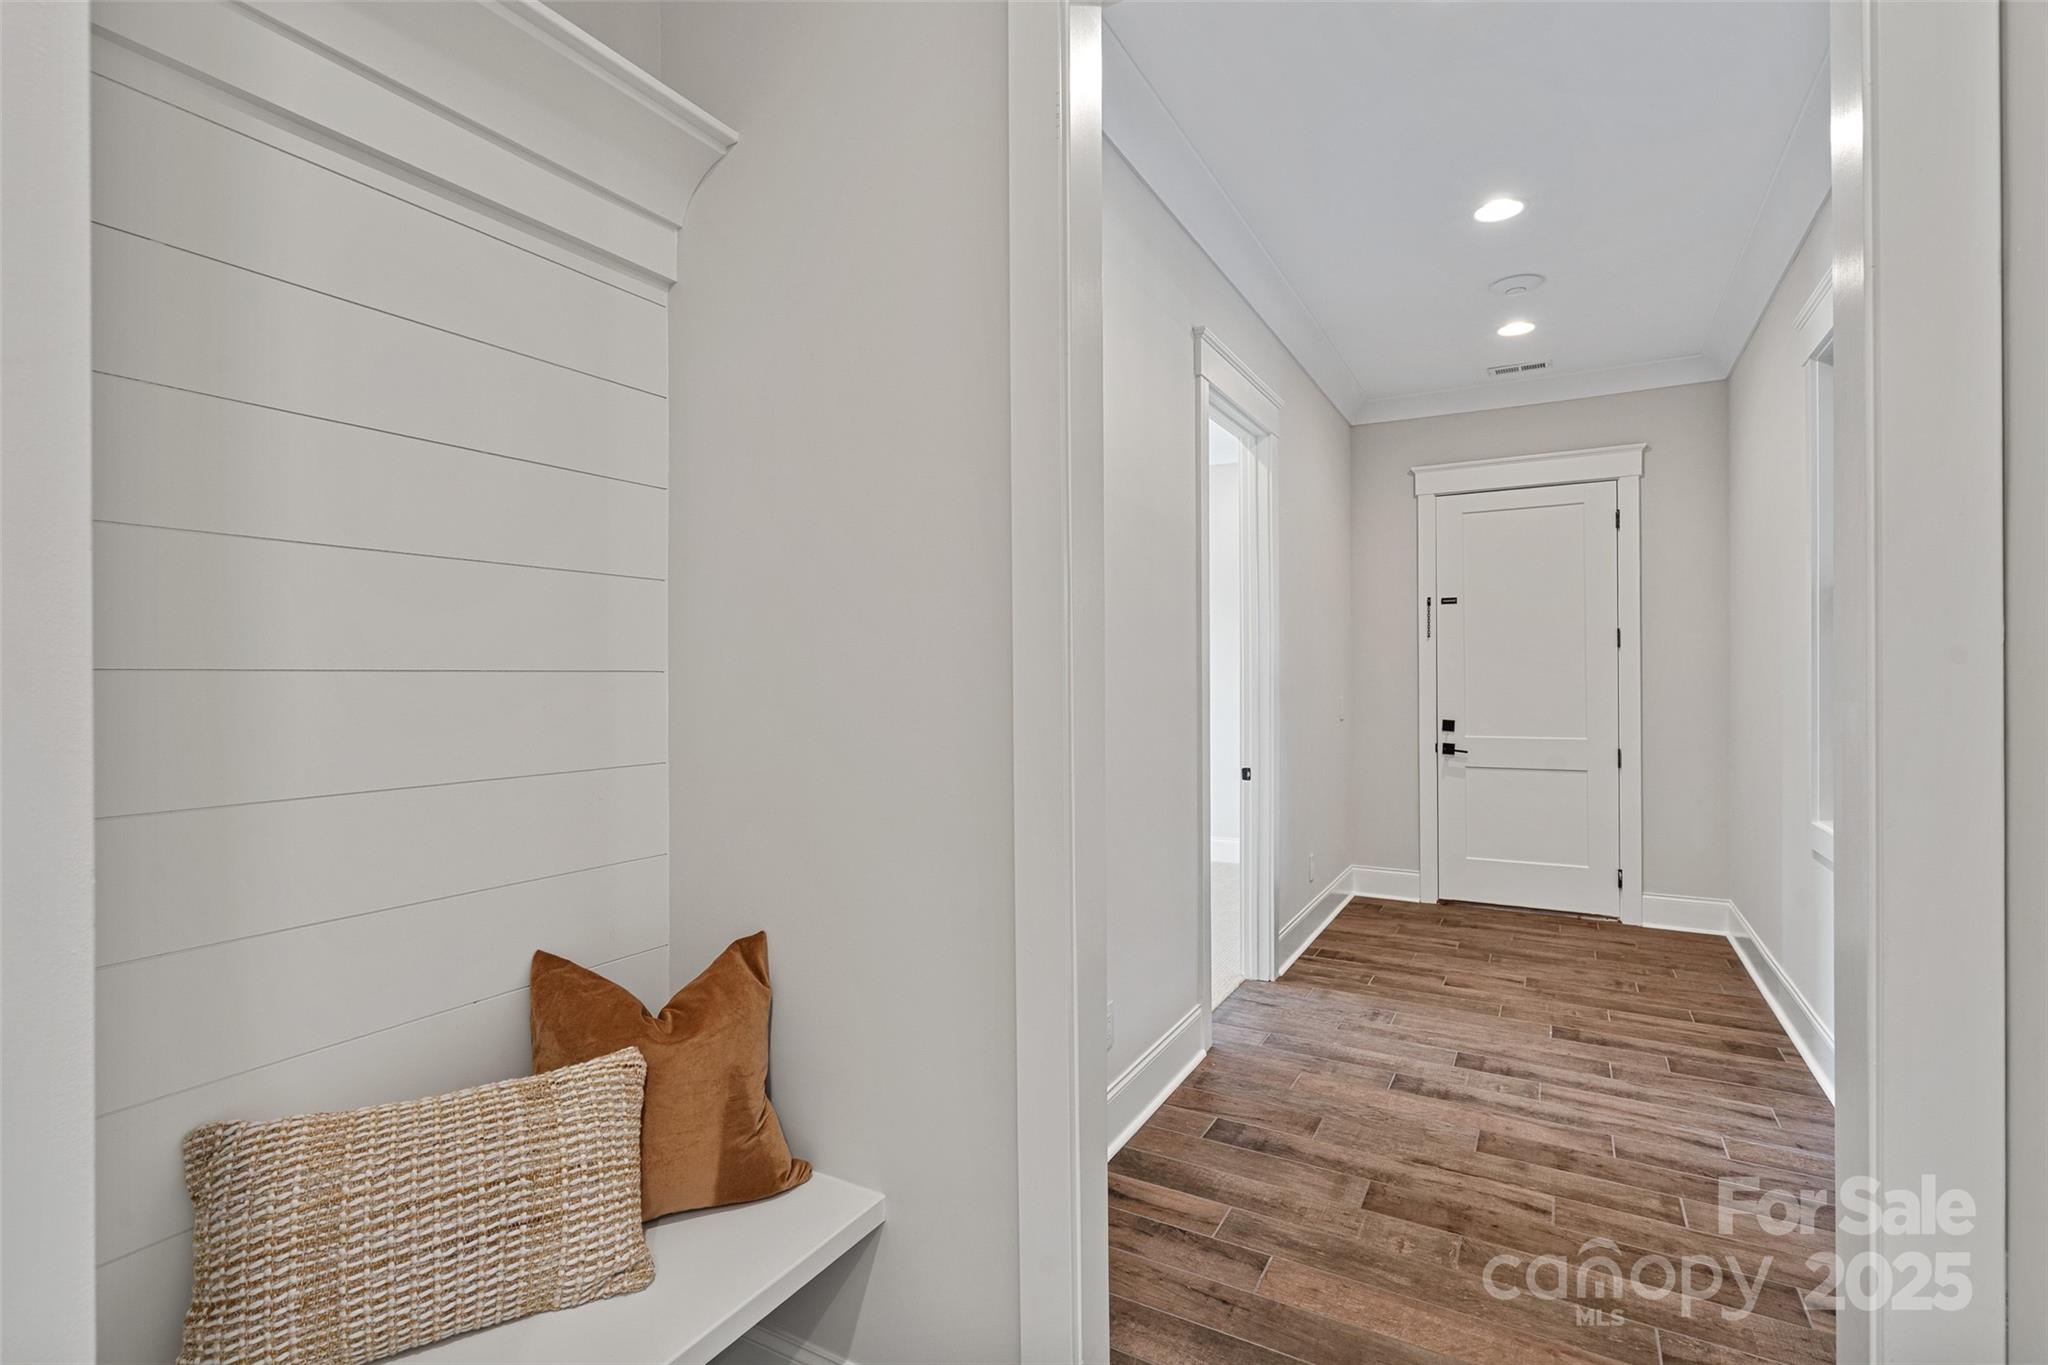
Other Interior Features Attic Walk In, Breakfast Bar, Built-in Features, Drop Zone, Entrance Foyer, Garden Tub, Kitchen Island, Open Floorplan, Pantry, Split Bedroom, Storage, Walk-In Closet(s)
Area & Lot
Lot Area 1.09 Acres
Living area 3,579 Sq.Ft.
MLS® ID 4324835
Year Built 2020
High School William Amos Hough
Middle School Bailey
Elementary School J.V. Washam
Architecture Styles Modern
Type Residential
Status Sold
Exterior
Stories 1
Air conditioning Central Air
Heat type Forced Air, Natural Gas
Water Source City
Garage Space 2.0
Sewer Septic Installed
Parking Driveway, Attached Garage, Garage Faces Side
Lot Features Level
Finance
Sales Price $1,537,000

360 Virtual Tour

Take a tour of this property

Huntersville

Unmatched Service. Unmatched Results.