Leave a Message

Thank you for your message. We will be in touch with you shortly.

12912 Bailey Road
12912 Bailey Road
12912 Bailey Road
12912 Bailey Road
12912 Bailey Road
12912 Bailey Road
12912 Bailey Road
12912 Bailey Road
12912 Bailey Road
12912 Bailey Road
12912 Bailey Road
12912 Bailey Road
12912 Bailey Road
12912 Bailey Road
12912 Bailey Road
12912 Bailey Road
12912 Bailey Road
12912 Bailey Road
12912 Bailey Road
12912 Bailey Road
12912 Bailey Road
12912 Bailey Road
12912 Bailey Road
12912 Bailey Road
12912 Bailey Road
12912 Bailey Road
12912 Bailey Road
VIEW PHOTOS
Courtesy of COMPASS, Mike Hege Listing Contact: [email protected] 
$1,010,000

12912 Bailey Road

3 Beds 2 Baths 2,522 Sq.Ft. 0.33 Acres

Description

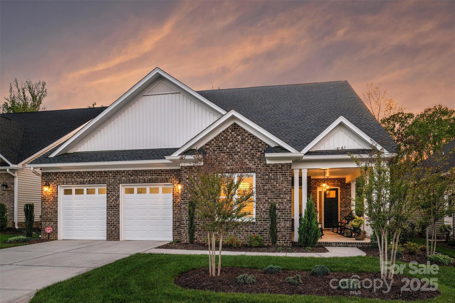
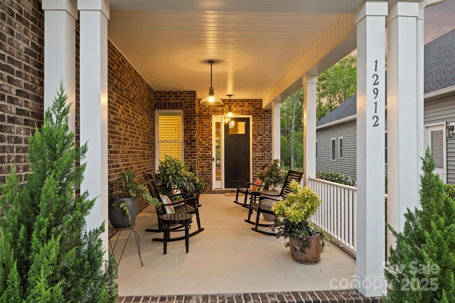
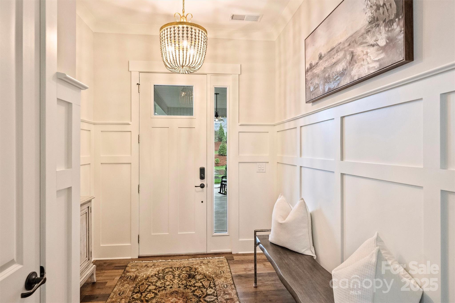
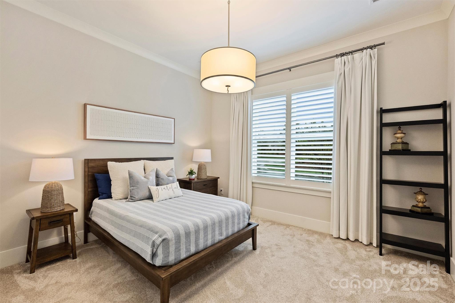
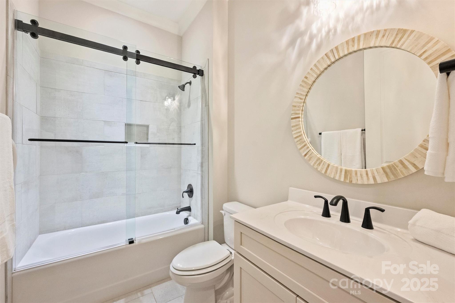
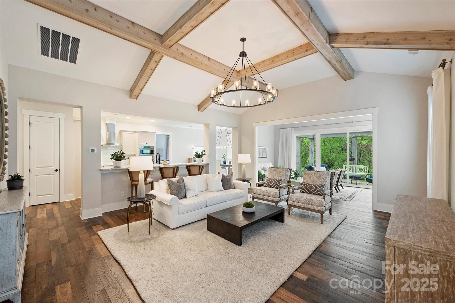
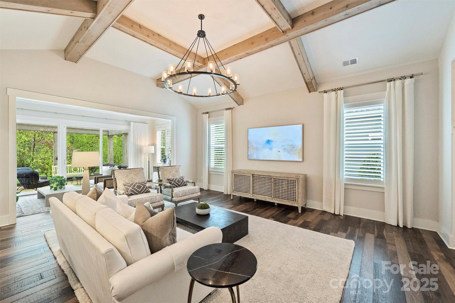
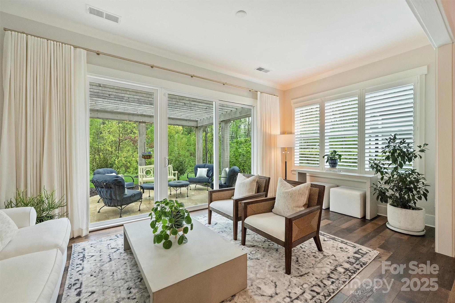
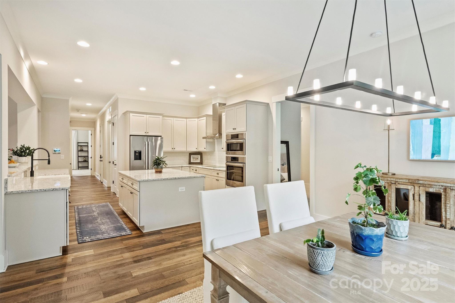
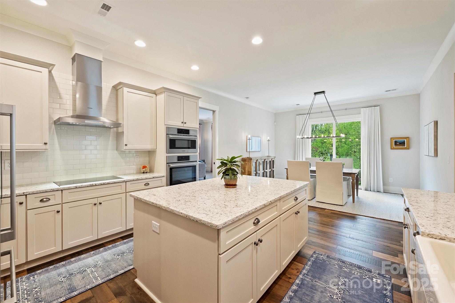
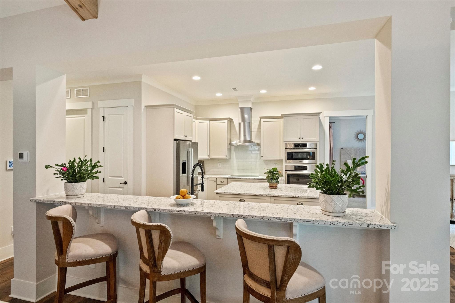
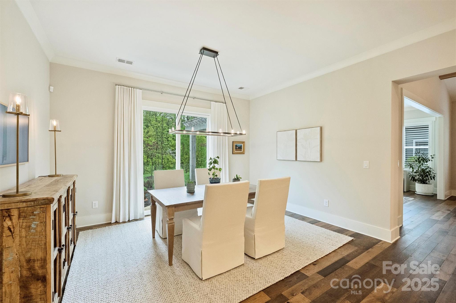
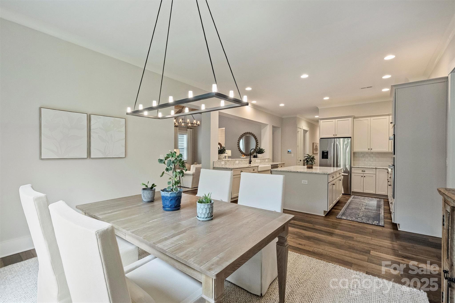
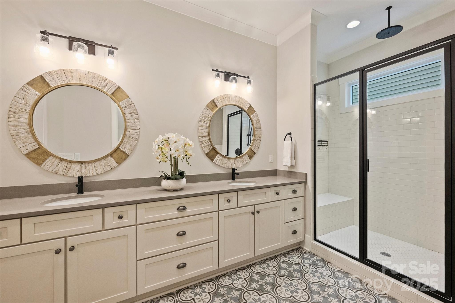
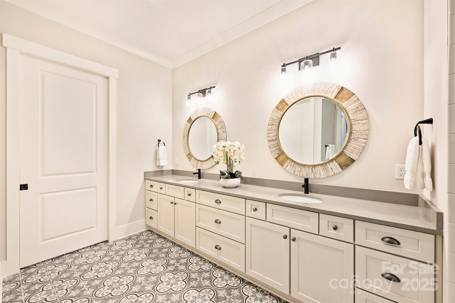
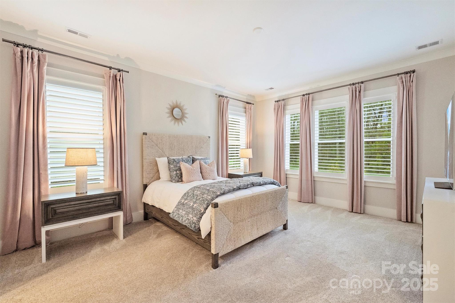
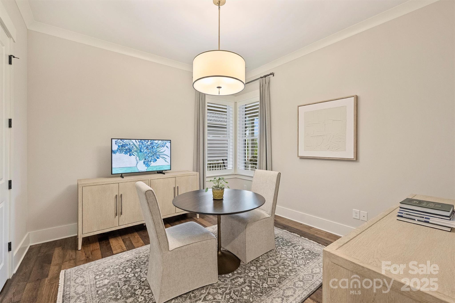
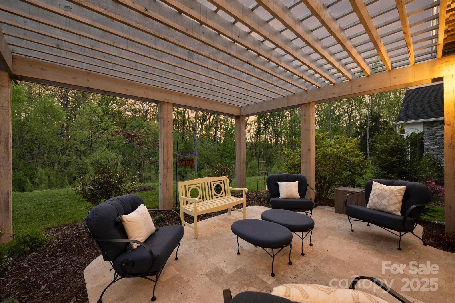
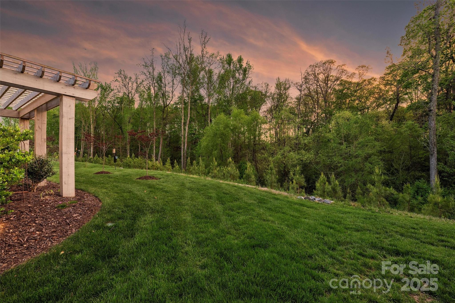
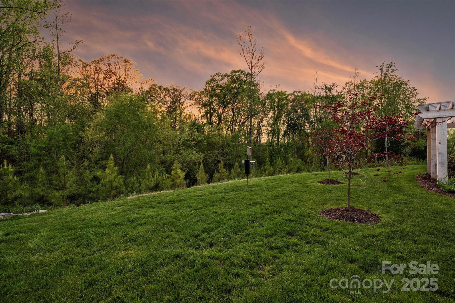
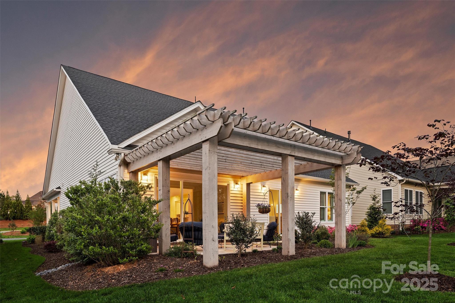
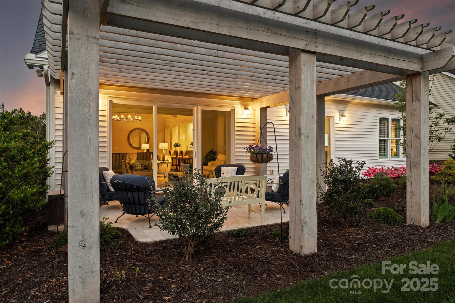
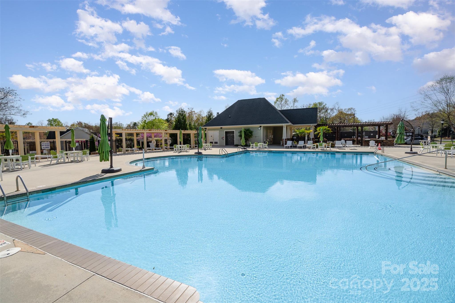
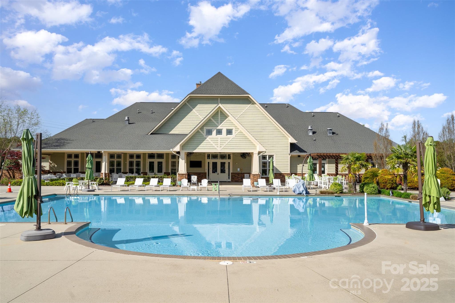
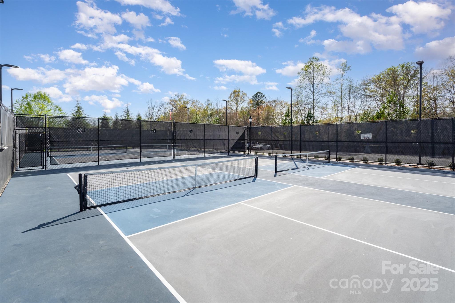
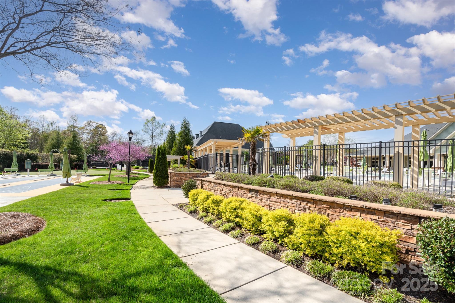
Welcome to 12912 Bailey Rd--an elevated expression of luxury in Bailey's Glen Premier Collection. Pull into your private drive with an enclave of 5 homes and onto your isolated premium lot with sweeping views, this custom home features full-brick foundation, travertine patio, 14x14 pergola, & lush professional landscaping. Inside, 10' ceilings, Riviera hardwoods, custom crown, & designer lighting set a refined tone. The chef's kitchen is a true showstopper--featuring premium Bosch appliances, a sleek induction cooktop, farmhouse sink, and expansive 42" cabinetry designed for both function and flair. Step outside into nature, then retreat to the spa-inspired primary suite with a luxurious rainhead shower and upgraded designer tile.. Finished garage with epoxy floors, radiant barrier roof, upgraded HVAC deliver efficiency. Skip the build--this home offers curated luxury, within a 55+ community with a resort-style clubhouse, fitness, pickleball, and new amenity center coming soon. Pristine!

Share Property

Location

12912 Bailey Road, Cornelius, NC 28031

Status

Sold

Date Sold

August 6, 2025
Logan Ruffin

Logan Ruffin

TITLE

Luxury Real Estate Broker

Property Amenities

Interior
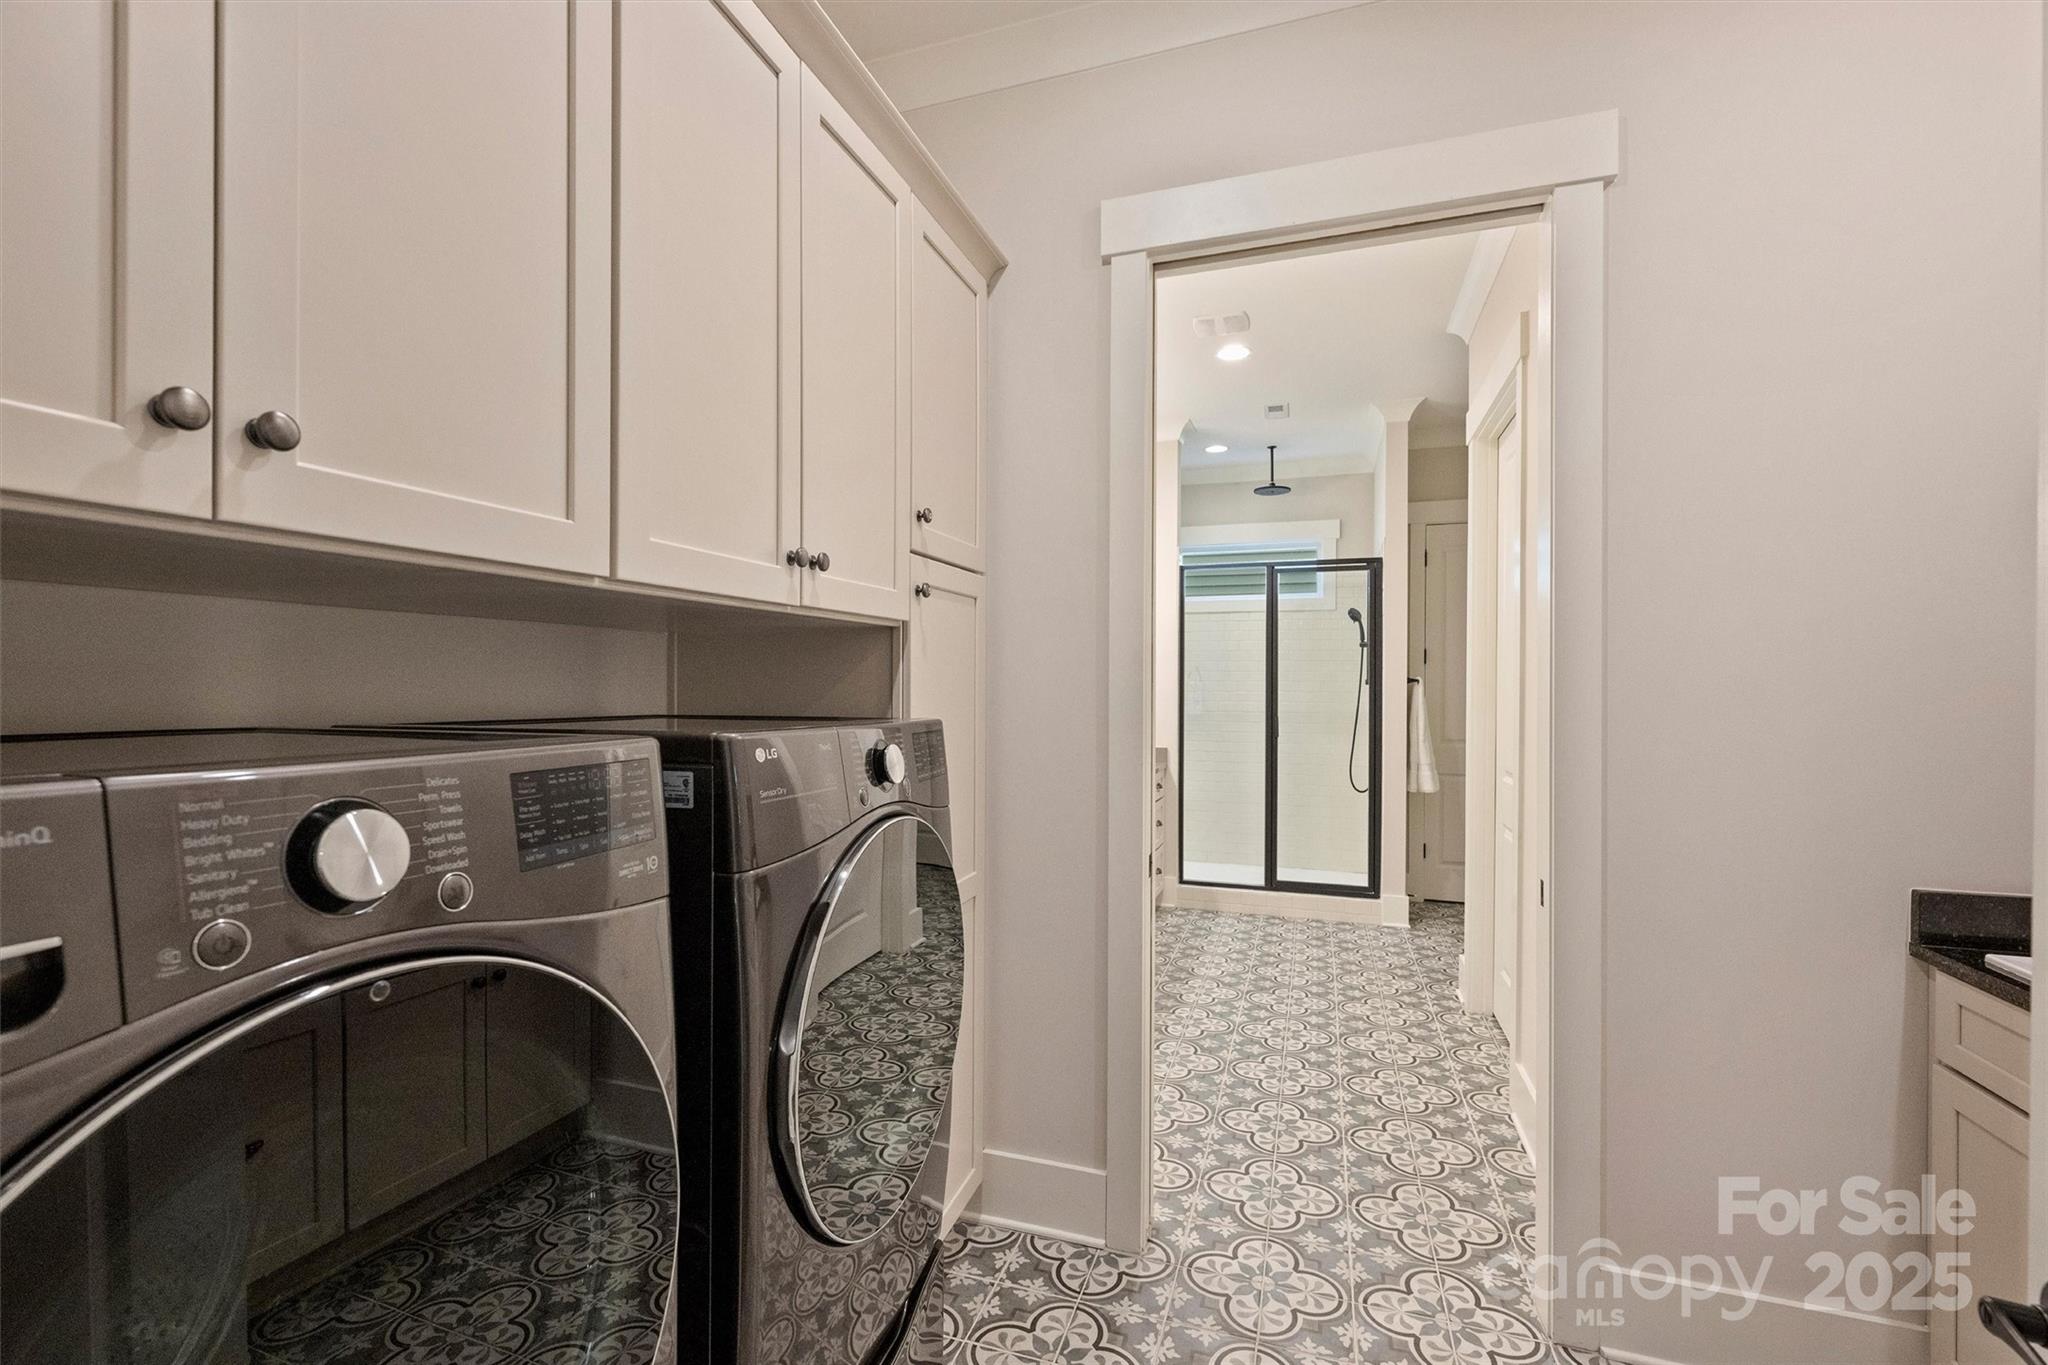
Laundry room Laundry Room
Appliances Dishwasher, Disposal
Total Bedrooms: 3
Full Bathrooms: 2
Area & Lot
Lot Area 0.33 Acres
Living area 2,522 Sq.Ft.
MLS® ID 4240842
Year Built 2022
High School William Amos Hough
Middle School Bailey
Elementary School J.V. Washam
Type Residential
Status Sold
Exterior
Stories 1
Air conditioning Central Air
Heat type Central
Water Source City
Garage Space 2.0
Sewer Public Sewer
Parking Driveway
Finance
Sales Price $1,010,000
HOA Fees $364 monthly

Huntersville

Unmatched Service. Unmatched Results.