Leave a Message

Thank you for your message. We will be in touch with you shortly.

138 Kingsway Circle
138 Kingsway Circle
138 Kingsway Circle
138 Kingsway Circle
138 Kingsway Circle
138 Kingsway Circle
138 Kingsway Circle
138 Kingsway Circle
138 Kingsway Circle
138 Kingsway Circle
138 Kingsway Circle
138 Kingsway Circle
138 Kingsway Circle
138 Kingsway Circle
138 Kingsway Circle
138 Kingsway Circle
138 Kingsway Circle
138 Kingsway Circle
138 Kingsway Circle
138 Kingsway Circle
138 Kingsway Circle
138 Kingsway Circle
138 Kingsway Circle
138 Kingsway Circle
138 Kingsway Circle
138 Kingsway Circle
138 Kingsway Circle
138 Kingsway Circle
138 Kingsway Circle
138 Kingsway Circle
138 Kingsway Circle
138 Kingsway Circle
138 Kingsway Circle
138 Kingsway Circle
138 Kingsway Circle
138 Kingsway Circle
138 Kingsway Circle
138 Kingsway Circle
138 Kingsway Circle
138 Kingsway Circle
138 Kingsway Circle
138 Kingsway Circle
138 Kingsway Circle
138 Kingsway Circle
138 Kingsway Circle
138 Kingsway Circle
138 Kingsway Circle
138 Kingsway Circle
VIEW PHOTOS
Courtesy of Coldwell Banker Realty, Cindy Ferguson Listing Contact: [email protected] 
$495,000

138 Kingsway Circle

4 Beds 3 Baths 3,457 Sq.Ft. 0.99 Acres

Description

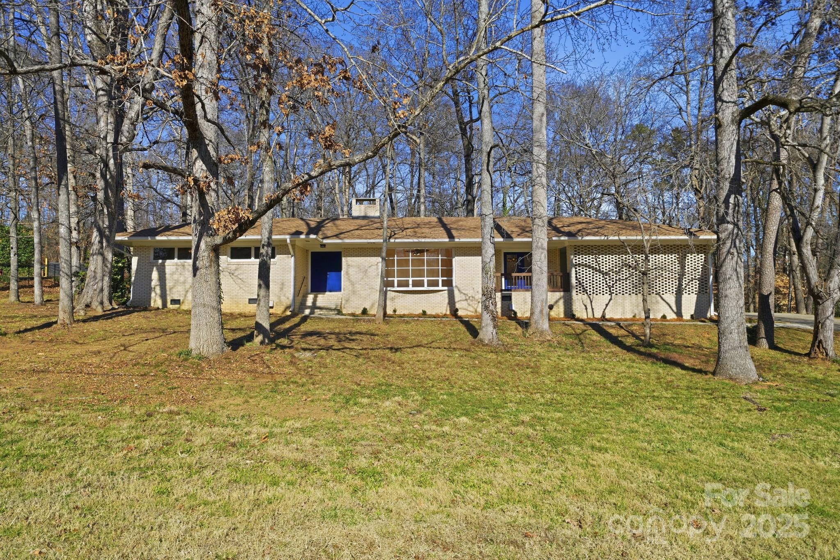
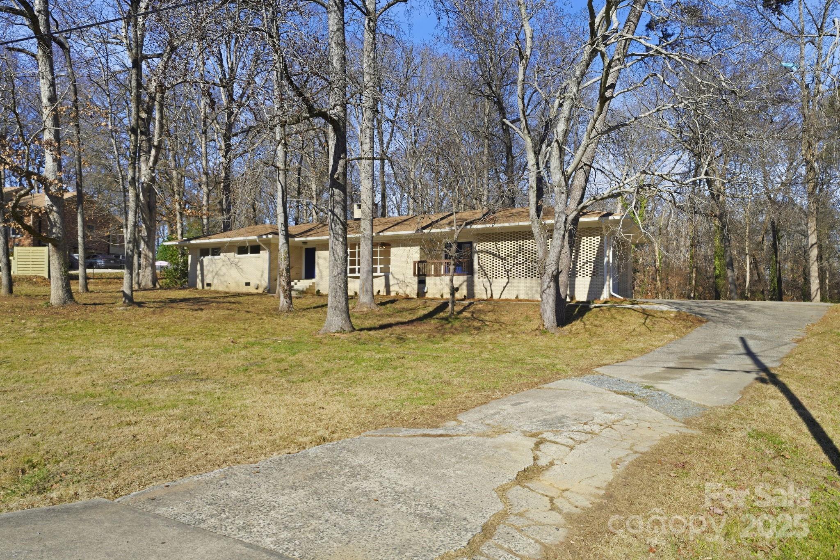
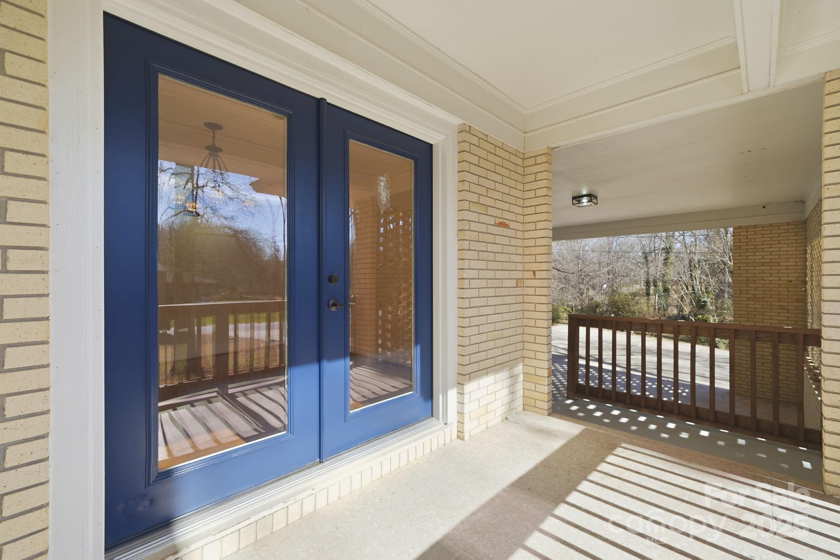
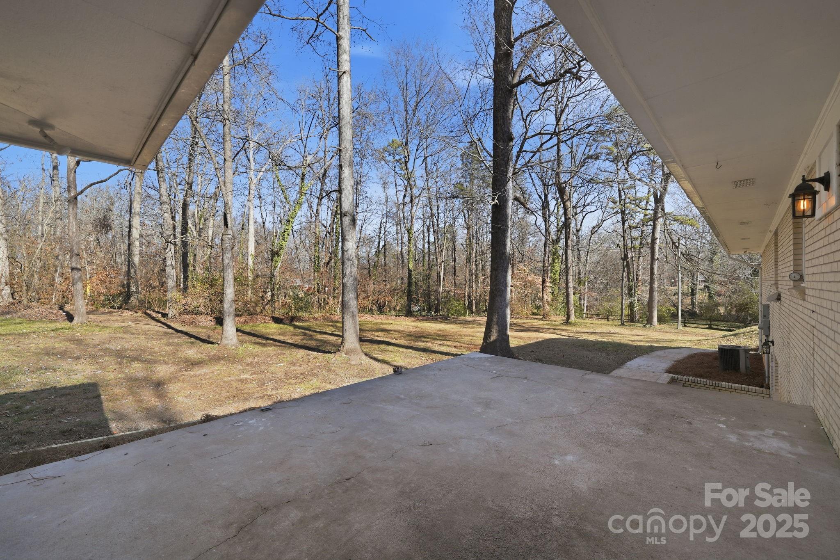
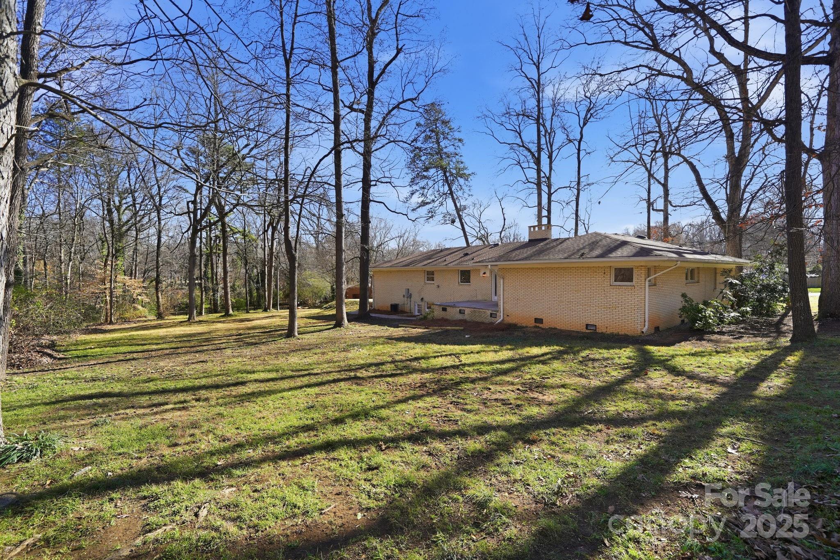
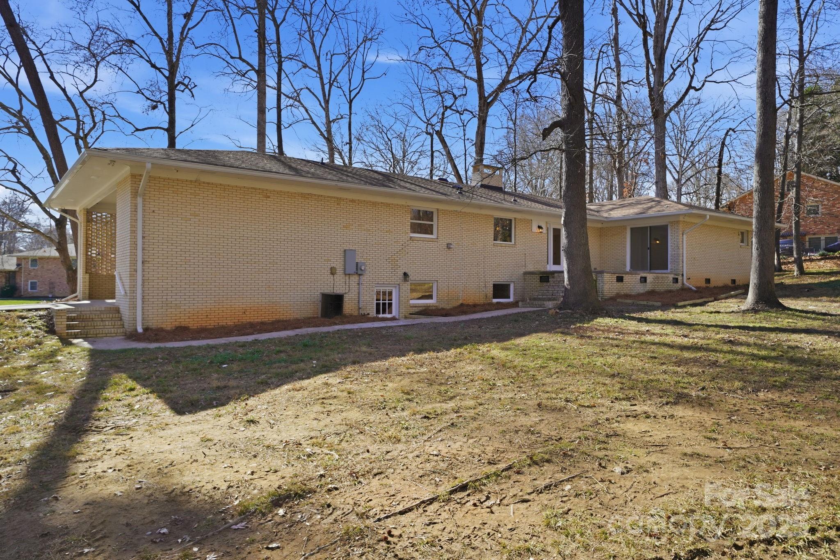
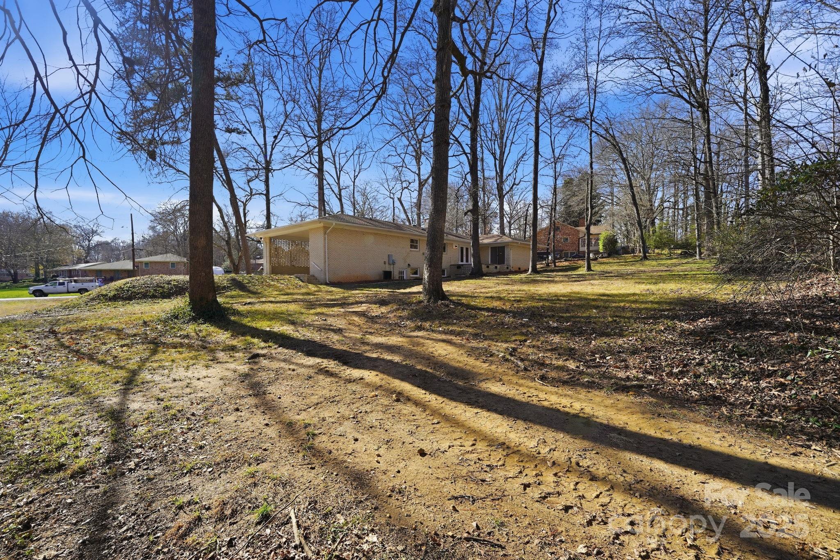
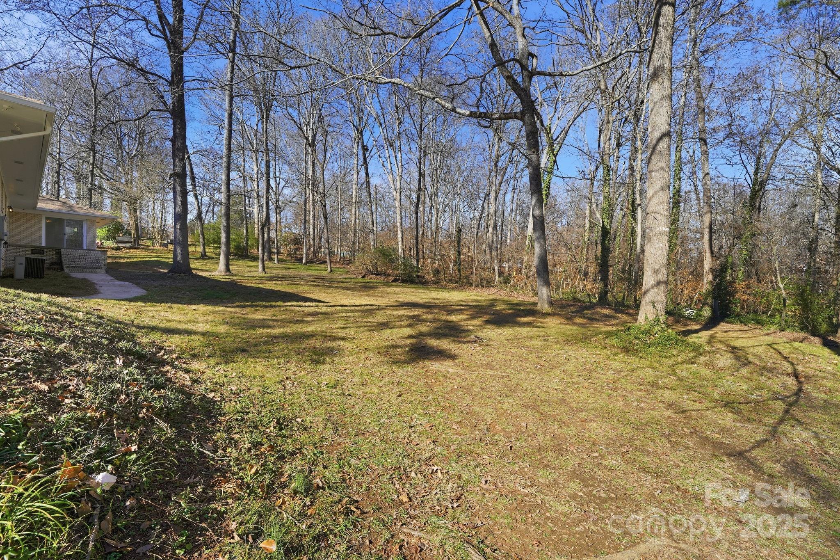
Set on a beautiful, expansive nearly one-acre lot in the historic Coulwood Hills neighborhood, this classic mid-century modern brick ranch seamlessly blends timeless architecture with thoughtful updates. The home offers 4 bedrooms and 2.5 baths on the main level, along with an expansive walkout basement that provides exceptional flexibility.
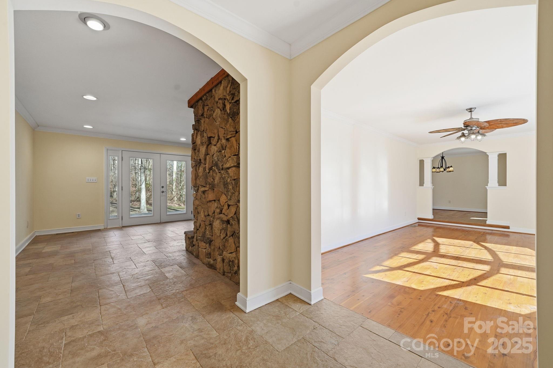
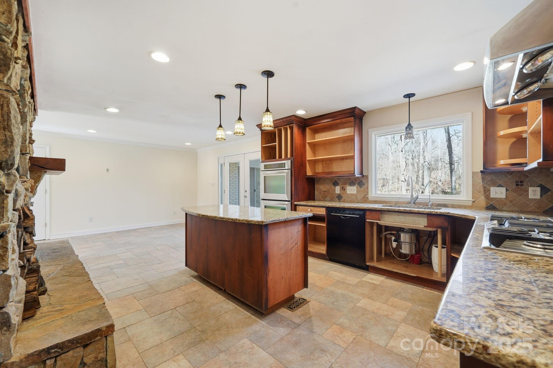
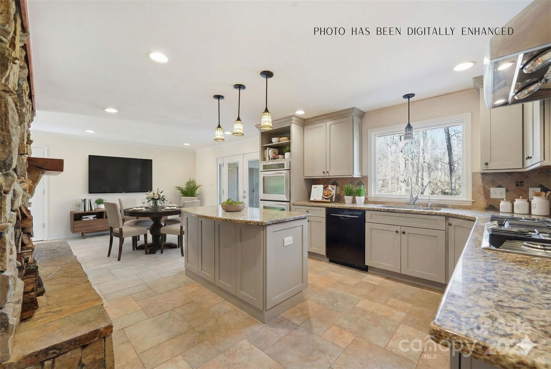
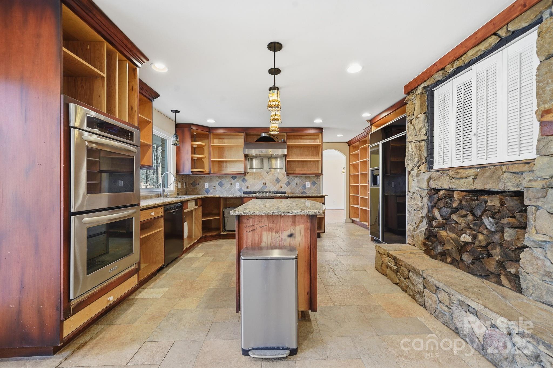
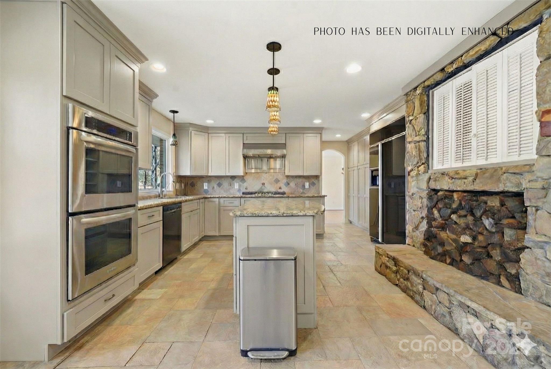
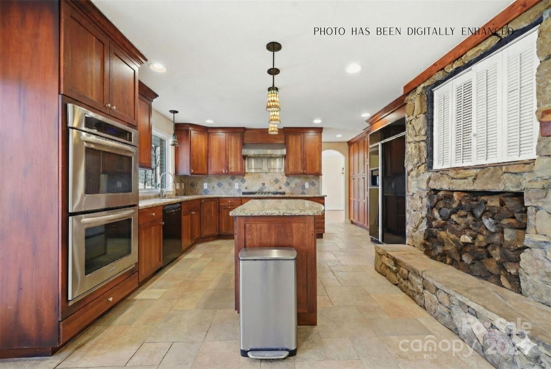
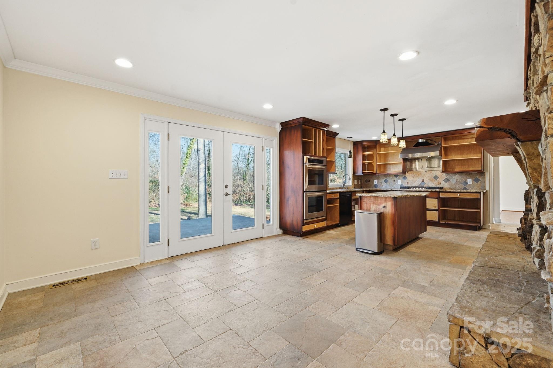
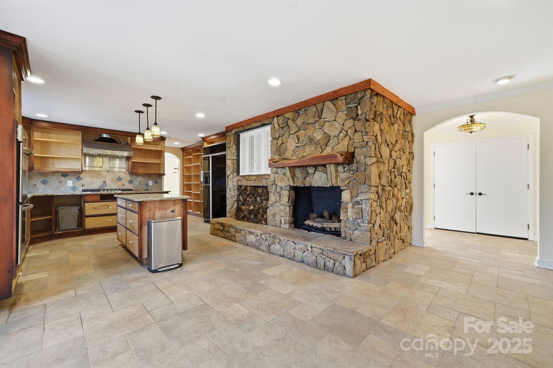
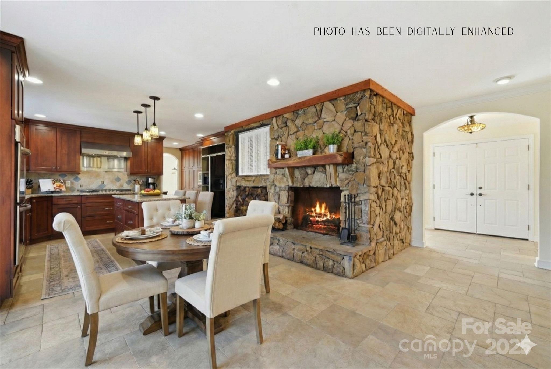
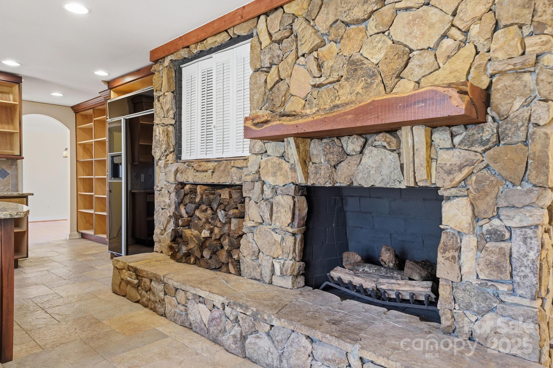
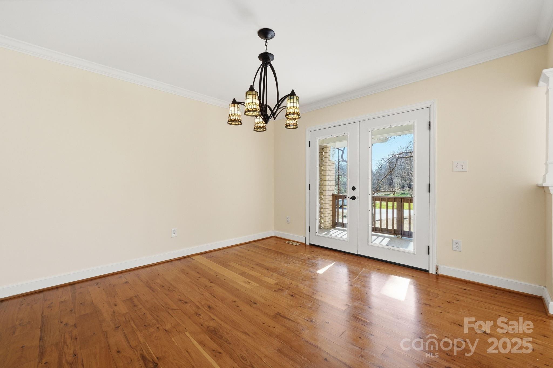
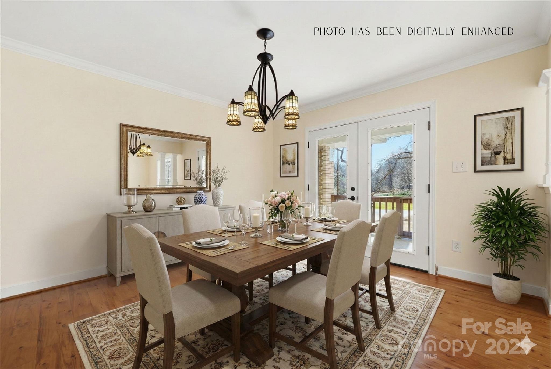
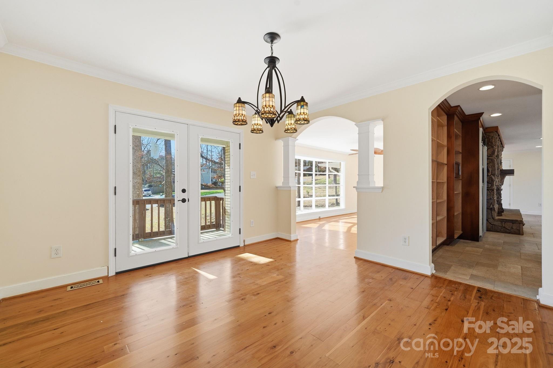
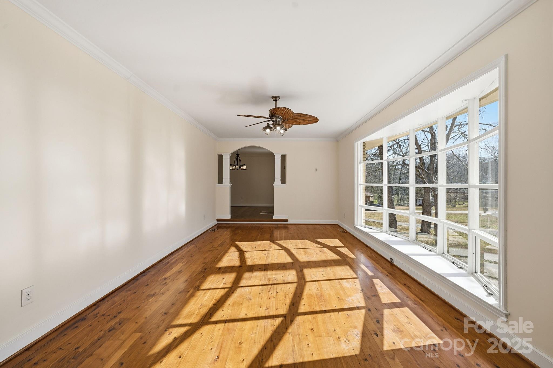
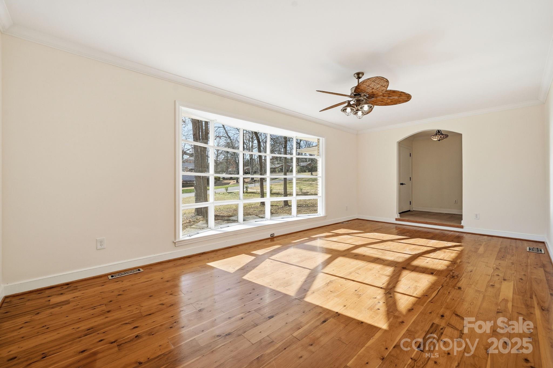
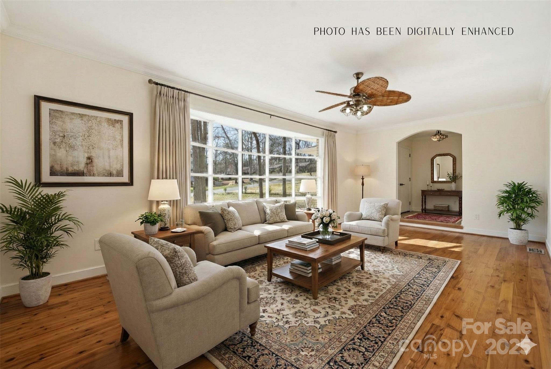
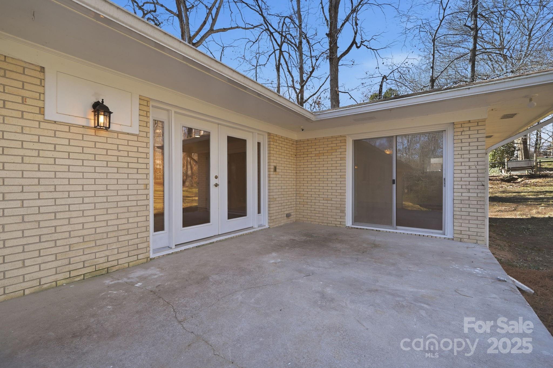
A dramatic bay window anchors the living room, flooding the space with natural light and framing serene views of the private yard. Rich hardwood floors enhance both the living and dining rooms, adding warmth and character. The chef's kitchen is a true standout, featuring a double wall oven, 36" gas cooktop, and commercial-style range hood, all complemented by an impressive stone fireplace in the breakfast area. French doors open to the rear patio, creating effortless indoor-outdoor flow ideal for entertaining or everyday living. The kitchen cabinetry is currently without doors, presenting a unique opportunity for the next owner to customize and reimagine the space to suit their personal style.
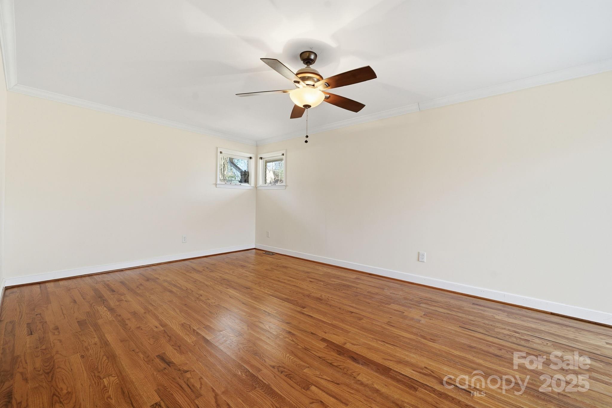
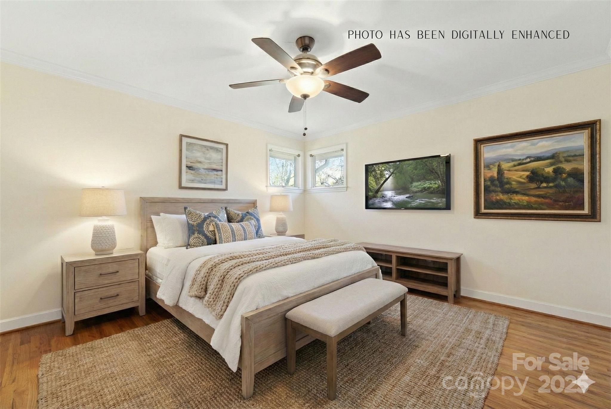
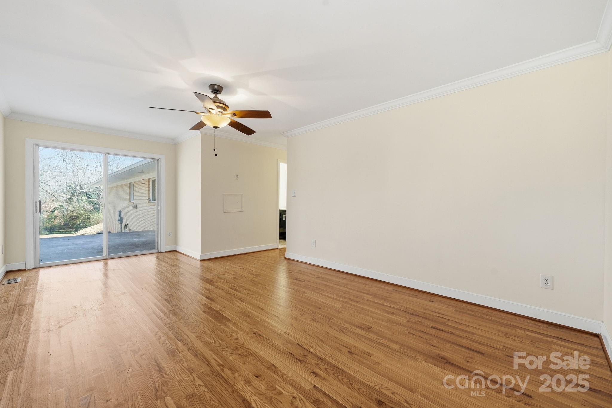
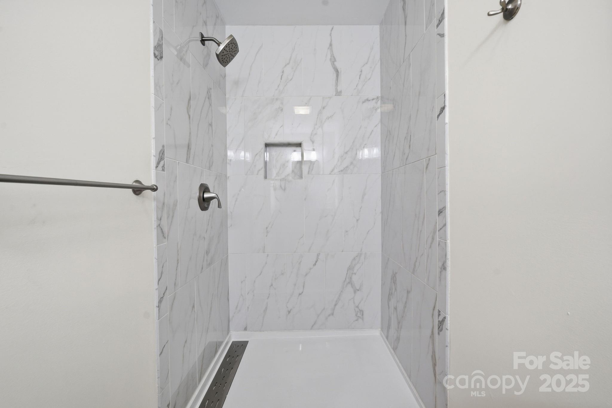
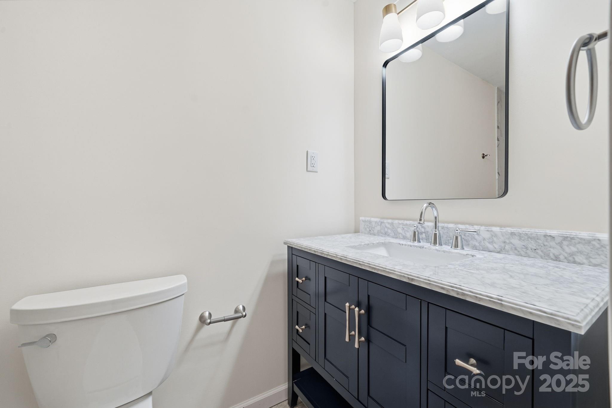
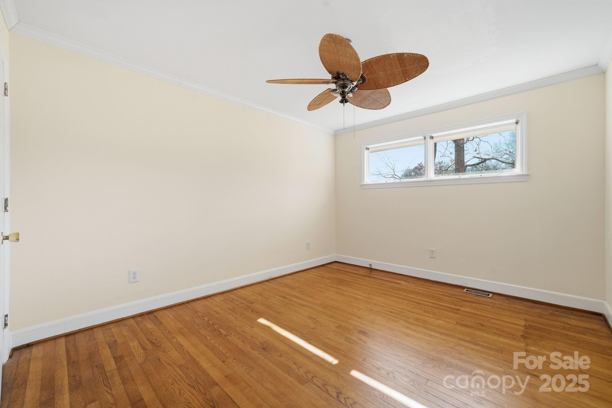
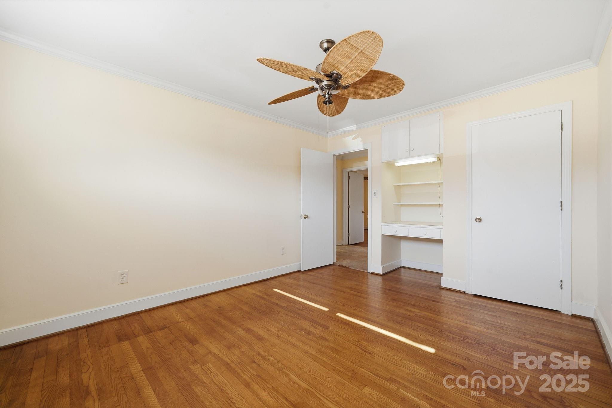
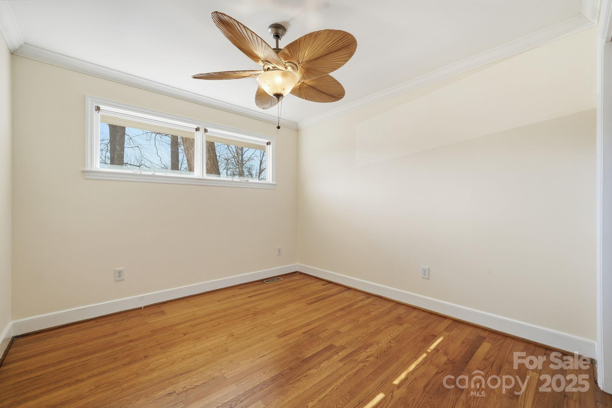
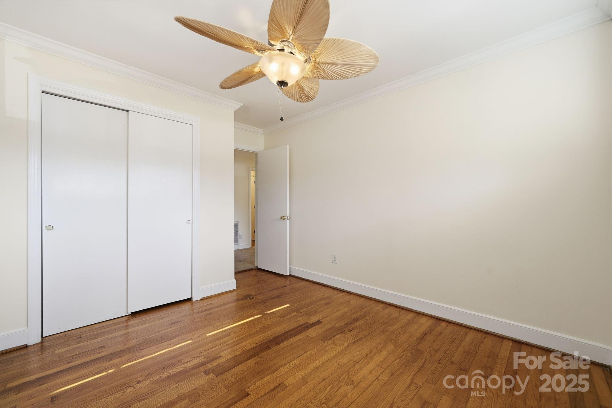
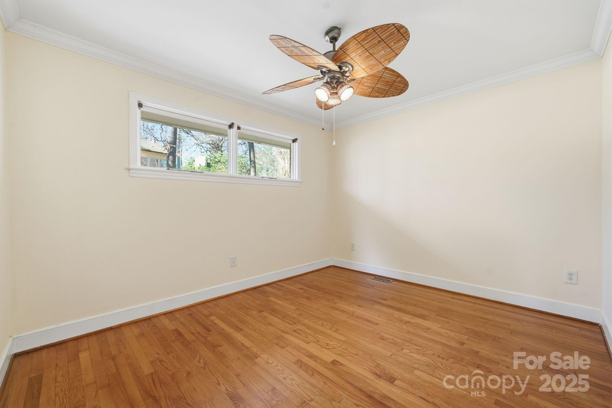
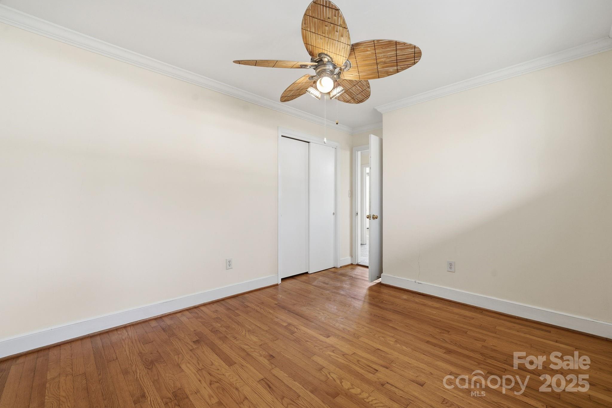
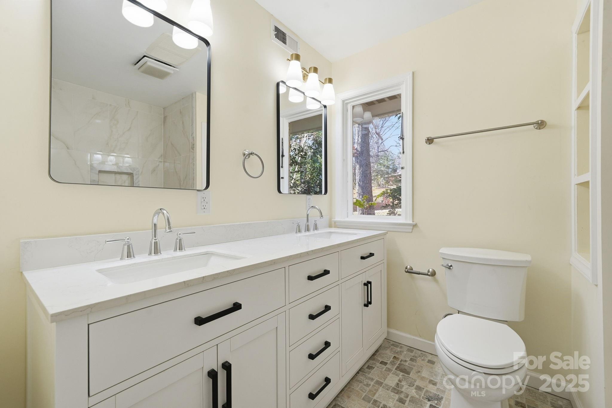
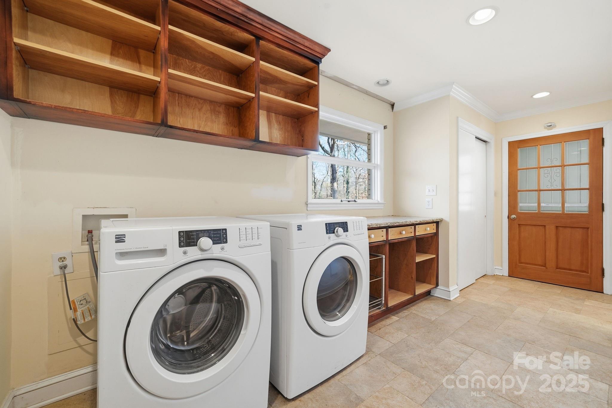
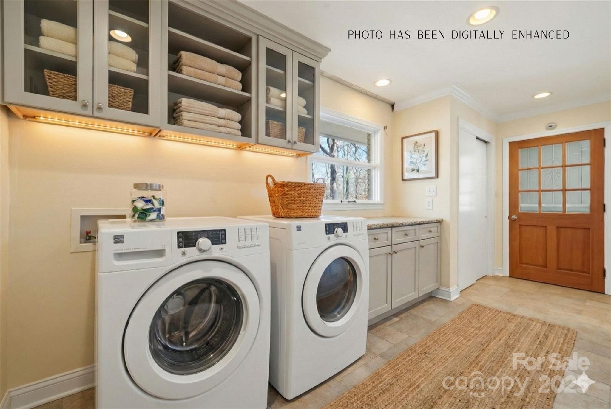
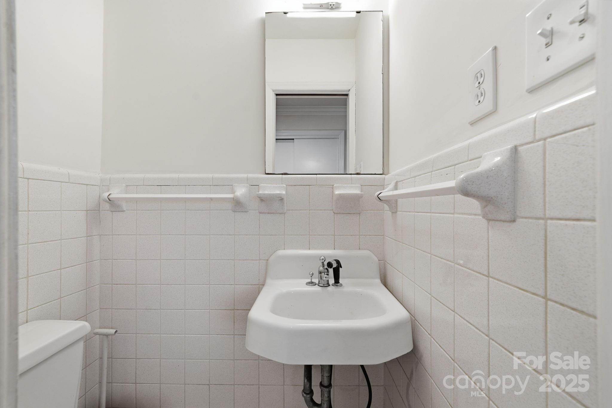
Down the main hall, you'll find the bedroom wing and two renovated full bathrooms, both showcasing stylish tile work and new vanities. A functional mudroom houses the laundry area with ample storage and a conveniently located half bath.
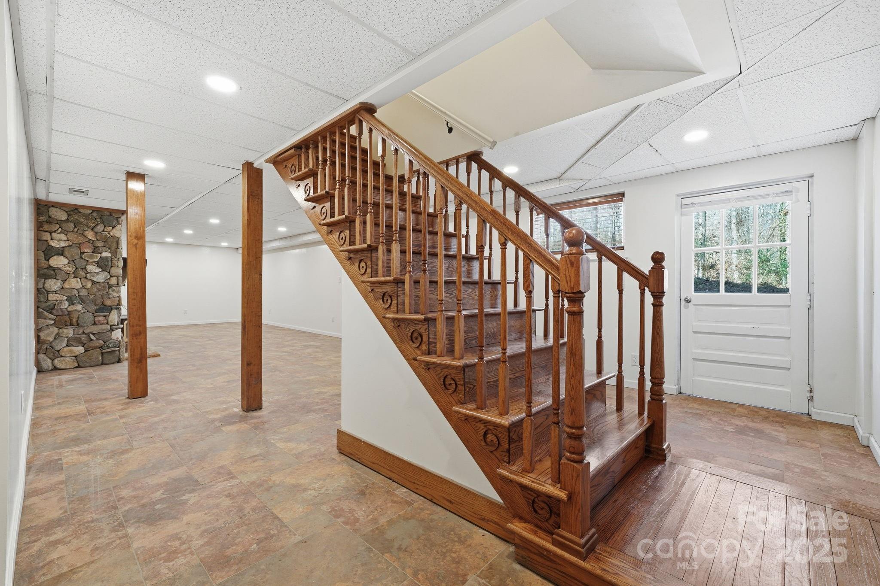
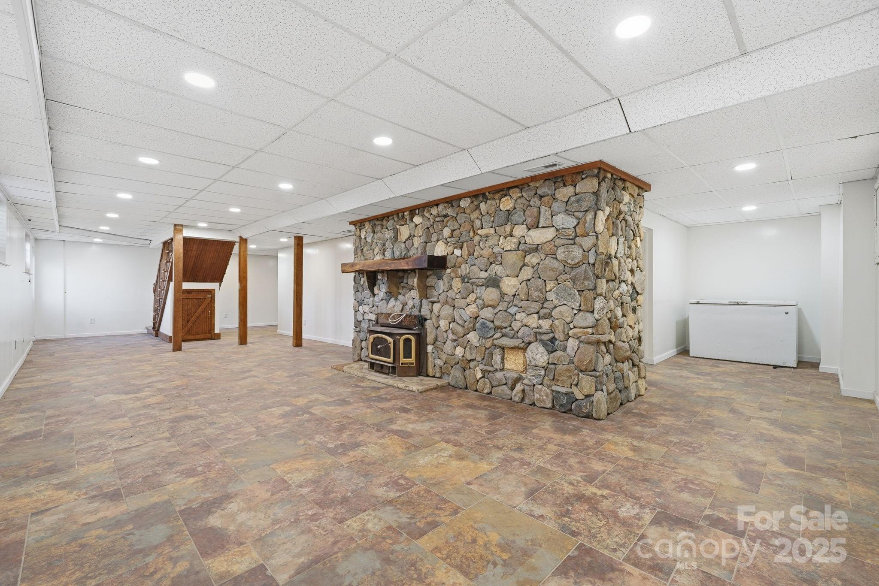
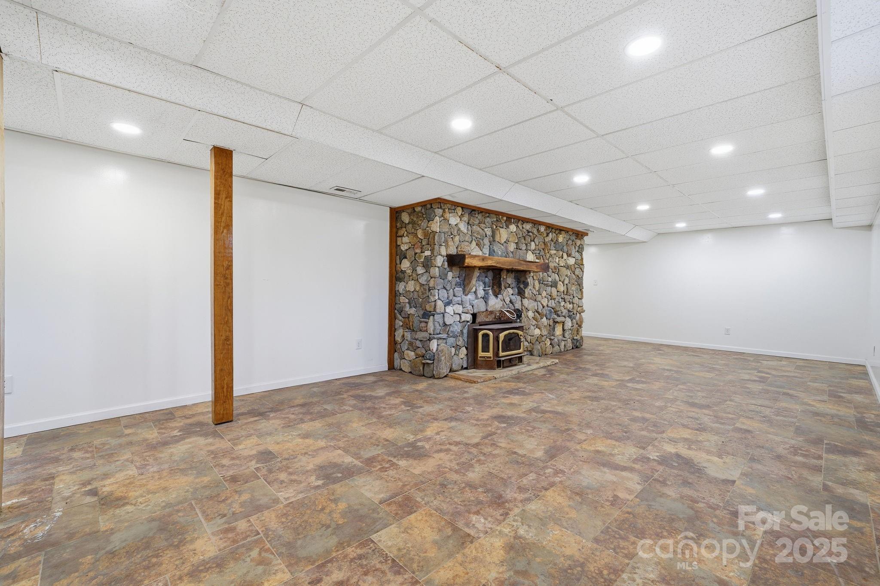
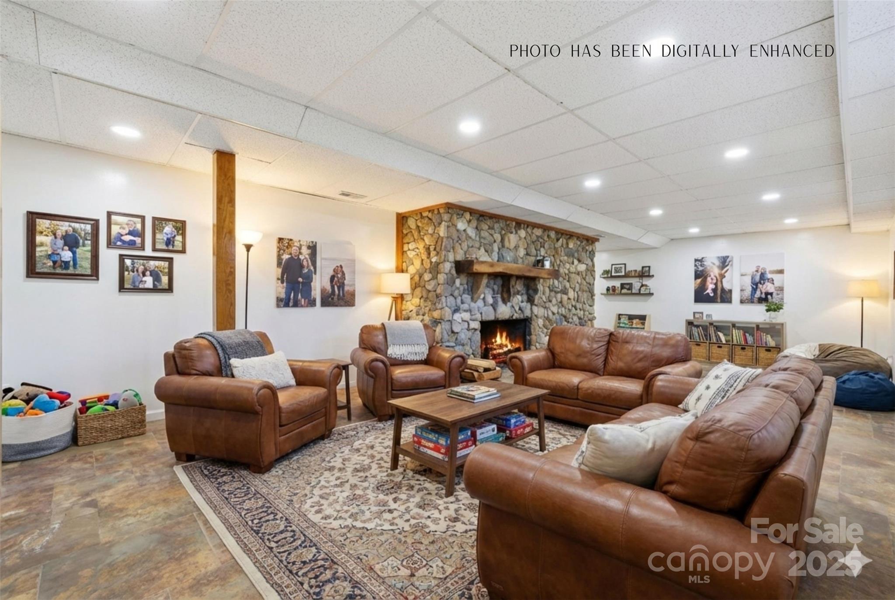
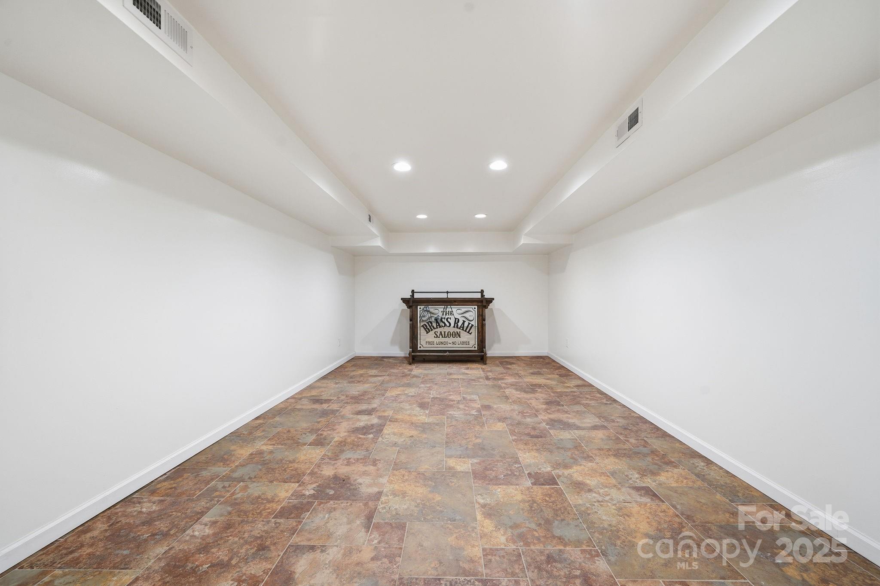
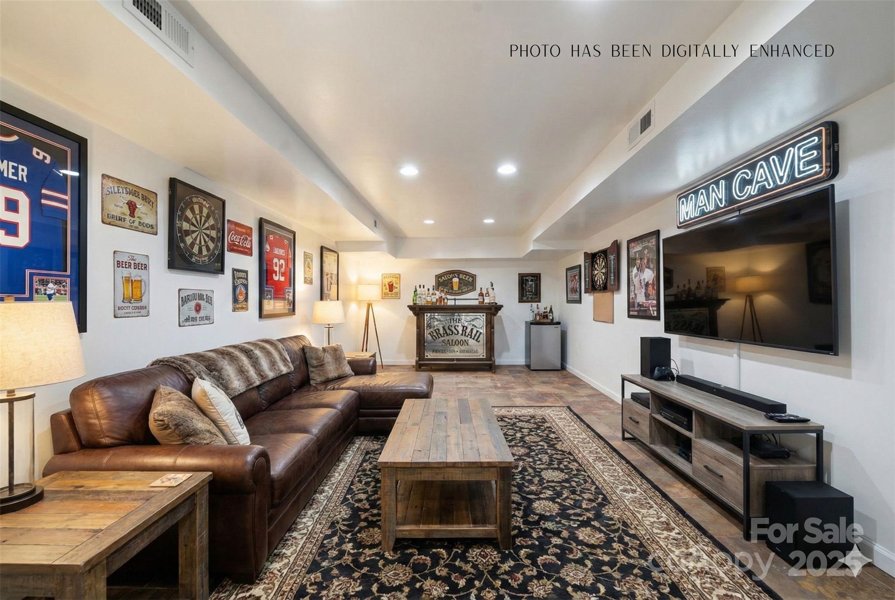
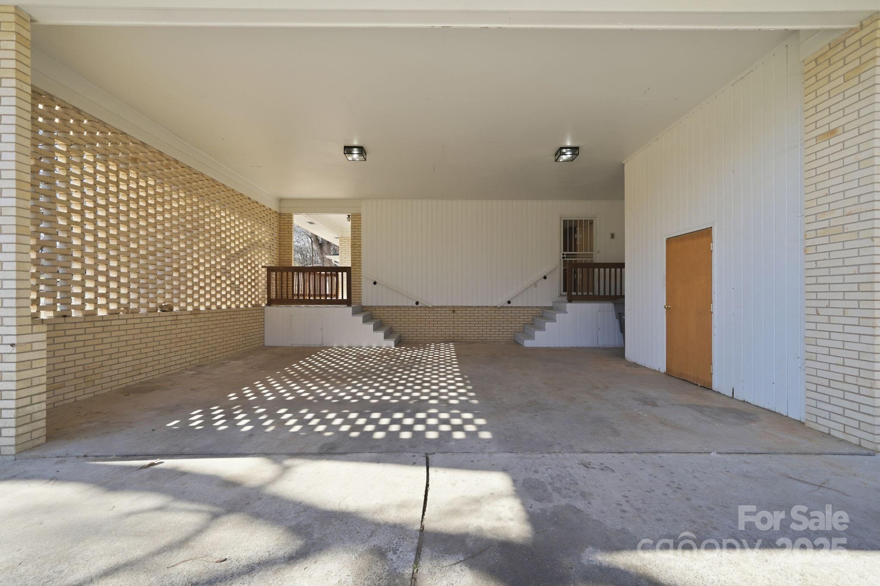
The finished walkout basement expands the living space with a large family room, wood-burning fireplace, food cellar, and a versatile flex room--perfect for a home theater, office, gym, or guest retreat. An oversized carport with an additional storage room adds everyday convenience.
Additional highlights include a new roof installed in 2025 and access to neighborhood amenities such as a community pool, park, and clubhouse. This is a rare opportunity to own a character-rich home with modern comforts in one of Charlotte's most beloved neighborhoods.

Share Property

Location

138 Kingsway Circle, Charlotte, NC 28214

Status

Sold

Date Sold

February 4, 2026
Logan Ruffin

Logan Ruffin

TITLE

Luxury Real Estate Broker

Property Amenities

Interior
Laundry room Mud Room, Main Level
Fireplace Family Room, Kitchen, Wood Burning
Appliances Dishwasher, Exhaust Fan, Exhaust Hood, Gas Cooktop, Wall Oven
Flooring Tile, Wood
Total Bedrooms: 4
Half Bathrooms: 1
Full Bathrooms: 2
Other Interior Features Attic Stairs Pulldown, Kitchen Island
Area & Lot
Lot Area 0.99 Acres
Living area 3,457 Sq.Ft.
MLS® ID 4332020
Year Built 1965
High School Unspecified
Middle School Unspecified
Elementary School Unspecified
Type Residential
Status Sold
Exterior
Stories 1
Air conditioning Ceiling Fan(s), Central Air
Heat type Central, Heat Pump, Natural Gas
Water Source City
Sewer Public Sewer
Parking Attached Carport, Driveway
Roof Architectural Shingle
Finance
Sales Price $495,000
HOA Fees $100 yearly

Charlotte

Unmatched Service. Unmatched Results.