Leave a Message

Thank you for your message. We will be in touch with you shortly.

14004 Fiery Mist Way
VIEW PHOTOS
Courtesy of SERHANT, Hana Maysonet Listing Contact: [email protected] 
$885,000

14004 Fiery Mist Way

5 Beds 5 Baths 3,854 Sq.Ft. 9,539.64 Sq.Ft.

Description

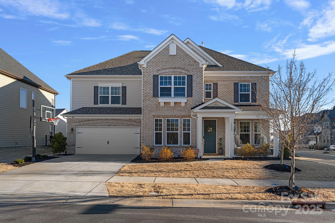
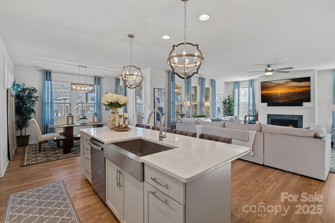
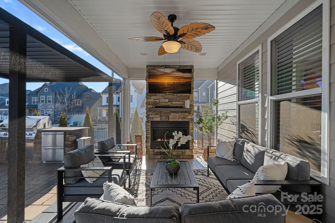
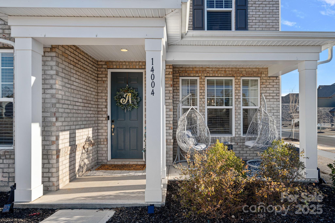
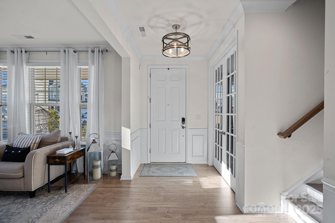
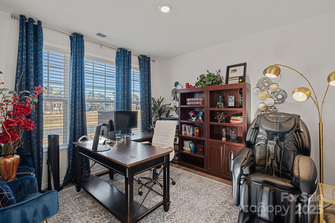
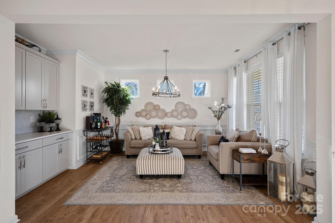
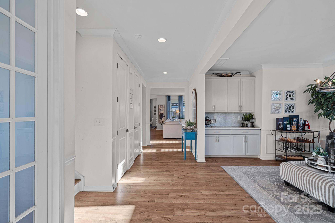
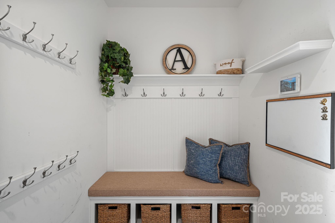
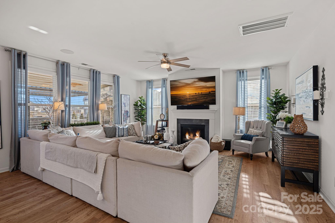
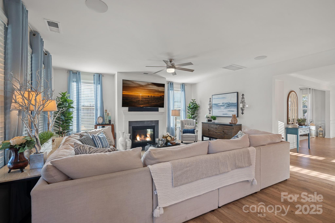
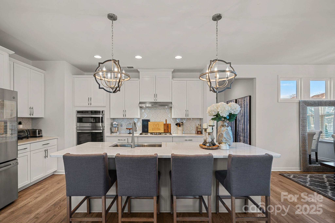
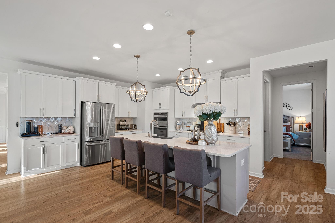
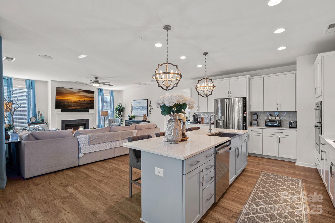
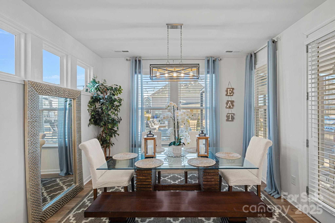
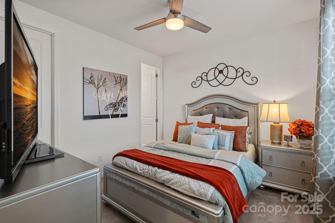
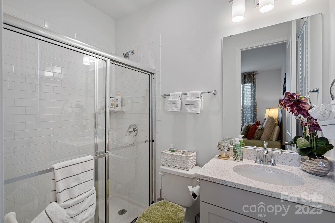
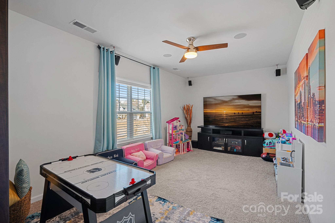
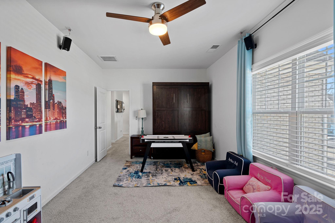
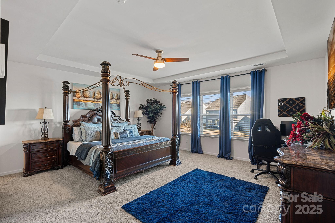
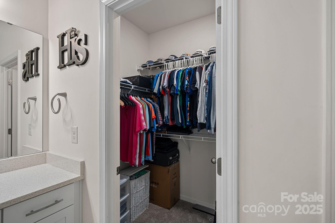
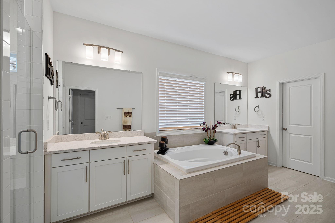
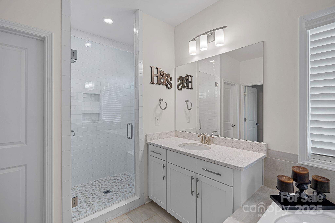
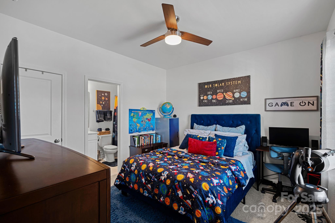
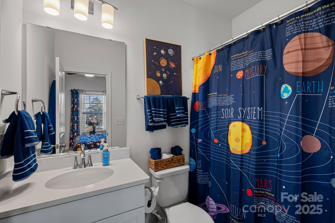
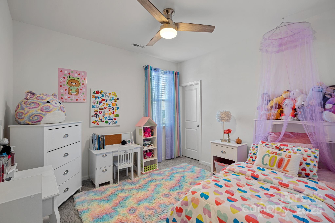
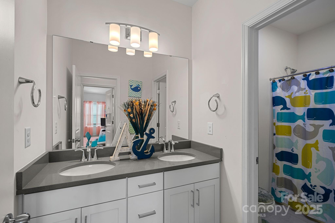
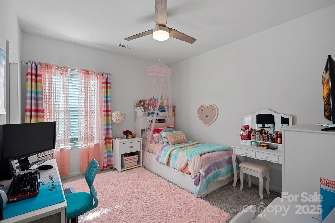
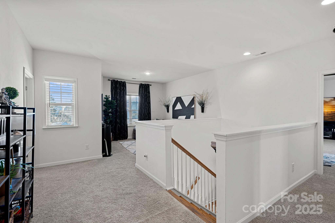
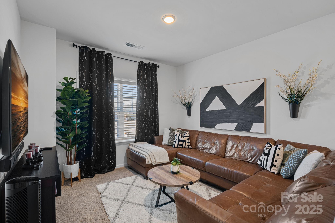
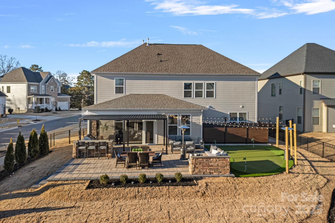
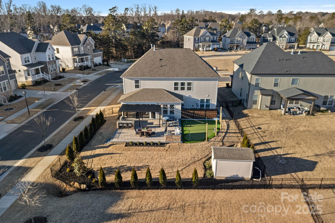
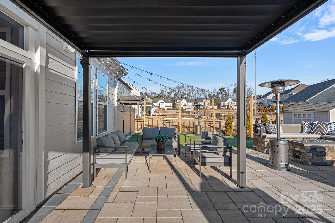
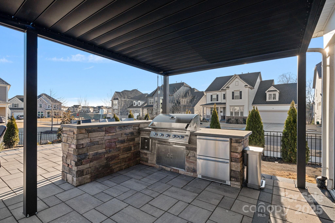
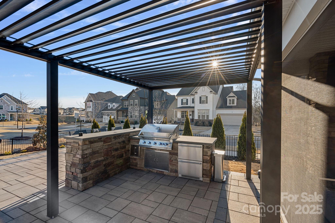
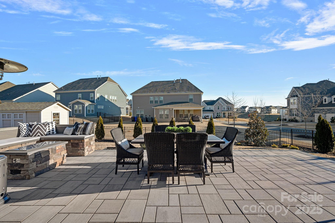
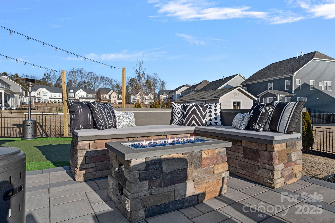
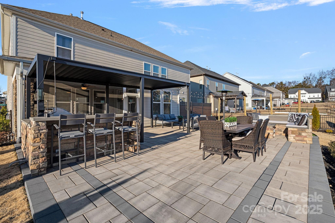
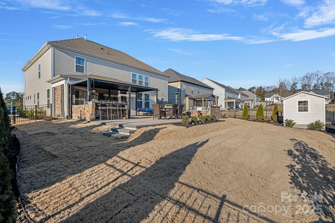
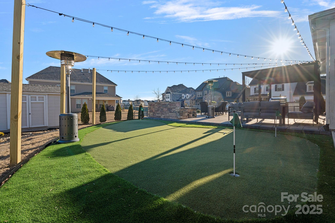
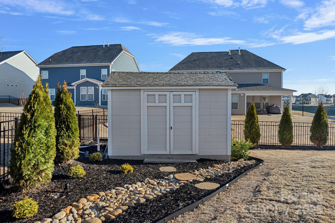
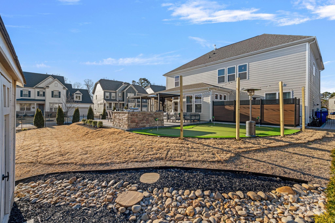
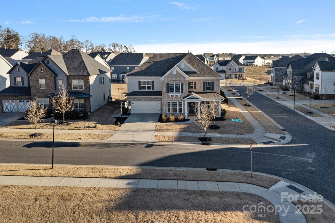
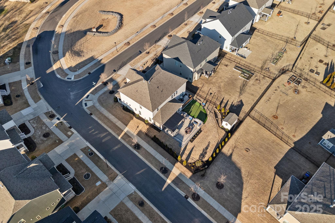
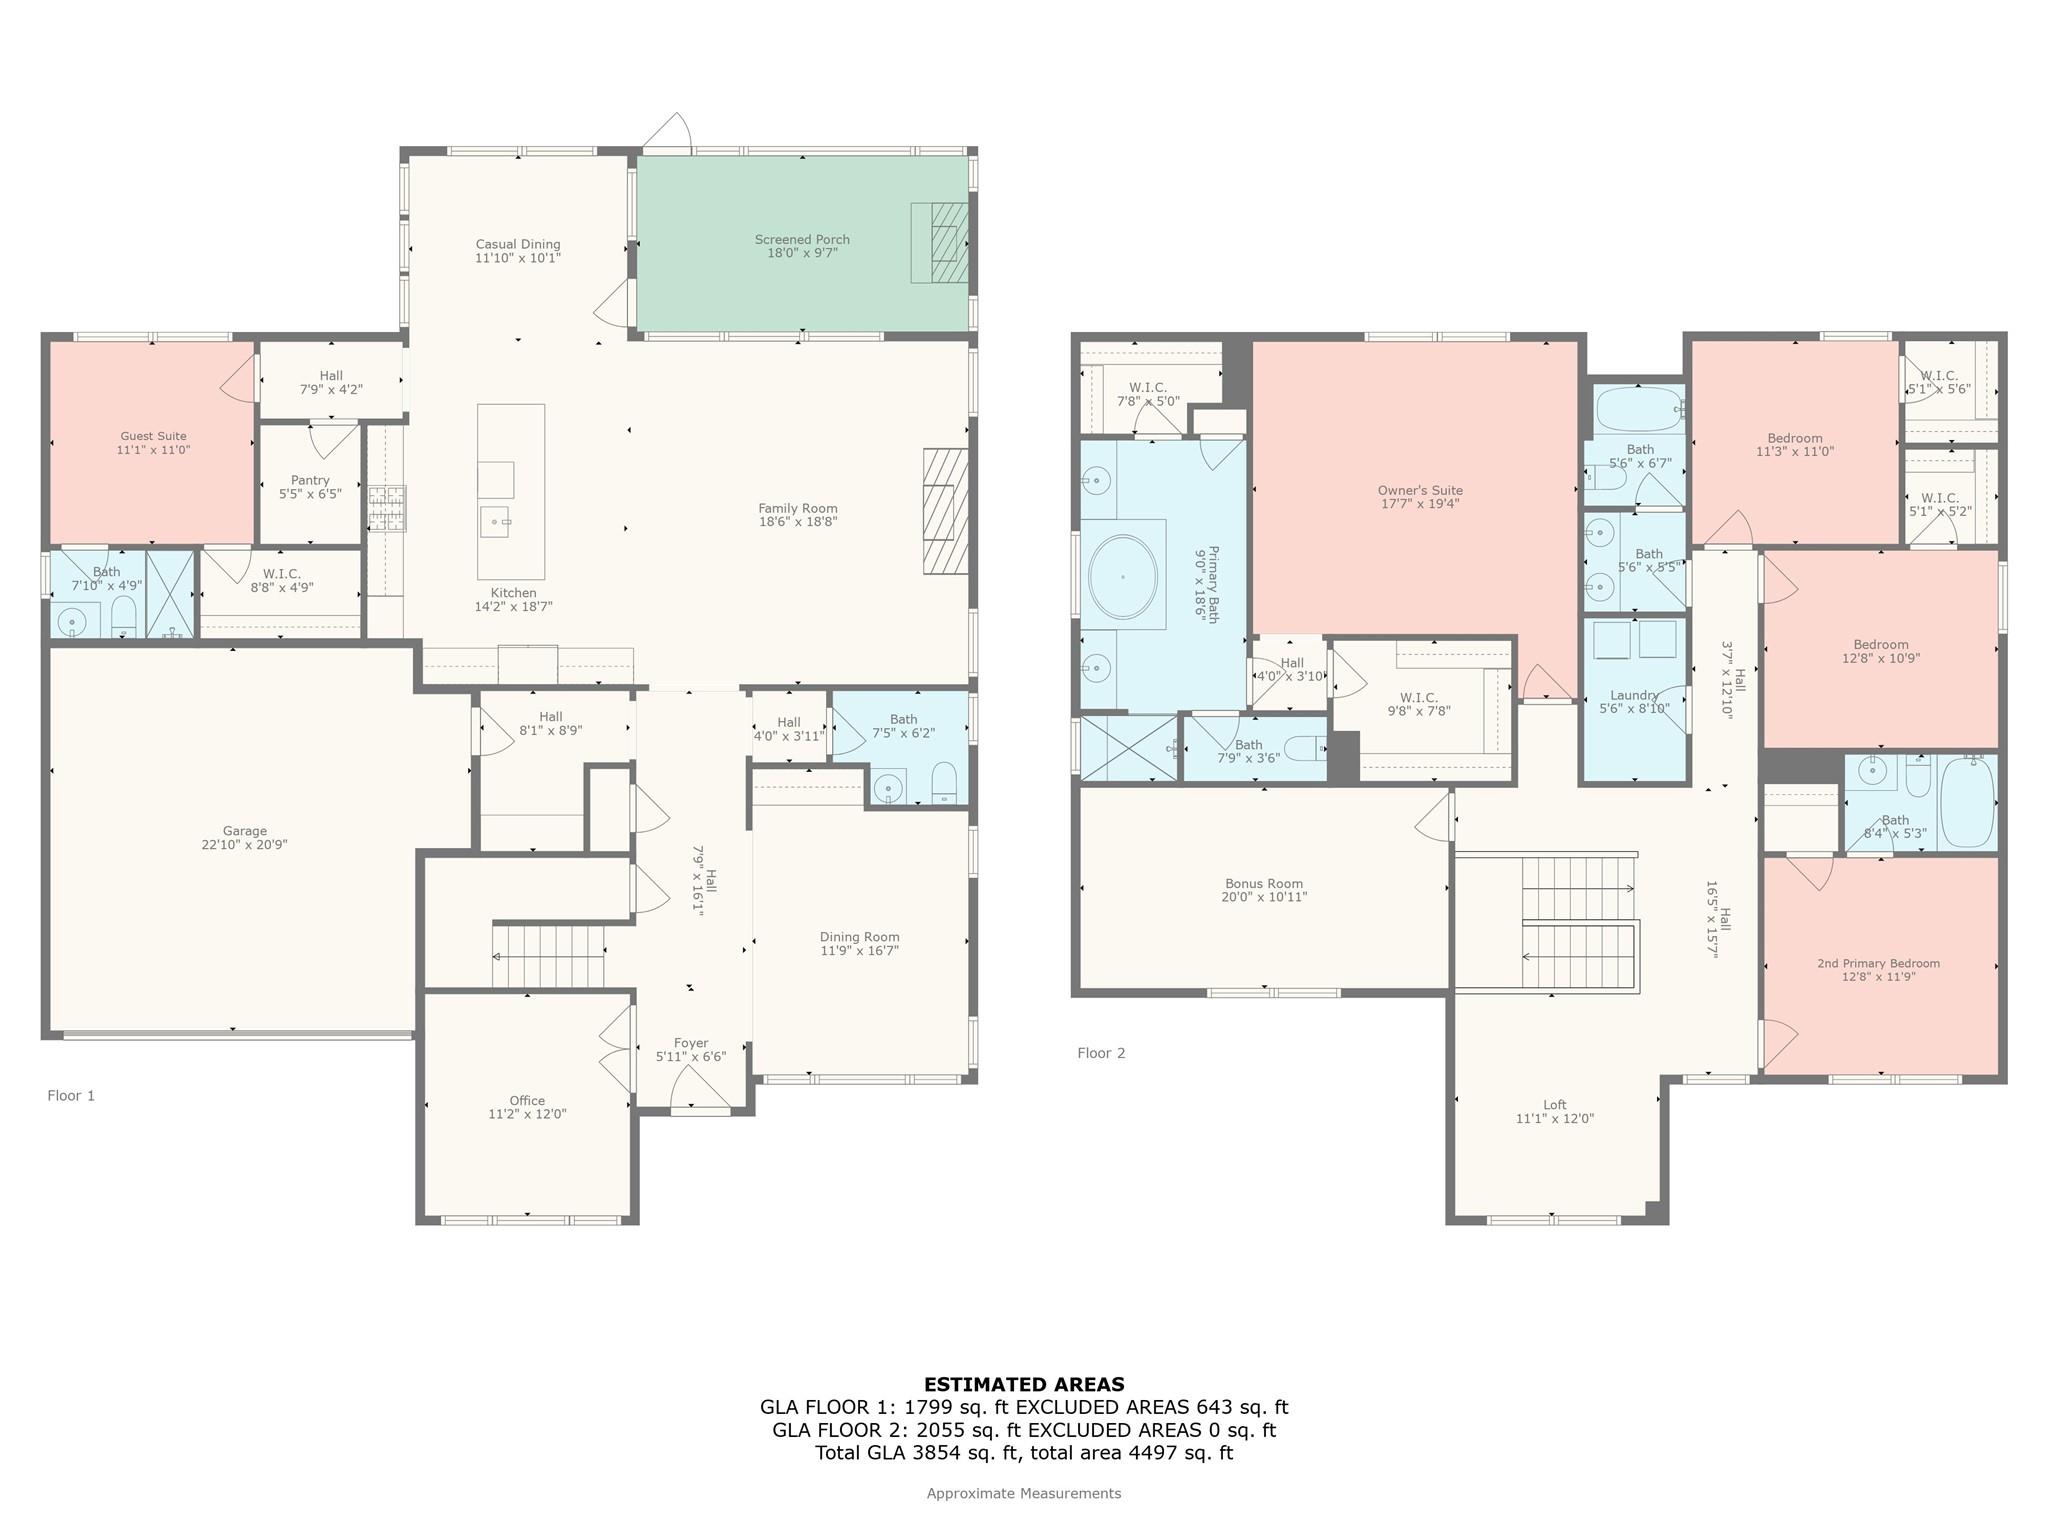
Why wait for new construction? This move-in ready home is loaded with upgrades inside & out. Nestled in a cul-de-sac in the sought-after Walden community, it features a chef's kitchen with stainless steel appliances, gas cooktop, & large island open to the living room & breakfast area--perfect for entertaining. The main level also offers an office, guest suite, & mudroom with garage access. Upstairs, the primary suite has dual sinks, soaking tub, & his-and-hers closets, plus a loft, game room, & three bedrooms with walk-in closets. The fenced backyard is an entertainer's dream with professional landscaping, lighting, built-in kitchen, firepit, putting green, storage shed, & a screened porch with gas fireplace, & tiled floors. Unlike new builds where the backyard is still bare, this one is fully finished & ready to enjoy. Structural upgrades include a first-floor guest suite, private study, extra full bath upstairs & game room. This home blends comfort & style -- come see it for yourself!

Share Property

Location

14004 Fiery Mist Way, Huntersville, NC 28078

Status

Sold

Date Sold

June 13, 2025

Property Amenities

Interior
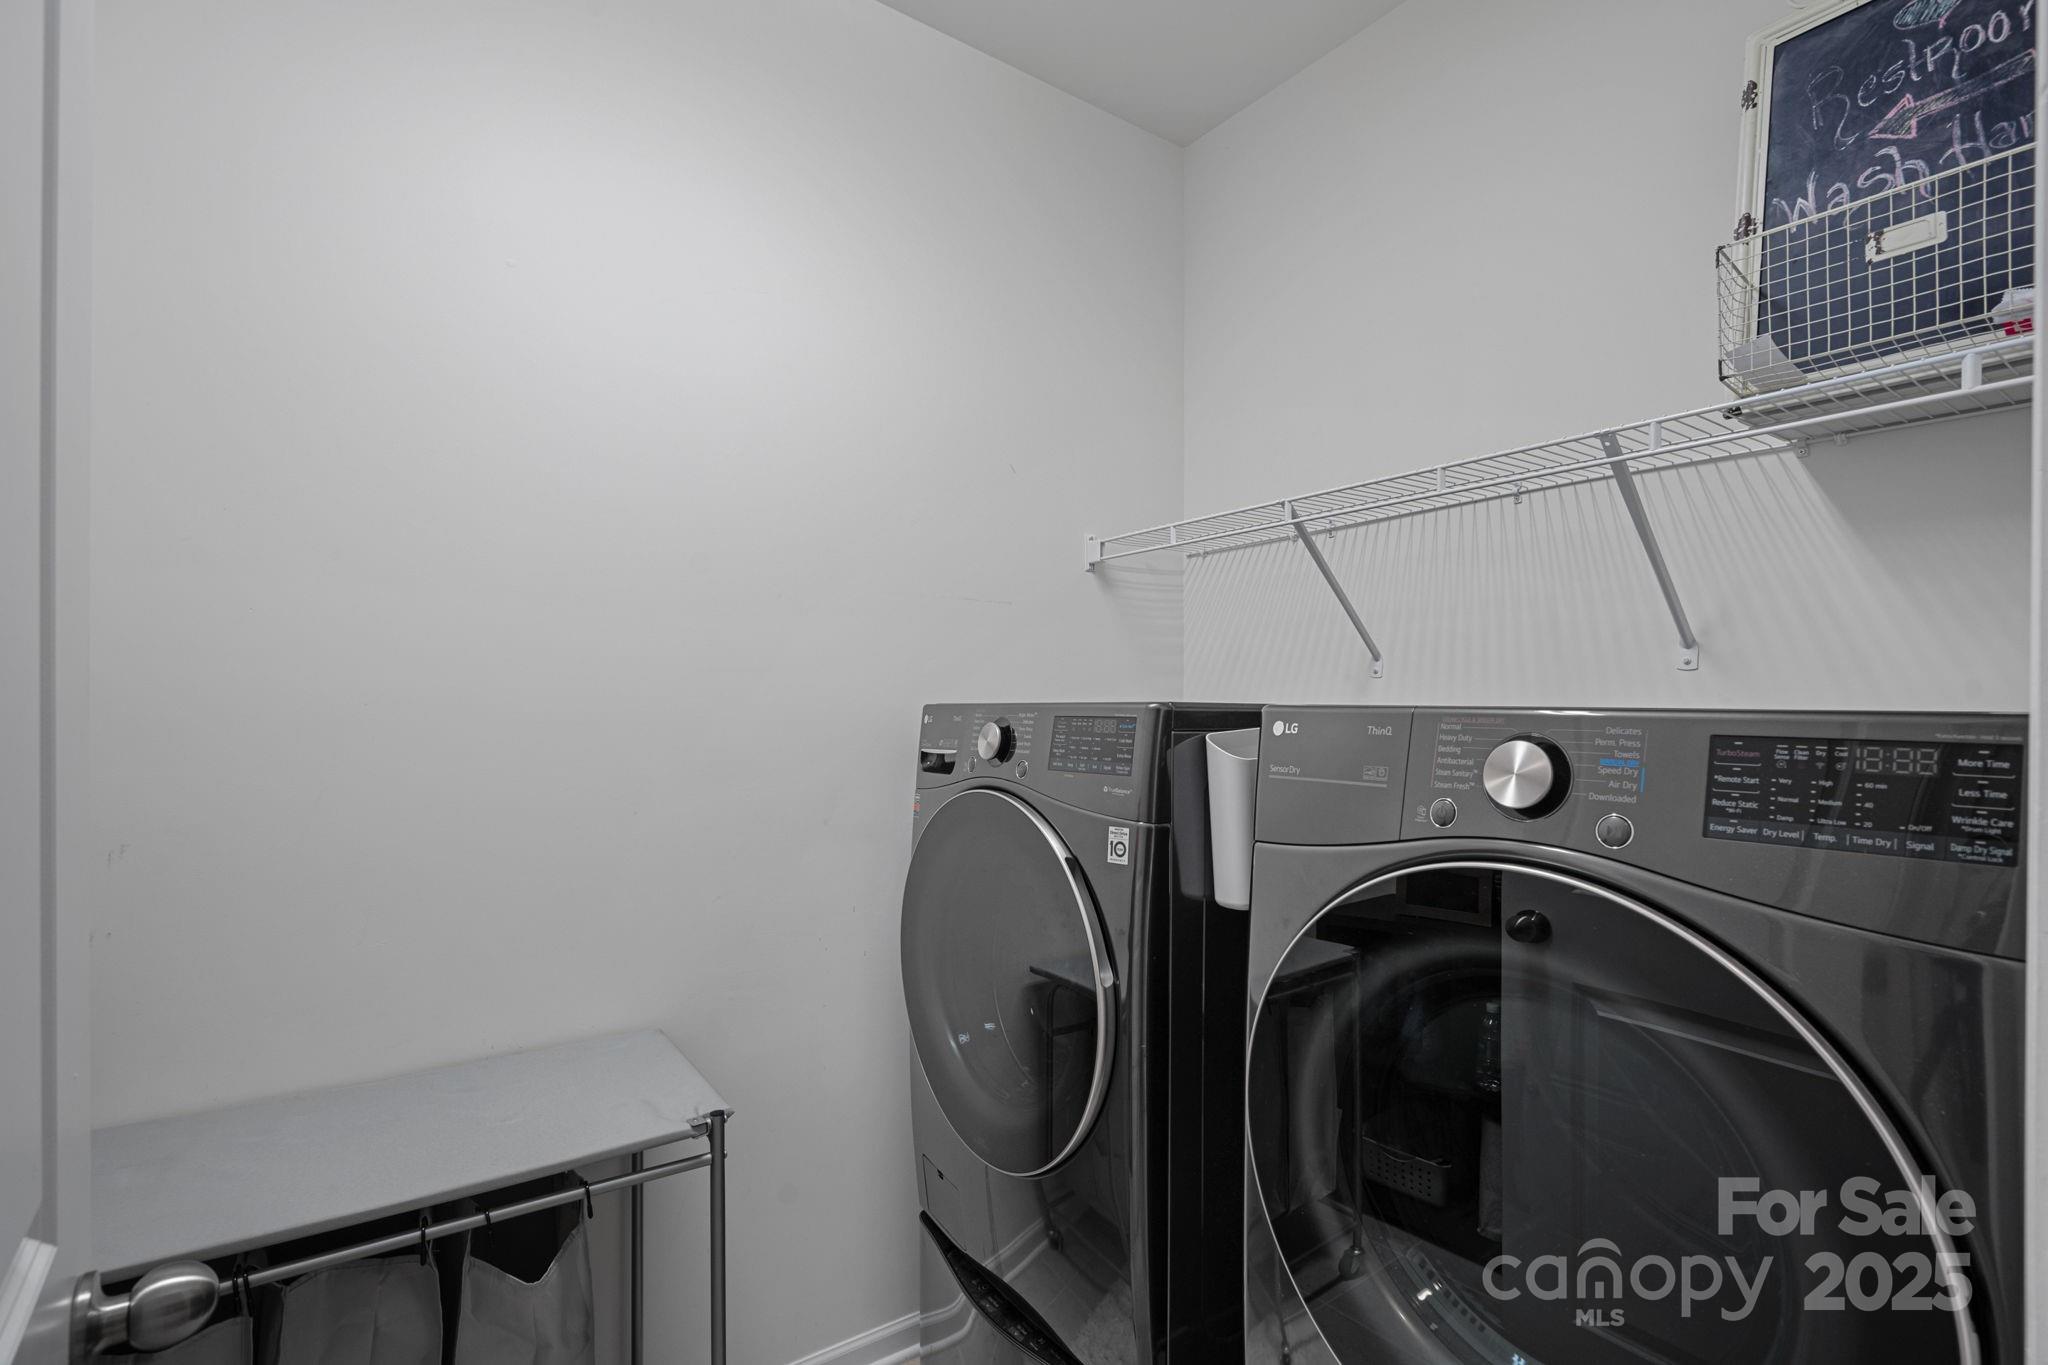
Laundry room Electric Dryer Hookup, Laundry Room
Fireplace Family Room, Gas, Outside, Porch, Other - See Remarks
Appliances Dishwasher, Disposal, Exhaust Hood, Gas Cooktop, Microwave, Oven, Self Cleaning Oven, Tankless Water Heater, Wall Oven
Flooring Carpet, Laminate, Tile
Total Bedrooms: 5
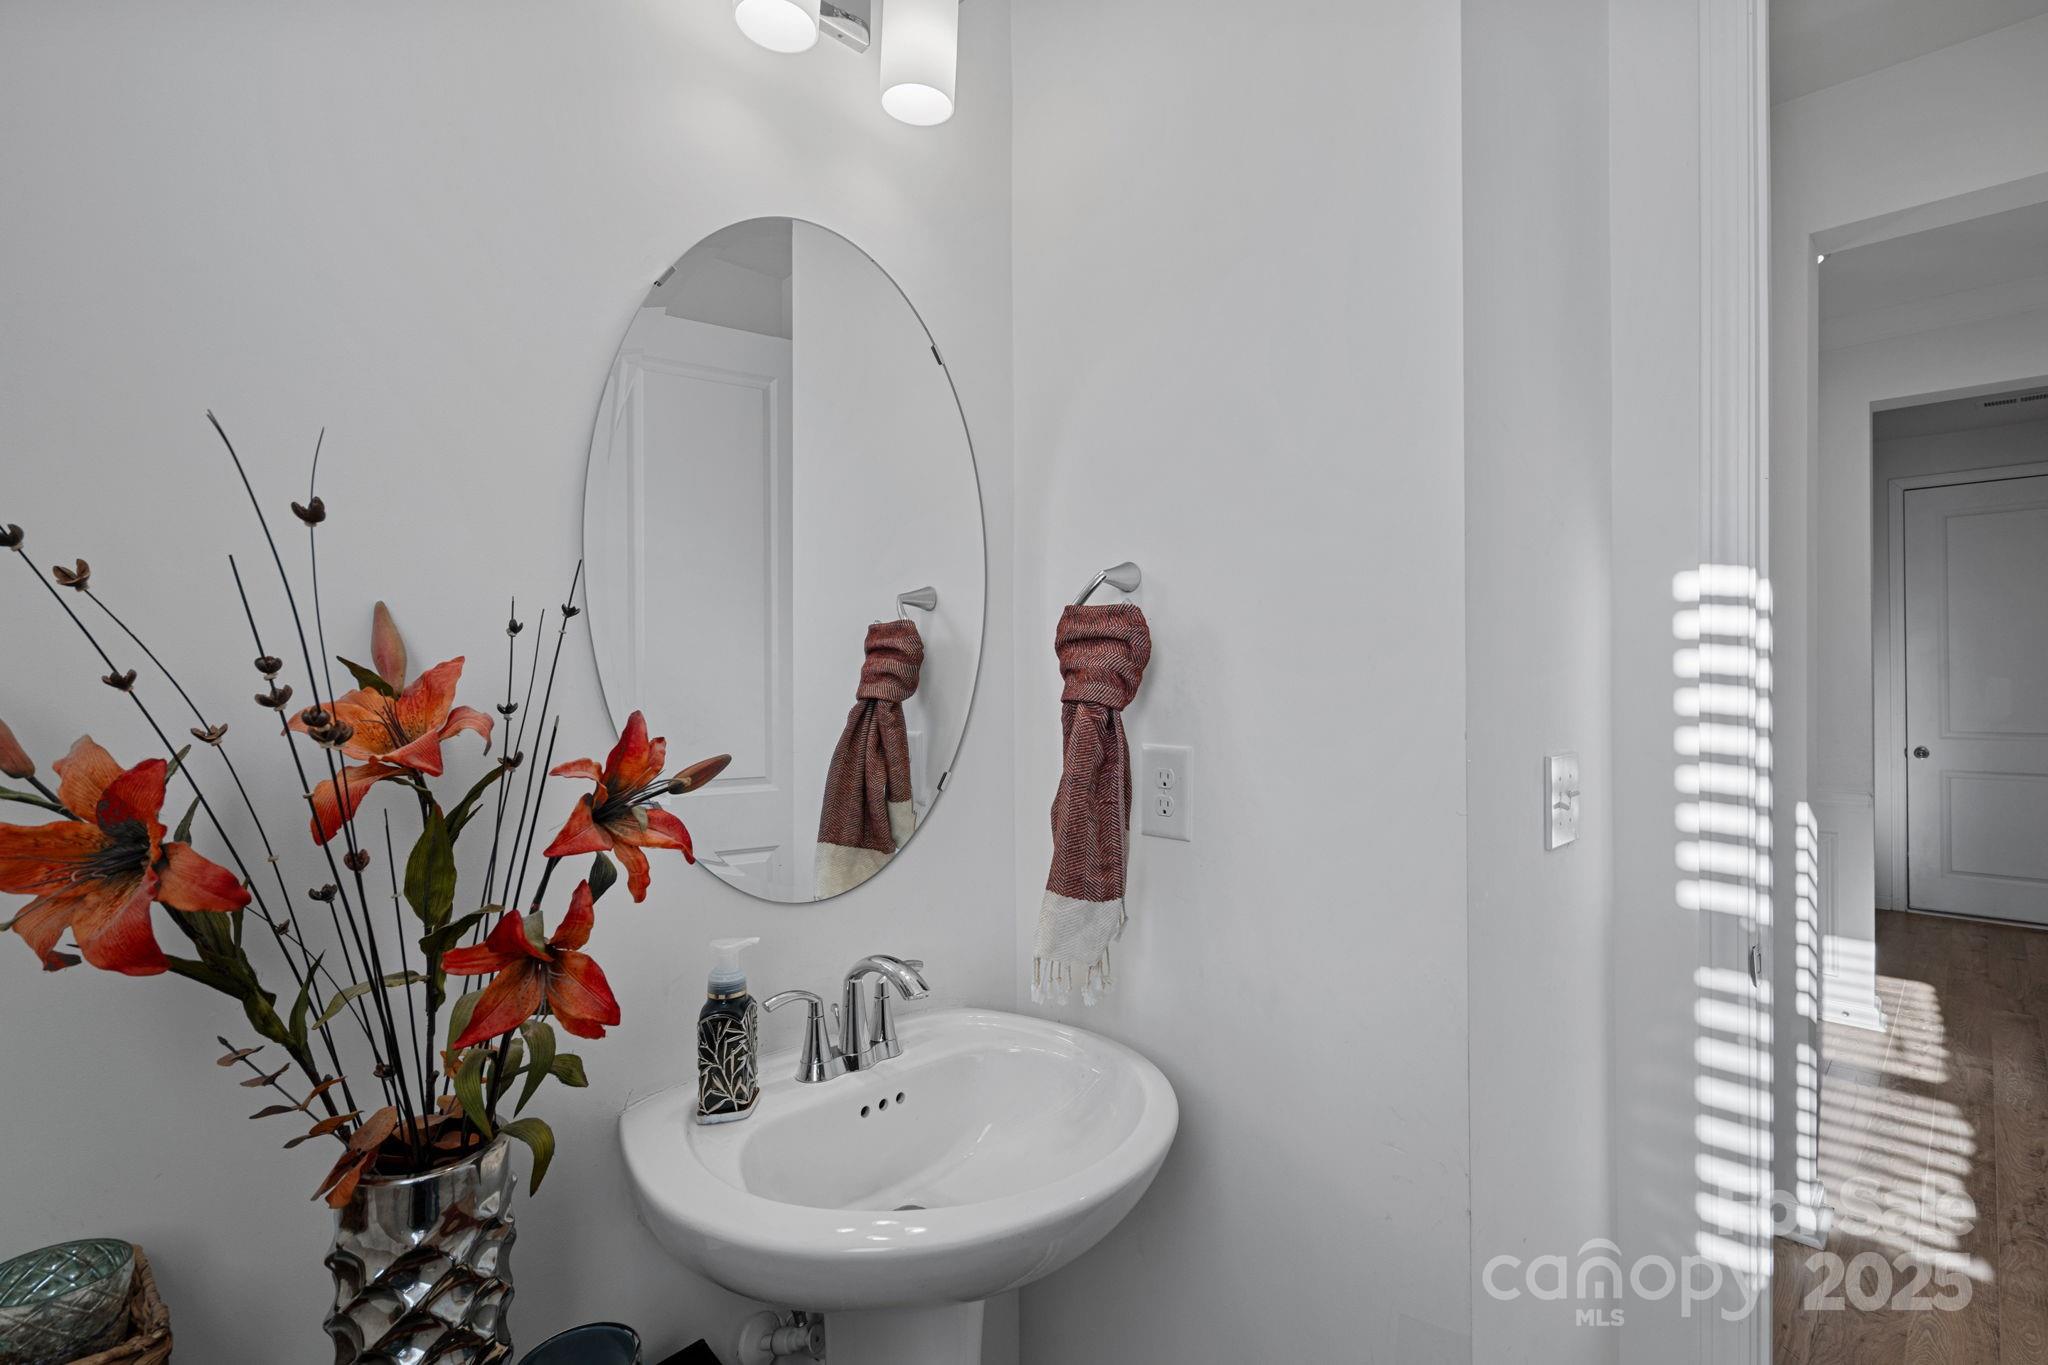
Half Bathrooms: 1
Full Bathrooms: 4
Other Interior Features Attic Stairs Pulldown, Cable Prewire, Drop Zone, Garden Tub, Kitchen Island, Open Floorplan, Storage, Walk-In Closet(s), Walk-In Pantry, Other - See Remarks
Area & Lot
Lot Area 9,539.64 Sq.Ft.
Living area 3,854 Sq.Ft.
MLS® ID 4250886
Year Built 2021
High School William Amos Hough
Middle School Bailey
Elementary School Huntersville
Architecture Styles Traditional
Type Residential
Status Sold
Exterior
Stories 2
Air conditioning Central Air, Zoned
Heat type Natural Gas, Zoned
Water Source City
Garage Space 2.0
Security Features Carbon Monoxide Detector(s), Security System, Smoke Detector(s)
Sewer Public Sewer
Other Exterior Features Fire Pit, Gas Grill, Outdoor Kitchen, Storage
Parking Driveway, Attached Garage
Lot Features Corner Lot, Cul-De-Sac
Roof Shingle
Utilities Electricity Connected, Fiber Optics, Natural Gas, Wired Internet Available
Finance
Sales Price $885,000
HOA Fees $600

360 Virtual Tour

Take a tour of this property

Huntersville

Unmatched Service. Unmatched Results.