Leave a Message

Thank you for your message. We will be in touch with you shortly.

14105 Garden District Row
VIEW PHOTOS
Courtesy of Blue Oak Realty Group, Jeff Sny Listing Contact: [email protected] 
$380,000

14105 Garden District Row

3 Beds 2 Baths 1,301 Sq.Ft. 3,484.8 Sq.Ft.

Description

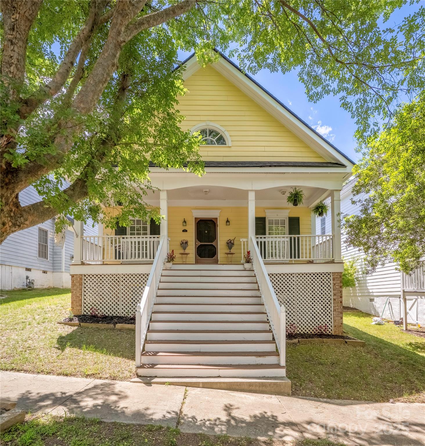
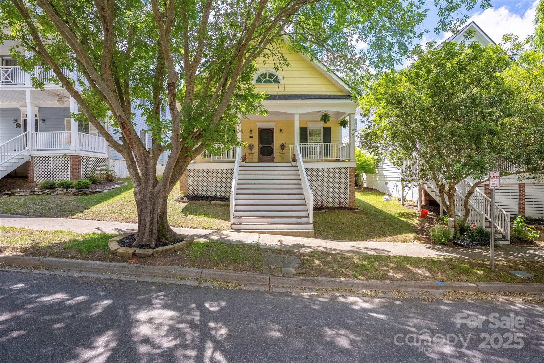
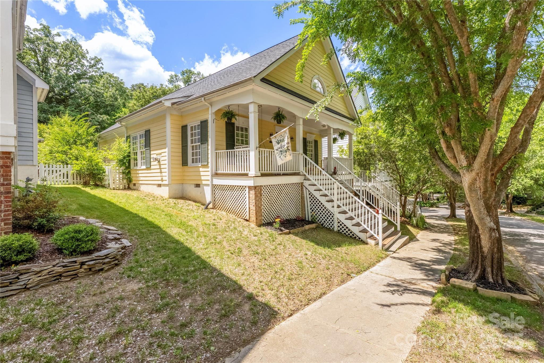
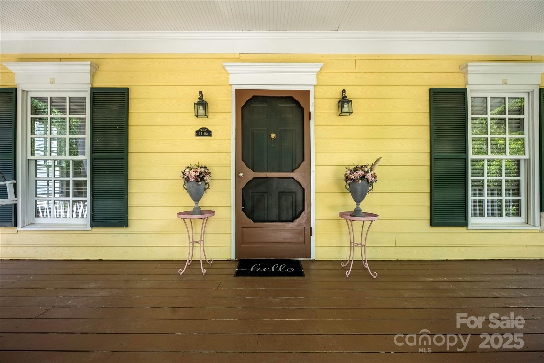
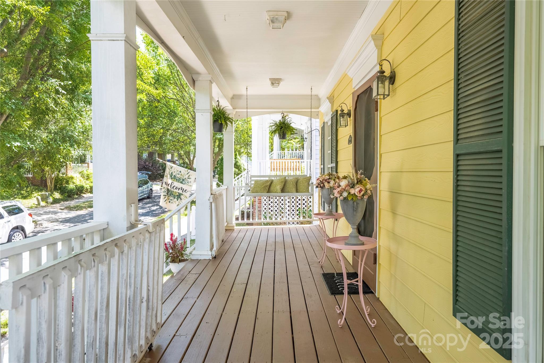
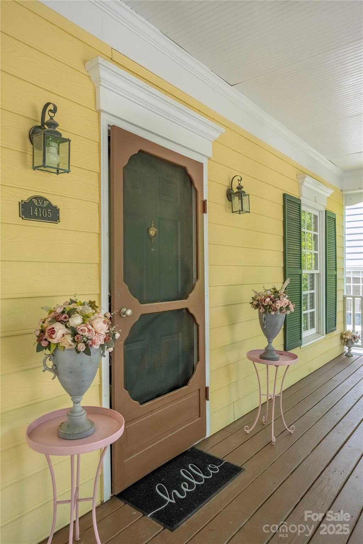
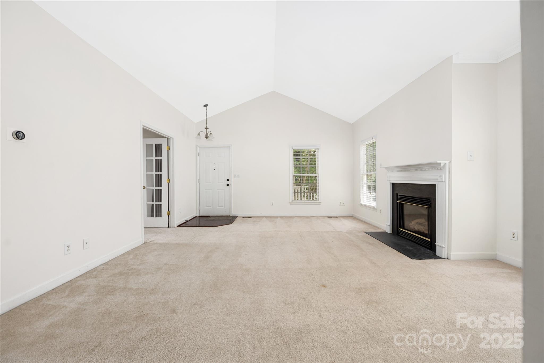
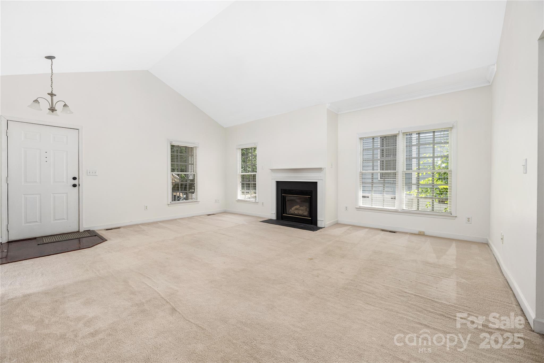
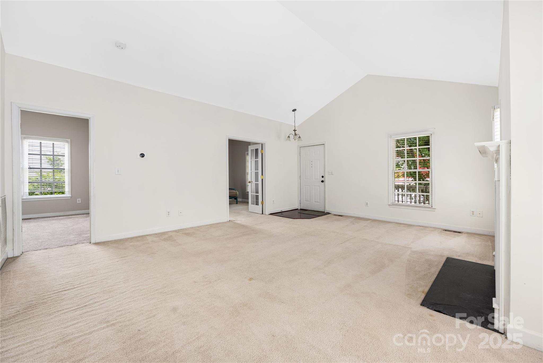
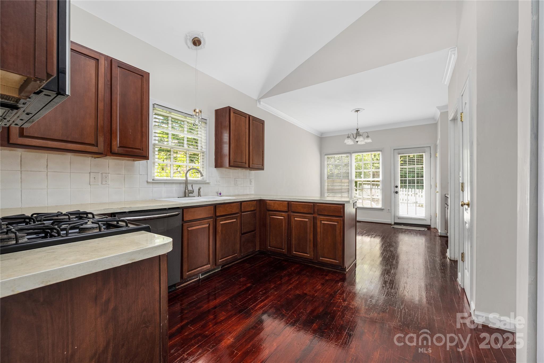
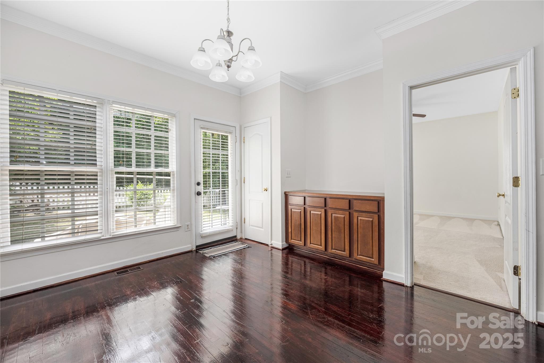
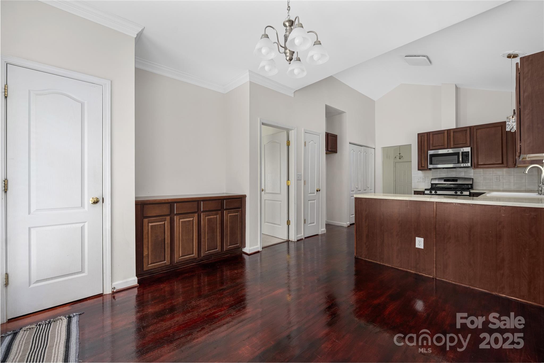
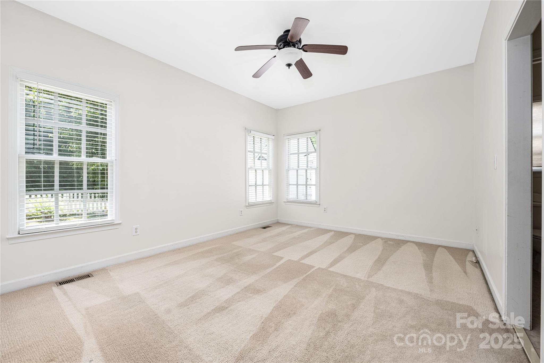
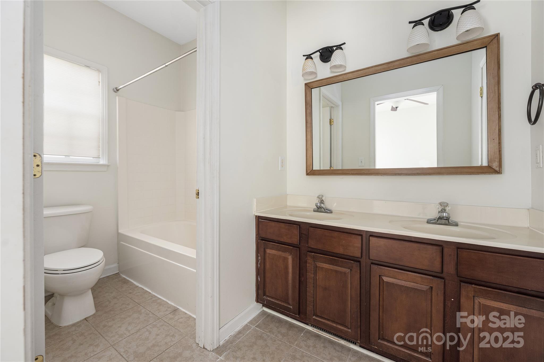
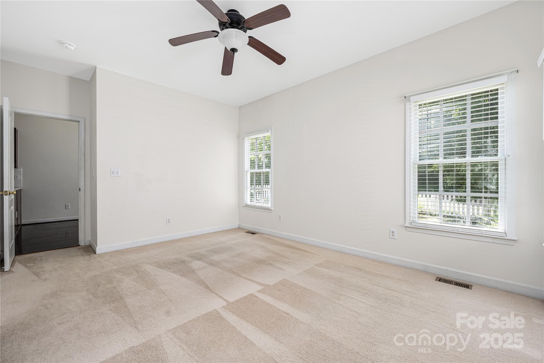
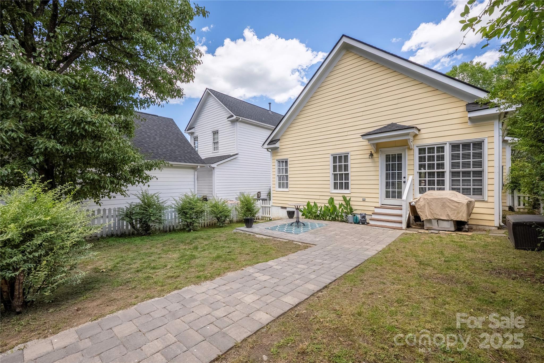
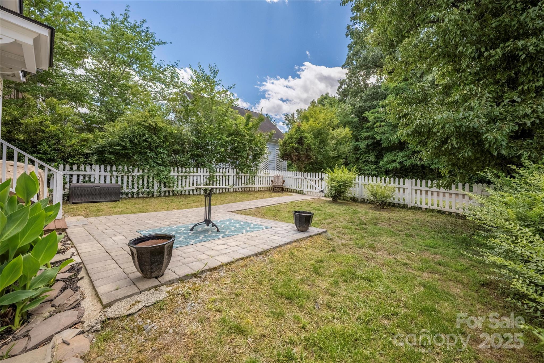
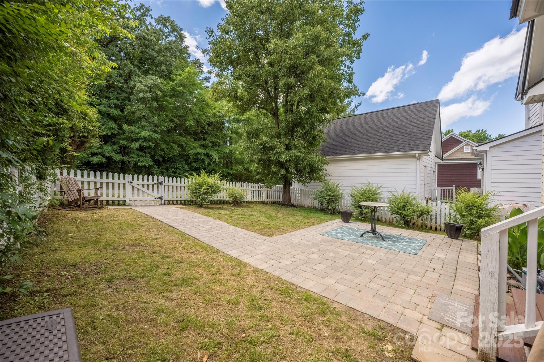
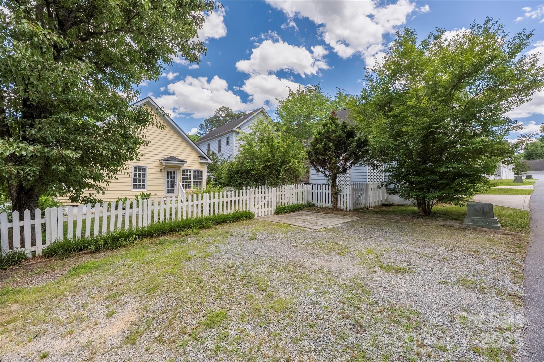
Vermillion is more than a neighborhood, it's a community. And nothing embodies that more than the tree-lined sidewalks of Garden District Row w/all its front porches and neighborly ways! This charming ranch is brimming w/potential, offering you a unique opportunity to craft your dream home. It has a layout full of possibilities w/features like vaulted ceilings, a spacious yard & paver patio, classic white picket fence, and plenty of character.

This will arguably be your last chance to buy a single family home in Vermillion under $400k. Reward yourself because this gem is ready to be transformed by you into something truly spectacular! Don't miss your opportunity to experience the neighborhood's saltwater pools, playground, walking trails, greenspaces, plus its own restaurant. With your new home being nestled in such a desirable location, you can even walk to the farmer's market with a stop at the local coffee shop on the way or make it a date night w/fine dining and craft cocktails!

Share Property

Location

14105 Garden District Row, Huntersville, NC 28078

Status

Sold

Date Sold

July 10, 2025
Logan Ruffin

Logan Ruffin

TITLE

Luxury Real Estate Broker

Property Amenities

Interior
Laundry room Laundry Closet, Main Level
Fireplace Family Room, Gas
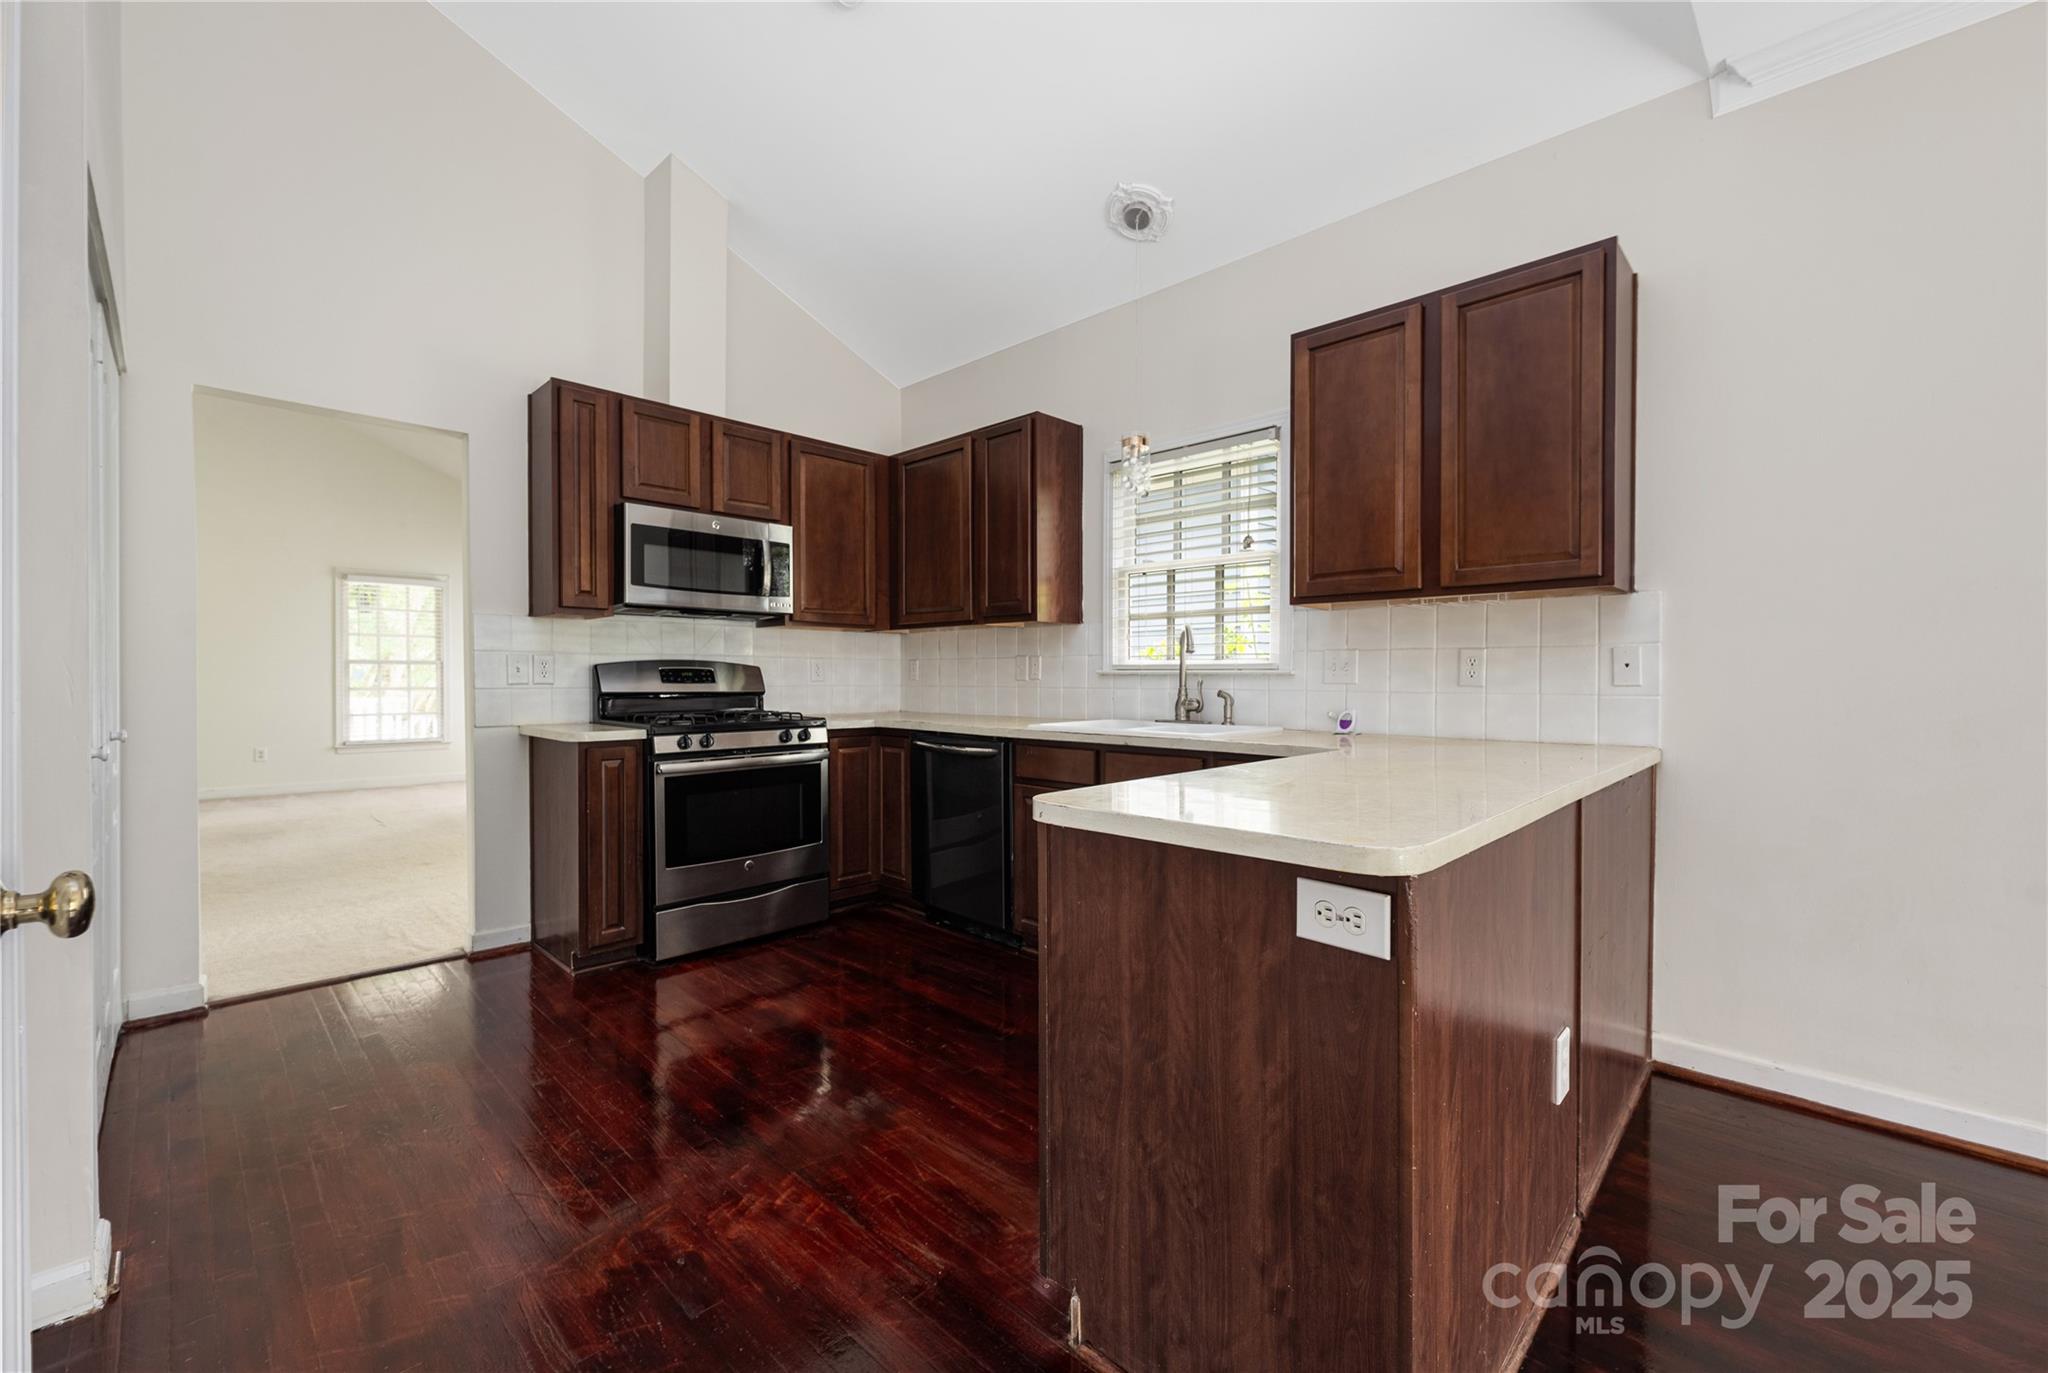
Appliances Dishwasher
Flooring Carpet, Vinyl, Wood
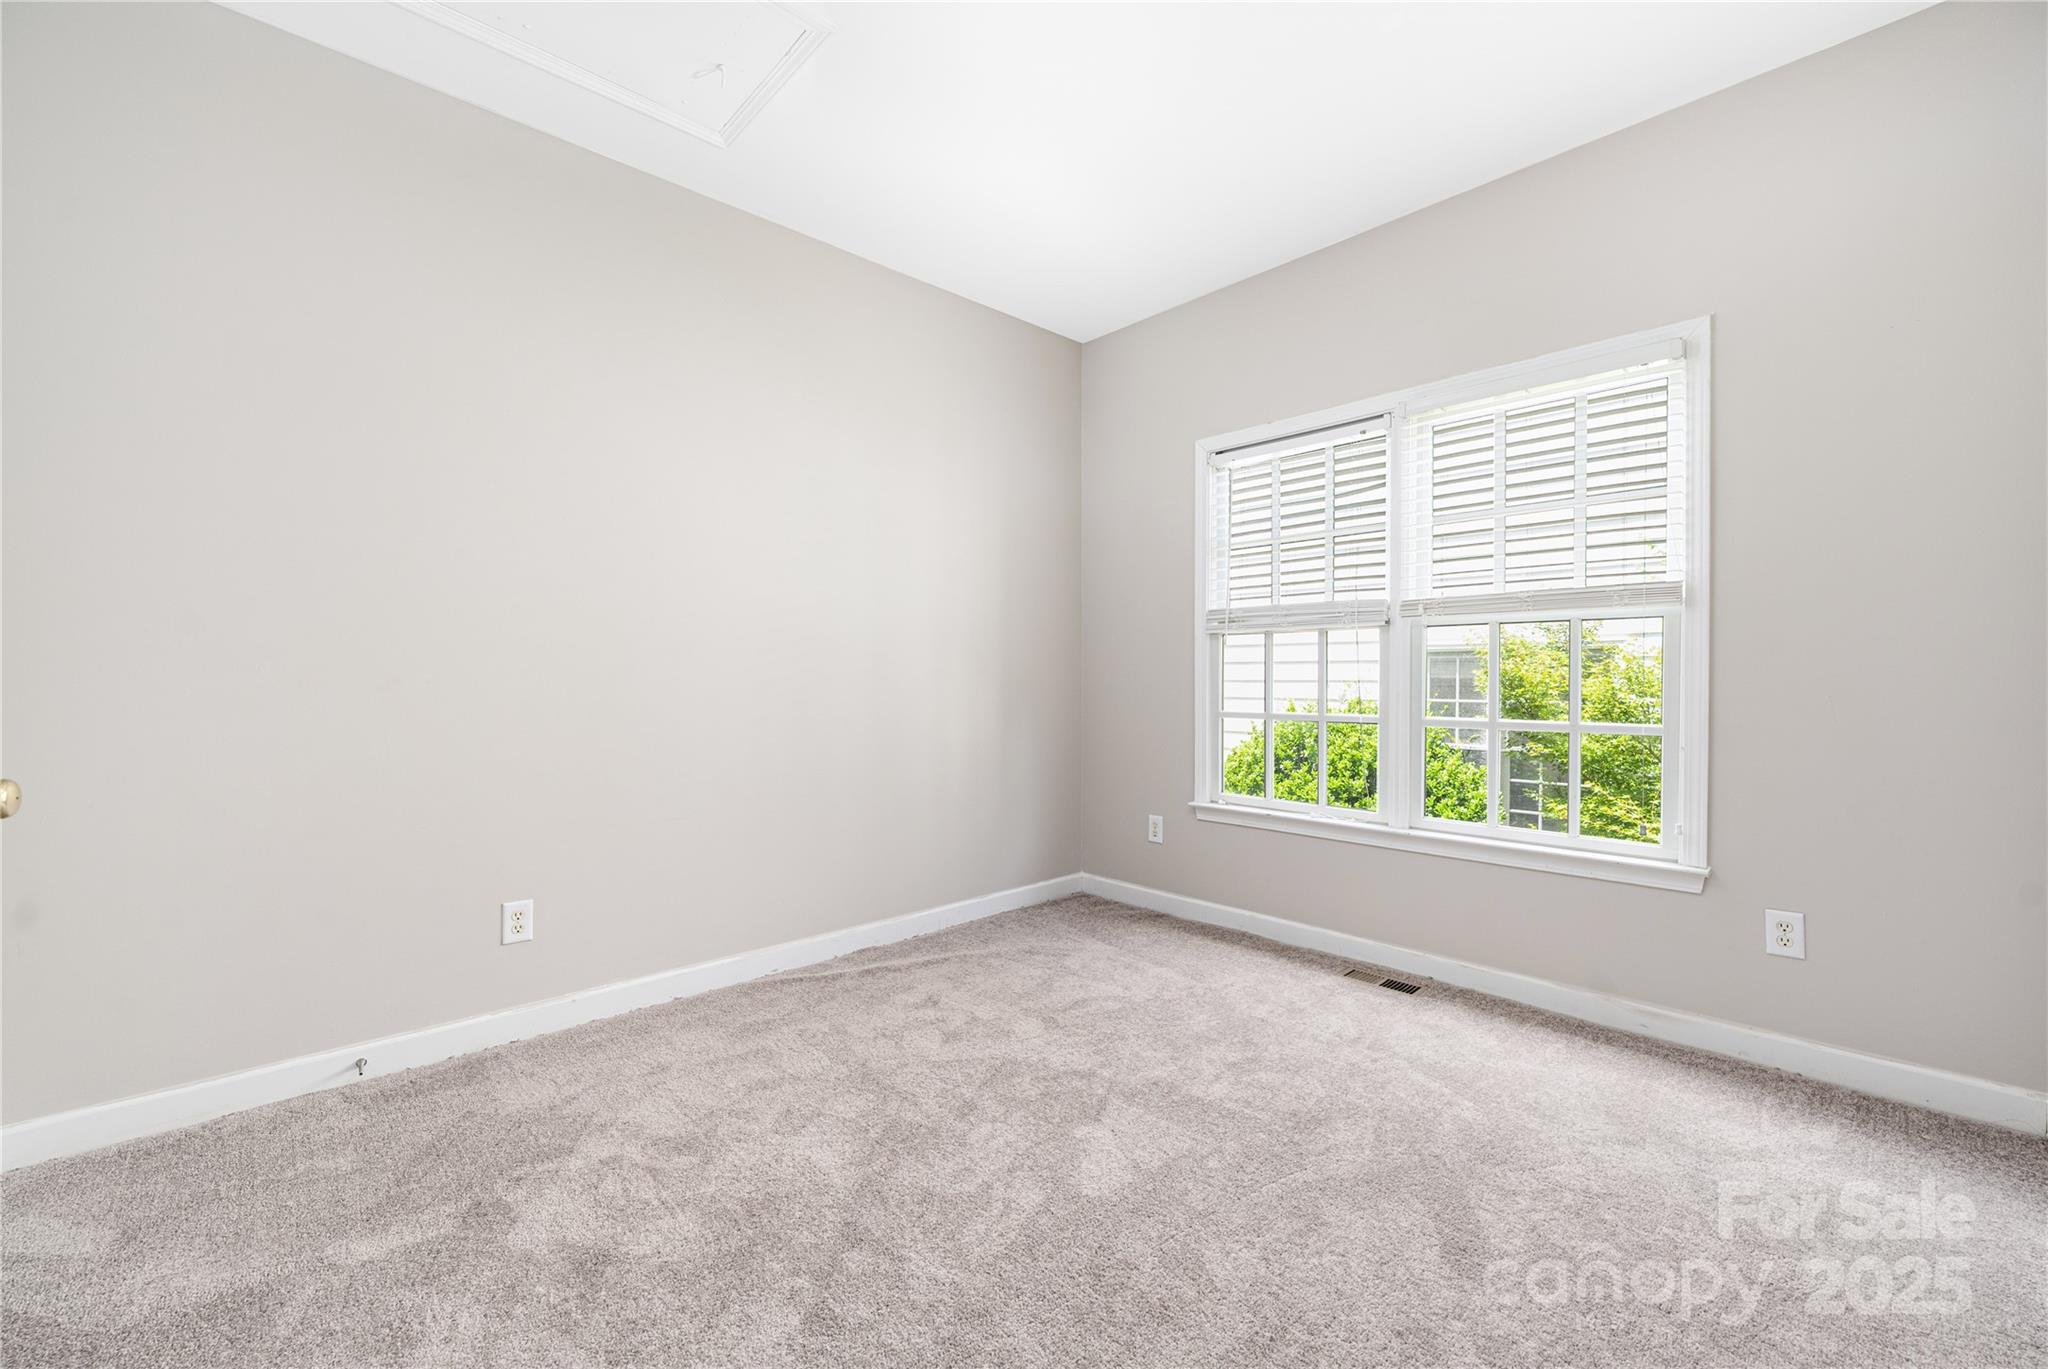
Total Bedrooms: 3
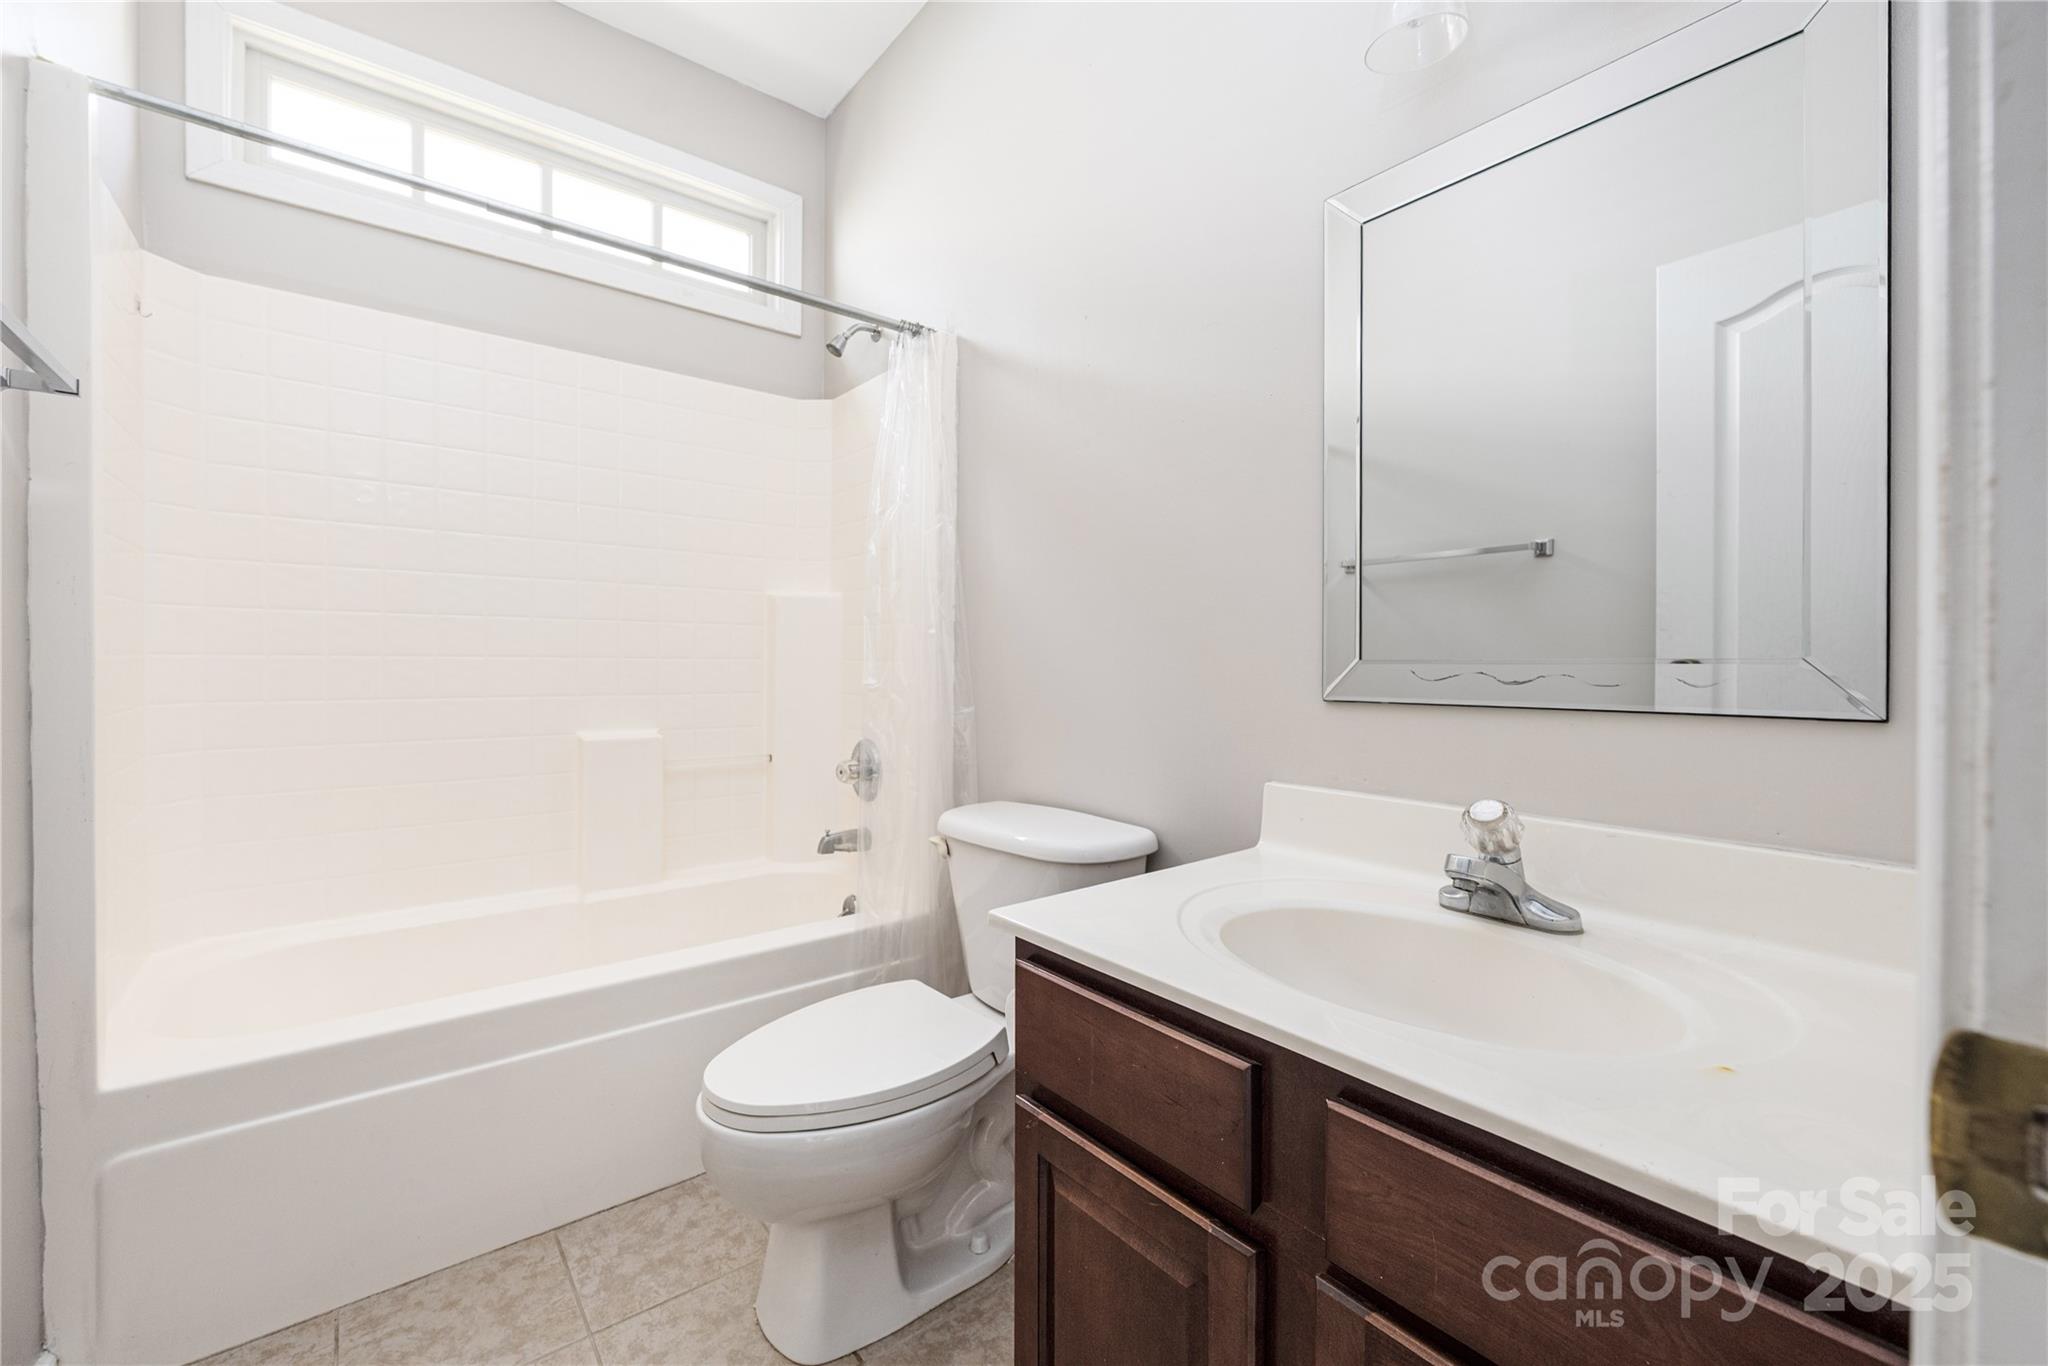
Full Bathrooms: 2
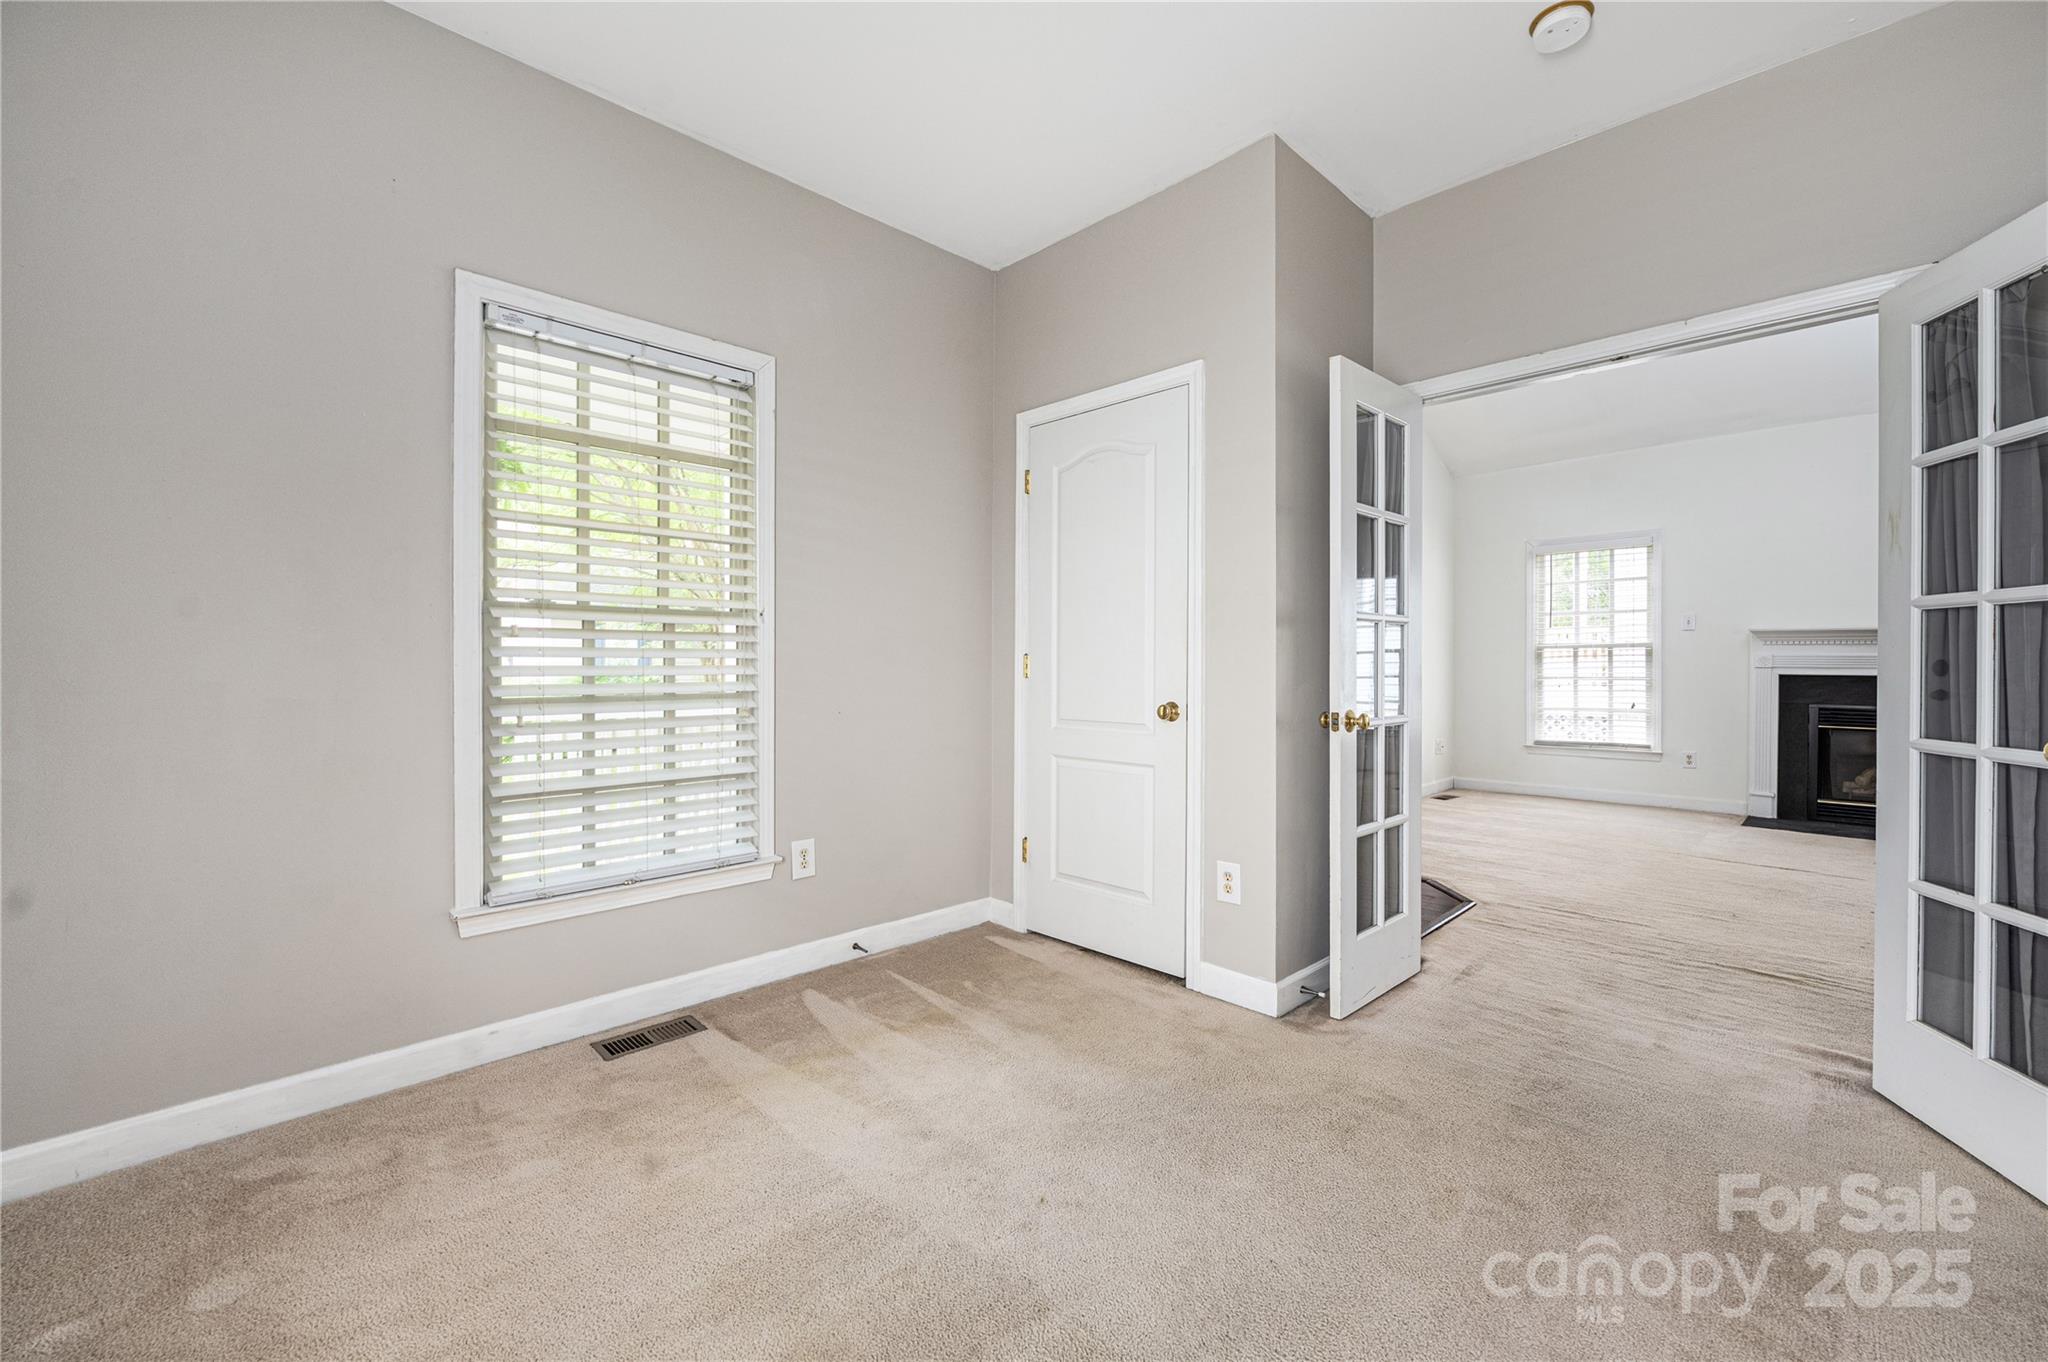
Other Interior Features Split Bedroom
Area & Lot
Lot Area 3,484.8 Sq.Ft.
Living area 1,301 Sq.Ft.
MLS® ID 4262992
Year Built 2000
High School North Mecklenburg
Middle School J.M. Alexander
Elementary School Blythe
Type Residential
Status Sold
Exterior
Stories 1
Air conditioning Central Air
Heat type Forced Air
Water Source City
Sewer Public Sewer
Parking Driveway, On Street
Roof Composition
Finance
Sales Price $380,000
HOA Fees $700 yearly

Huntersville

Unmatched Service. Unmatched Results.