Leave a Message

Thank you for your message. We will be in touch with you shortly.

14507 Old Vermillion Drive
VIEW PHOTOS
Courtesy of SERHANT, Hana Maysonet Listing Contact: [email protected] 
$915,000

14507 Old Vermillion Drive

5 Beds 4 Baths 3,766 Sq.Ft. 0.32 Acres

Description

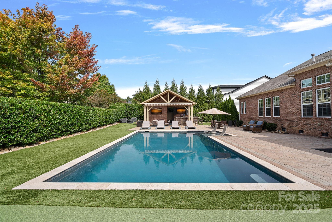
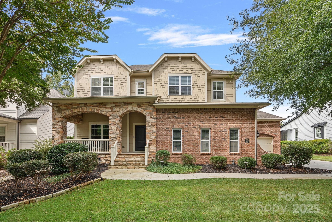
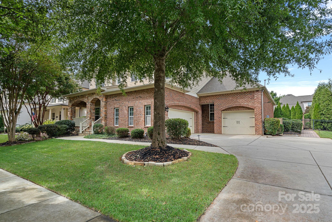

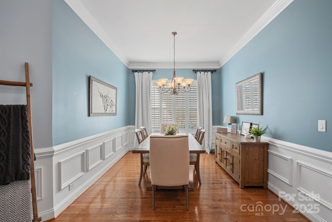
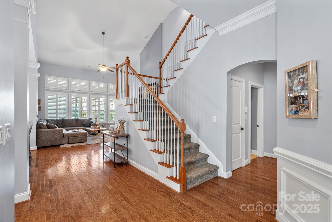
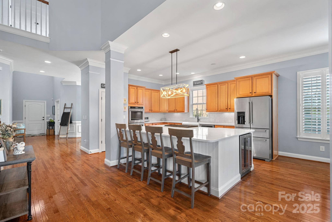
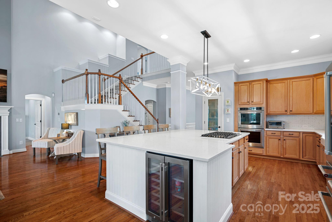
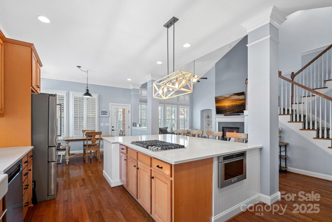
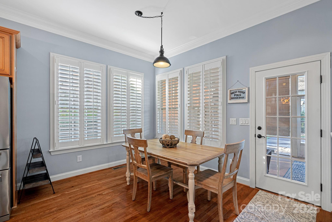
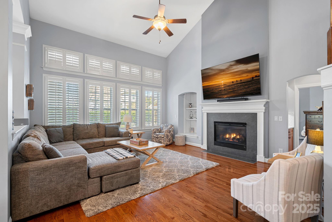
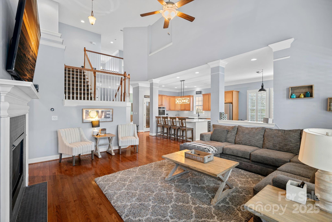
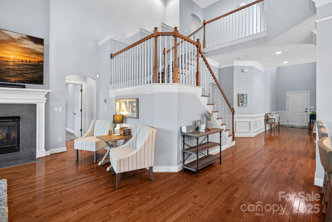
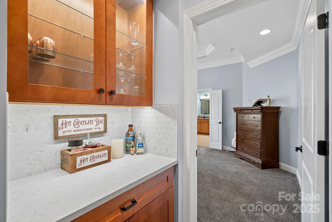
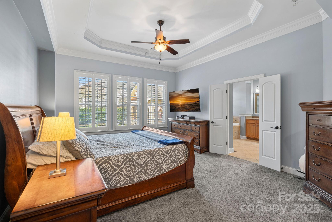
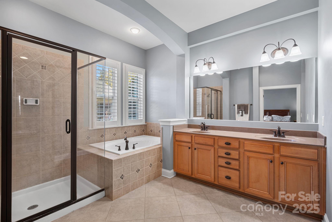
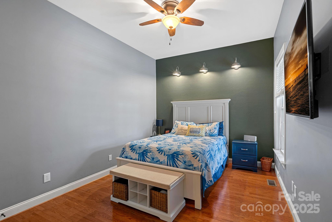
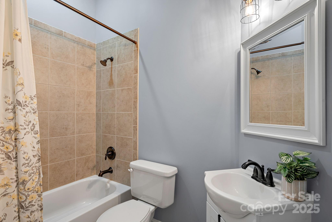
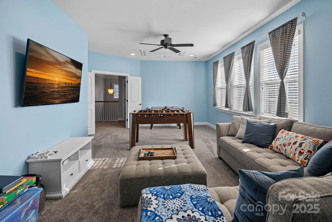
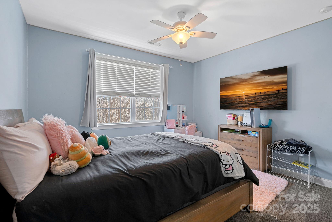
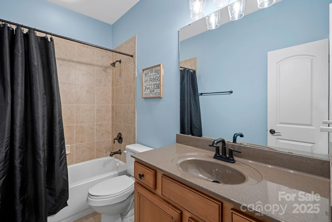
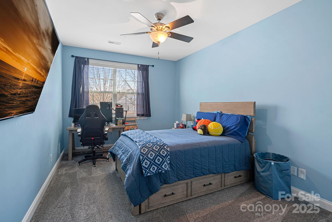
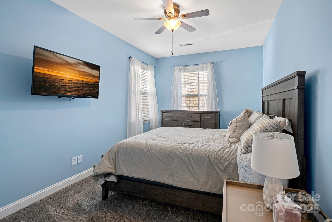
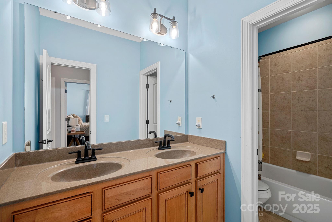
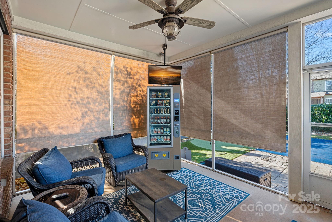
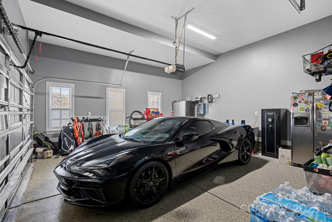
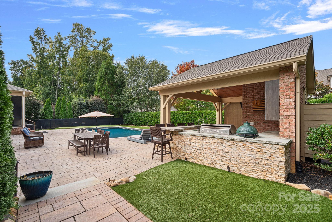
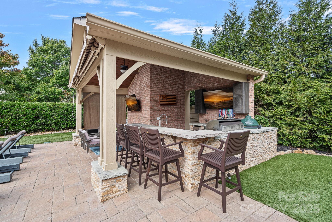
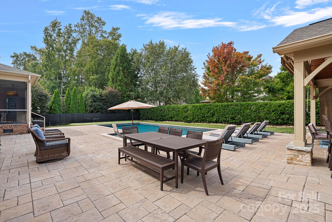
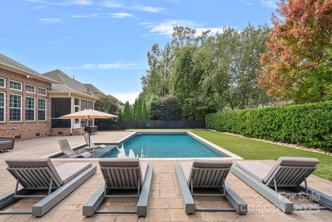
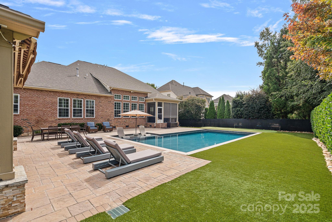
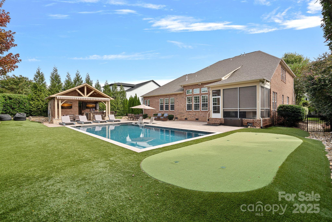
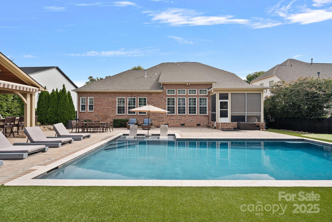
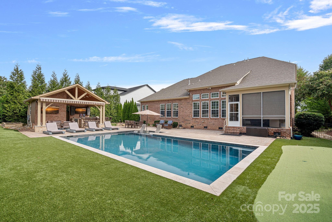
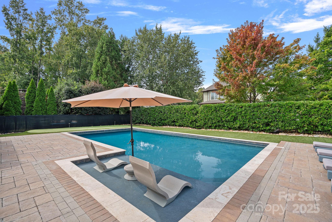
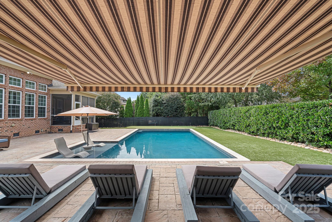
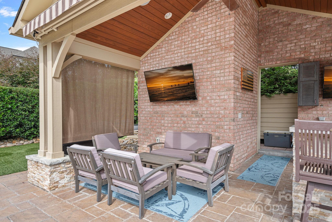
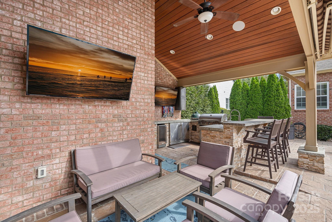
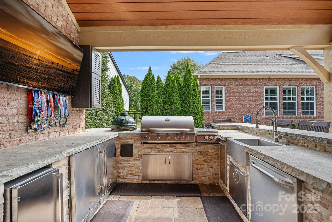
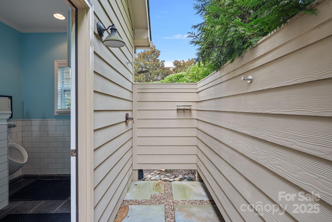
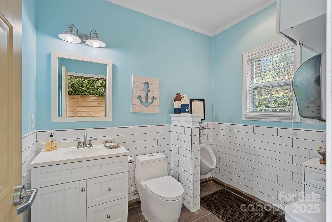
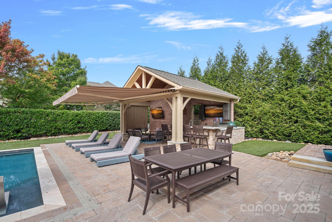
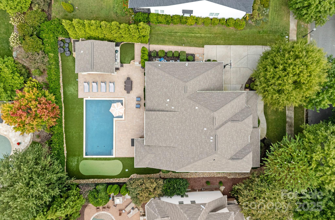
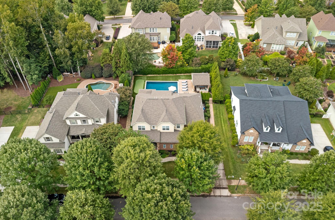
This beautiful 5-bed, 4-bath home is nestled in the coveted "Estates" section of Vermillion in the heart of Huntersville! It features a 3-car, side-load garage, a covered front porch & a screened back porch that opens to a private backyard oasis with a saltwater pool, putting green, and covered cabana. The cabana includes, a retractable awning, a shower, half bath, and an outdoor kitchen with a built-in grill, Green Egg smoker, dishwasher, and two refrigerators. The backyard also boasts artificial turf, surround sound & landscape lighting. Inside, the two-story foyer leads to a chef's kitchen with SS appliances, a gas cooktop, wine fridge, and massive quartz island that flows seamlessly into the breakfast area and two-story great room. The main level also includes a guest room with a full bath and an office with French doors. The spacious primary suite features a bath with dual sinks, garden tub, and tiled shower. Upstairs, you'll find three additional large bedrooms and a bonus room.

Share Property

Location

14507 Old Vermillion Drive, Huntersville, NC 28078

Status

Sold

Date Sold

March 21, 2025

Property Amenities

Interior
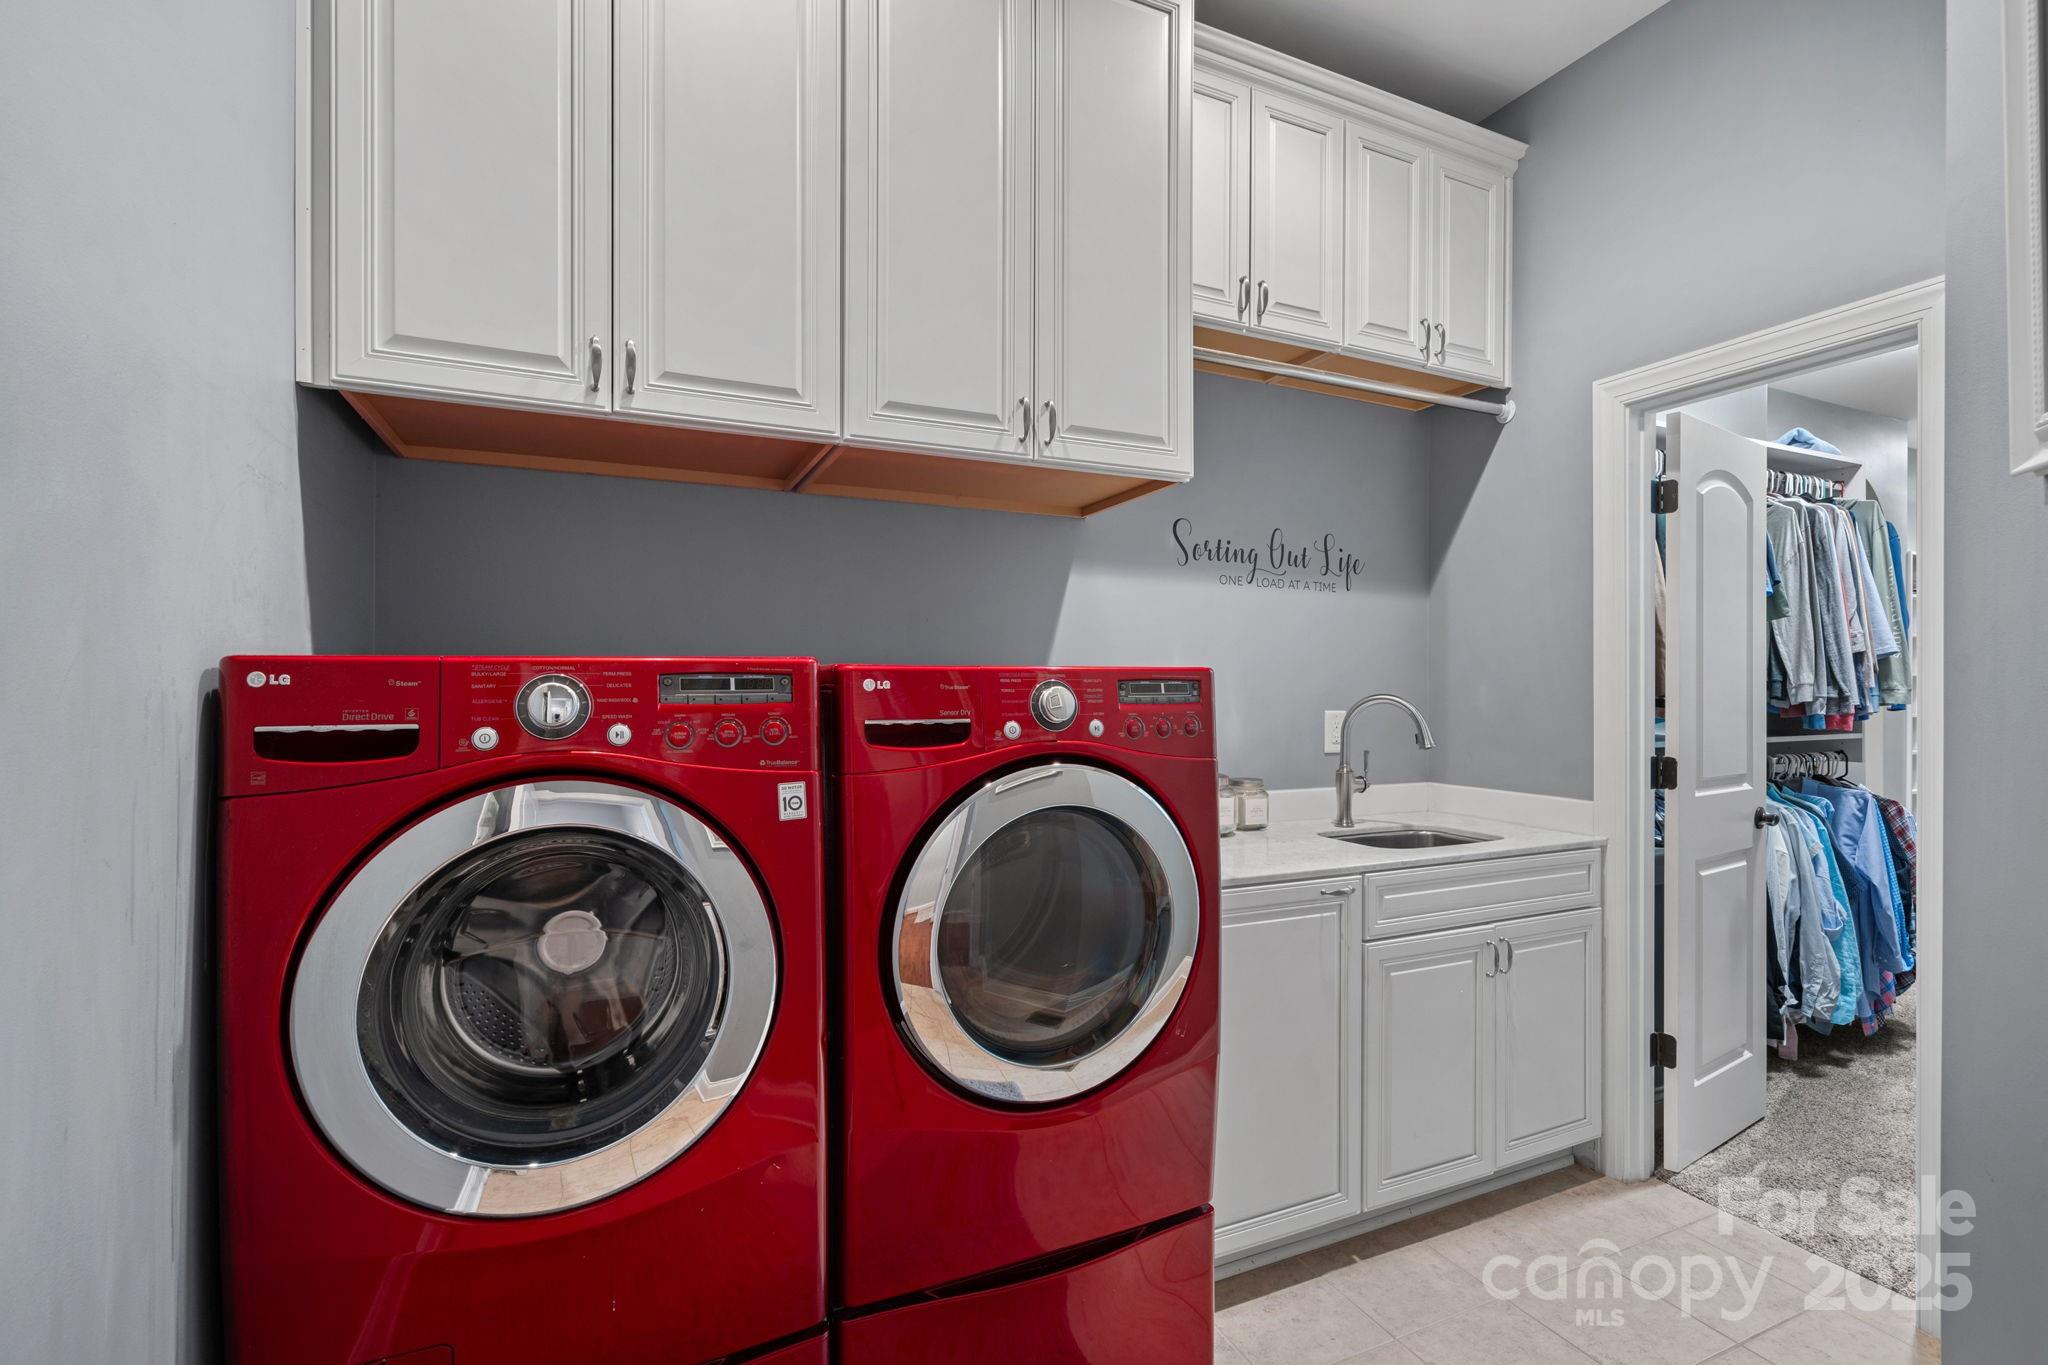
Laundry room Laundry Room, Main Level, Sink
Appliances Bar Fridge, Dishwasher, Disposal, Double Oven, Gas Cooktop, Microwave
Total Bedrooms: 5
Full Bathrooms: 4
Area & Lot
Lot Area 0.32 Acres
Living area 3,766 Sq.Ft.
MLS® ID 4220760
Year Built 2008
High School Unspecified
Middle School Unspecified
Elementary School Unspecified
Type Residential
Status Sold
Exterior
Stories 2
Air conditioning Central Air
Heat type Natural Gas
Water Source City
Garage Space 3.0
Sewer Public Sewer
Parking Driveway, Attached Garage, Garage Faces Side
Finance
Sales Price $915,000
HOA Fees $700 yearly

360 Virtual Tour

Take a tour of this property

Huntersville

Unmatched Service. Unmatched Results.