Leave a Message

Thank you for your message. We will be in touch with you shortly.

14812 Baytown Court
14812 Baytown Court
14812 Baytown Court
14812 Baytown Court
14812 Baytown Court
14812 Baytown Court
14812 Baytown Court
14812 Baytown Court
14812 Baytown Court
14812 Baytown Court
14812 Baytown Court
14812 Baytown Court
14812 Baytown Court
14812 Baytown Court
14812 Baytown Court
14812 Baytown Court
14812 Baytown Court
14812 Baytown Court
14812 Baytown Court
14812 Baytown Court
14812 Baytown Court
14812 Baytown Court
14812 Baytown Court
14812 Baytown Court
14812 Baytown Court
14812 Baytown Court
14812 Baytown Court
14812 Baytown Court
14812 Baytown Court
14812 Baytown Court
14812 Baytown Court
14812 Baytown Court
14812 Baytown Court
14812 Baytown Court
14812 Baytown Court
14812 Baytown Court
VIEW PHOTOS
Courtesy of SERHANT, Josh Dearing Listing Contact: [email protected] 
$528,000

14812 Baytown Court

5 Beds 4 Baths 3,045 Sq.Ft. 0.29 Acres

Description

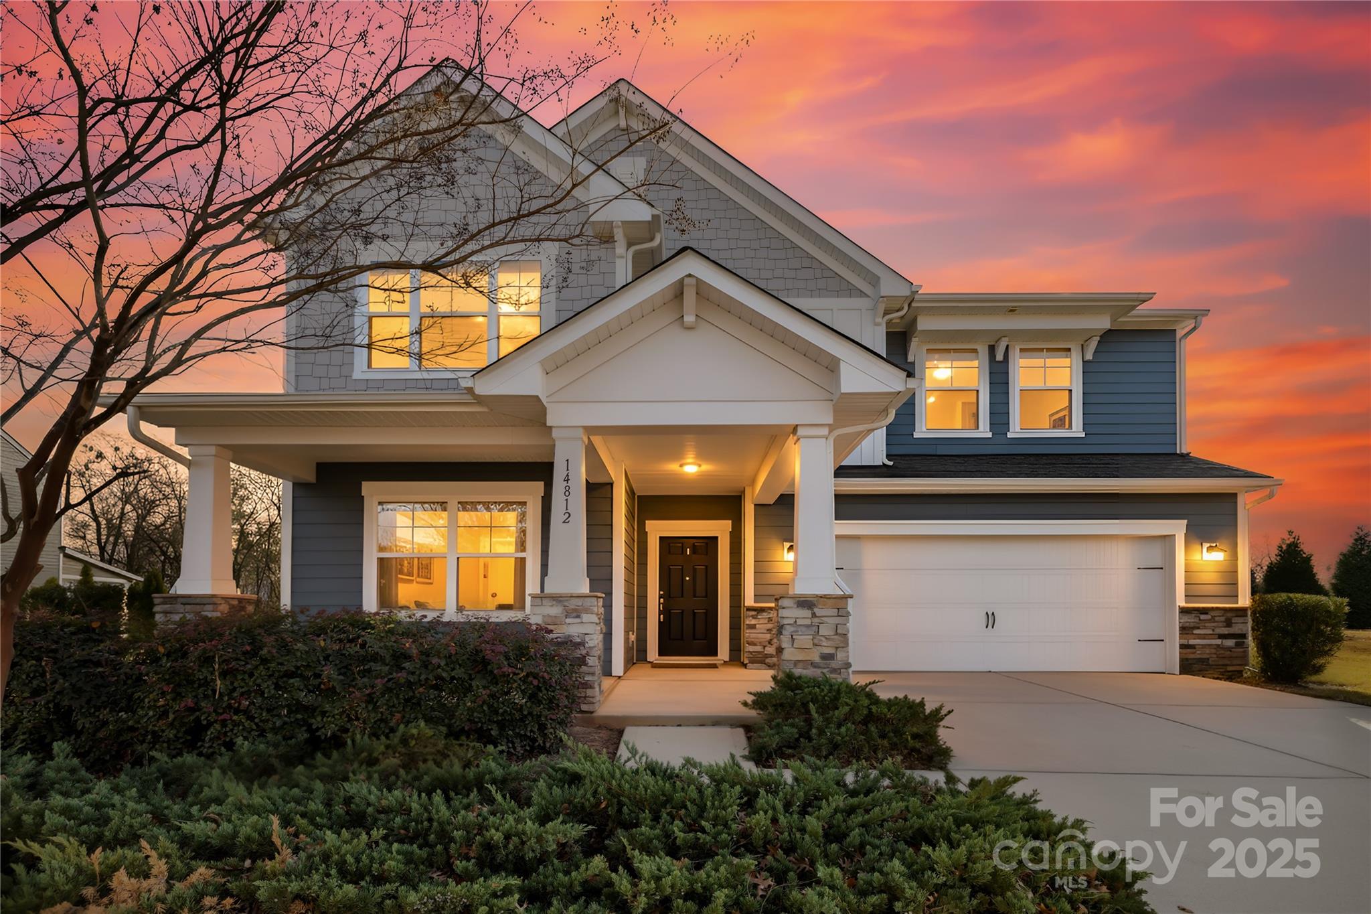
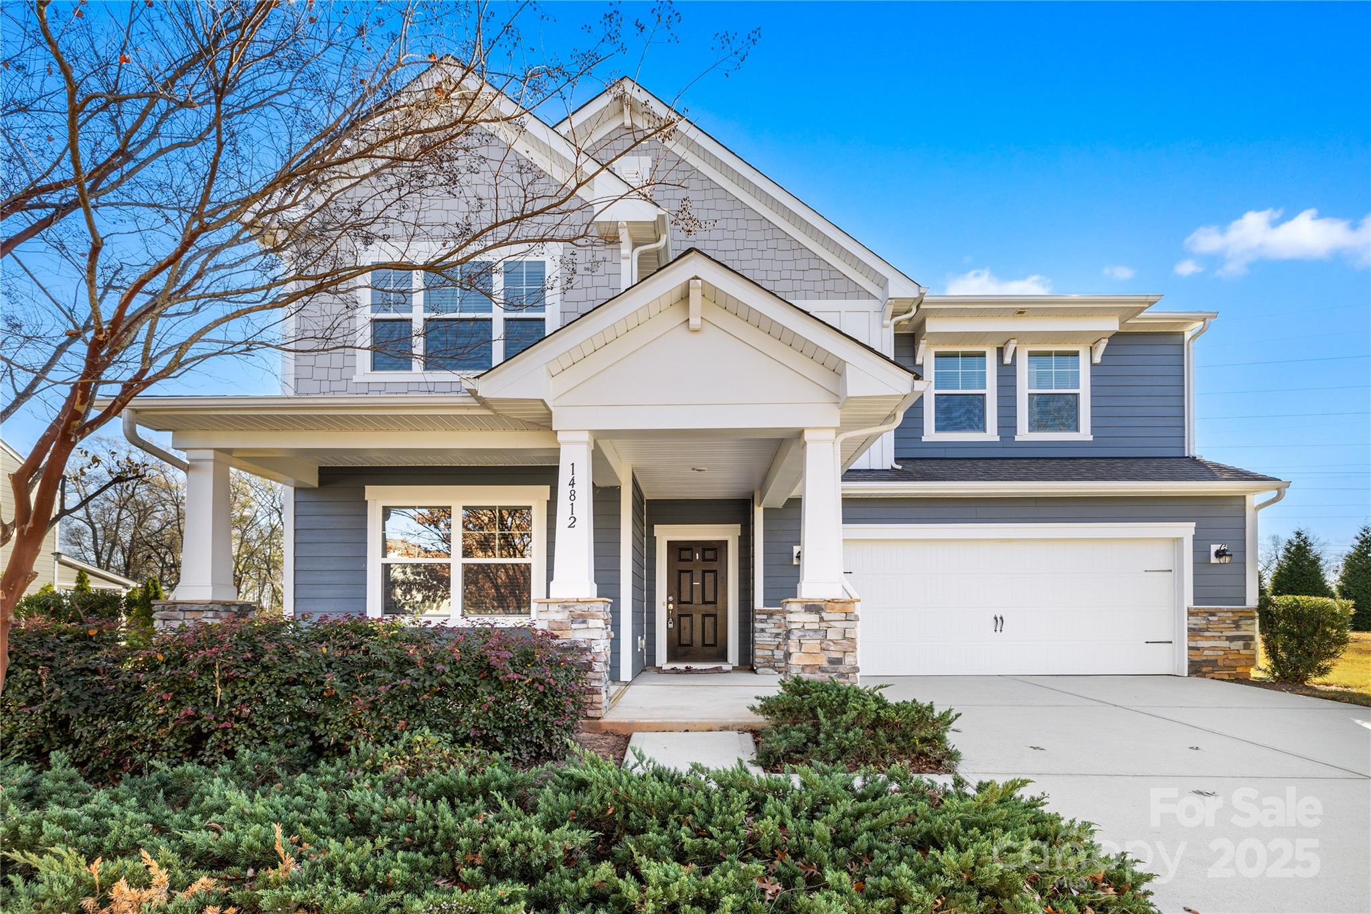
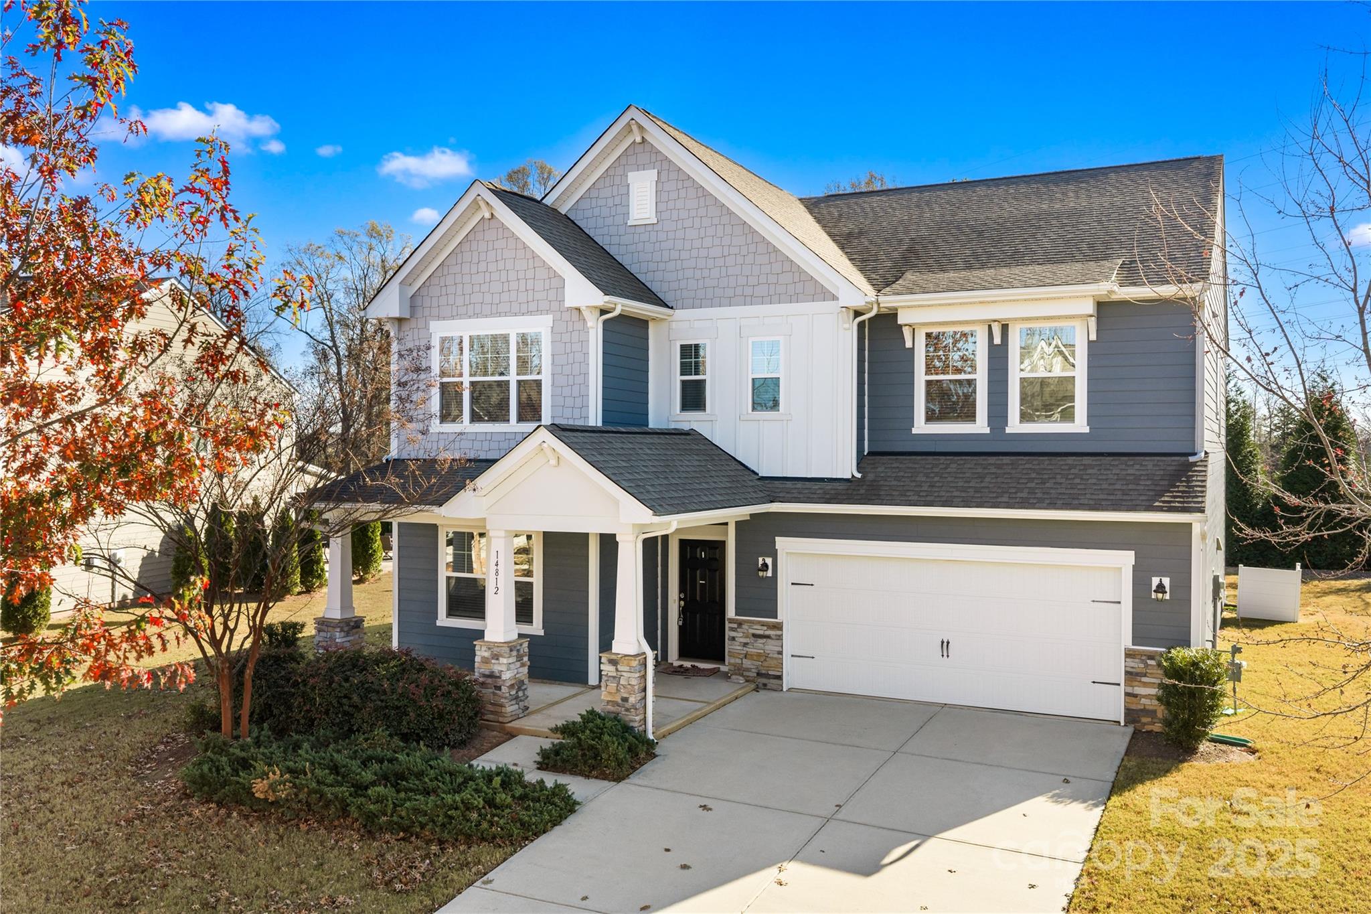
HOLIDAY FLASH SALE! Priced below tax value and ready to move! Take advantage of this incredible deal! PRICED TO SELL, this home delivers exceptional space, comfort, and convenience.

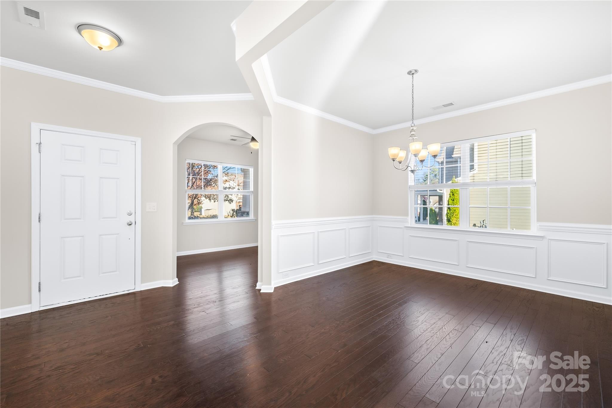
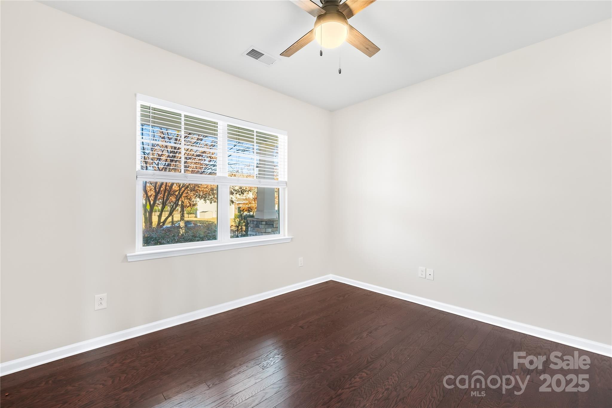
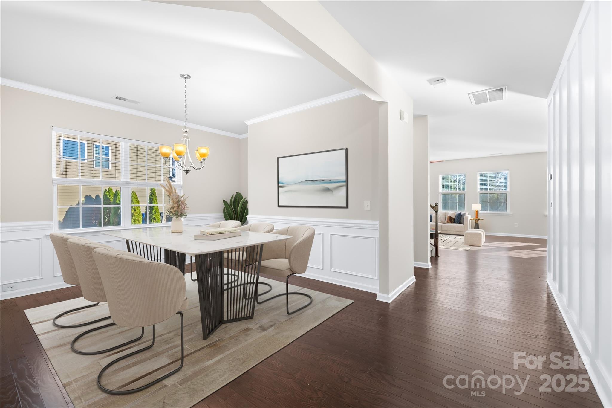
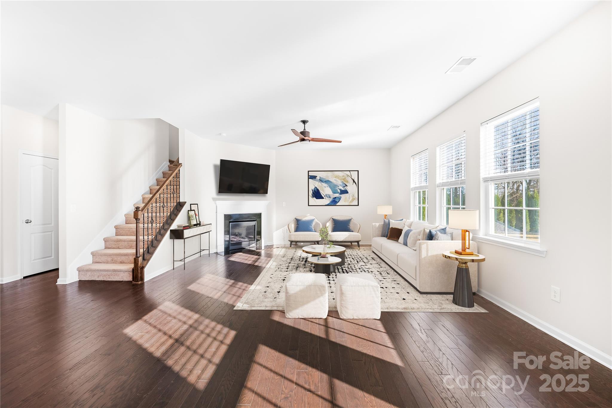
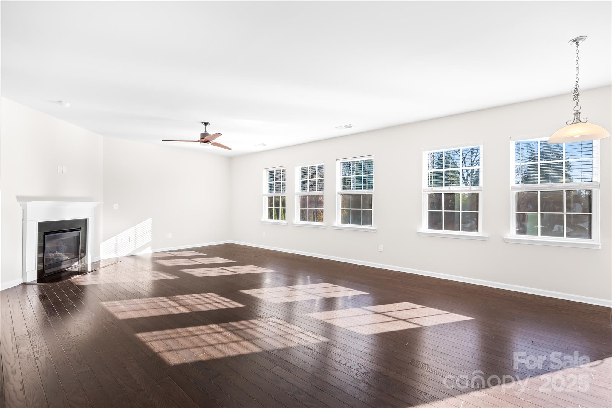
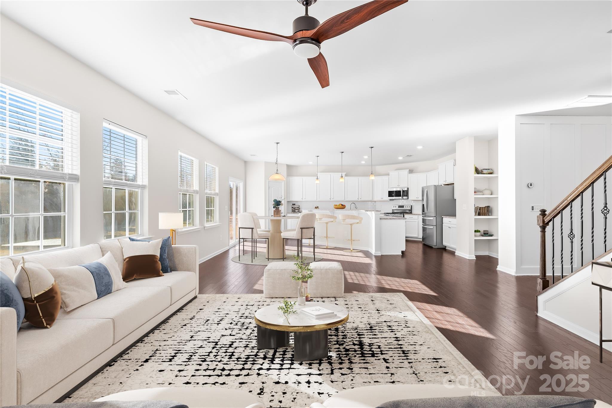
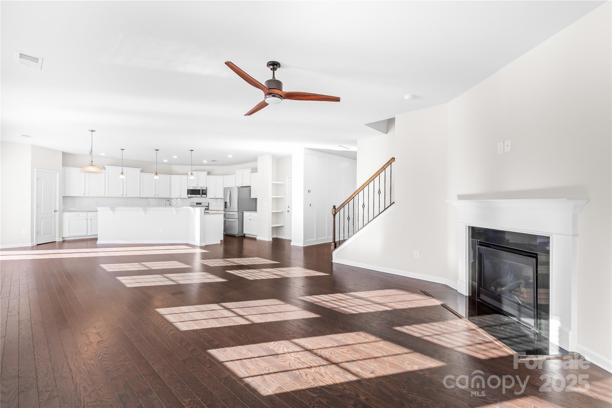
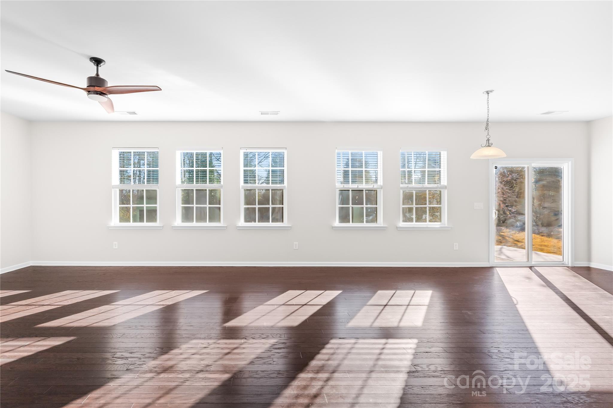
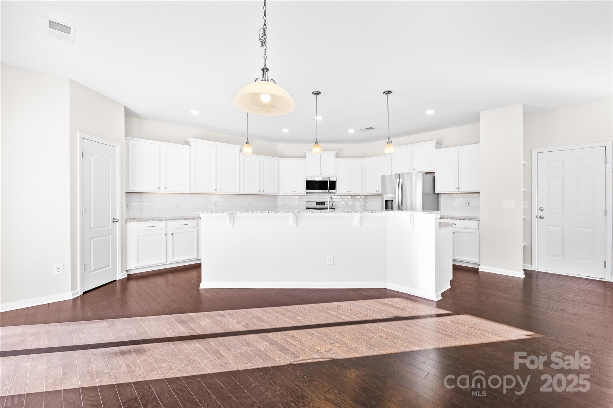
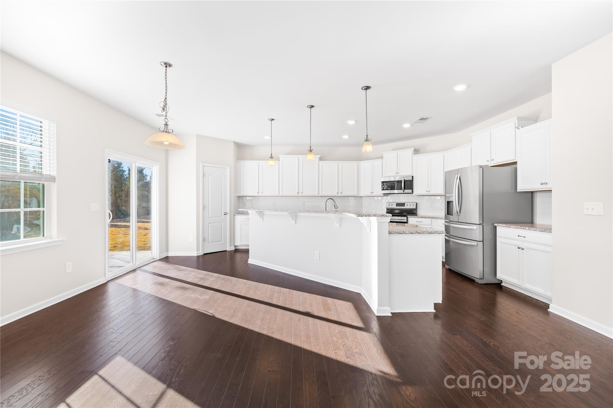
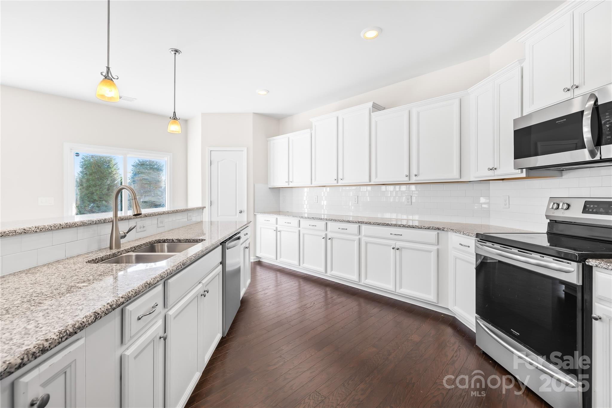
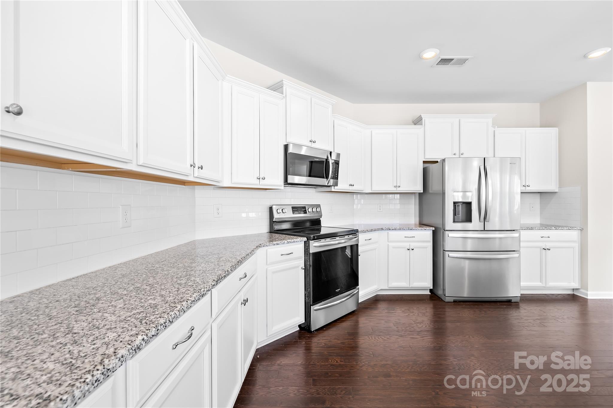
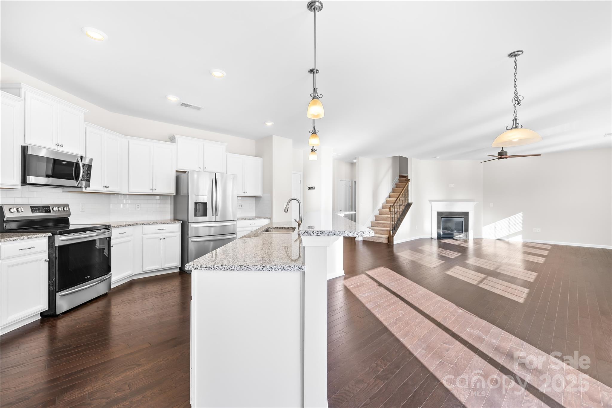
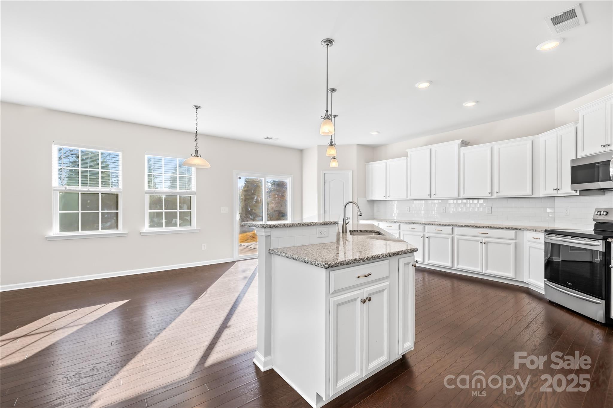
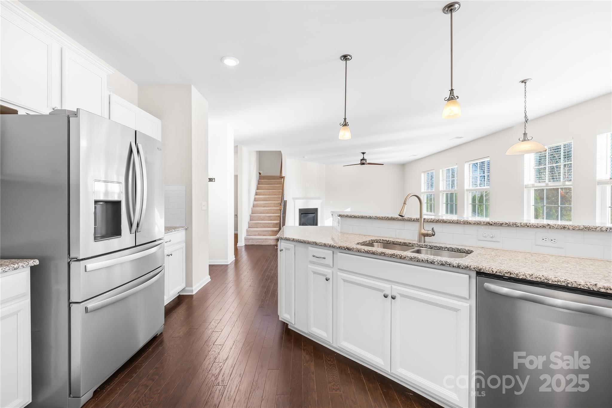
Step inside from the covered front porch to a bright and airy open layout designed for everyday living and effortless entertaining. The spacious living room with a cozy gas fireplace flows into the chef's kitchen featuring a breakfast bar stainless steel appliances, and generous cabinet space. A dedicated office and formal dining room add versatility and style to the main level.

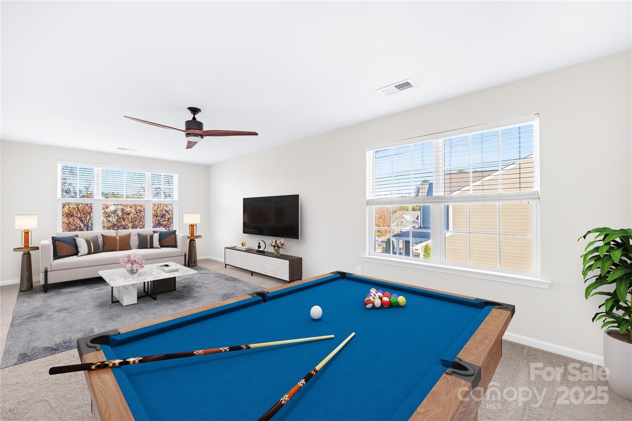
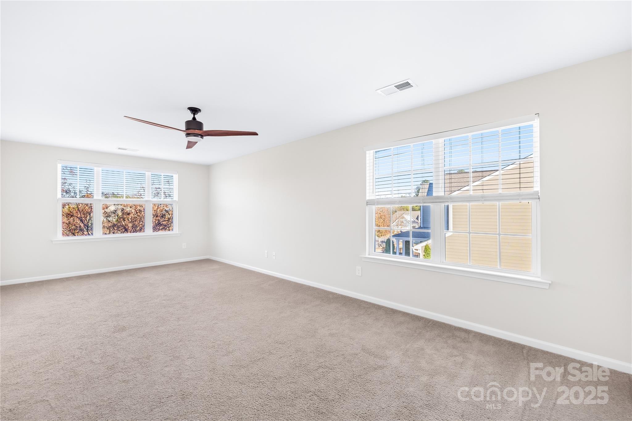
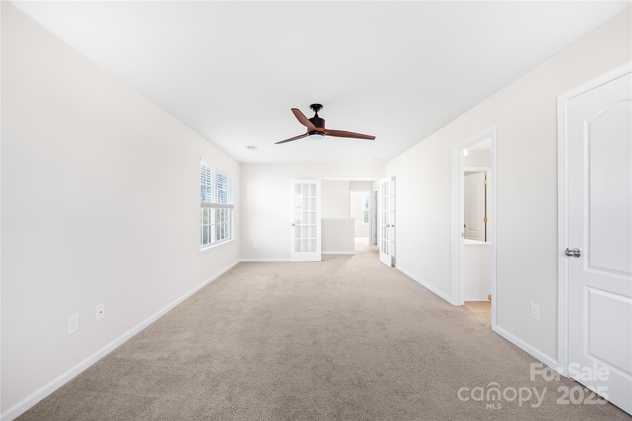
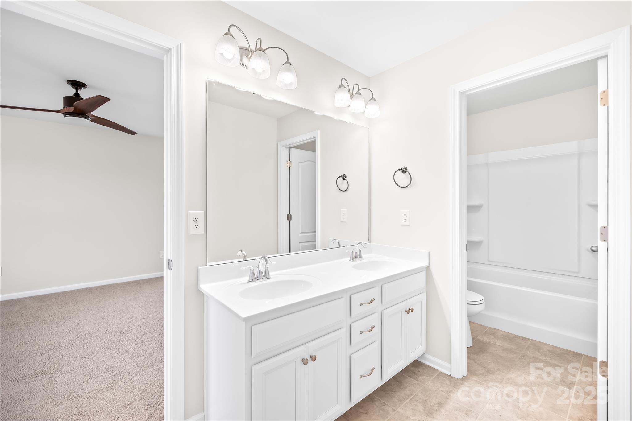
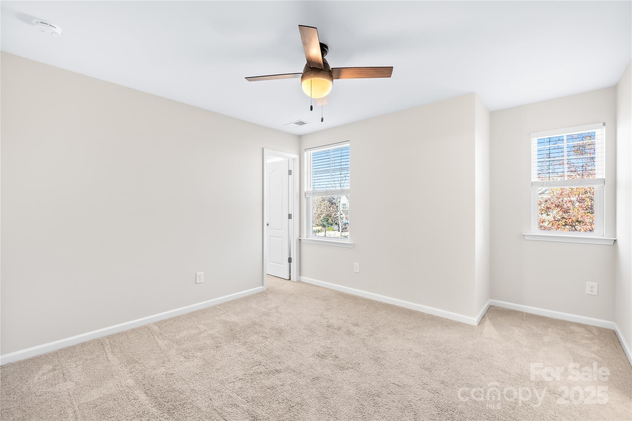
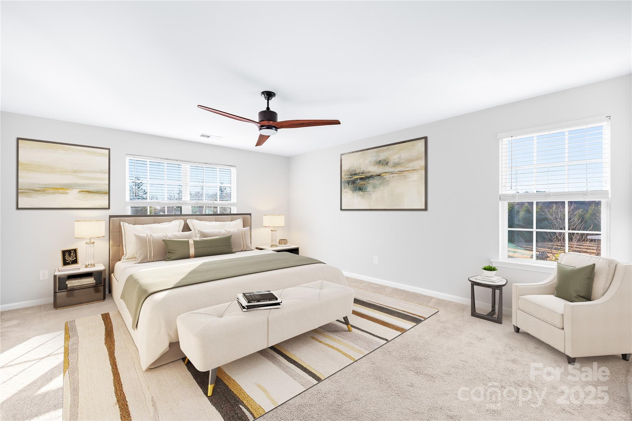
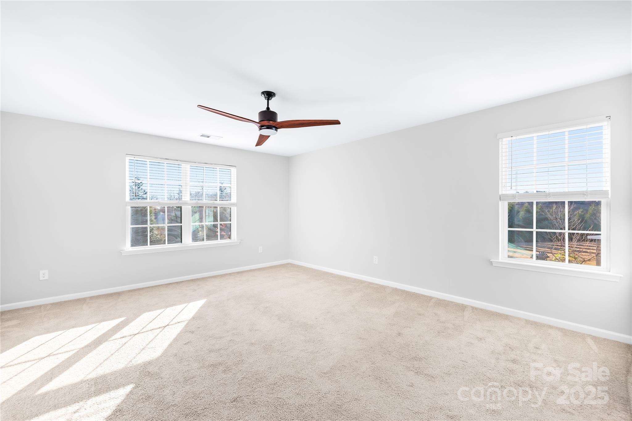
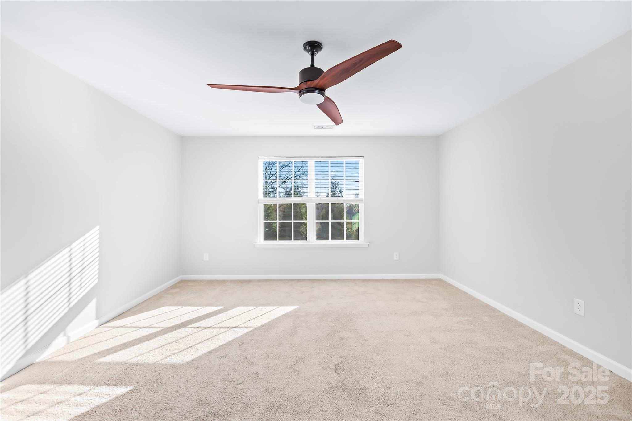
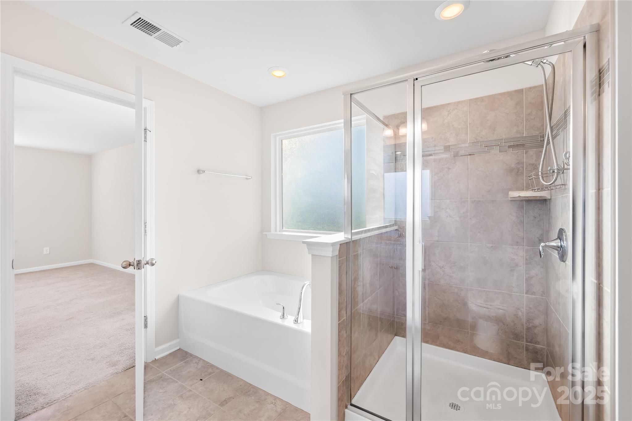
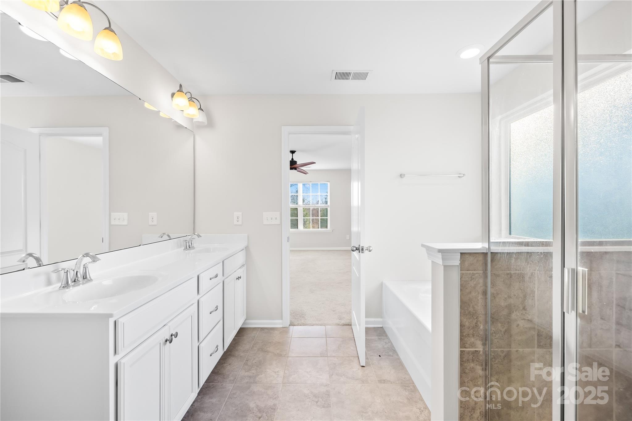
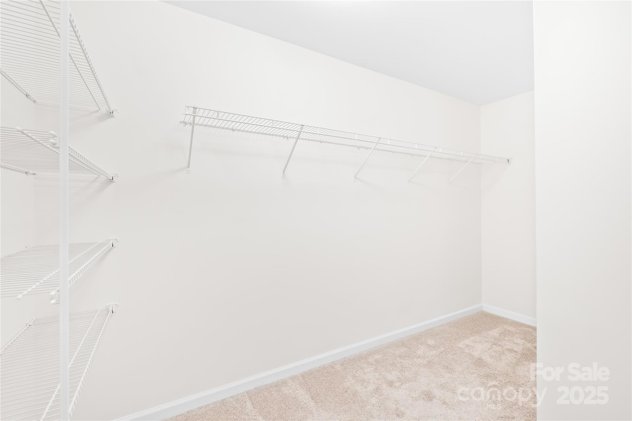
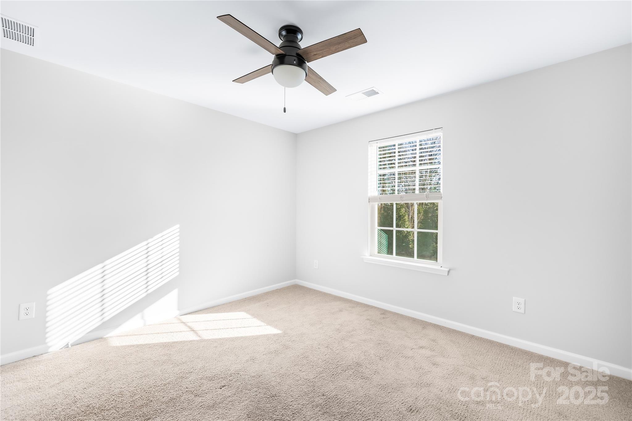
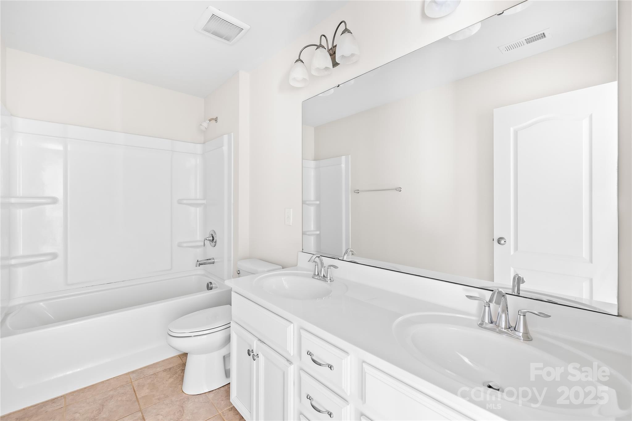
Upstairs, the expansive primary suite includes a spa inspired bath with dual vanity, garden tub, tiled shower, and walk in closet. Three additional guest rooms, two full baths, and a large bonus room provide plenty of space for everyone.

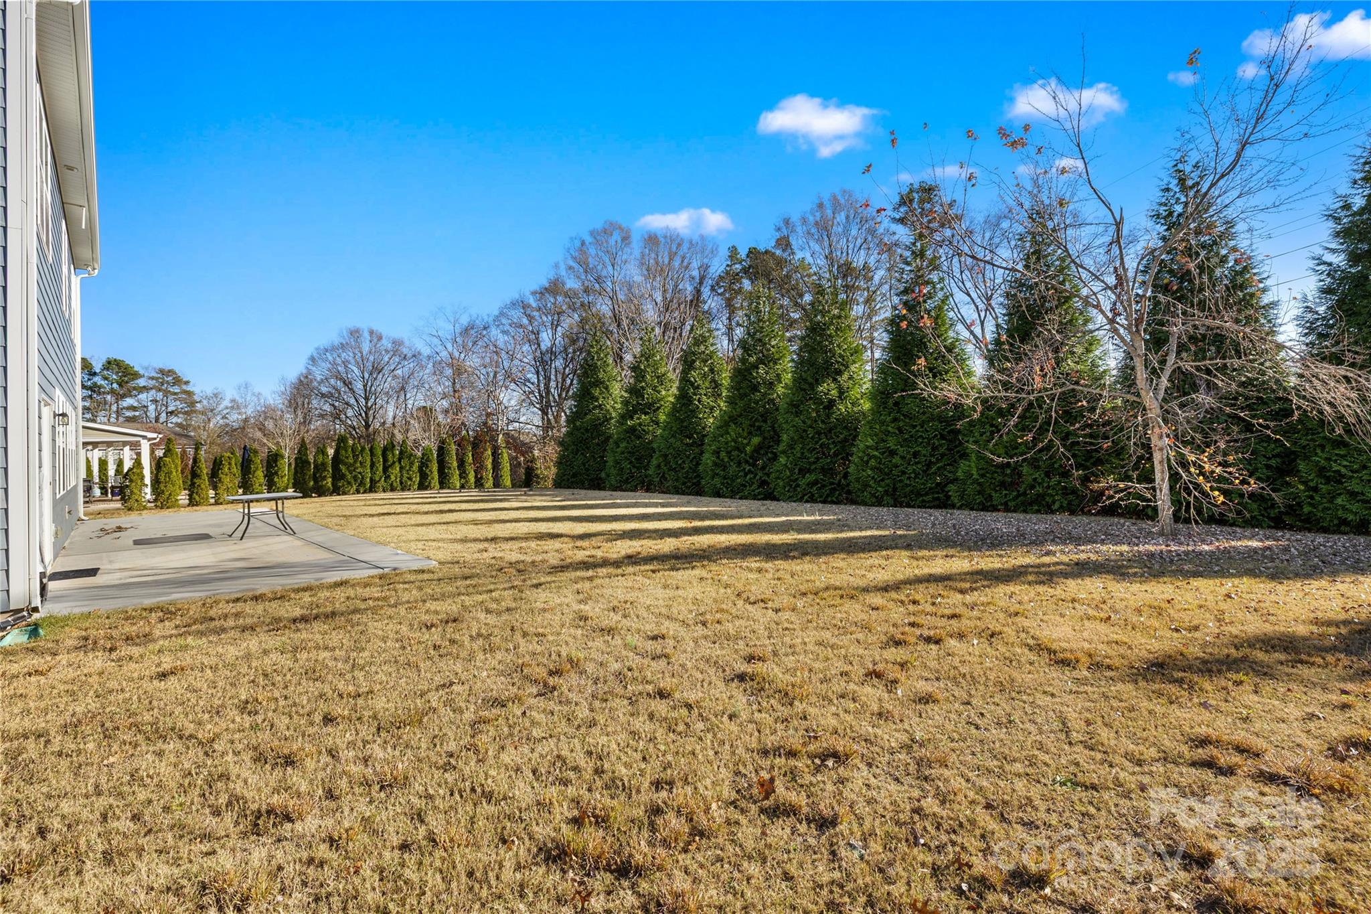
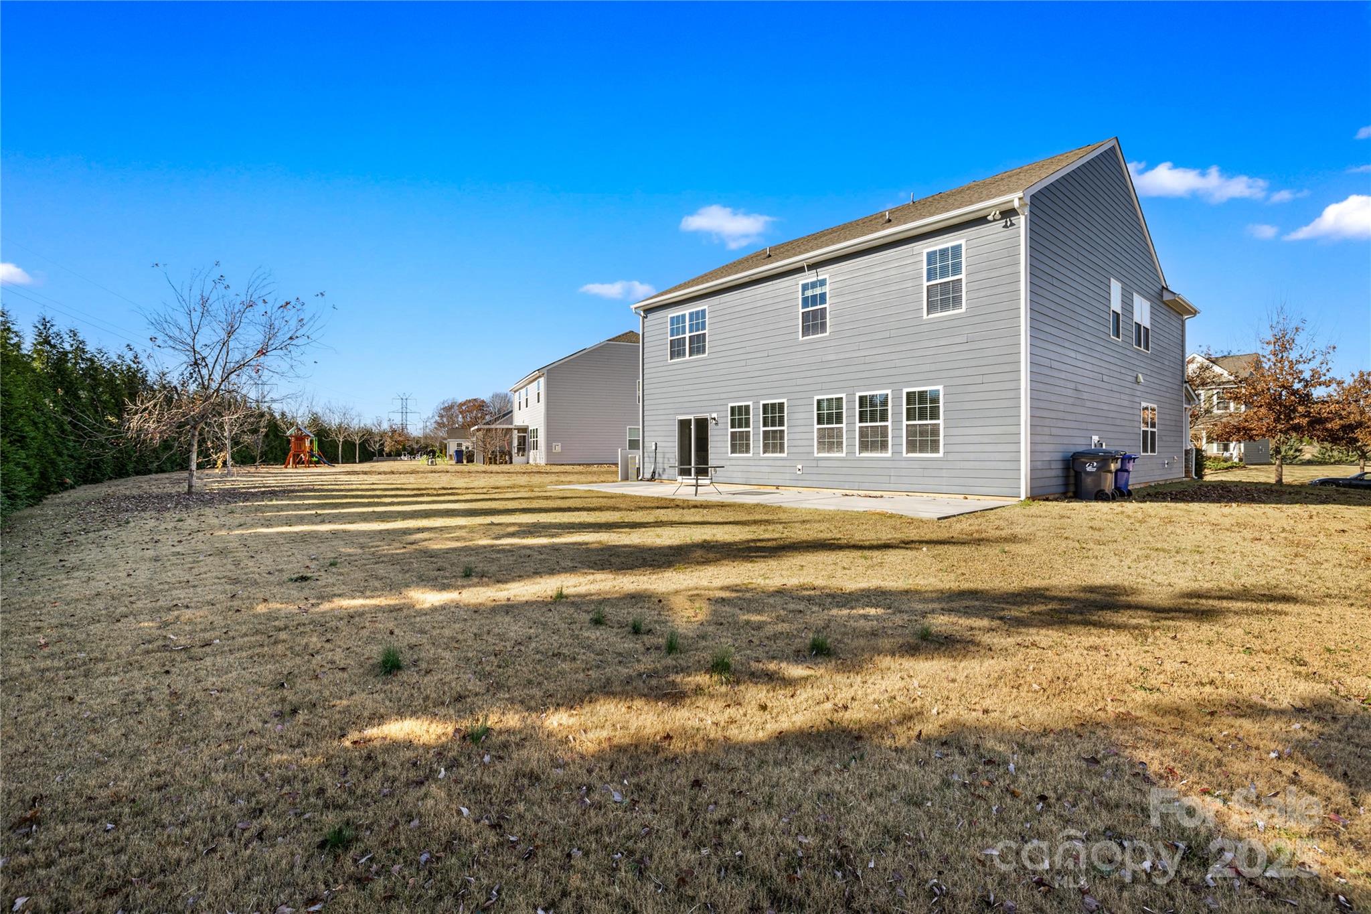
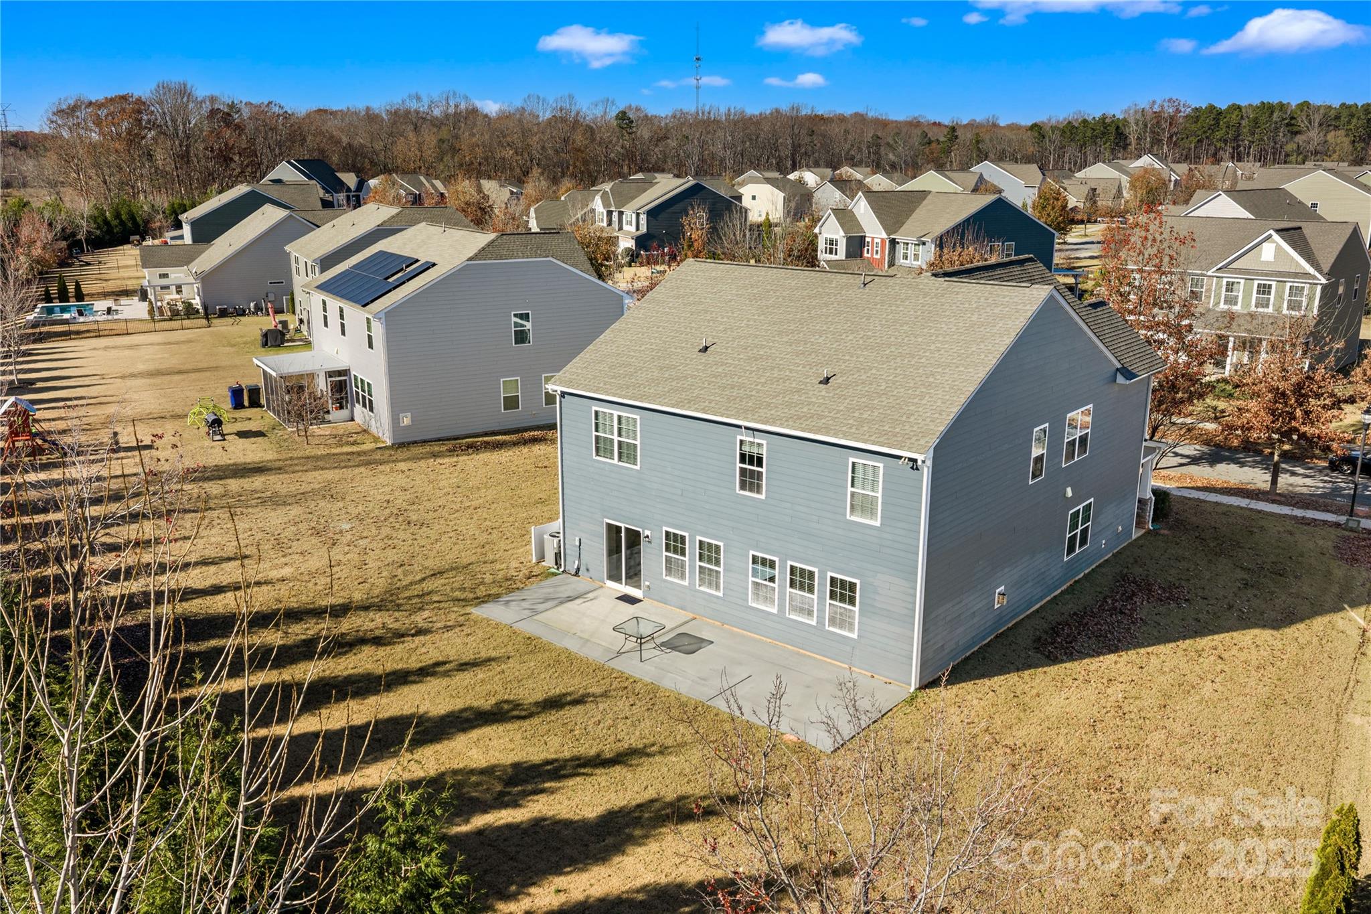
Outside, enjoy the extended patio with ample room to grill, relax, and unwind. Conveniently located near greenways, Lake Norman, dining, shopping, and more.

Share Property

Location

14812 Baytown Court, Huntersville, NC 28078

Status

Sold

Date Sold

December 31, 2025

Property Amenities

Interior
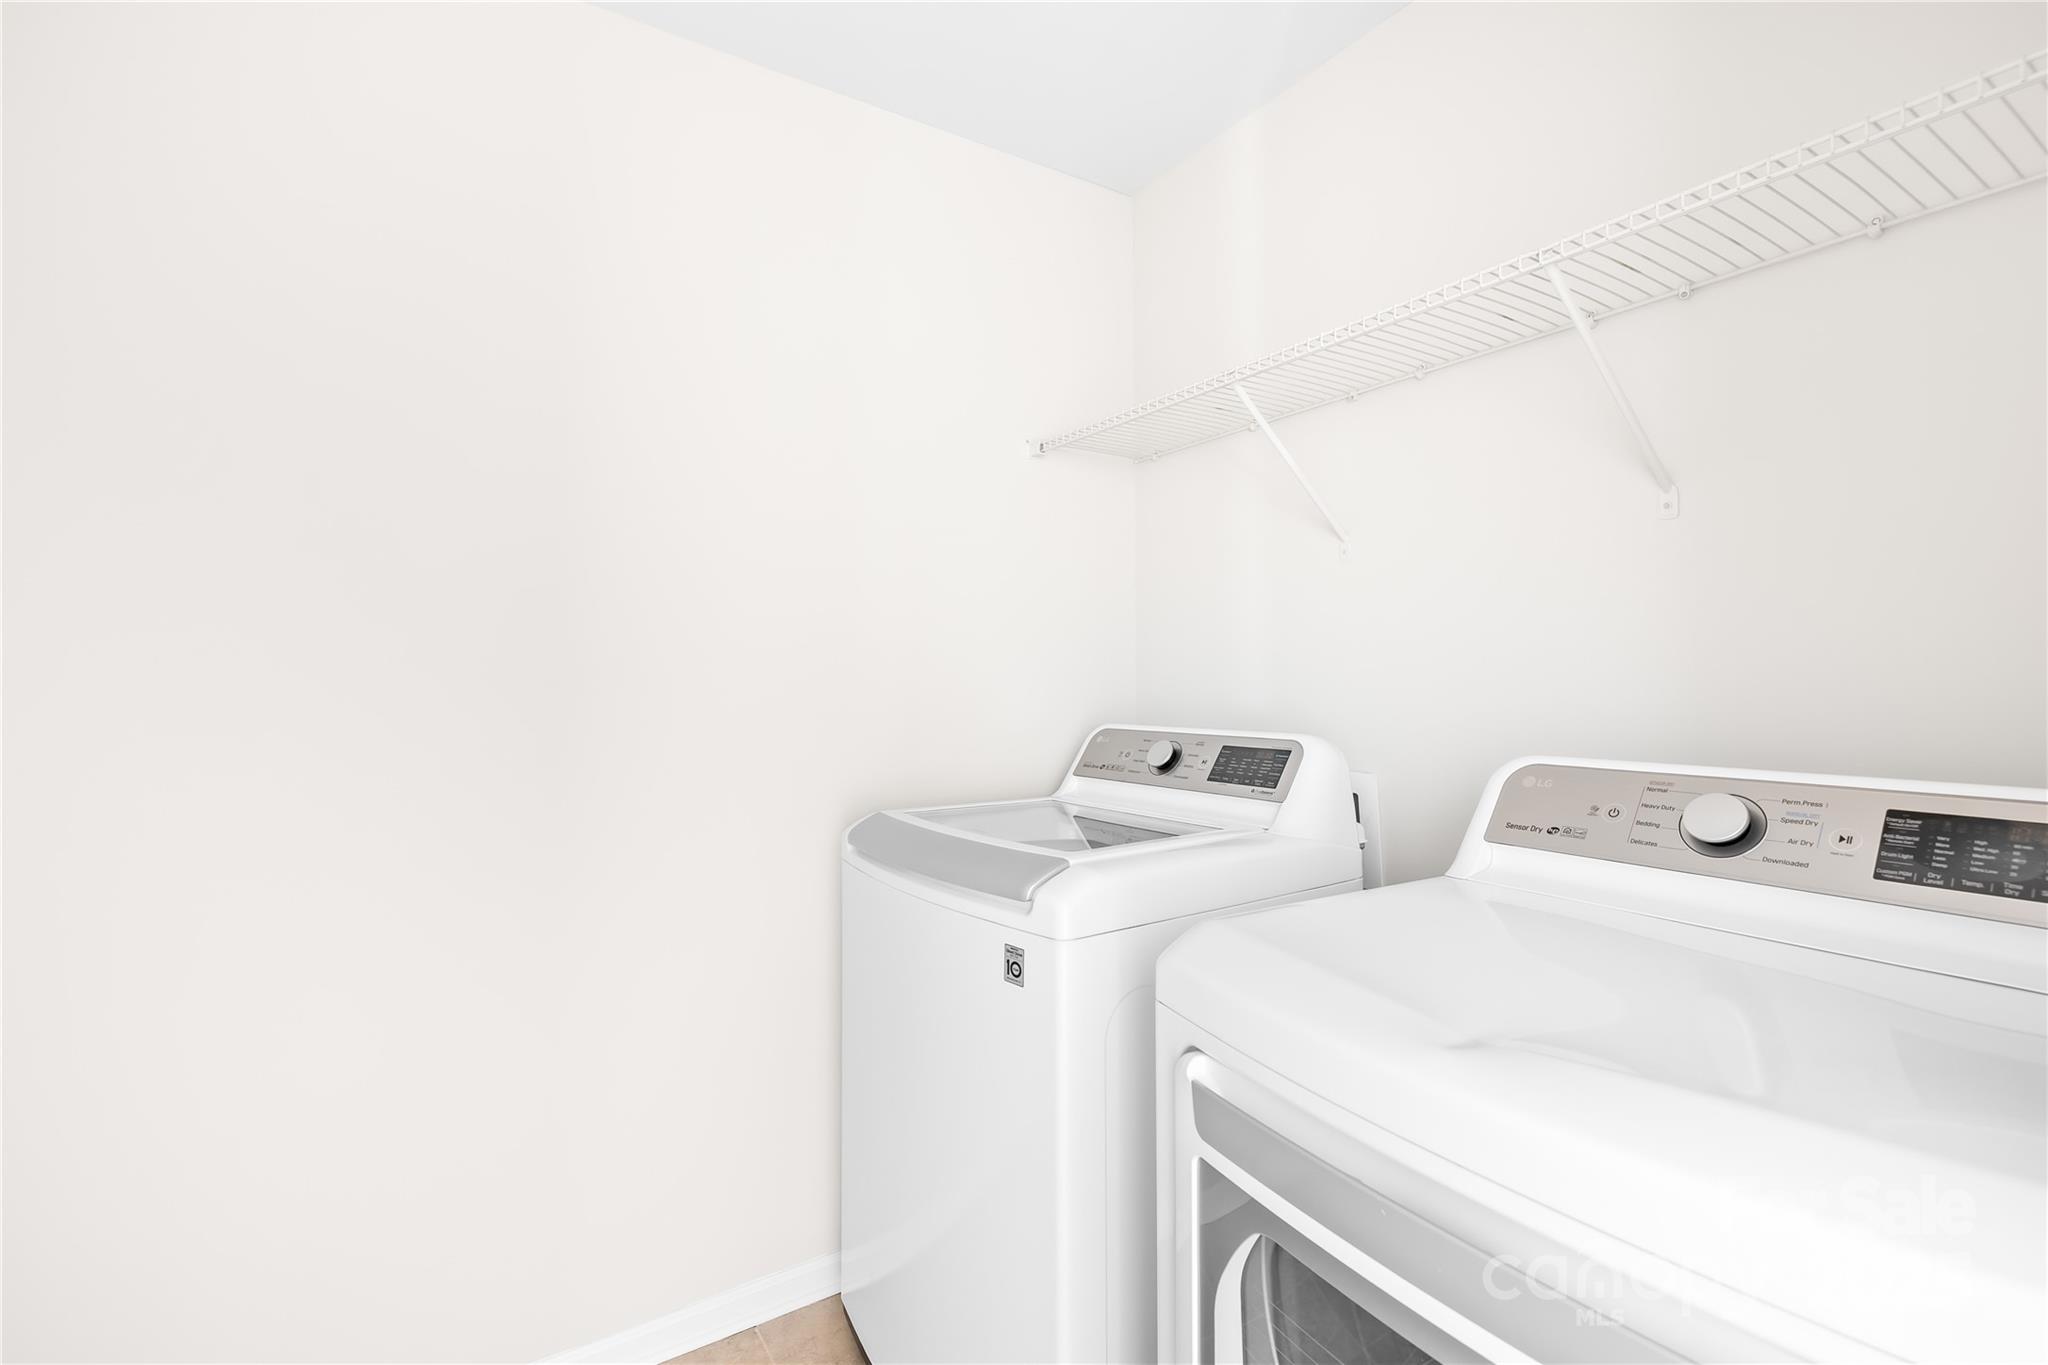
Laundry room Laundry Room
Fireplace Gas Log, Living Room
Appliances Dishwasher, Disposal, Electric Range, Gas Water Heater, Microwave, Refrigerator, Washer/Dryer
Flooring Carpet, Hardwood, Tile
Total Bedrooms: 5
Half Bathrooms: 1
Full Bathrooms: 3
Other Interior Features Breakfast Bar, Built-in Features, Entrance Foyer, Garden Tub, Kitchen Island, Open Floorplan, Pantry, Walk-In Closet(s)
Area & Lot
Lot Area 0.29 Acres
Living area 3,045 Sq.Ft.
MLS® ID 4326296
Year Built 2018
High School Hopewell
Middle School Francis Bradley
Elementary School Barnette
Architecture Styles Transitional
Type Residential
Status Sold
Exterior
Stories 2
Air conditioning Ceiling Fan(s), Central Air, Zoned
Heat type Zoned
Water Source City
Garage Space 2.0
Sewer Public Sewer
Parking Driveway, Attached Garage
Finance
Sales Price $528,000
HOA Fees $475

Huntersville

Unmatched Service. Unmatched Results.