Leave a Message

Thank you for your message. We will be in touch with you shortly.

15104 Brownleigh Lane
VIEW PHOTOS
Courtesy of Shea Communities Marketing Company, Kate Watts Listing Contact: [email protected] 
$746,000

15104 Brownleigh Lane

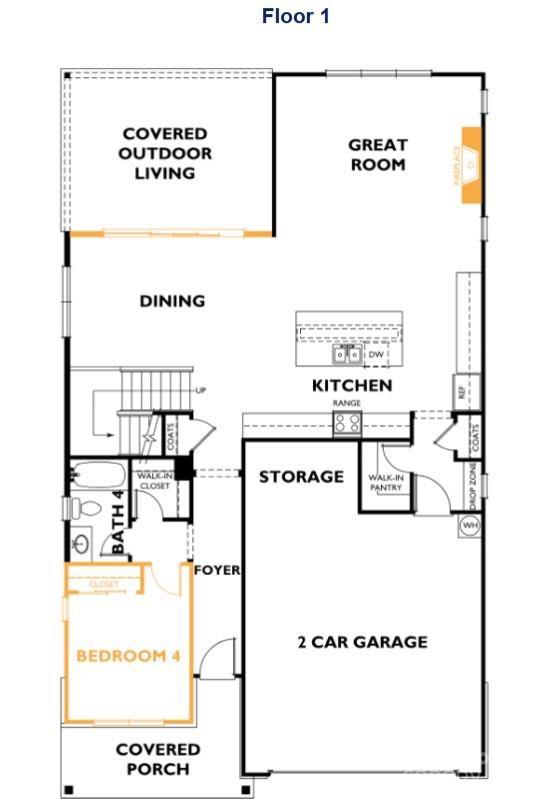
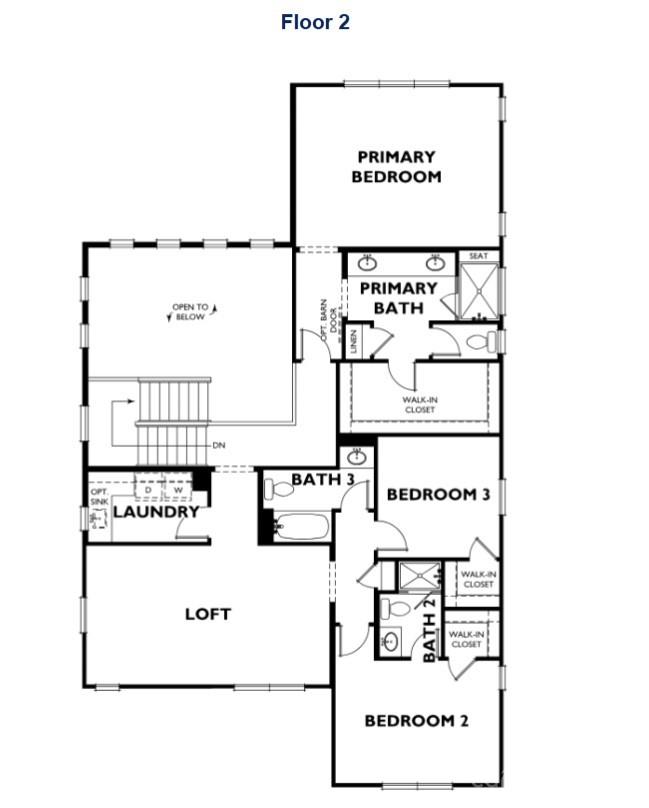
4 Beds 4 Baths 2,735 Sq.Ft. 9,147.6 Sq.Ft.

Description

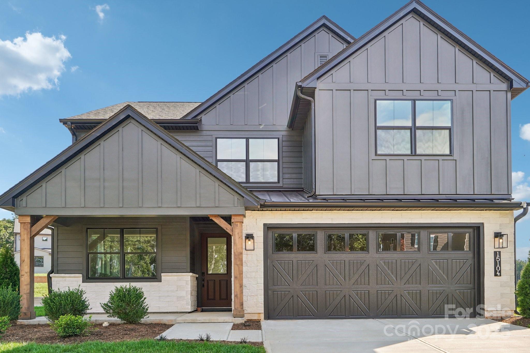
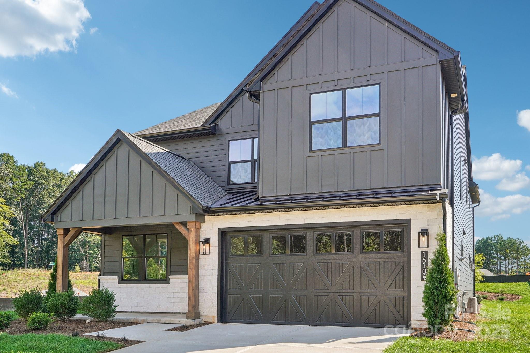
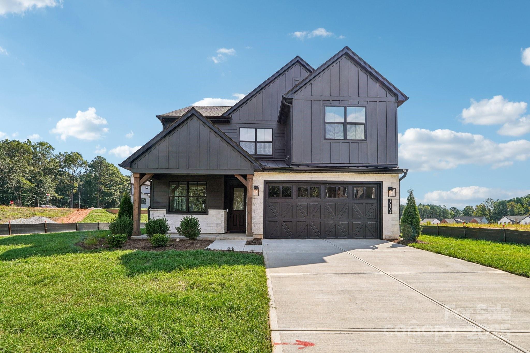
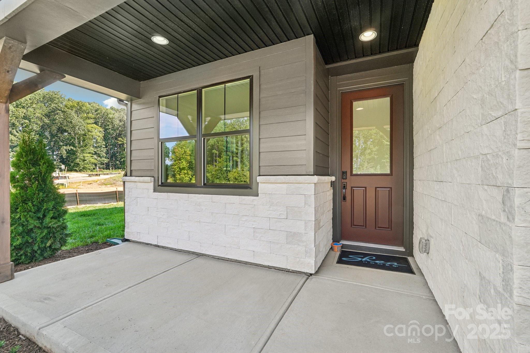
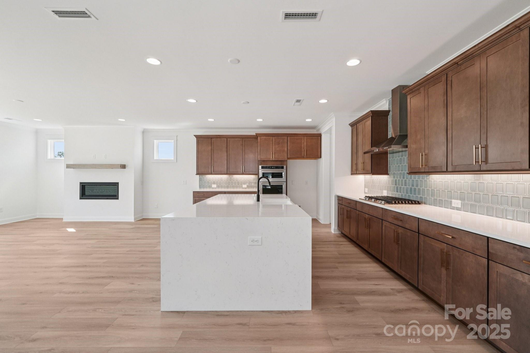
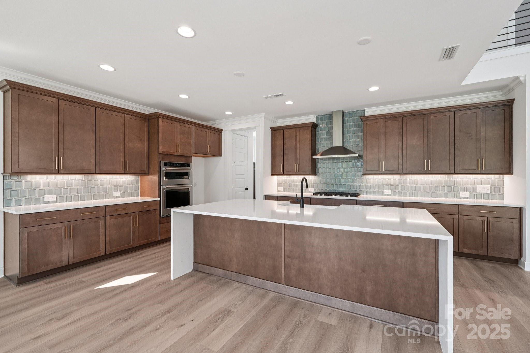
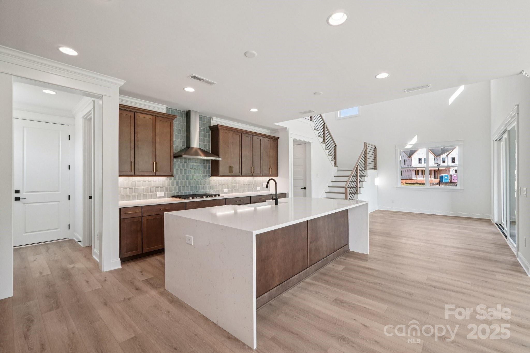
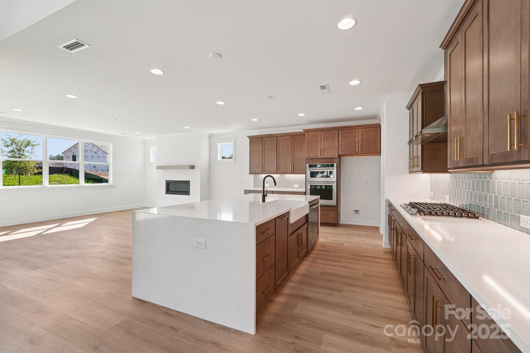
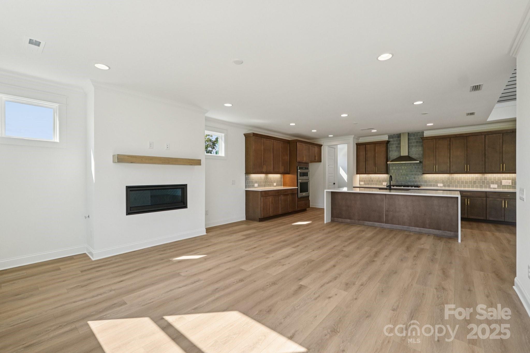
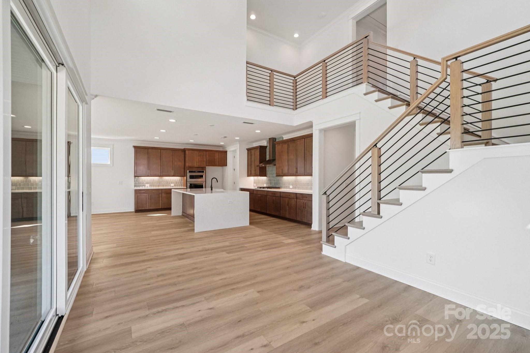
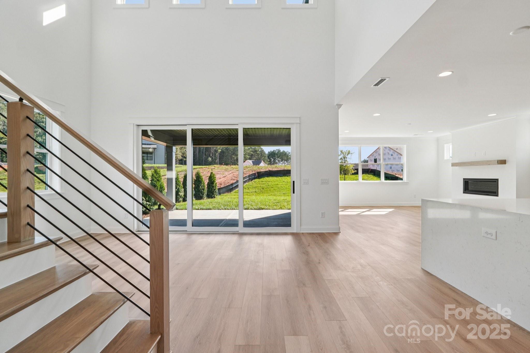
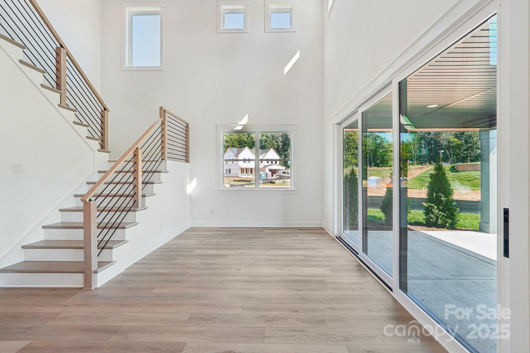
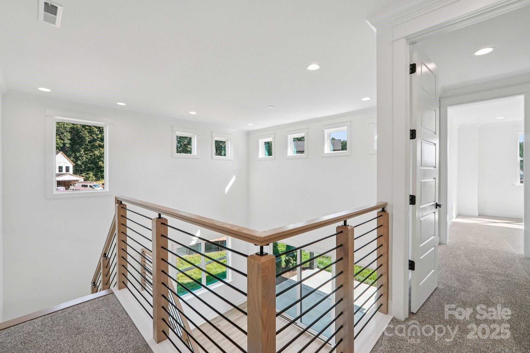
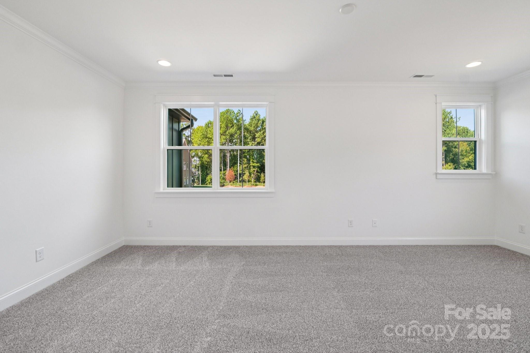
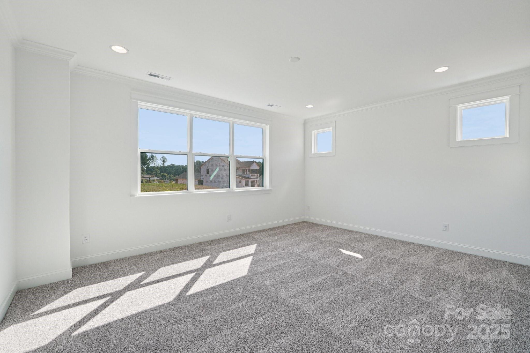
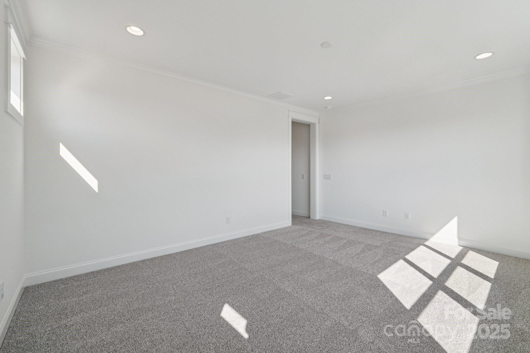
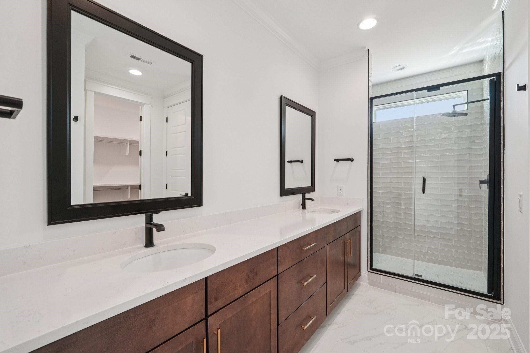
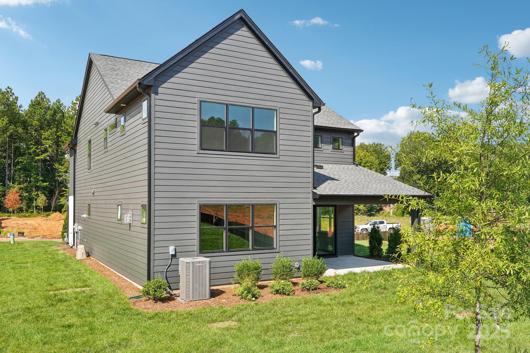
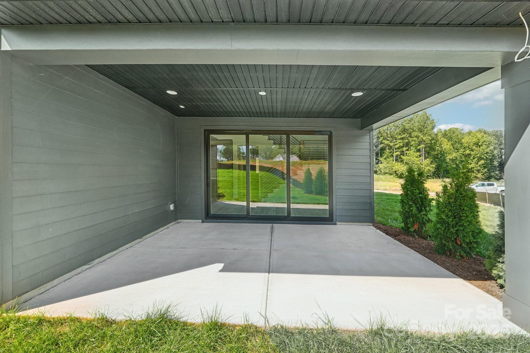
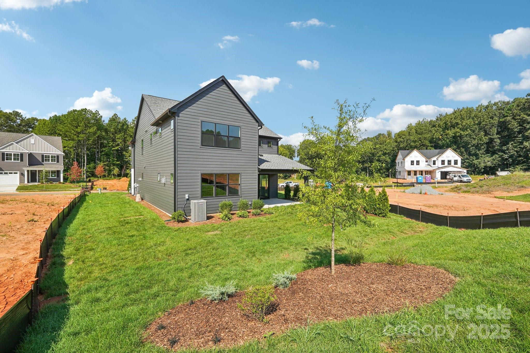
Only 15 miles north of uptown Charlotte, close to I-77 and I-485, is Amara Chase, a new home community in the charming and historic town of Huntersville. This intimate new construction community of 54 homes will offer ten single-family floorplans, including a mix of floorplans with main-floor and second-story primary bedroom suites, as well as a ranch home floorplan. Homes range from ~2,200 to ~3,800 square feet with up to 5 bedrooms, 4.5 baths, and oversized two-car garages. These homes will maximize living space and include ample storage for homeowners, with several plans offering options to extend storage space in the garage even further.

Share Property

Location

15104 Brownleigh Lane, Huntersville, NC 28078

Status

Sold

Date Sold

November 14, 2025
Logan Ruffin

Logan Ruffin

TITLE

Luxury Real Estate Broker

Property Amenities

Interior
Laundry room Upper Level

Fireplace Great Room
Appliances Dishwasher, Exhaust Hood, Gas Cooktop, Microwave, Wall Oven
Total Bedrooms: 4
Full Bathrooms: 4
Area & Lot
Lot Area 9,147.6 Sq.Ft.
Living area 2,735 Sq.Ft.
MLS® ID 4284302
Year Built 2025
High School North Mecklenburg
Middle School J.M. Alexander
Elementary School Blythe
Type Residential
Status Sold
Exterior
Stories 2
Air conditioning Central Air
Heat type Natural Gas
Water Source City
Garage Space 2.0
Sewer Public Sewer
Other Exterior Features In-Ground Irrigation
Parking Attached Garage, Garage Faces Front
Roof Architectural Shingle
Finance
Sales Price $746,000
HOA Fees $100 monthly

Huntersville

Unmatched Service. Unmatched Results.