Leave a Message

Thank you for your message. We will be in touch with you shortly.

1528 Oakdale Green Drive
VIEW PHOTOS
Courtesy of SERHANT
$225,000

1528 Oakdale Green Drive

3 Beds 2 Baths 1,212 Sq.Ft. 7,405.2 Sq.Ft.

Description

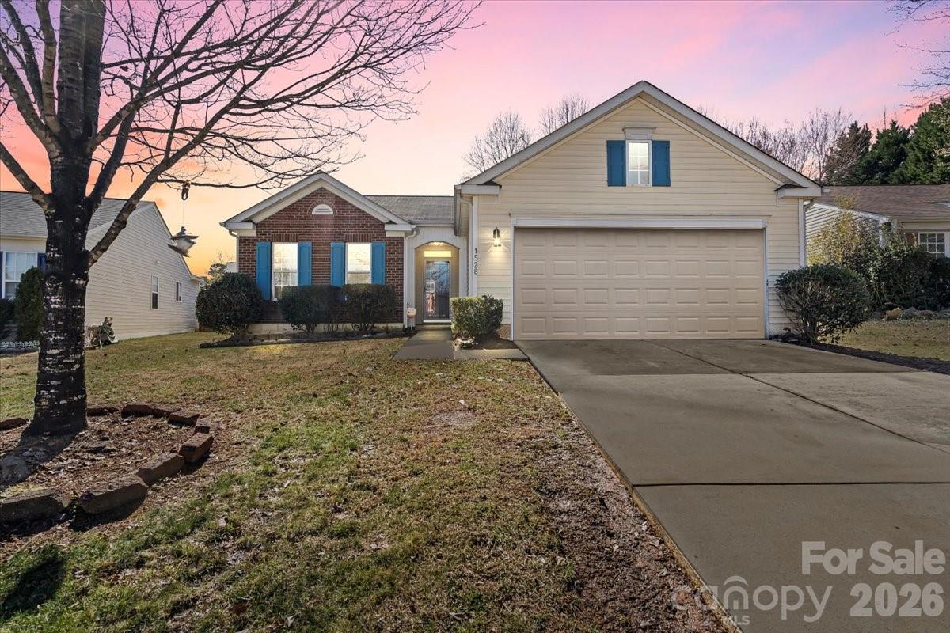
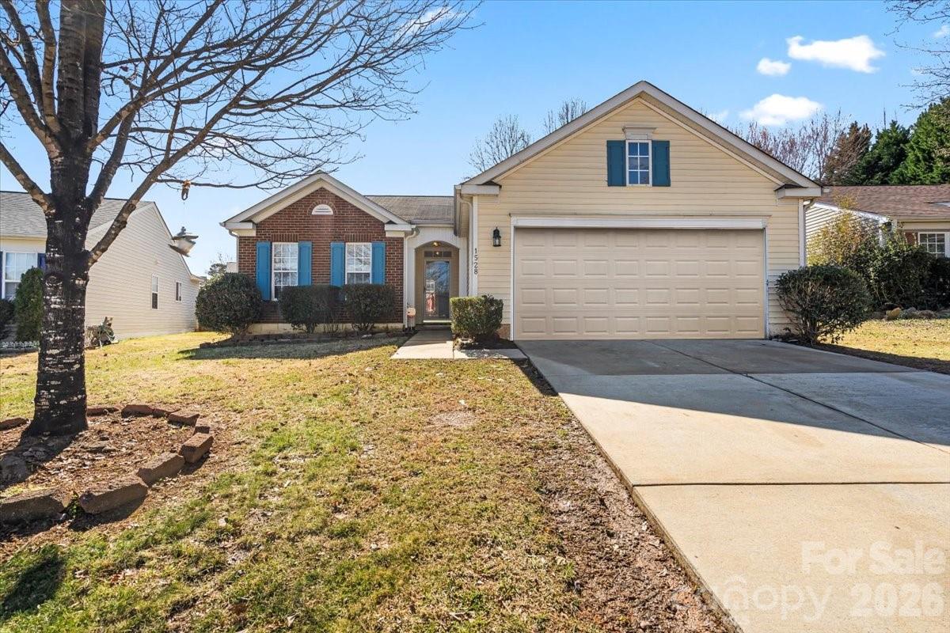
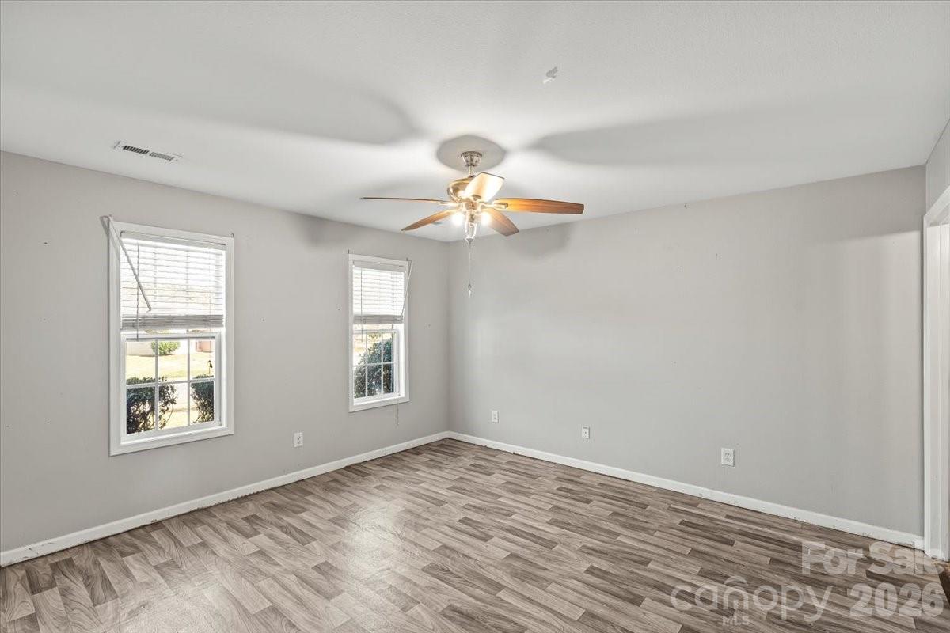
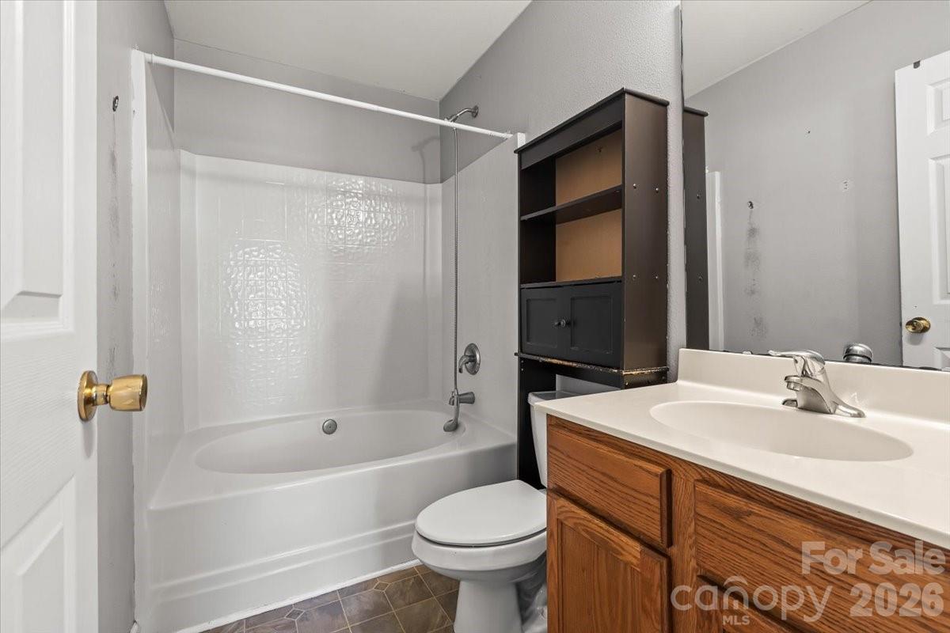
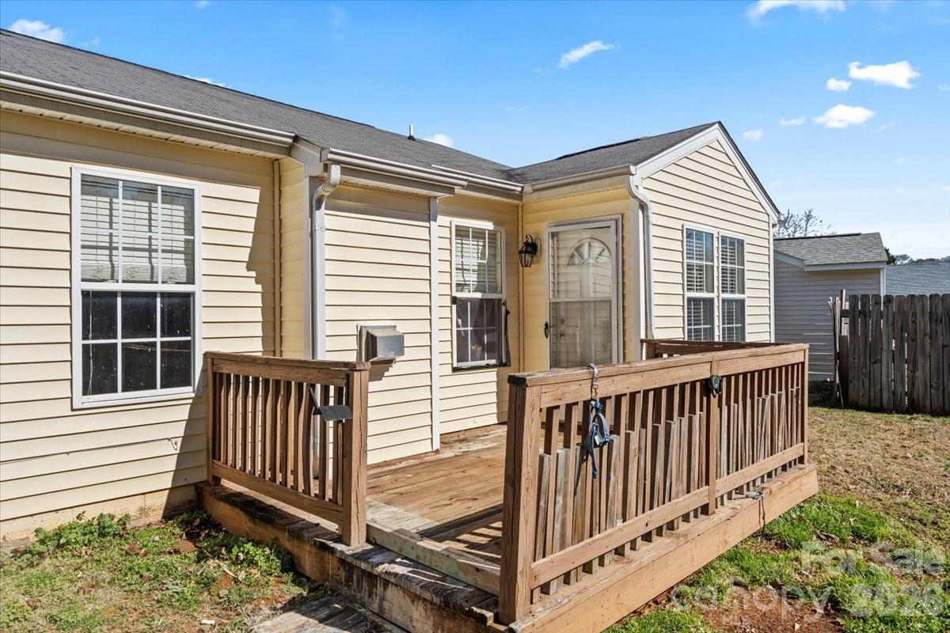
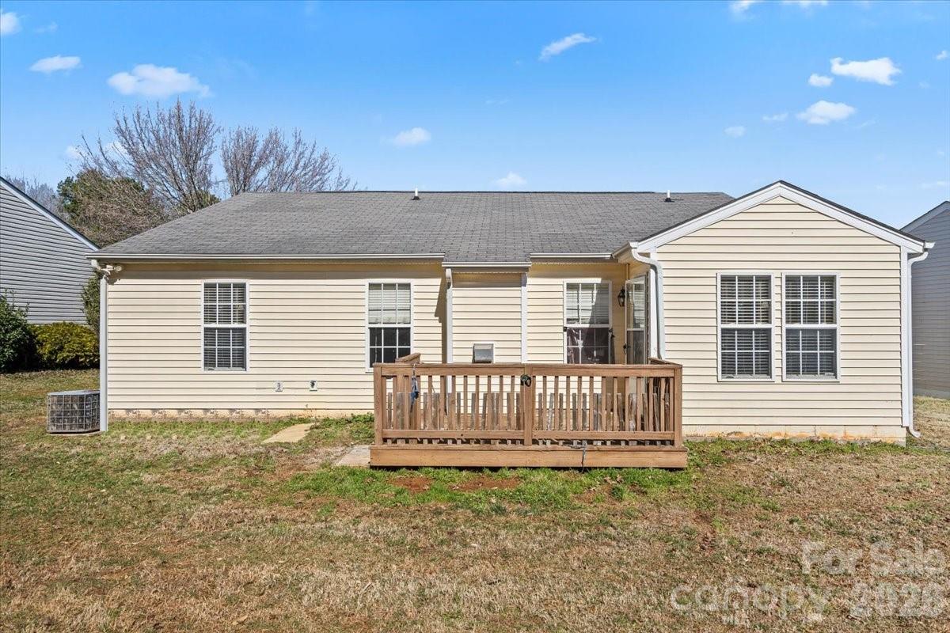
Investor opportunity in the established Oakdale Green community! This one story split bedroom home offers strong renovation and resale potential in a highly desirable Charlotte location. Property requires repairs and updates and is priced accordingly, creating an excellent value add opportunity.

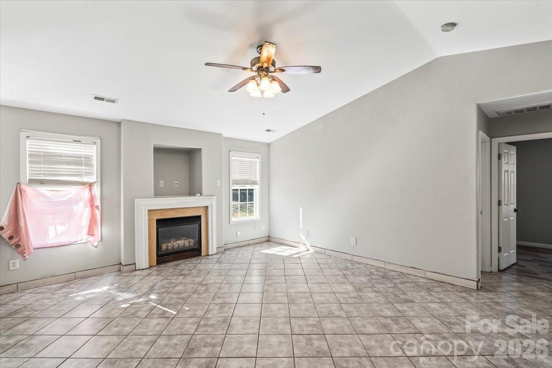
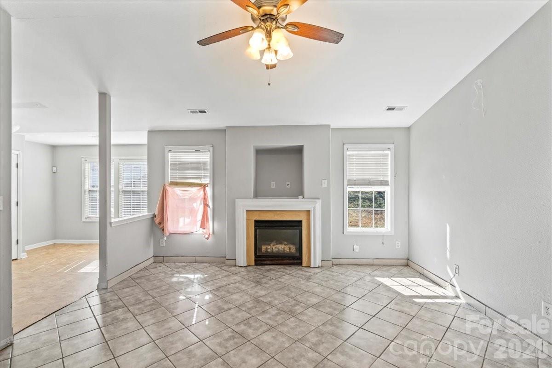
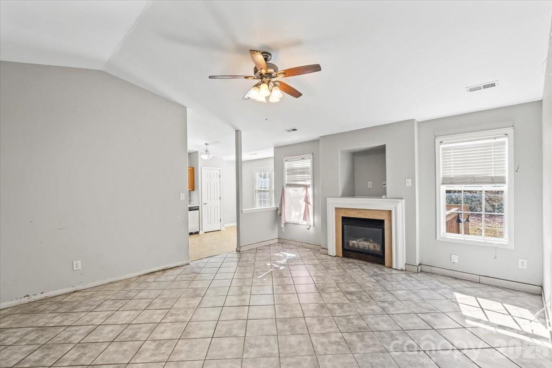
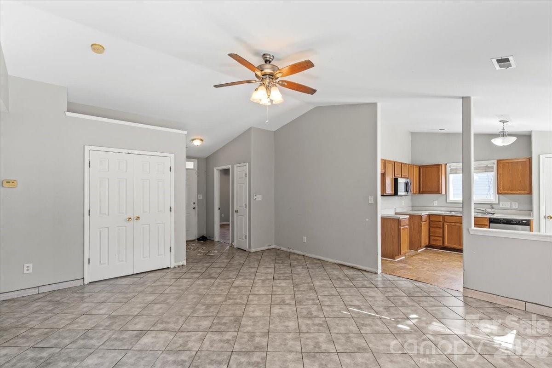
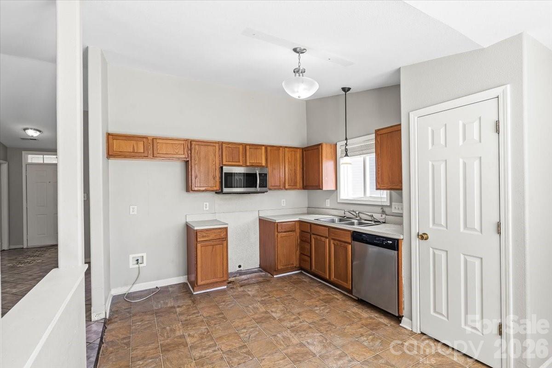
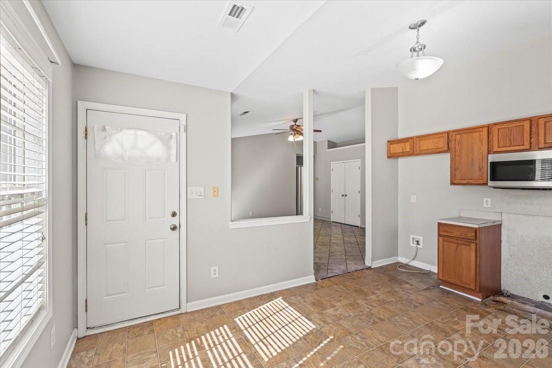
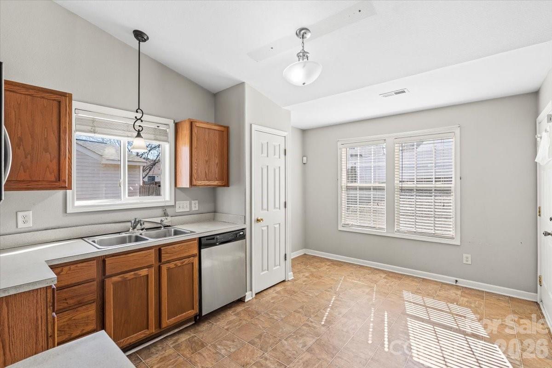
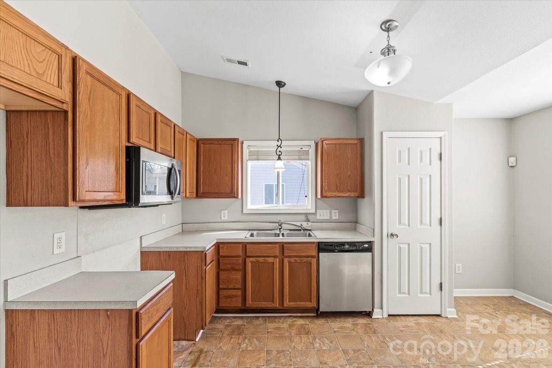
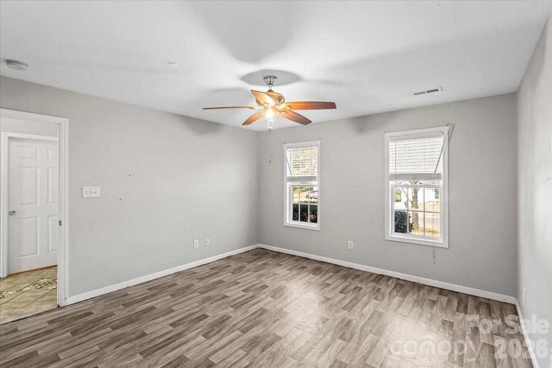
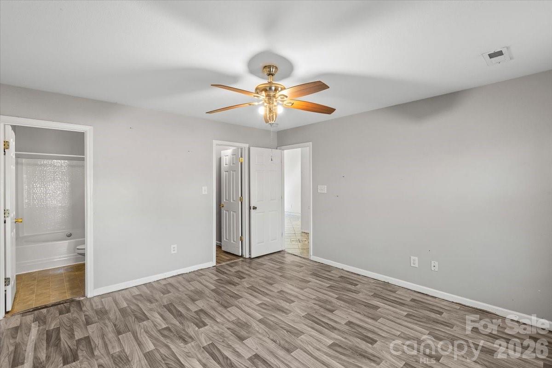
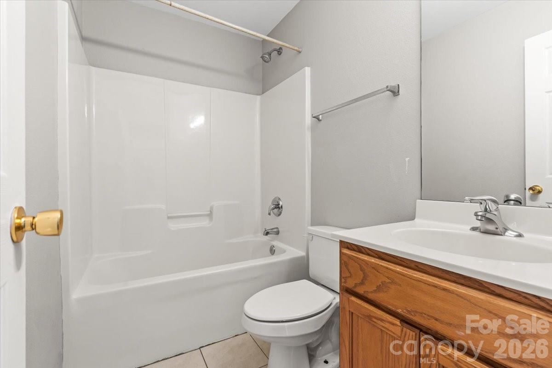
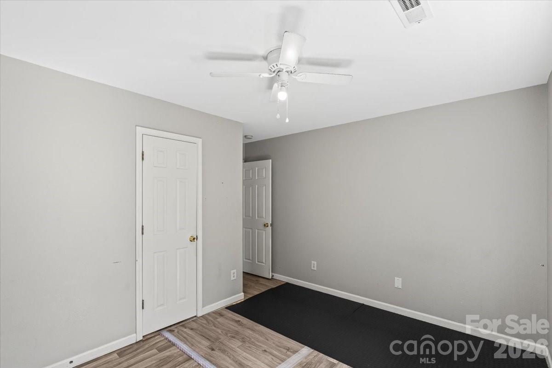
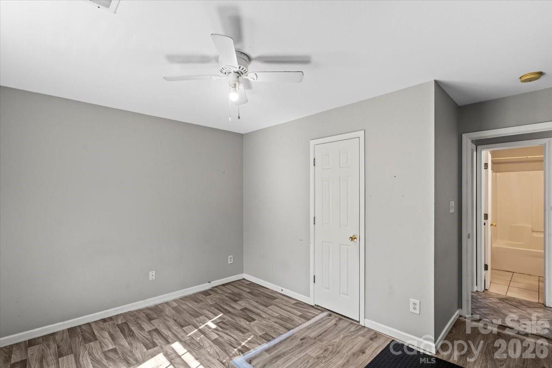
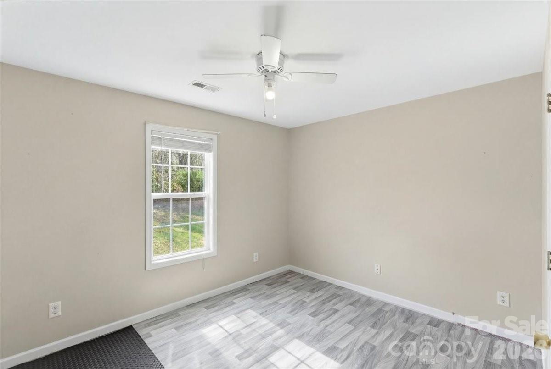
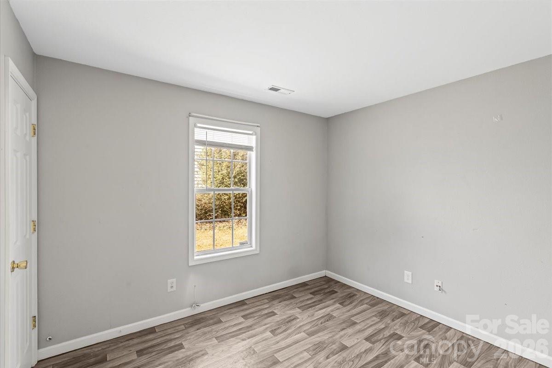
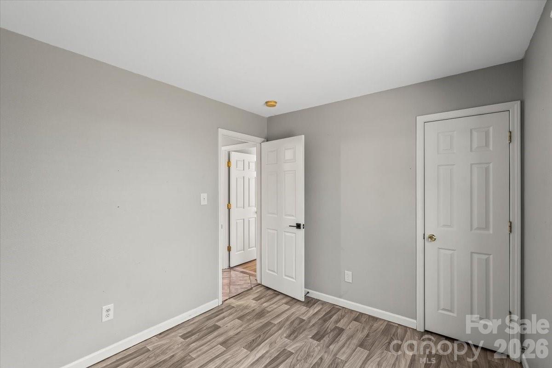
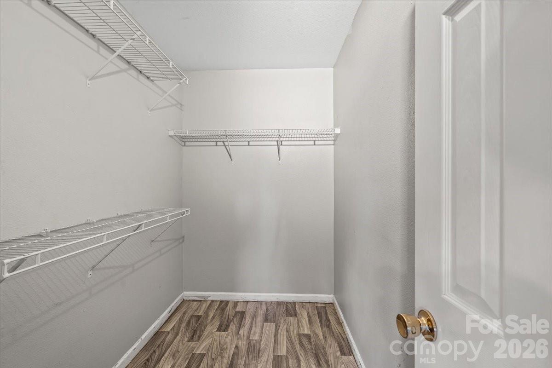
The functional layout features a spacious family room with fireplace, kitchen with breakfast area, and a private primary suite with walk in closet and garden tub. Secondary bedrooms are generously sized, and the attached two car garage provides additional storage and flexibility.

Oakdale Green amenities include an outdoor pool, playground, and paved sidewalks. Conveniently located with quick access to Highway 16, I 485 and I 85, just minutes from shopping, dining, and major employment centers. Uptown Charlotte and Charlotte Douglas International Airport are a short drive away, further strengthening this home's resale potential.

Strong location. Solid floor plan. Prime opportunity to restore and maximize value.

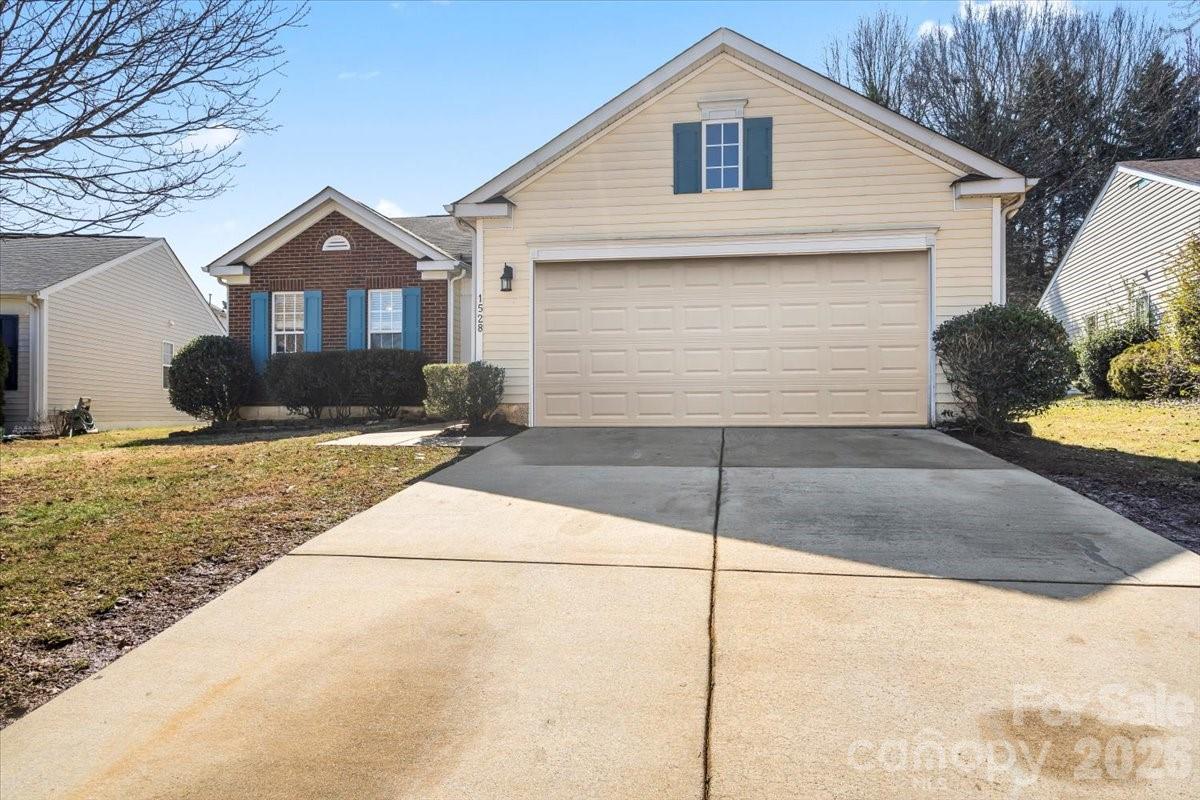
Please note the photo showing the garage door in the closed position is for marketing purposes only. The garage door does not currently close.

Share Property

Location

1528 Oakdale Green Drive, Charlotte, NC 28216

Status

Sold

Date Sold

March 12, 2026

Property Amenities

Interior
Laundry room Electric Dryer Hookup, Laundry Room, Washer Hookup
Fireplace Gas Log, Living Room
Appliances Dishwasher, Microwave
Flooring Tile
Total Bedrooms: 3
Full Bathrooms: 2
Area & Lot
Lot Area 7,405.2 Sq.Ft.
Living area 1,212 Sq.Ft.
MLS® ID 4350261
Year Built 2003
High School Unspecified
Middle School Unspecified
Elementary School Unspecified
Architecture Styles Ranch
Type Residential
Status Sold
Exterior
Stories 1
Air conditioning Central Air
Heat type Heat Pump
Water Source City
Garage Space 2.0
Security Features Security System
Sewer Public Sewer
Parking Driveway, Attached Garage, Garage Faces Front
Lot Features Cleared
Roof Architectural Shingle
Utilities Natural Gas
Finance
Sales Price $225,000
HOA Fees $95 quarterly

Charlotte

Unmatched Service. Unmatched Results.