Leave a Message

Thank you for your message. We will be in touch with you shortly.

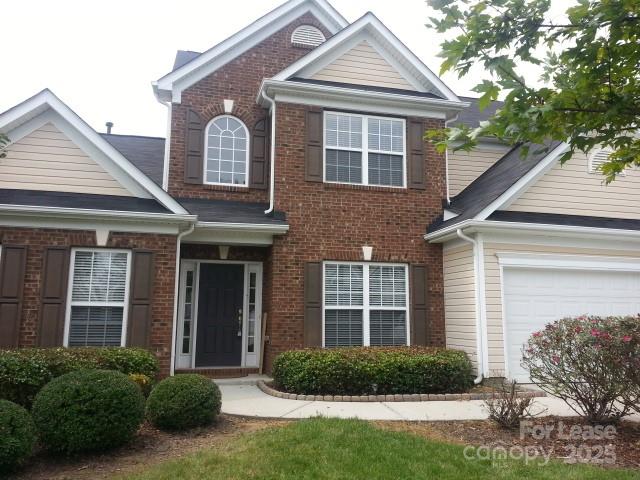
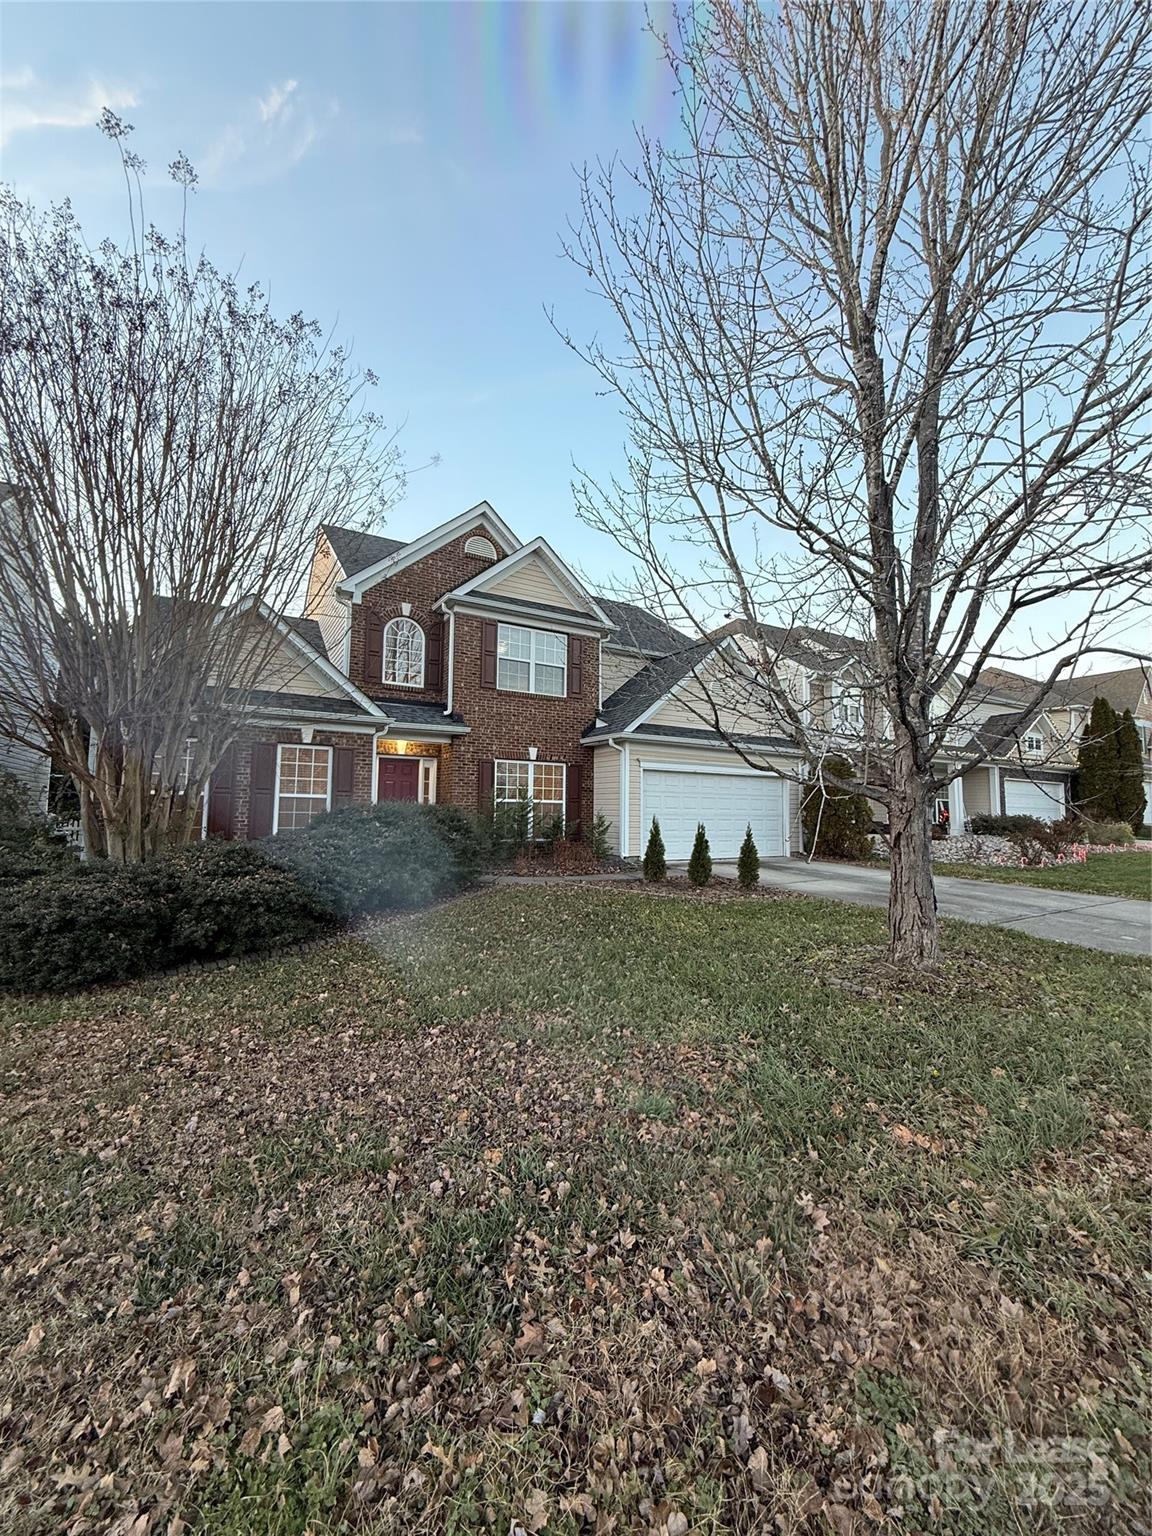
1595 Tranquility Avenue NW
VIEW PHOTOS
Courtesy of SERHANT, Luz Ramirez-Barraza Listing Contact: [email protected] 
$2,950/mo

1595 Tranquility Avenue NW

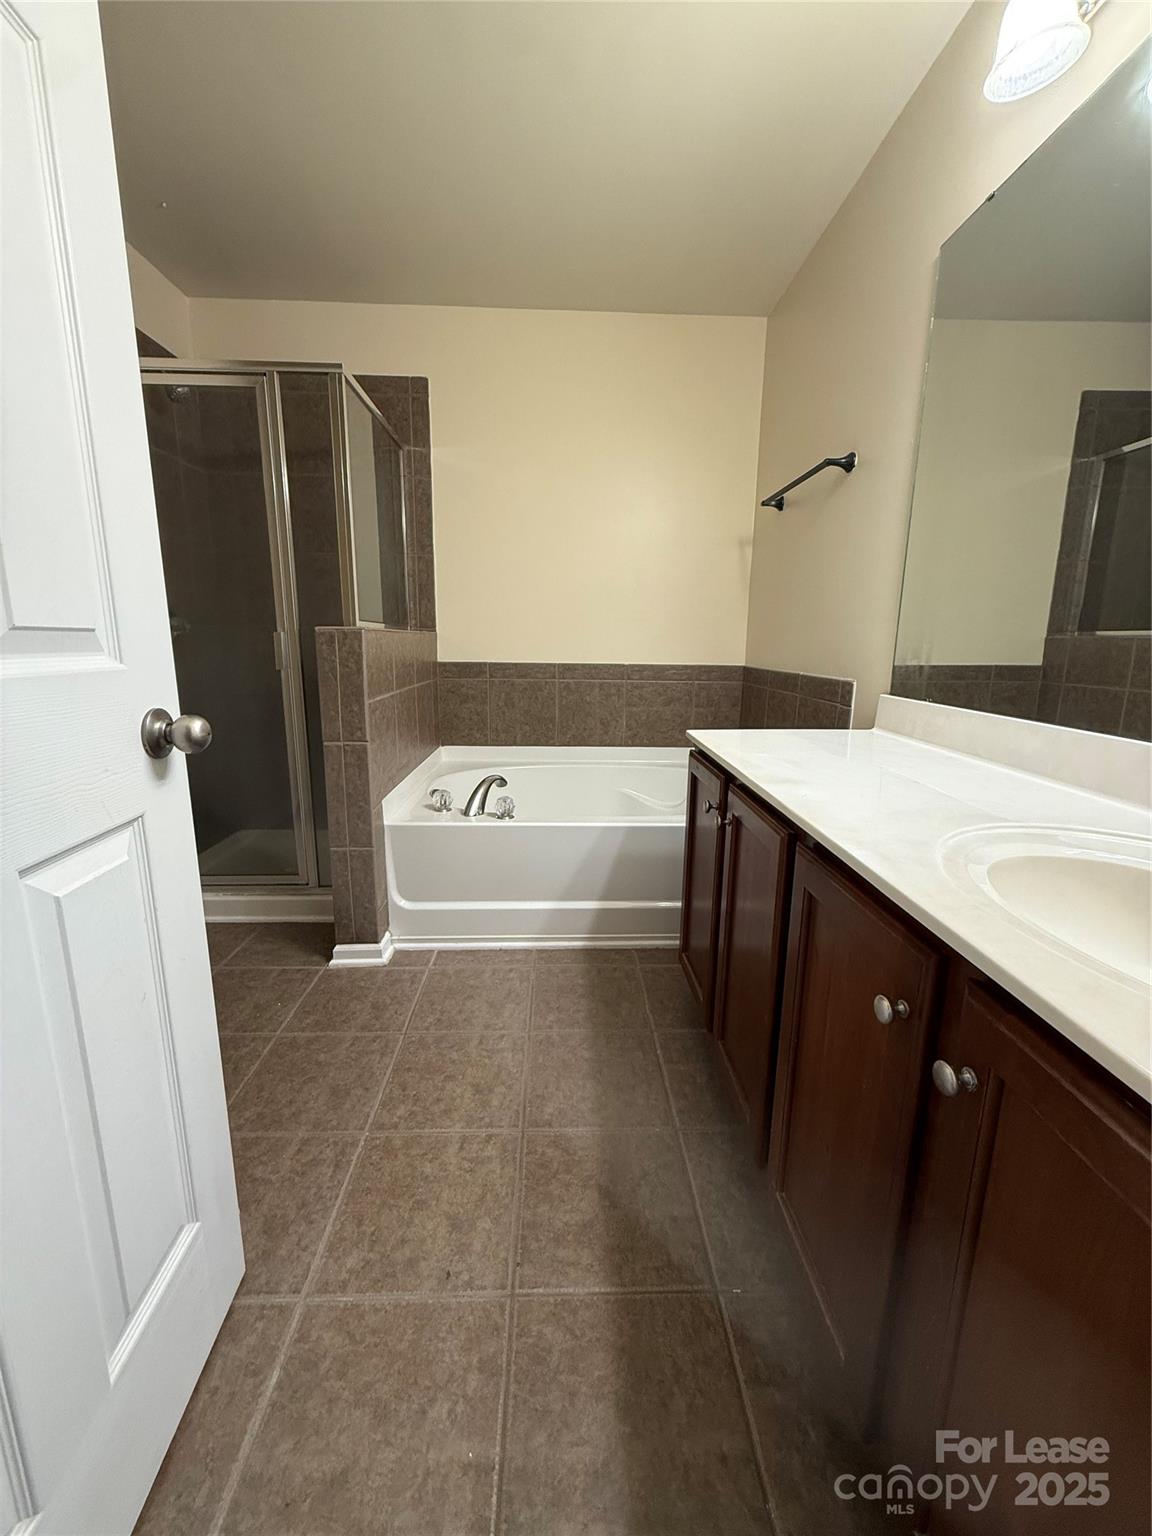
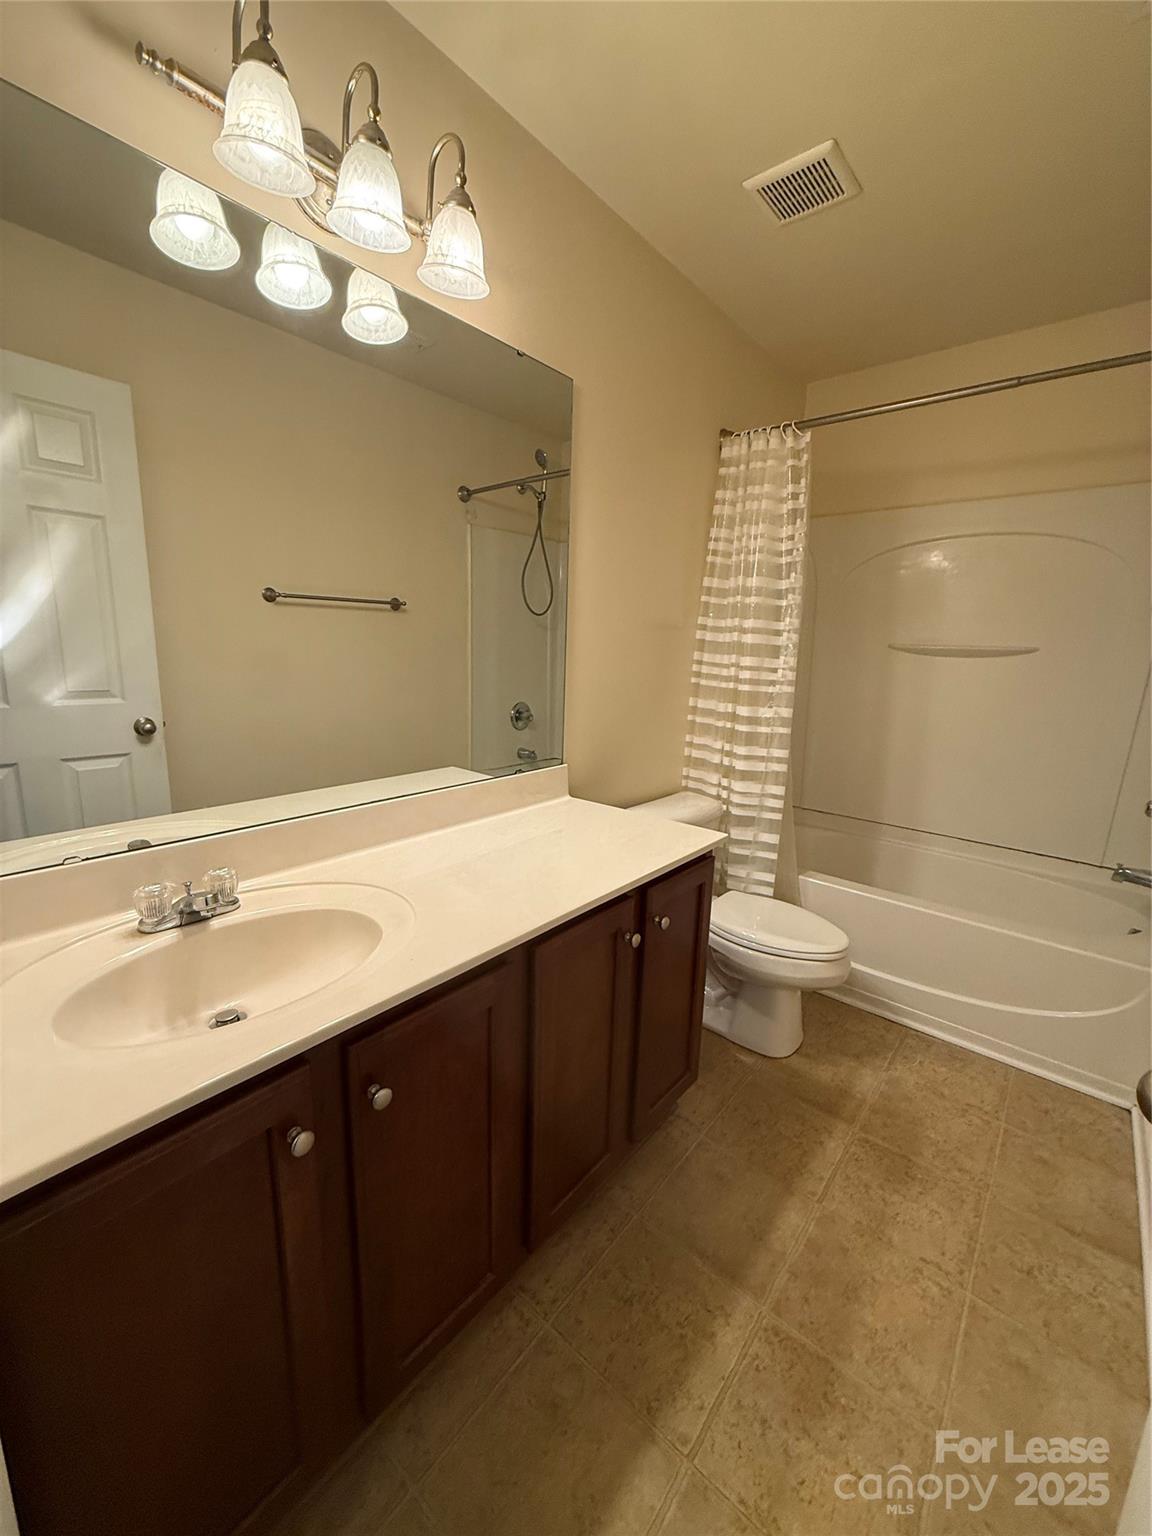
5 Beds 4 Baths 2,750 Sq.Ft. 8,712 Sq.Ft.

Description

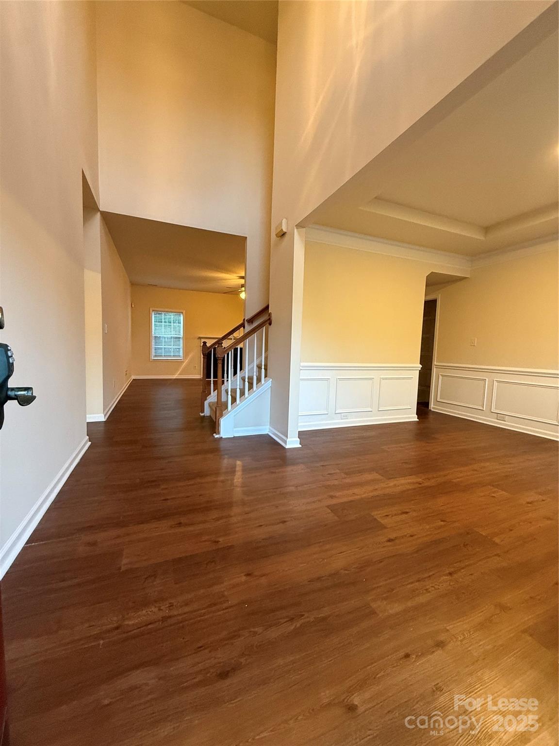
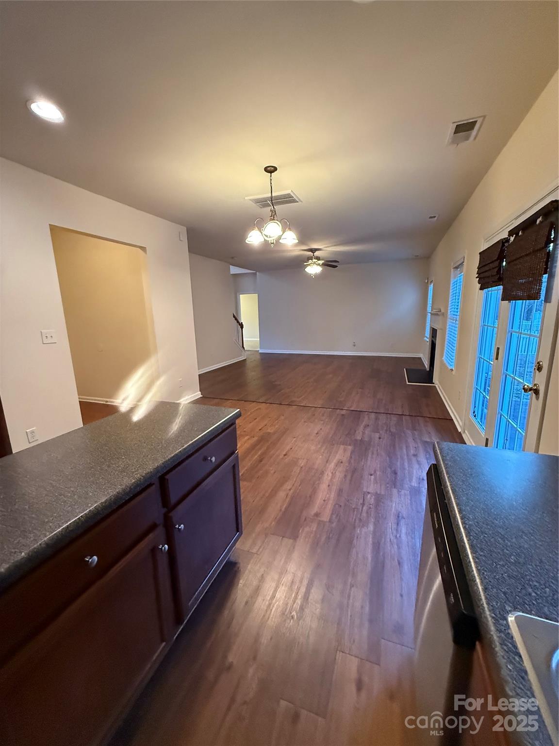
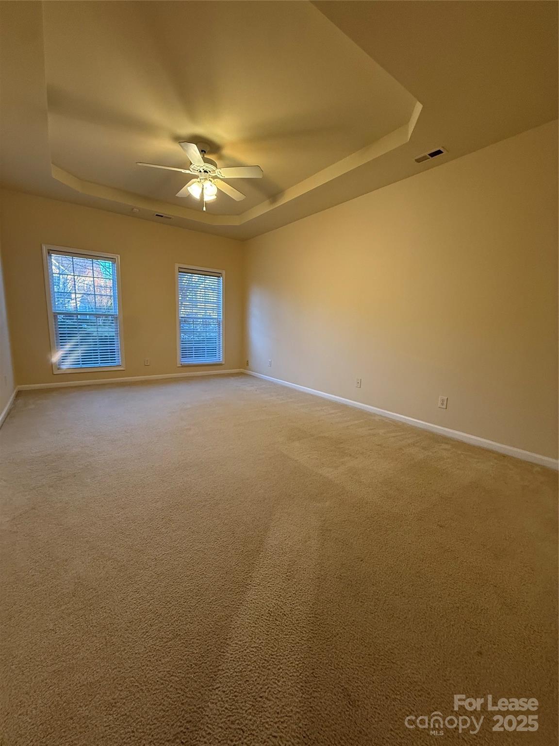
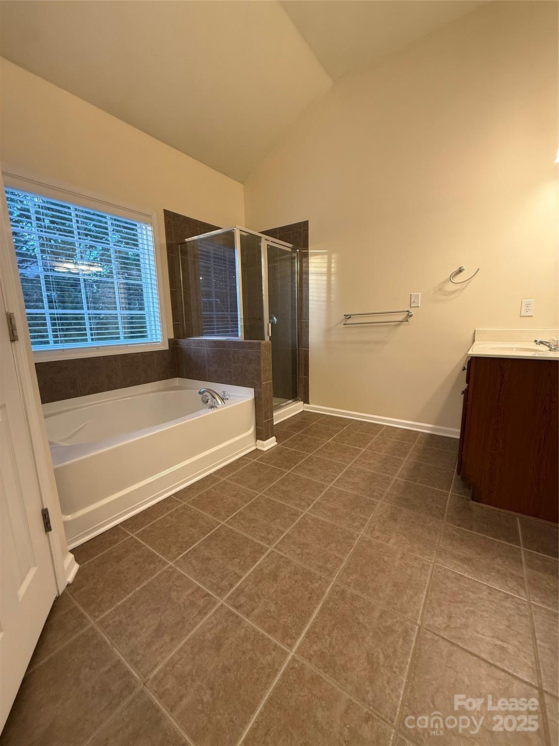
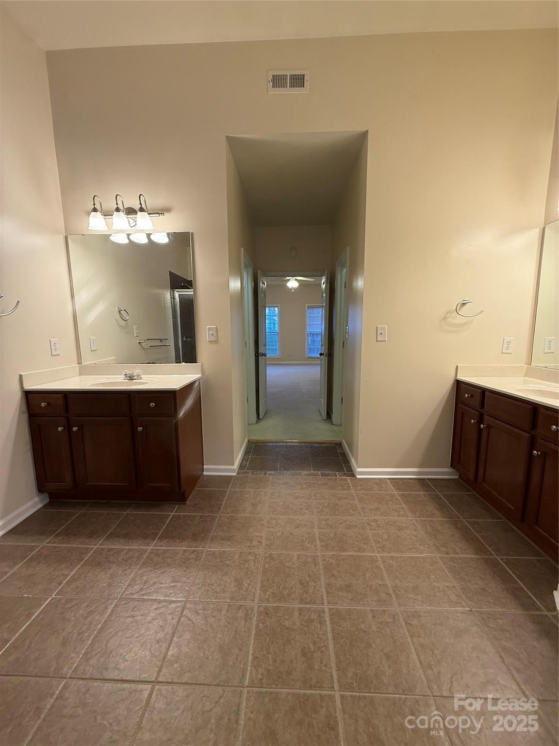
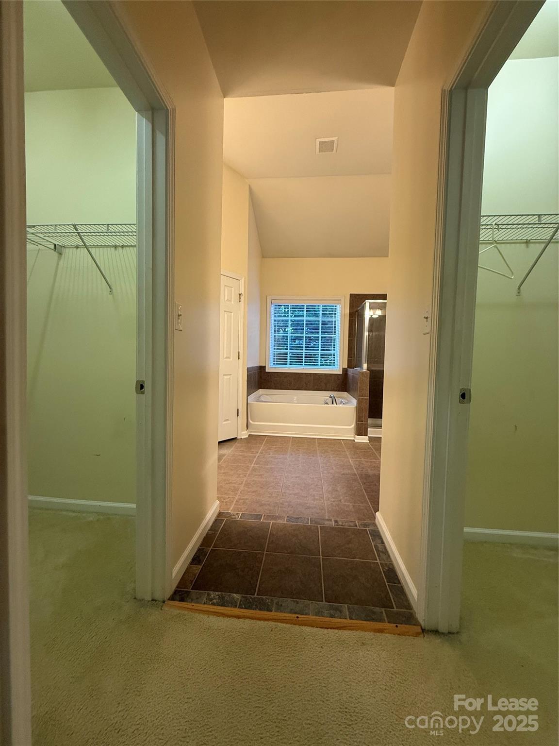
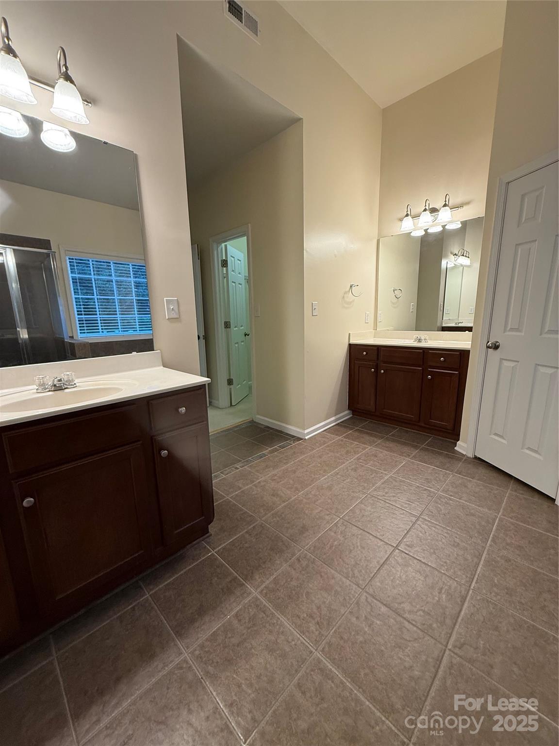
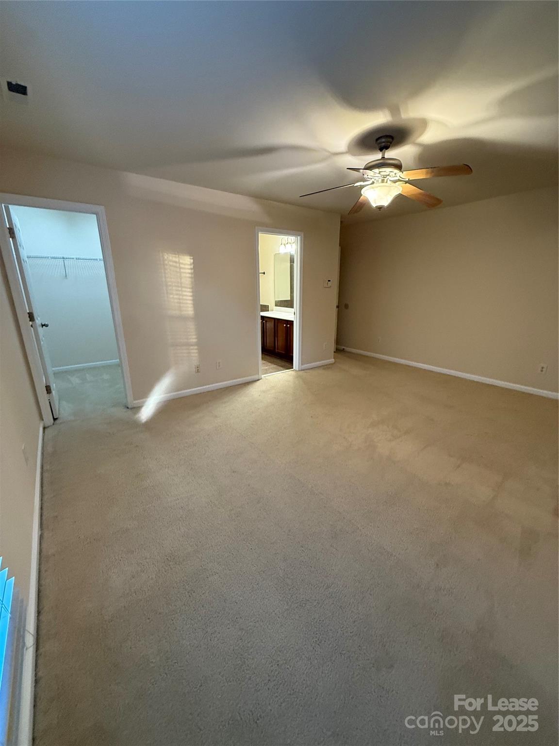
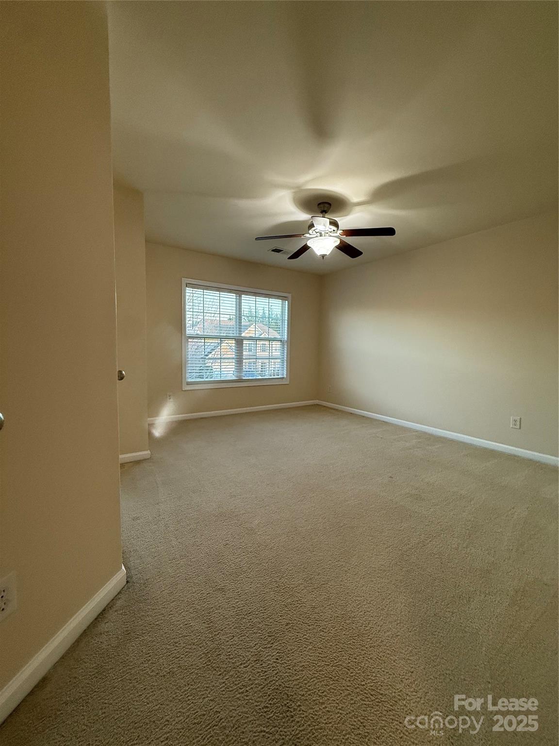
Perfect floor plan with DUAL MASTER SUITES ONE IS ON THE MAIN FLOOR!!!. Spacious living area with gas log
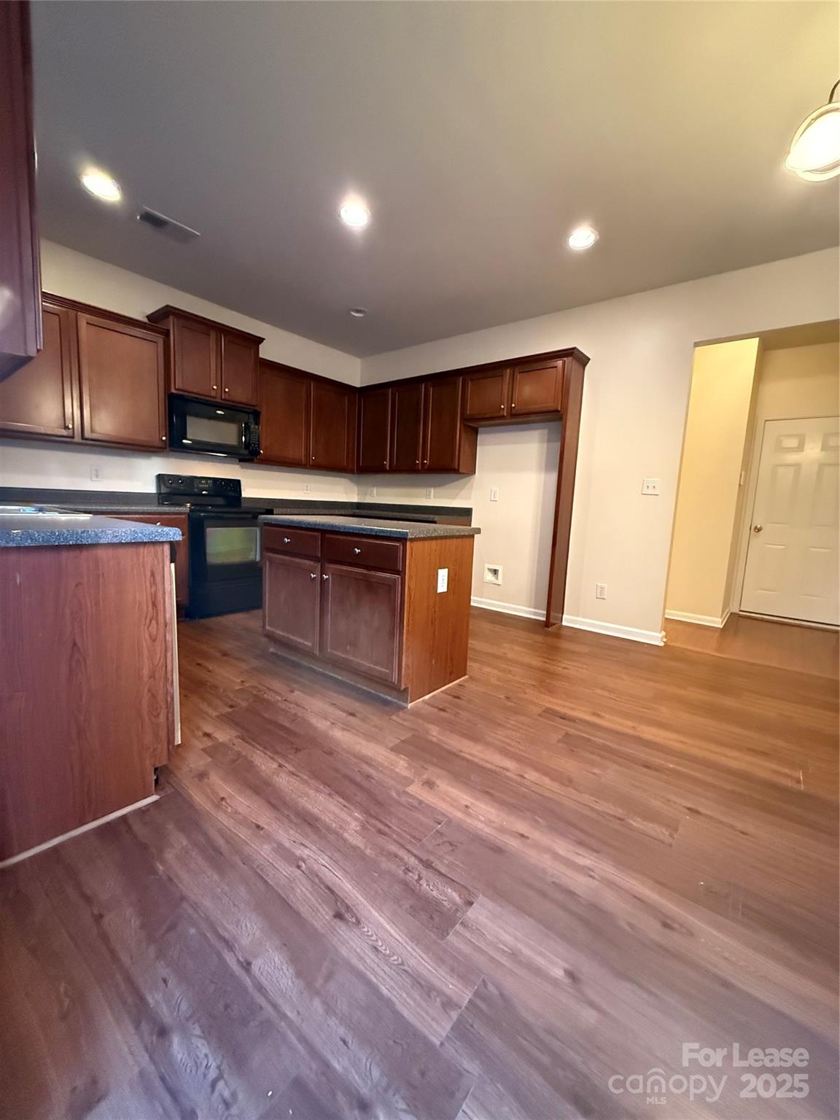
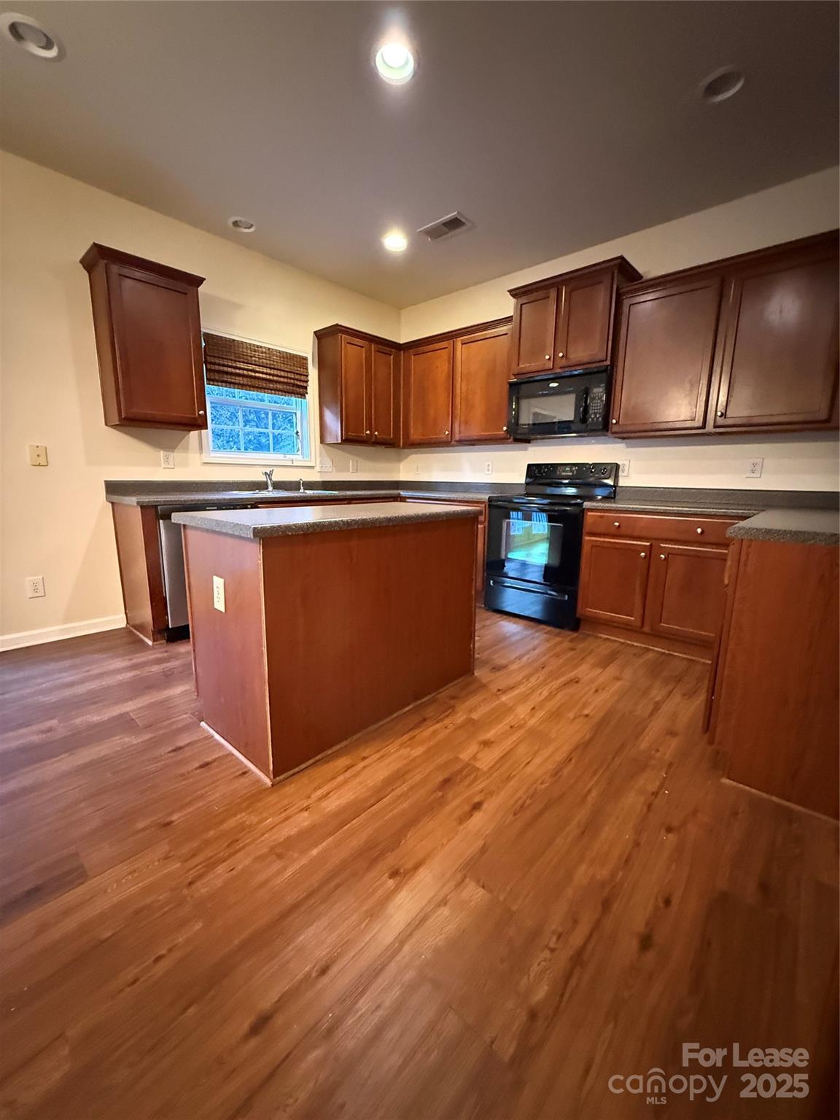
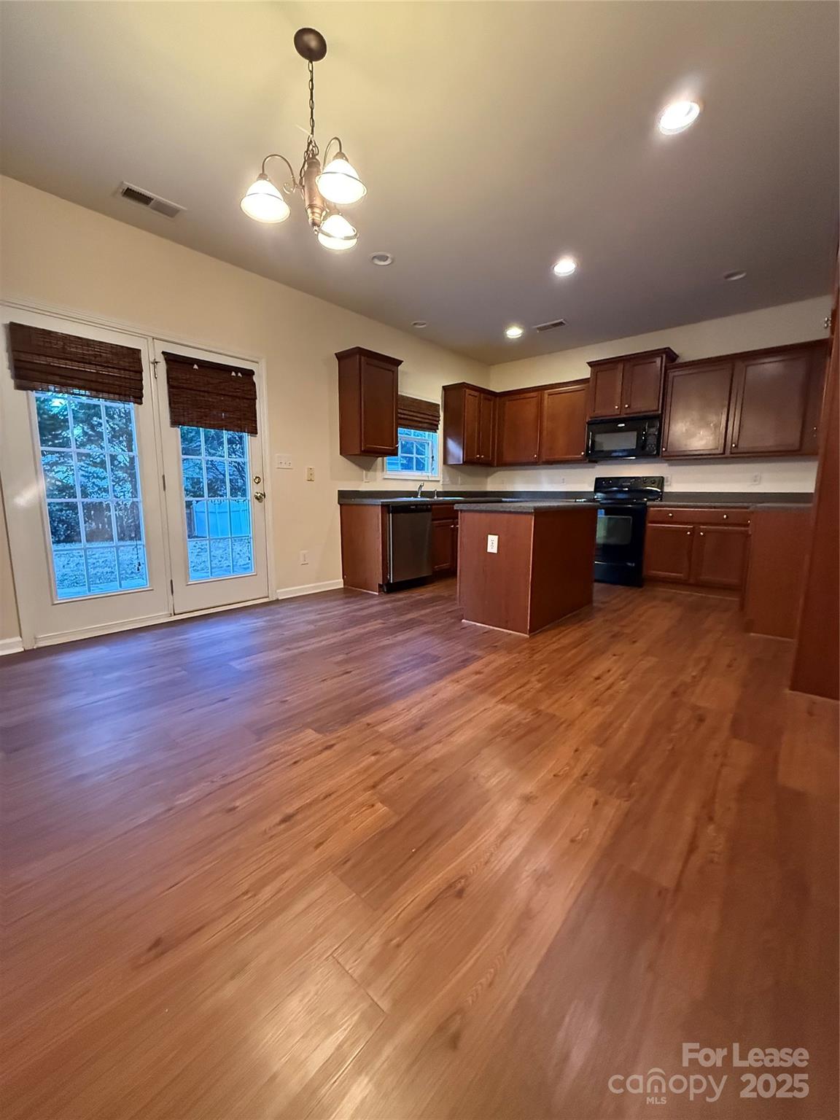
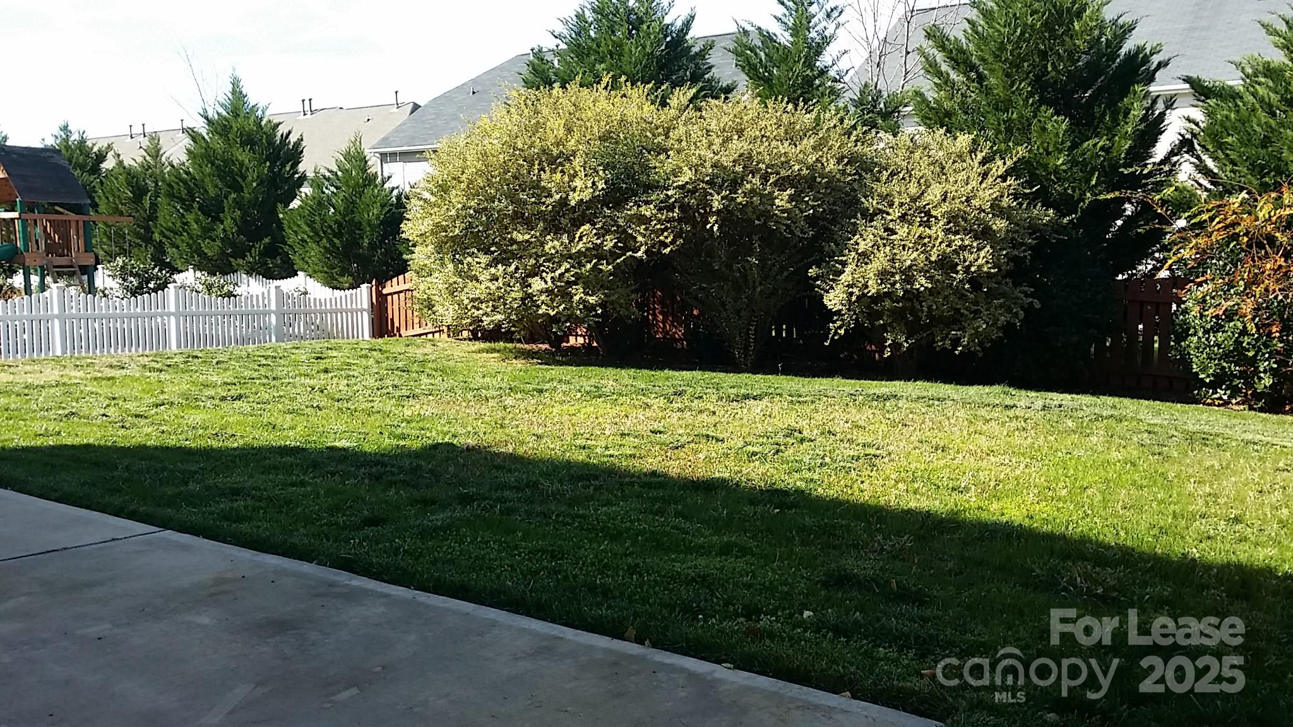
fireplace. Large kitchen with breakfast area, fenced-in backyard! Neighborhood offers a community pool, tennis courts, and clubhouse. Less than 9 miles from I85, Concord Mills Mall. Elementary and Middle school within the neighborhood!!
Please note: ABSOLUTELY NO SMOKERS, NO VAPES AND NOT APPLICATIONS WITH LESS THAN A 640 CREDIT SCORE. Only one pet less than 25 Lbs. $50 Application fee per applicant.

Share Property

Location

1595 Tranquility Avenue NW, Concord, NC 28027

Status

Leased

Date Leased

January 24, 2026

Property Amenities

Interior
Laundry room Inside, Laundry Room, Main Level, Washer Hookup
Fireplace Living Room
Appliances Convection Microwave, Convection Oven, Dishwasher, Disposal, Ice Maker, Microwave, Plumbed For Ice Maker, Refrigerator, Refrigerator with Ice Maker, Self Cleaning Oven
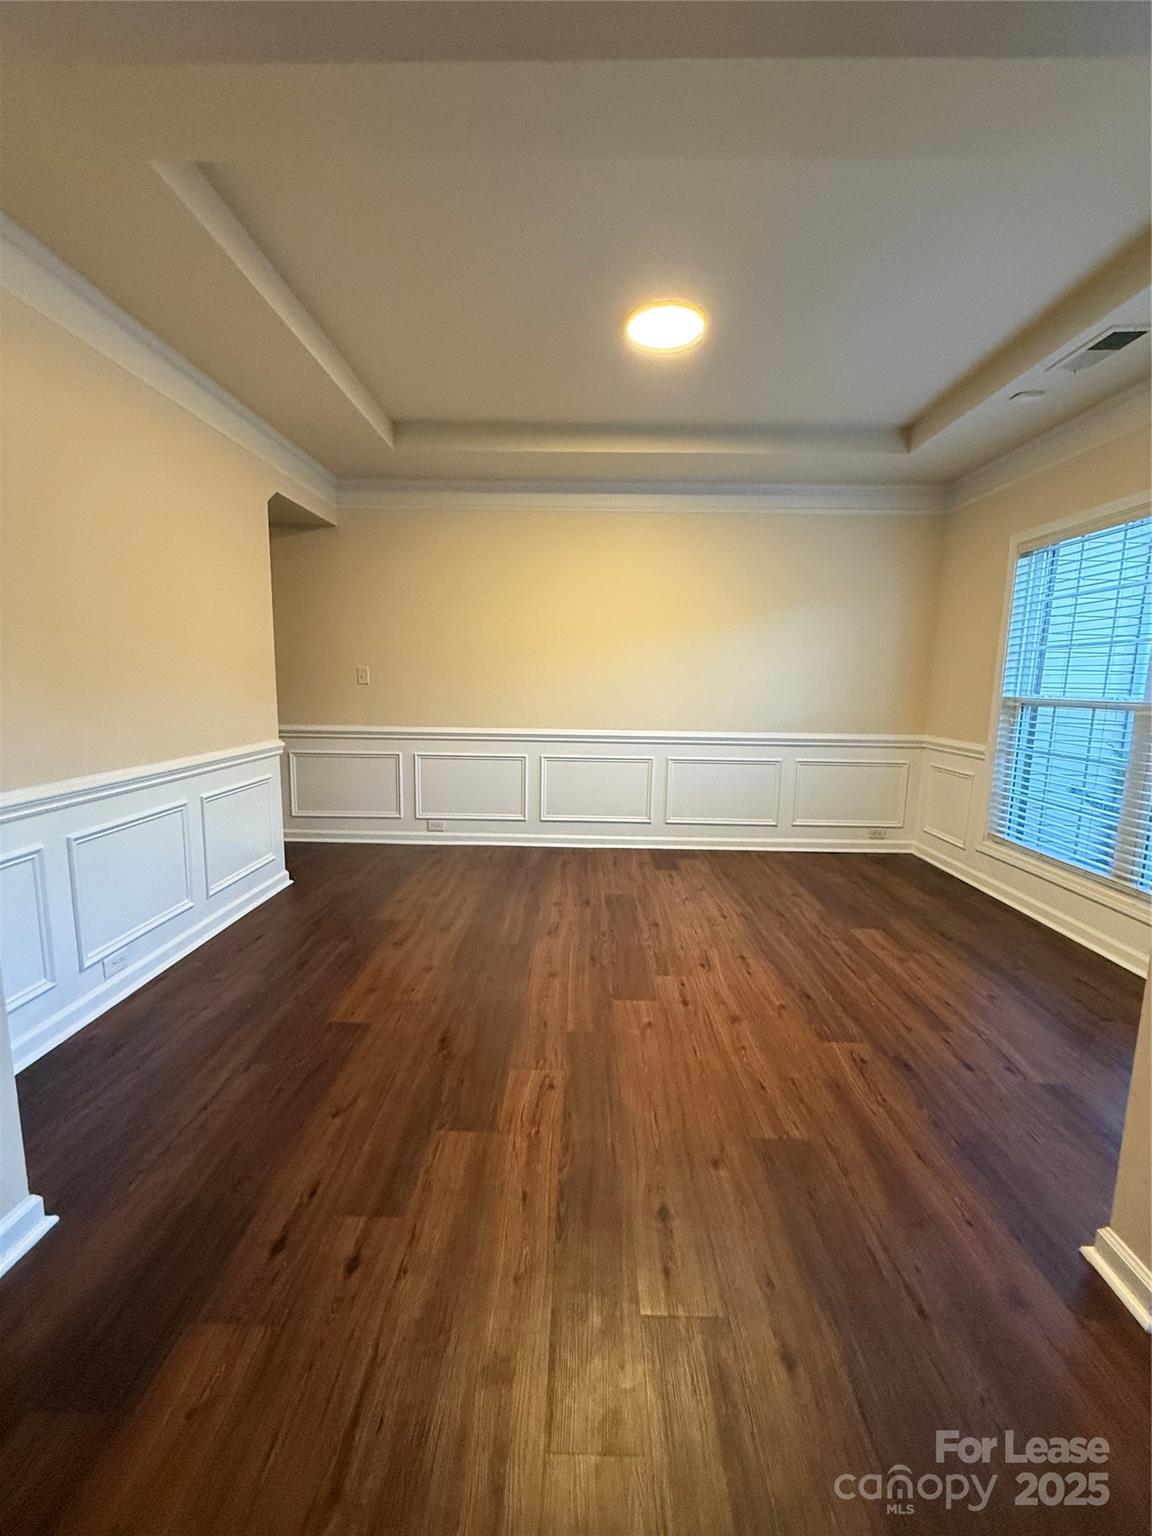
Flooring Carpet, Tile, Wood
Total Bedrooms: 5
Half Bathrooms: 1
Full Bathrooms: 3
Other Interior Features Attic Stairs Pulldown, Cable Prewire, Entrance Foyer, Kitchen Island, Open Floorplan, Pantry, Walk-In Closet(s), Walk-In Pantry
Area & Lot
Lot Area 8,712 Sq.Ft.
Living area 2,750 Sq.Ft.
MLS® ID 4316836
Year Built 2007
High School Unspecified
Middle School Unspecified
Elementary School Unspecified
Architecture Styles A-Frame
Type Residential
Status Leased
Exterior
Stories 2
Air conditioning Central Air
Heat type Central
Water Source City
Garage Space 2.0
Security Features Carbon Monoxide Detector(s), Smoke Detector(s)
Sewer Public Sewer
Parking Driveway, Attached Garage
Roof Architectural Shingle
Utilities Cable Available, Electricity Connected, Natural Gas
Finance
Lease Price $2,950/mo
Lease Term 12 Months

Unmatched Service. Unmatched Results.








