Leave a Message

Thank you for your message. We will be in touch with you shortly.

20041 Floral Lane
20041 Floral Lane
20041 Floral Lane
20041 Floral Lane
20041 Floral Lane
20041 Floral Lane
20041 Floral Lane
20041 Floral Lane
20041 Floral Lane
20041 Floral Lane
20041 Floral Lane
20041 Floral Lane
20041 Floral Lane
20041 Floral Lane
20041 Floral Lane
20041 Floral Lane
20041 Floral Lane
20041 Floral Lane
20041 Floral Lane
20041 Floral Lane
20041 Floral Lane
20041 Floral Lane
20041 Floral Lane
20041 Floral Lane
20041 Floral Lane
20041 Floral Lane
20041 Floral Lane
20041 Floral Lane
20041 Floral Lane
20041 Floral Lane
20041 Floral Lane
20041 Floral Lane
20041 Floral Lane
20041 Floral Lane
20041 Floral Lane
20041 Floral Lane
VIEW PHOTOS
Courtesy of SERHANT, Josh Dearing Listing Contact: [email protected] 
$485,000

20041 Floral Lane

3 Beds 2 Baths 1,230 Sq.Ft. 0.47 Acres

Description

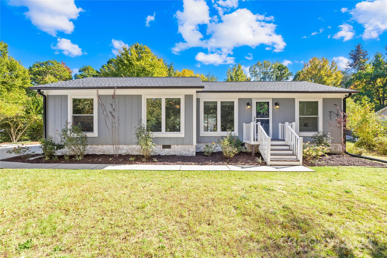
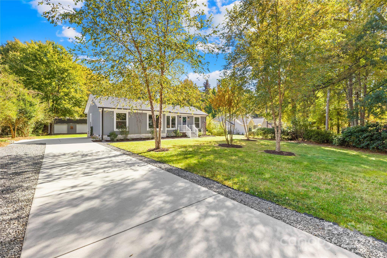
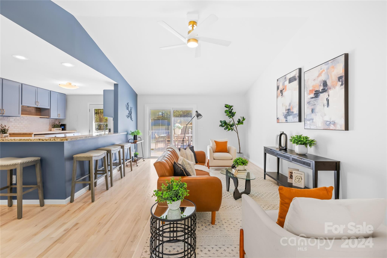
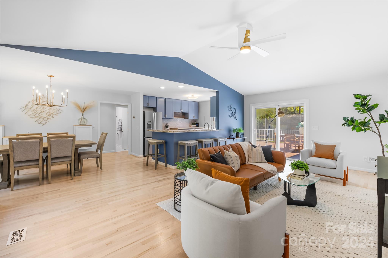
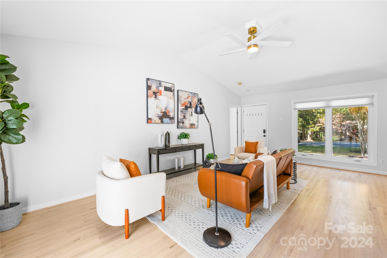
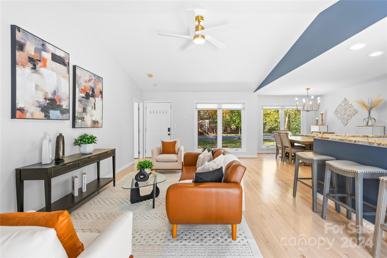
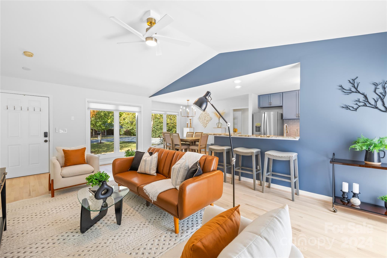
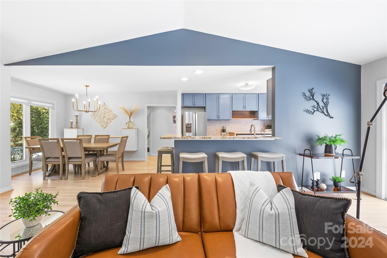
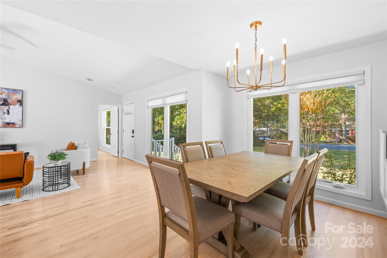
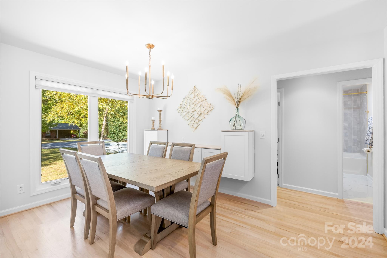
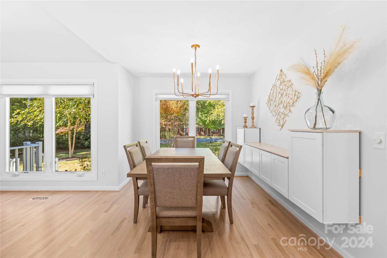
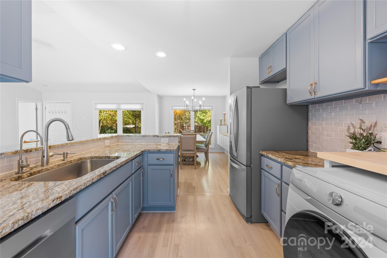
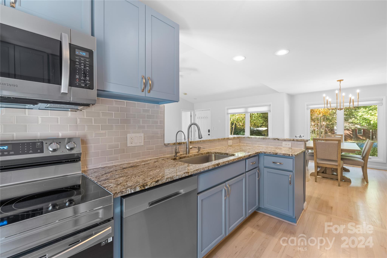
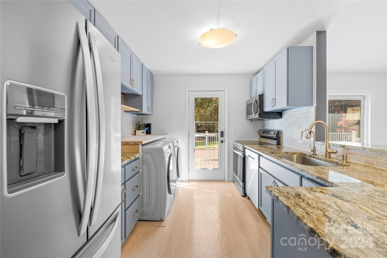
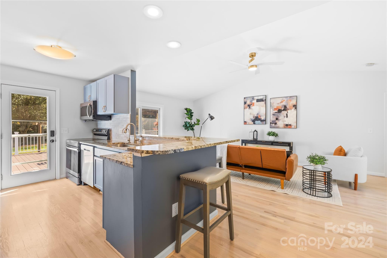
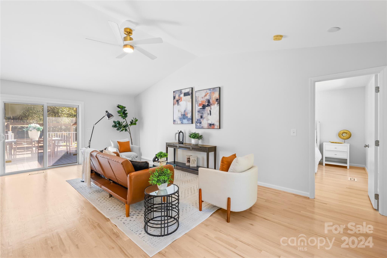
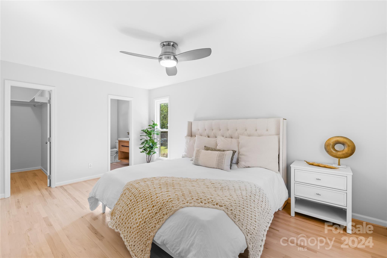
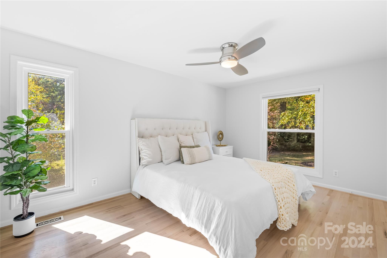
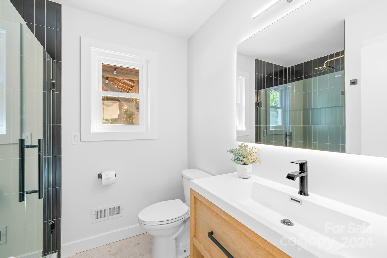
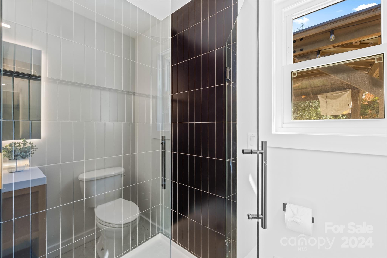
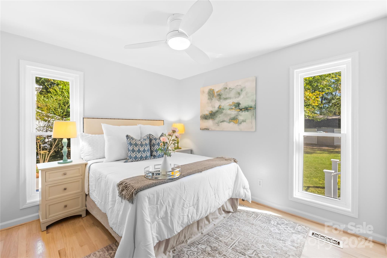
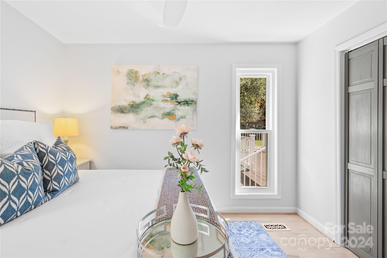
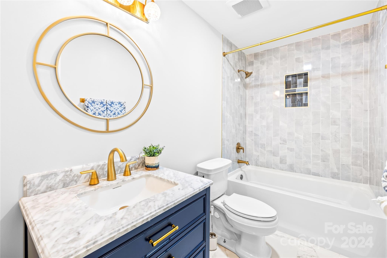
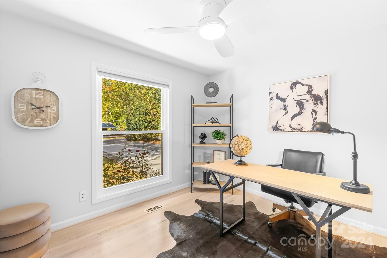
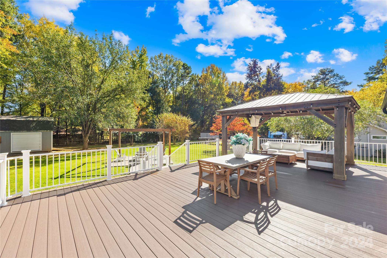
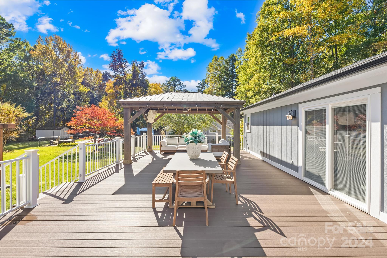
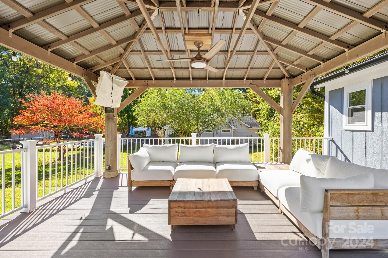
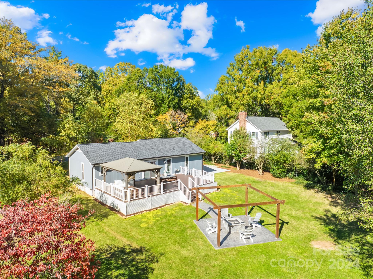
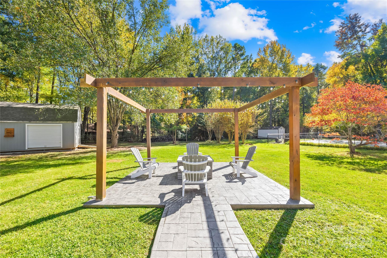
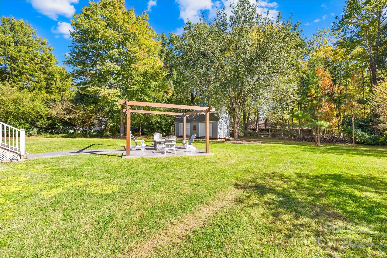
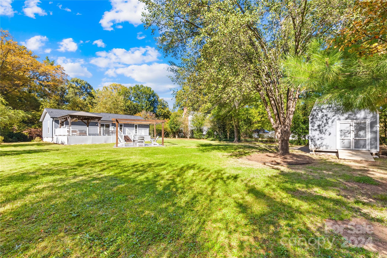
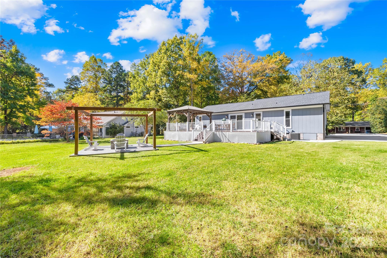
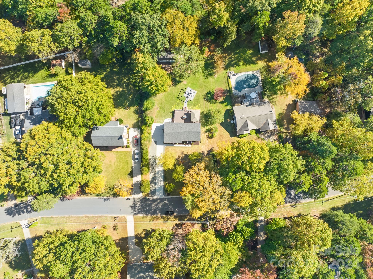
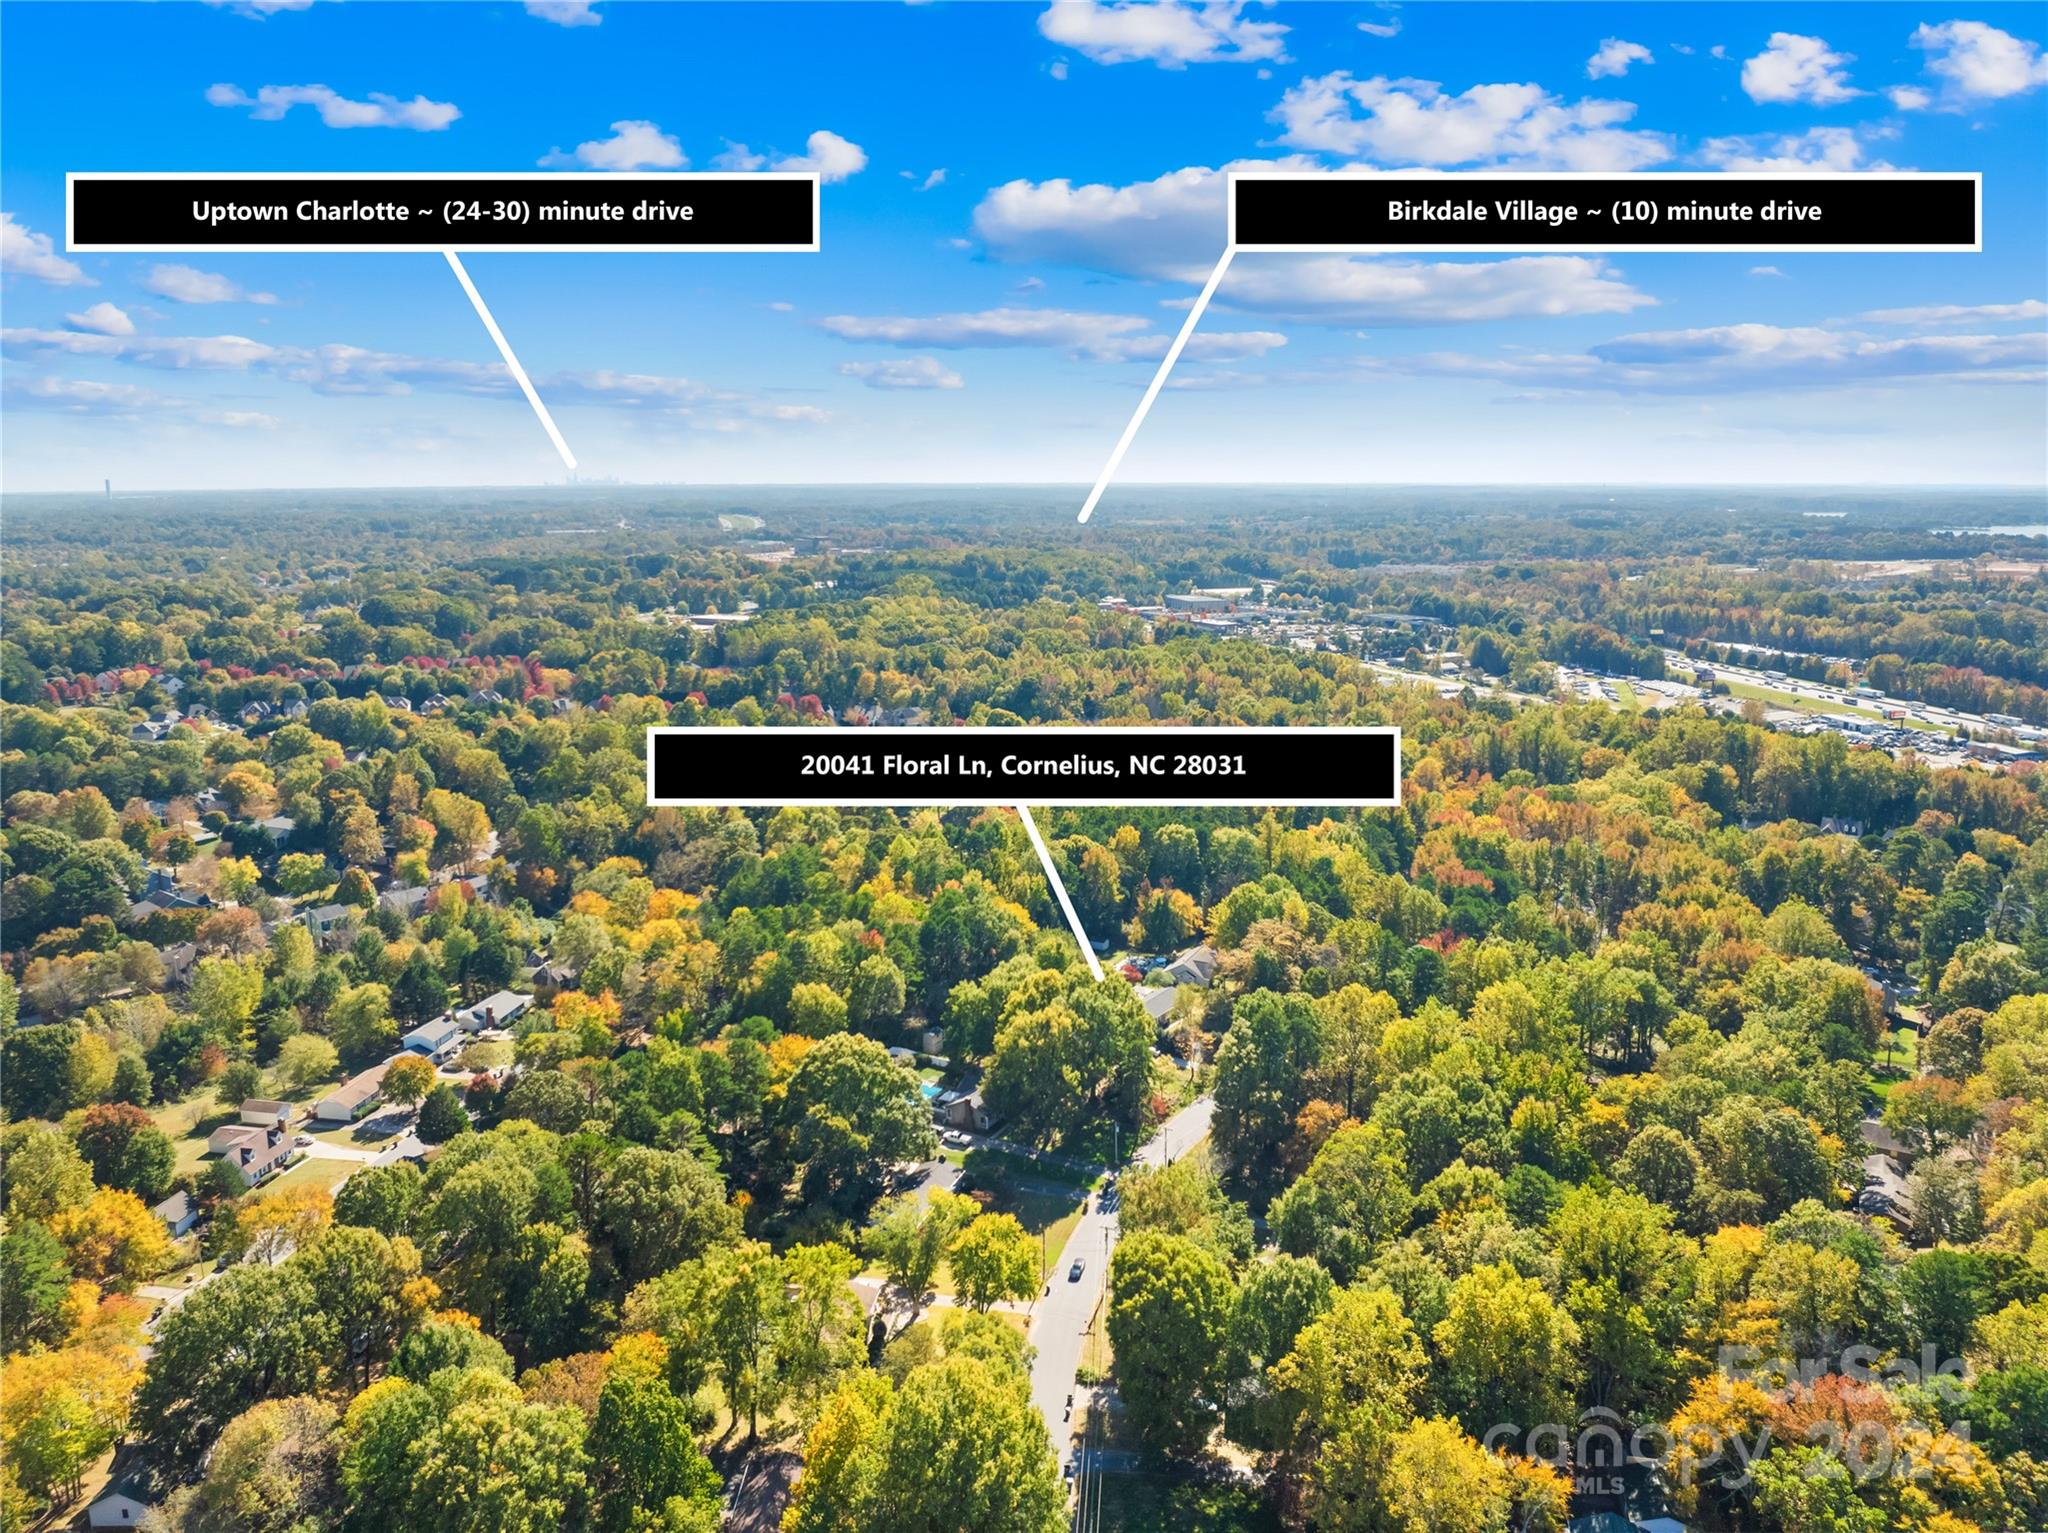
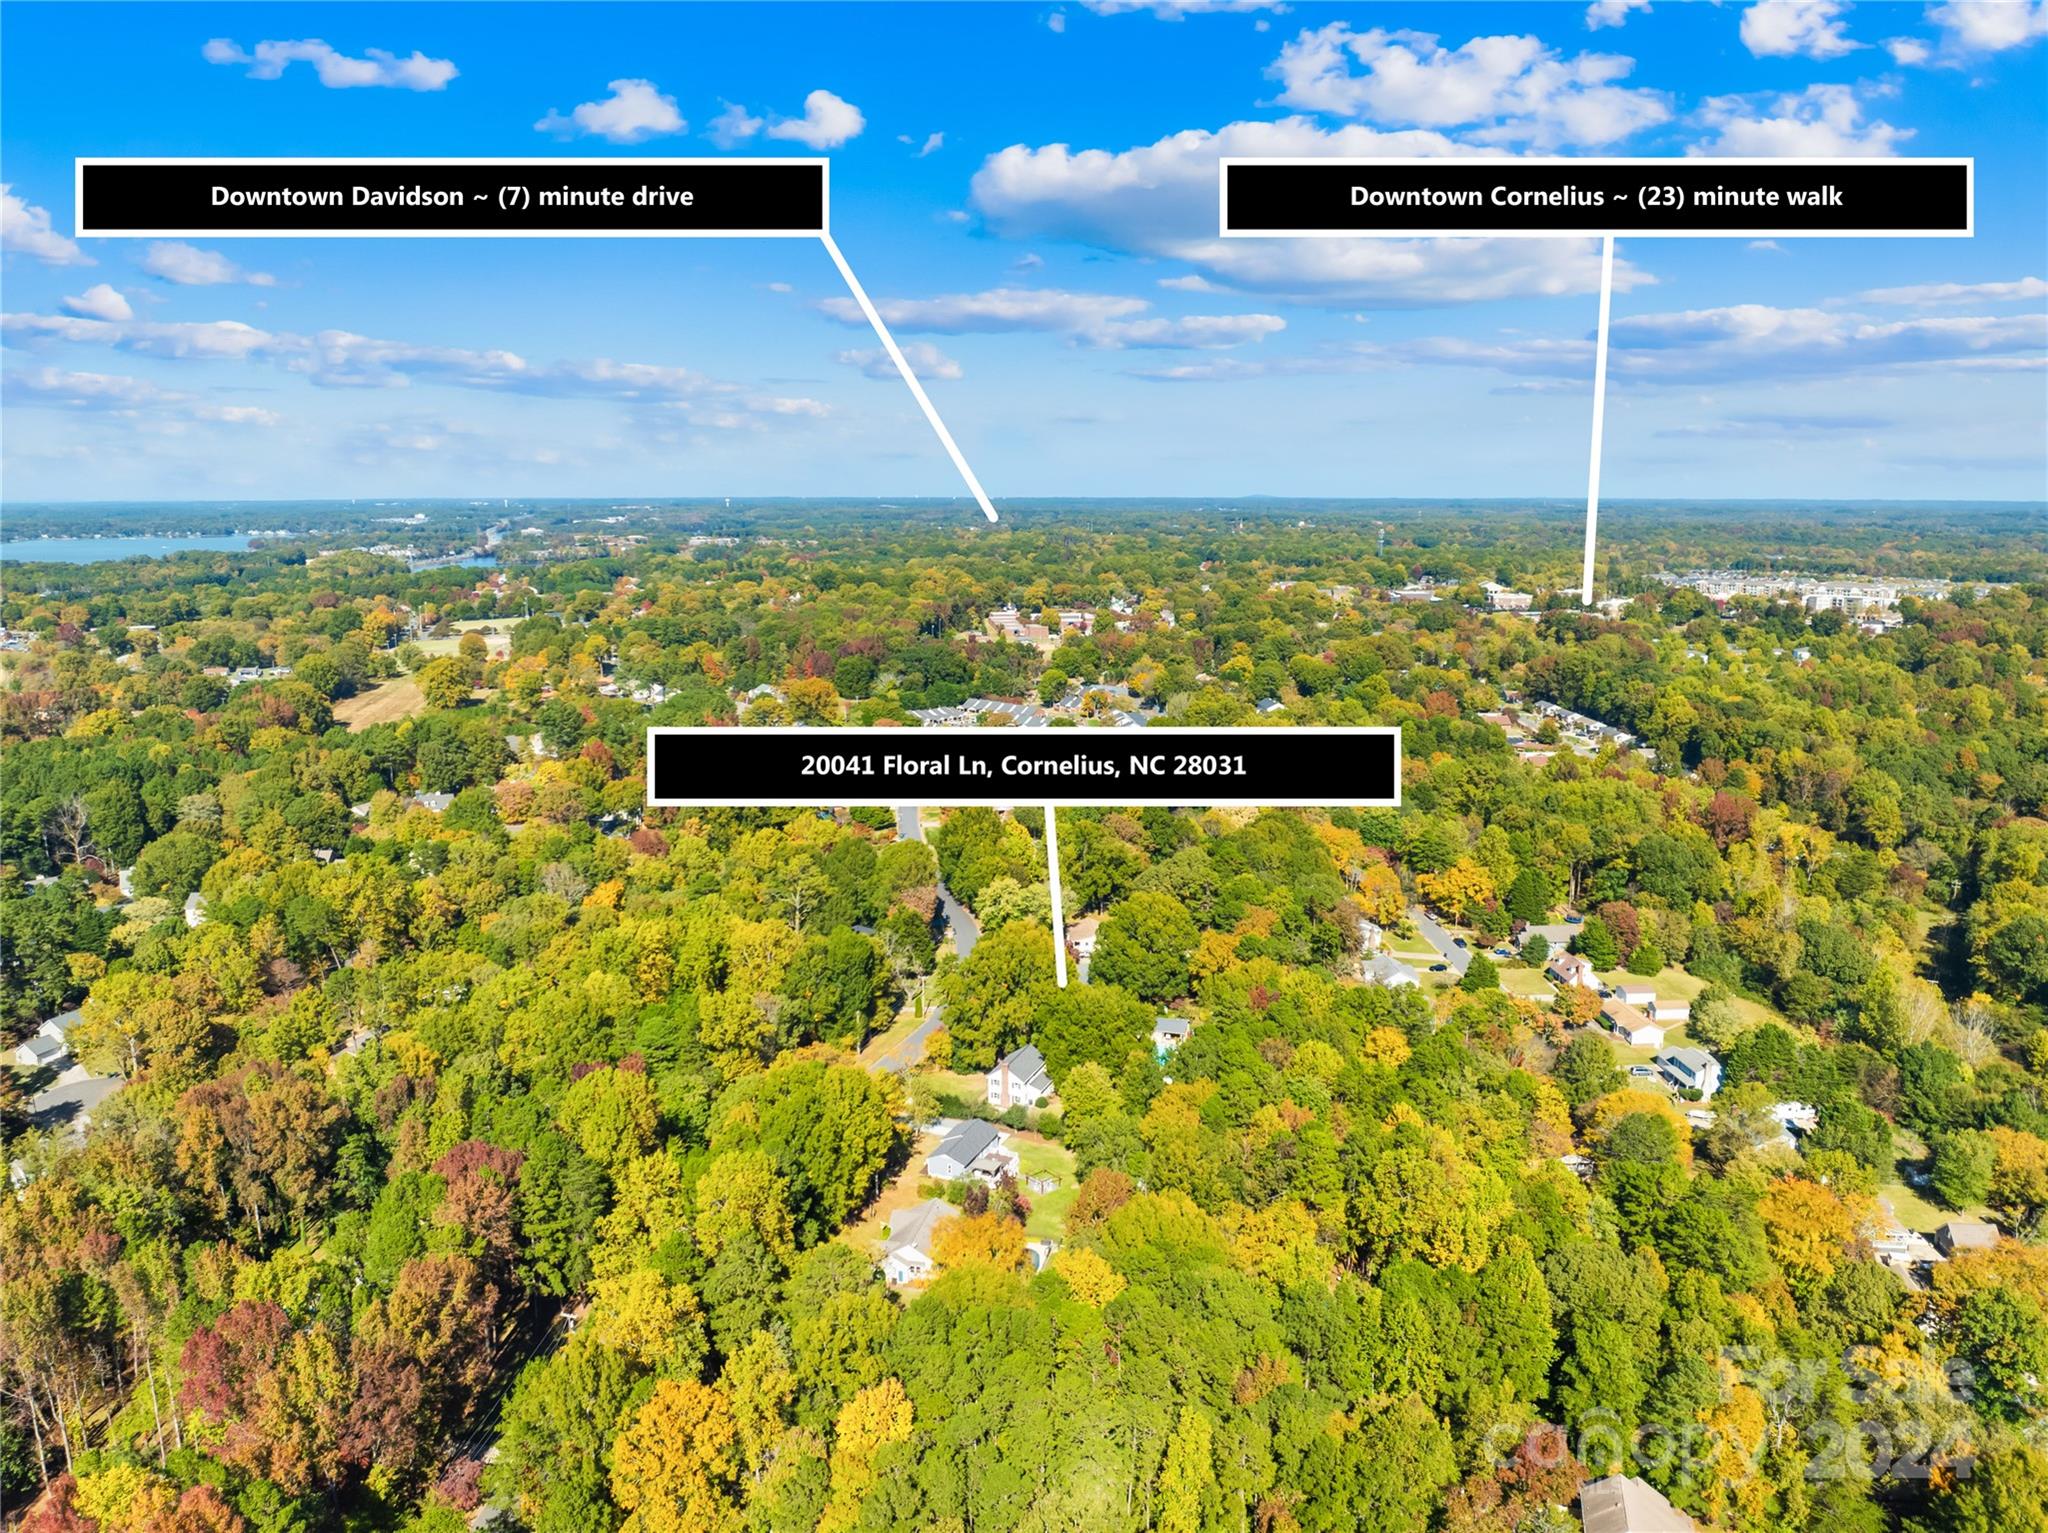
Perfect updated ranch home situated on a private almost half acre lot in the heart of Cornelius! You'll fall in love with this charming home from the moment you arrive. Bright an airy split bedroom floor plan flows seamlessly and boasts hardwood floors and fresh neutral paint throughout, vaulted ceilings in the living room opening into the upgraded kitchen with breakfast bar, granite countertops, tiled backsplash and SS appliances as well as a spacious dining area with built in cabinets. Primary retreat features a luxury bathroom with custom made vanity, tiled floors, and walk-in tiled shower. Two additional ample sized guest rooms and fully renovated bathroom. Entertaining will be a dream from your oversized back patio with a covered pergola overlooking the huge tree lined backyard. Relax under the twinkling lights at the firepit perfect for enjoying a fire on these fall evenings. Ideal location close to thriving downtown Cornelius, shopping, restaurants and all modern conveniences!

Share Property

Location

20041 Floral Lane, Cornelius, NC 28031

Status

Sold

Date Sold

December 30, 2024

Property Amenities

Interior
Laundry room Main Level
Fireplace Fire Pit
Appliances Dishwasher, Disposal, Electric Range, Microwave, Refrigerator
Flooring Tile, Wood
Total Bedrooms: 3
Full Bathrooms: 2
Other Interior Features Breakfast Bar, Built-in Features, Open Floorplan, Split Bedroom, Walk-In Closet(s)
Area & Lot
Lot Area 0.47 Acres
Living area 1,230 Sq.Ft.
MLS® ID 4194211
Year Built 1982
High School William Amos Hough
Middle School Bailey
Elementary School Cornelius
Architecture Styles Ranch
Type Residential
Status Sold
Exterior
Stories 1
Air conditioning Ceiling Fan(s)
Heat type Heat Pump
Water Source City
Sewer Public Sewer
Parking Driveway
Lot Features Level
Utilities Cable Available
Finance
Sales Price $485,000

360 Virtual Tour

Take a tour of this property

Cornelius

Unmatched Service. Unmatched Results.