Leave a Message

Thank you for your message. We will be in touch with you shortly.

202 Birchwood Lane
202 Birchwood Lane
202 Birchwood Lane
202 Birchwood Lane
202 Birchwood Lane
202 Birchwood Lane
202 Birchwood Lane
202 Birchwood Lane
202 Birchwood Lane
202 Birchwood Lane
202 Birchwood Lane
202 Birchwood Lane
202 Birchwood Lane
202 Birchwood Lane
202 Birchwood Lane
202 Birchwood Lane
202 Birchwood Lane
202 Birchwood Lane
202 Birchwood Lane
202 Birchwood Lane
202 Birchwood Lane
202 Birchwood Lane
202 Birchwood Lane
202 Birchwood Lane
202 Birchwood Lane
202 Birchwood Lane
202 Birchwood Lane
202 Birchwood Lane
202 Birchwood Lane
202 Birchwood Lane
202 Birchwood Lane
202 Birchwood Lane
202 Birchwood Lane
VIEW PHOTOS
Courtesy of SERHANT, Levi Bennett Listing Contact: [email protected] 
$460,000

202 Birchwood Lane

4 Beds 2 Baths 1,800 Sq.Ft. 7,405.2 Sq.Ft.

Description

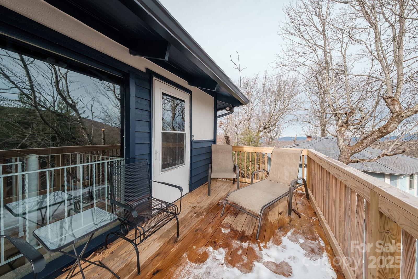
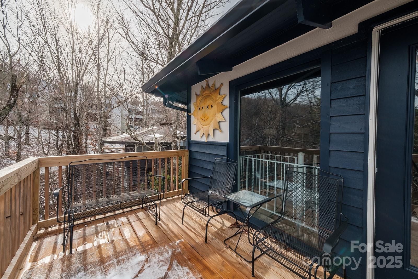
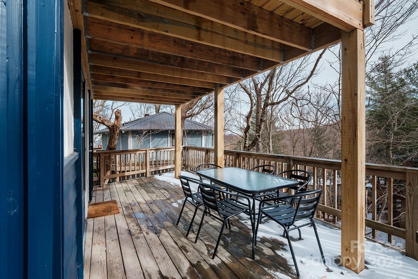
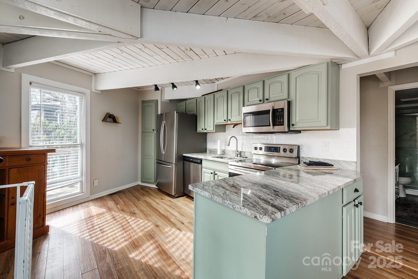
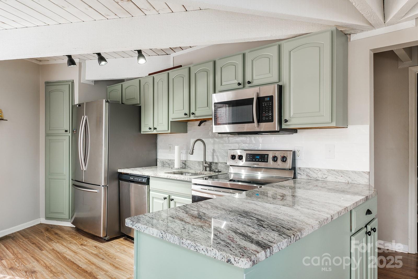
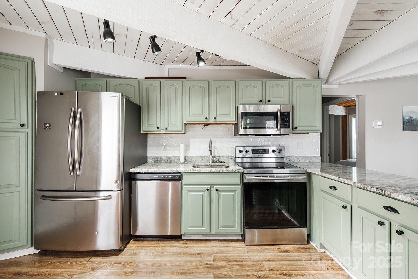
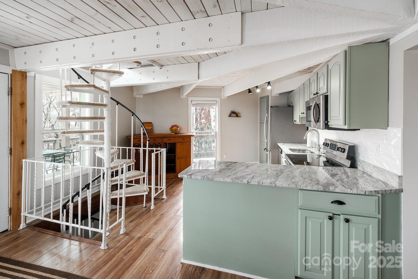
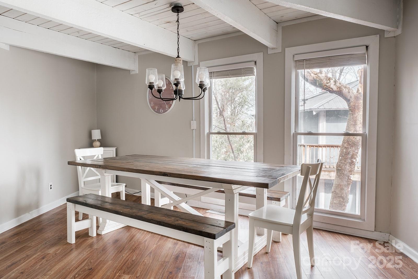
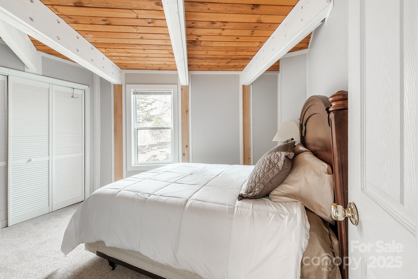
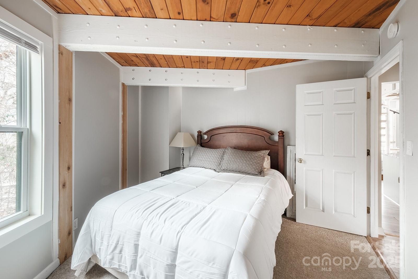
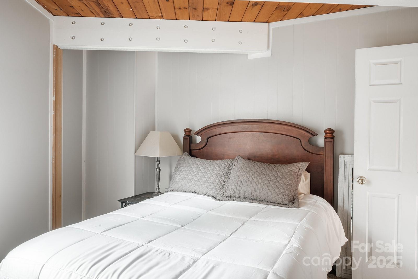
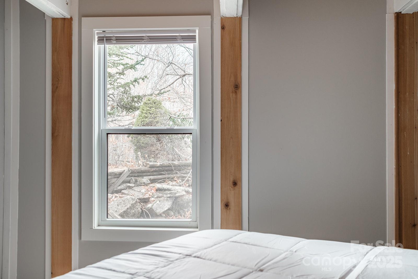
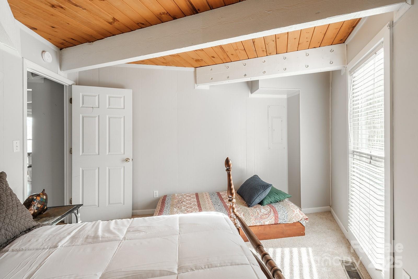
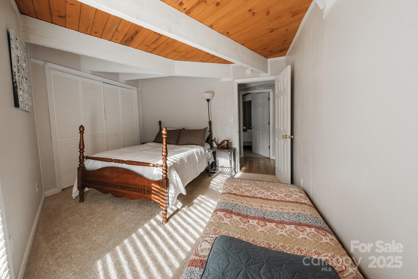
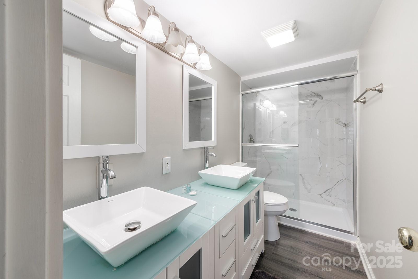
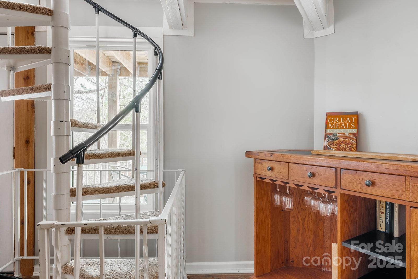
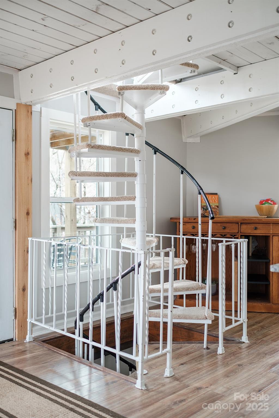
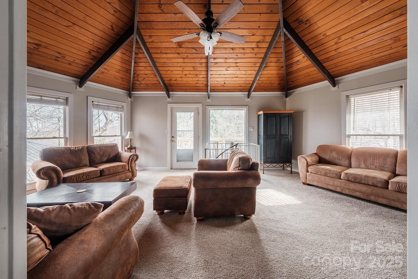
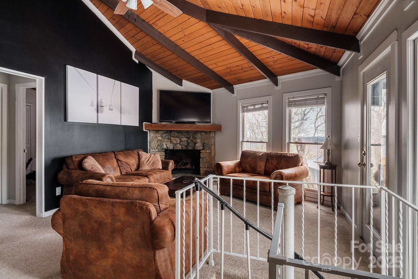
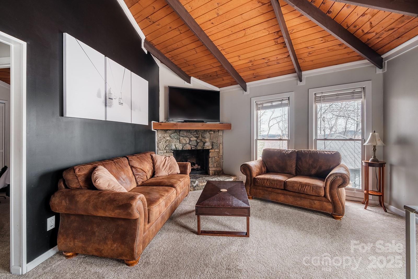
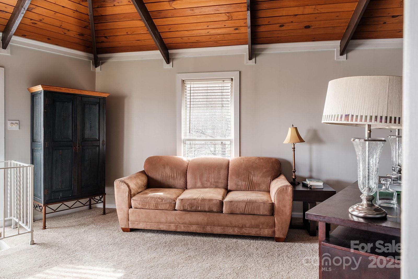
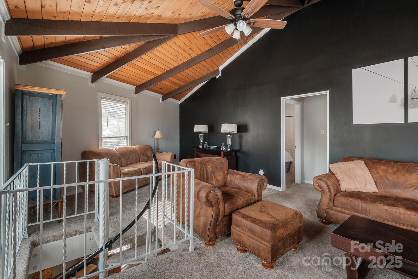
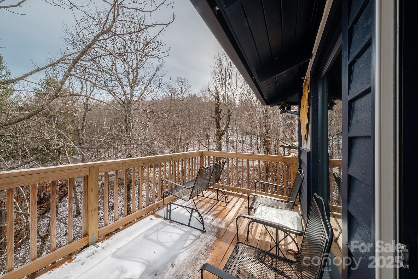
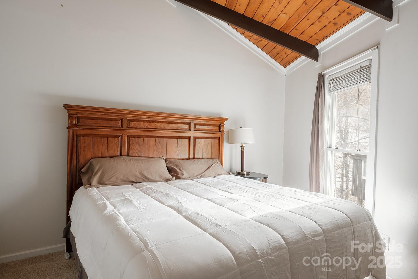
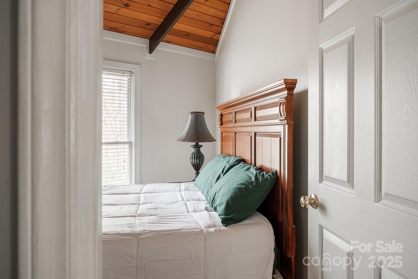
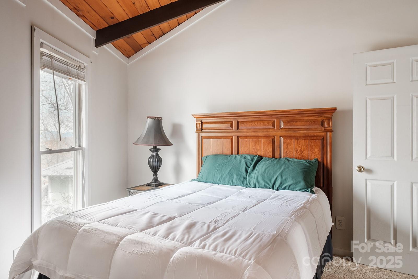
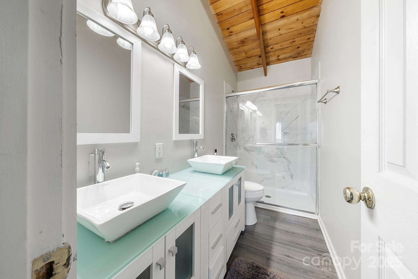
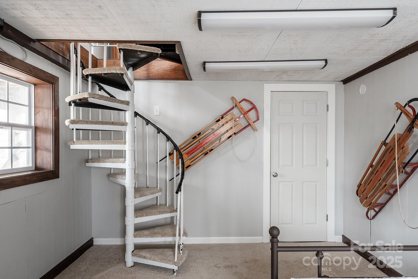
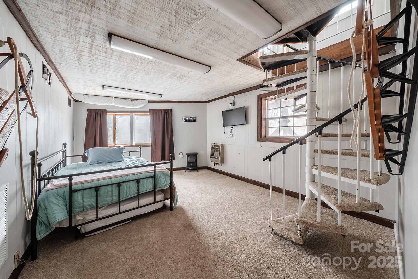
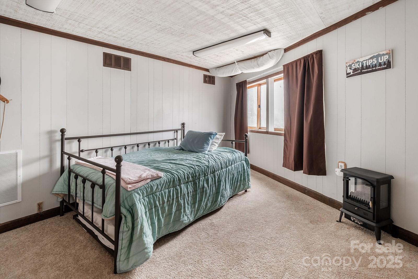
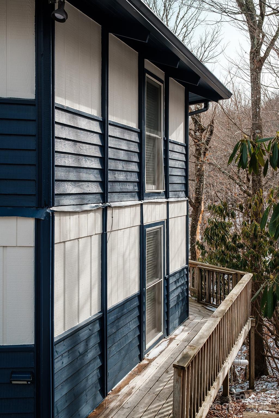
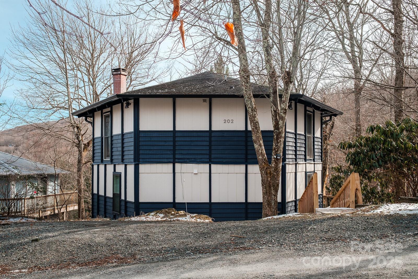
One of the iconic and historic round homes on Beech Mountain. Completely renovated, turnkey, and available less than .5 miles from the ski resort. Officially a 4 bedroom, but with a bonus room to use as another bedroom/game room. Natural light pours in every room of the home and brings in the best of the natural setting, including mountain views, foliage, and the famous wildlife. Notorious for their efficient use of space, views, natural light, and charming presence on the mountain, this round home comfortably sleeps 12 and has winter views from both of the balconies. The upper deck, and 3 exterior walls have been rebuilt in 2023-24. A brand new 50-year metal roof is scheduled for install in February of 2025 and is included in the asking price. Brand new central HVAC system in 2023 including rare air conditioning on the mountain. Easily the best value on Beech Mountain without the work and hassle of managing a renovation. Priced below most recent appraised value in September of 2023.

Share Property

Location

202 Birchwood Lane, Beech Mountain, NC 28604

Status

Sold

Date Sold

February 21, 2025

Property Amenities

Interior
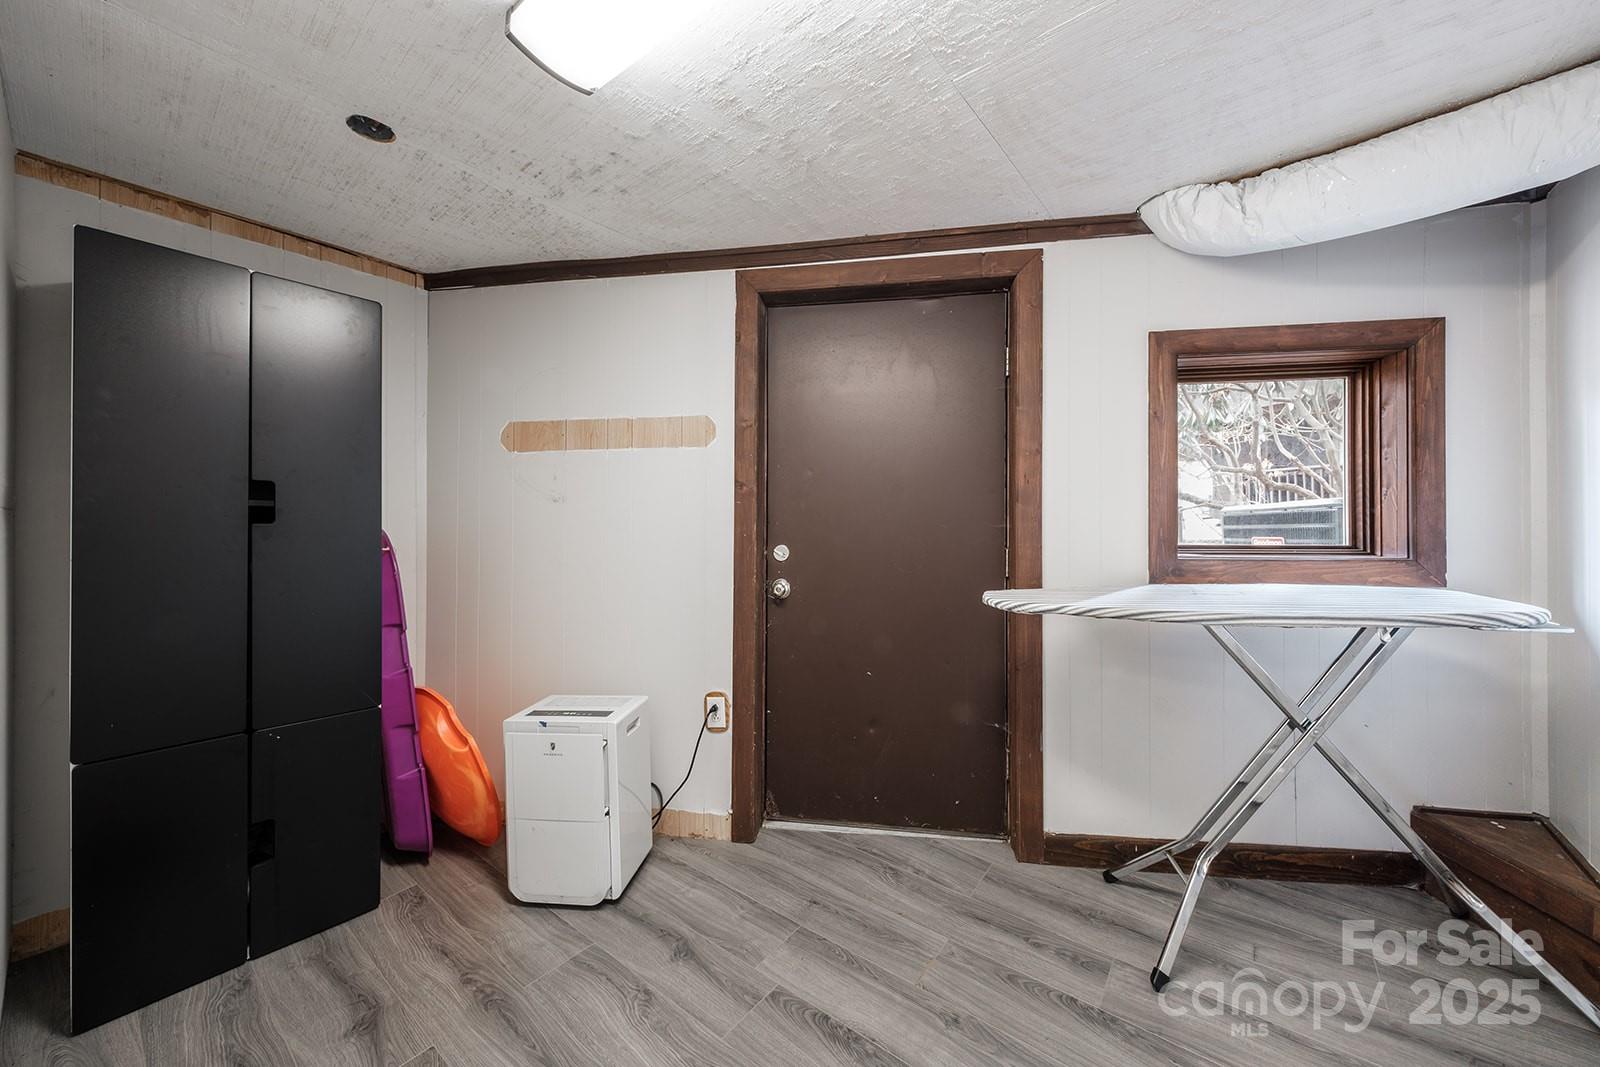
Laundry room In Basement
Fireplace Living Room, Other - See Remarks
Appliances Dishwasher, Dryer, Electric Oven, Electric Range, Electric Water Heater, Freezer, Microwave, Refrigerator, Washer
Flooring Carpet, Vinyl
Total Bedrooms: 4
Full Bathrooms: 2
Area & Lot
Lot Area 7,405.2 Sq.Ft.
Living area 1,800 Sq.Ft.
MLS® ID 4211930
Year Built 1972
High School Unspecified
Middle School Unspecified
Elementary School Unspecified
View Description Long Range,Mountain(s),Winter
Architecture Styles Circular
Type Residential
Status Sold
Exterior
Stories 2
Air conditioning Central Air, Electric
Heat type Central, Electric
Water Source City
Security Features Carbon Monoxide Detector(s), Smoke Detector(s)
Sewer Public Sewer
Parking Driveway, Parking Space(s)
Lot Features Sloped, Wooded, Views
Roof Shingle, Metal, Other - See Remarks
Utilities Cable Available, Electricity Connected, Propane, Wired Internet Available
Finance
Sales Price $460,000

Unmatched Service. Unmatched Results.








