Leave a Message

Thank you for your message. We will be in touch with you shortly.

2215 Genesis Drive
2215 Genesis Drive
2215 Genesis Drive
2215 Genesis Drive
2215 Genesis Drive
2215 Genesis Drive
2215 Genesis Drive
2215 Genesis Drive
2215 Genesis Drive
2215 Genesis Drive
2215 Genesis Drive
2215 Genesis Drive
2215 Genesis Drive
2215 Genesis Drive
2215 Genesis Drive
2215 Genesis Drive
2215 Genesis Drive
2215 Genesis Drive
2215 Genesis Drive
2215 Genesis Drive
2215 Genesis Drive
2215 Genesis Drive
2215 Genesis Drive
2215 Genesis Drive
VIEW PHOTOS
Courtesy of SERHANT, Mackenzie Amirfar Listing Contact: [email protected] 
$2,200/mo

2215 Genesis Drive

3 Beds 2 Baths 1,261 Sq.Ft. 9,583.2 Sq.Ft.

Description

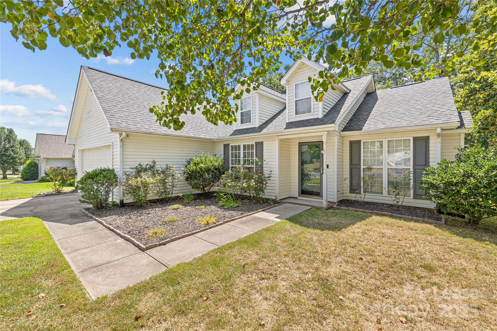
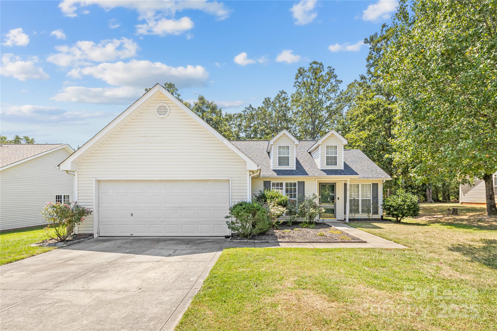
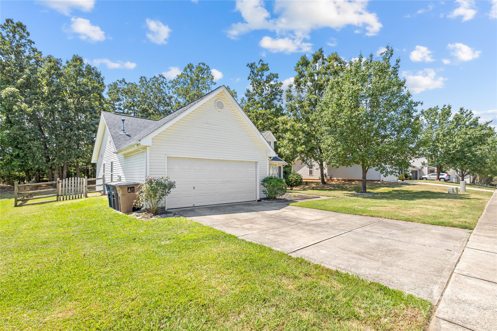
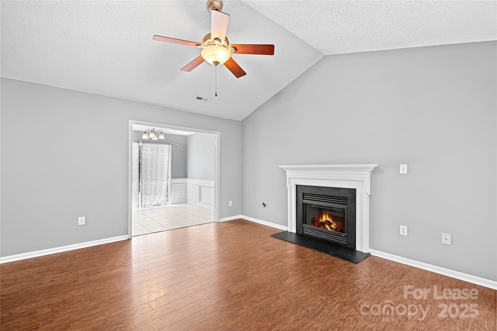
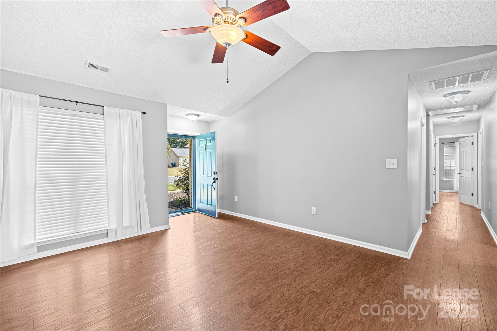
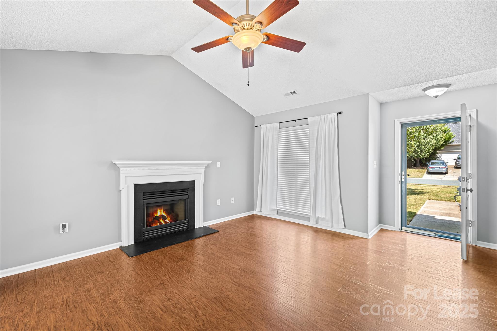
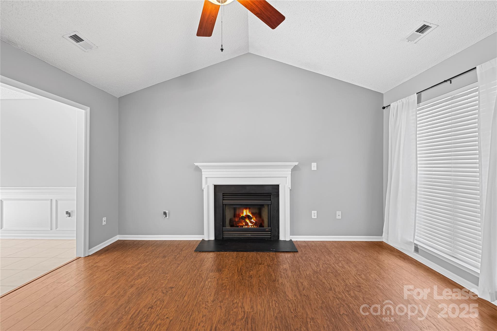
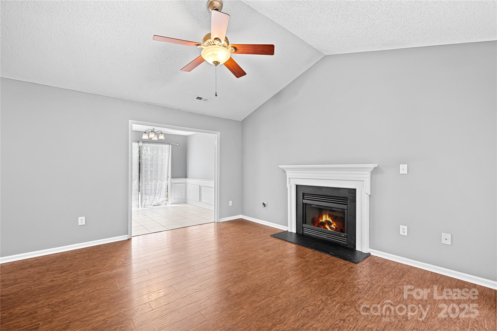
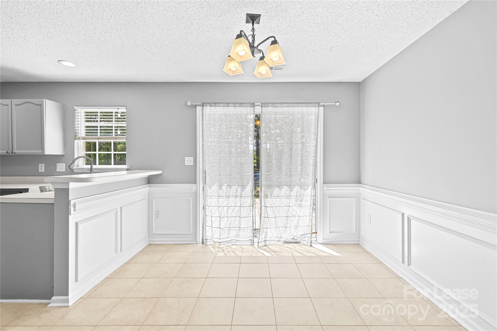
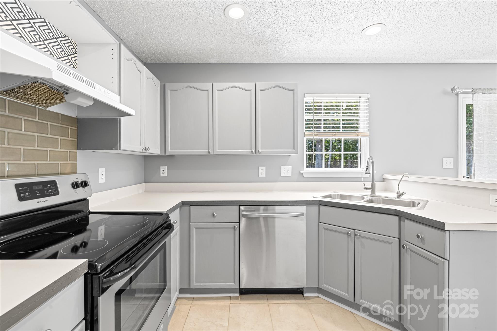
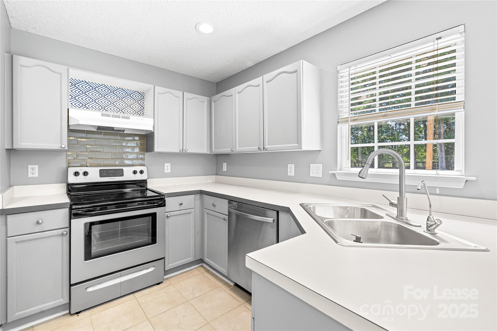
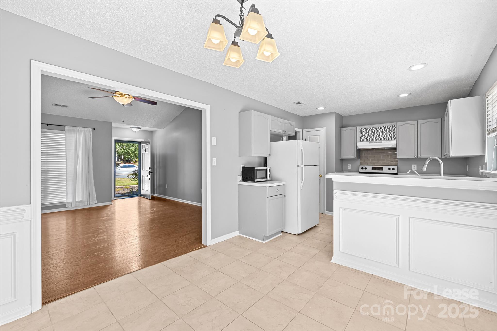
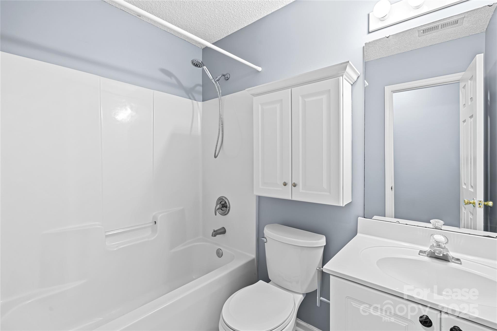
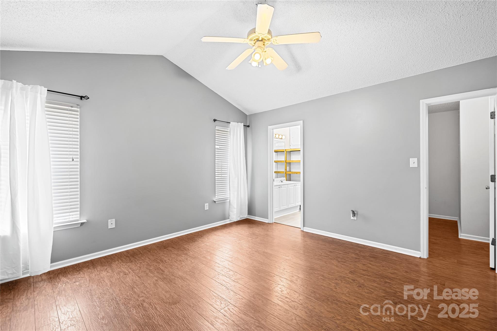
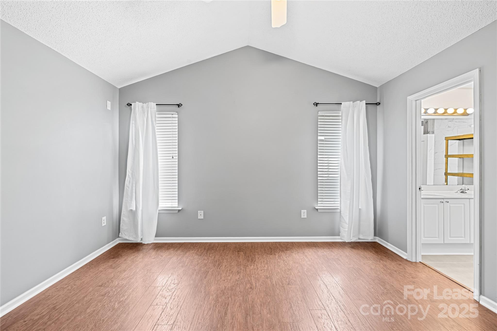
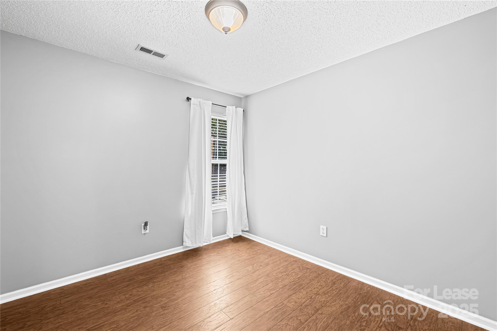
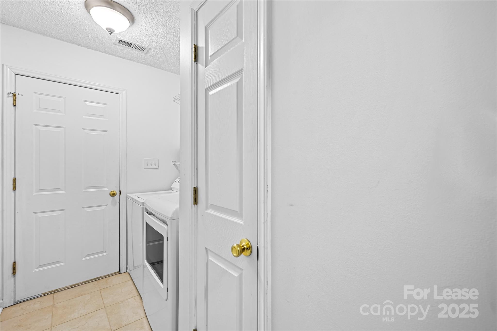
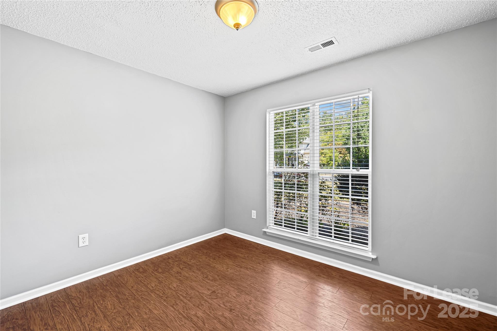
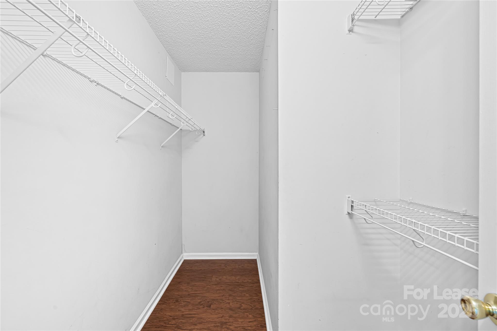
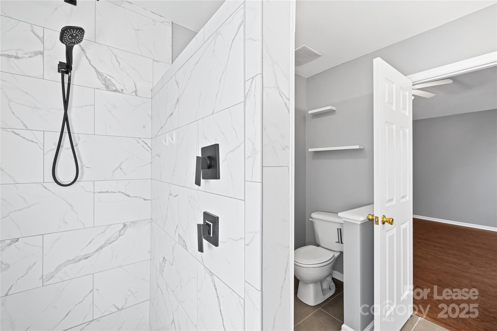
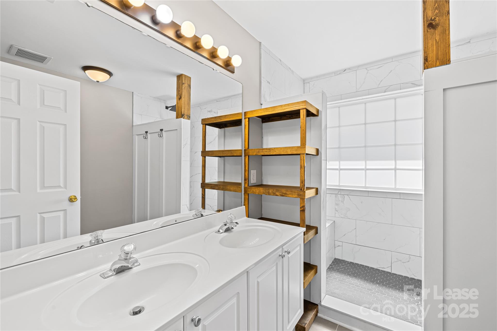
Welcome to this beautiful ranch-style home located in the desirable Cornerstone neighborhood. This home features 3 bedrooms and 2 bathrooms with a custom tile shower in the primary bath. The living room boasts a cozy gas fireplace, perfect for chilly evenings. You'll enjoy the convenience of having all appliances included (refrigerator, dishwasher, electric range, and washer/dryer), and the added bonus of no carpet throughout the home. The 2-car garage provides plenty of storage space for vehicles and belongings.

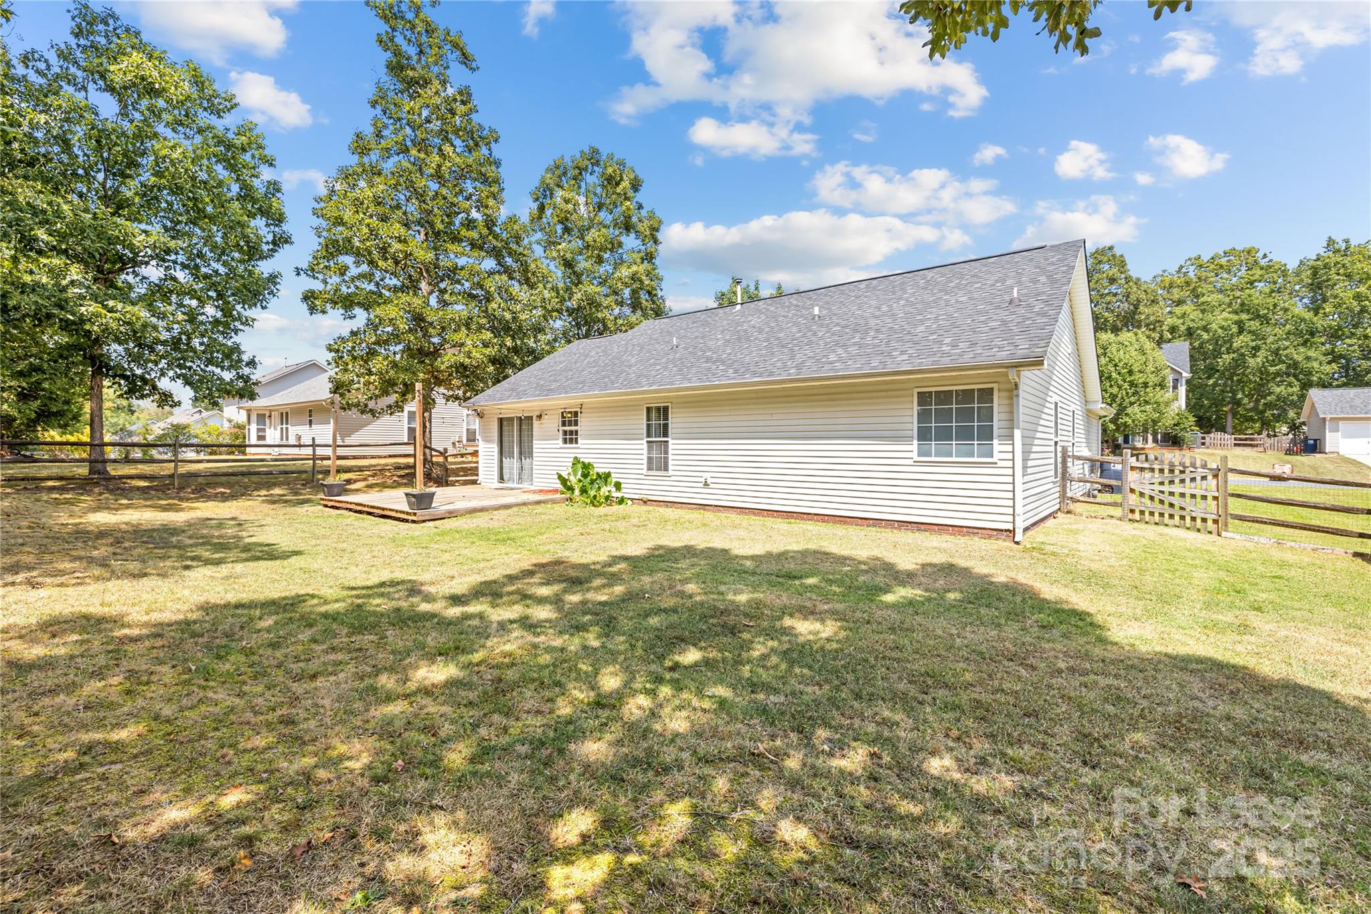
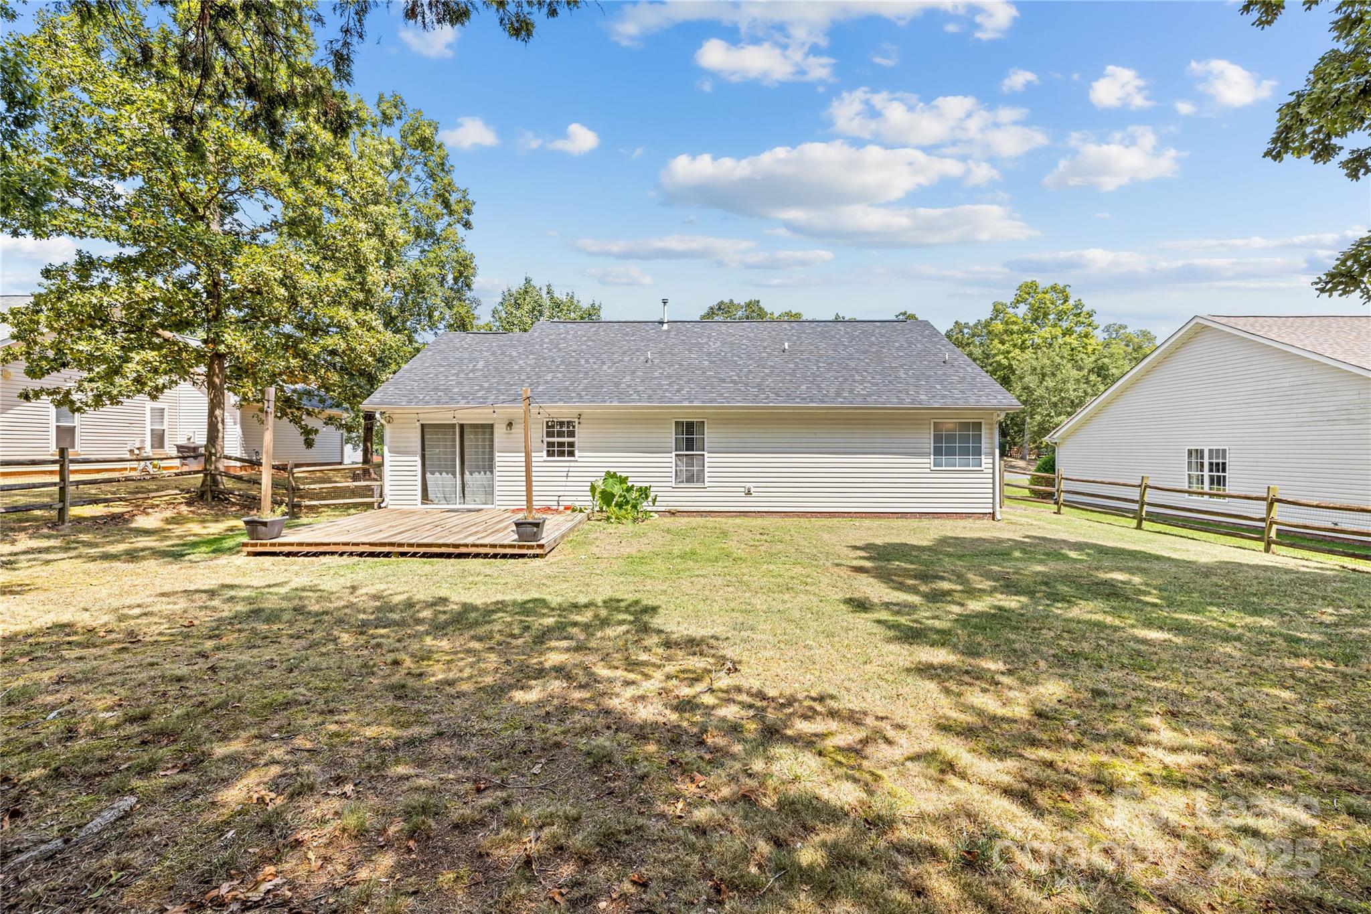
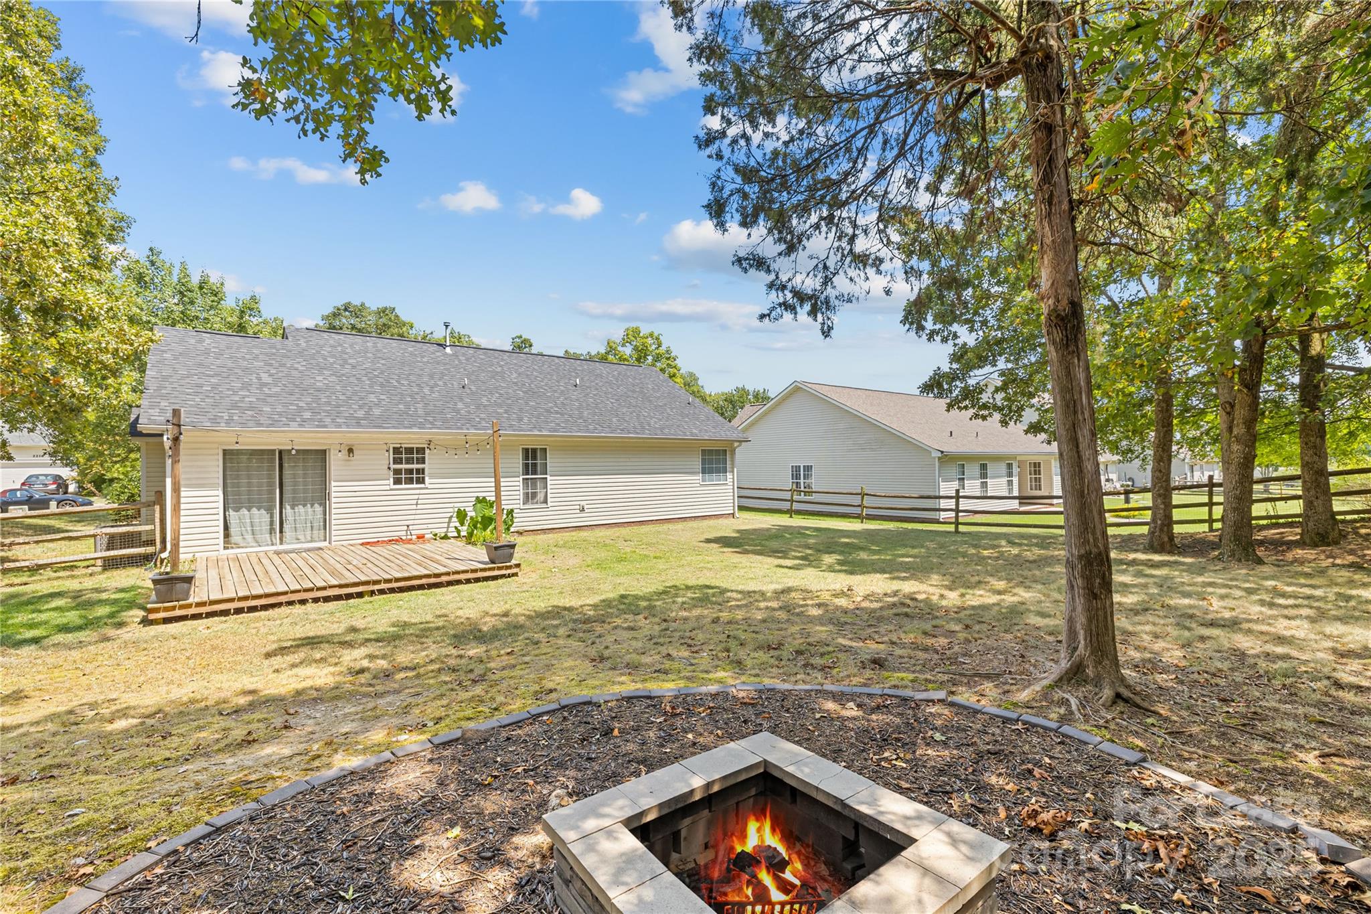
Step outside to the large, fenced backyard that features a fire pit and a large back deck, perfect for entertaining and relaxing.

The community offers a community pool and playground. The home is conveniently located near Sun Valley Commons dining and shopping. Ring doorbell camera will stay

Earlier move in may be available - reach out for details

Reach out for showing or application link.

Share Property

Location

2215 Genesis Drive, Monroe, NC 28110

Status

Leased

Date Leased

September 1, 2025

Property Amenities

Interior
Laundry room Laundry Room, Main Level
Fireplace Gas Log, Living Room
Appliances Dishwasher, Dryer, Electric Range, Exhaust Hood, Gas Water Heater, Refrigerator, Washer, Washer/Dryer
Flooring Laminate, Tile
Total Bedrooms: 3
Full Bathrooms: 2
Other Interior Features Breakfast Bar, Pantry, Storage
Area & Lot
Lot Area 9,583.2 Sq.Ft.
Living area 1,261 Sq.Ft.
MLS® ID 4283989
Year Built 2000
High School Sun Valley
Middle School Sun Valley
Elementary School Sun Valley
Architecture Styles Ranch
Type Residential
Status Leased
Exterior
Stories 1
Air conditioning Central Air
Heat type Central
Water Source Public
Garage Space 2.0
Sewer Public Sewer
Other Exterior Features Fire Pit
Parking Driveway, Attached Garage, Garage Door Opener, Garage Faces Front
Utilities Cable Available
Finance
Lease Price $2,200/mo
Lease Term 12 Months

Charlotte

Unmatched Service. Unmatched Results.