

Leave a Message

Thank you for your message. We will be in touch with you shortly.

2724 Catalina Avenue
VIEW PHOTOS
Courtesy of SERHANT
$630,000

2724 Catalina Avenue

4 Beds 4 Baths 2,259 Sq.Ft. 6,098.4 Sq.Ft.

Description

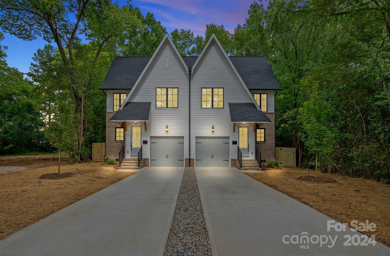
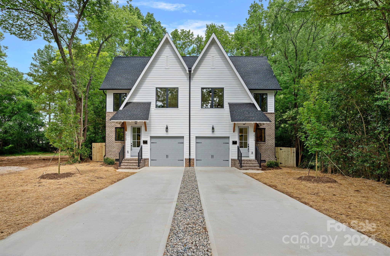
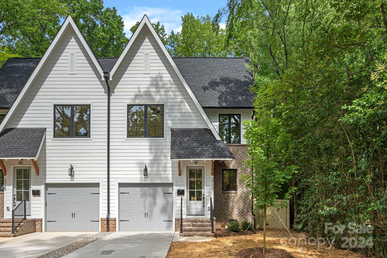
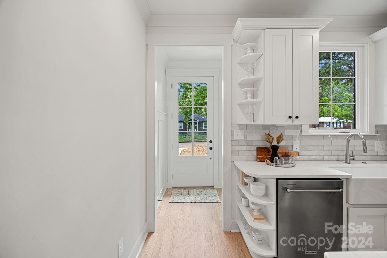
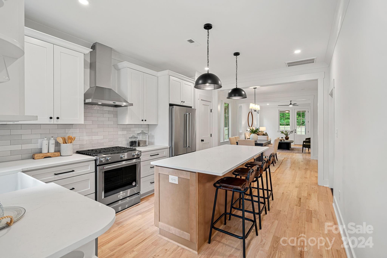
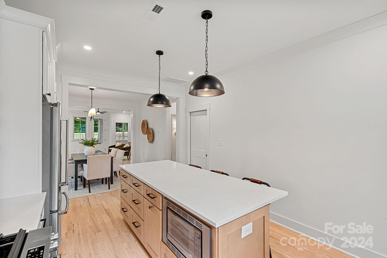
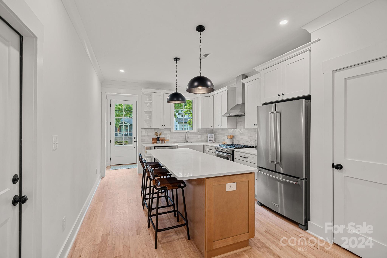
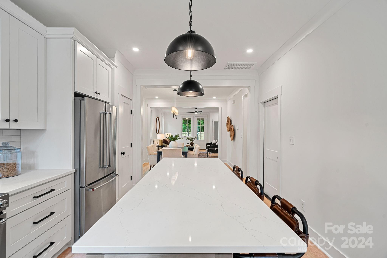
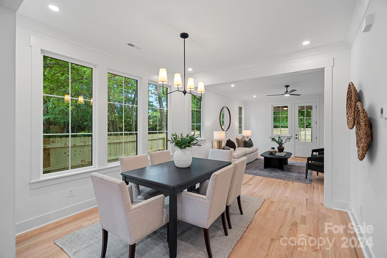
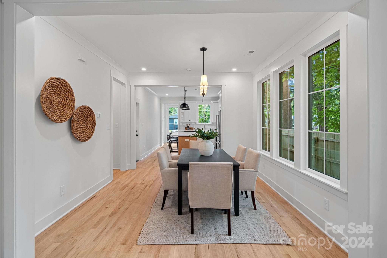
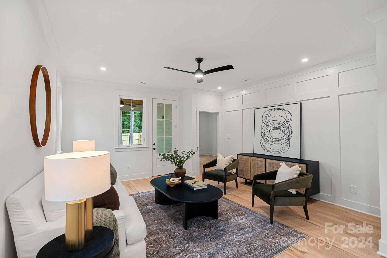
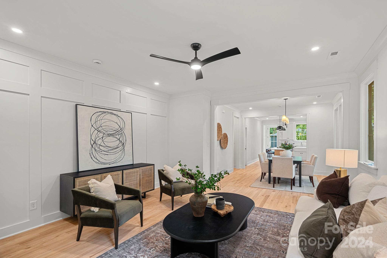
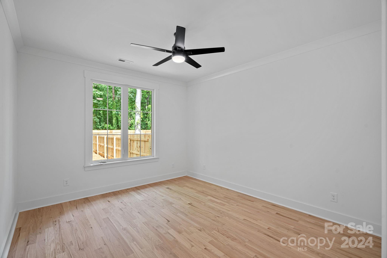
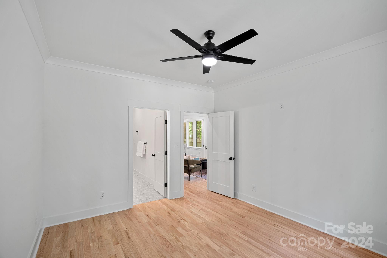
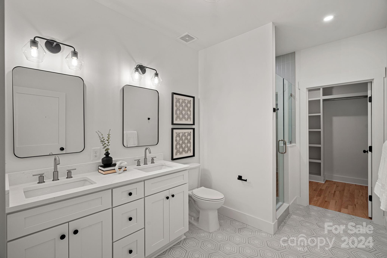
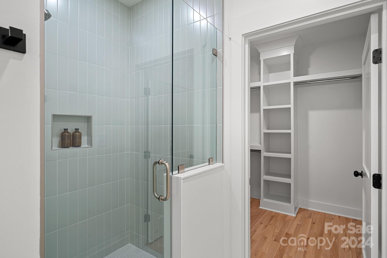
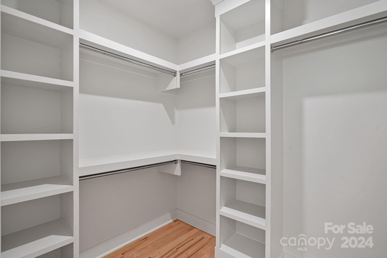
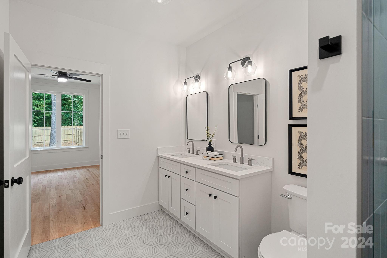
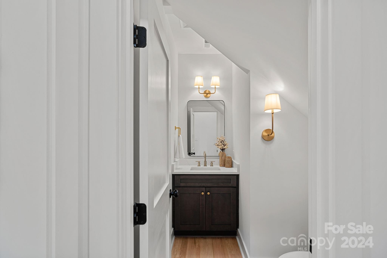
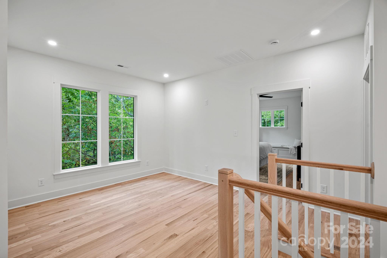
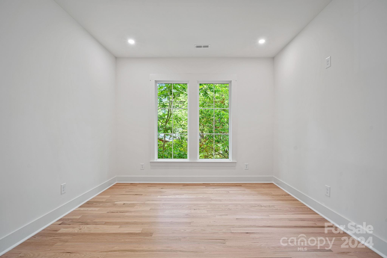
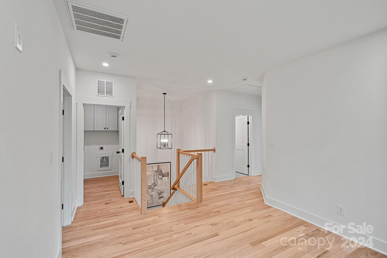
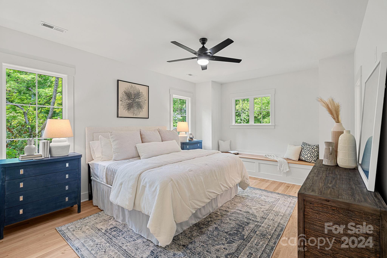
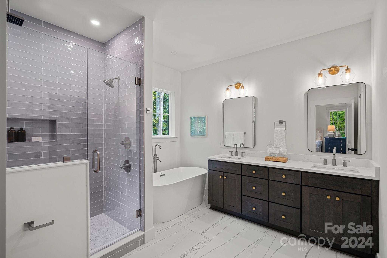
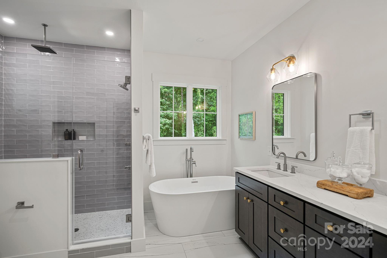
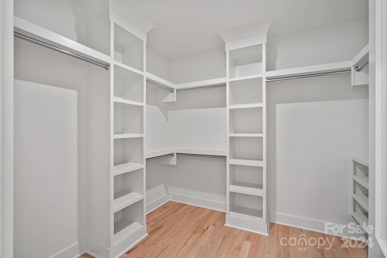
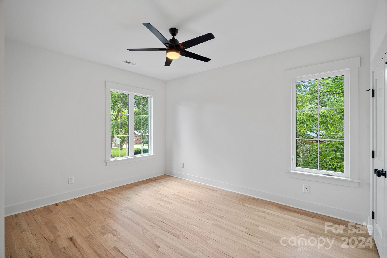
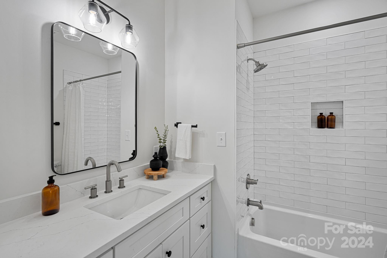
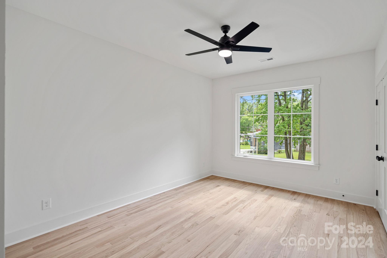
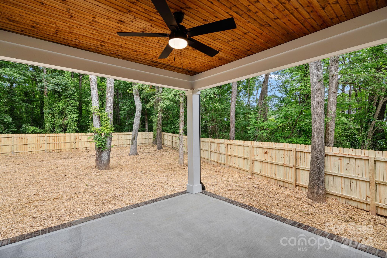
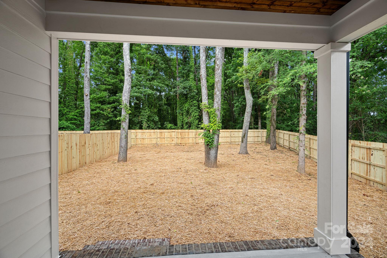
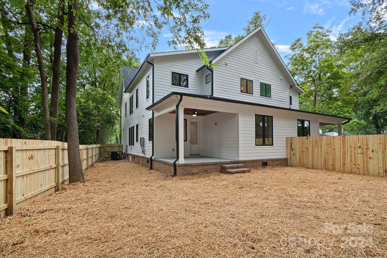
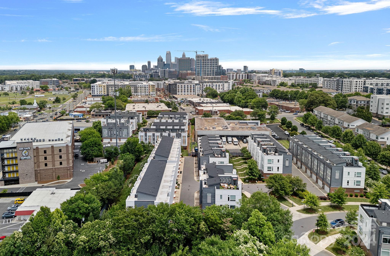
Get ready to experience urban living at it's finest! This expertly designed brand new luxury duet home is nestled on a desirable lot just minutes to vibrant Camp North End, NoDa & Uptown! You'll be greeted by an abundance of natural light and stunning attention to detail including red oak hardwood floors, modern finishes & stylish lighting. Designer kitchen features quartz countertops, large island, KitchenAid appliances, gas range, & soft close cabinets and flows into the ample sized dining area & living room creating the ideal open layout. Dual primary plan features a spacious primary suite on both levels each with stunning en-suites complete with dual quartz vanities, walk-in frameless glass showers, hand selected tiles & oversized custom closets. Upstairs features a huge loft great for an office or second living area, 2 sizable guest rooms, guest bath & laundry room. Entertaining will be a dream from your covered back patio overlooking your private fenced in backyard. No HOA!

Share Property

Location

2724 Catalina Avenue, Charlotte, NC 28206

Status

Sold

Date Sold

August 1, 2024

Property Amenities

Interior
Laundry room Laundry Room
Appliances Dishwasher, Disposal, Exhaust Hood, Gas Range, Microwave, Refrigerator
Flooring Tile, Wood
Total Bedrooms: 4
Half Bathrooms: 1
Full Bathrooms: 3
Other Interior Features Breakfast Bar, Garden Tub, Kitchen Island, Open Floorplan, Pantry, Split Bedroom, Walk-In Closet(s)
Area & Lot
Lot Area 6,098.4 Sq.Ft.
Living area 2,259 Sq.Ft.
MLS® ID 4147311
Year Built 2024
High School Unspecified
Middle School Unspecified
Elementary School Unspecified
Architecture Styles Transitional
Type Townhouse
Status Sold
Exterior
Stories 2
Air conditioning Central Air
Heat type Electric
Water Source City
Garage Space 1.0
Sewer Public Sewer
Parking Driveway, Attached Garage
Finance
Sales Price $630,000

360 Virtual Tour

Take a tour of this property

Charlotte

Unmatched Service. Unmatched Results.