Leave a Message

Thank you for your message. We will be in touch with you shortly.

2876 Hosta Drive
2876 Hosta Drive
2876 Hosta Drive
2876 Hosta Drive
2876 Hosta Drive
2876 Hosta Drive
2876 Hosta Drive
2876 Hosta Drive
2876 Hosta Drive
2876 Hosta Drive
2876 Hosta Drive
2876 Hosta Drive
2876 Hosta Drive
2876 Hosta Drive
2876 Hosta Drive
2876 Hosta Drive
2876 Hosta Drive
2876 Hosta Drive
2876 Hosta Drive
2876 Hosta Drive
2876 Hosta Drive
2876 Hosta Drive
2876 Hosta Drive
2876 Hosta Drive
2876 Hosta Drive
2876 Hosta Drive
2876 Hosta Drive
2876 Hosta Drive
2876 Hosta Drive
2876 Hosta Drive
2876 Hosta Drive
2876 Hosta Drive
2876 Hosta Drive
2876 Hosta Drive
2876 Hosta Drive
2876 Hosta Drive
2876 Hosta Drive
2876 Hosta Drive
2876 Hosta Drive
2876 Hosta Drive
VIEW PHOTOS
Courtesy of Keller Williams Premier, David Wishon Listing Contact: [email protected] 
$210,000

2876 Hosta Drive

2 Beds 3 Baths 1,279 Sq.Ft. 871.2 Sq.Ft.

Description

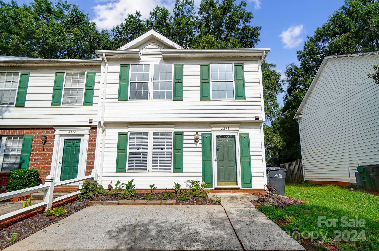
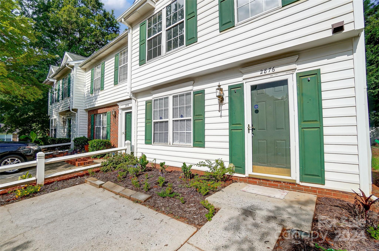
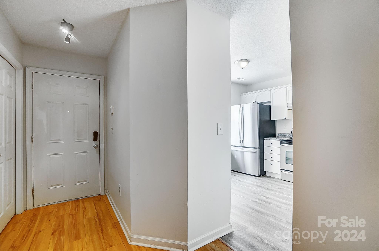
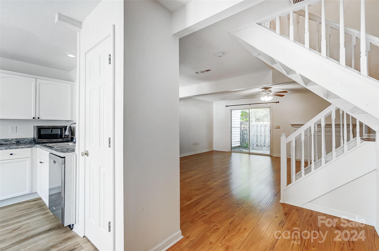
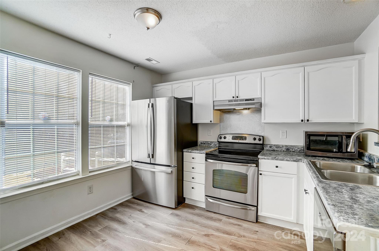
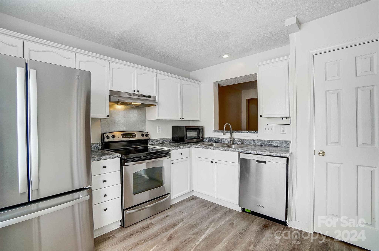
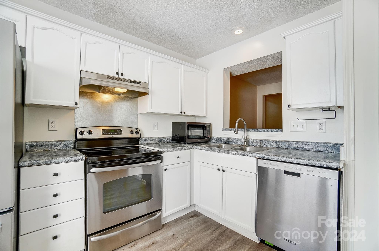
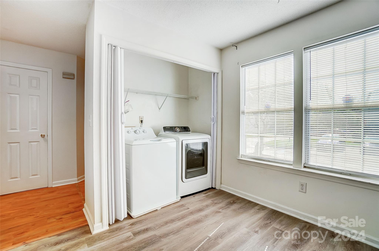
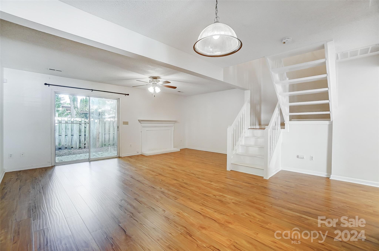
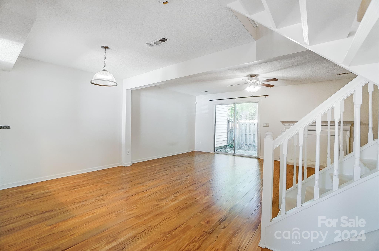
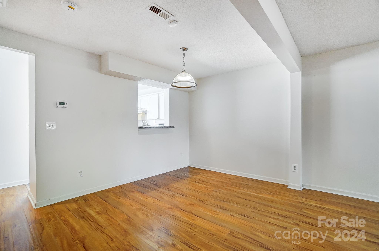
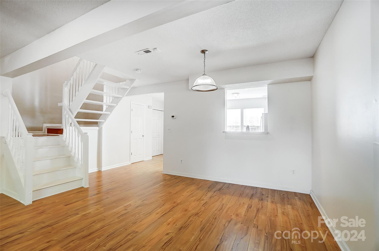
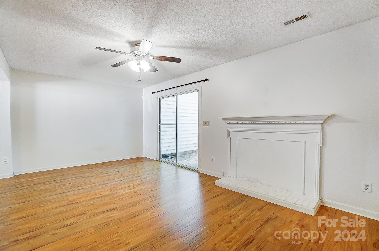
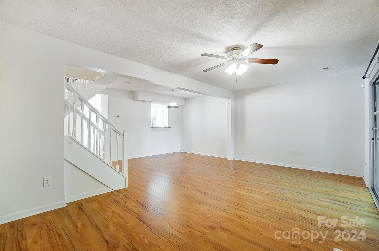
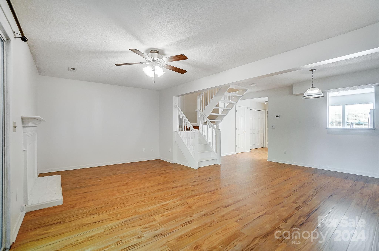
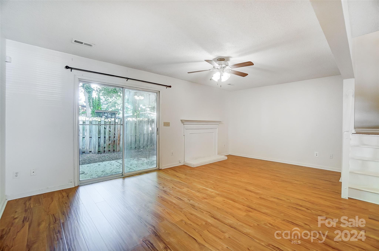
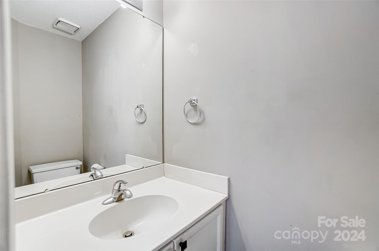
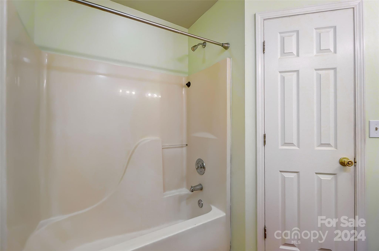
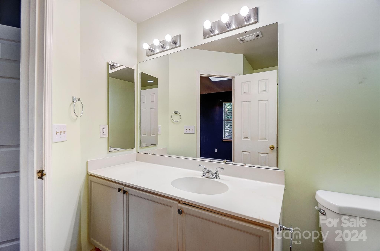
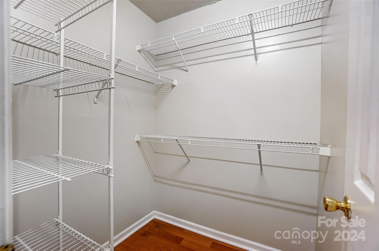
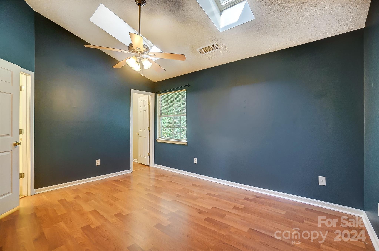
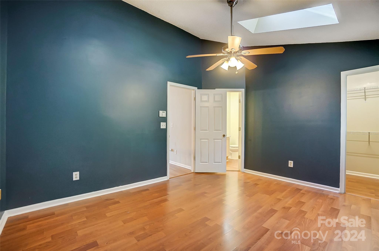
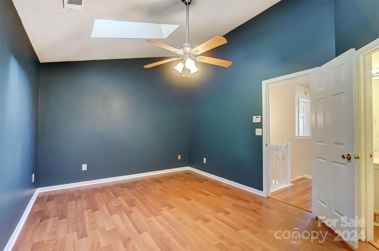
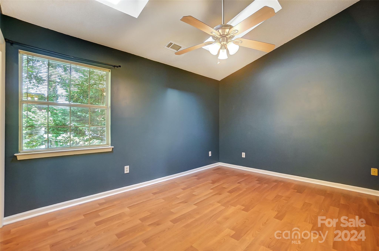
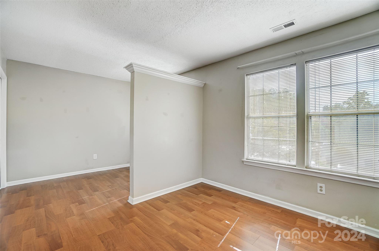
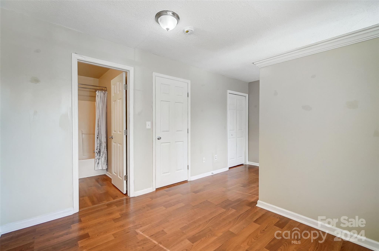
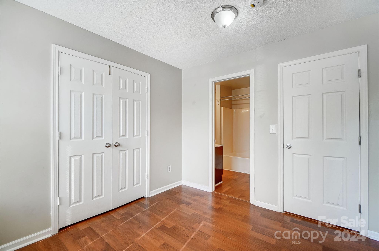
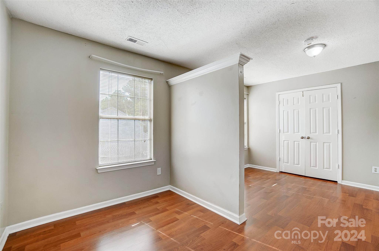
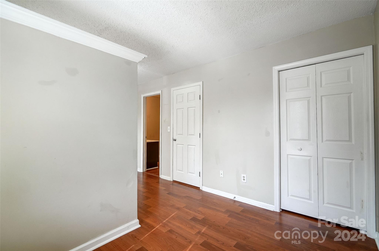
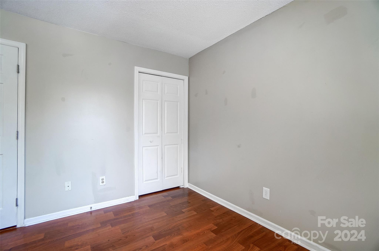
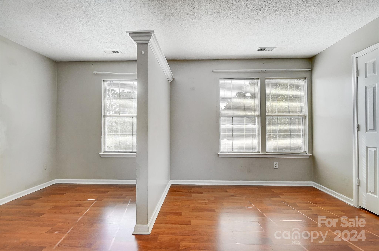
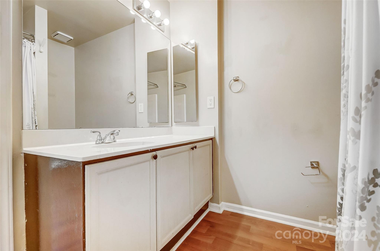
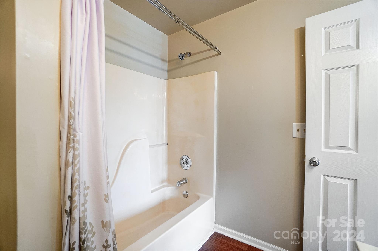
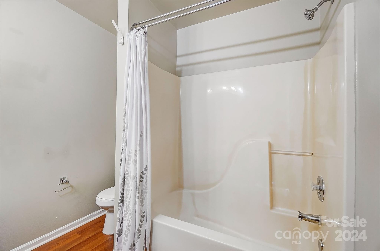
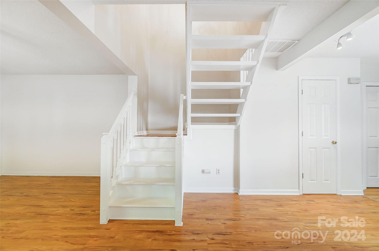
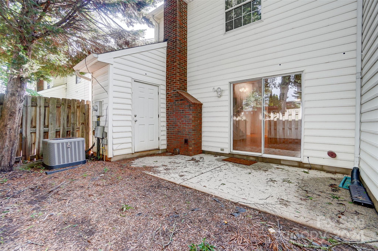
Welcome to this charming end-unit townhome in the gated Grenelefe Village community and just a few minutes right outside of Uptown Charlotte! Walk into the foyer which leads to the Kitchen with all stainless steel appliances and plenty of countertop and cabinet space. Spacious Living Room opens up from the Kitchen perfect for entertaining or enjoying time with the family. Venture upstairs which features the Primary Bedroom with it's own Full Bathroom, Walk-in Closet, and skylights. Second Bedroom has it's own Full Bathroom as well as two separate closets. Laminate wood flooring all throughout the Home with Tile in the Powder Room. HVAC system and water heater is only 2 years old (2022). Home is also close to UNC-Charlotte making it perfect for a student living. Schedule your showing today!

Share Property

Location

2876 Hosta Drive, Charlotte, NC 28269

Status

Sold

Date Sold

May 1, 2025
Logan Ruffin

Logan Ruffin

TITLE

Luxury Real Estate Broker

Property Amenities

Interior
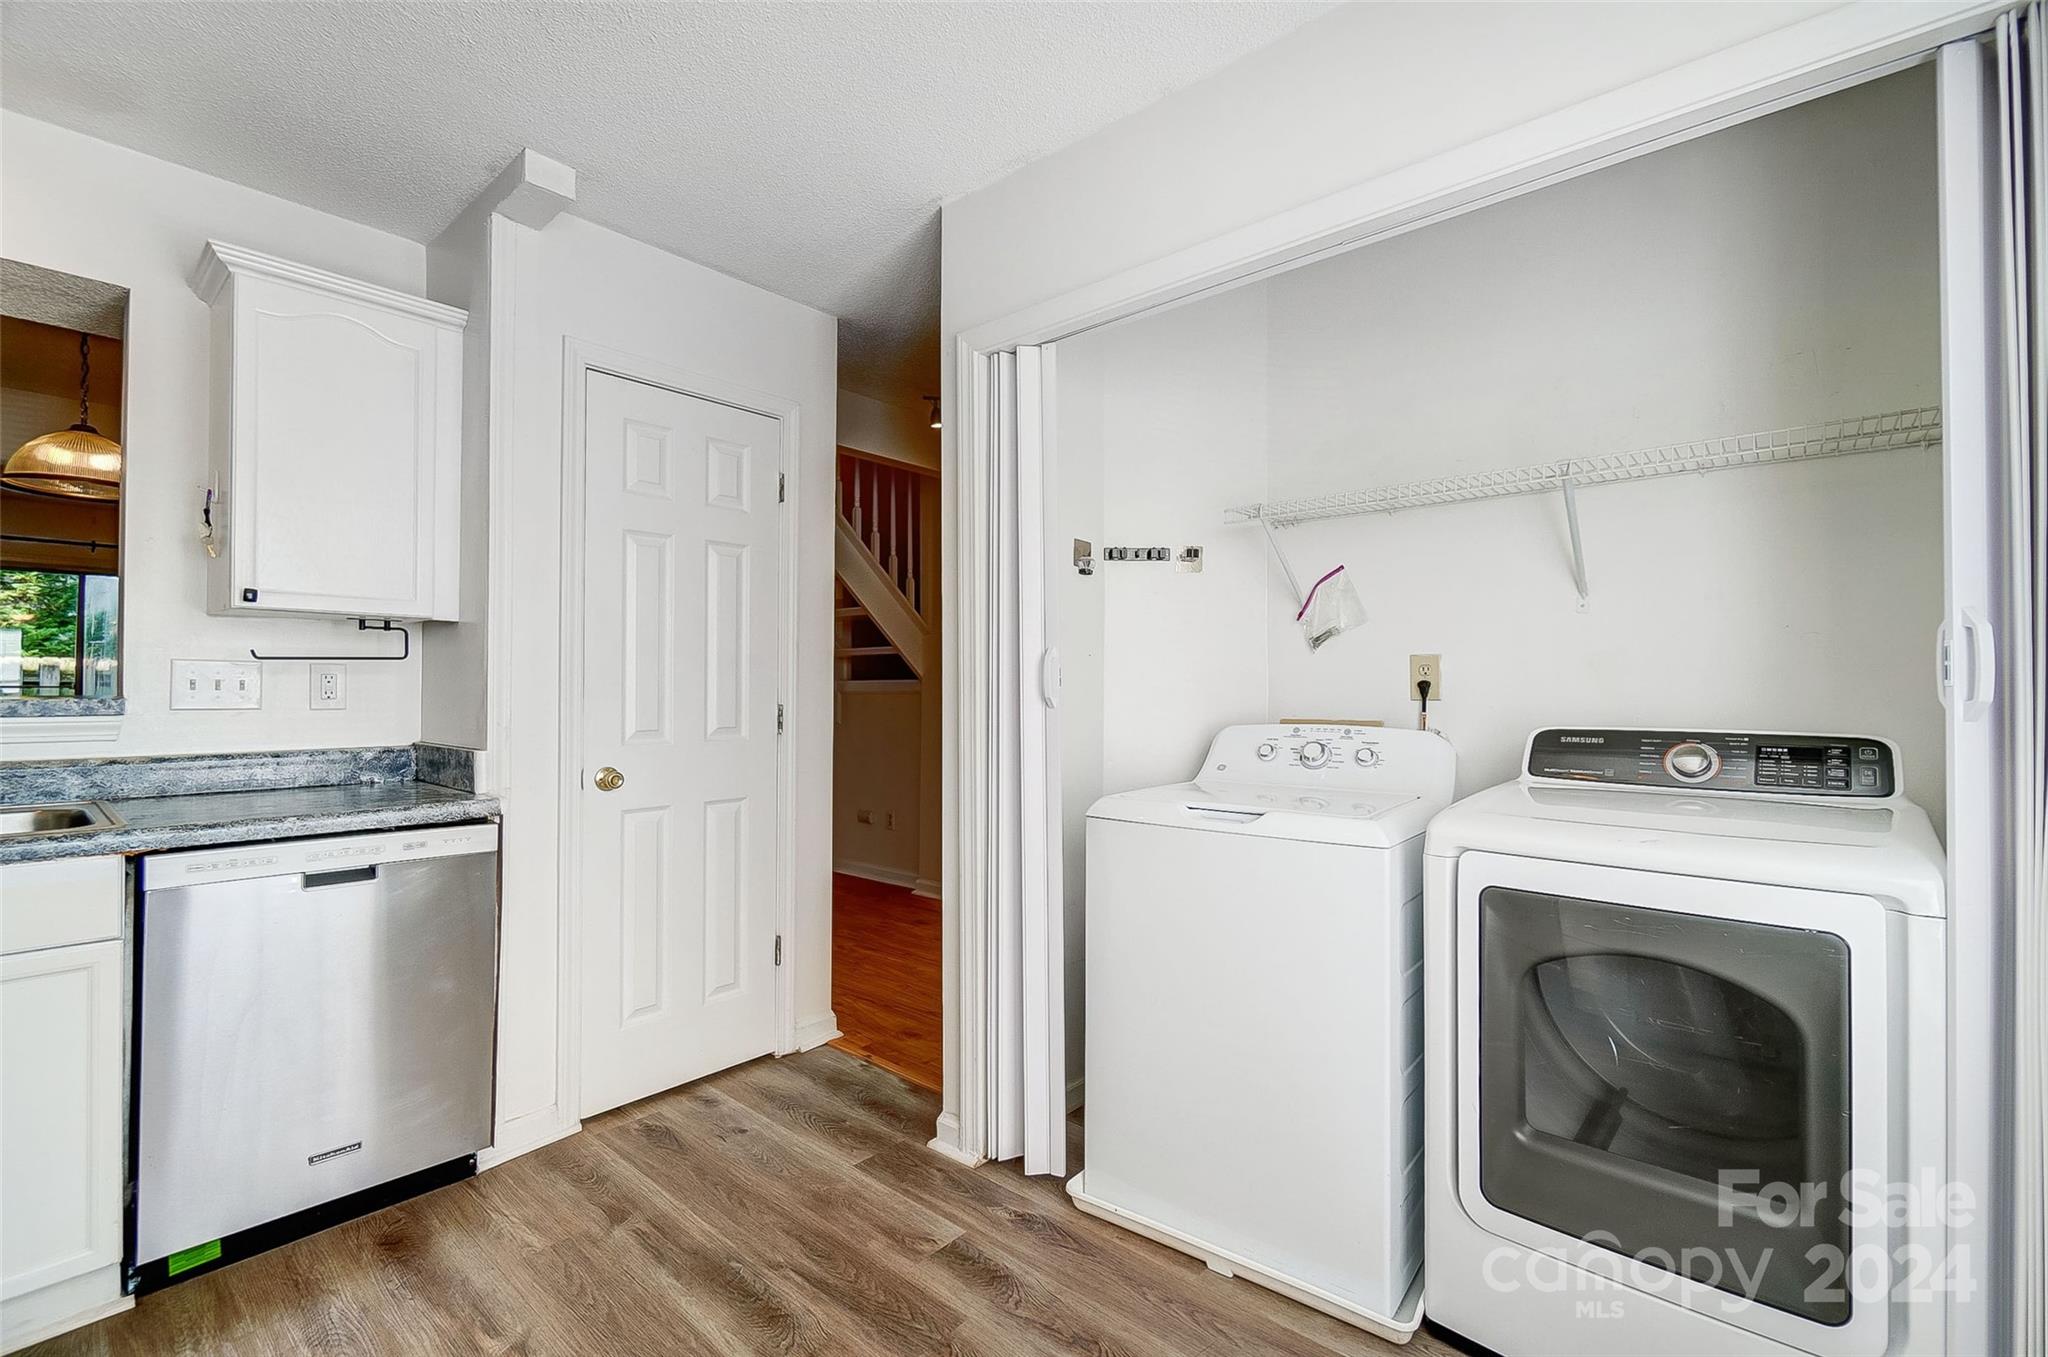
Laundry room In Kitchen, Laundry Closet
Fireplace Living Room
Appliances Refrigerator
Flooring Laminate, Tile
Total Bedrooms: 2
Half Bathrooms: 1
Full Bathrooms: 2
Other Interior Features Split Bedroom, Storage, Walk-In Closet(s)
Area & Lot
Lot Area 871.2 Sq.Ft.
Living area 1,279 Sq.Ft.
MLS® ID 4171827
Year Built 1993
High School Unspecified
Middle School Unspecified
Elementary School Unspecified
Type Townhouse
Status Sold
Exterior
Stories 2
Air conditioning Ceiling Fan(s), Central Air
Heat type Central, Heat Pump
Disability Features Two or More Access Exits
Water Source City
Sewer Public Sewer
Parking Driveway, Parking Space(s)
Lot Features End Unit, Level
Roof Composition
Finance
Sales Price $210,000
HOA Fees $178 monthly

Charlotte

Unmatched Service. Unmatched Results.