Leave a Message

Thank you for your message. We will be in touch with you shortly.

2907 Bancroft Street
VIEW PHOTOS
Courtesy of SERHANT, Josh Dearing Listing Contact: [email protected] 
$825,000

2907 Bancroft Street

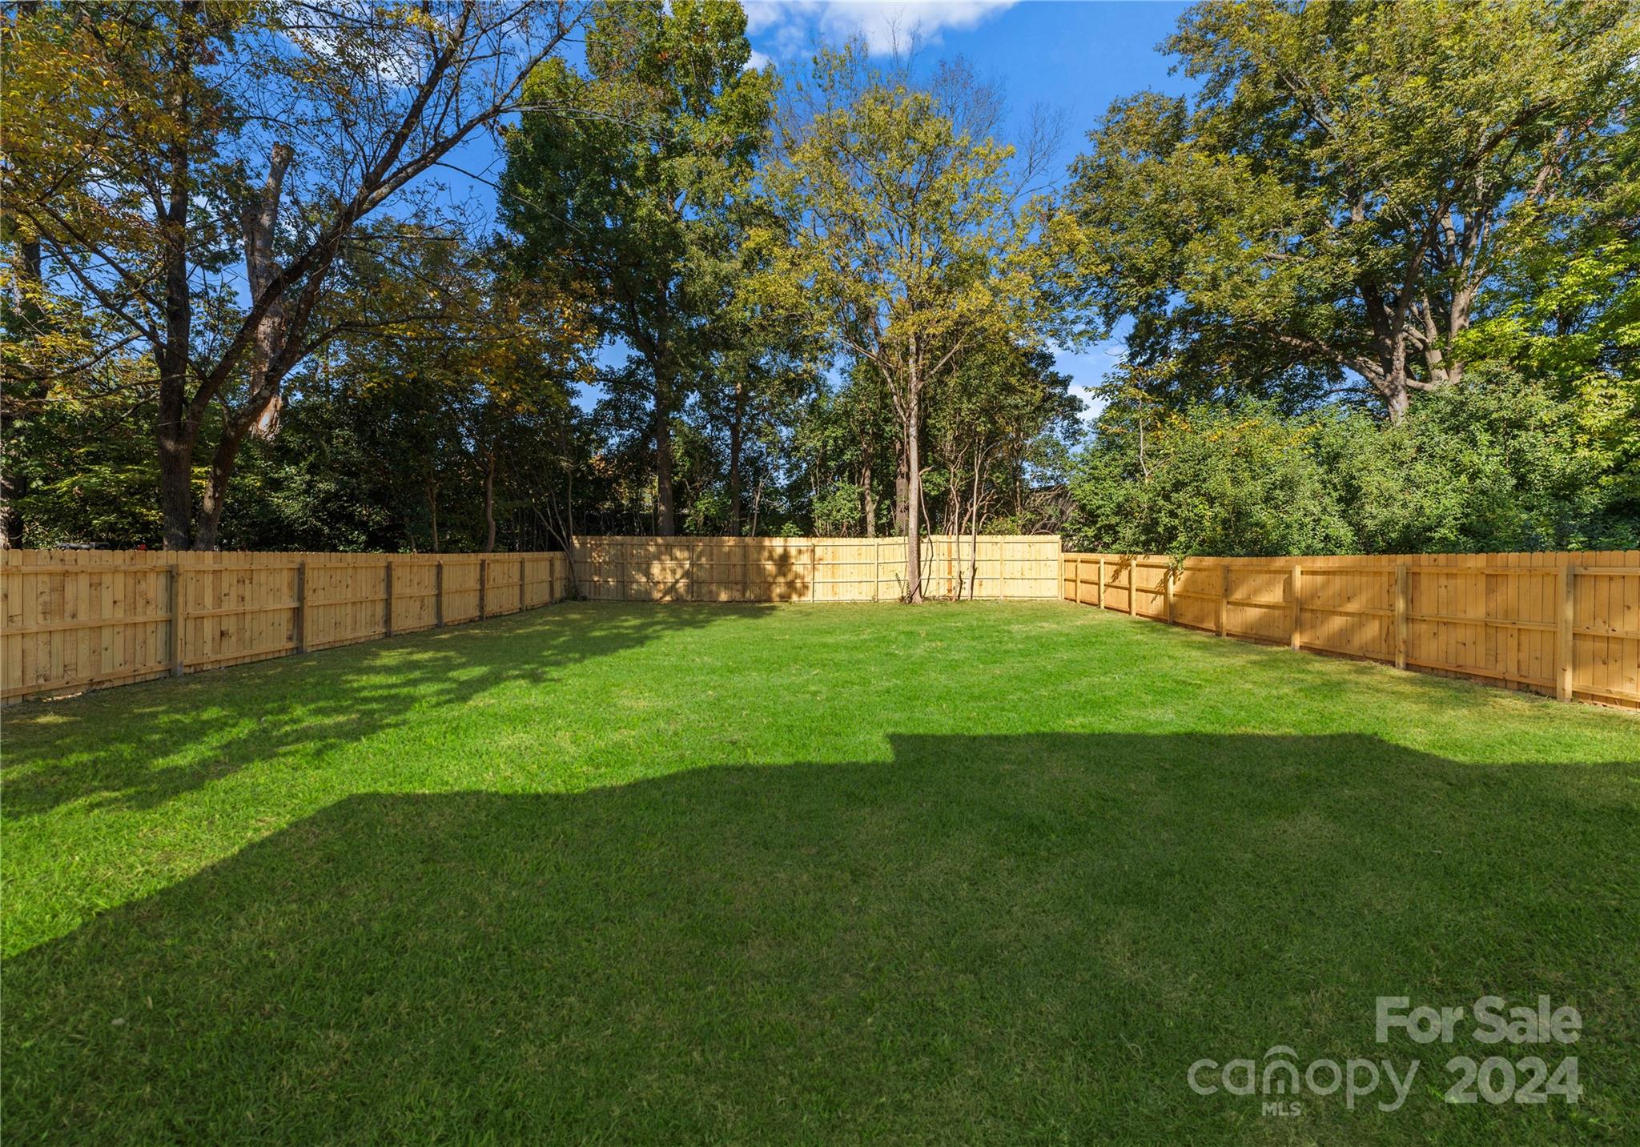
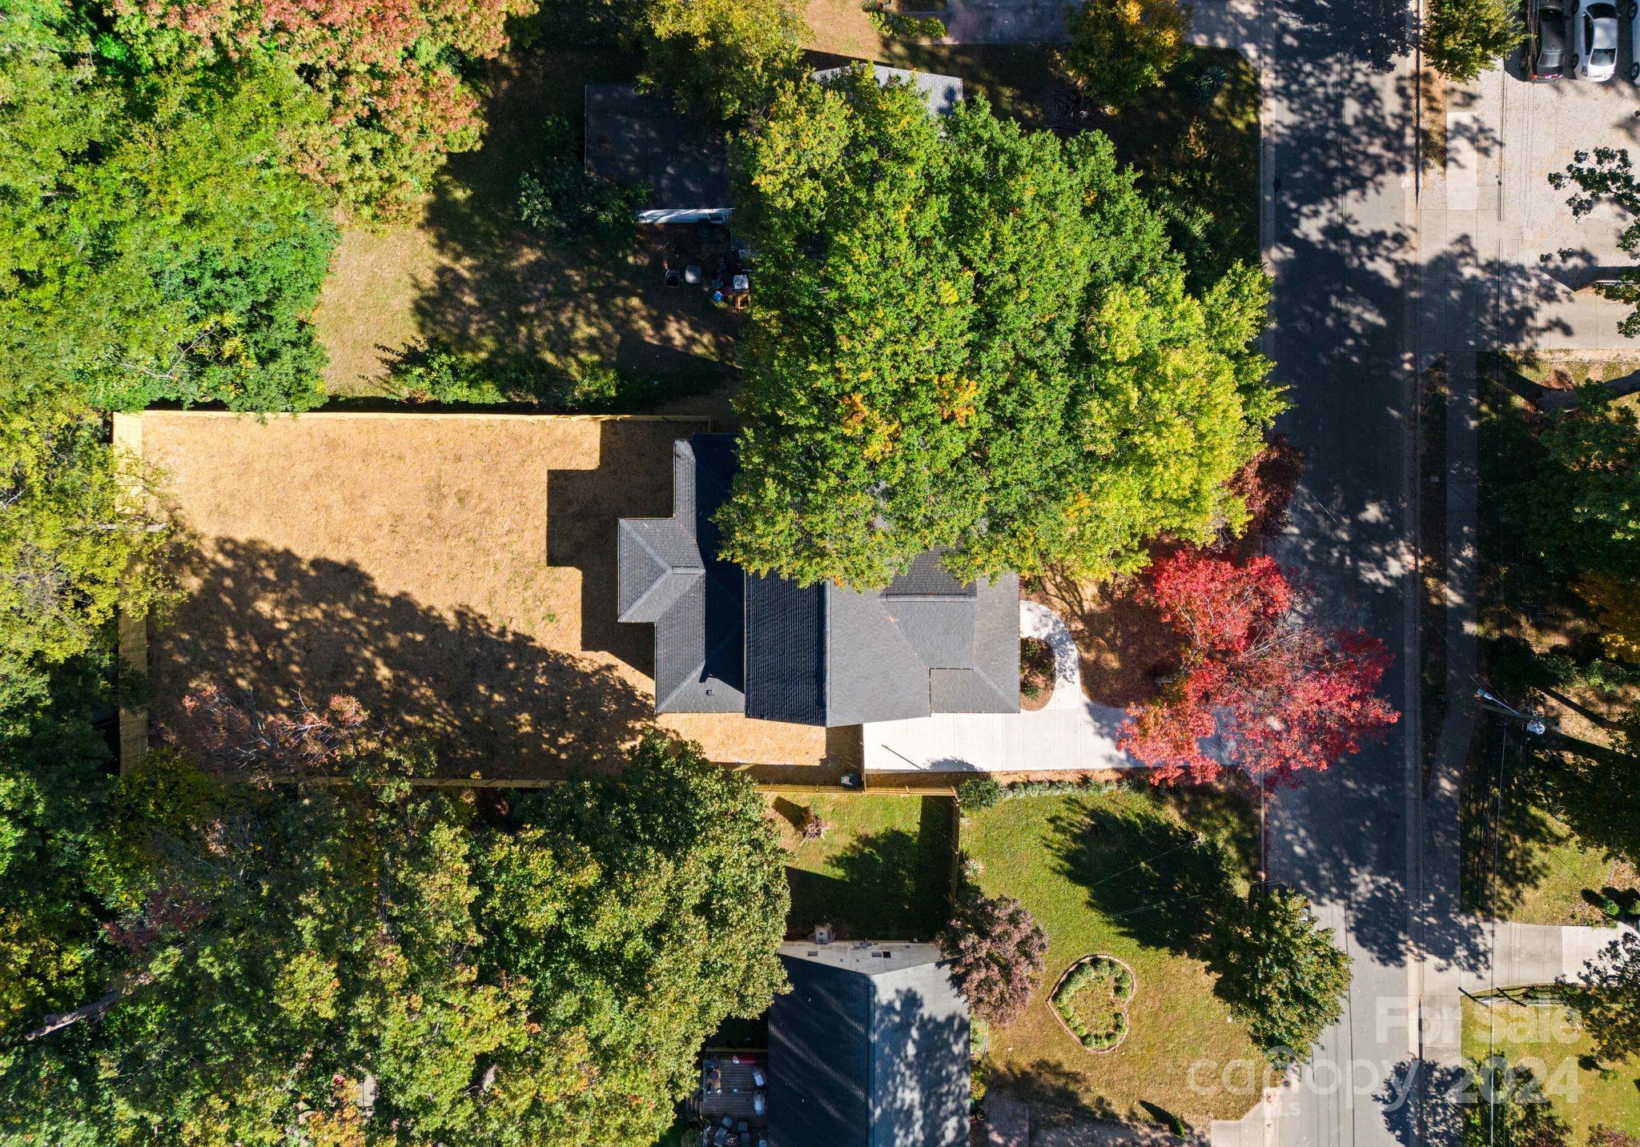
5 Beds 3 Baths 2,972 Sq.Ft. 10,454.4 Sq.Ft.

Description

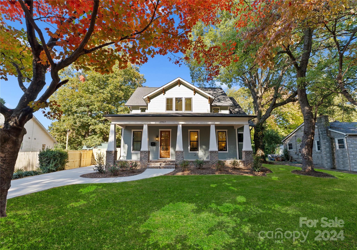
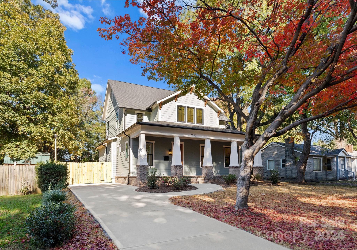
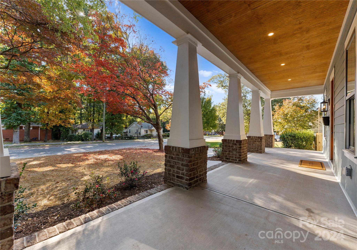
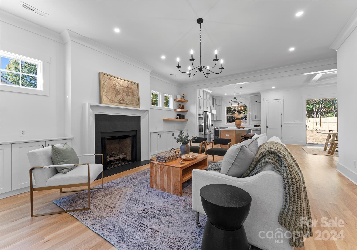
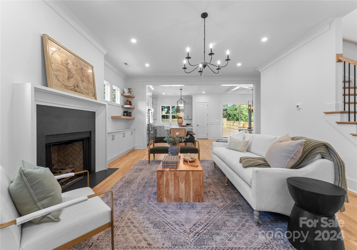
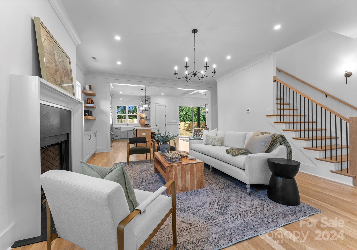
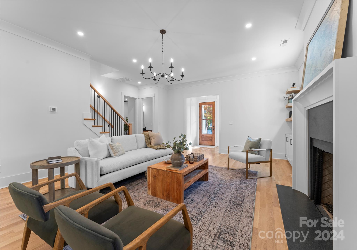
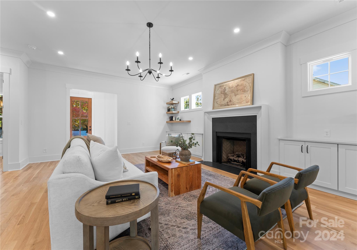
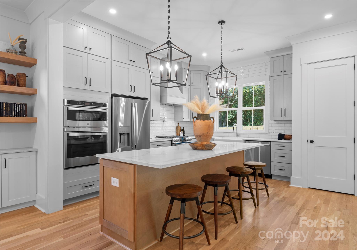
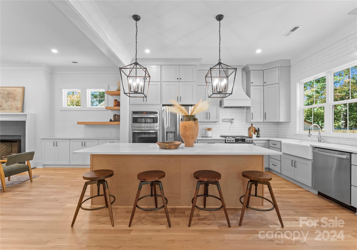
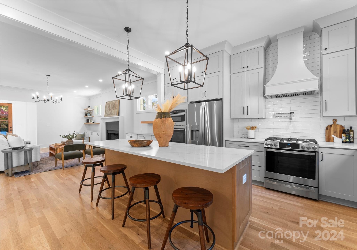
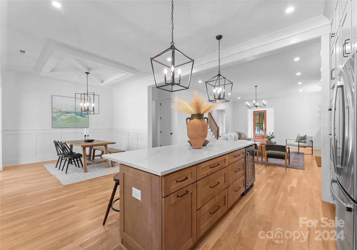
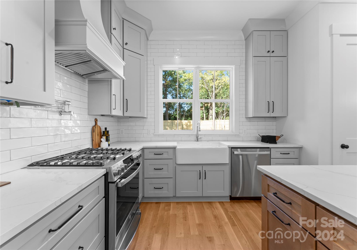
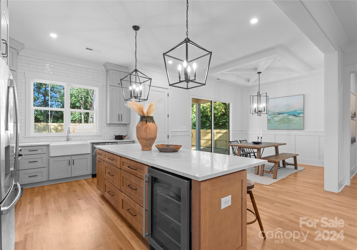
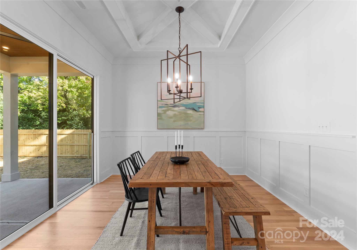
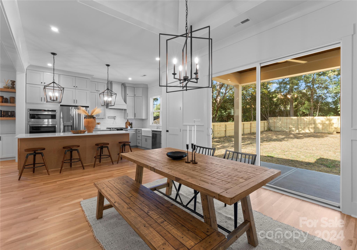
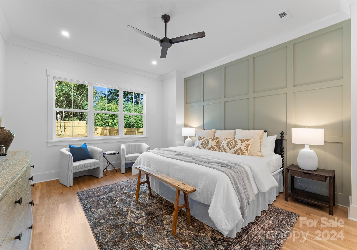
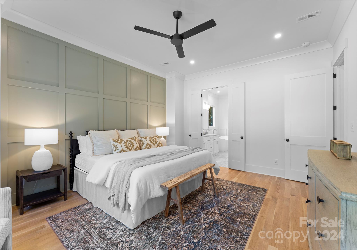
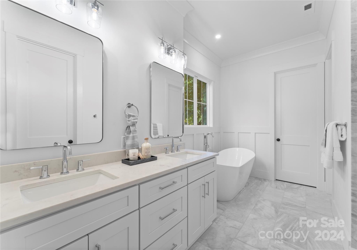
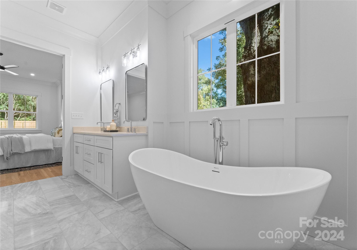
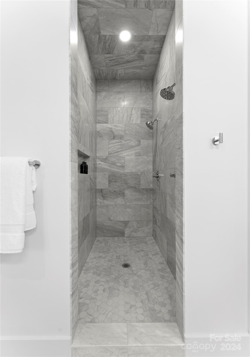
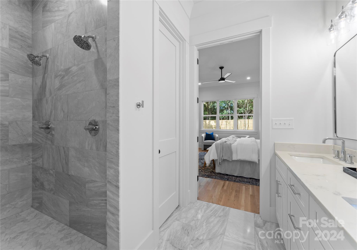
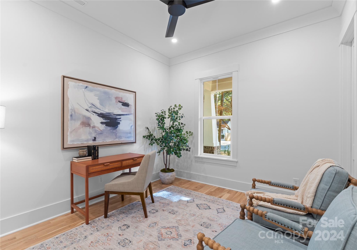
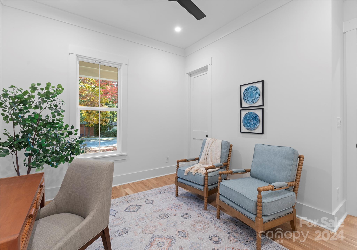
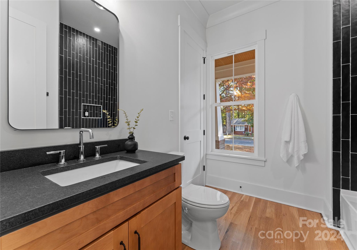
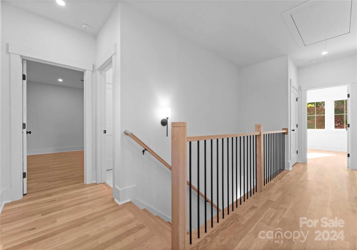
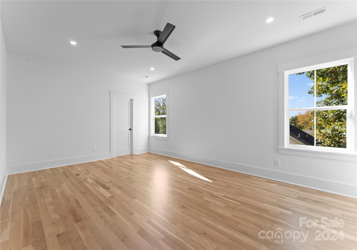
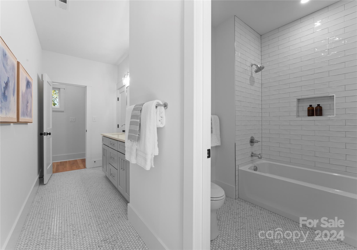
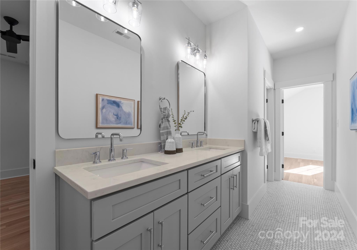
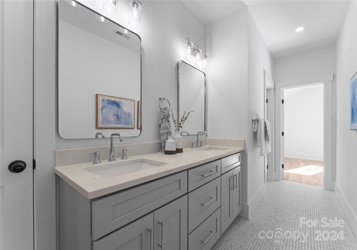
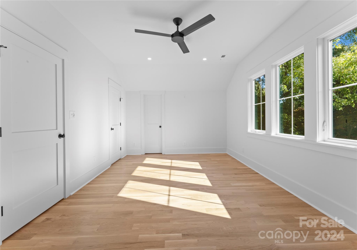
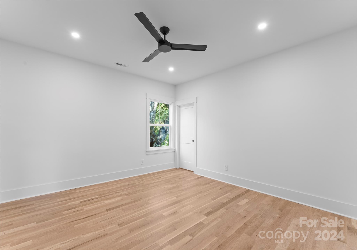
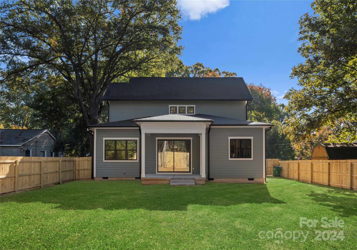
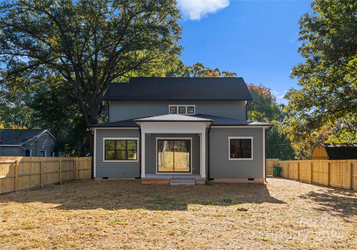
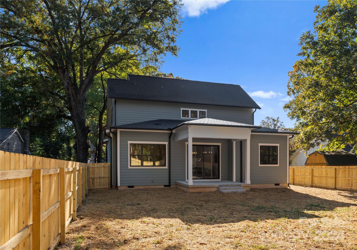
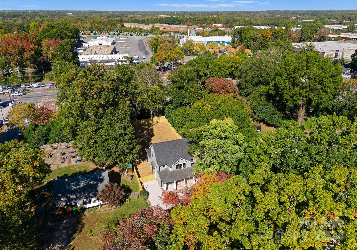
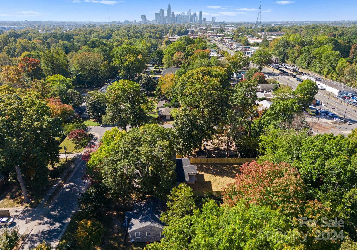
Stunning new construction craftsman home just minutes from vibrant Camp North End, NoDa & Uptown! Covered rocking chair front porch exudes charm from the moment you walk up. Expertly designed open floor plan flows seamlessly and creates the perfect layout for entertaining. White oak floors guide you from the living room with cozy gas fireplace to the gourmet chef's kitchen featuring quartz counters, eat-in island, tiled backsplash, soft close cabinets, gas range with pot filler, extra wall oven, microwave, & beverage fridge and into the spacious dining area. Primary on main with accent wall, spa style en-suite with marble tile, dual vanity, soaking tub, walk-in shower and his & hers closets. Additional guest room/office on main with direct access to stylish full bath. Upstairs features 2 additional ample sized bedrooms each with walk-in closets, Jack & Jill style bathroom & huge bonus/media room or 5th bedroom.

Share Property

Location

2907 Bancroft Street, Charlotte, NC 28206

Status

Sold

Date Sold

February 19, 2025

Property Amenities

Interior
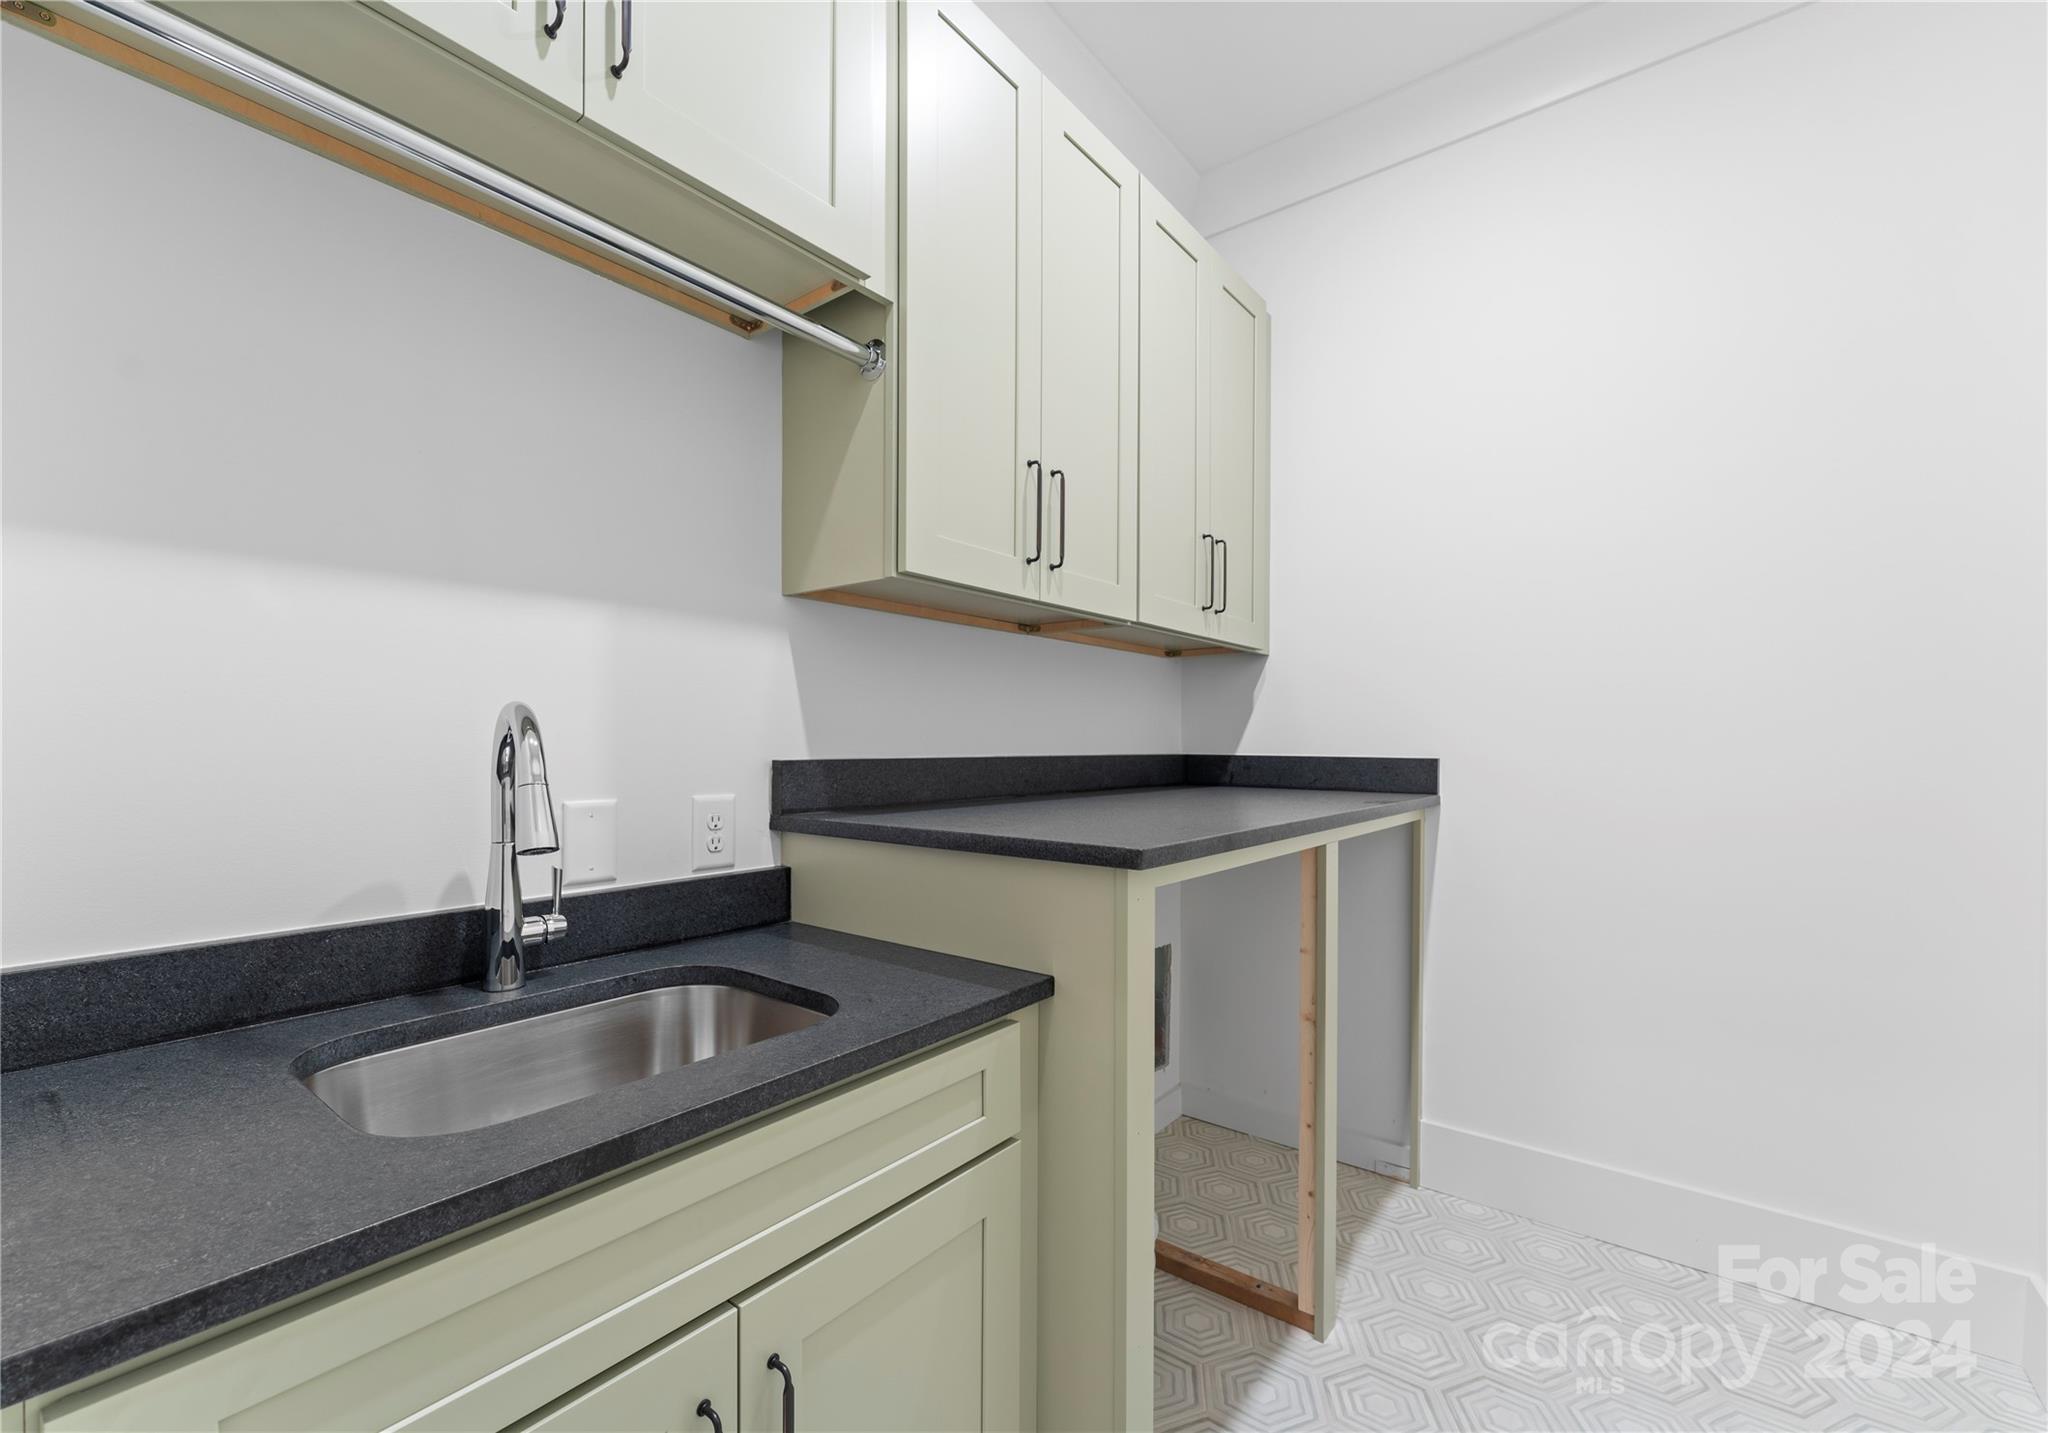
Laundry room Laundry Room, Main Level
Fireplace Gas Log, Living Room
Appliances Bar Fridge, Dishwasher, Disposal, Exhaust Hood, Gas Range, Gas Water Heater, Ice Maker, Microwave, Refrigerator, Wall Oven
Flooring Marble, Tile, Wood
Total Bedrooms: 5
Full Bathrooms: 3
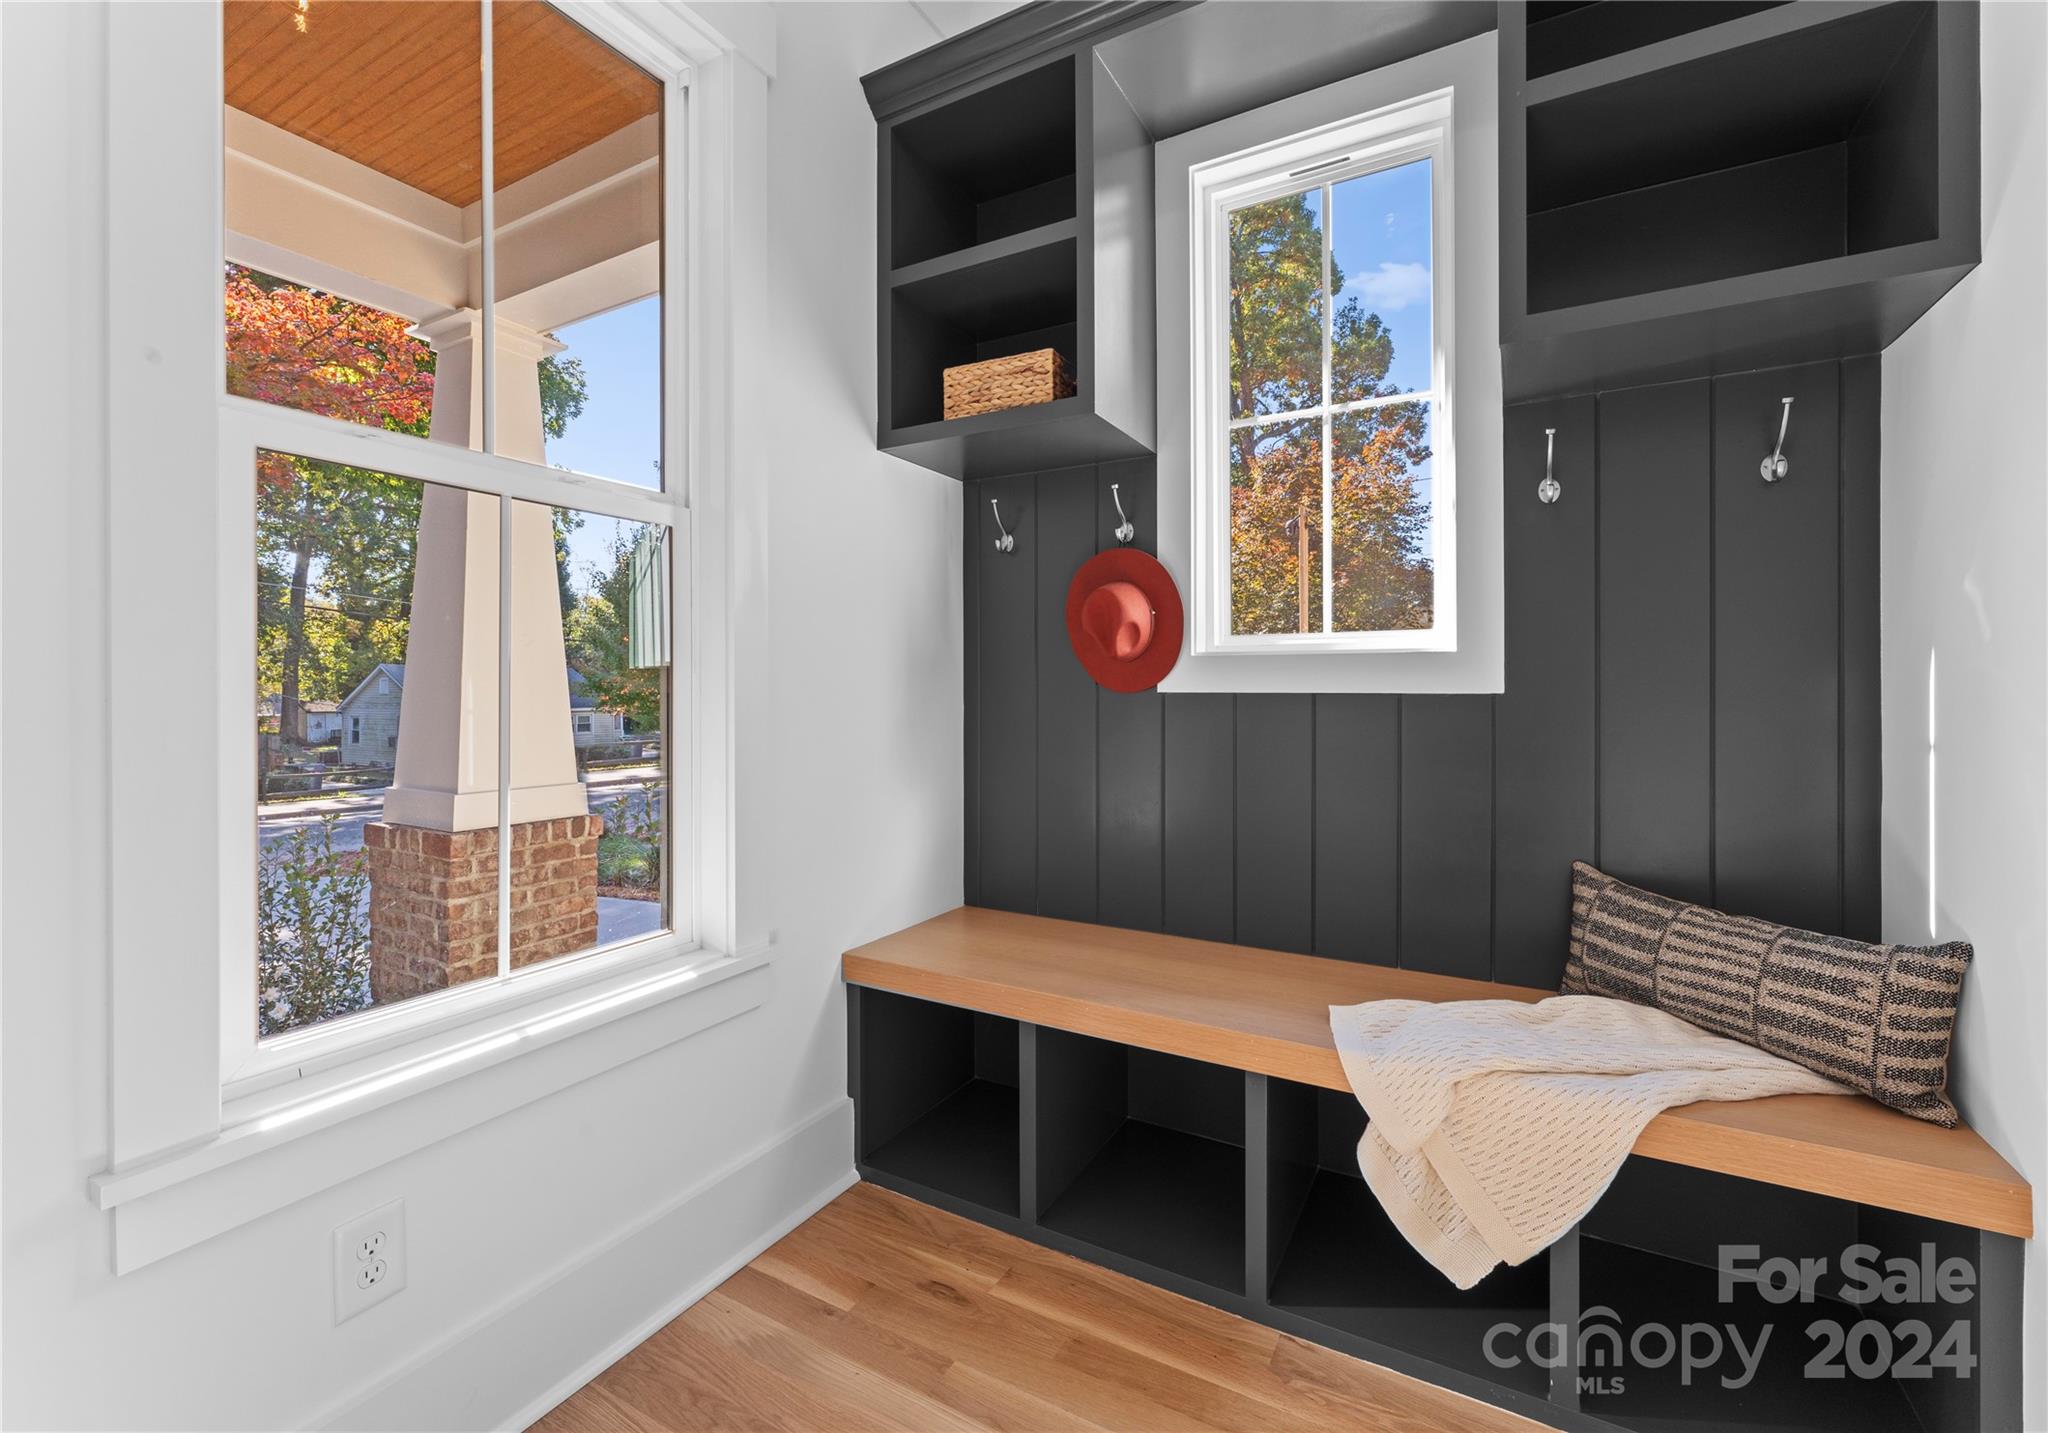
Other Interior Features Attic Stairs Pulldown, Built-in Features, Drop Zone, Entrance Foyer, Garden Tub, Kitchen Island, Open Floorplan, Pantry, Split Bedroom, Walk-In Closet(s)
Area & Lot
Lot Area 10,454.4 Sq.Ft.
Living area 2,972 Sq.Ft.
MLS® ID 4194116
Year Built 2024
High School Unspecified
Middle School Unspecified
Elementary School Unspecified
Architecture Styles Arts and Crafts
Type Residential
Status Sold
Exterior
Stories 2
Air conditioning Central Air
Heat type Heat Pump
Water Source City
Sewer Public Sewer
Parking Driveway
Lot Features Level
Utilities Cable Available, Gas
Finance
Sales Price $825,000

360 Virtual Tour

Take a tour of this property

Charlotte

Unmatched Service. Unmatched Results.