Leave a Message

Thank you for your message. We will be in touch with you shortly.

3027 Telford Place
3027 Telford Place
3027 Telford Place
3027 Telford Place
3027 Telford Place
3027 Telford Place
3027 Telford Place
3027 Telford Place
3027 Telford Place
3027 Telford Place
3027 Telford Place
3027 Telford Place
3027 Telford Place
3027 Telford Place
3027 Telford Place
3027 Telford Place
3027 Telford Place
3027 Telford Place
3027 Telford Place
3027 Telford Place
3027 Telford Place
3027 Telford Place
3027 Telford Place
3027 Telford Place
3027 Telford Place
VIEW PHOTOS
Courtesy of SERHANT, Kelly Centola Listing Contact: [email protected] 
$2,200/mo

3027 Telford Place

3 Beds 2 Baths 1,419 Sq.Ft. 0.28 Acres

Description

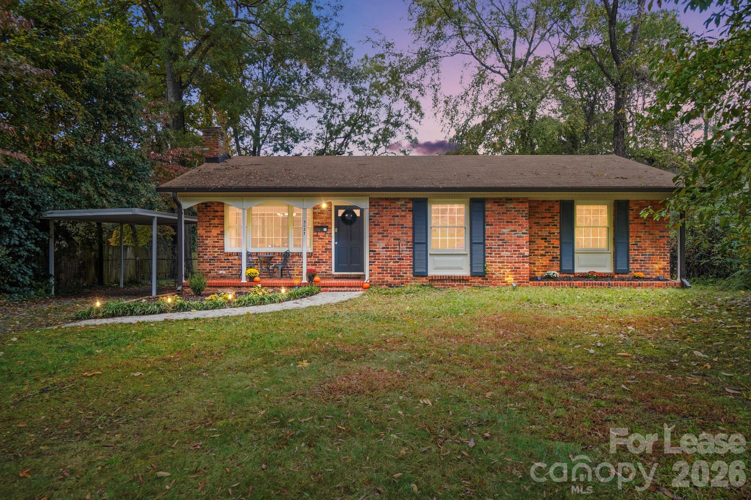
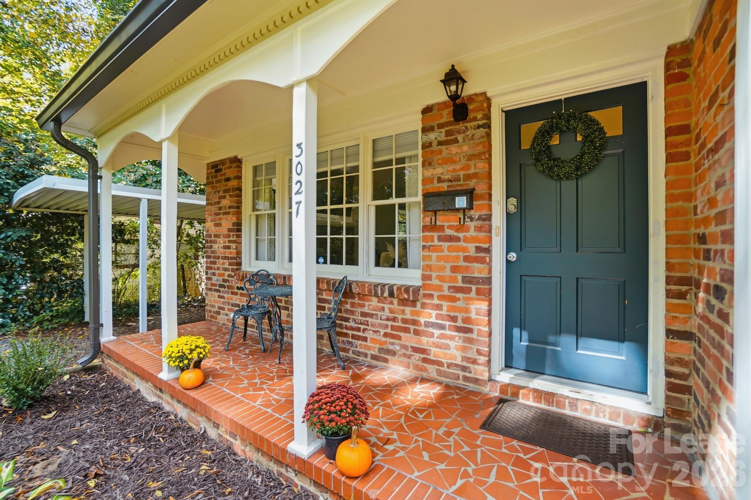
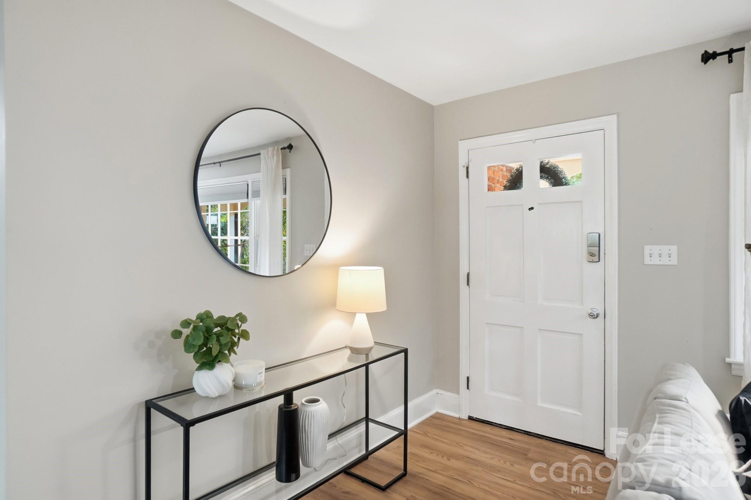
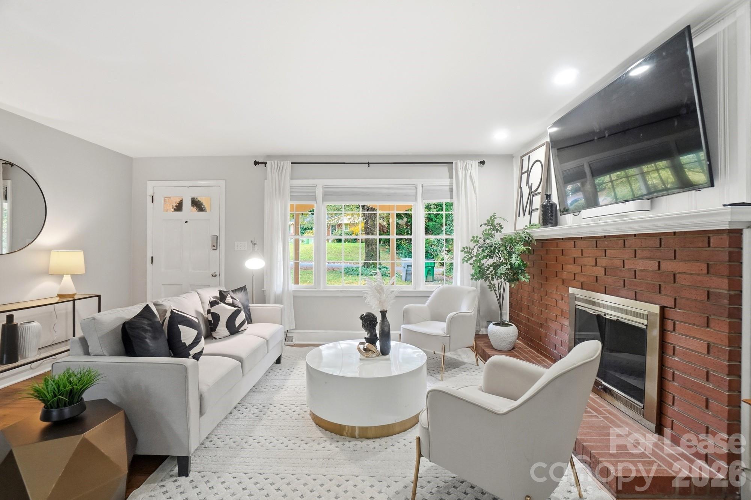
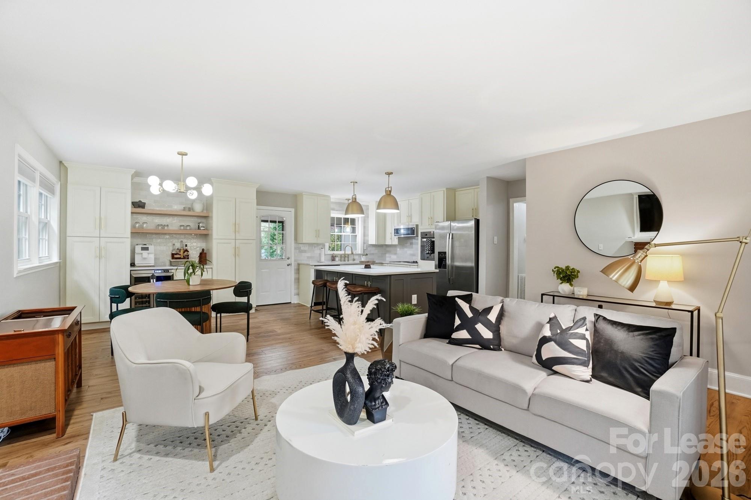
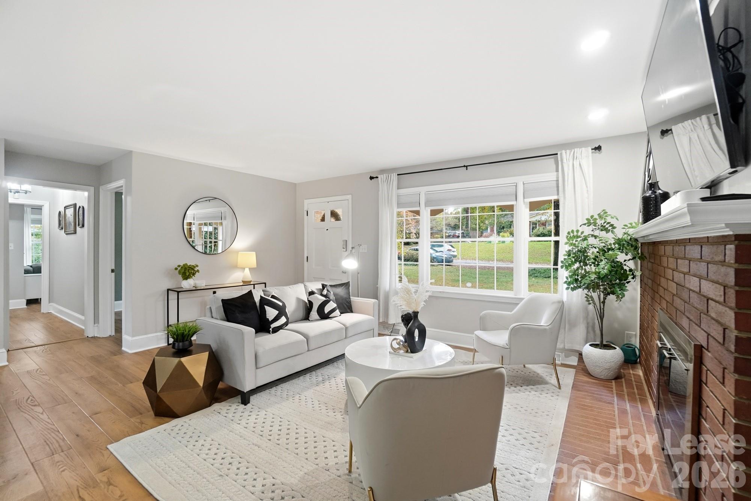
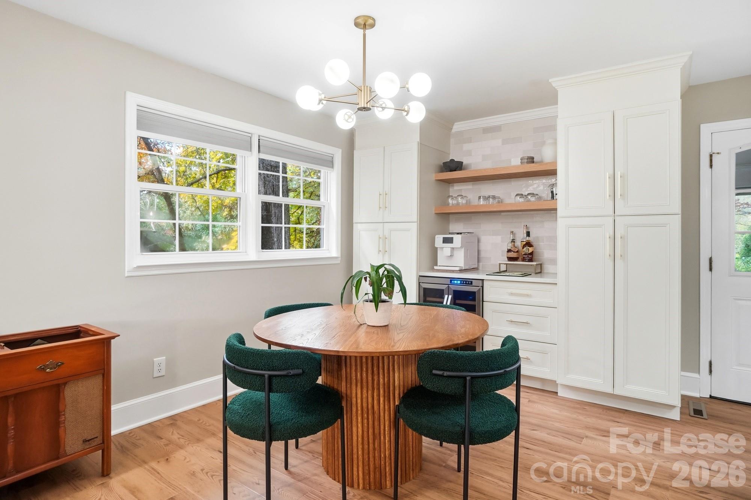
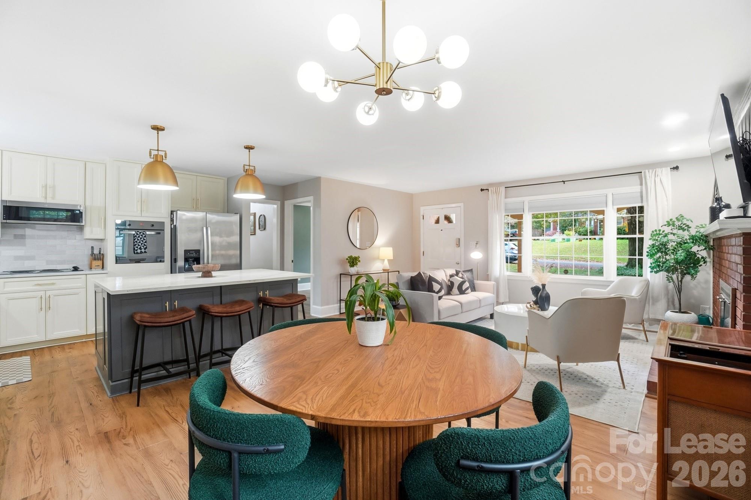
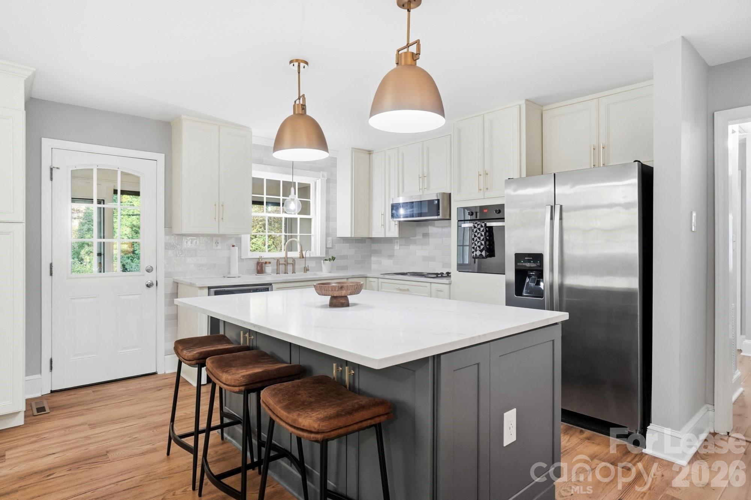
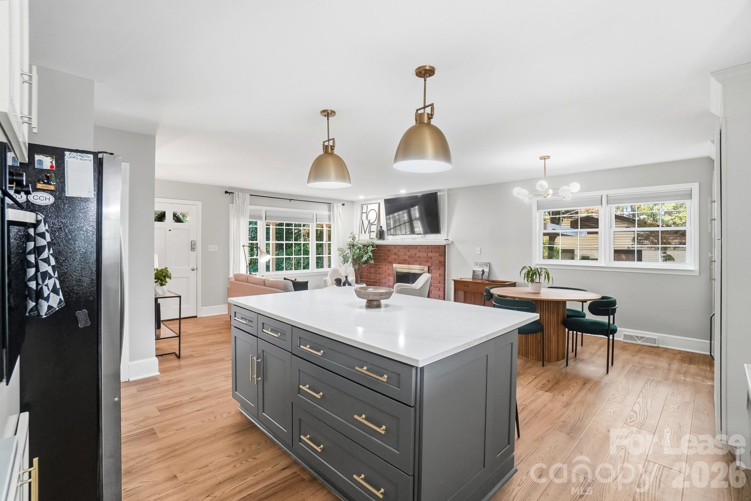
Welcome home to this charming, move-in-ready ranch located in highly sought-after Country Club Heights, one of Charlotte's most vibrant and walkable neighborhoods. Step inside from the covered front porch to a bright and inviting living room with a cozy fireplace, seamlessly open to the updated kitchen. The kitchen features modern finishes, a built-in dry bar, and a breakfast nook--perfect for morning coffee or casual dining.

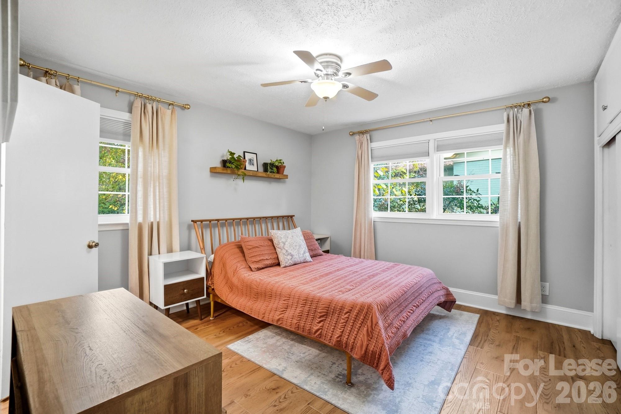
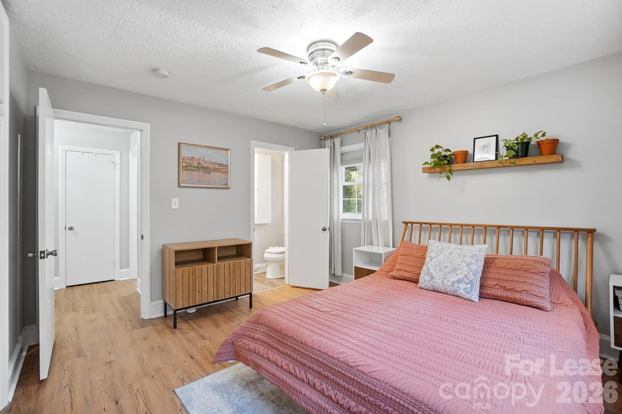
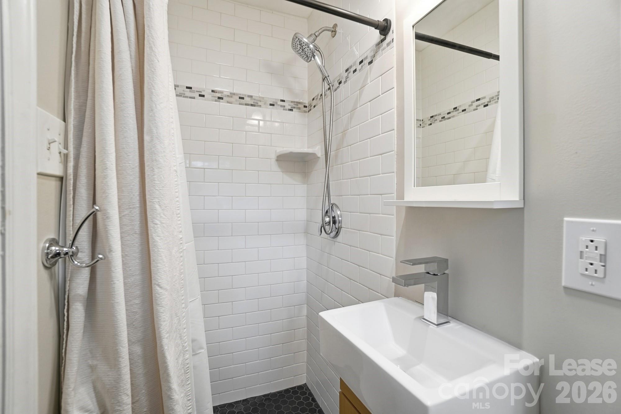
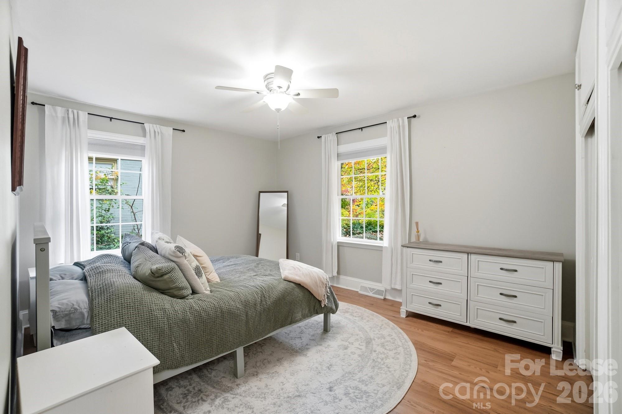
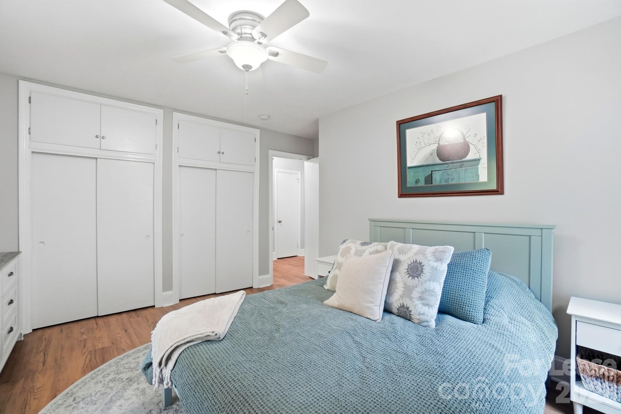
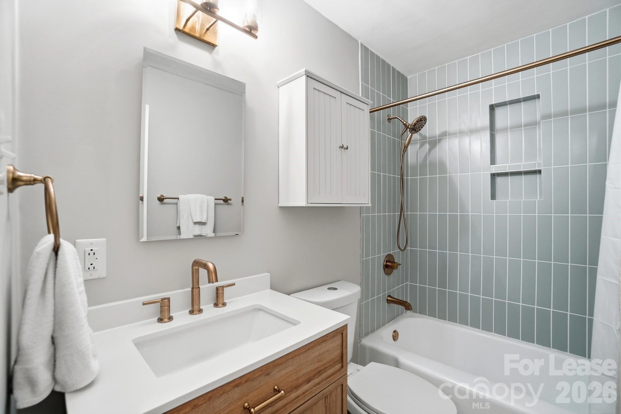
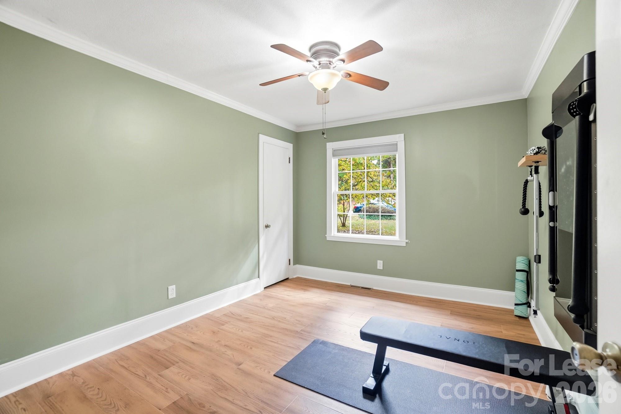
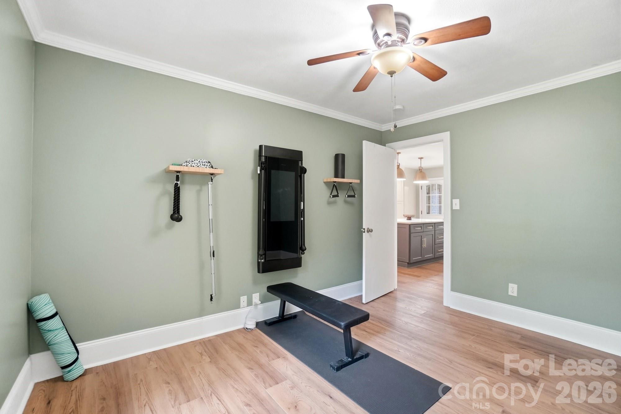
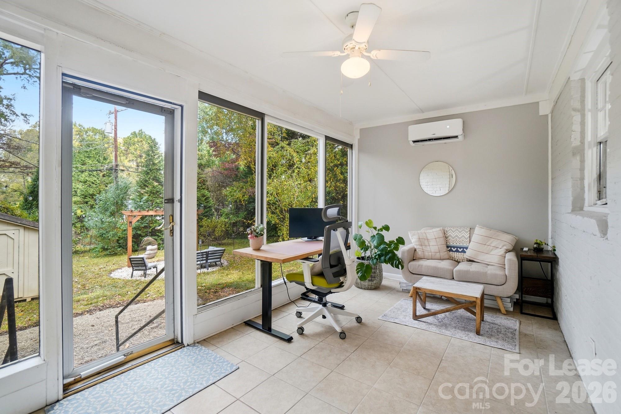
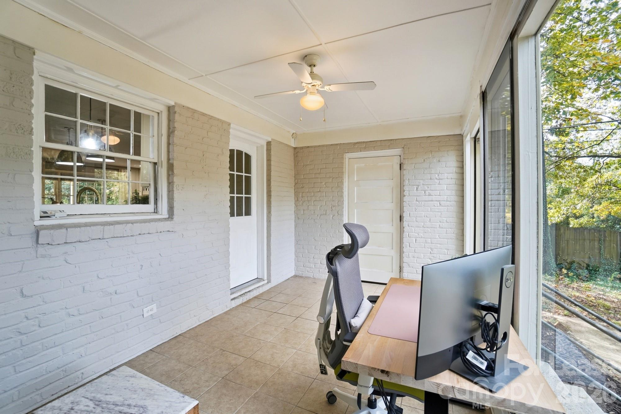
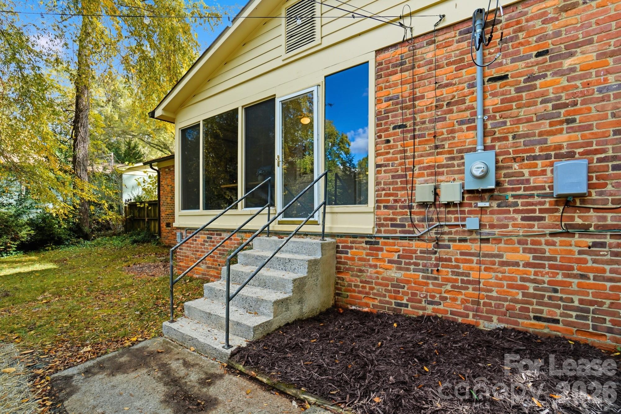
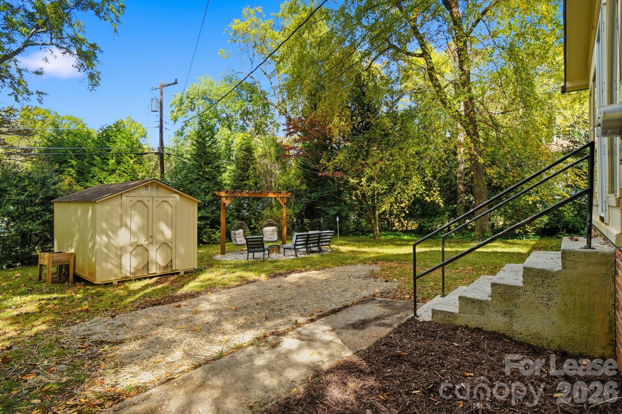
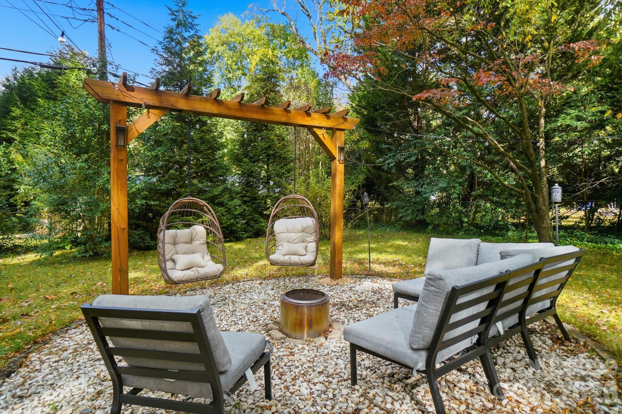
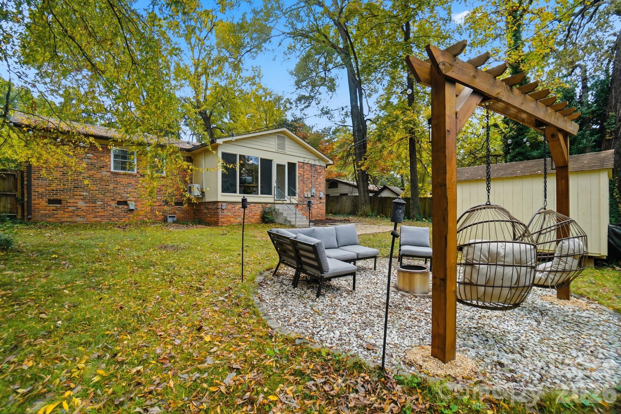
Just off the kitchen, you'll find a heated and cooled enclosed porch overlooking the expansive backyard, complete with a firepit and custom-built swings, ideal for entertaining. Down the hall are three spacious bedrooms, each with double closets and plenty of storage, plus a beautifully renovated hall bathroom. The primary suite includes its own private full bath for added convenience. Additional highlights include brand new flooring throughout, stylish updates, and a layout that blends comfort with functionality.

Located in the heart of Country Club Heights, this home offers exceptional walkability to local parks, restaurants, and Charlotte's oldest community garden. Don't miss your chance to own a thoughtfully updated home in one of Charlotte's most desirable neighborhoods!

Share Property

Location

3027 Telford Place, Charlotte, NC 28205

Status

Leased

Date Leased

February 10, 2026

Property Amenities

Interior
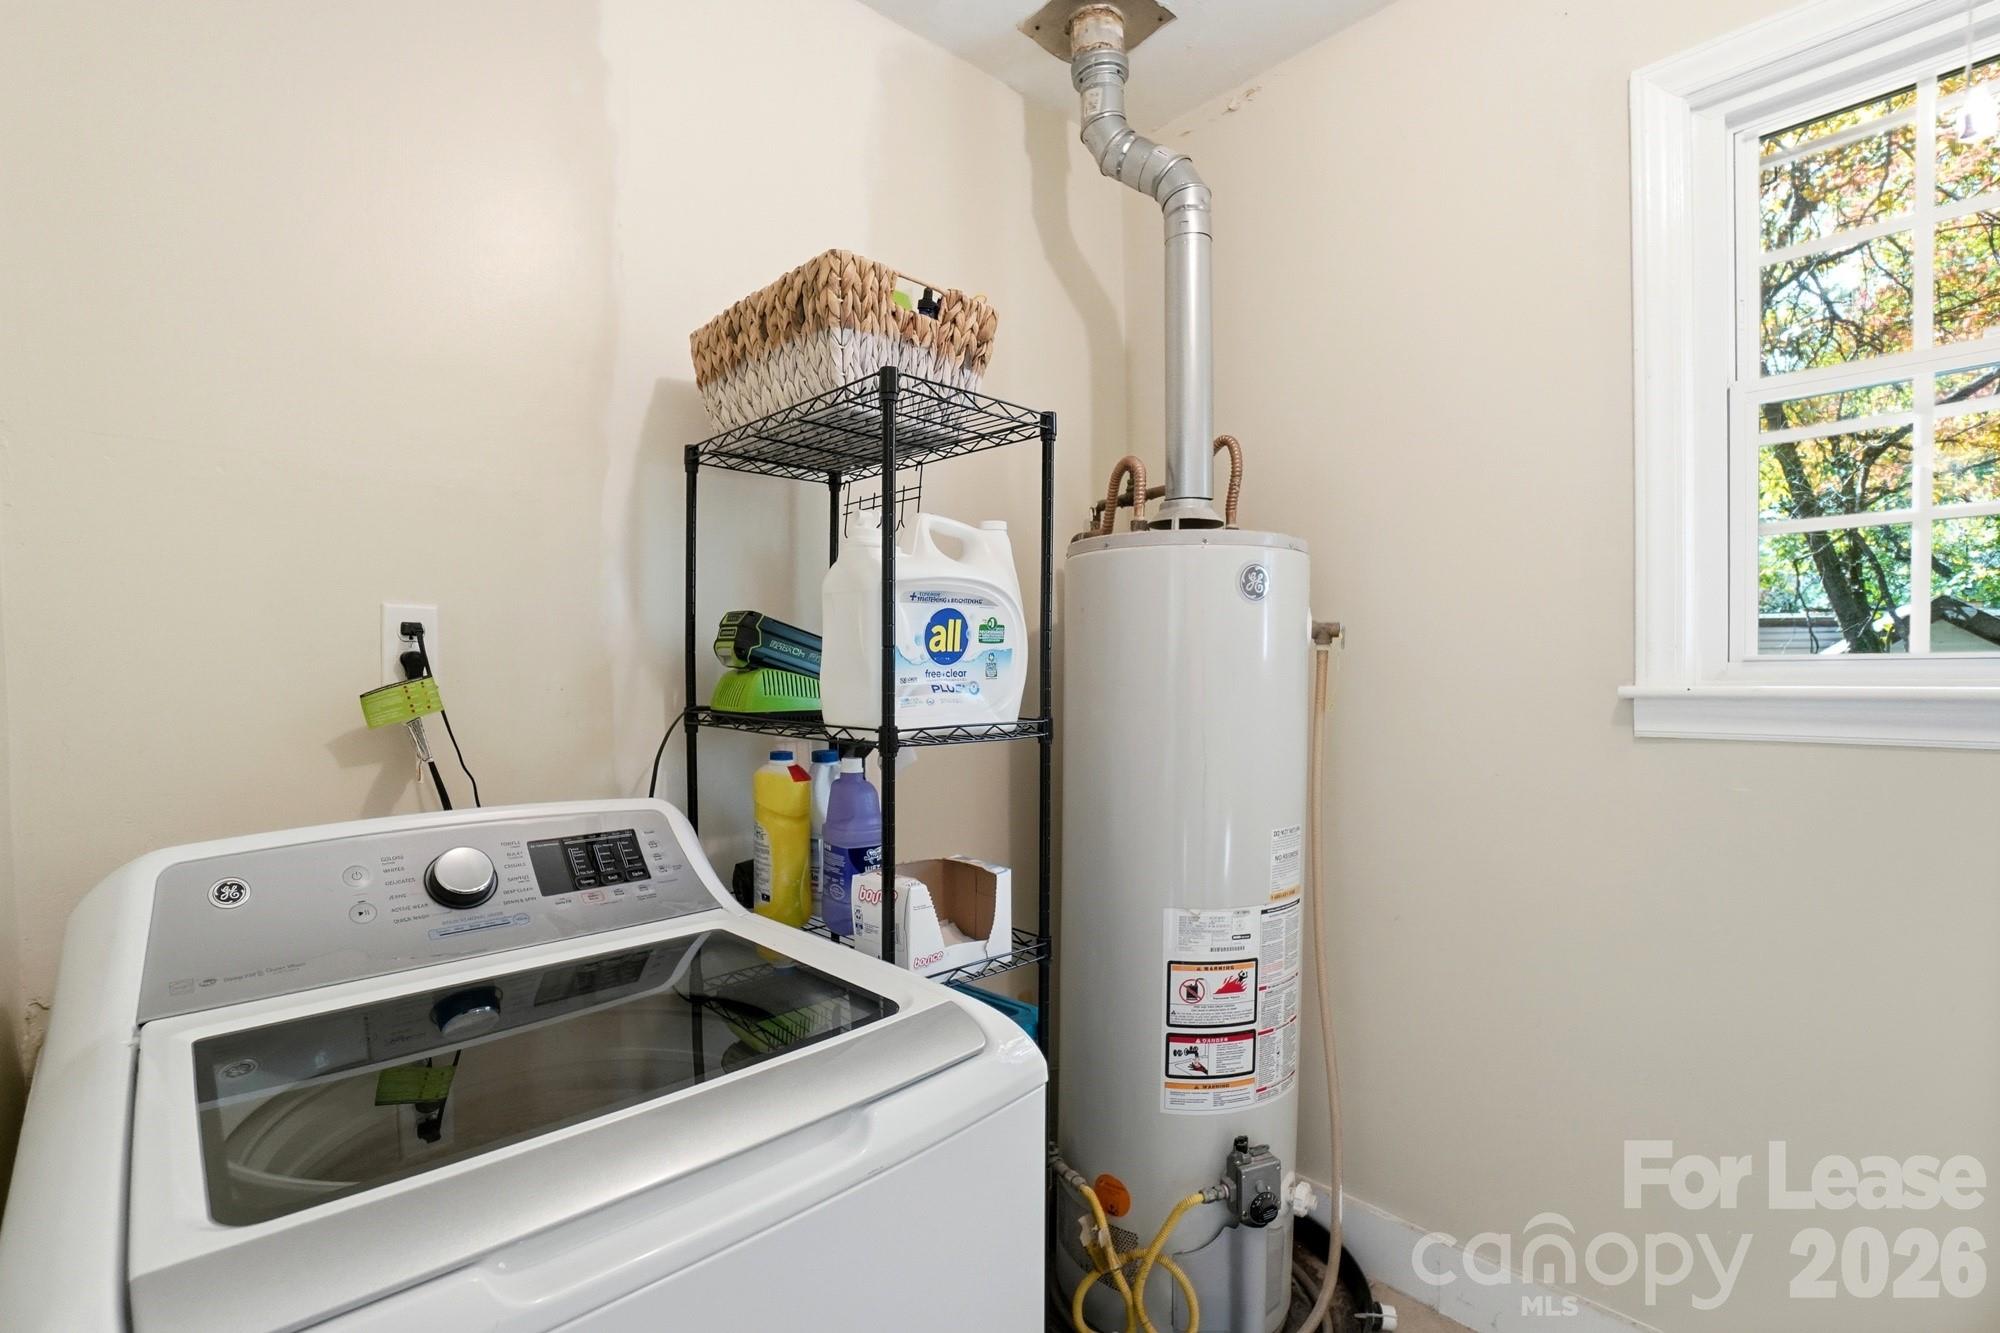
Laundry room Main Level
Fireplace Living Room
Appliances Bar Fridge, Dishwasher, Disposal, Microwave, Refrigerator, Wall Oven, Washer/Dryer, Wine Refrigerator
Flooring Laminate, Tile
Total Bedrooms: 3
Full Bathrooms: 2
Other Interior Features Kitchen Island, Open Floorplan
Area & Lot
Lot Area 0.28 Acres
Living area 1,419 Sq.Ft.
MLS® ID 4342710
Year Built 1957
High School Garinger
Middle School Eastway
Elementary School Shamrock Gardens
Type Residential
Status Leased
Exterior
Stories 1
Air conditioning Central Air
Heat type Forced Air
Water Source County Water
Sewer County Sewer
Other Exterior Features Fire Pit
Parking Detached Carport
Lot Features Cleared, Level
Roof Composition
Finance
Lease Price $2,200/mo
Lease Term 12 Months

Charlotte

Unmatched Service. Unmatched Results.