Leave a Message

Thank you for your message. We will be in touch with you shortly.

3029 Scottcrest Way
3029 Scottcrest Way
3029 Scottcrest Way
3029 Scottcrest Way
3029 Scottcrest Way
3029 Scottcrest Way
3029 Scottcrest Way
3029 Scottcrest Way
3029 Scottcrest Way
3029 Scottcrest Way
3029 Scottcrest Way
3029 Scottcrest Way
3029 Scottcrest Way
3029 Scottcrest Way
3029 Scottcrest Way
3029 Scottcrest Way
3029 Scottcrest Way
3029 Scottcrest Way
3029 Scottcrest Way
3029 Scottcrest Way
3029 Scottcrest Way
3029 Scottcrest Way
3029 Scottcrest Way
3029 Scottcrest Way
3029 Scottcrest Way
3029 Scottcrest Way
3029 Scottcrest Way
3029 Scottcrest Way
3029 Scottcrest Way
3029 Scottcrest Way
3029 Scottcrest Way
3029 Scottcrest Way
3029 Scottcrest Way
3029 Scottcrest Way
3029 Scottcrest Way
3029 Scottcrest Way
3029 Scottcrest Way
VIEW PHOTOS
Courtesy of SERHANT, Josh Dearing Listing Contact: [email protected] 
$590,000

3029 Scottcrest Way

3 Beds 3 Baths 2,632 Sq.Ft. 9,583.2 Sq.Ft.

Description

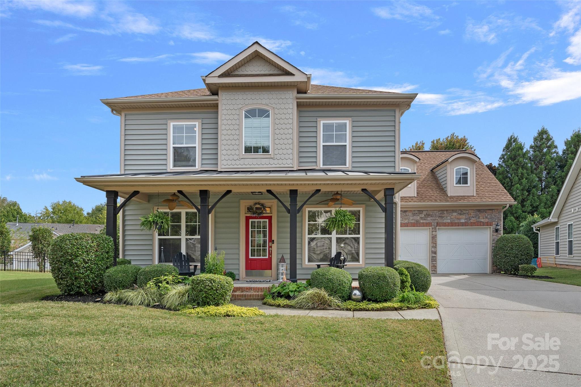
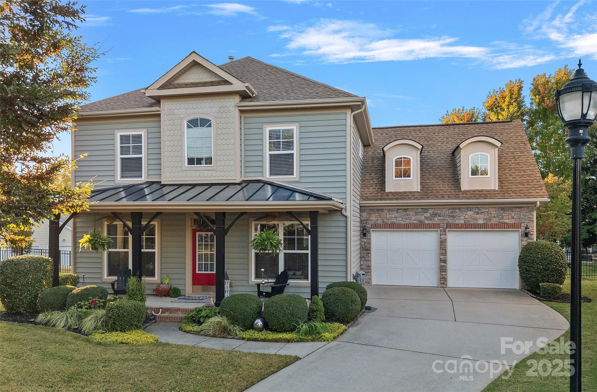
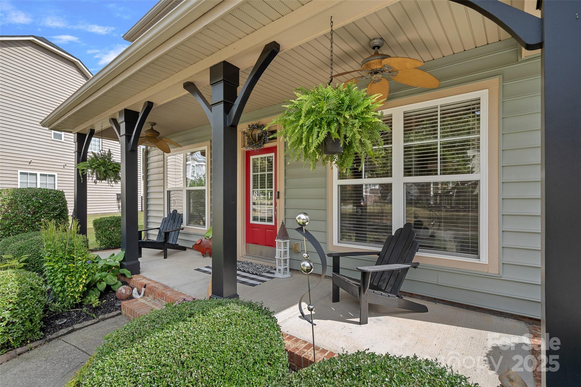
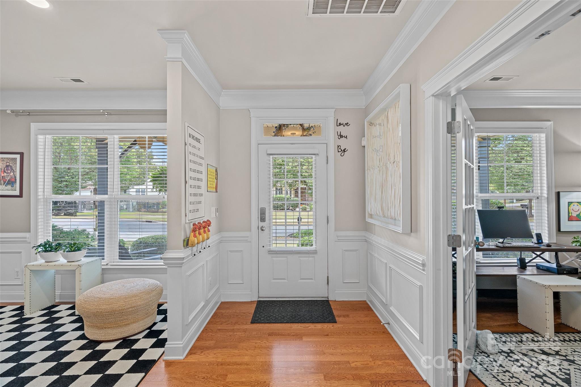
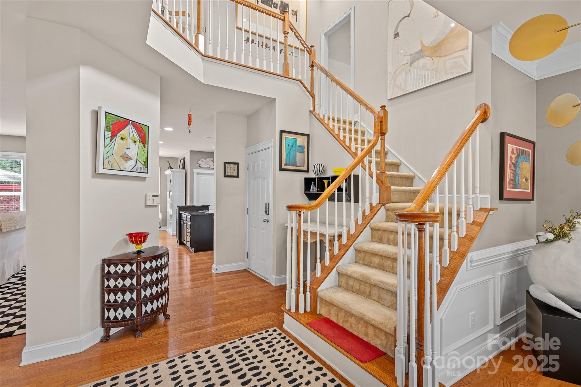
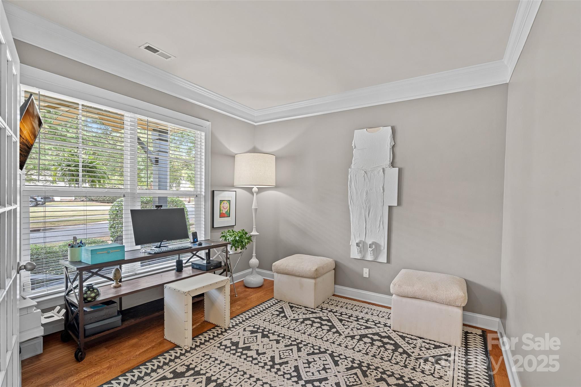
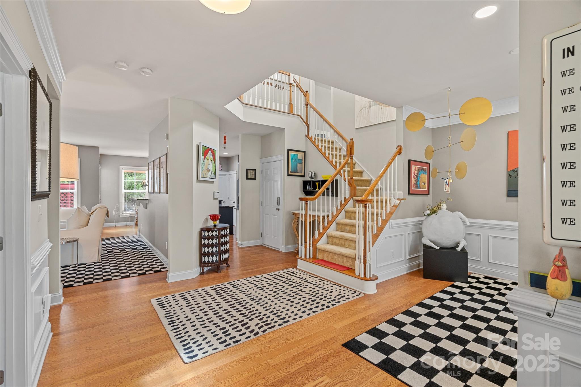
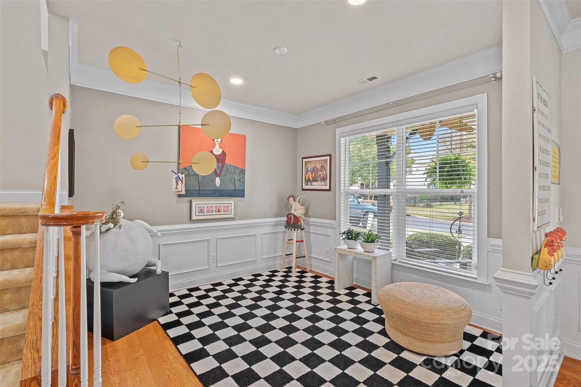
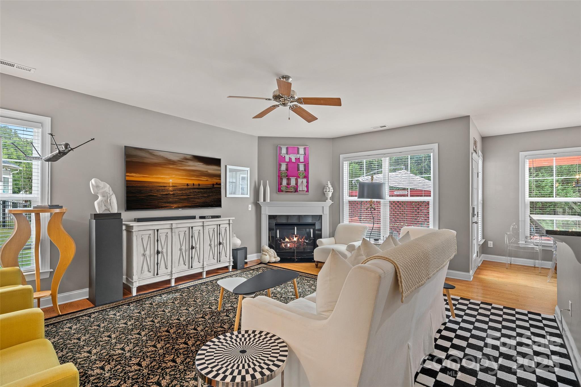
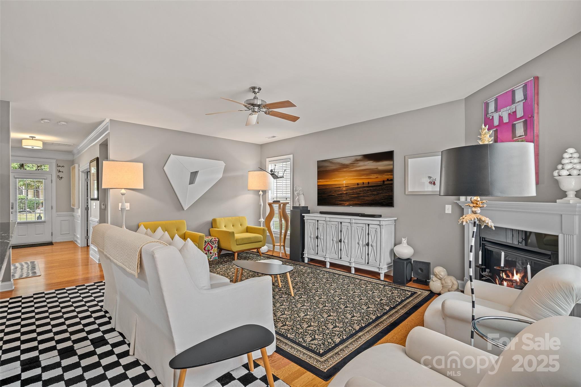
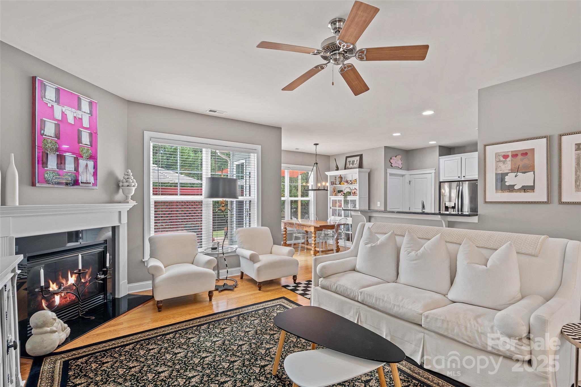
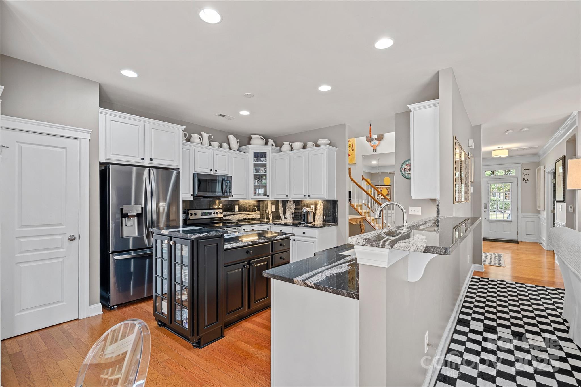
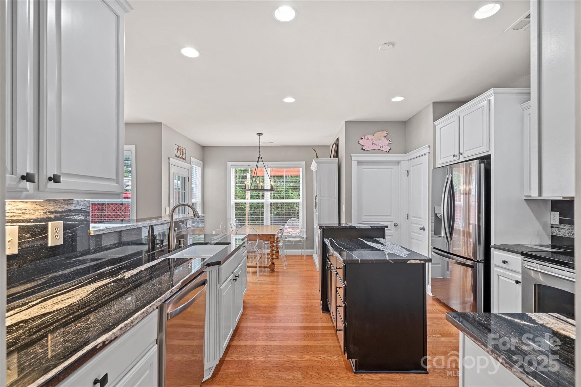
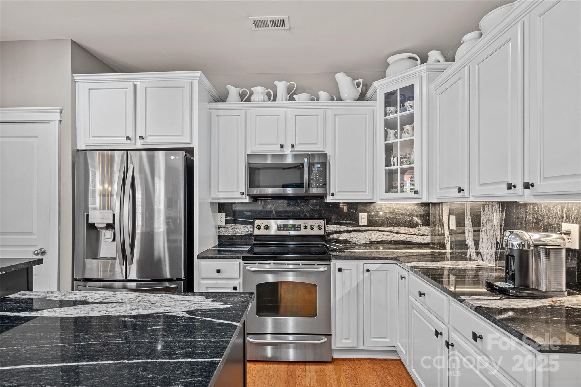
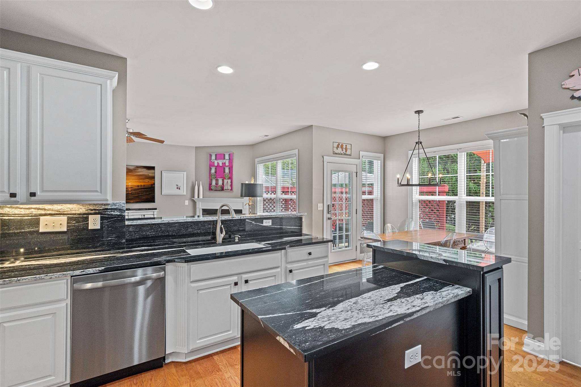
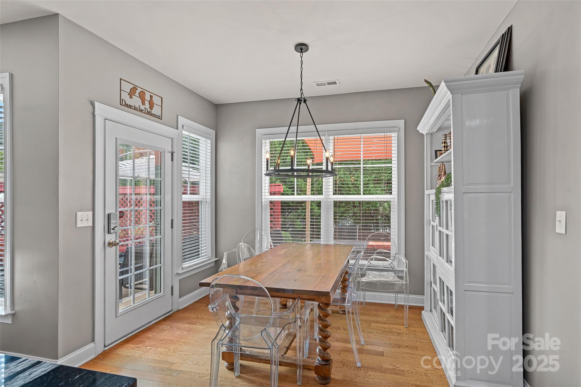
Step into timeless elegance where classic curb appeal meets refined interior living. Nestled on one of the largest lots in the highly sought-after Cureton community, this home offers an exceptional blend of comfort and sophistication. A covered front porch welcomes you inside, where rich wood flooring flows throughout the main level. A private office provides the perfect space to work from home, while a separate living room offers flexibility for formal gatherings or quiet relaxation. The heart of the home centers around a bright and airy living space with a gas fireplace, perfect for family nights or hosting friends. The gourmet kitchen showcases stainless appliances, an oversized center island, custom cabinetry with glass fronts, and a sunlit breakfast nook ideal for everyday dining.
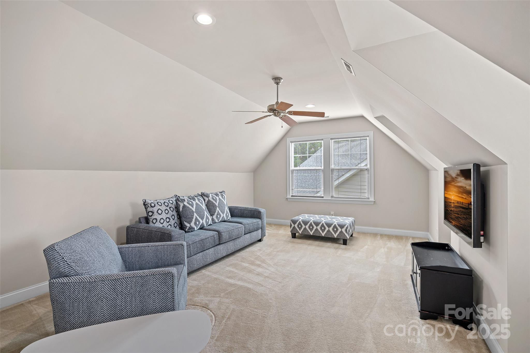
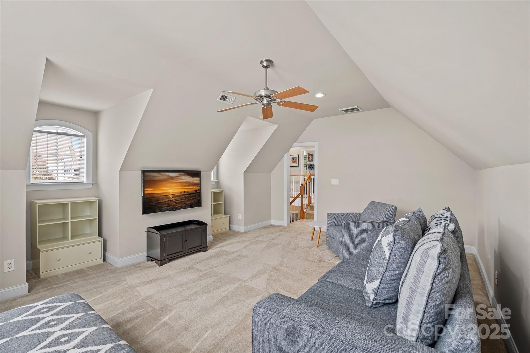
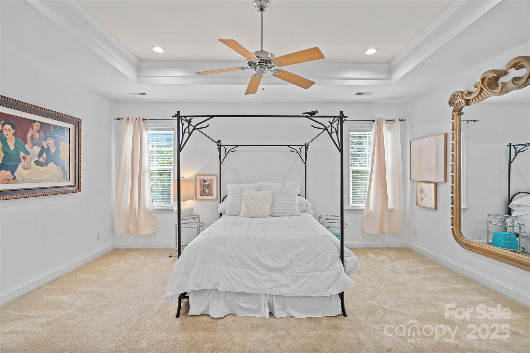
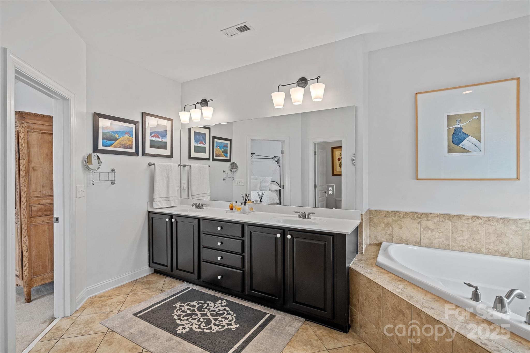
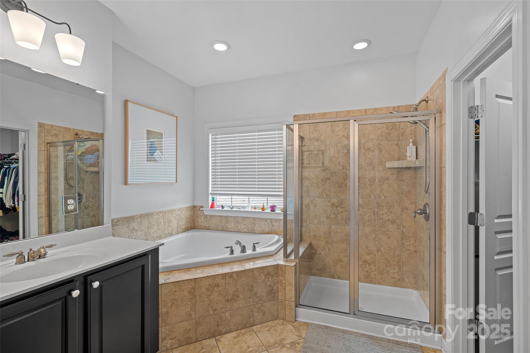
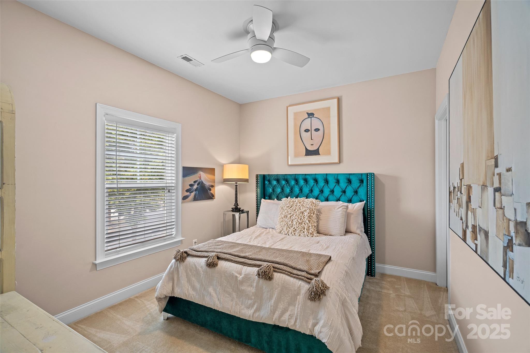
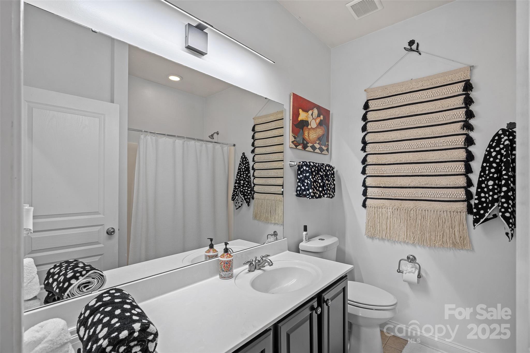
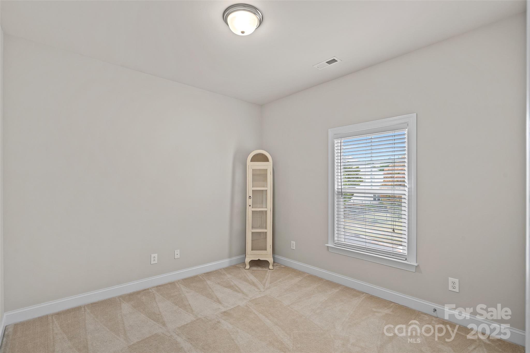
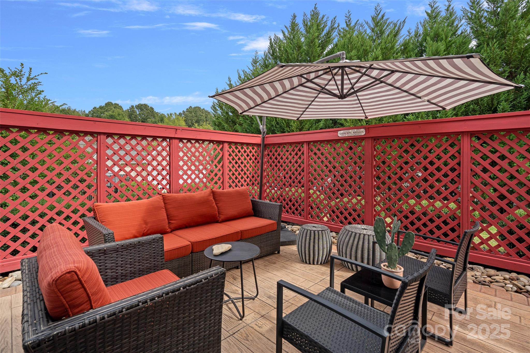
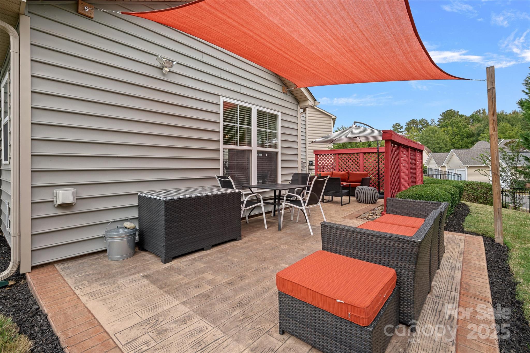
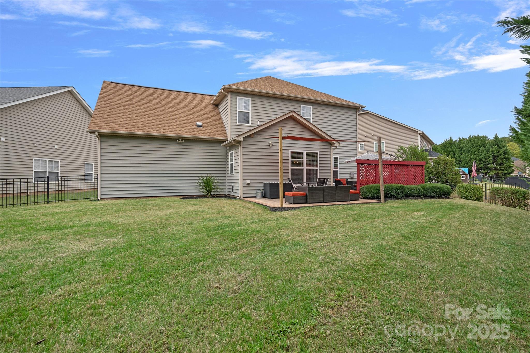
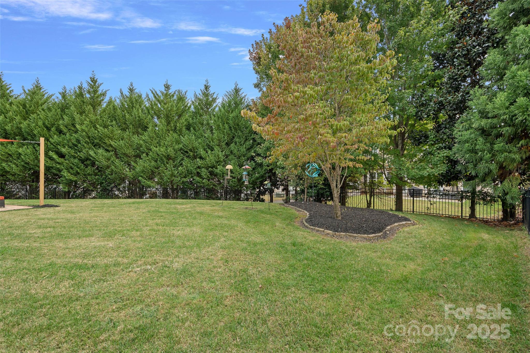
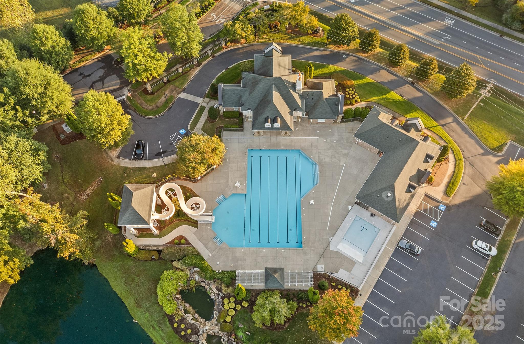
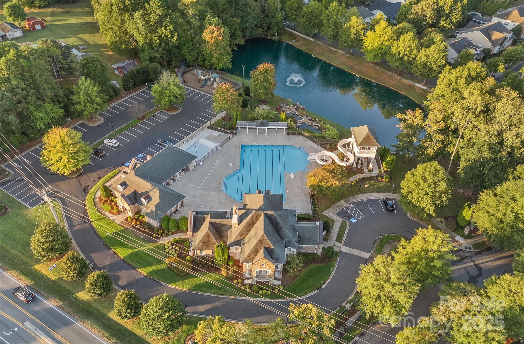
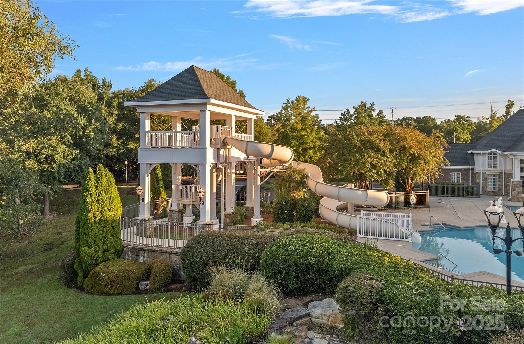
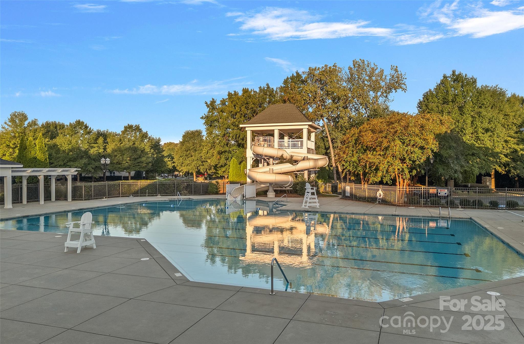
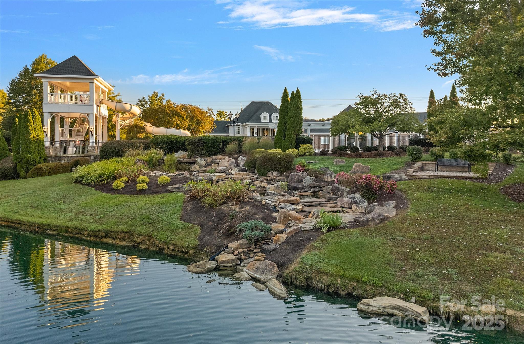
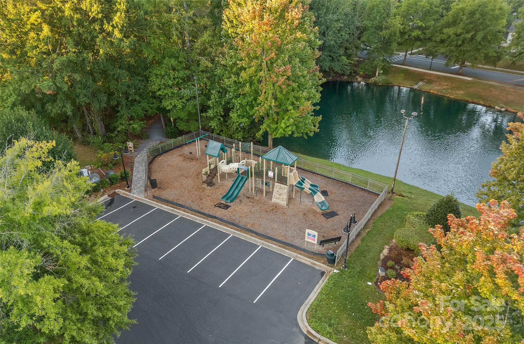
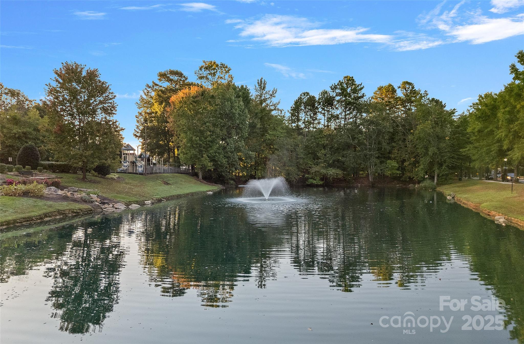
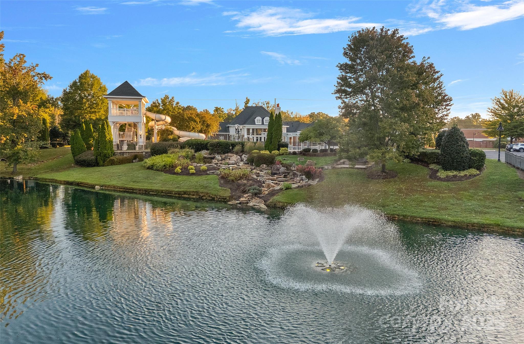
Upstairs, the primary suite is a serene retreat with a tray ceiling, spa-inspired bath featuring dual vanities, an oversized shower, soaking tub, and a spacious walk-in closet. Two additional bedrooms share a well-appointed full bath, while a versatile separate bonus space can serve as a media room or play area. Outside, the extended patio overlooks a private, fenced backyard that's a perfect space for relaxing, entertaining, or play. Thoughtful landscaping and a spacious lawn make it ideal for outdoor living. Residents of Cureton enjoy resort-style amenities including a pool, clubhouse, fitness center, playground, walking trails, and a peaceful community pond with a waterfall, all just minutes from downtown Waxhaw's charming shops, dining, and local events.

Share Property

Location

3029 Scottcrest Way, Waxhaw, NC 28173

Status

Sold

Date Sold

January 14, 2026

Property Amenities

Interior
Laundry room Laundry Room, Main Level
Fireplace Gas Log, Living Room
Appliances Dishwasher, Disposal
Flooring Carpet, Tile, Wood
Total Bedrooms: 3
Half Bathrooms: 1
Full Bathrooms: 2
Other Interior Features Entrance Foyer, Garden Tub, Kitchen Island, Open Floorplan, Pantry, Walk-In Closet(s)
Area & Lot
Lot Area 9,583.2 Sq.Ft.
Living area 2,632 Sq.Ft.
MLS® ID 4308480
Year Built 2006
High School Cuthbertson
Middle School Cuthbertson
Elementary School Kensington
Architecture Styles Transitional
Type Residential
Status Sold
Exterior
Stories 2
Air conditioning Central Air
Heat type Central
Water Source City
Garage Space 2.0
Sewer Public Sewer
Parking Driveway, Attached Garage
Lot Features Level
Finance
Sales Price $590,000
HOA Fees $506

360 Virtual Tour

Take a tour of this property

Unmatched Service. Unmatched Results.