Leave a Message

Thank you for your message. We will be in touch with you shortly.

4028 Woodsmill Road
4028 Woodsmill Road
4028 Woodsmill Road
4028 Woodsmill Road
4028 Woodsmill Road
4028 Woodsmill Road
4028 Woodsmill Road
4028 Woodsmill Road
4028 Woodsmill Road
4028 Woodsmill Road
4028 Woodsmill Road
4028 Woodsmill Road
4028 Woodsmill Road
4028 Woodsmill Road
4028 Woodsmill Road
4028 Woodsmill Road
4028 Woodsmill Road
4028 Woodsmill Road
4028 Woodsmill Road
4028 Woodsmill Road
4028 Woodsmill Road
4028 Woodsmill Road
4028 Woodsmill Road
4028 Woodsmill Road
4028 Woodsmill Road
4028 Woodsmill Road
4028 Woodsmill Road
4028 Woodsmill Road
4028 Woodsmill Road
4028 Woodsmill Road
4028 Woodsmill Road
4028 Woodsmill Road
4028 Woodsmill Road
4028 Woodsmill Road
4028 Woodsmill Road
4028 Woodsmill Road
4028 Woodsmill Road
4028 Woodsmill Road
4028 Woodsmill Road
4028 Woodsmill Road
4028 Woodsmill Road
4028 Woodsmill Road
4028 Woodsmill Road
4028 Woodsmill Road
4028 Woodsmill Road
4028 Woodsmill Road
4028 Woodsmill Road
4028 Woodsmill Road
VIEW PHOTOS
Courtesy of Horizon Realty Carolinas, Logan Ruffin Listing Contact: 615-598-7547 
$482,850

4028 Woodsmill Road

3 Beds 3 Baths 2,427 Sq.Ft. 4,046.72 Sq.Ft.

Description

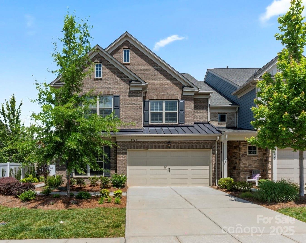
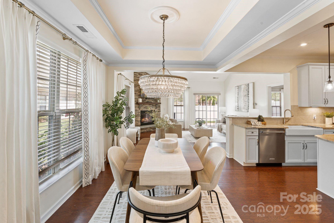
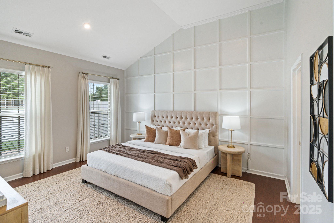
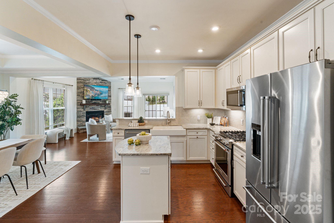
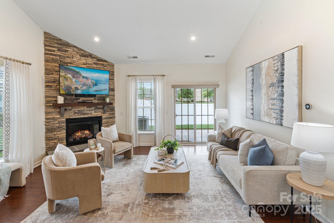
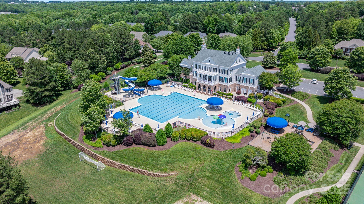

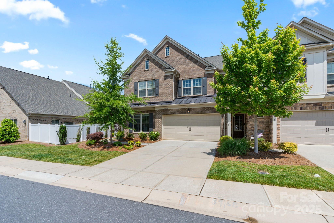
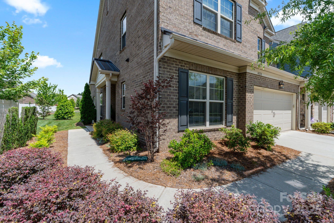
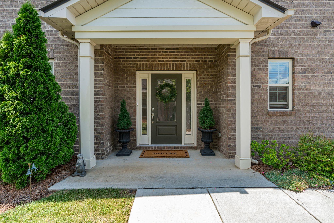
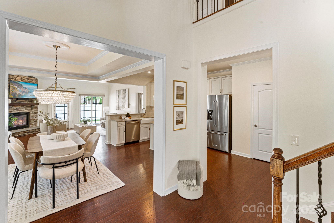
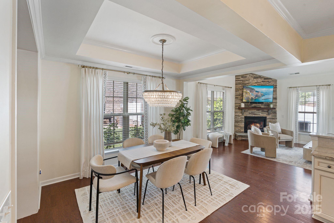
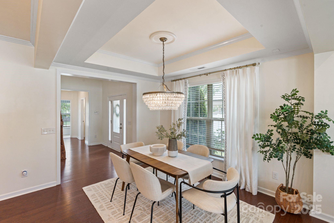
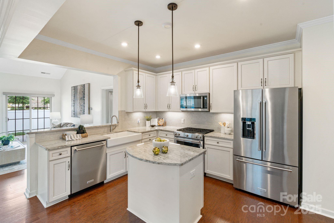
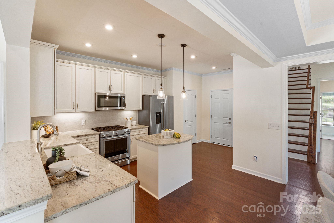
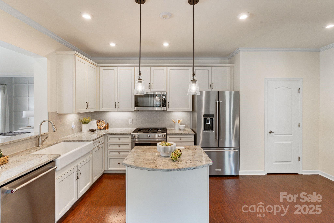
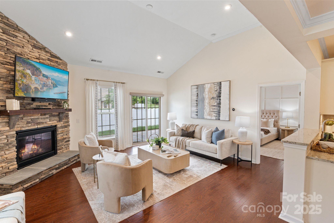
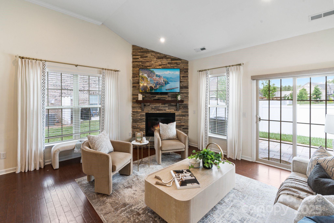
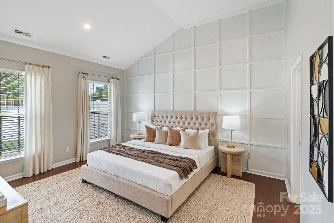
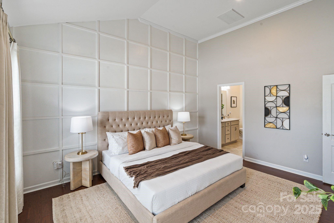
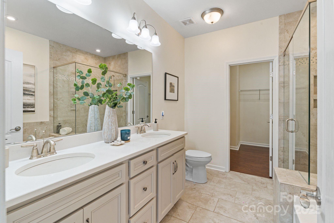
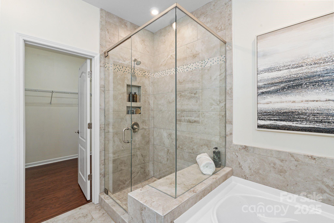
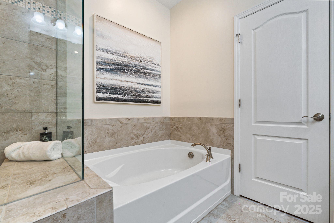
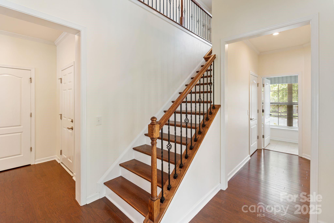
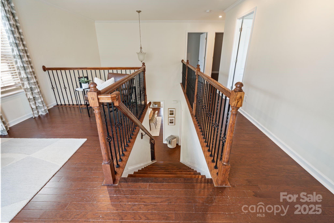
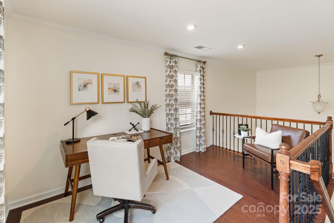
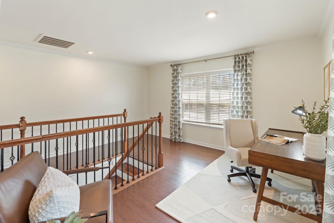
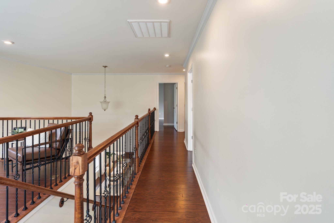
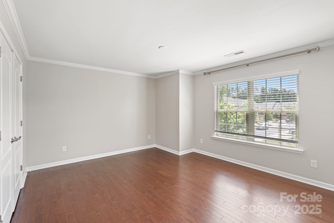
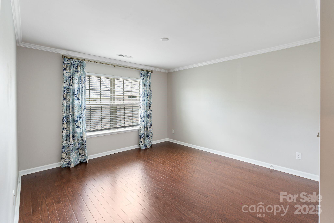
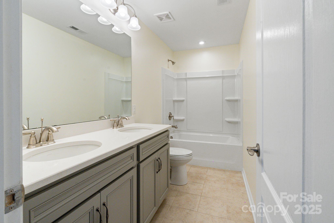
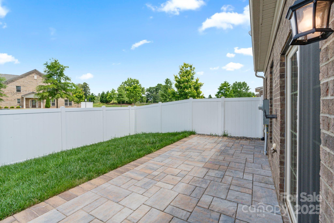
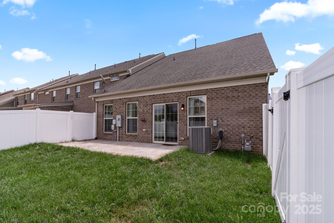
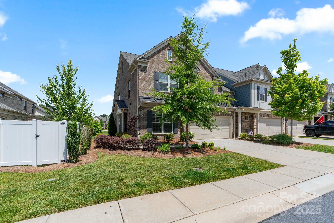
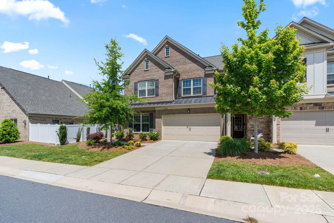
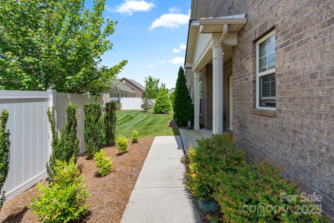
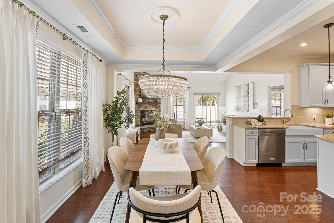
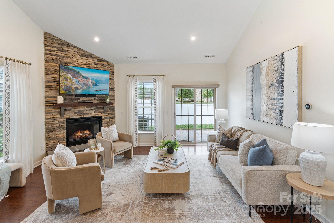
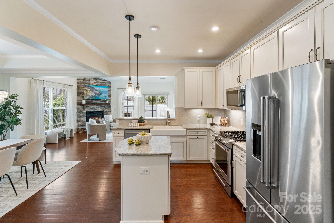
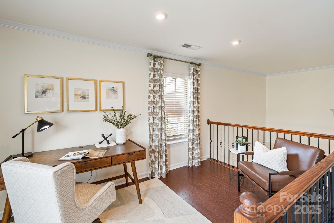
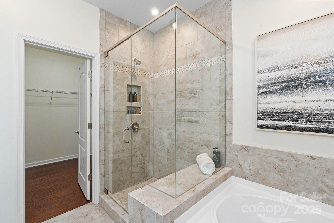
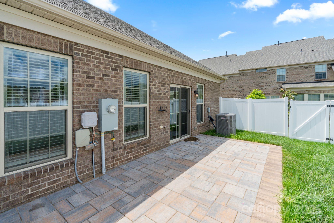
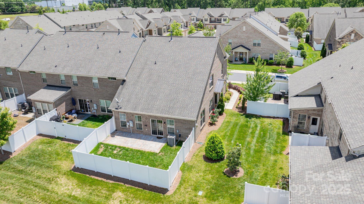
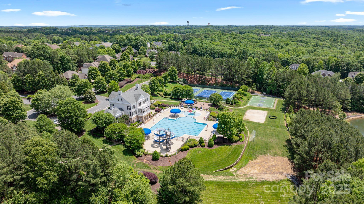
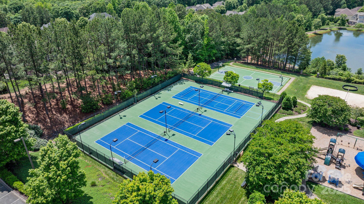
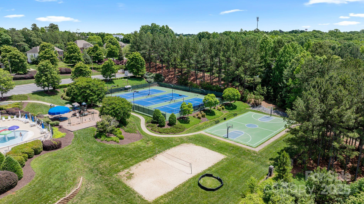
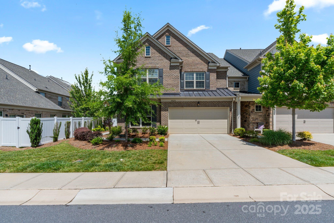
Stunning end-unit townhome just minutes from the vibrant Ballantyne Bowl! This meticulously maintained home boasts high-end finishes throughout and a flowing open floor plan designed for both comfort and style. Soaring vaulted ceilings and abundant natural light create an airy, spacious feel. The gourmet kitchen features granite countertops, stainless steel appliances, and custom cabinetry--seamlessly connecting to the expansive living and dining areas. Retreat to a private, fenced backyard--ideal for entertaining or quiet relaxation. Located in the resort-style community of Bridgemill with amenities galore, including a pool, fitness center, clubhouse, and walking trails. Luxury living in one of the most desirable locations!

Share Property

Location

4028 Woodsmill Road, Fort Mill, SC 29707

Status

Sold

Date Sold

July 11, 2025
Logan Ruffin

Logan Ruffin

TITLE

Luxury Real Estate Broker

Property Amenities

Interior
Laundry room Electric Dryer Hookup, In Hall, Main Level
Fireplace Gas Log, Living Room
Appliances Dishwasher, Disposal, Gas Cooktop, Microwave, Refrigerator
Flooring Tile, Wood
Total Bedrooms: 3
Half Bathrooms: 1
Full Bathrooms: 2
Other Interior Features Attic Stairs Pulldown, Kitchen Island, Open Floorplan, Pantry, Walk-In Closet(s)
Area & Lot
Lot Area 4,046.72 Sq.Ft.
Living area 2,427 Sq.Ft.
MLS® ID 4258934
Year Built 2019
High School Unspecified
Middle School Unspecified
Elementary School Unspecified
Type Townhouse
Status Sold
Exterior
Stories 2
Air conditioning Ceiling Fan(s), Central Air
Heat type Forced Air, Natural Gas
Water Source City
Garage Space 2.0
Sewer Public Sewer
Other Exterior Features In-Ground Irrigation, Lawn Maintenance
Parking Driveway, Attached Garage
Lot Features End Unit, Private
Finance
Sales Price $482,850
HOA Fees $245 monthly

Unmatched Service. Unmatched Results.








