Leave a Message

Thank you for your message. We will be in touch with you shortly.

4708 S Hill View Drive
VIEW PHOTOS
Courtesy of SERHANT, Josh Dearing Listing Contact: [email protected] 
$550,000

4708 S Hill View Drive

3 Beds 3 Baths 1,654 Sq.Ft.

Description

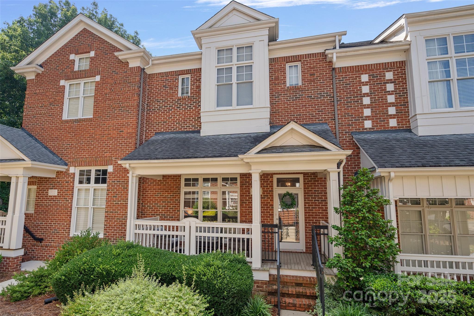
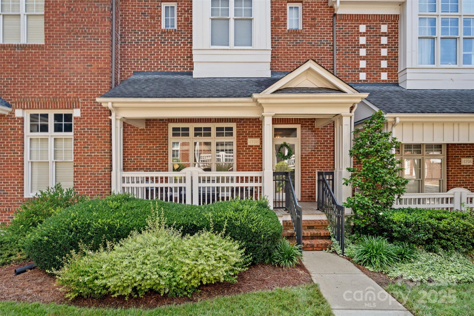
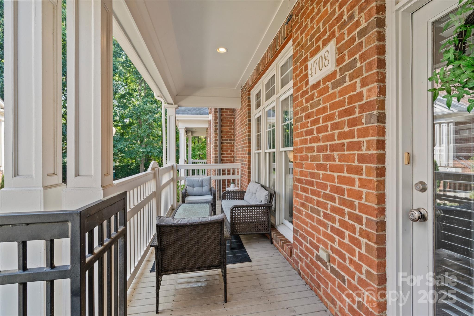
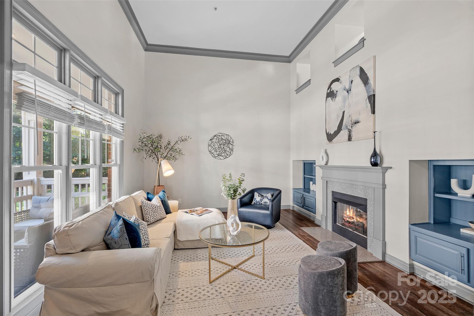
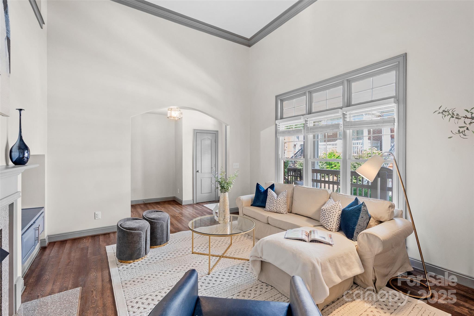
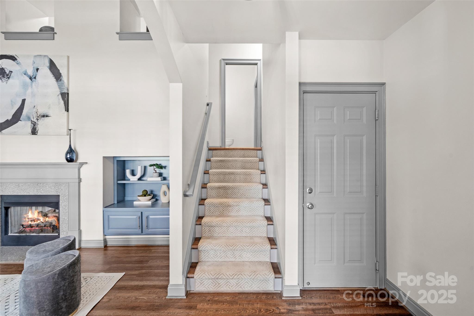
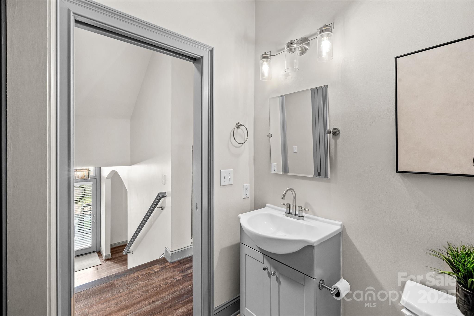
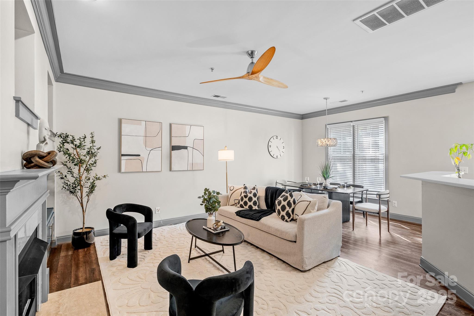
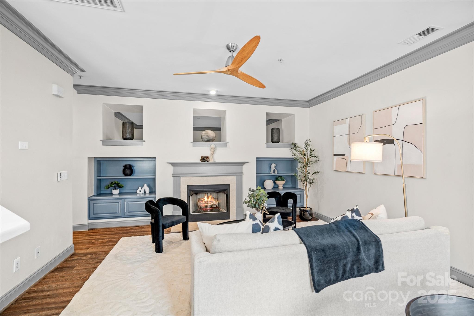
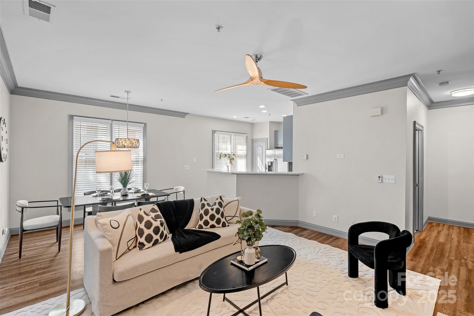
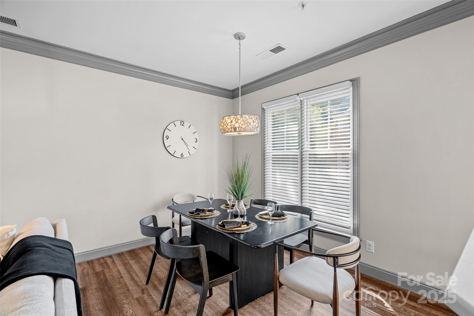
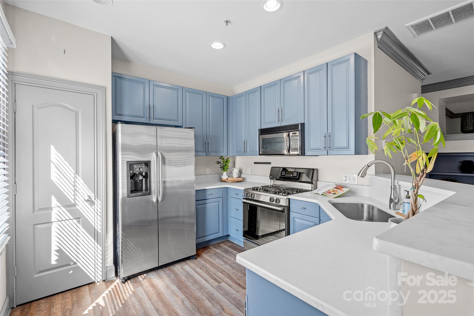
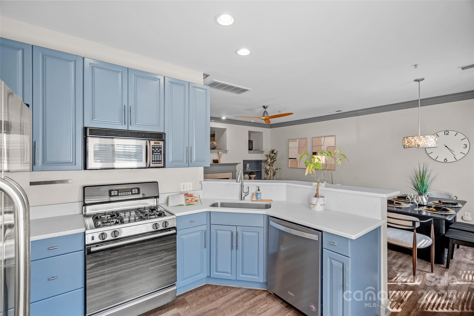
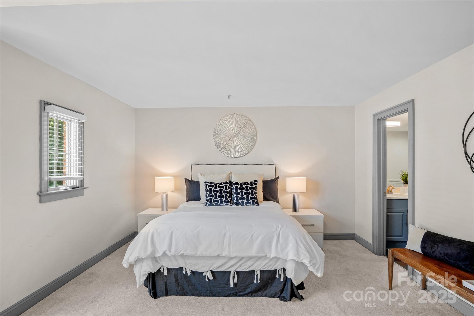
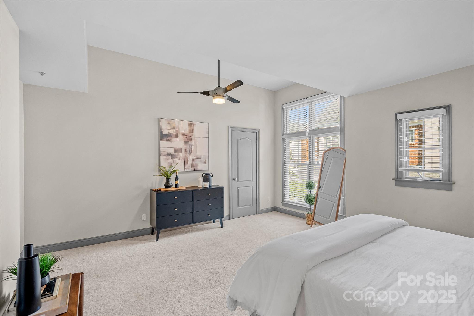
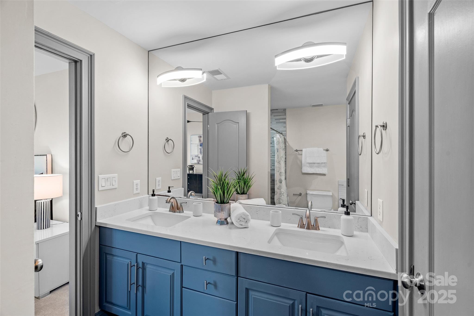
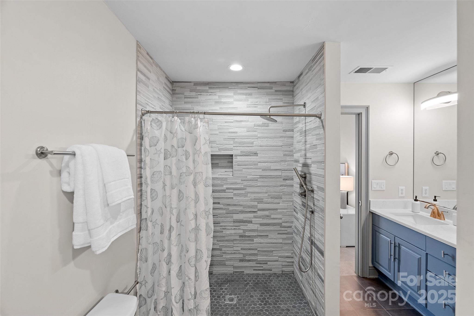
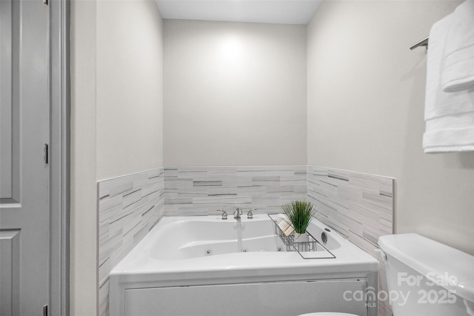
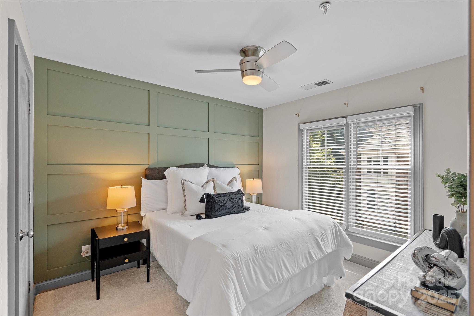
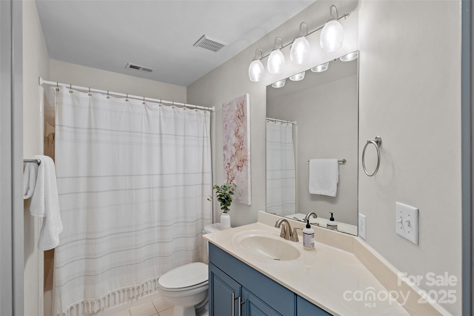
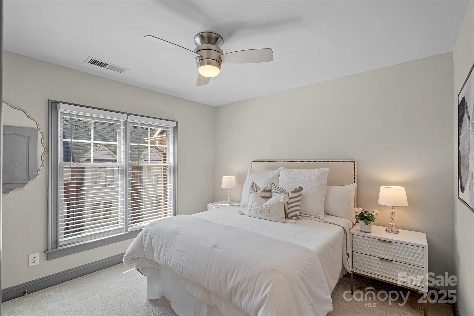
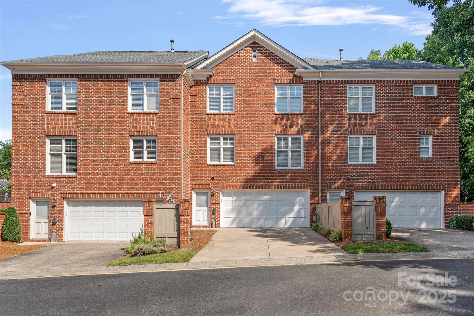
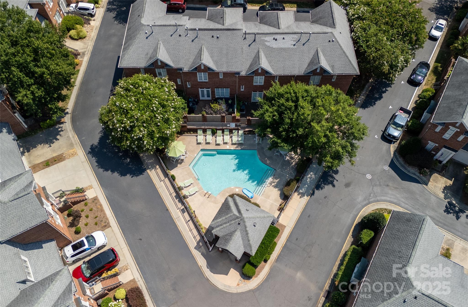
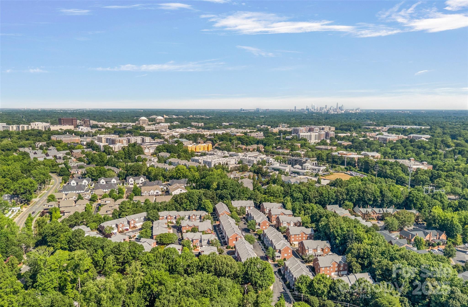
Welcome to this beautifully updated home in the heart of SouthPark! Ideal location just minutes to Phillips Place, Whole Foods and premier shopping & dining. You'll immediately feel at home from the private tree lined streets, to the inviting covered front porch that welcomes you into the light filled two story great room featuring built-ins and a cozy gas fireplace. The living room opens seamlessly into the sunny breakfast area and upgraded kitchen with quartz countertops, breakfast bar and stainless steel appliances including a gas range. Primary retreat is complete with a walk-in closet and spa style bath with dual vanity, tiled shower and jaccuzi tub. Additionally, there are two ample sized guest bedrooms that share an updated bath. Attached two car garage for convenient parking and extra storage space. Community features an outdoor pool, perfect for relaxing on summer days! This home offers the perfect blend of modern comfort and low maintenance living!

Share Property

Location

4708 S Hill View Drive, Charlotte, NC 28210

Status

Sold

Date Sold

September 4, 2025

Property Amenities

Interior
Laundry room Laundry Closet, Main Level
Fireplace Gas, Great Room, Living Room
Appliances Dishwasher, Disposal, Gas Range, Microwave, Refrigerator
Flooring Carpet, Tile, Wood
Total Bedrooms: 3
Half Bathrooms: 1
Full Bathrooms: 2
Other Interior Features Breakfast Bar, Built-in Features, Garden Tub, Open Floorplan, Pantry, Walk-In Closet(s)
Area & Lot
Living area 1,654 Sq.Ft.
MLS® ID 4275753
Year Built 1999
High School South Mecklenburg
Middle School Alexander Graham
Elementary School Sharon
Architecture Styles Transitional
Type Condo
Status Sold
Exterior
Stories 3
Air conditioning Central Air
Heat type Forced Air
Water Source City
Garage Space 2.0
Sewer Public Sewer
Parking Driveway, Attached Garage, Garage Faces Rear, On Street
Lot Features Cul-De-Sac
Finance
Sales Price $550,000
HOA Fees $385 monthly

360 Virtual Tour

Take a tour of this property

Charlotte

Unmatched Service. Unmatched Results.