Leave a Message

Thank you for your message. We will be in touch with you shortly.

5691 Regal Way
5691 Regal Way
5691 Regal Way
5691 Regal Way
5691 Regal Way
5691 Regal Way
5691 Regal Way
5691 Regal Way
5691 Regal Way
5691 Regal Way
5691 Regal Way
5691 Regal Way
5691 Regal Way
5691 Regal Way
5691 Regal Way
5691 Regal Way
5691 Regal Way
5691 Regal Way
5691 Regal Way
5691 Regal Way
5691 Regal Way
5691 Regal Way
5691 Regal Way
5691 Regal Way
5691 Regal Way
5691 Regal Way
5691 Regal Way
5691 Regal Way
5691 Regal Way
5691 Regal Way
5691 Regal Way
5691 Regal Way
5691 Regal Way
5691 Regal Way
5691 Regal Way
5691 Regal Way
5691 Regal Way
5691 Regal Way
5691 Regal Way
5691 Regal Way
5691 Regal Way
5691 Regal Way
5691 Regal Way
5691 Regal Way
5691 Regal Way
5691 Regal Way
5691 Regal Way
5691 Regal Way
VIEW PHOTOS
Courtesy of SERHANT, Logan Ruffin Listing Contact: [email protected] 
$915,000

5691 Regal Way

5 Beds 5 Baths 5,148 Sq.Ft. 8,969 Sq.Ft.

Description

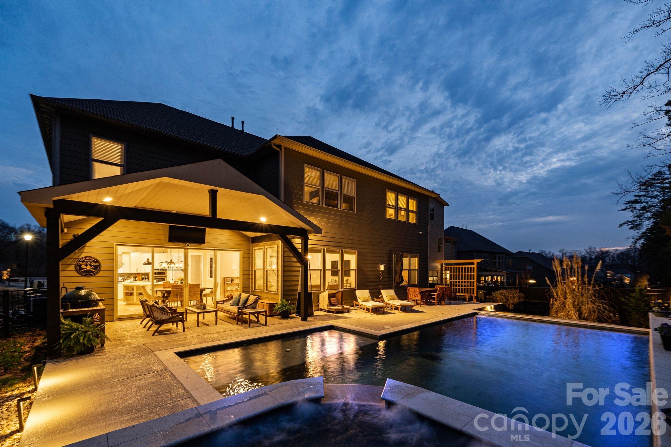
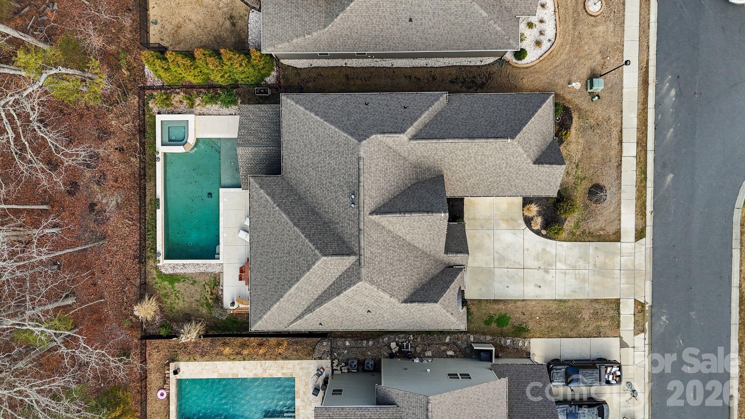
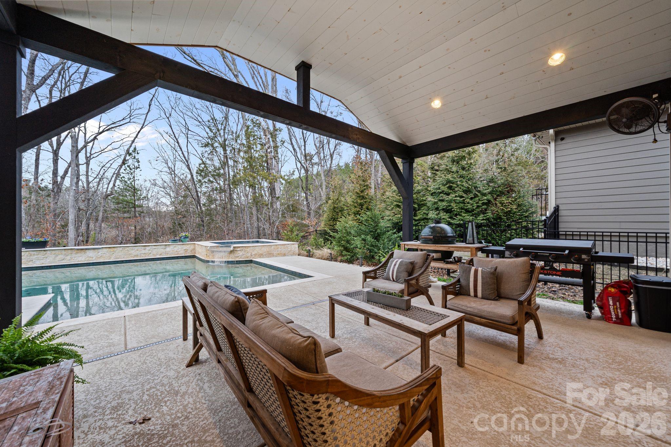
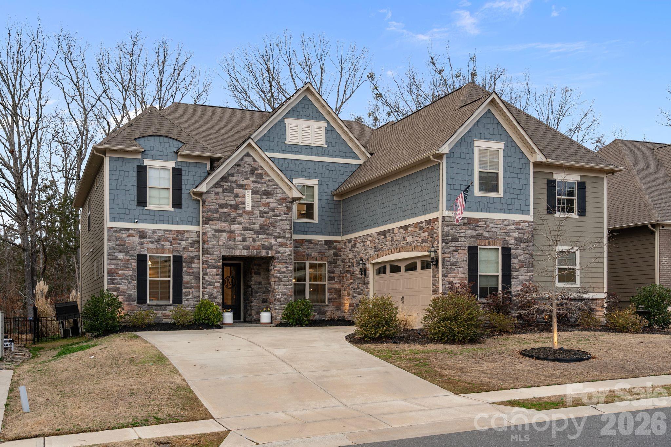
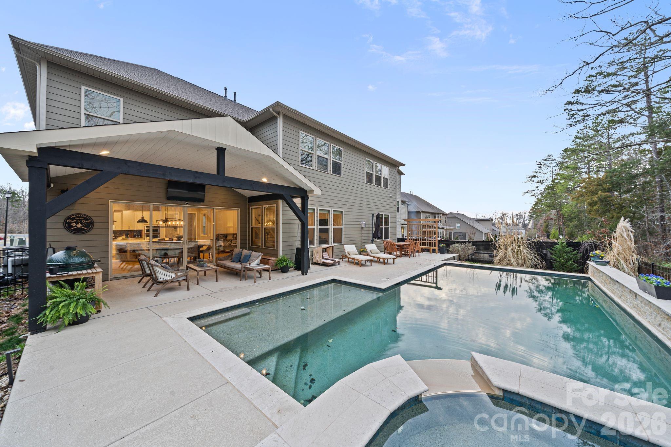
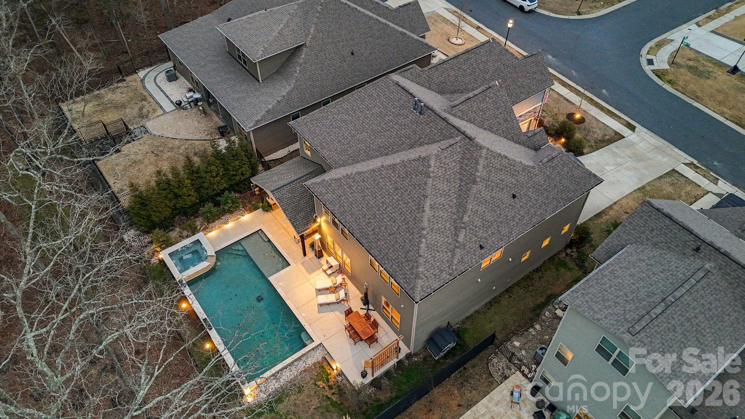
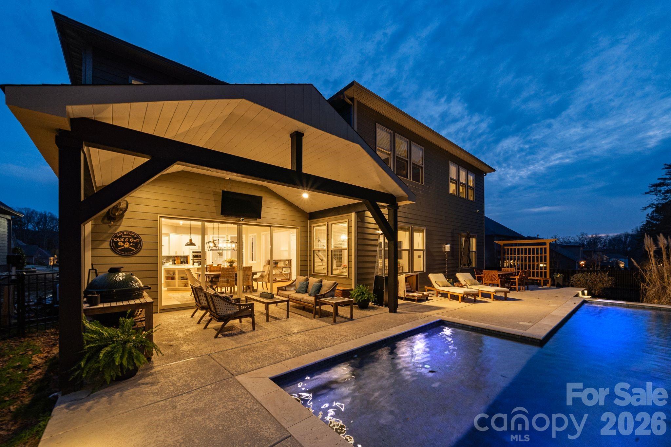
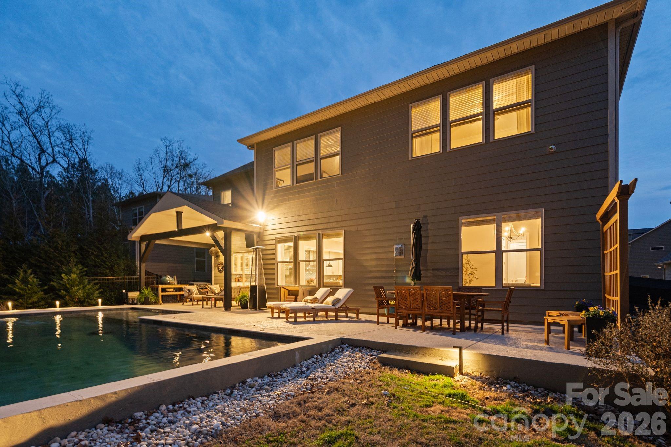
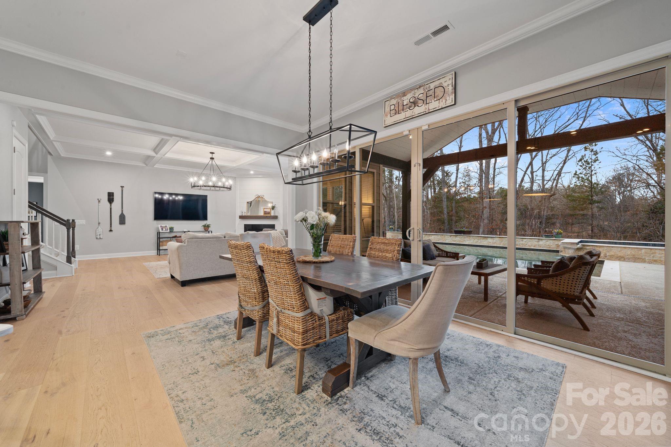
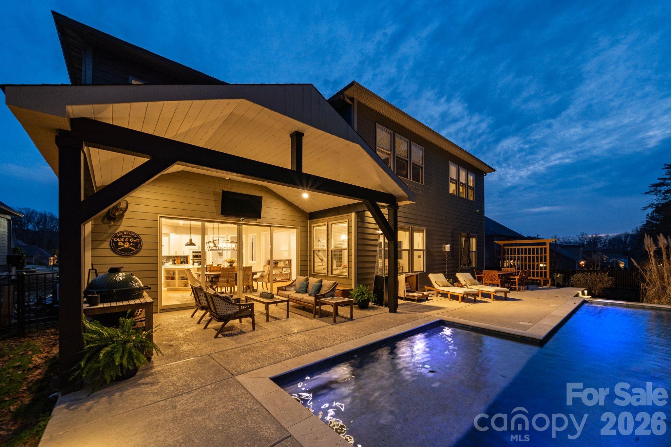
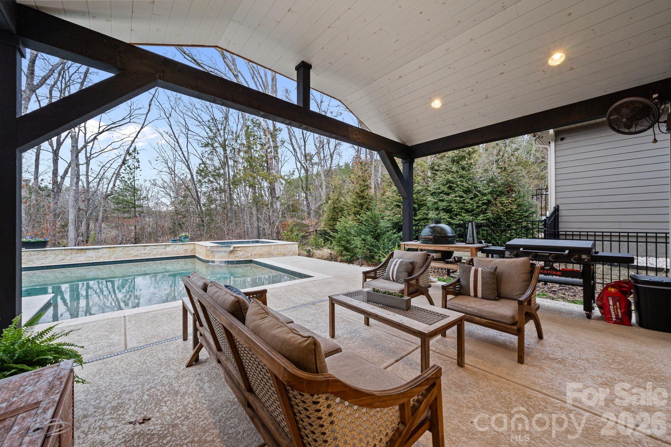
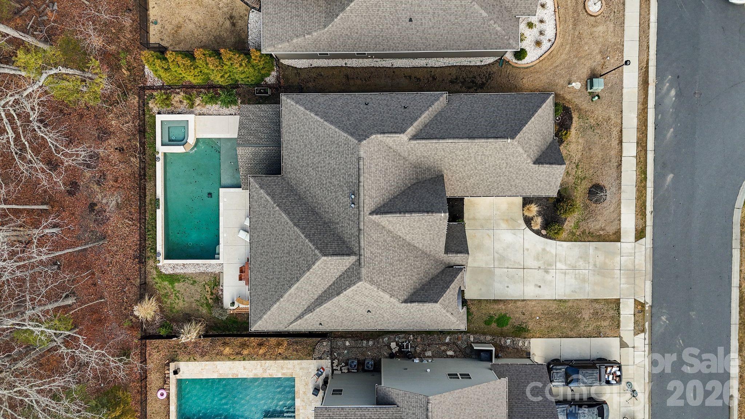
Welcome to a home where design, privacy, and lifestyle come together seamlessly. From the moment you step outside, it's clear this property was built to impress. The stunning resort-style backyard feels like a private retreat - complete with a heated custom pool and spa, expansive patio space, and a vaulted covered lounge designed for year-round enjoyment. Whether you're relaxing in the hot tub, grilling with friends, or enjoying a quiet evening by the water, every detail was intentionally crafted. With mature trees behind the property and no rear neighbors, the setting offers rare privacy and a true sense of escape!

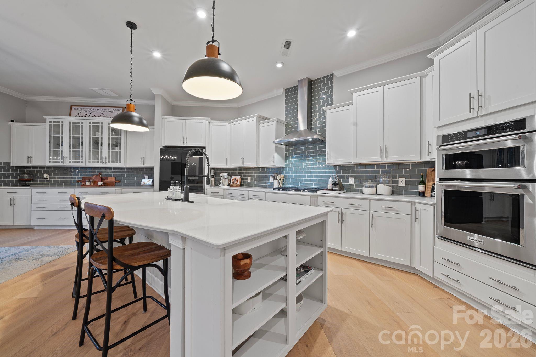
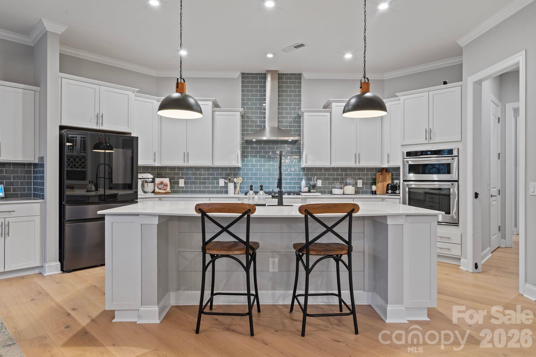
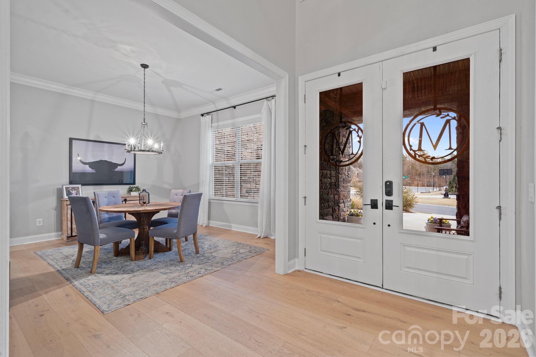
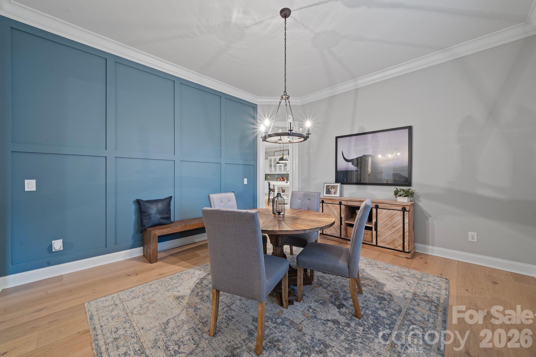
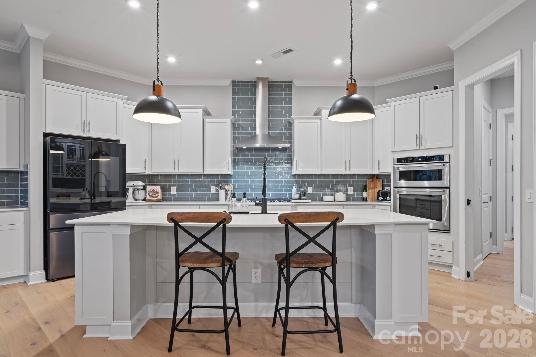
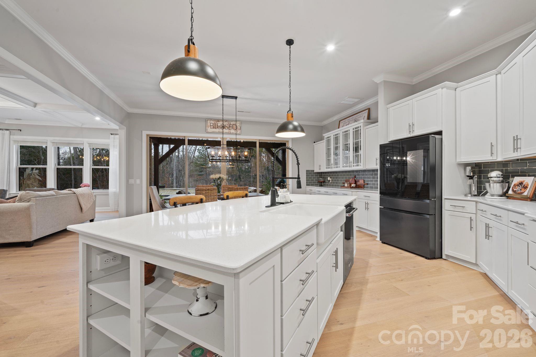
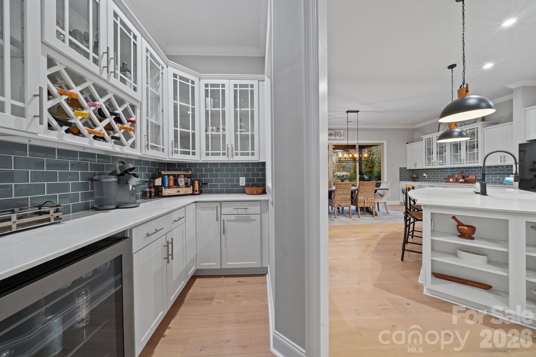
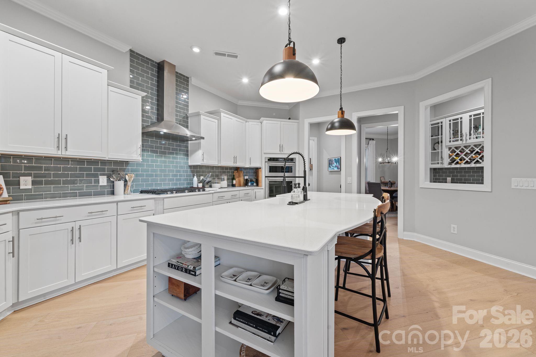
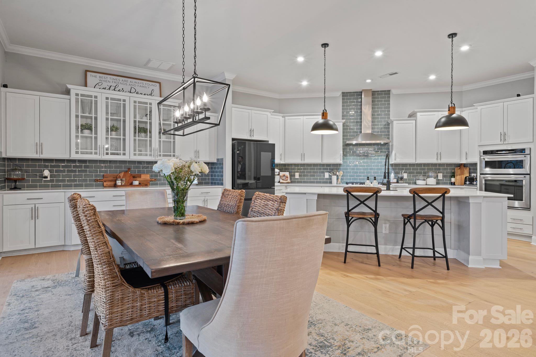
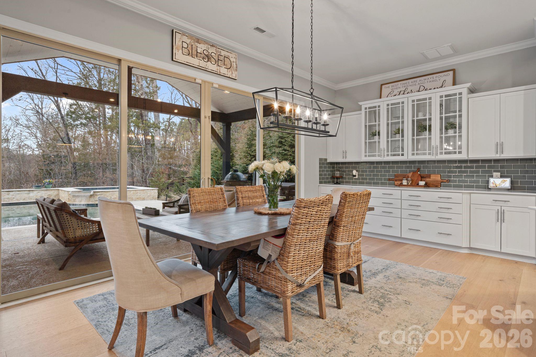
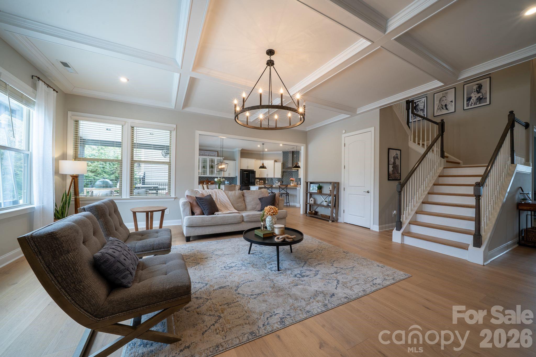
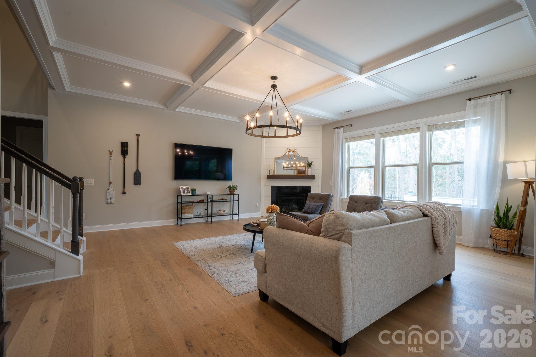
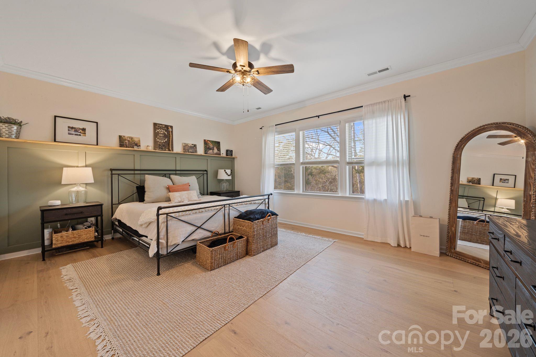
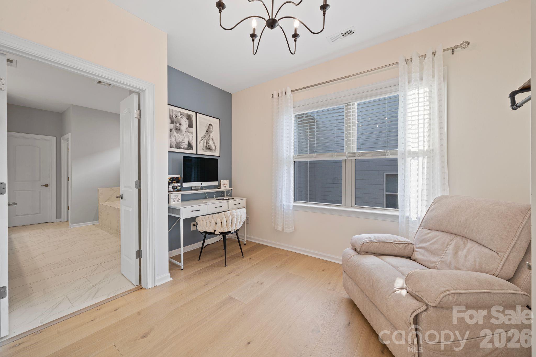
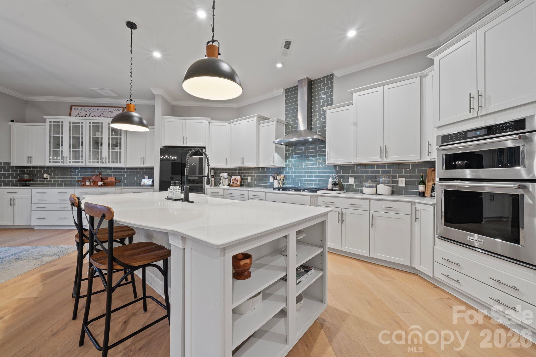
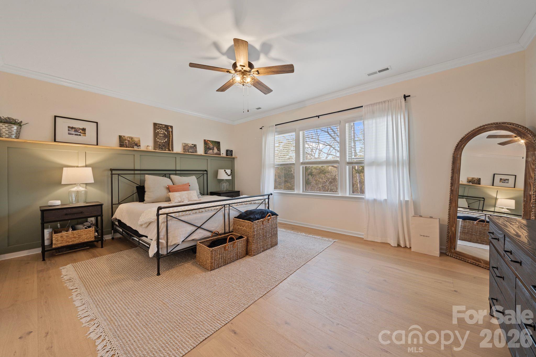
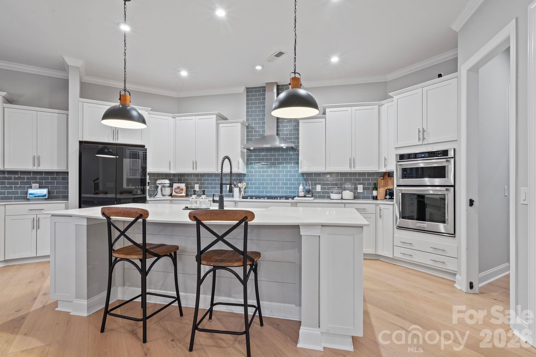
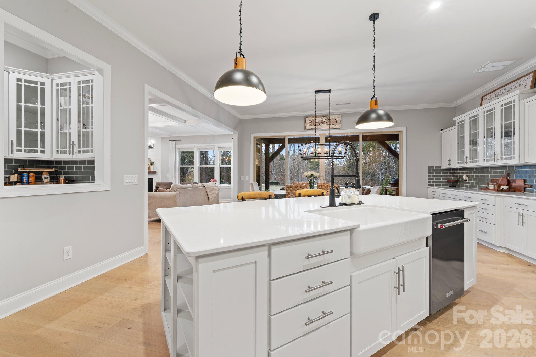
Inside, the upgrades continue at every turn. A custom sliding door frames expansive pool views from the kitchen, creating effortless indoor-outdoor flow that anchors the home's ideal layout for entertaining. The kitchen is complemented by a butler's pantry with beverage fridge, designer lighting, elevated trim work, and high-end finishes throughout. Eight-inch wood flooring runs through the main living areas, while custom accent walls add warmth and character.

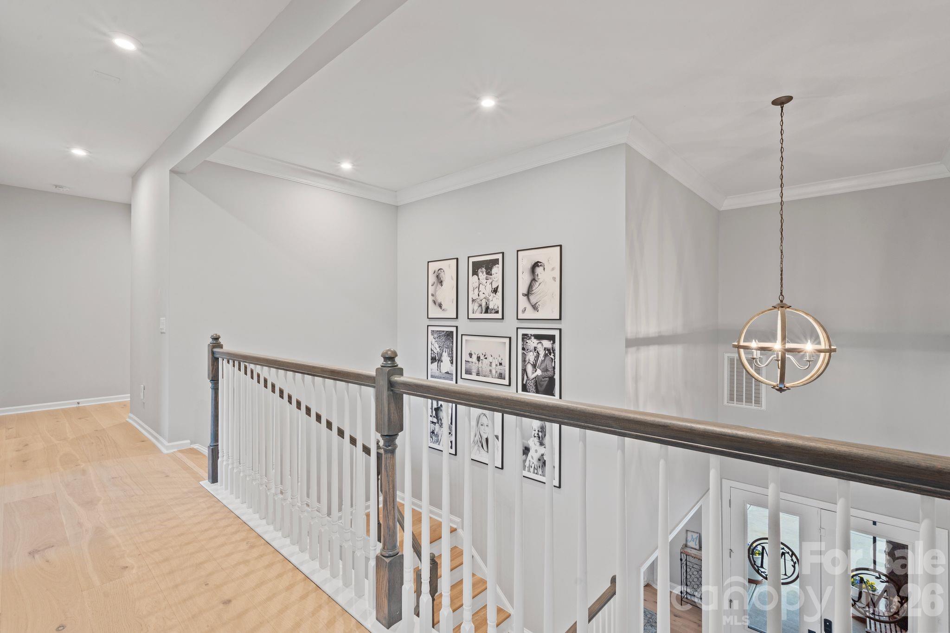
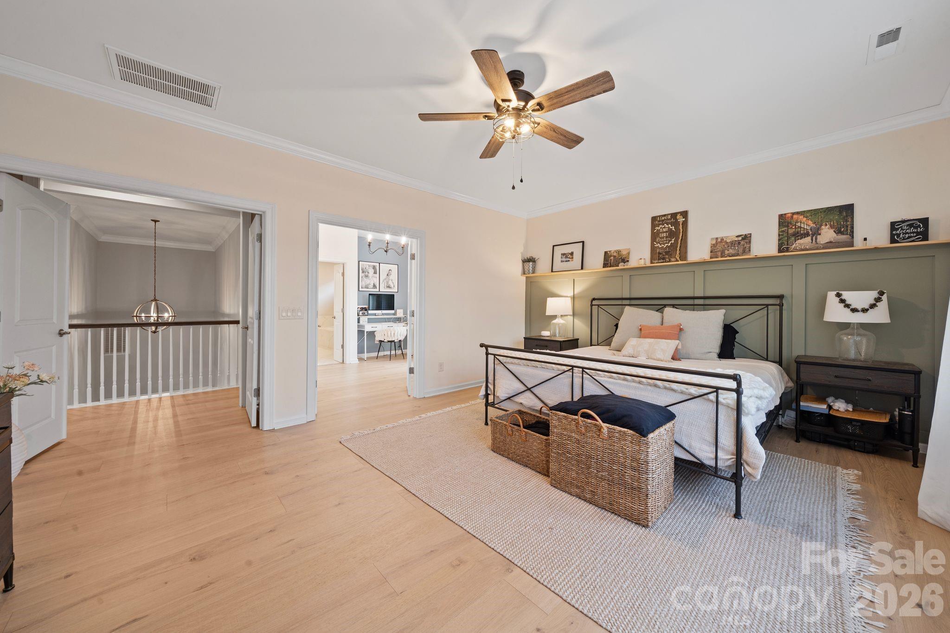
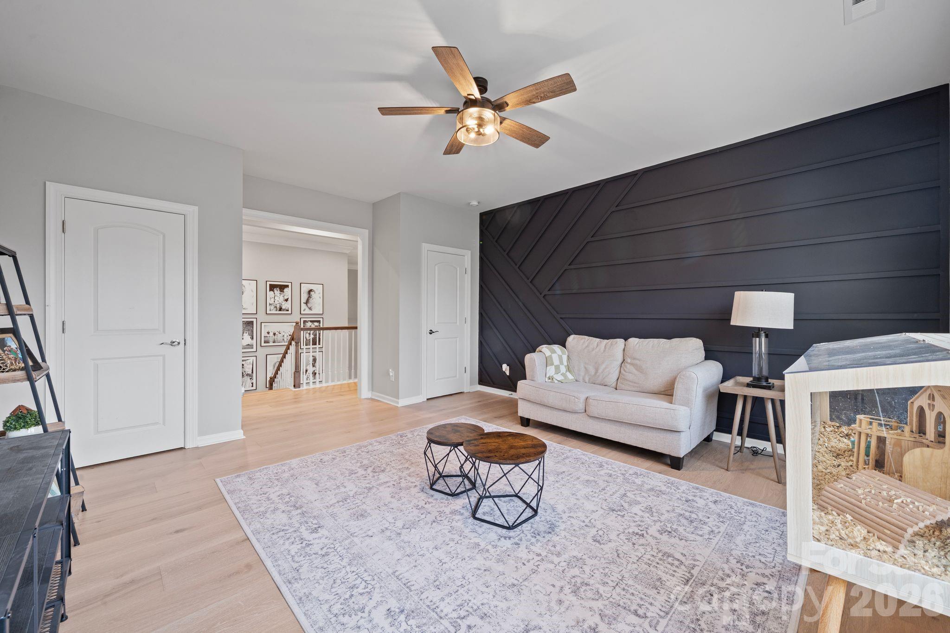
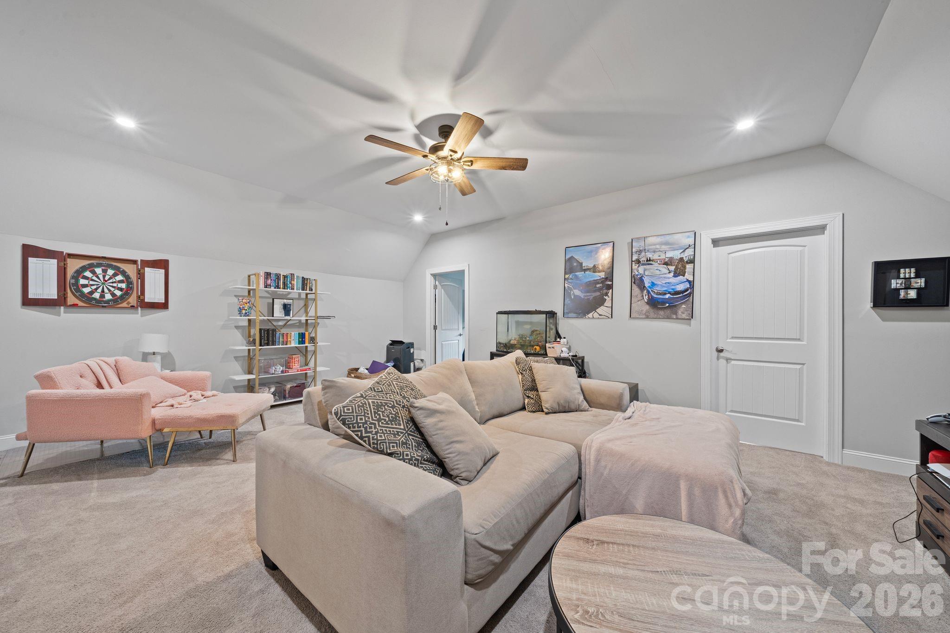
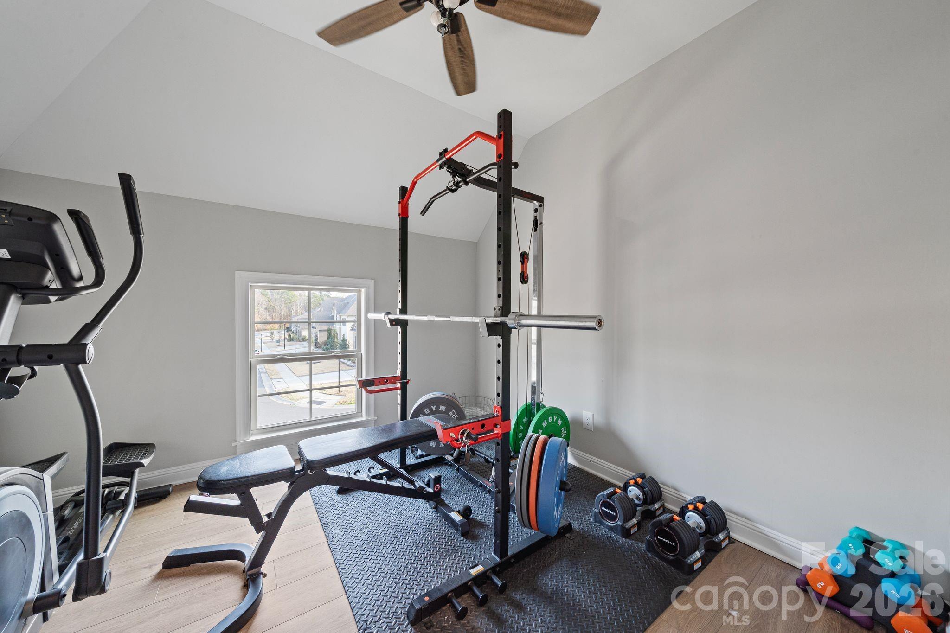
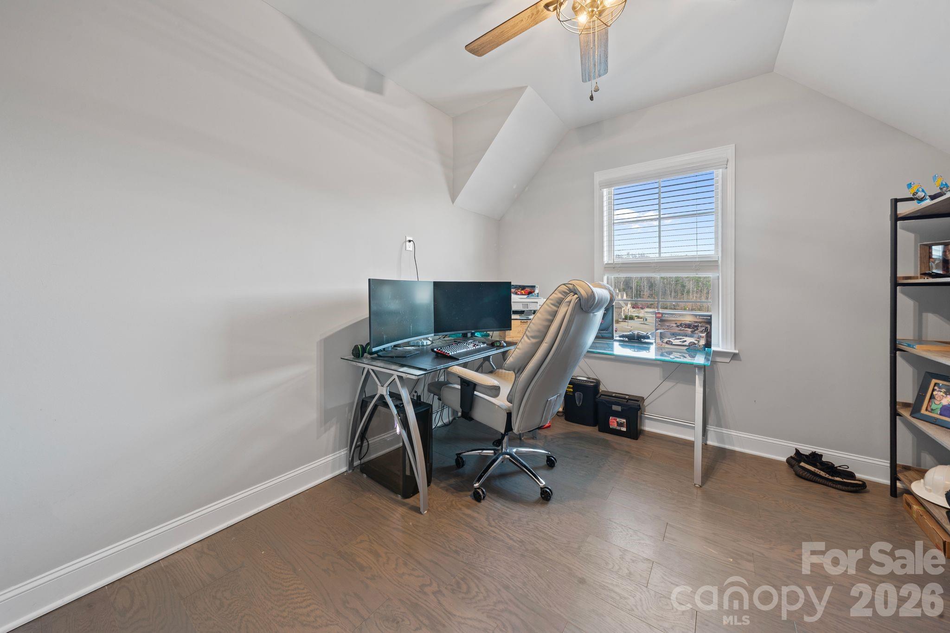
Multiple office and flex spaces allow the home to adapt to your needs - whether that means working remotely, creating a fitness room, or designing a quiet reading retreat. A spacious mud room and large storage area add everyday functionality without sacrificing style. Upstairs, a fully soundproofed bonus room creates the ultimate setting for movie nights, gaming, or immersive entertainment.

The garage delivers something truly special - epoxy-coated floors and a 9,000-pound car lift combine to create the ultimate car enthusiast's dream space!

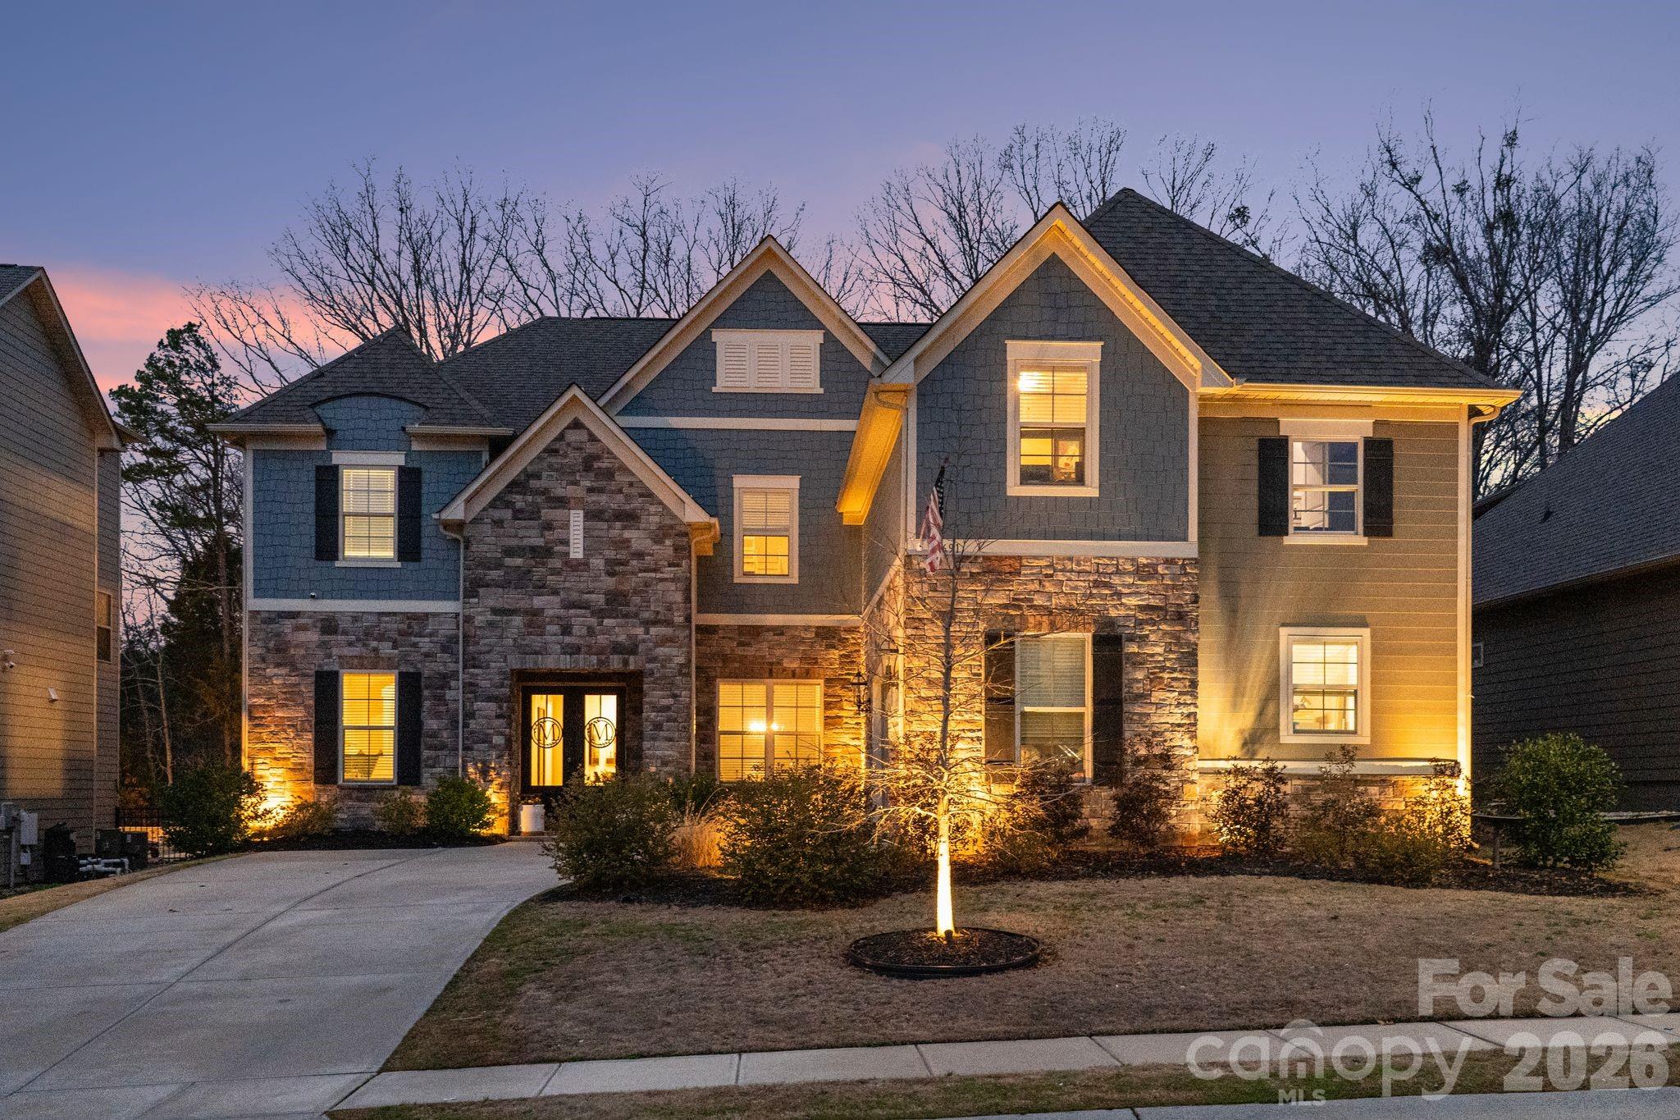
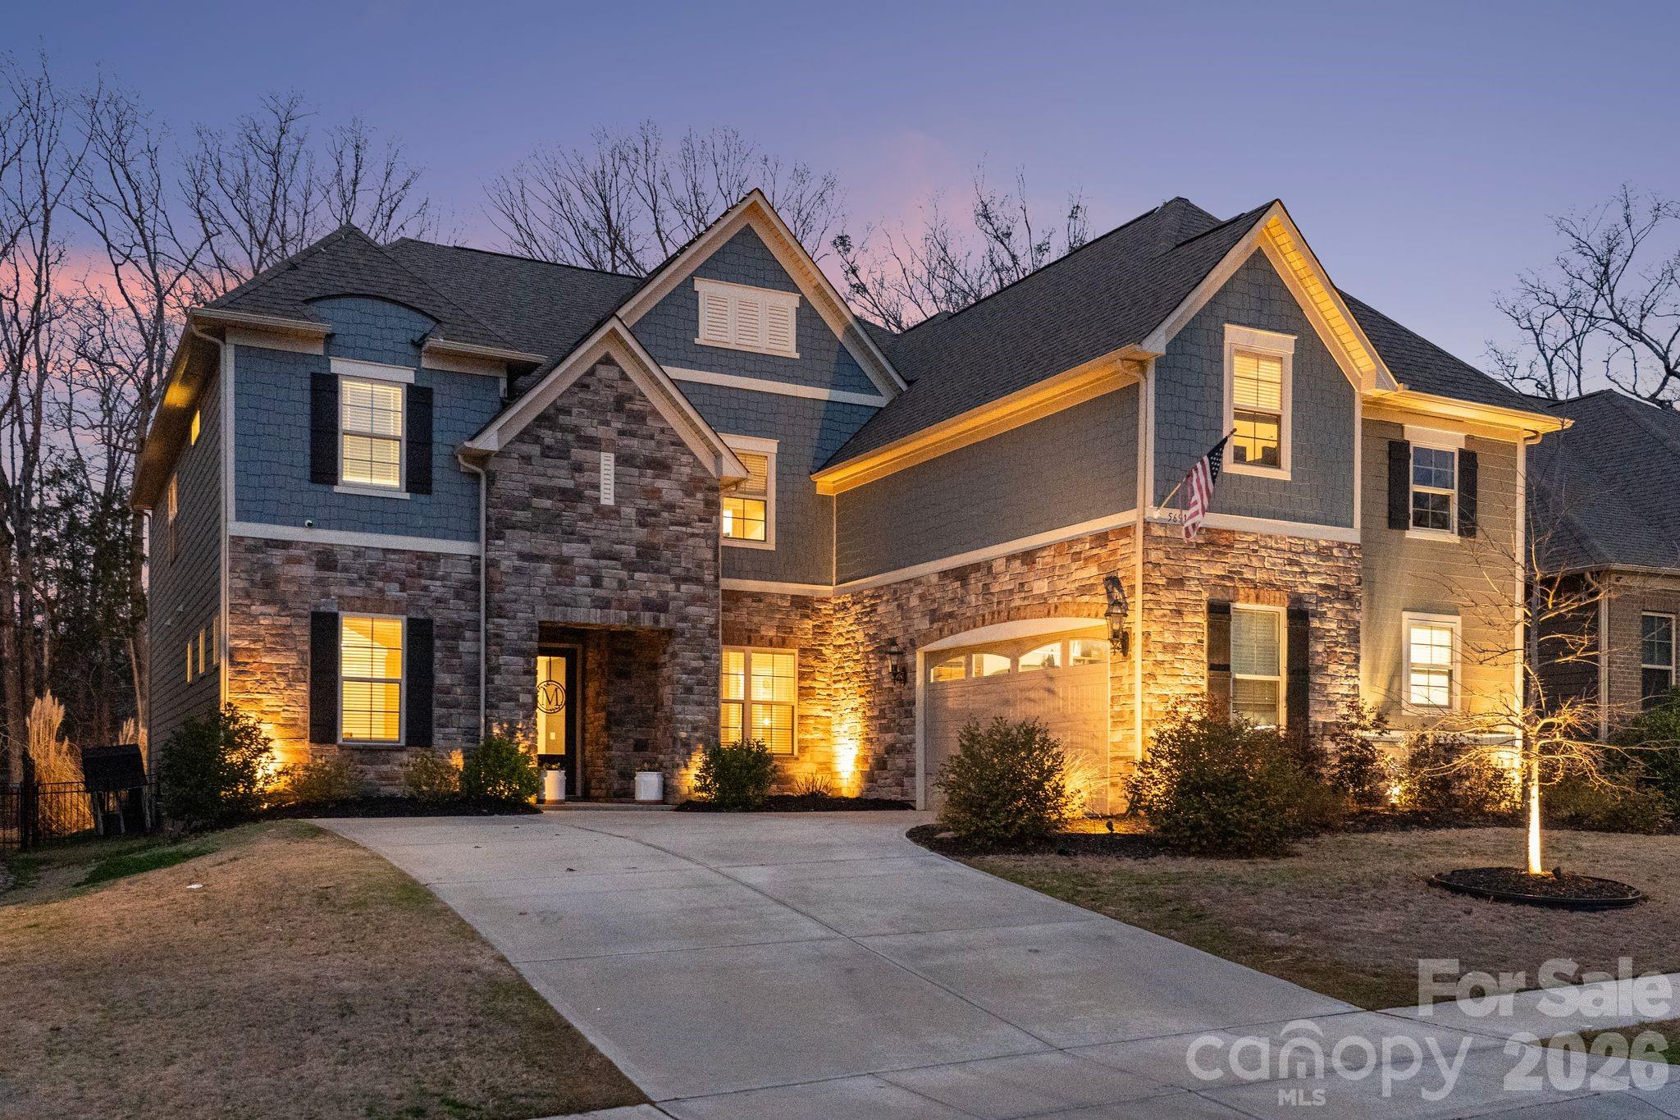
As the sun sets, low-voltage exterior lighting surrounds the home and casts a warm architectural glow across the fenced backyard oasis, elevating both curb appeal and evening ambiance.

This is a floor plan designed to breathe - open enough to host effortlessly, yet comfortable enough for quiet nights at home. All of it set in a prime location just minutes from Indian Land's exciting growth, popular restaurants, everyday conveniences, Target, Costco, and more.

Resort-style living. Everyday privacy. Space to entertain, unwind, and truly enjoy where you live!

*1% Lender Credit when using preferred lender!*

Share Property

Location

5691 Regal Way, Fort Mill, SC 29707

Status

Sold

Date Sold

May 15, 2026
Logan Ruffin

Logan Ruffin

TITLE

Luxury Real Estate Broker

Property Amenities

Interior
Laundry room Electric Dryer Hookup, Mud Room, Main Level, Washer Hookup
Fireplace Gas Log, Living Room
Appliances Bar Fridge, Convection Microwave, Dishwasher, Disposal, Exhaust Hood, Gas Cooktop, Gas Oven
Flooring Carpet, Tile, Vinyl
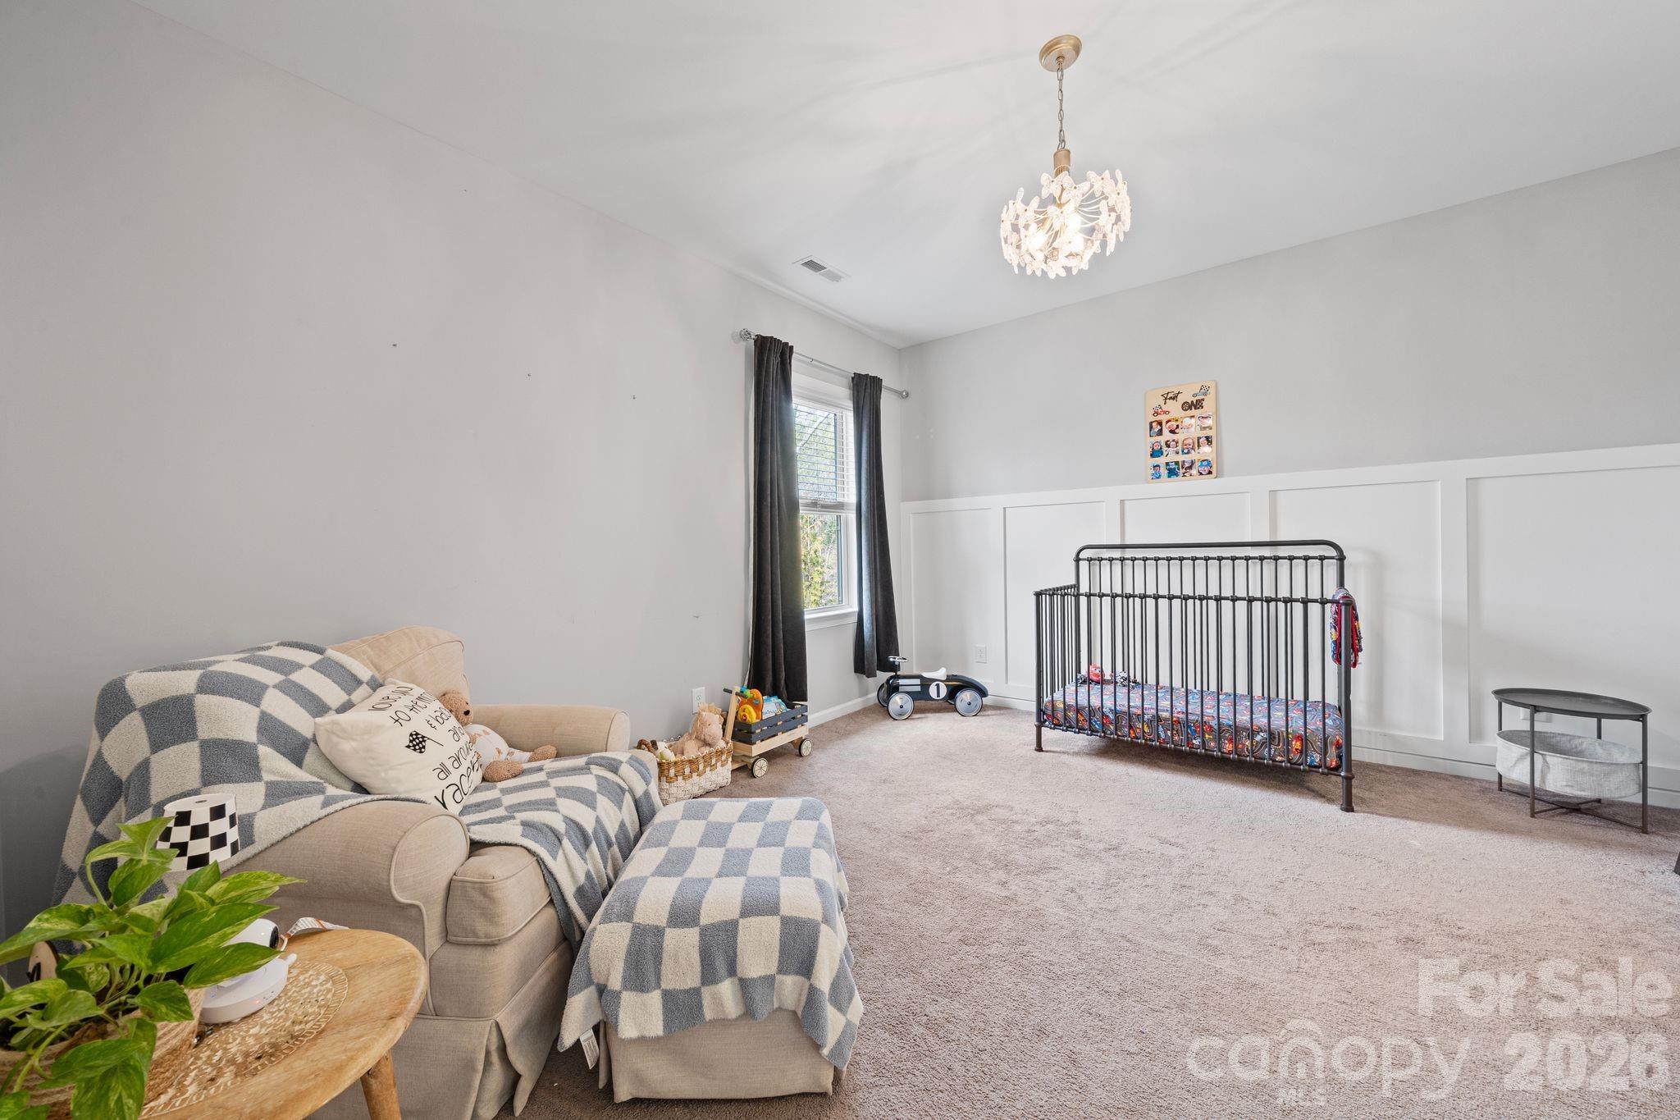
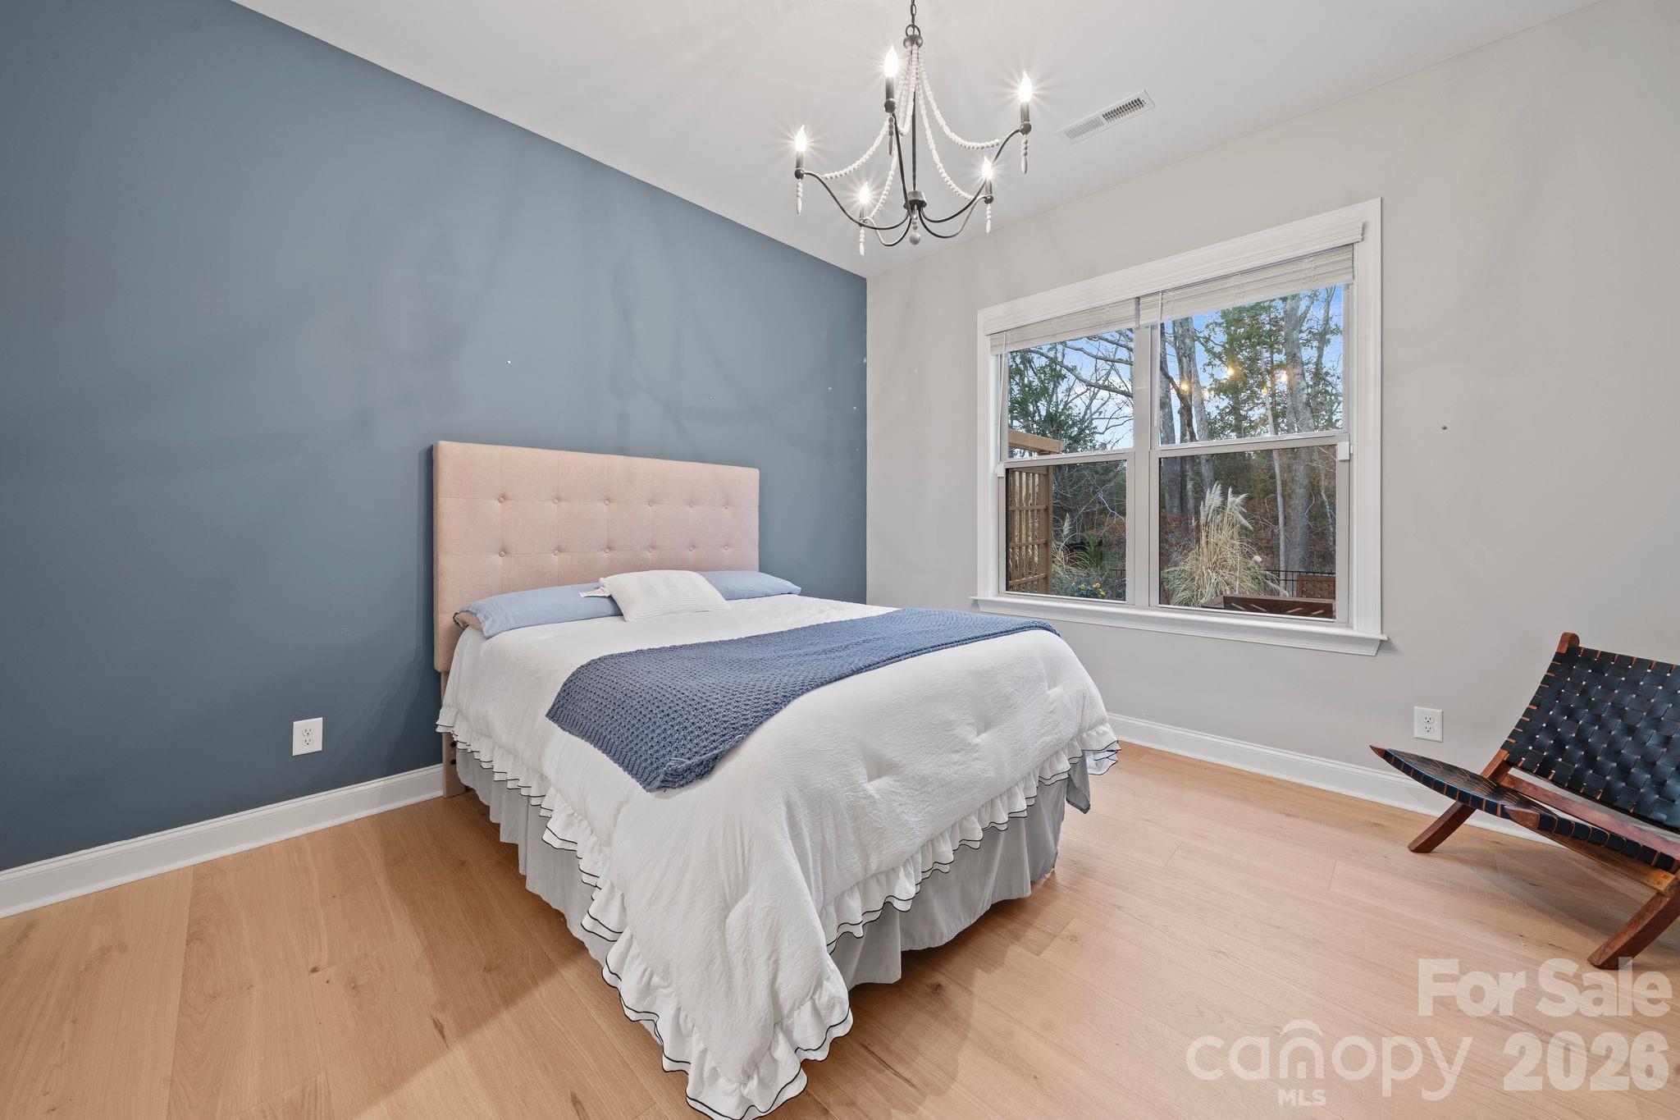
Total Bedrooms: 5
Half Bathrooms: 1
Full Bathrooms: 4
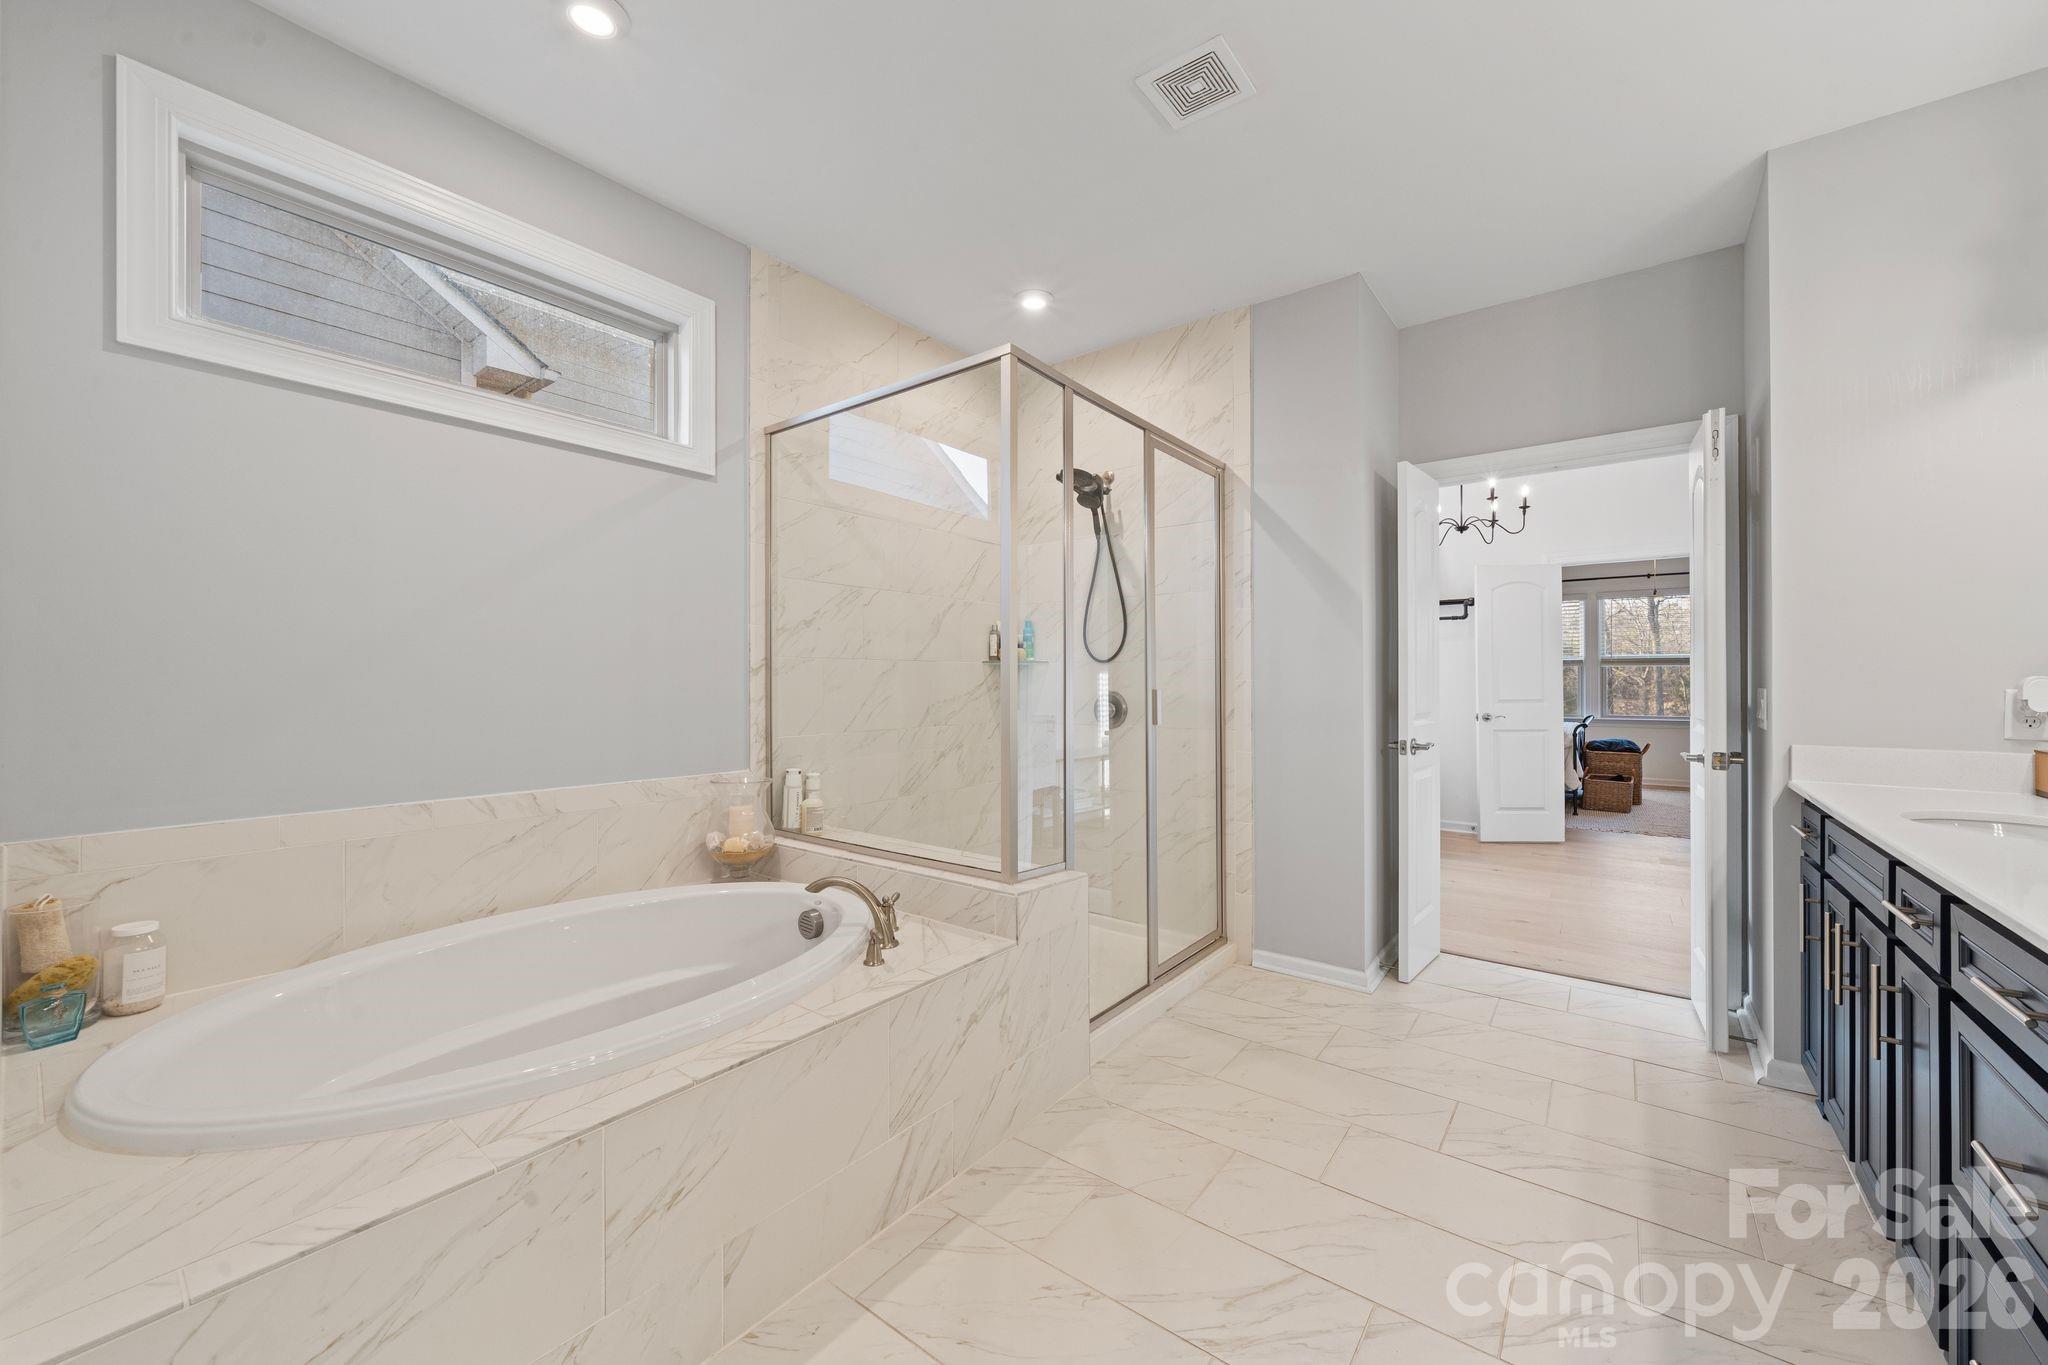
Other Interior Features Attic Stairs Pulldown, Breakfast Bar, Built-in Features, Entrance Foyer, Garden Tub, Hot Tub, Kitchen Island, Open Floorplan, Pantry, Storage, Walk-In Closet(s), Walk-In Pantry
Area & Lot
Lot Area 8,969 Sq.Ft.
Living area 5,148 Sq.Ft.
MLS® ID 4350002
Year Built 2022
High School Unspecified
Middle School Unspecified
Elementary School Unspecified
Type Residential
Status Sold
Exterior
Stories 2
Air conditioning Ceiling Fan(s), Central Air
Heat type Central
Water Source County Water
Garage Space 2.0
Sewer County Sewer
Other Exterior Features Hot Tub
Parking Driveway, Attached Garage, Other - See Remarks
Lot Features Level, Private, Wooded
Roof Architectural Shingle
Finance
Sales Price $915,000
HOA Fees $312 quarterly

Unmatched Service. Unmatched Results.








