Leave a Message

Thank you for your message. We will be in touch with you shortly.

709 N Main Street
709 N Main Street
709 N Main Street
709 N Main Street
709 N Main Street
709 N Main Street
709 N Main Street
709 N Main Street
709 N Main Street
709 N Main Street
709 N Main Street
709 N Main Street
709 N Main Street
709 N Main Street
709 N Main Street
709 N Main Street
709 N Main Street
709 N Main Street
709 N Main Street
709 N Main Street
709 N Main Street
709 N Main Street
709 N Main Street
709 N Main Street
709 N Main Street
709 N Main Street
709 N Main Street
709 N Main Street
709 N Main Street
709 N Main Street
709 N Main Street
709 N Main Street
709 N Main Street
709 N Main Street
709 N Main Street
709 N Main Street
709 N Main Street
709 N Main Street
709 N Main Street
709 N Main Street
709 N Main Street
709 N Main Street
709 N Main Street
709 N Main Street
709 N Main Street
709 N Main Street
709 N Main Street
709 N Main Street
VIEW PHOTOS
Courtesy of SERHANT, Josh Dearing Listing Contact: [email protected] 
$1,850,000

709 N Main Street

5 Beds 6 Baths 4,537 Sq.Ft. 0.4 Acres

Description

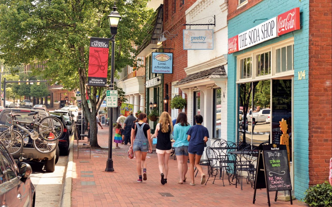
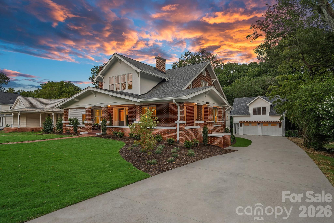
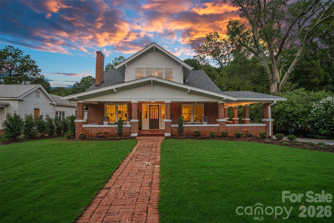
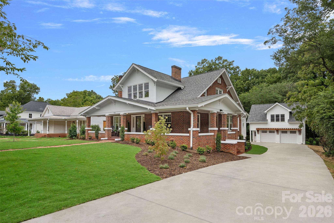
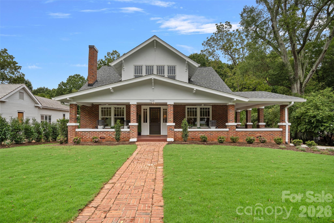
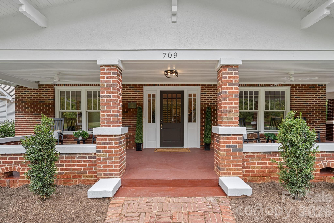
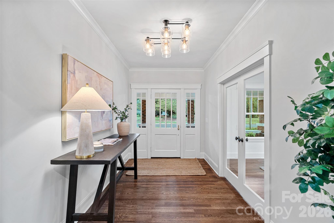
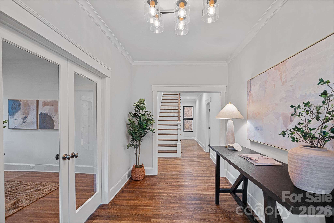
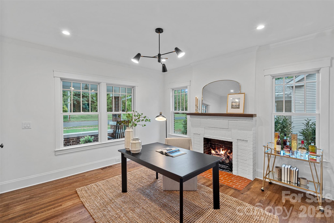
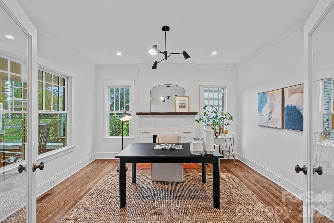
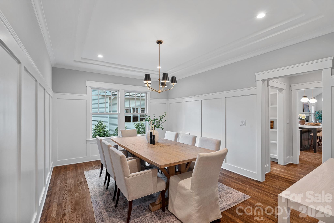
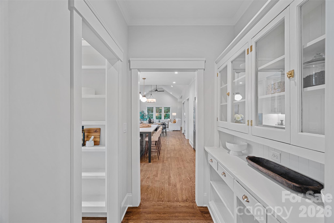
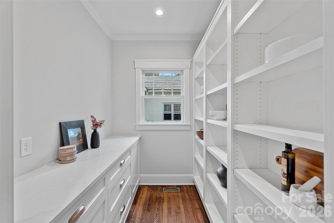
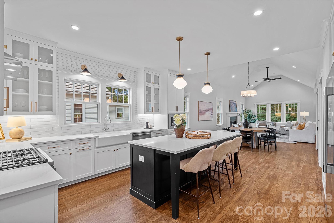
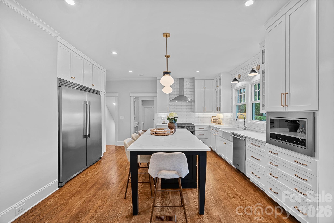
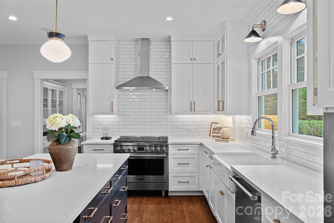
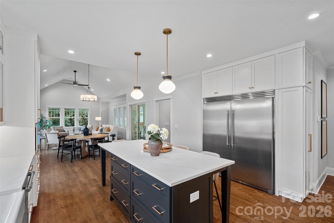
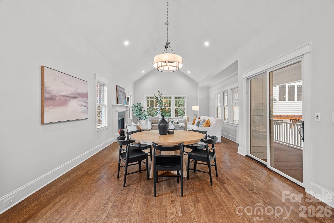
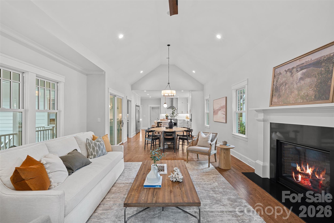
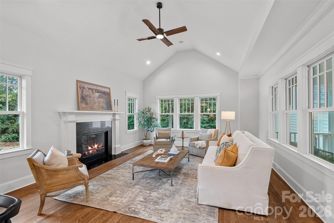
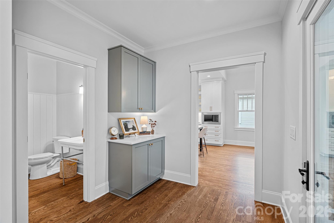
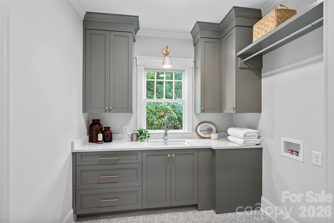
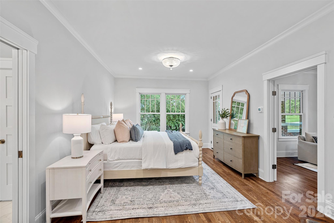
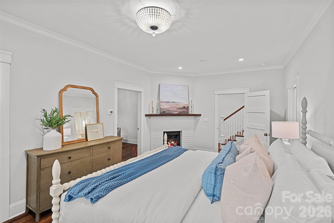
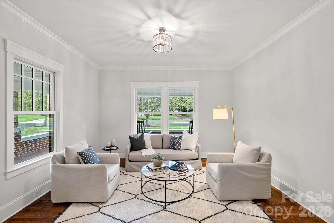
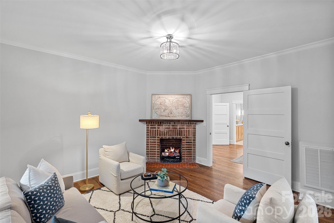
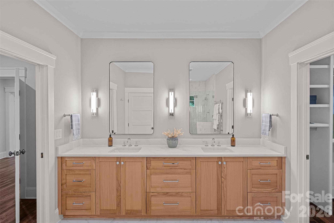
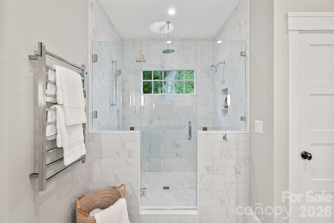
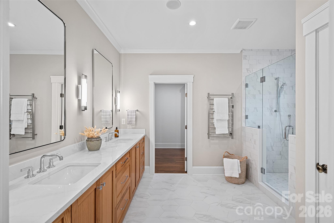
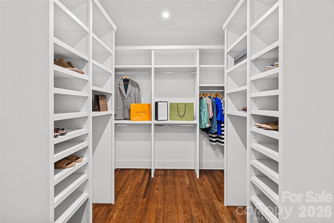
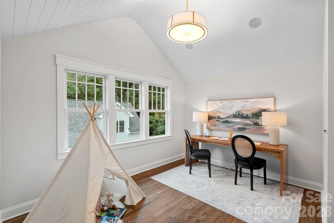
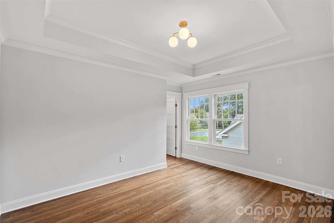
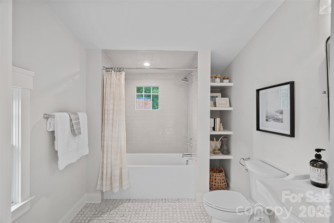
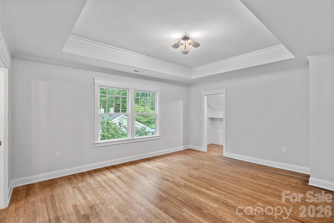
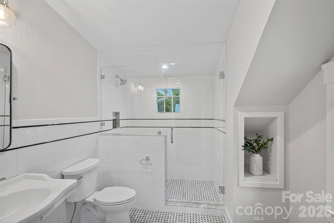
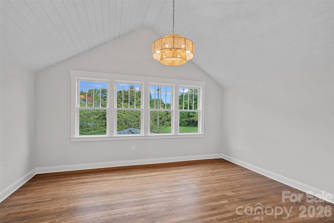
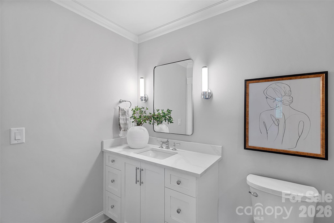
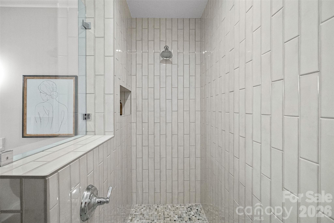
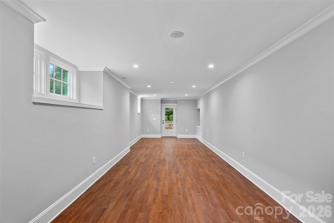
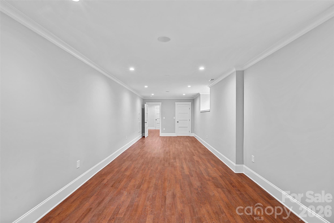
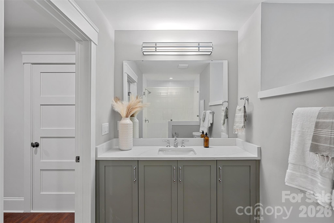
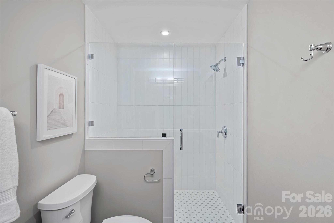
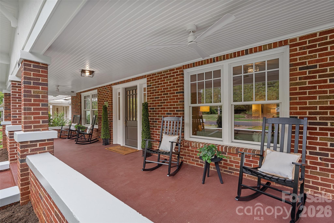
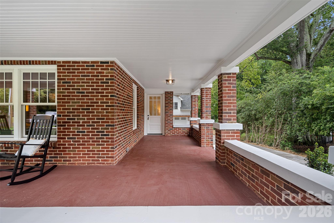
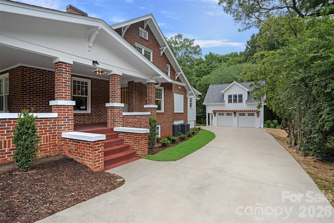
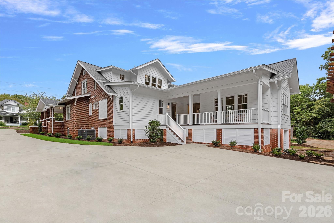
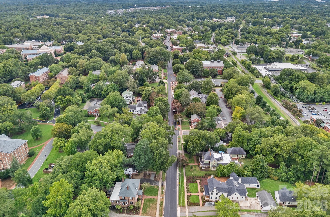
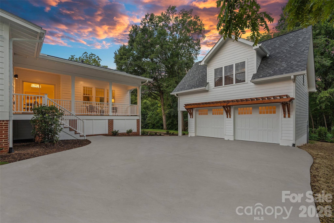
Experience the rare opportunity to own a piece of Davidson's history right on Main Street in the heart of downtown. The iconic John Raymer House, Circa 1925, has been masterfully renewed blending timeless charm with modern sophistication. Original refinished hardwoods, an inviting wraparound porch and four fireplaces showcase its heritage, while the show stopping gourmet chef's kitchen with expansive island & scullery that flows seamlessly into the casual dining and spacious living room with vaulted ceiling anchors the home for today's lifestyle. The main level also features a dedicated front office, formal dining room, drop zone and laundry, along with the primary retreat boasting its own fireplace, sitting room, spa-inspired bath & custom walk-in closet. Upstairs offers a loft and three spacious ensuite bedrooms. The finished walkout basement with full bath is ideal for guests or entertaining, and the detached garage with unfinished quarters above offers endless possibilities.

Share Property

Location

709 N Main Street, Davidson, NC 28036

Status

Sold

Date Sold

June 25, 2026
Logan Ruffin

Logan Ruffin

TITLE

Luxury Real Estate Broker

Property Amenities

Interior
Laundry room Laundry Room, Main Level, Multiple Locations, Sink, Upper Level
Fireplace Great Room, Keeping Room, Living Room, Primary Bedroom
Appliances Dishwasher, Disposal, Exhaust Hood, Gas Range, Microwave, Refrigerator with Ice Maker
Flooring Laminate, Tile, Wood
Total Bedrooms: 5
Half Bathrooms: 1
Full Bathrooms: 5
Other Interior Features Built-in Features, Drop Zone, Entrance Foyer, Garden Tub, Kitchen Island, Open Floorplan, Pantry, Split Bedroom, Storage, Walk-In Closet(s), Walk-In Pantry
Area & Lot
Lot Area 0.4 Acres
Living area 4,537 Sq.Ft.
MLS® ID 4331884
Year Built 1926
High School William Amos Hough
Middle School Bailey
Elementary School Davidson
Architecture Styles Traditional
Type Residential
Status Sold
Exterior
Stories 2
Air conditioning Central Air
Heat type Forced Air
Water Source City
Garage Space 2.0
Sewer Public Sewer
Other Exterior Features In-Ground Irrigation
Parking Driveway, Detached Garage
Finance
Sales Price $1,850,000

360 Virtual Tour

Take a tour of this property

Davidson

Unmatched Service. Unmatched Results.