Leave a Message

Thank you for your message. We will be in touch with you shortly.

7125 Butternut Oak Terrace
VIEW PHOTOS
Courtesy of DR Horton Inc, Maria Wilhelm Listing Contact: [email protected] 
$560,639

7125 Butternut Oak Terrace

4 Beds 4 Baths 2,763 Sq.Ft. 8,276.4 Sq.Ft.

Description

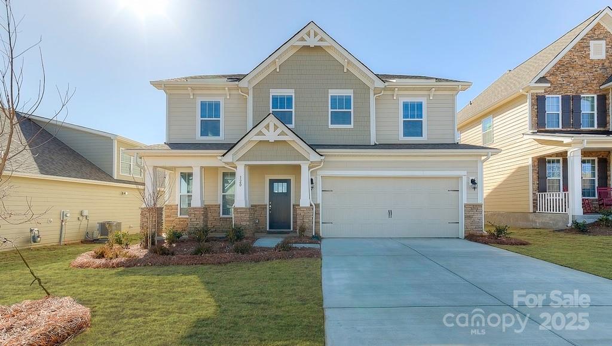
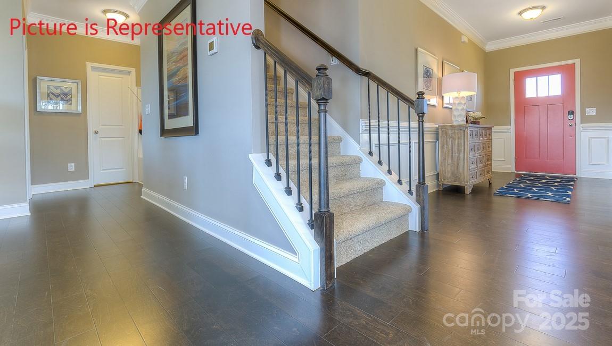
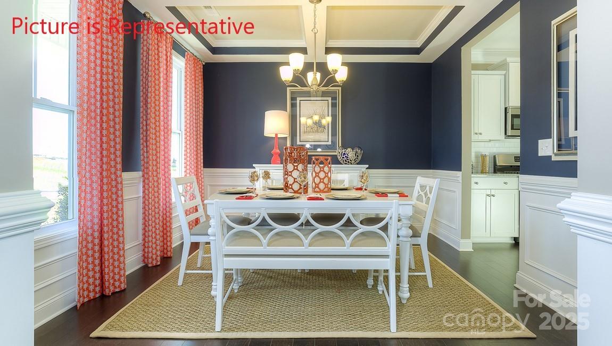
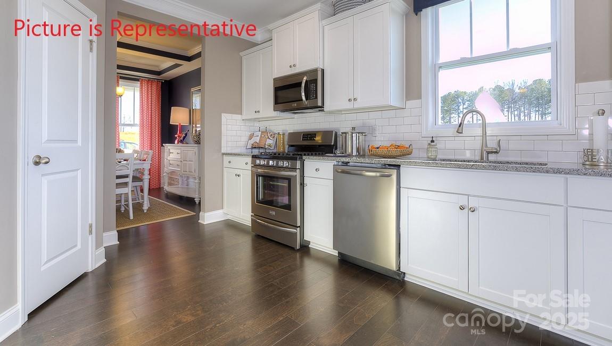
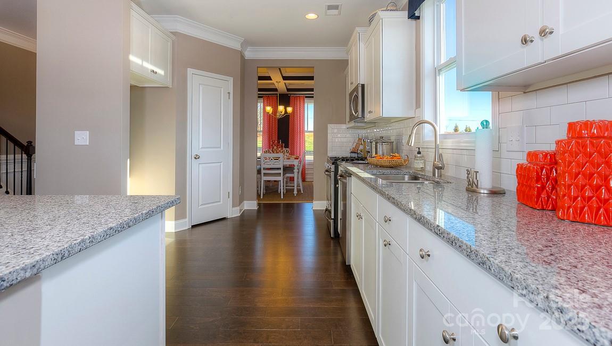
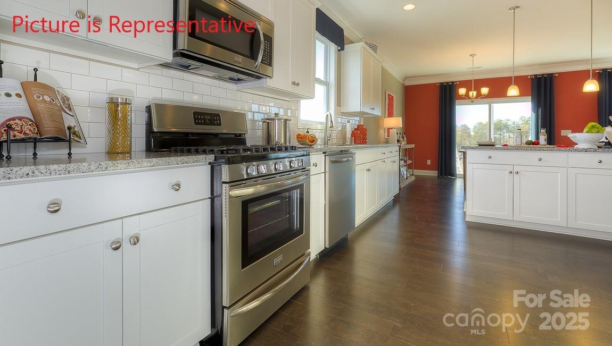
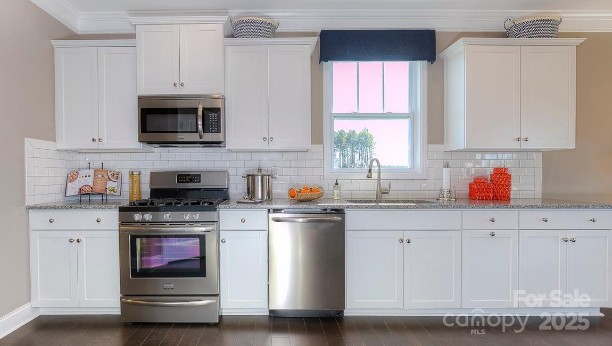
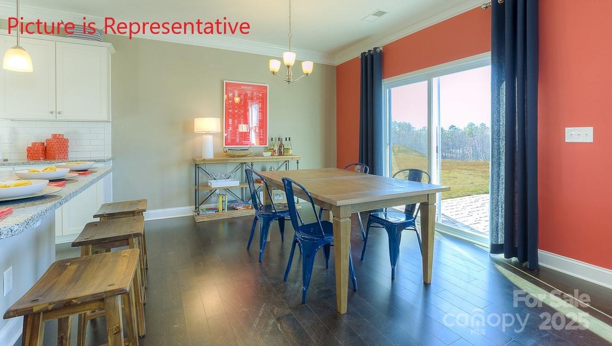
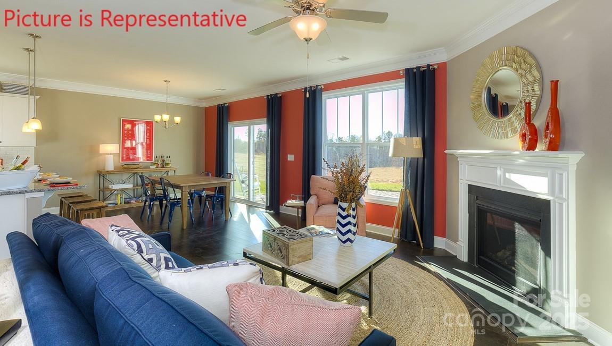
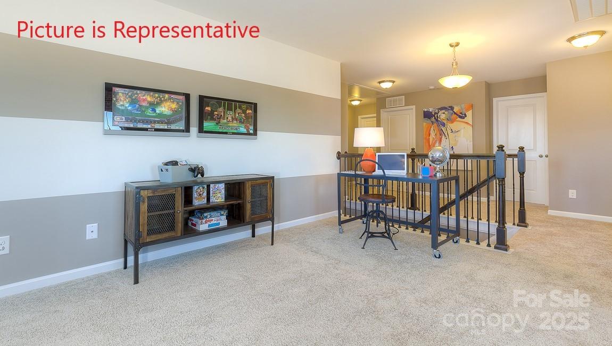
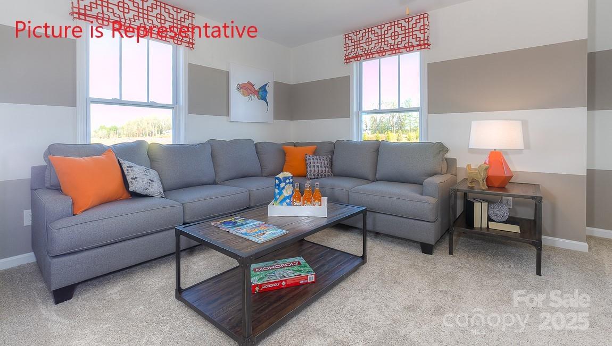
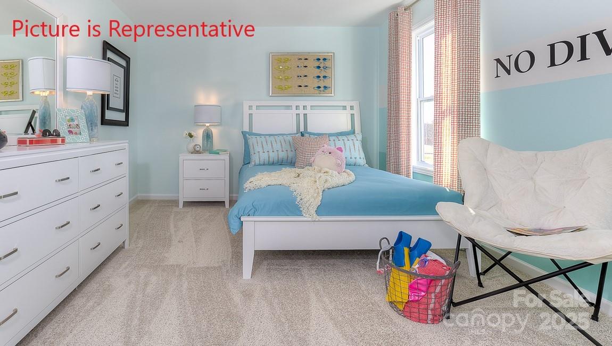
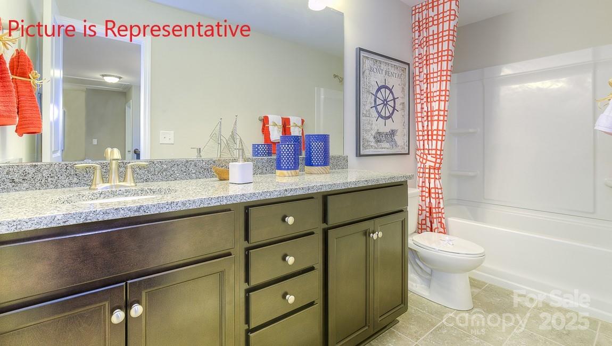
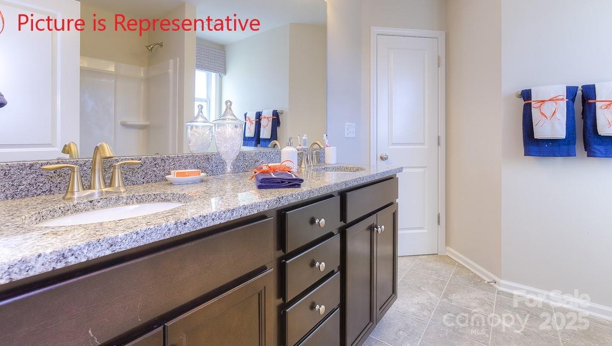
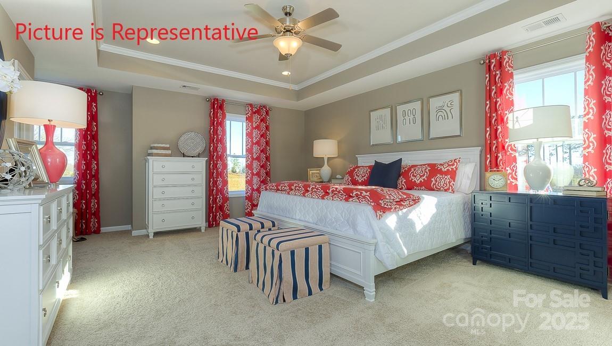
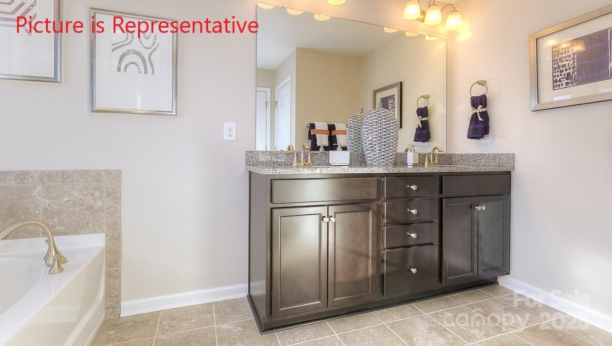
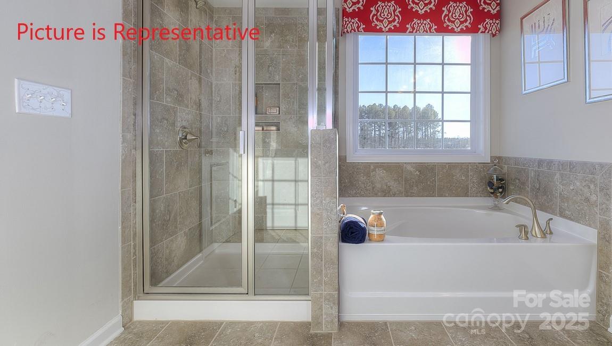
BRAND NEW CONSTRUCTION in Huntersville! The charming London model is nestled in the 1st phase of the community. The elegant mill work in the foyer and throughout the first floor is stunning with 9 ft ceilings. Entertain in a beautiful kitchen with a nice island, granite counter tops, SS appliances with gas cooktop. Kitchen opens to family room with cozy gas fireplace, adjacent to a guest room with private bath. Retreat to the 2nd floor where you'll have a spacious bonus room for epic movie nights. One of the best parts of this opportunity is that buyers can take the home to our Design Center, where you'll be able to pick your finishes, choose your colors, and semi-customize the home to match your personal style from top to bottom. From cabinets and countertops to fixtures and flooring, you get the chance to make it uniquely yours. Even better--we are offering up to $20,000 in closing costs or Design Center options, giving you added flexibility and value as you build your dream home. A perfect choice for anyone wanting the benefits of new construction with the freedom to personalize every detail.

Share Property

Location

7125 Butternut Oak Terrace, Huntersville, NC 28078

Status

Sold

Date Sold

May 18, 2026
Logan Ruffin

Logan Ruffin

TITLE

Luxury Real Estate Broker

Property Amenities

Interior
Laundry room Laundry Room, Upper Level
Fireplace Family Room, Gas Log
Appliances Dishwasher, Disposal, Gas Cooktop, Gas Water Heater, Microwave, Plumbed For Ice Maker, Wall Oven
Flooring Carpet, Laminate, Tile
Total Bedrooms: 4
Full Bathrooms: 4
Other Interior Features Attic Stairs Pulldown, Cable Prewire
Area & Lot
Lot Area 8,276.4 Sq.Ft.
Living area 2,763 Sq.Ft.
MLS® ID 4326026
Year Built 2026
High School Hopewell
Middle School Francis Bradley
Elementary School Long Creek
Type Residential
Status Sold
Exterior
Stories 2
Air conditioning Heat Pump, Zoned
Heat type Heat Pump, Zoned
Water Source City
Garage Space 2.0
Sewer Public Sewer
Parking Attached Garage
Finance
Sales Price $560,639
HOA Fees $272 quarterly

Huntersville

Unmatched Service. Unmatched Results.