
Leave a Message

Thank you for your message. We will be in touch with you shortly.

800 Norris Avenue
800 Norris Avenue
800 Norris Avenue
800 Norris Avenue
800 Norris Avenue
800 Norris Avenue
800 Norris Avenue
800 Norris Avenue
800 Norris Avenue
800 Norris Avenue
800 Norris Avenue
800 Norris Avenue
800 Norris Avenue
800 Norris Avenue
800 Norris Avenue
800 Norris Avenue
800 Norris Avenue
800 Norris Avenue
800 Norris Avenue
800 Norris Avenue
800 Norris Avenue
800 Norris Avenue
800 Norris Avenue
800 Norris Avenue
800 Norris Avenue
800 Norris Avenue
800 Norris Avenue
800 Norris Avenue
800 Norris Avenue
800 Norris Avenue
800 Norris Avenue
800 Norris Avenue
VIEW PHOTOS
Courtesy of SERHANT, Josh Dearing Listing Contact: [email protected] 
$745,000

800 Norris Avenue

4 Beds 3 Baths 3,016 Sq.Ft. 4,051.08 Sq.Ft.

Description

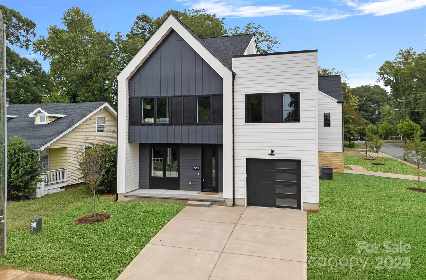
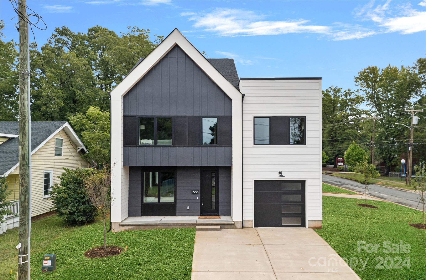
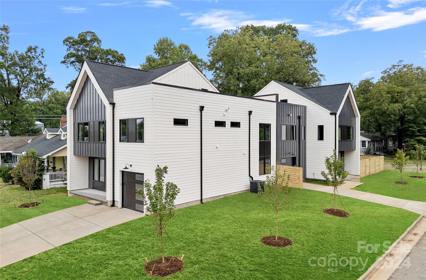
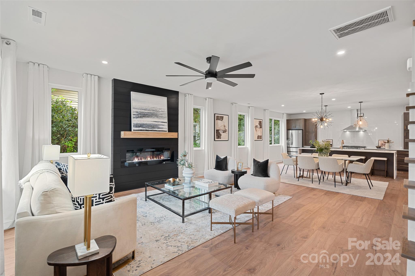
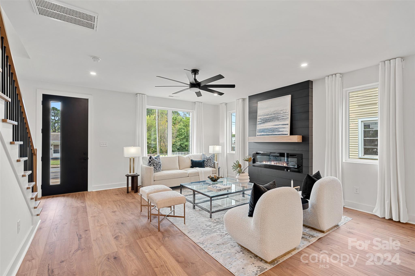
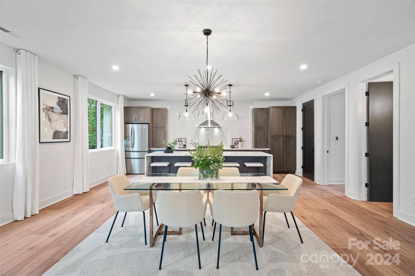
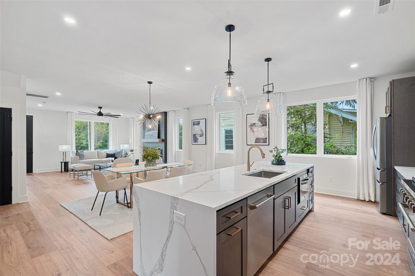
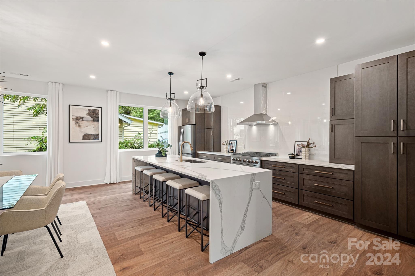
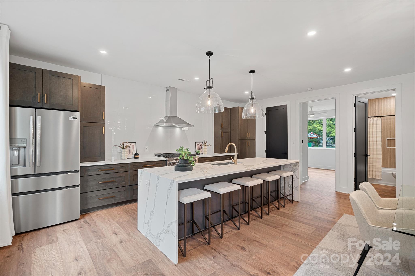
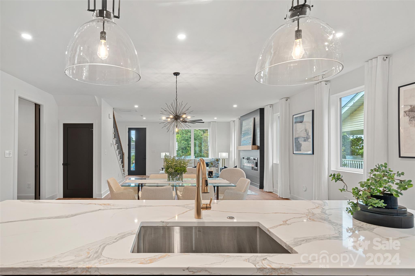
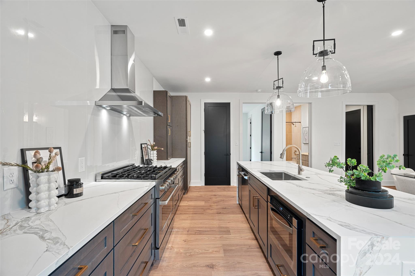
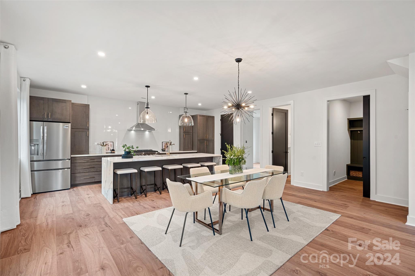
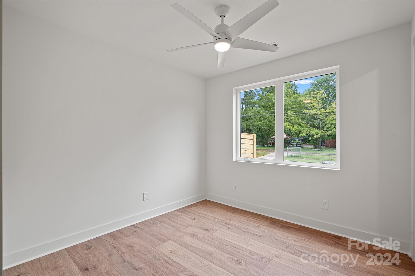
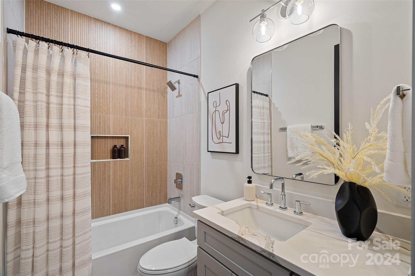
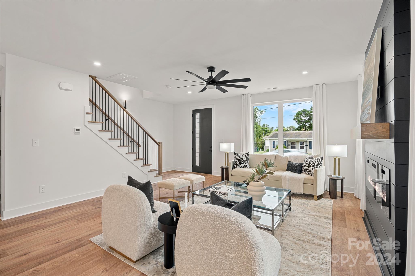
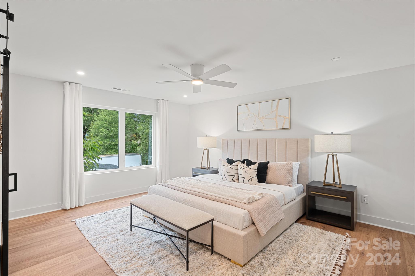
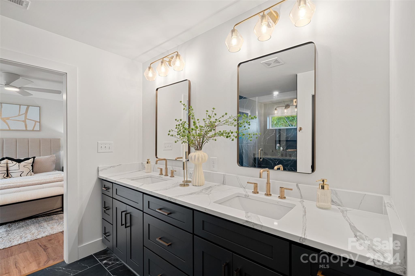
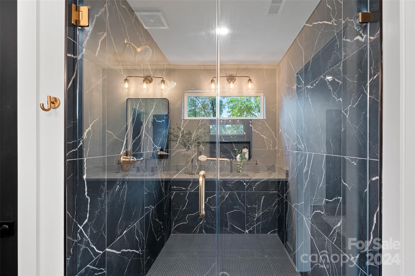
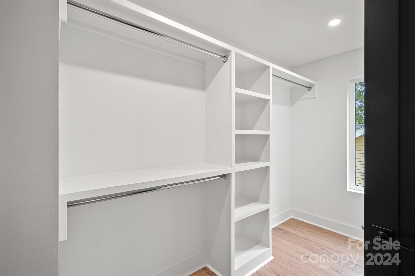
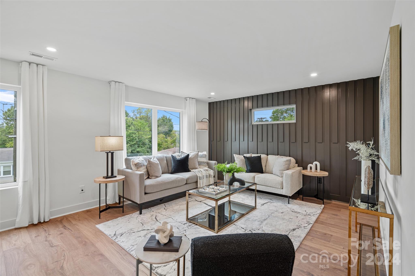
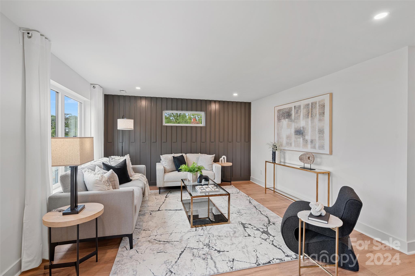
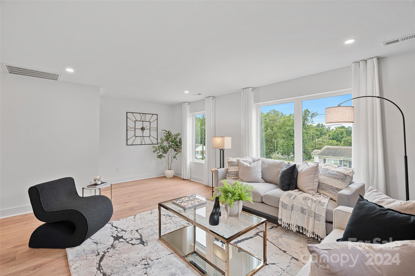
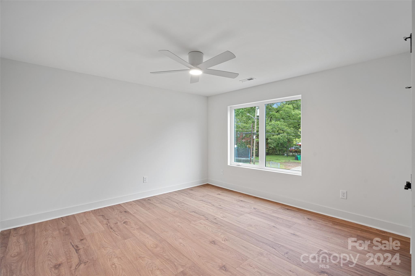
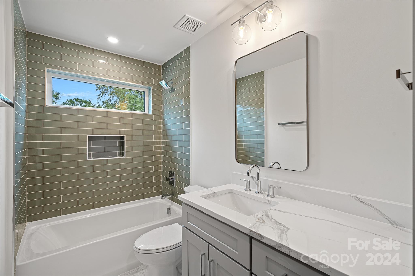
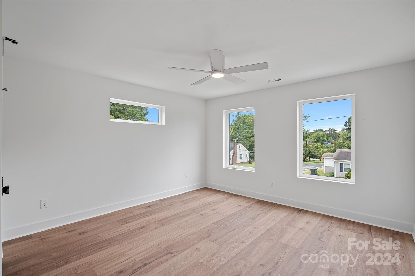
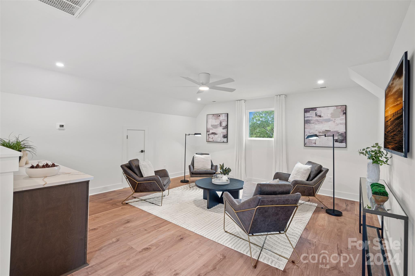
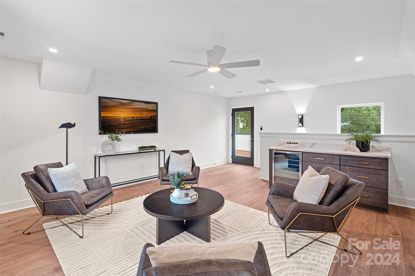
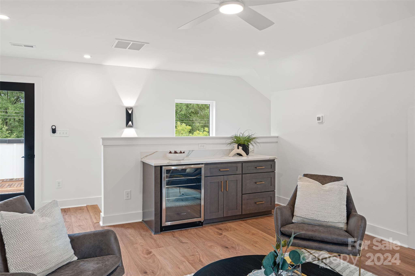
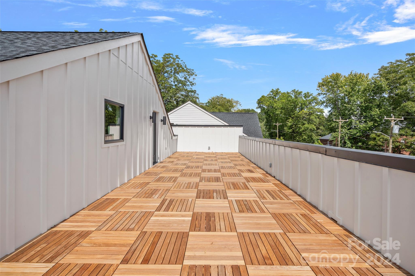
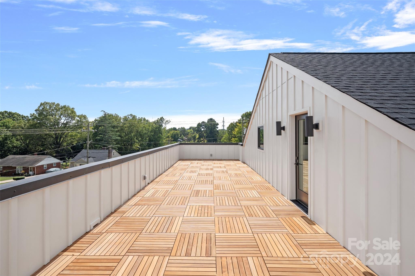
Get ready to experience urban living at its finest! This expertly designed brand new luxury duet home features 4 bedrooms, 3 full baths, a roof top terrace with city views and a garage just minutes to vibrant Camp North End, NoDa & Uptown! Throughout the home you will find an abundance of natural light, complemented by luxurious finishes. Gorgeous lvp flooring, chic lighting, & modern fixtures set the tone for elevated living. The open-concept gourmet kitchen features quartz countertops, a large island, premium Z-line stainless steel appliances, a gas range, and custom cabinetry. Upstairs you'll find the primary retreat which boasts a stunning spa style en-suite with huge tiled shower and his & hers walk-in closets as well as a loft space perfect for an office or second living area. Two additional guest bedrooms, a guest bath & a large laundry room complete the 2nd level. The 3rd floor features a bonus/media room with bar area that leads you to your own private rooftop terrace. No HOA!

Share Property

Location

800 Norris Avenue, Charlotte, NC 28206

Status

Sold

Date Sold

March 12, 2025

Property Amenities

Interior
Laundry room Laundry Room
Fireplace Electric, Living Room
Appliances Bar Fridge, Dishwasher, Disposal, Exhaust Hood, Gas Range, Microwave, Plumbed For Ice Maker, Refrigerator
Flooring Tile, Vinyl
Total Bedrooms: 4
Full Bathrooms: 3
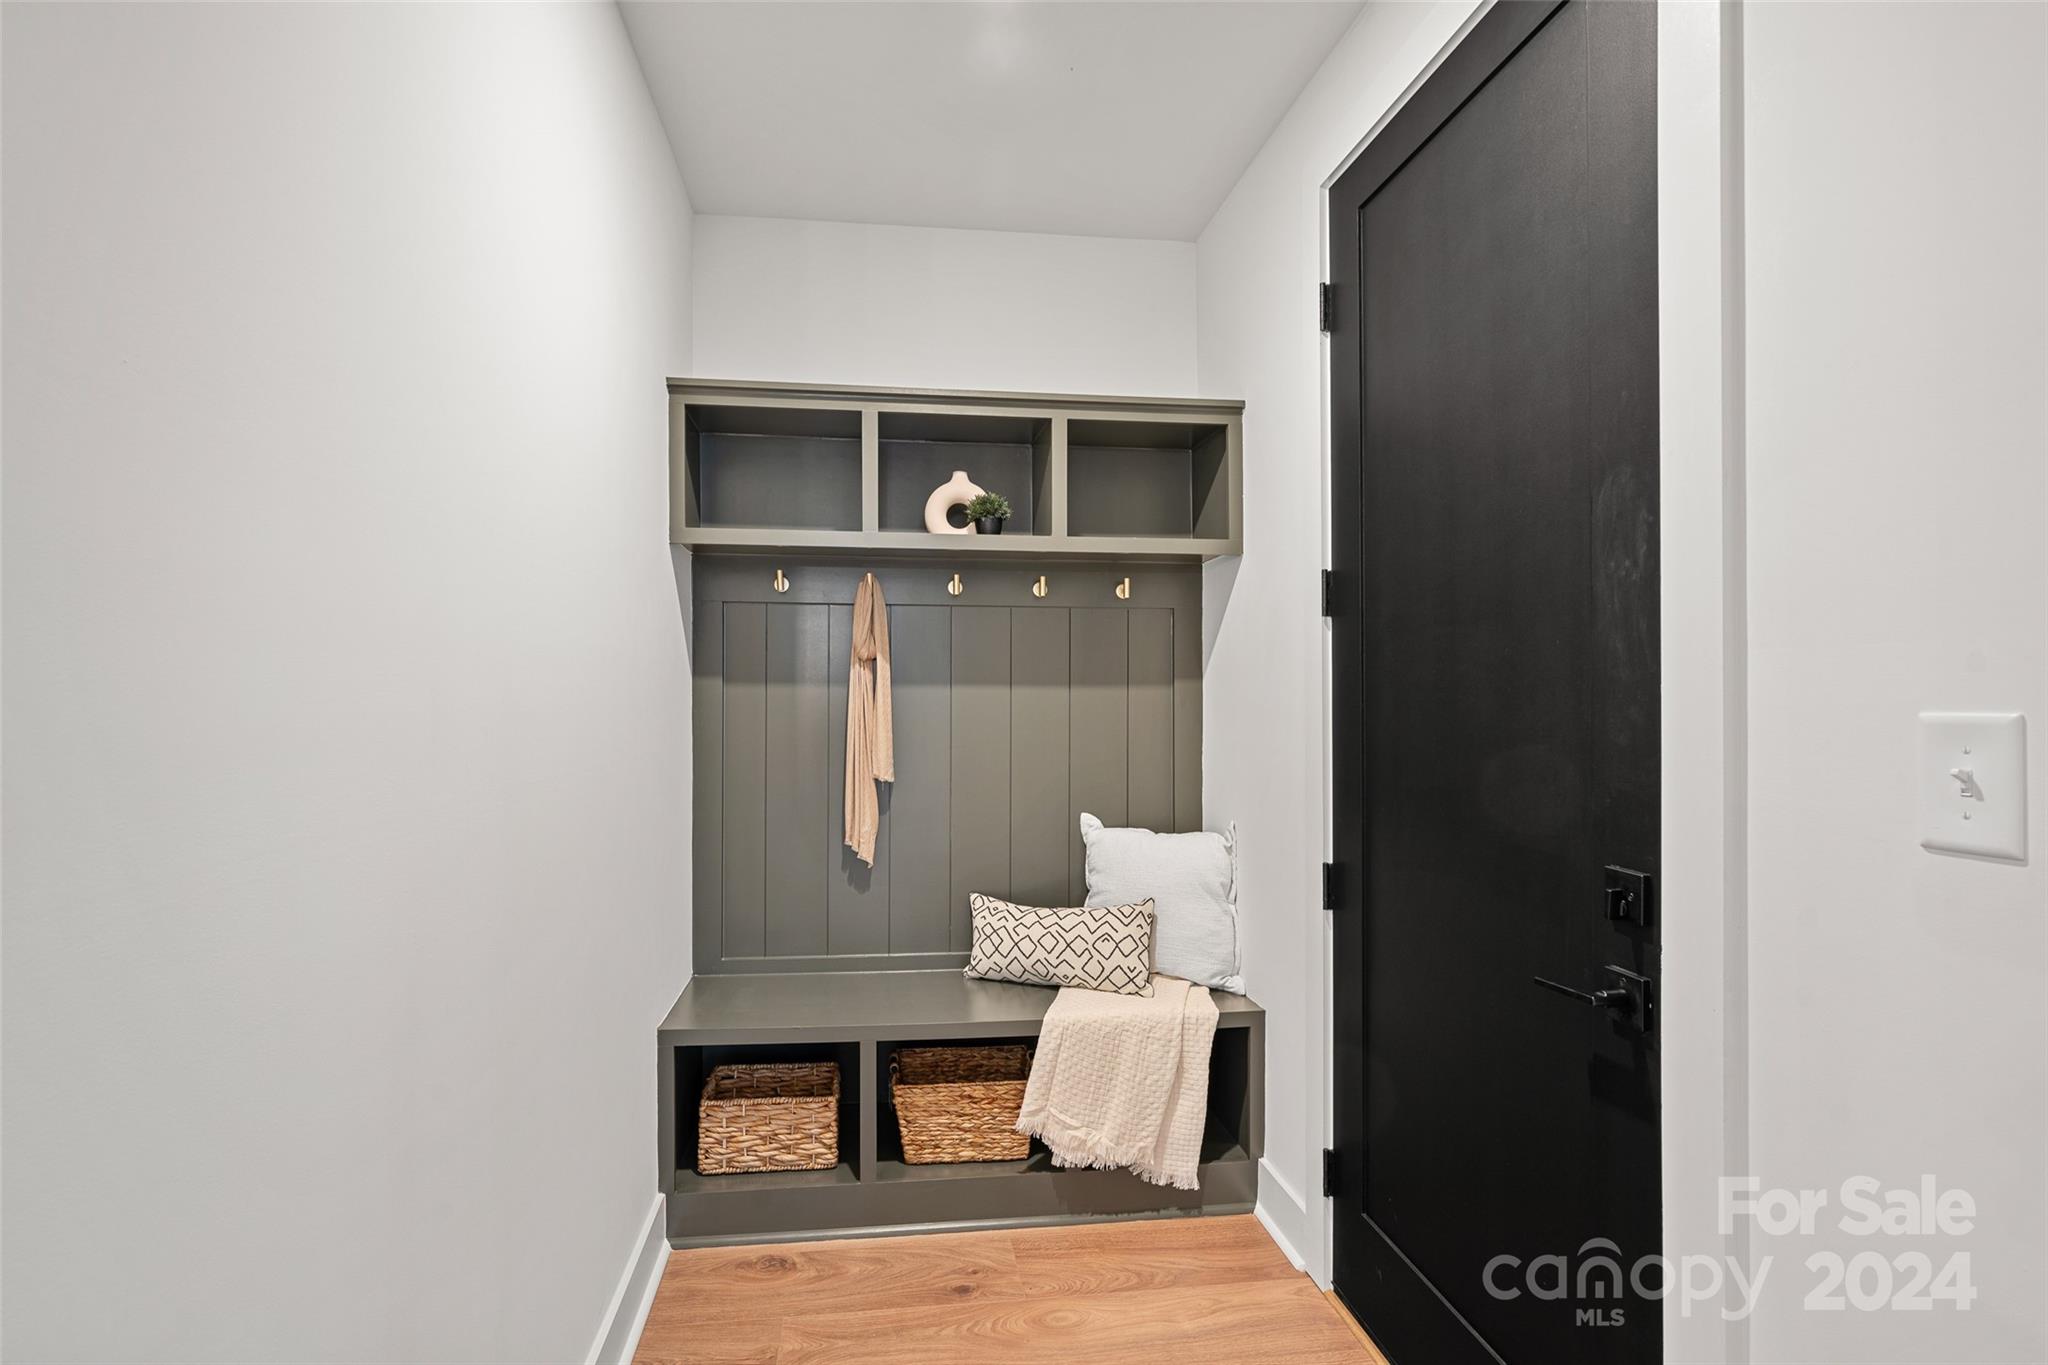
Other Interior Features Built-in Features, Drop Zone, Kitchen Island, Open Floorplan, Pantry, Split Bedroom, Walk-In Closet(s)
Area & Lot
Lot Area 4,051.08 Sq.Ft.
Living area 3,016 Sq.Ft.
MLS® ID 4184453
Year Built 2024
High School Unspecified
Middle School Unspecified
Elementary School Unspecified
View Description City
Architecture Styles Modern
Type Townhouse
Status Sold
Exterior
Stories 3
Air conditioning Central Air
Heat type Heat Pump
Water Source City
Garage Space 1.0
Sewer Public Sewer
Other Exterior Features Rooftop Terrace
Parking Driveway, Attached Garage
Lot Features Corner Lot
Finance
Sales Price $745,000

360 Virtual Tour

Take a tour of this property

Charlotte

Unmatched Service. Unmatched Results.