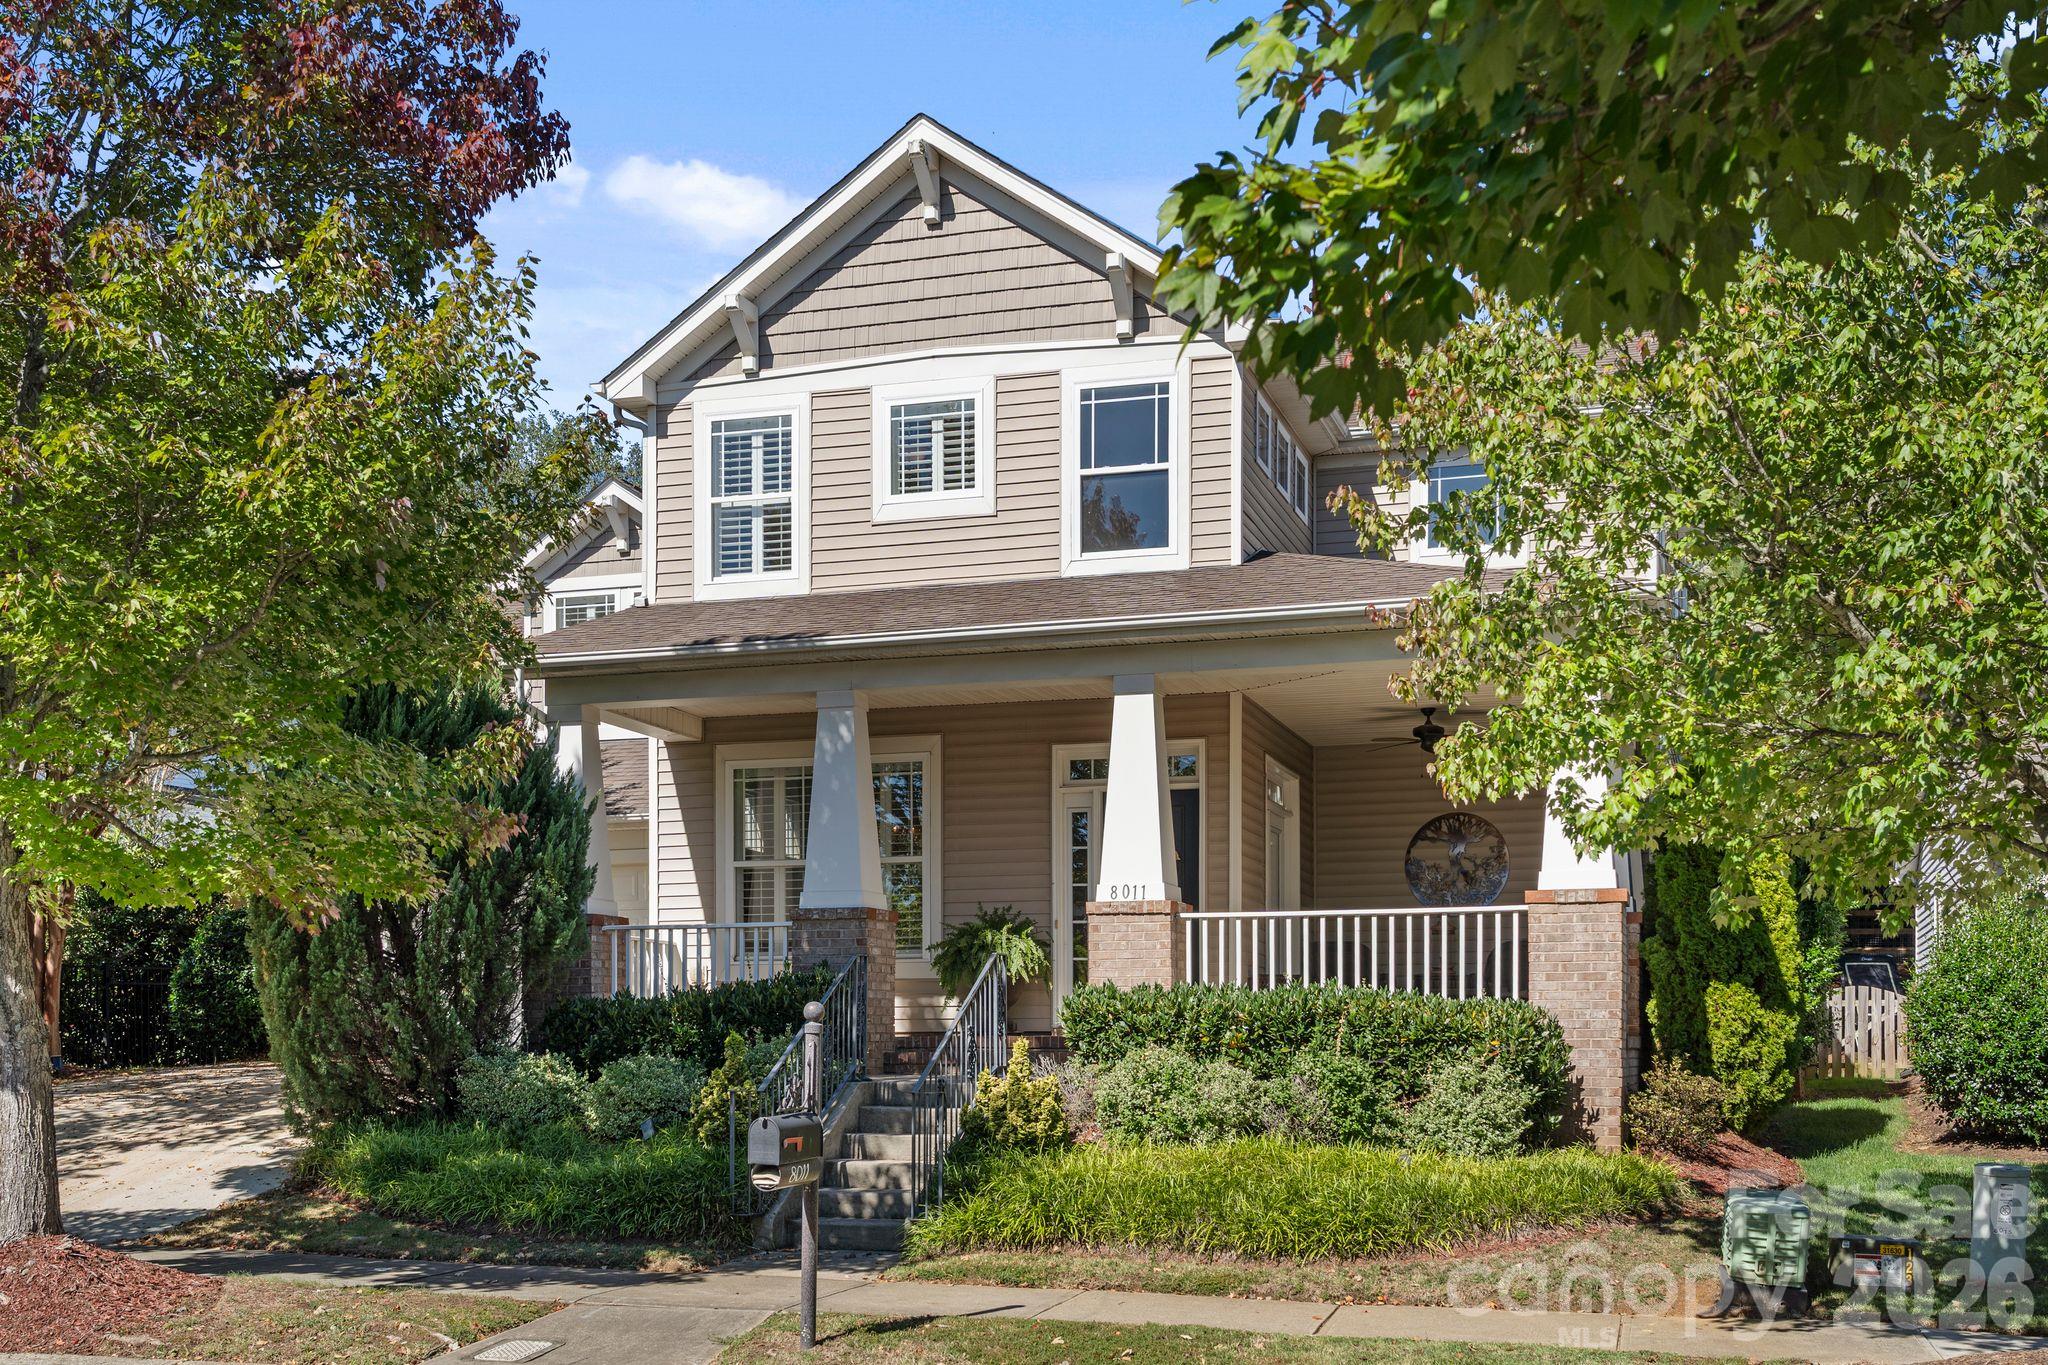
8011 Cottsbrooke Drive
VIEW PHOTOS
Courtesy of SERHANT, Logan Ruffin Listing Contact: [email protected] 
$650,000

8011 Cottsbrooke Drive

5 Beds 3 Baths 2,931 Sq.Ft. 7,840.8 Sq.Ft.

Open House

10/24/2026 12:00PM - 2:00PM EDT

Description

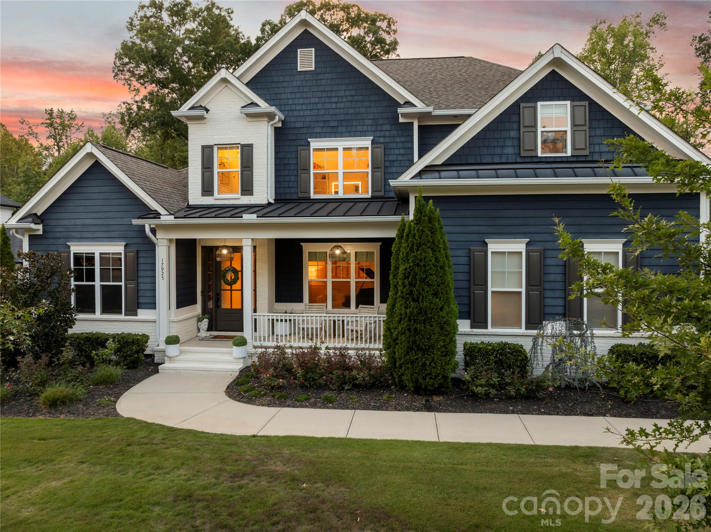
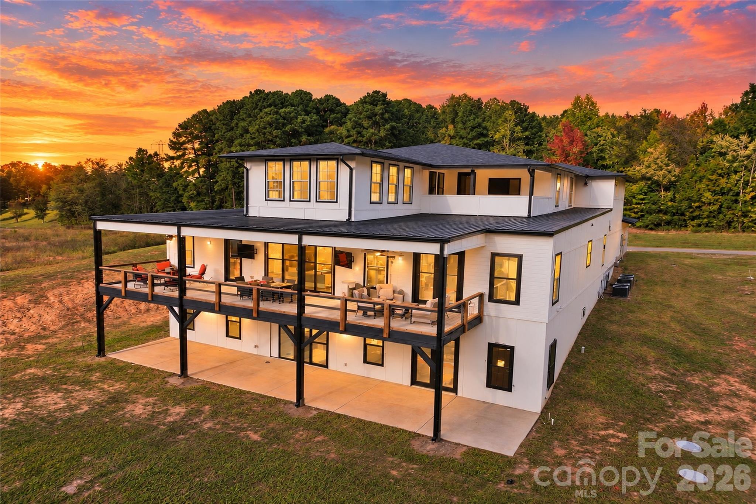
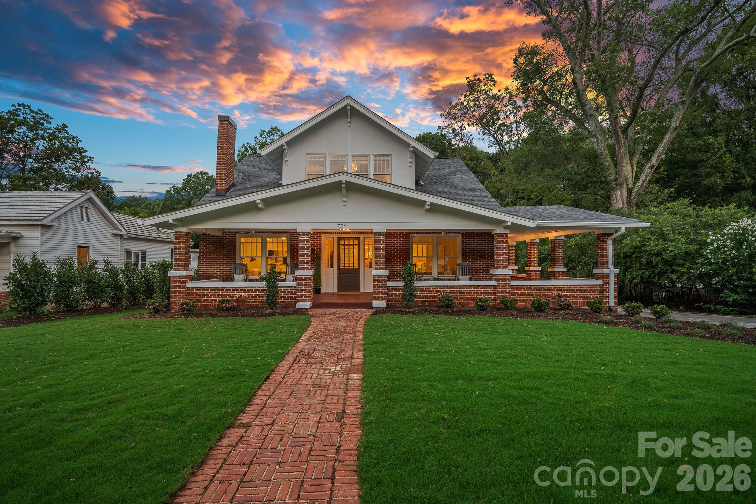
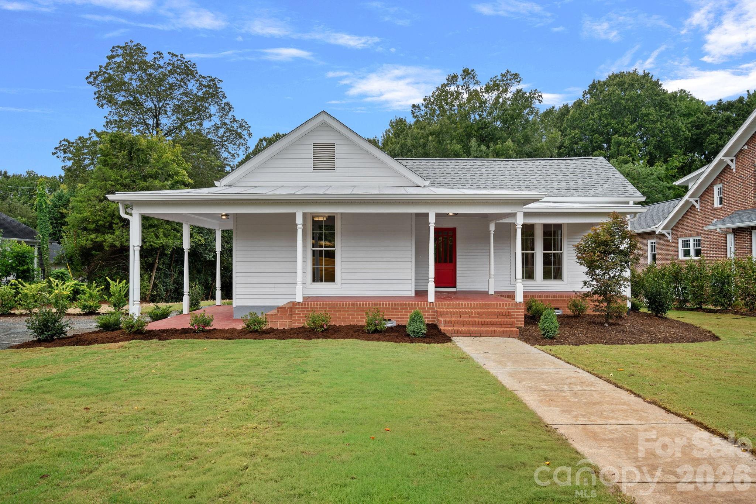
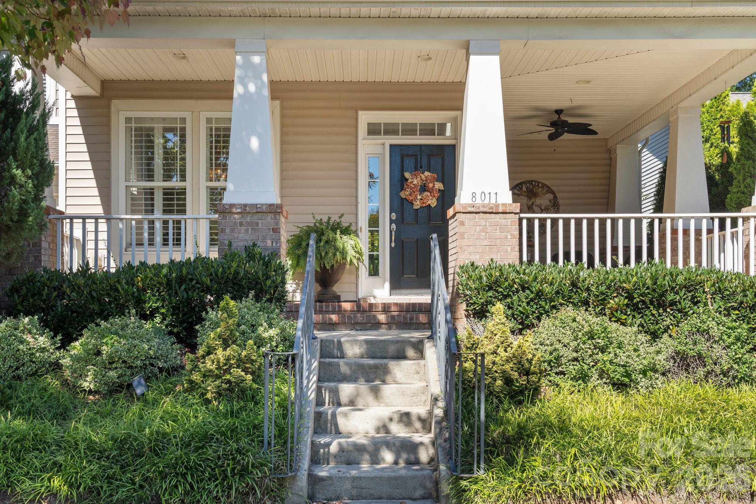
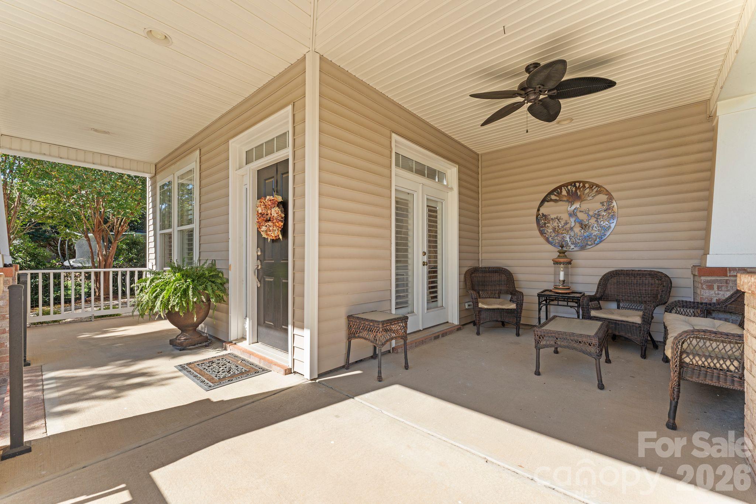
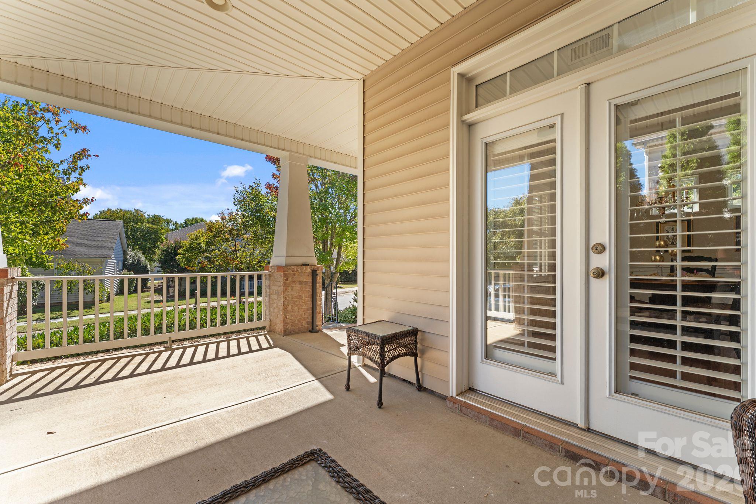
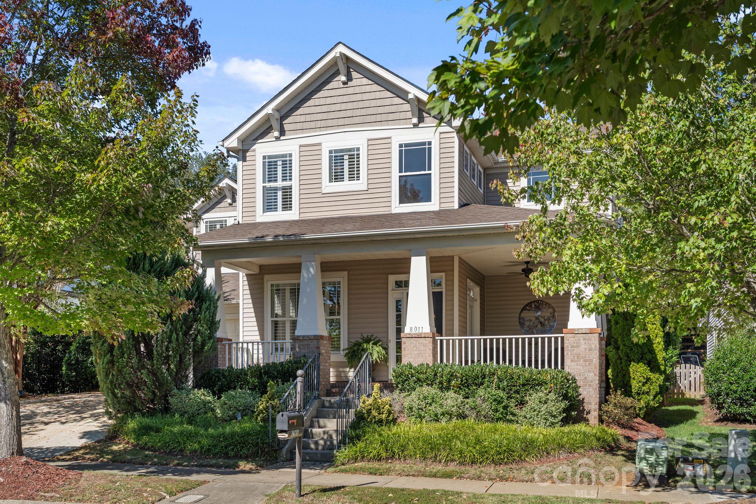
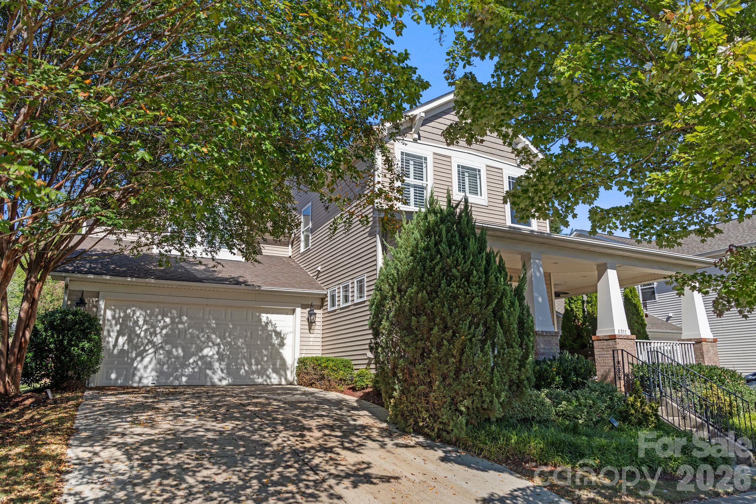
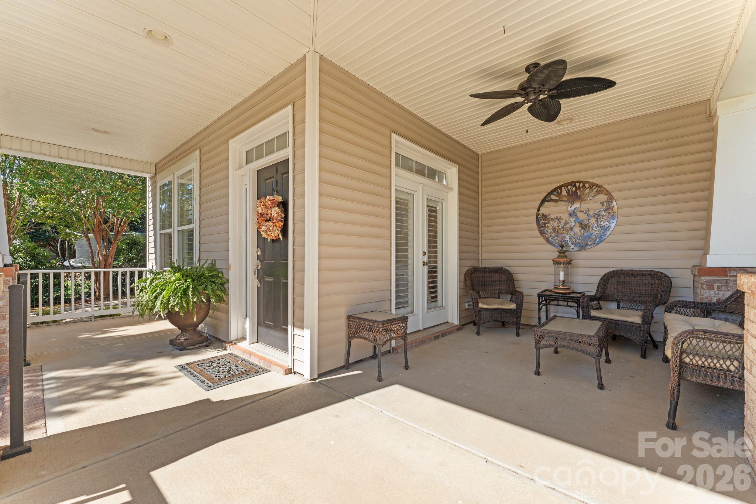
Location, privacy, and thoughtful updates come together in this beautifully maintained home just minutes from the best of Lake Norman living! Ideally situated near Birkdale Village, Birkdale Golf Course, Lake Norman, and an incredible selection of shopping, dining, and entertainment, this home offers exceptional convenience while maintaining a peaceful, private setting.

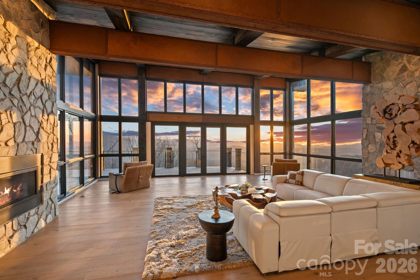
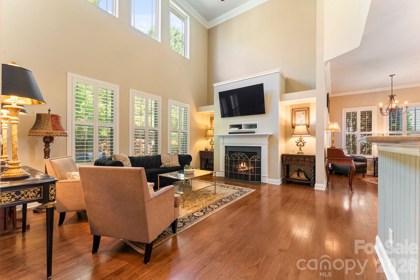
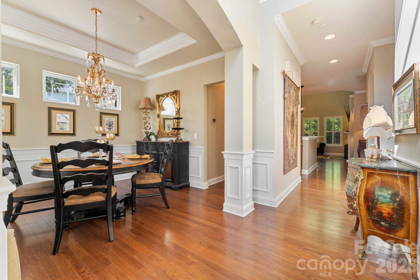
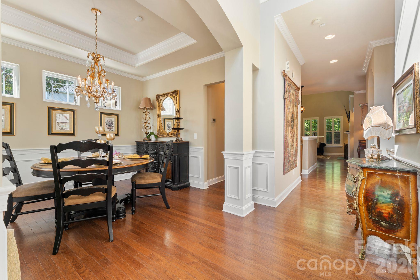
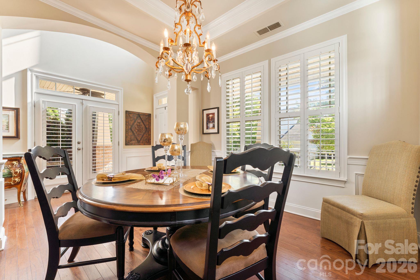
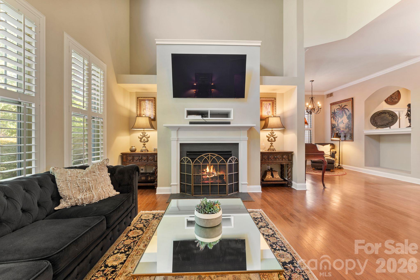
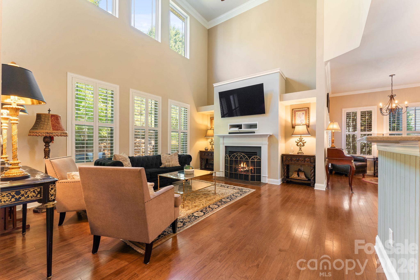
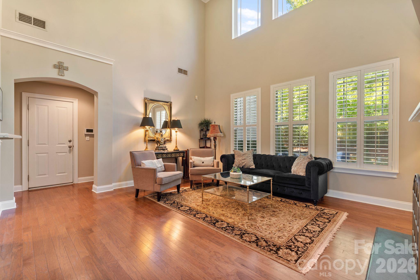
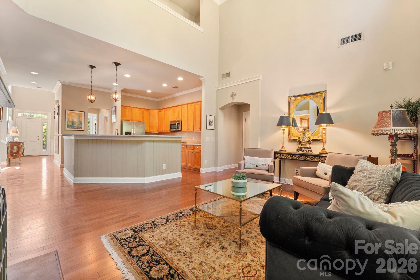
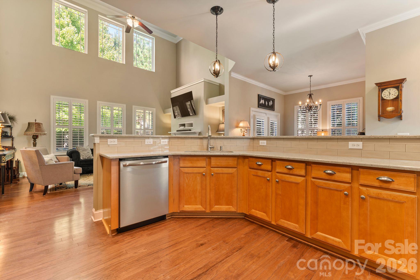
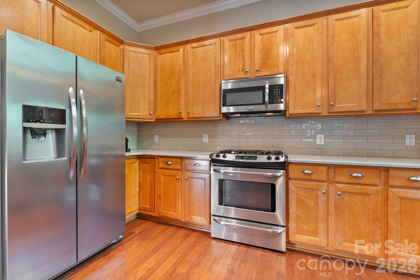
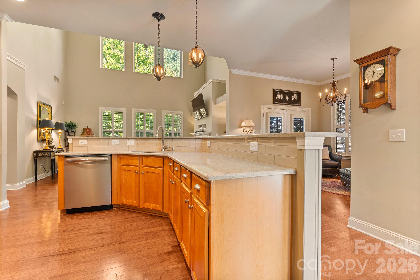
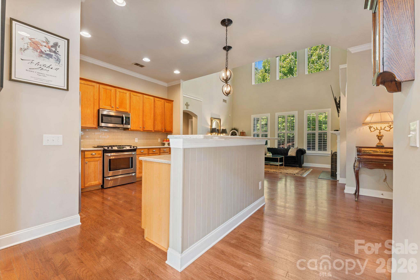
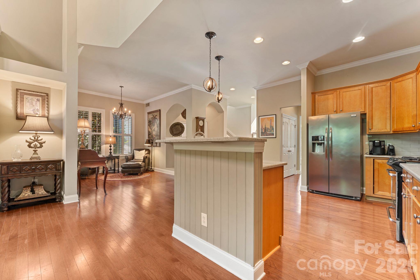
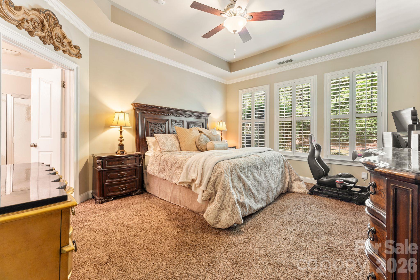
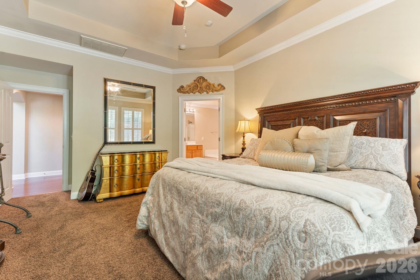
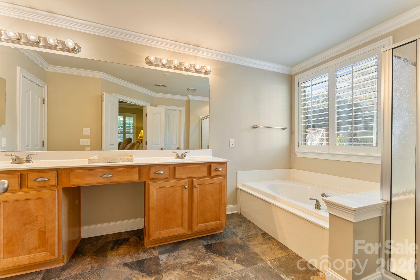
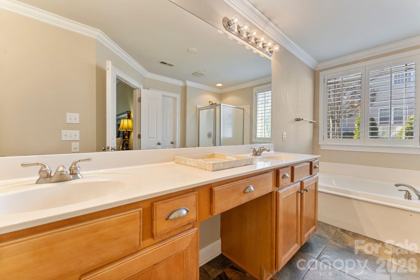
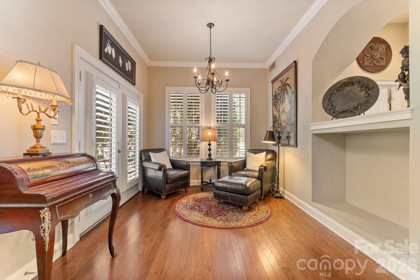
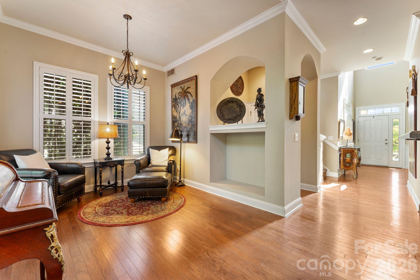
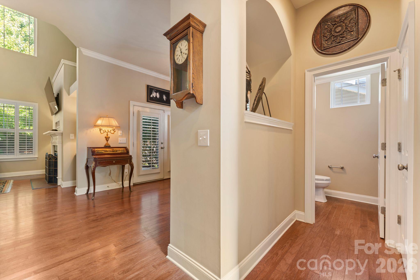
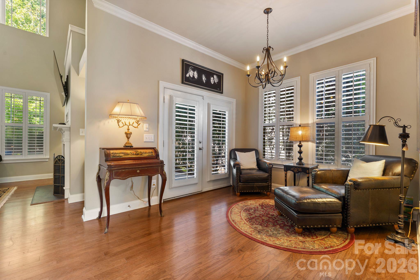
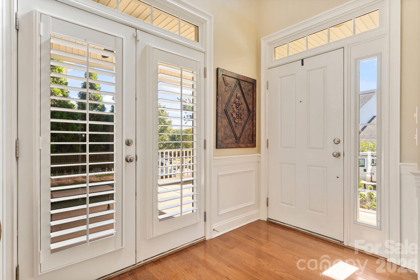
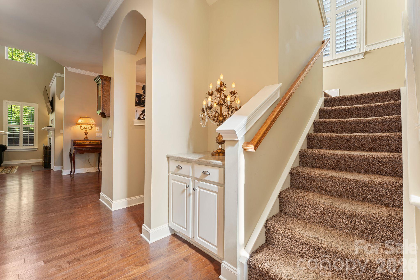
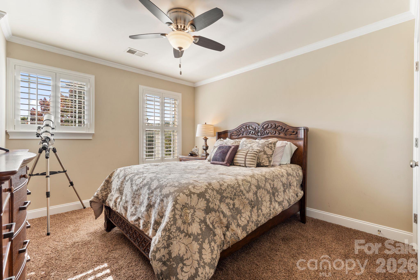
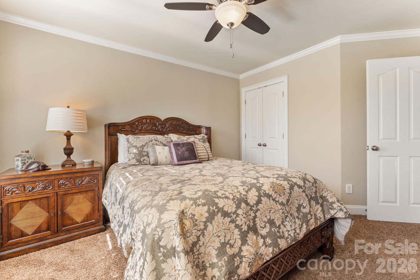
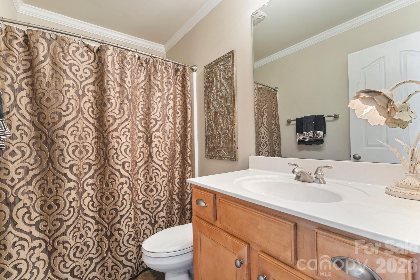
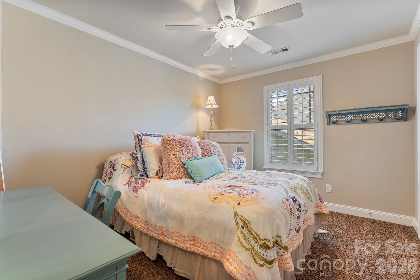
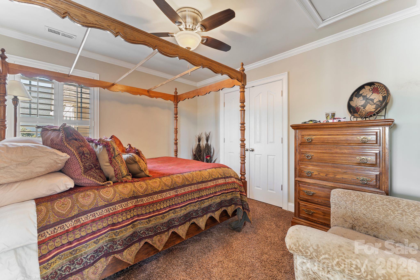
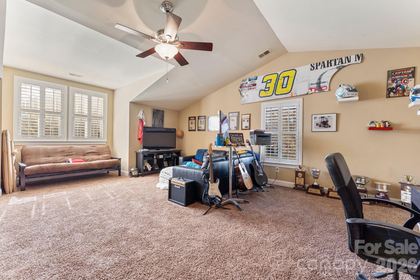
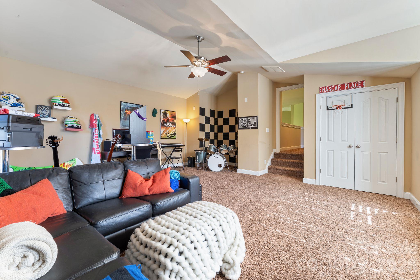
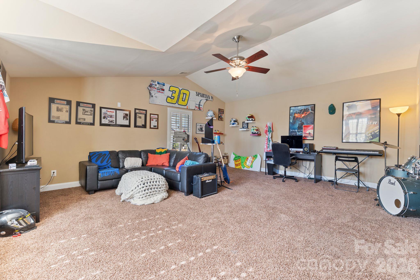
Step inside to discover a stunning two-story living room filled with natural light, soaring ceilings, and an inviting atmosphere. Crown molding and plantation shutters throughout add timeless character, while updated quartz countertops bring a fresh, modern touch. The expansive main-level primary suite provides a comfortable retreat, thoughtfully separated from the home's four additional upstairs bedrooms. One of these generously sized rooms offers incredible flexibility as a bonus room, media room, home office, or guest suite.

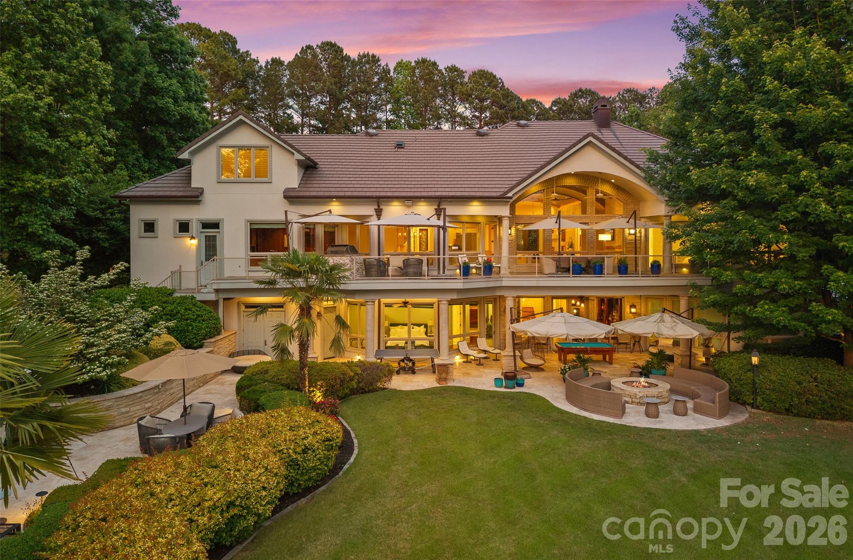
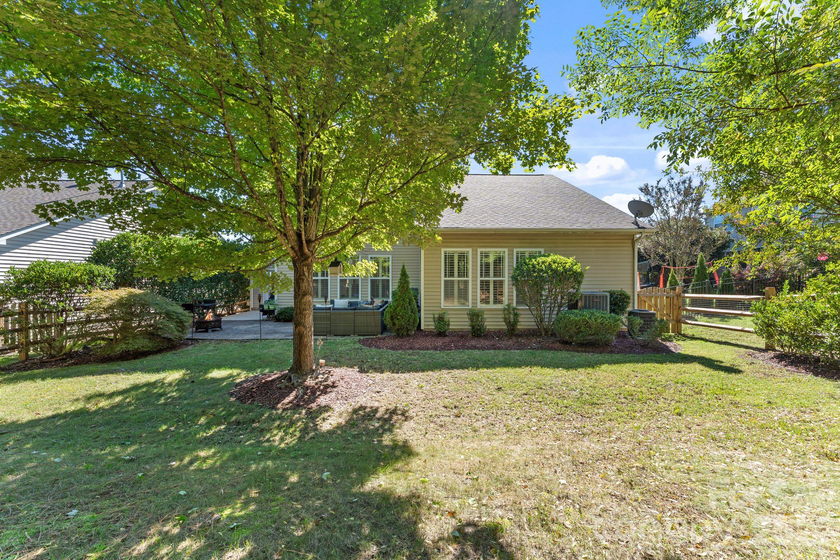
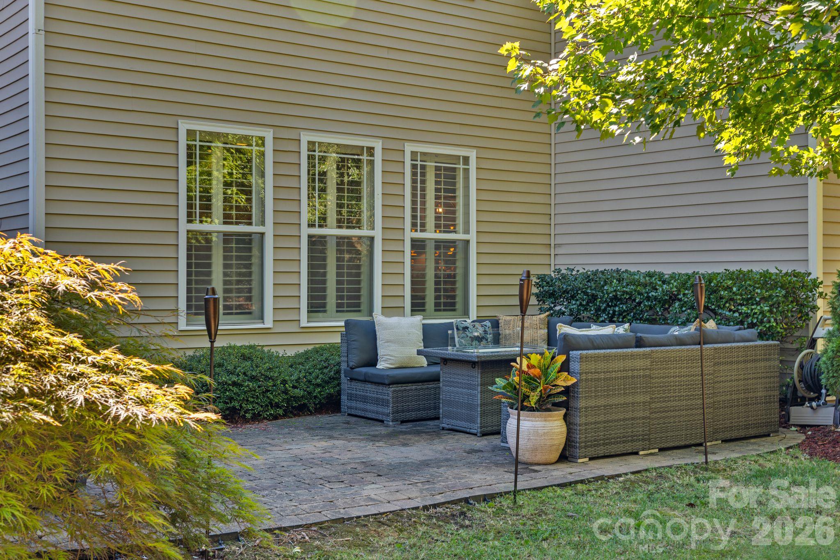
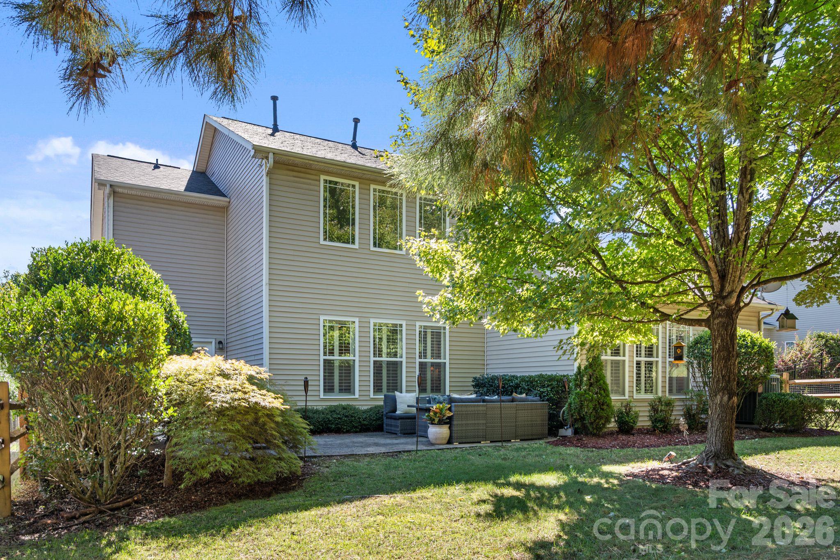
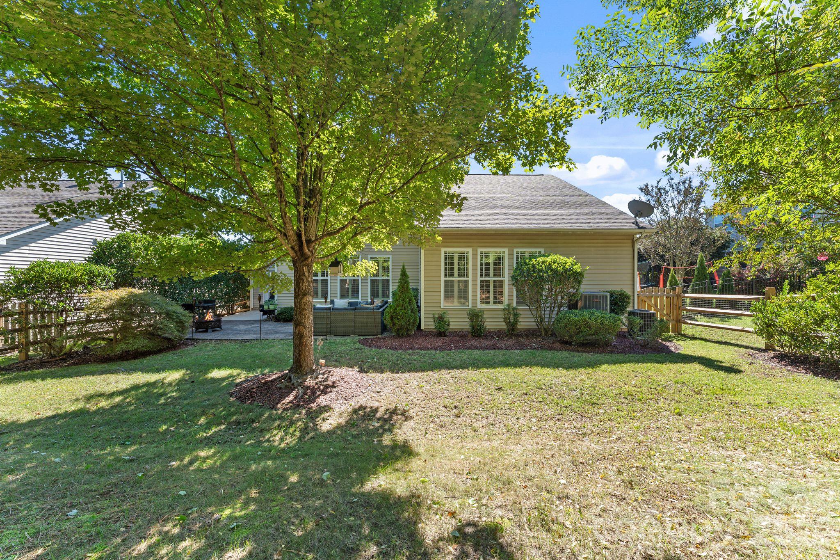
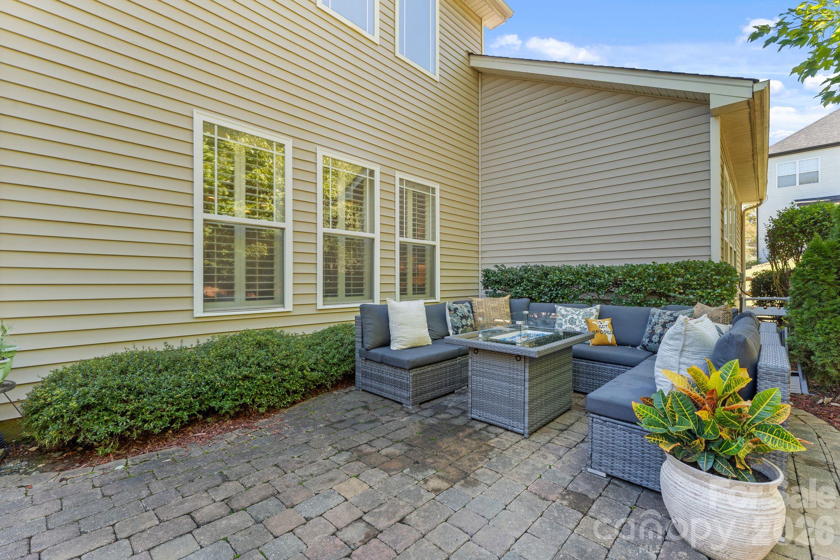
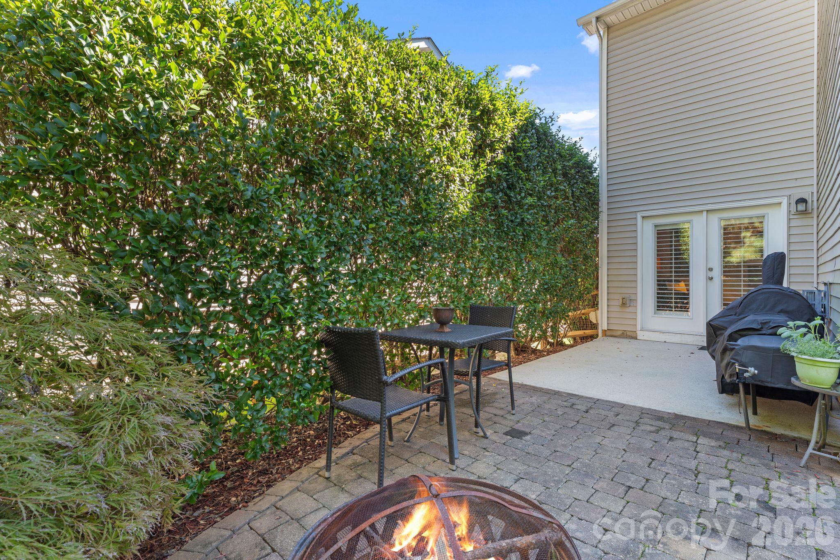
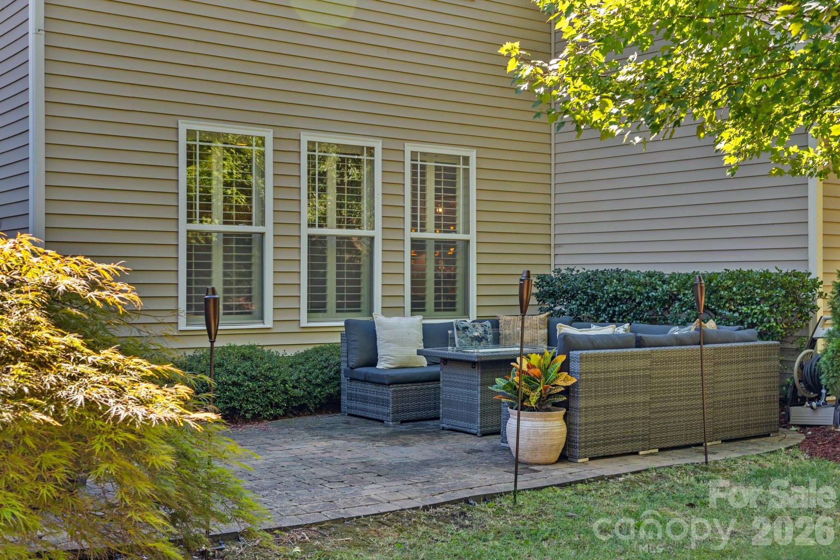
Outside, the beautifully established backyard is a true standout! Surrounded by mature landscaping and offering a serene sense of privacy, this outdoor space provides the perfect setting for quiet mornings, afternoon gatherings, or evenings spent entertaining.

Beyond its beauty, this home offers an impressive collection of recent improvements, including a new roof (2023), HVAC system (2025), furnace (2025), fence (2025), water heater (2021), and recently replaced dishwasher! Additional highlights include plantation shutters throughout, hardwood floors, and prewiring for in-ceiling speakers in multiple locations, offering the opportunity for an integrated home audio experience.

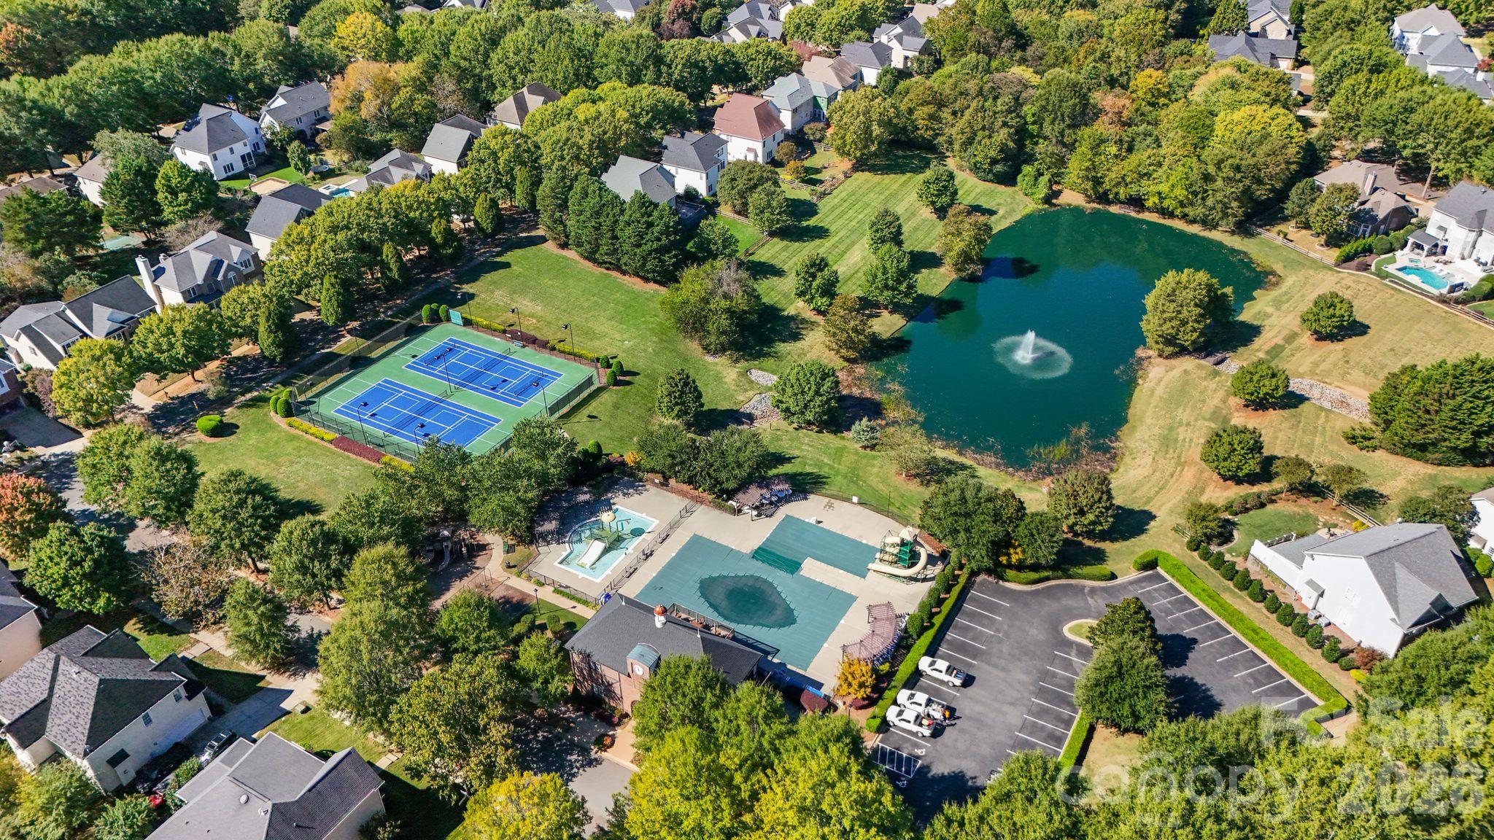
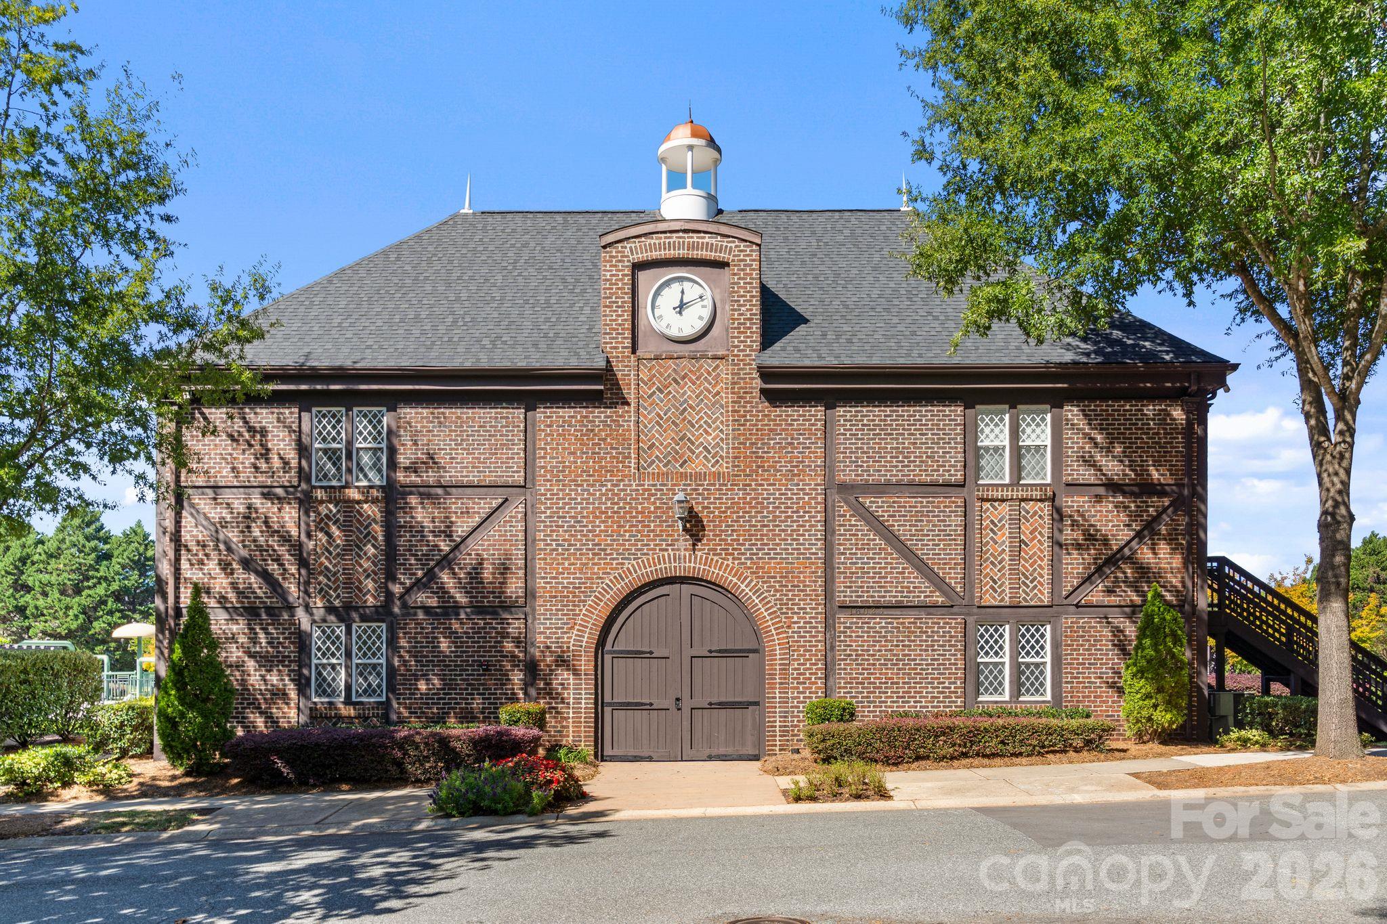
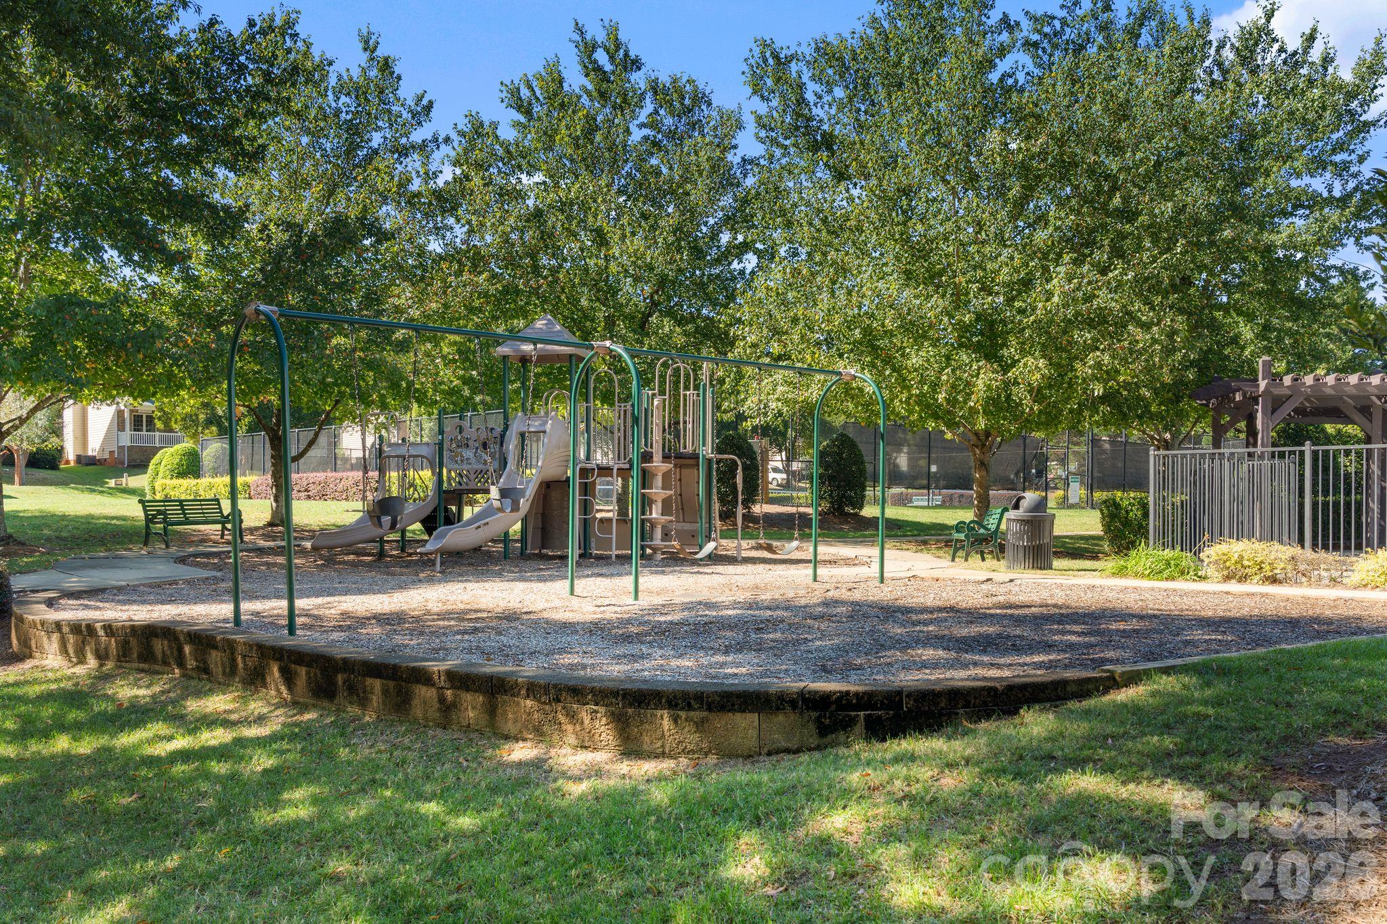
The highly sought-after neighborhood further elevates the lifestyle, offering beautiful tree-lined streets and scenic walks, a spacious clubhouse, a neighborhood pool complete with water slides, tennis and pickleball courts, a playground, peaceful pond, and inviting picnic areas. With an abundance of amenities just beyond your doorstep, there are endless opportunities to enjoy the outdoors, stay active, and connect with the community.

With its combination of substantial recent upgrades, flexible living spaces, beautiful outdoor surroundings, and an unbeatable location near Birkdale Village and Lake Norman, this home delivers the lifestyle and convenience you've been searching for. Enjoy the privacy of your own backyard retreat without sacrificing proximity to everything that makes this area so desirable!

*Preferred lender offering 1% closing cost incentive!*

Share Property

Location

8011 Cottsbrooke Drive, Huntersville, NC 28078

Status

For Sale
Logan Ruffin

Logan Ruffin

TITLE

Luxury Real Estate Broker

Property Amenities

Interior
Laundry room Electric Dryer Hookup, Laundry Room, Main Level, Washer Hookup
Fireplace Gas Log, Living Room
Appliances Dishwasher, Disposal, Gas Cooktop, Gas Oven, Microwave
Flooring Wood
Total Bedrooms: 5
Half Bathrooms: 1
Full Bathrooms: 2
Other Interior Features Attic Stairs Pulldown, Breakfast Bar, Built-in Features, Entrance Foyer, Kitchen Island, Pantry, Walk-In Closet(s)
Area & Lot
Open house

10/24/2026 12:00PM - 2:00PM EDT

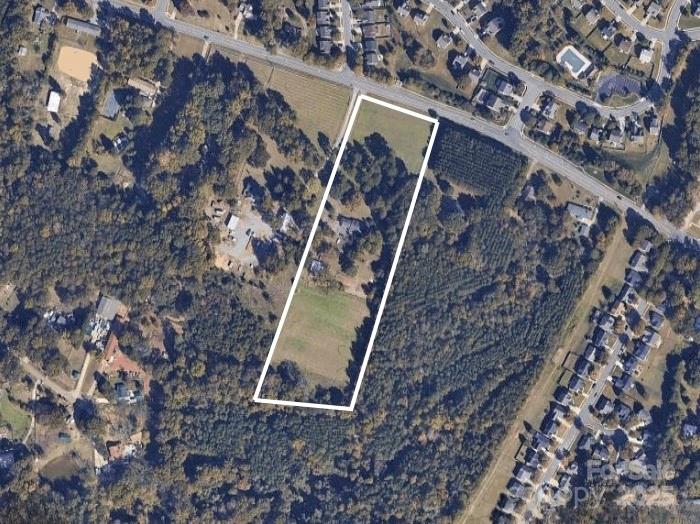
Lot Area 7,840.8 Sq.Ft.
Living area 2,931 Sq.Ft.
MLS® ID 4434421
Year Built 2005
High School Unspecified
Middle School Unspecified
Elementary School Unspecified
Type Residential
Status For Sale
Exterior
Stories 2
Air conditioning Central Air
Heat type Central
Water Source City
Garage Space 2.0
Sewer Public Sewer
Parking Driveway, Attached Garage
Lot Features Private, Wooded
Roof Architectural Shingle
Finance
Sales Price $650,000
HOA Fees $1,042 yearly
image

Schedule a Showing

We would love to show you our beautiful property. Please select your preferred date and time below. An agent will be in touch shortly to confirm your appointment.

Schedule a Showing

We would love to show you our beautiful property. Please select your preferred date and time below. An agent will be in touch shortly to confirm your appointment.

Thank you for your interest in 8011 Cottsbrooke Drive, Huntersville, NC 28078. We are reviewing your request and will be in touch shortly!

Mortgage Calculator

Estimate your monthly mortgage payment, including the principal and interest, property taxes, and HOA. Adjust the values to generate a more accurate rate.

All estimates are provided for informational purposes only. Actual amounts may vary.
$0,000 Your Payment 20 15 65
$0,000 Your Payment

Huntersville

Unmatched Service. Unmatched Results.