Leave a Message

Thank you for your message. We will be in touch with you shortly.

8020 Sheckler Lane
8020 Sheckler Lane
8020 Sheckler Lane
8020 Sheckler Lane
8020 Sheckler Lane
8020 Sheckler Lane
8020 Sheckler Lane
8020 Sheckler Lane
8020 Sheckler Lane
8020 Sheckler Lane
8020 Sheckler Lane
8020 Sheckler Lane
8020 Sheckler Lane
8020 Sheckler Lane
8020 Sheckler Lane
8020 Sheckler Lane
8020 Sheckler Lane
8020 Sheckler Lane
8020 Sheckler Lane
8020 Sheckler Lane
8020 Sheckler Lane
8020 Sheckler Lane
8020 Sheckler Lane
8020 Sheckler Lane
8020 Sheckler Lane
8020 Sheckler Lane
8020 Sheckler Lane
8020 Sheckler Lane
VIEW PHOTOS
Courtesy of SERHANT, Josh Dearing Listing Contact: [email protected] 
$420,000

8020 Sheckler Lane

3 Beds 3 Baths 1,665 Sq.Ft. 10,018.8 Sq.Ft.

Description

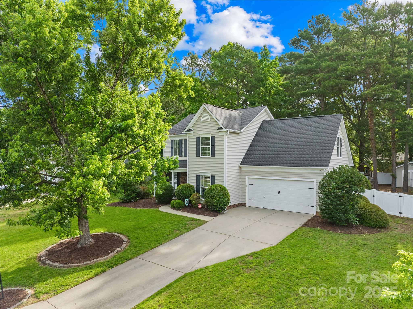
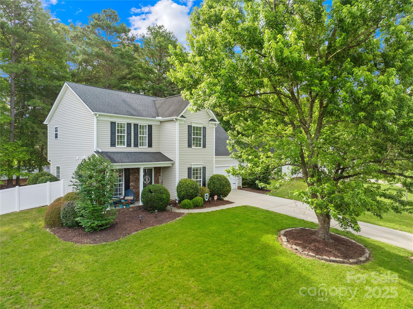
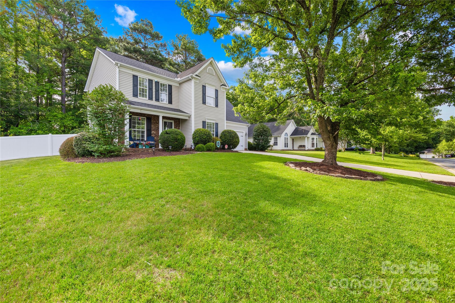
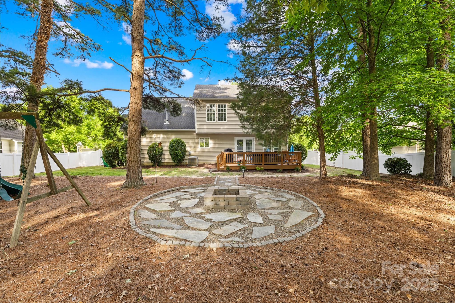
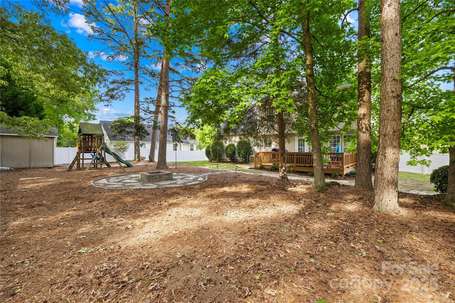
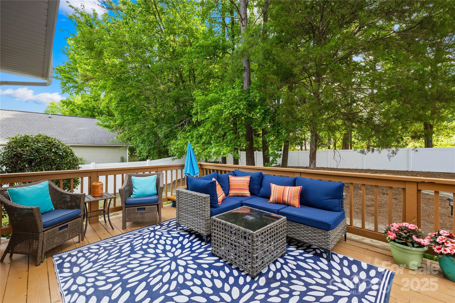
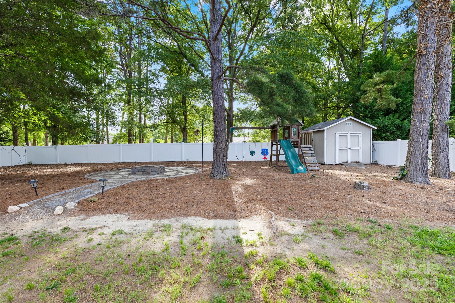
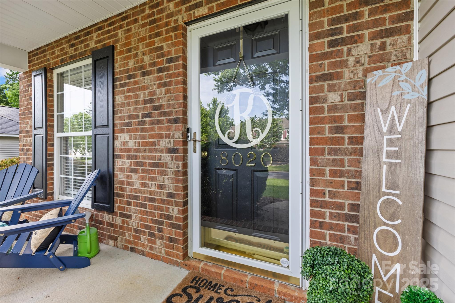
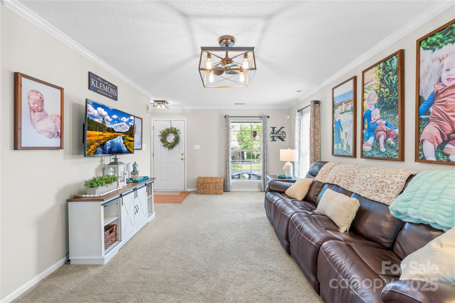
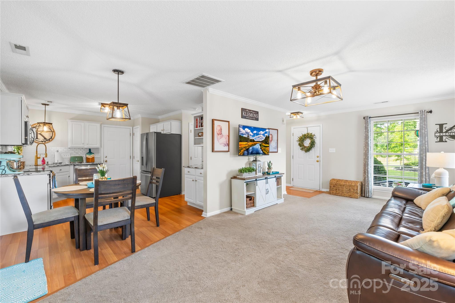
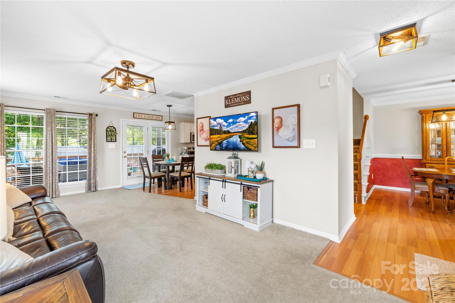
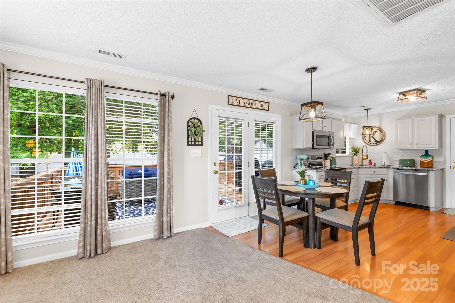
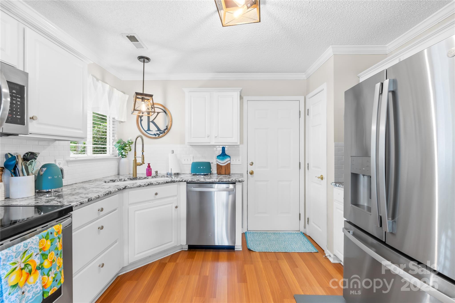
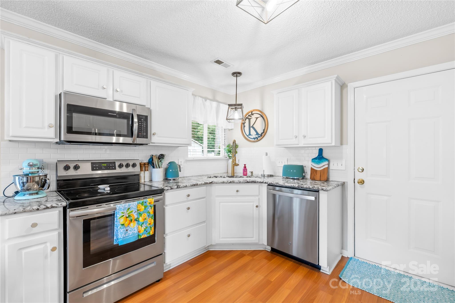
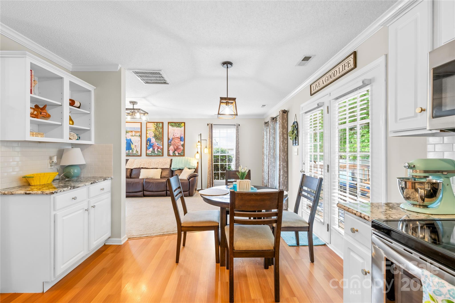
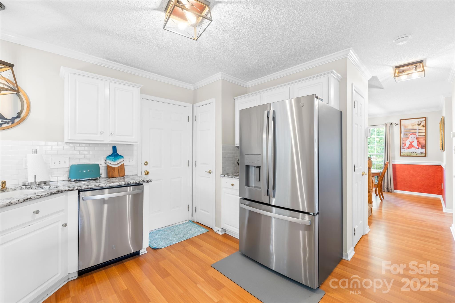

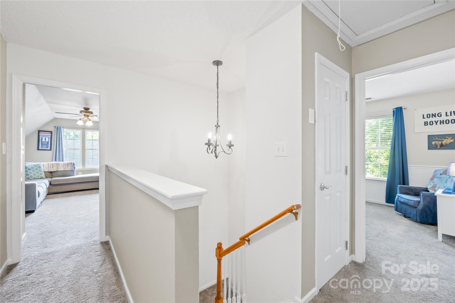
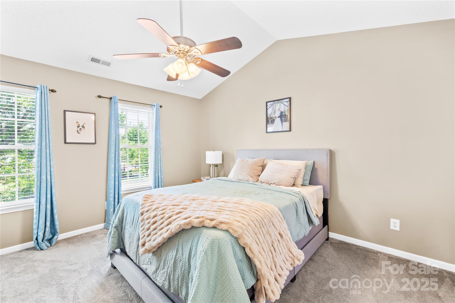
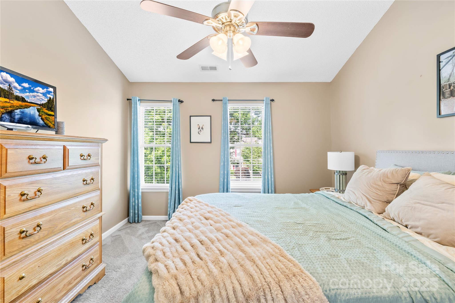
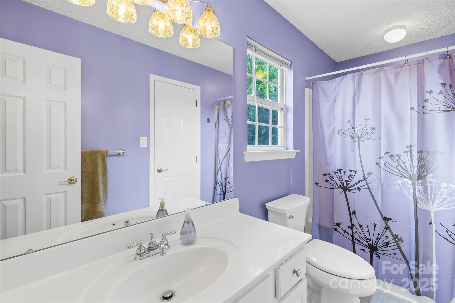
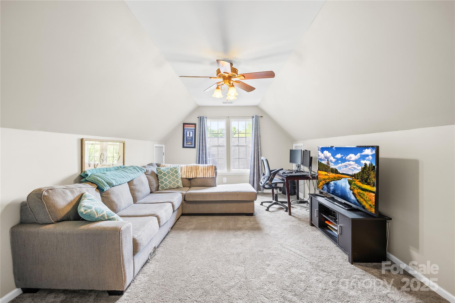
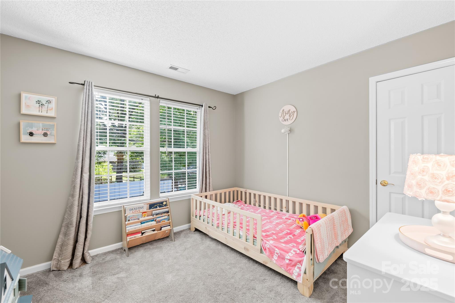
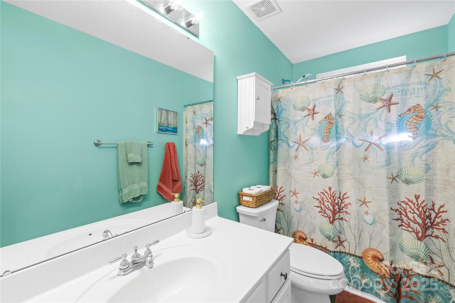
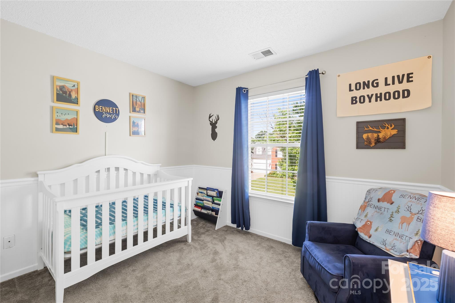
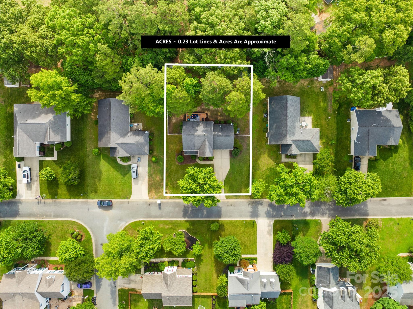
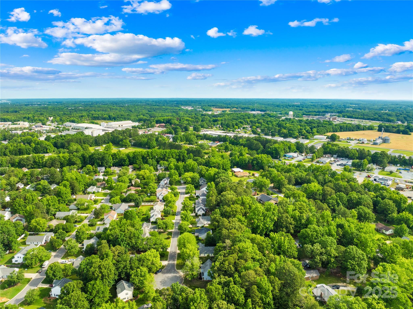
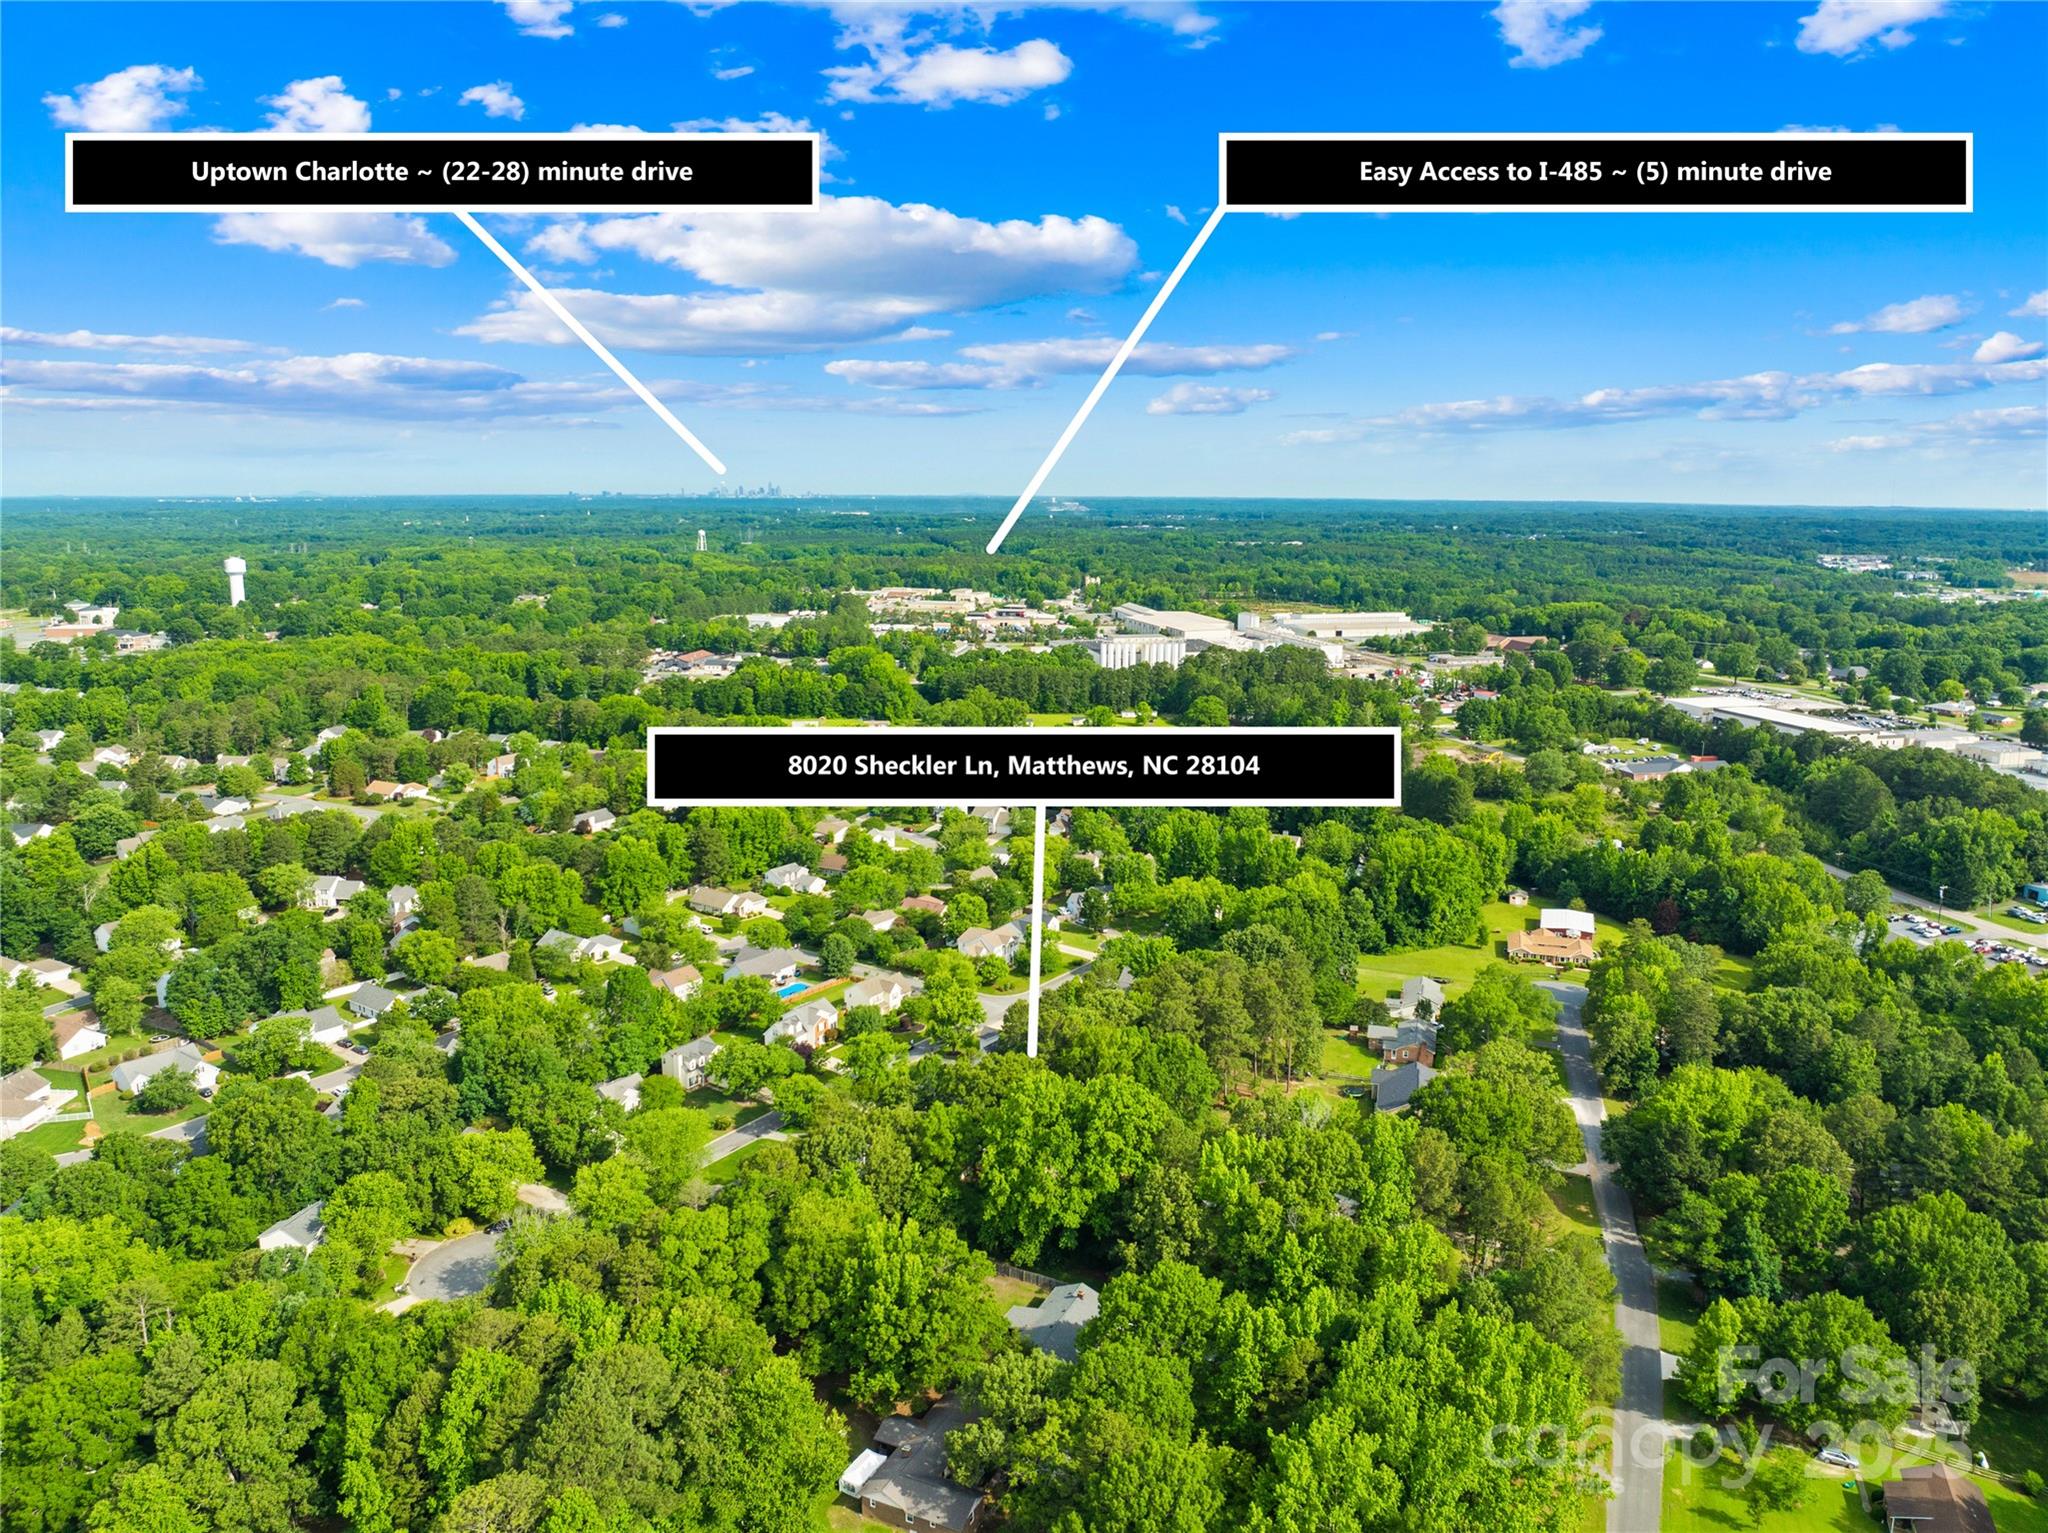
Welcome to Kerry Greens --a charming community in a prime location just minutes from I-485, downtown Matthews, shopping, dining, and more! This light filled home offers an upgraded kitchen featuring quartz countertops, a stylish tiled backsplash, and modern lighting which flows into the sunny breakfast area and cozy living room. Primary retreat includes vaulted ceilings and a walk-in closet. There are two additional bedrooms, and a versatile bonus room perfect for a home office, playroom, or guest space. Step outside onto your extended patio overlooking the private, fenced backyard complete with a fire pit and storage shed. Neighborhood amenities include a community pool and picnic area.

Share Property

Location

8020 Sheckler Lane, Matthews, NC 28104

Status

Sold

Date Sold

July 10, 2025

Property Amenities

Interior
Laundry room Laundry Closet, Upper Level
Appliances Dishwasher, Electric Range, Microwave
Flooring Carpet, Laminate, Wood
Total Bedrooms: 3
Half Bathrooms: 1
Full Bathrooms: 2
Other Interior Features Attic Stairs Pulldown, Garden Tub, Open Floorplan
Area & Lot
Lot Area 10,018.8 Sq.Ft.
Living area 1,665 Sq.Ft.
MLS® ID 4261170
Year Built 1998
High School Sun Valley
Middle School Sun Valley
Elementary School Indian Trail
Architecture Styles Transitional
Type Residential
Status Sold
Exterior
Stories 2
Air conditioning Central Air
Heat type Forced Air
Water Source County Water
Garage Space 2.0
Sewer County Sewer
Parking Driveway, Attached Garage
Finance
Sales Price $420,000
HOA Fees $97 quarterly

360 Virtual Tour

Take a tour of this property

Charlotte

Unmatched Service. Unmatched Results.