Leave a Message

Thank you for your message. We will be in touch with you shortly.

8938 Rosalyn Glen Road
VIEW PHOTOS
Courtesy of SERHANT, Mackenzie Amirfar Listing Contact: [email protected] 
$340,000

8938 Rosalyn Glen Road

2 Beds 2 Baths 1,227 Sq.Ft.

Description

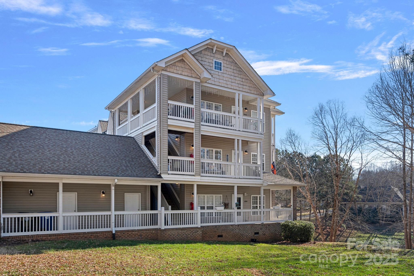
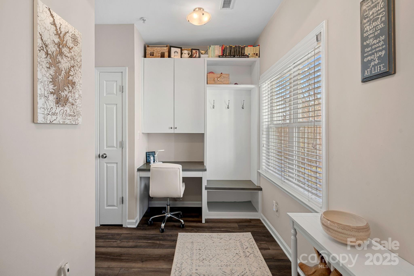
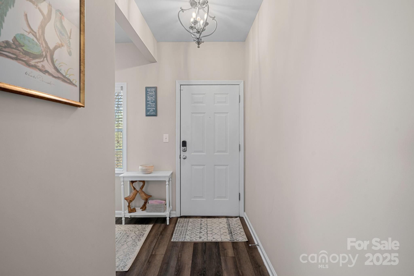
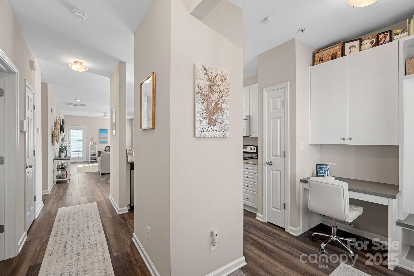
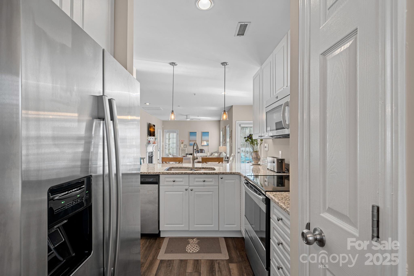
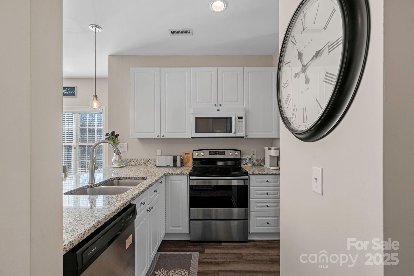
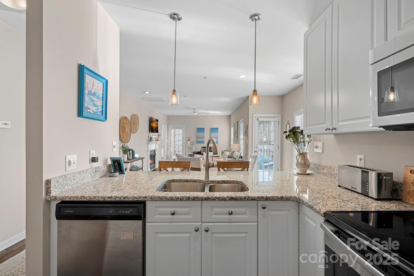
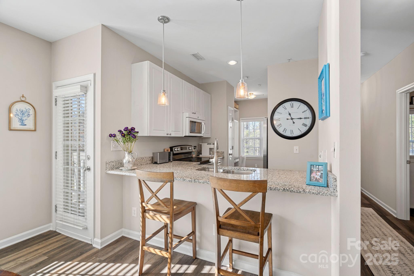
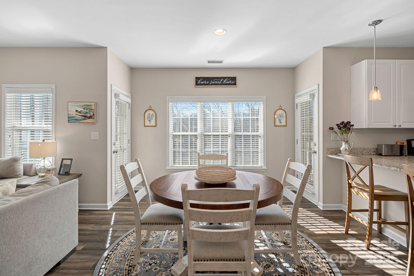
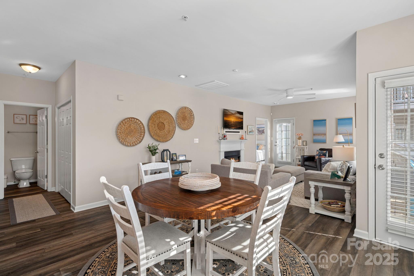
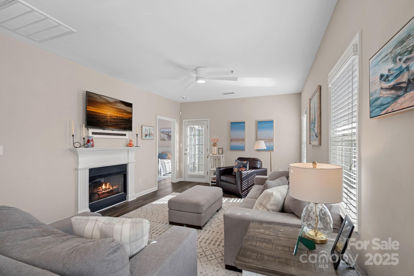
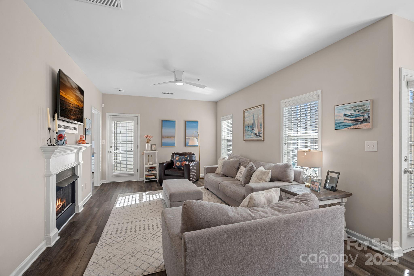
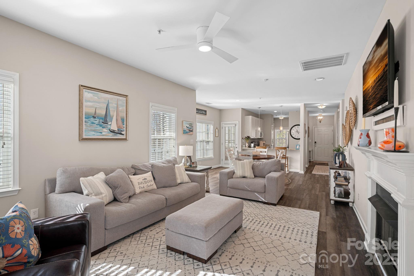
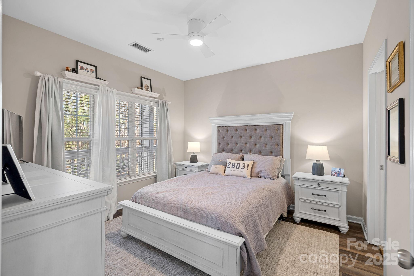
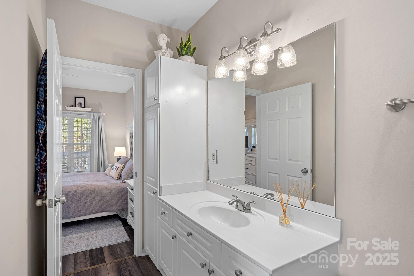
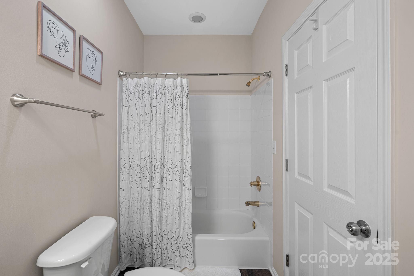
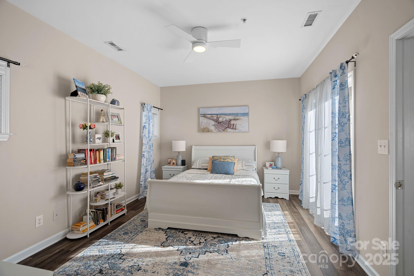
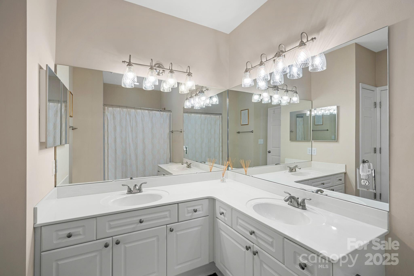
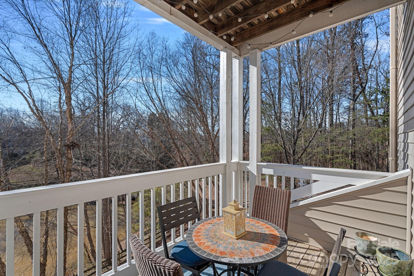
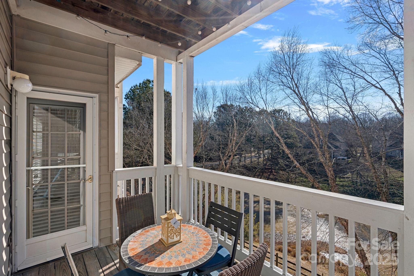
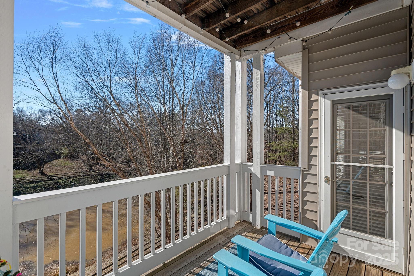
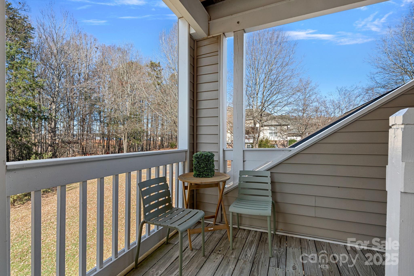
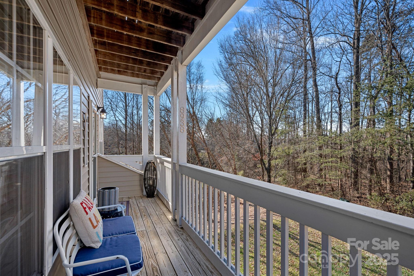
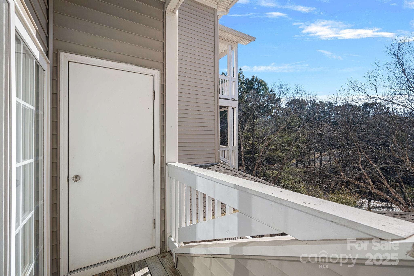
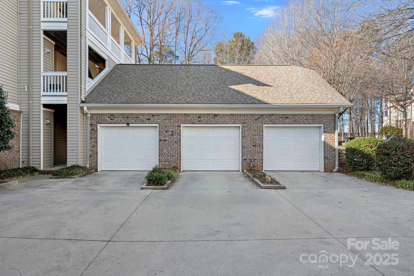
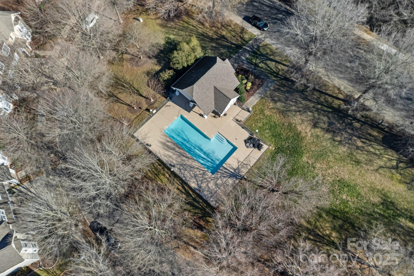
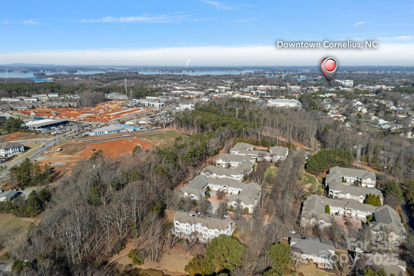
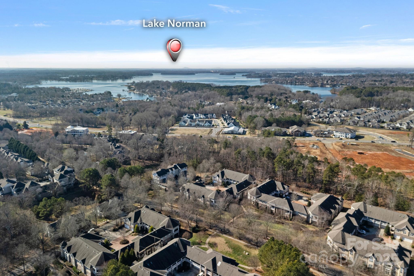
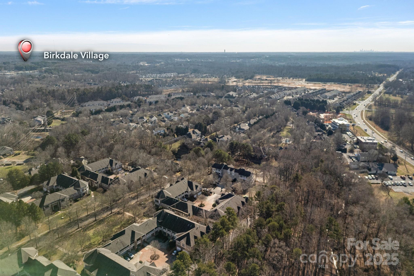
Welcome to Edinburgh, where luxury meets maintenance free living! This stunning 2-bed/2-bath condo with a large garage features updates throughout: custom-built desk/drop zone, new gas logs with remote control, fresh paint, granite countertops, custom pantry shelving, updated lighting, brand new ceiling fans, updated flooring, 2 Y.O. AC, and 1 Y.O. furnace. The open floor plan is filled with natural light and centered around a new gas fireplace. Enjoy views from 3 private balconies or the spacious front porch overlooking the pond and greenway trail. The primary suite offers dual sinks, a soaking tub, and a walk-in closet. The second bedroom, features an ensuite bath and walk-in closet. Community features: pool, clubhouse, and greenway. Located in the heart of Cornelius, you're steps from shopping, dining, and entertainment, with easy access to the greenway, Birkdale Village, Jetton Park, and Lake Norman. All appliances included. This is more than a home, it's a lifestyle.

Share Property

Location

8938 Rosalyn Glen Road, Cornelius, NC 28031

Status

Sold

Date Sold

February 20, 2025

Property Amenities

Interior
Laundry room Laundry Closet, Main Level
Fireplace Family Room, Gas, Gas Log
Appliances Dishwasher, Disposal, Dryer, Electric Cooktop, Electric Oven, Electric Range, Microwave, Oven, Refrigerator, Washer, Washer/Dryer
Flooring Laminate
Total Bedrooms: 2
Full Bathrooms: 2
Area & Lot
Living area 1,227 Sq.Ft.
MLS® ID 4212000
Year Built 2000
High School William Amos Hough
Middle School Bailey
Elementary School J.V. Washam
Type Condo
Status Sold
Exterior
Stories 1
Air conditioning Central Air
Heat type Forced Air
Water Source City
Garage Space 1.0
Sewer Public Sewer
Other Exterior Features Lawn Maintenance, Storage
Parking Detached Garage, Garage Door Opener, Garage Faces Front, Parking Space(s)
Lot Features Private, Views
Roof Shingle
Finance
Sales Price $340,000
HOA Fees $312 monthly

Cornelius

Unmatched Service. Unmatched Results.